
The developer hands over square metres. We design a home from them.
New riverside apartments have exceptional qualities: generous glazing, good orientation, clean floor plans. But developer condition is not yet a home — without finishes, lighting, storage and furniture the space remains an empty shell.
The first conversation carries no obligation — bring the floor plan and your questions.
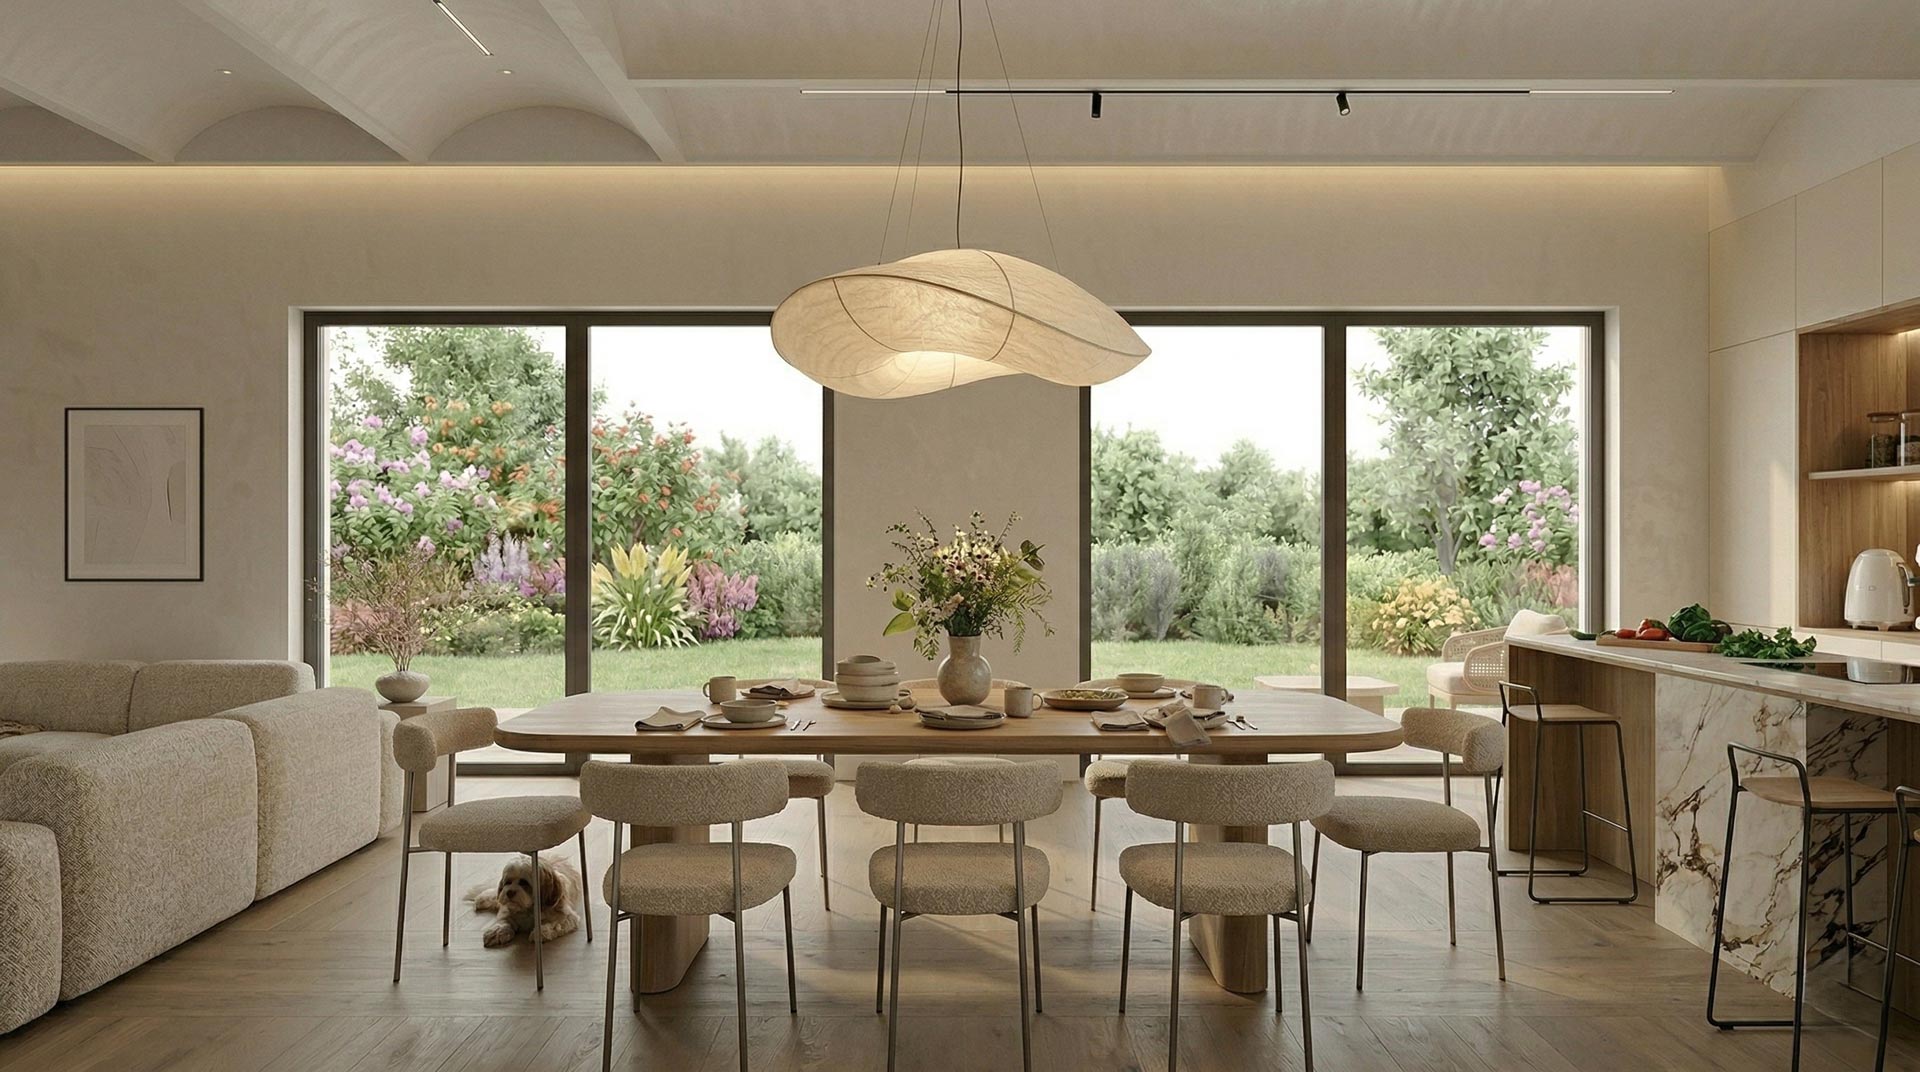
What the handover protocol does not include
What we pay particular attention to in riverside apartments
A new build is a different task from a renovation: fewer constraints, but more decisions — and most of them have to be made before handover.
Large glazing, few walls
The panorama is a gift, but it makes furnishing harder. We build the space planning around the openings and the view rather than around the walls.
Orientation and shading
A western aspect means heat gain in summer and reflections at night. Shading and the evening lighting scene are part of the concept, not a later repair.
Services and outlets
The position of water and electrical outlets can still be moved before handover; afterwards it means breaking out. That is why starting early pays.
Storage in a compact plan
New-build layouts rarely include a pantry. We solve storage with built-in, made-to-measure joinery so the space does not shrink.
What to decide, and when
The earlier we start, the more options stay open — and the less breaking out is needed later.
Space planning and finalising partitions and service outlets. This is the window in which the biggest changes cost the least.
Tiling layout, lighting and switching plan, manufacturing drawings for bespoke joinery. The contractor can already work from these.
Furniture, textiles, decoration and the final layer of light. At this point we are refining the atmosphere, not the structure.
You are not getting drawings. You are getting a buildable home.
Floor plan and space planning
Walls, openings, circulation — the logic of the space is built on your daily routine.
Photorealistic visualisation
You walk through your home before a single finish goes on.
Tiling layout and lighting plan
Precise setting-out and a layered lighting scheme so the contractor does not improvise.
Bespoke joinery and procurement list
Joiner-friendly drawings, premium materials with exact sources and realistic prices.

„A home should be designed and furnished so that walking into it brings happiness and joy. What I want to help with is making the home you dreamed of come true in full.”
What you do not need to fear
That you will miss the window for changes
At the first consultation we tell you, based on the floor plan, what can still be changed and what would already require breaking out.
That the budget will run away
A realistic cost framework is part of the design: you see the price of materials and furniture in advance, so you make the decisions — not the situation.
That the build will descend into chaos
Complete documentation speaks the contractor’s language: tiling layout, dimensions, schedules. Fewer questions, fewer mistakes, less stress.
What most people ask
Ideally three to six months before handover. At that point the mechanical and electrical outlets can still be moved, which later requires breaking out. If you have already taken over the flat it is not too late — there is simply less room to manoeuvre.
Non-loadbearing partitions, finishes, the position of electrical and water outlets, the lighting and the entire furnishing are usually free to design. The structure, the façade and the common areas are not. At the first consultation we tell you exactly what is possible, based on the floor plan.
We prepare the documentation so that both the developer’s contractor and your own trades can work from it unambiguously. Coordinating delivery is available under a separate agreement.
Typically one to three months, depending on the size of the flat and your requirements. You receive the exact schedule after the first consultation.
Pricing depends on the size of the flat and the technical depth required. We agree the exact figures at the first, no-obligation consultation — transparently, with no surprises.
A large glazed façade is both a gift and a task: heat gain in summer, reflections in the evening, and few walls to furnish against. That is why orientation, shading and the evening lighting scene are all designed during the concept stage.
Apply for a consultation using this short form
Five questions, one minute. We will then get in touch and talk through what fits your apartment, based on the floor plan.
The perfect arrival.
We do not sell illusions but liveable, workable spaces. We measure success at the moment you first step inside — and you are home.
Book a consultation