
Thoughts on spaces, light and homes
Guides, behind-the-scenes design notes and honest lessons from the studio — interior design and interior architecture, without the sales talk.
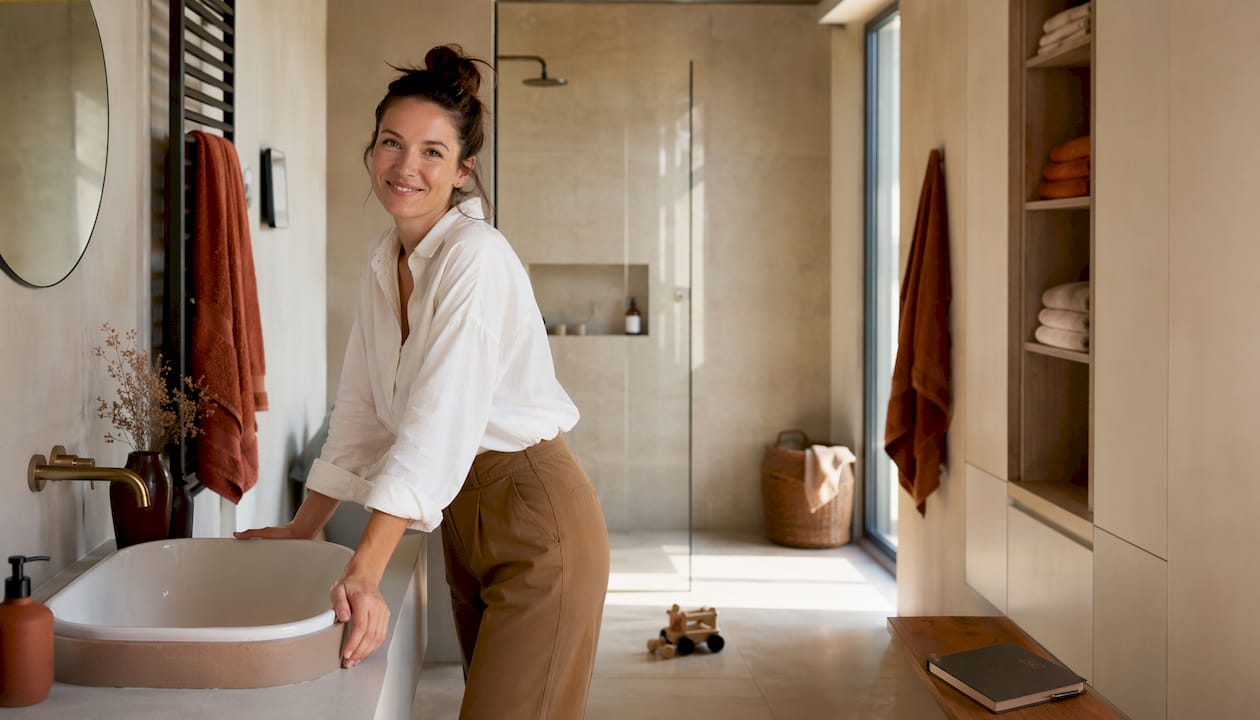
The clear space you must not take away — bathroom ergonomics
Bathroom design with dimensions: how much clear space you need in front of the WC, basin, shower and bath, and which heights work. A dimensioned floor plan from an interior architect.
Read more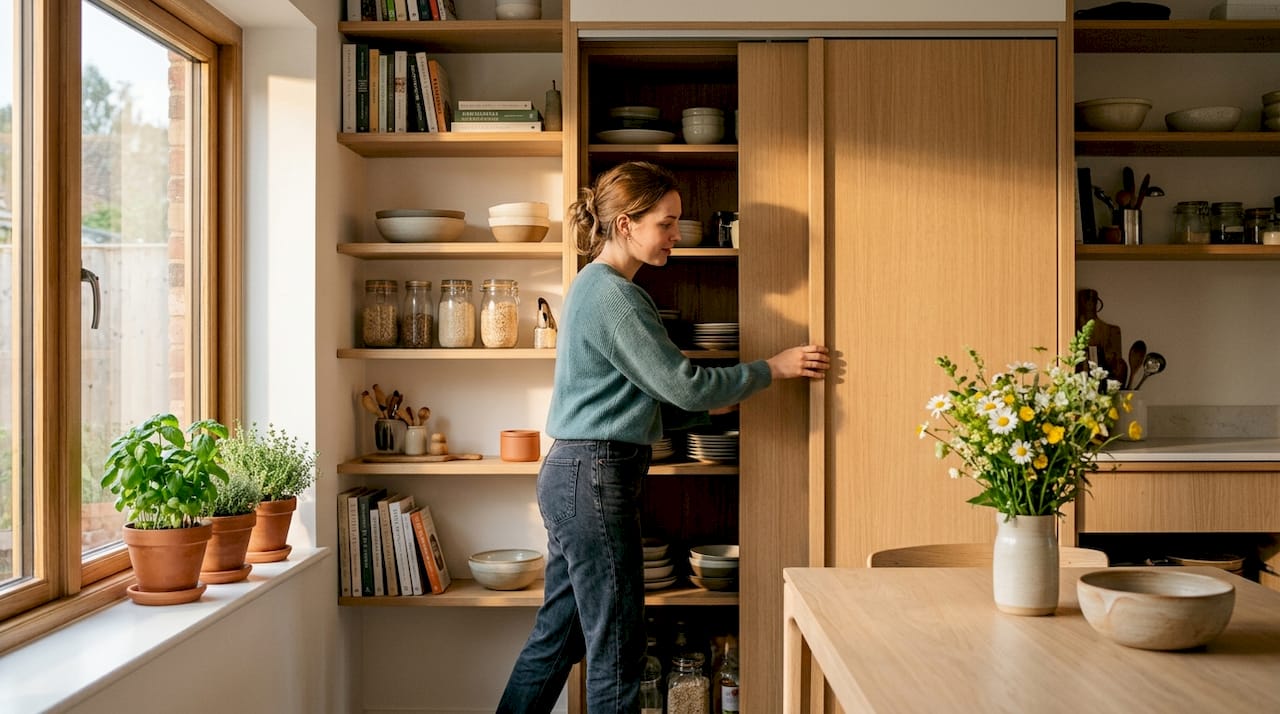
More storage at home: smart solutions for 2026
Smart ways to gain storage at home: multifunctional furniture, vertical thinking and considered planning that make every centimetre count.
Read more
Child-friendly home design: a guide for young families
A practical guide to child-friendly home design: safe materials, clever storage and a calm, considered space for family life.
Read more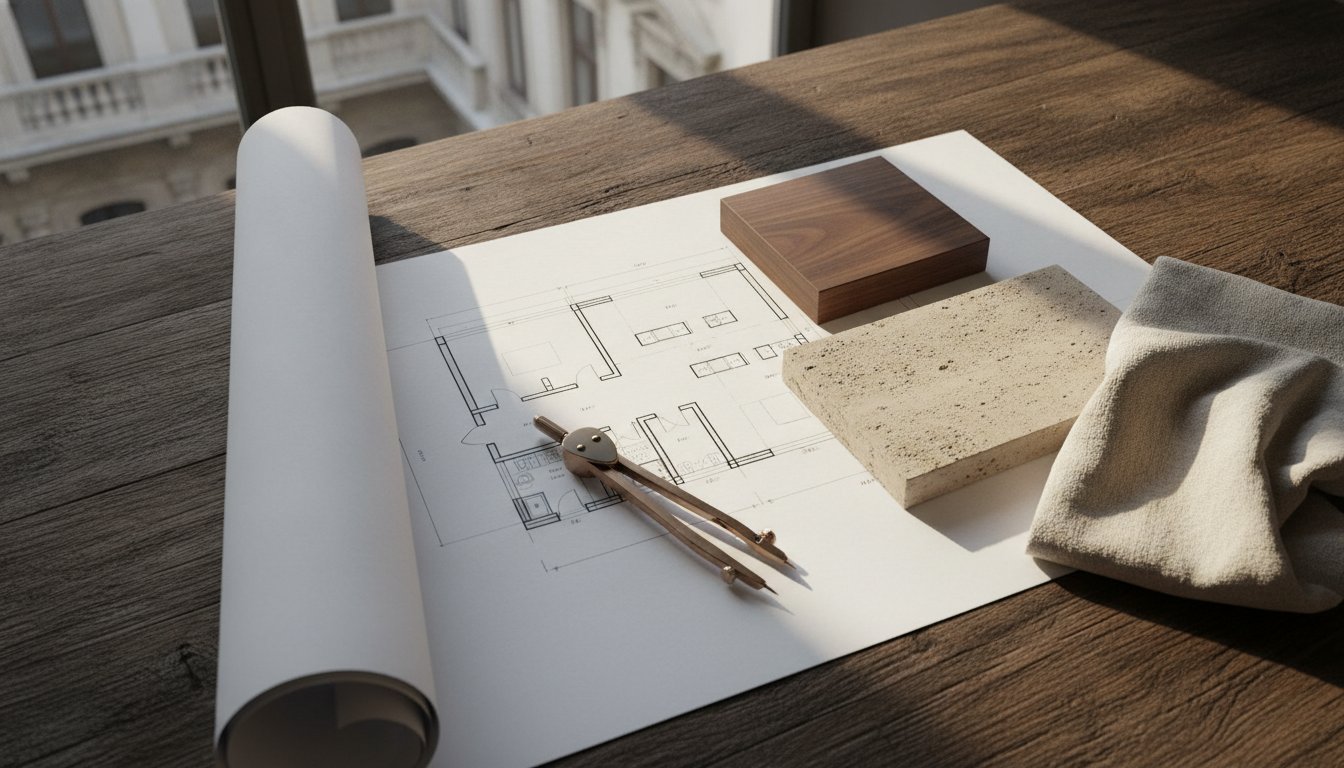
Interior architecture in Budapest: precision and atmosphere in your home
How interior architecture brings calm to homes in Budapest — engineering precision and a pared-back aesthetic as the foundation of a home free of visual noise.
Read more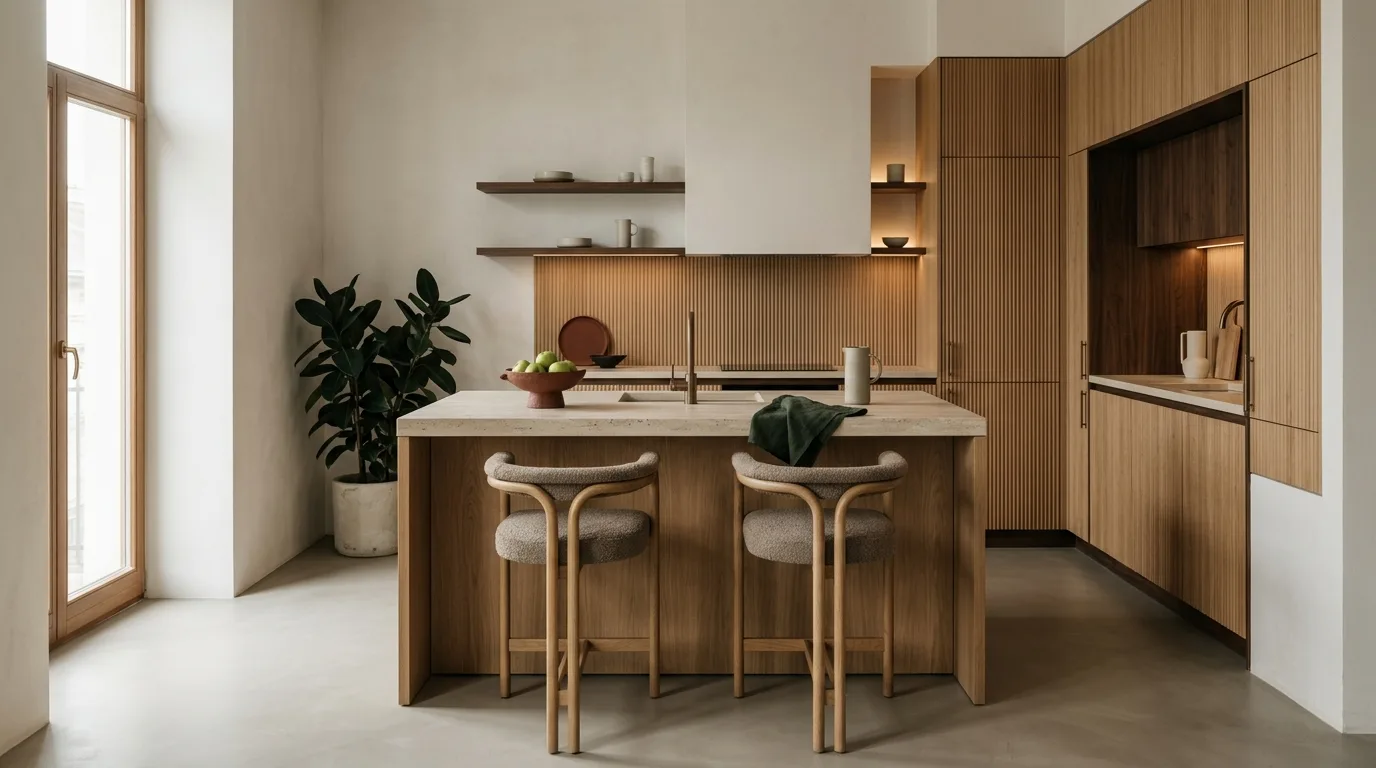
The kitchen island: three distances decide whether it works
Kitchen island dimensions and the clearances around it: the work aisle, the walkway and the knee space. A dimensioned plan and the three most common mistakes.
Read more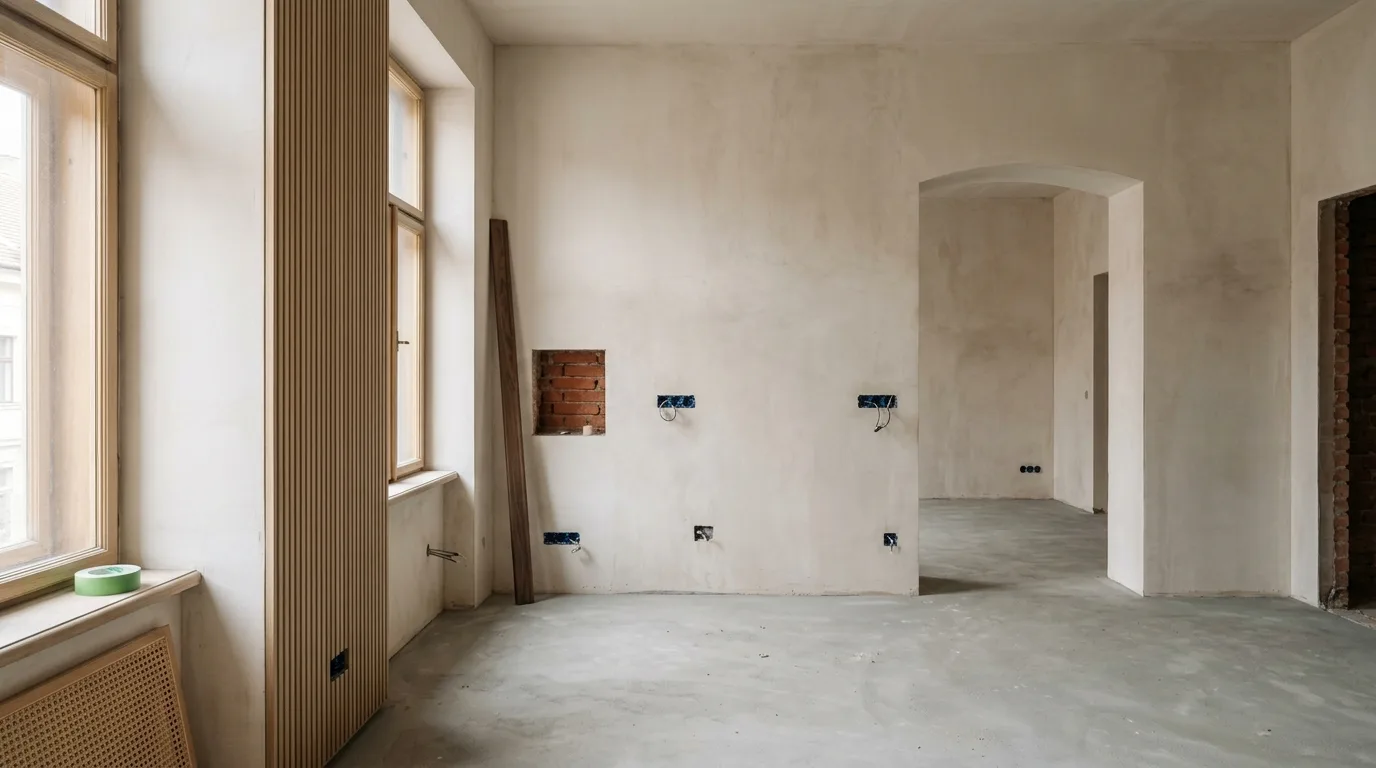
The order of a renovation: what happens when, so nothing has to be done twice
The steps of a flat renovation in order: nine stages from demolition to installation, and the decision each one needs in place by then. A designer’s guide.
Read more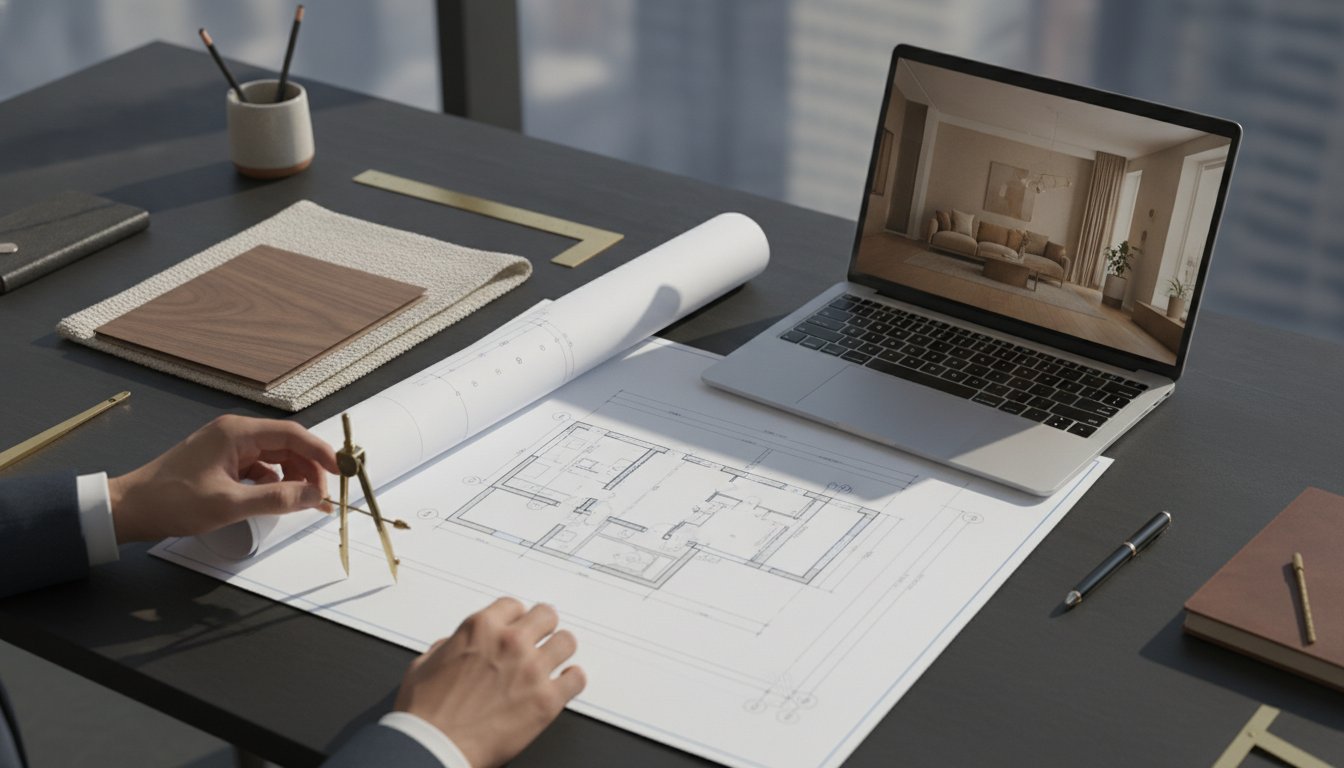
The interior architecture process: a guide to creating a home without chaos
The interior architecture process is not magic but a precise method. Learn its steps so you can avoid chaos and costly mistakes in your home.
Read more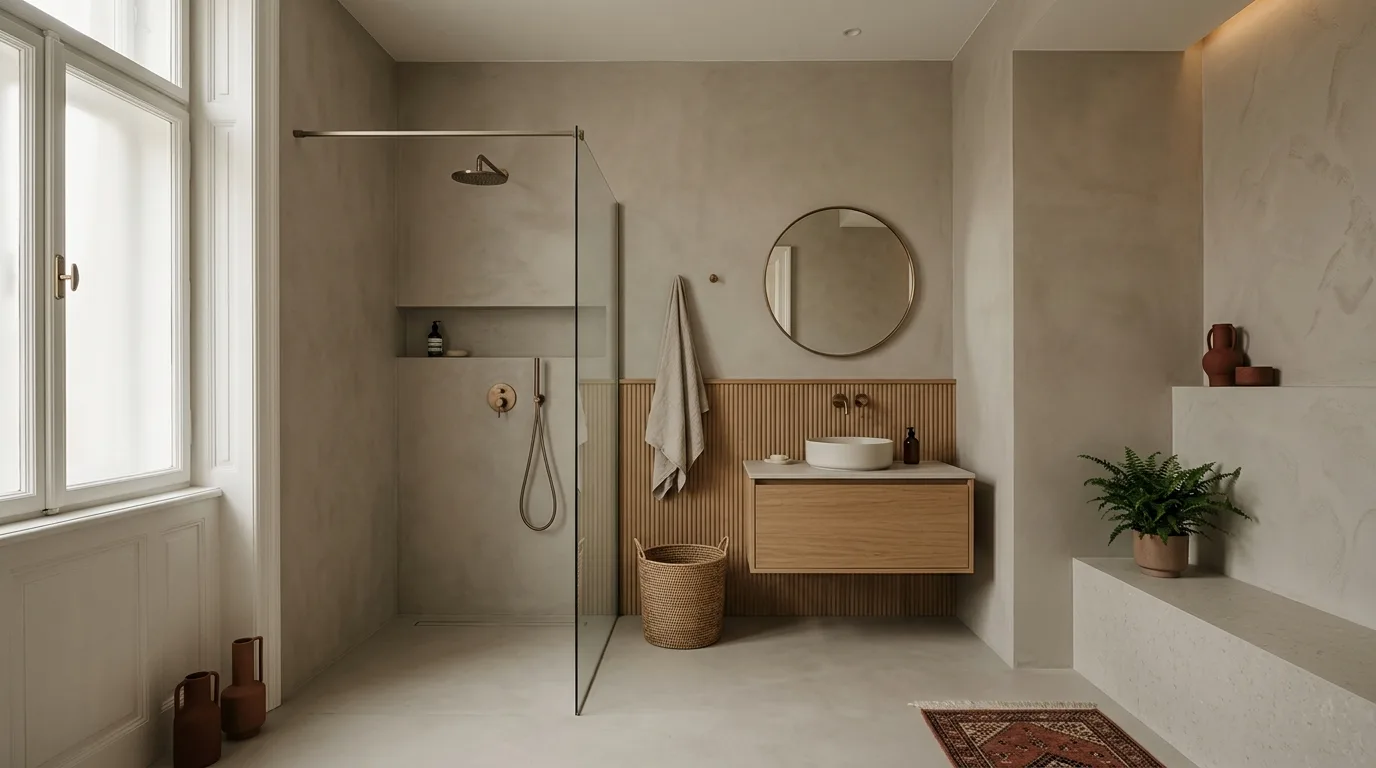
Microcement bathroom: when it is worth it — and when it is not
Microcement bathrooms through a designer’s eyes: where it works, where it fails, what the price per square metre really covers, and what to check with your contractor.
Read more
The role of joinery drawings in premium interior architecture: precision behind the visualisation
Behind the visualisation, precision is what matters. A professional joinery drawing package removes the chaos and guarantees a flawless, ergonomic result.
Read more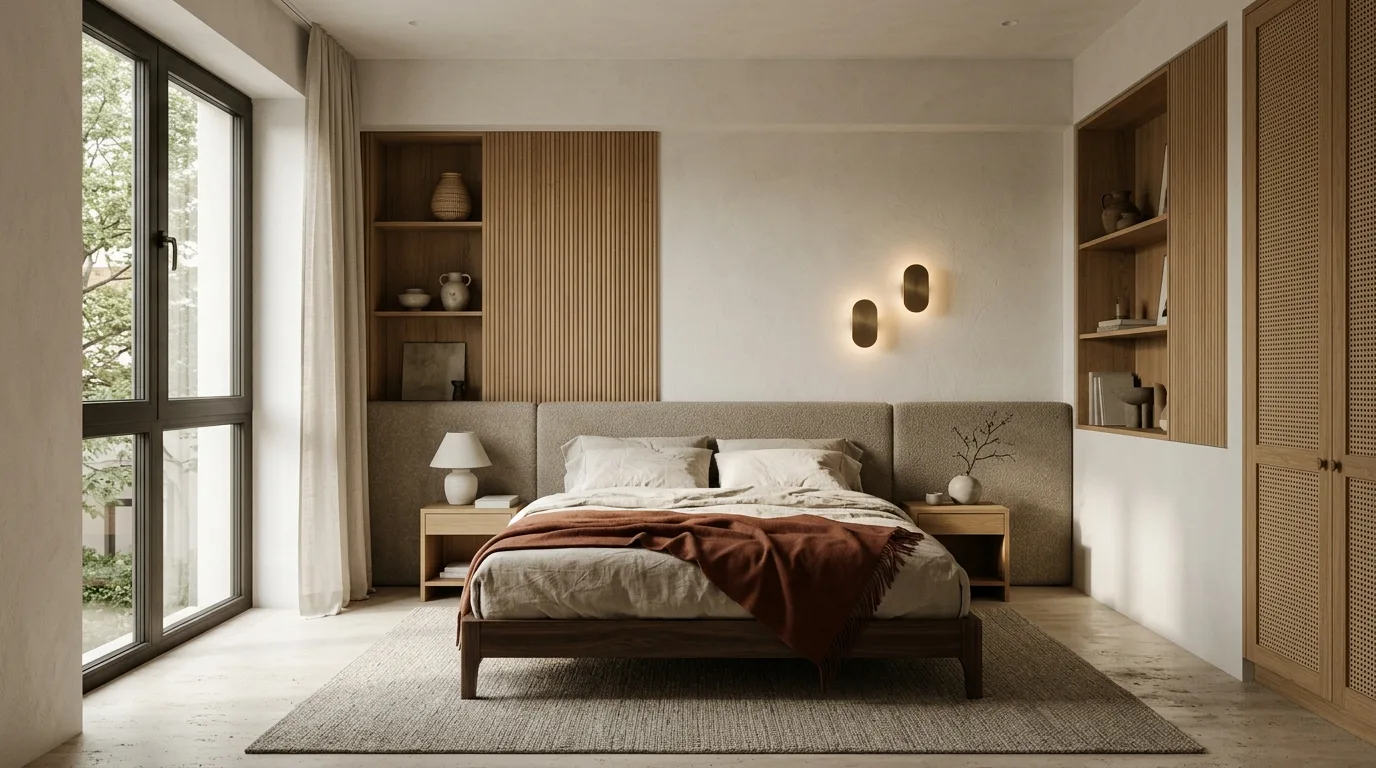
Bedroom design: the dimensions that let you actually rest
Bedroom design with dimensions: how much space is needed around the bed, how high the bedside table sits, and where the light belongs. A dimensioned plan.
Read more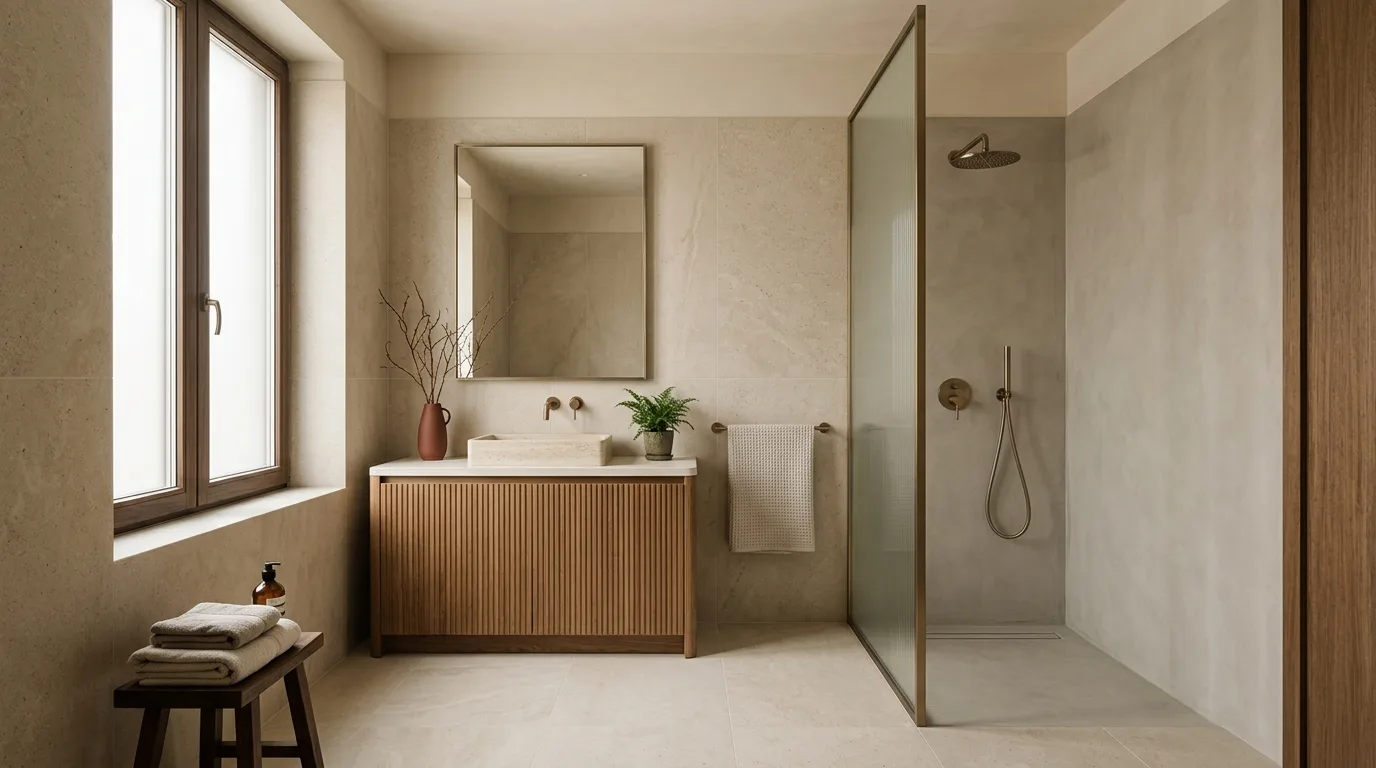
Bathroom tiles: large format or small?
Bathroom tile ideas through a designer’s eyes: how much grout falls on a square metre, what each tile size does to the room, and when the large format fails.
Read more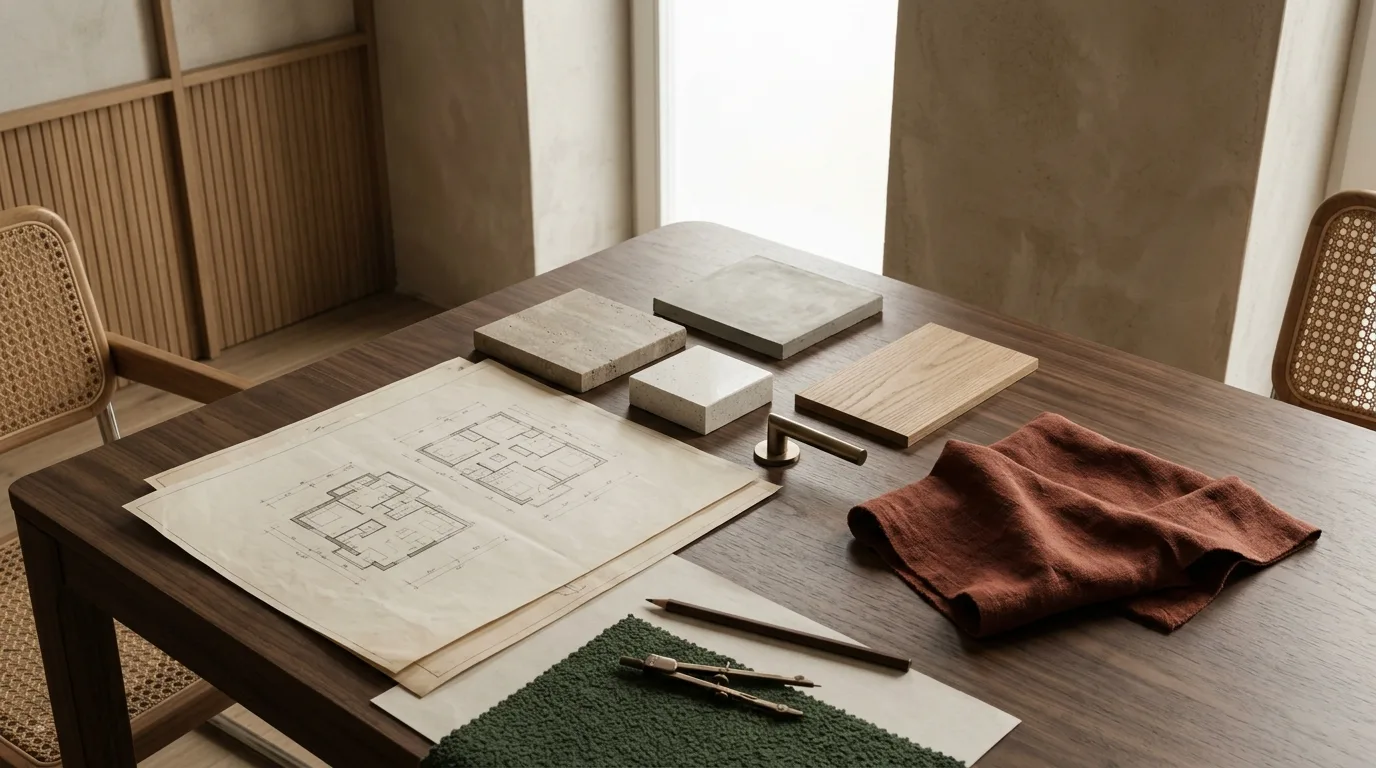
What does an interior architect cost? An honest answer to the most common question
Interior architect fees: what the design fee depends on, what it covers, what it does not, and when it is worth it. An honest answer without promised numbers.
Read more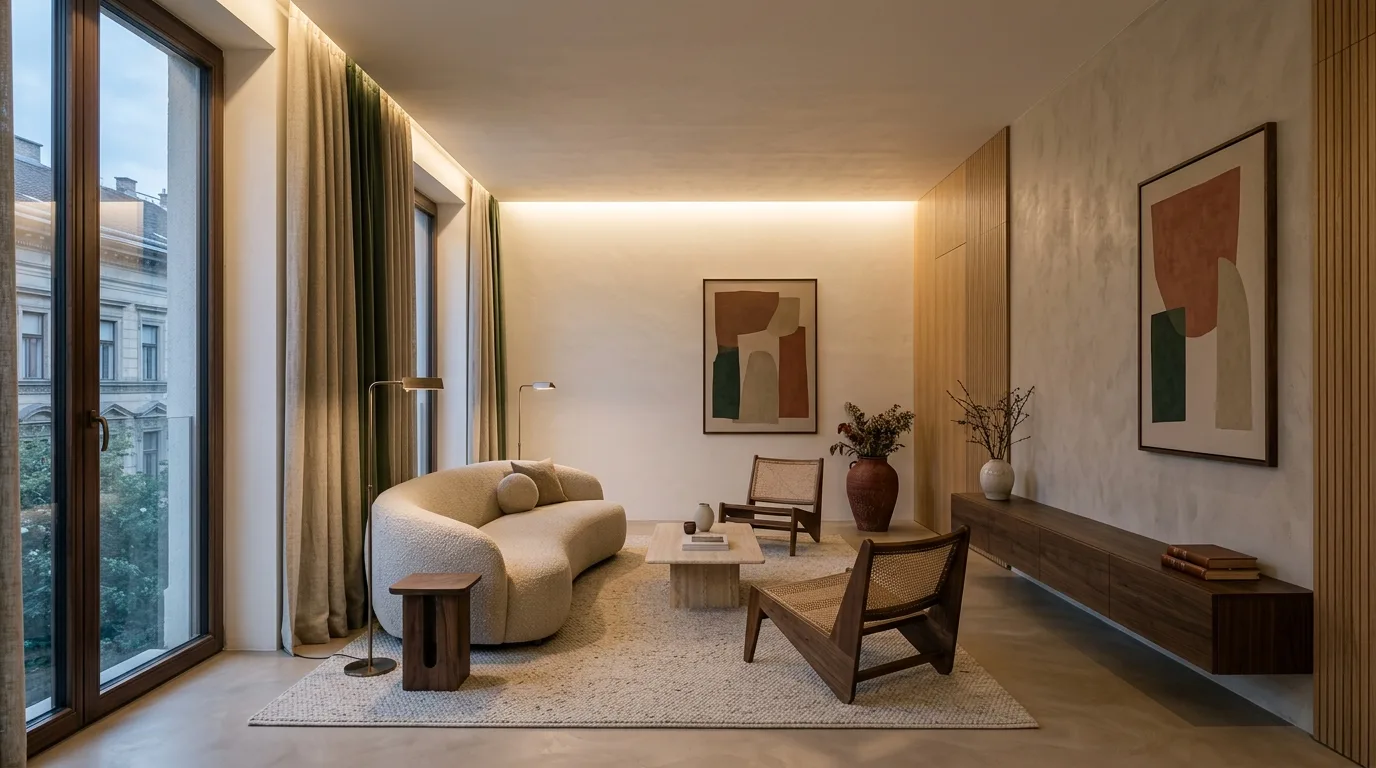
Concealed lighting: the cove that hides the light source
Concealed lighting with dimensions: how deep the cove is, where the LED strip sits, how many diodes are needed. A section drawing and the usual mistakes.
Read more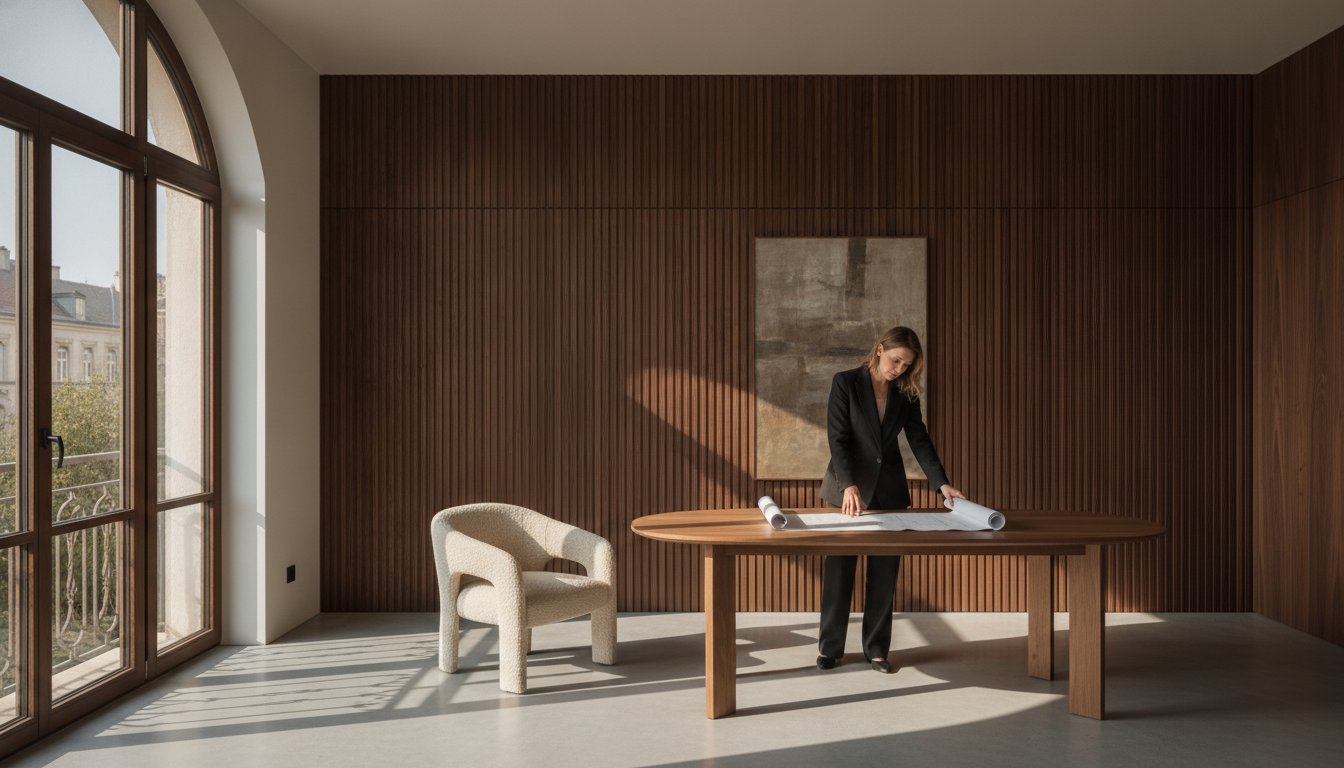
Bespoke furniture design: solutions that fit you
Put an end to visual noise. Bespoke furniture design is not only aesthetics — it is the engineered answer to harmony and perfect use of space.
Read more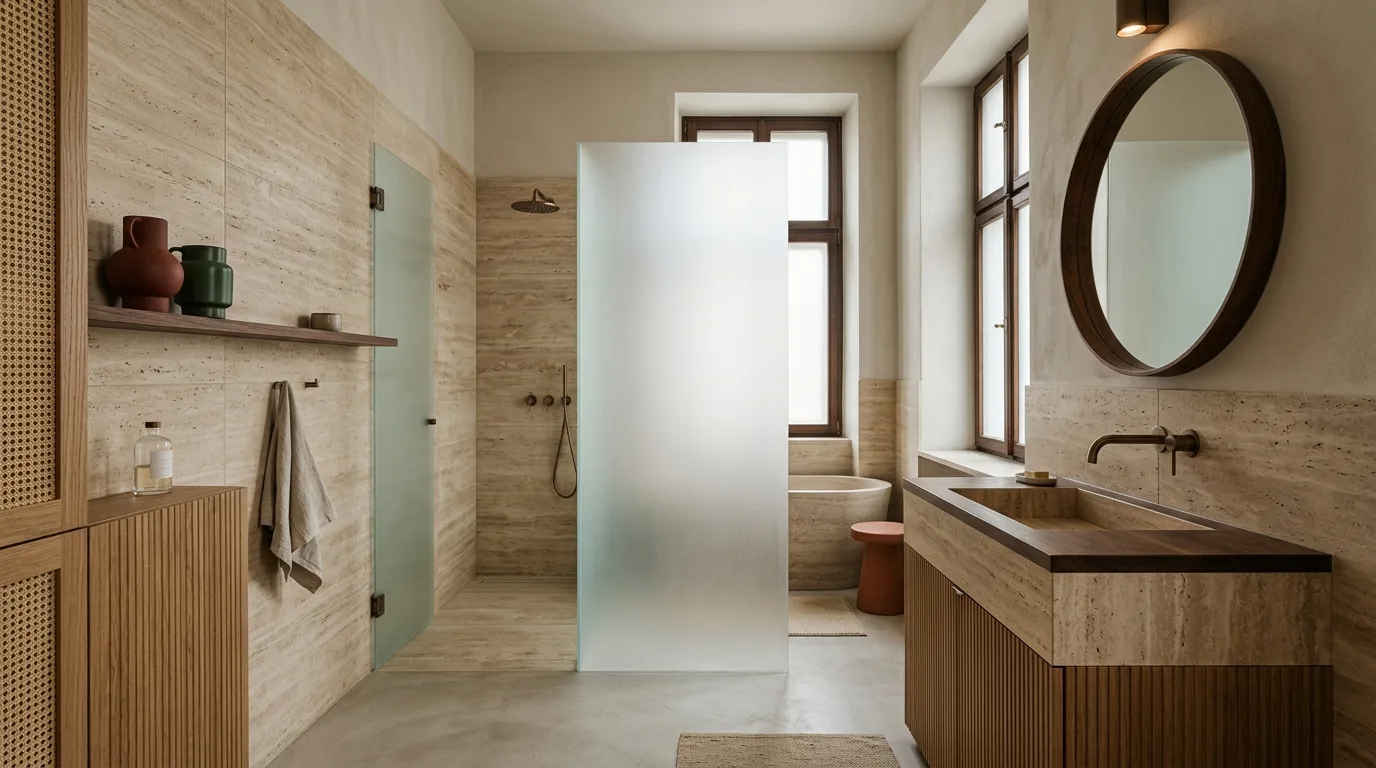
Travertine: the stone that brings quiet into any room
Travertine through an interior architect’s eyes: filled or unfilled, where it works and where it fails, and how to detail the edges. A guide to choosing stone.
Read more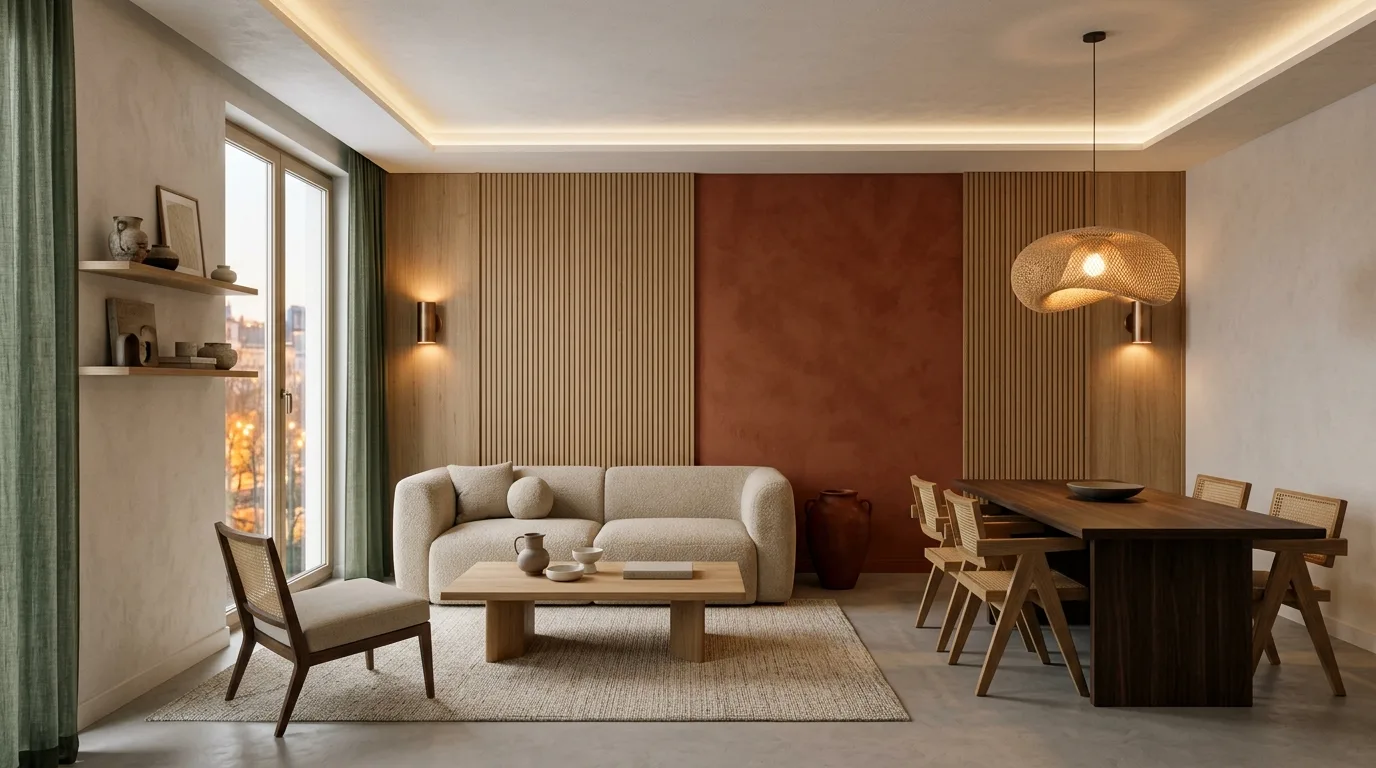
The three layers of light — a lighting design for a home
Lighting design for a home: the ambient, task and atmosphere layers drawn in section, with heights and colour temperatures. The rules of concealed LED.
Read more
Fitted wardrobes and dressing rooms: an internal layout that works
Fitted wardrobe and dressing room dimensions: hanging heights, shelf spacing, shoe storage and the clear space in front. A designer’s guide with dimensions.
Read more
What do I get for a visualisation? And when is it worth it
Interior visualisations through a designer’s eyes: what they show that a floor plan cannot, how long they take, and when ordering one alone makes no sense.
Read more
The importance of interior architecture documentation: why a visualisation isn’t enough
A visualisation is a promise, but precise realisation rests on interior architecture documentation. Learn how to avoid hidden costs and on-site chaos.
Read more
Japandi style: the five materials that make it japandi
Japandi style through a designer’s eyes: the five materials behind its character, what a japandi kitchen and bedroom look like, and where japandi goes wrong.
Read more
The hallway: the space that greets you and sends you on your way
Hallway design with dimensions: how much space is needed at the door, how deep the storage wall is, where the bench and mirror belong. A dimensioned plan.
Read more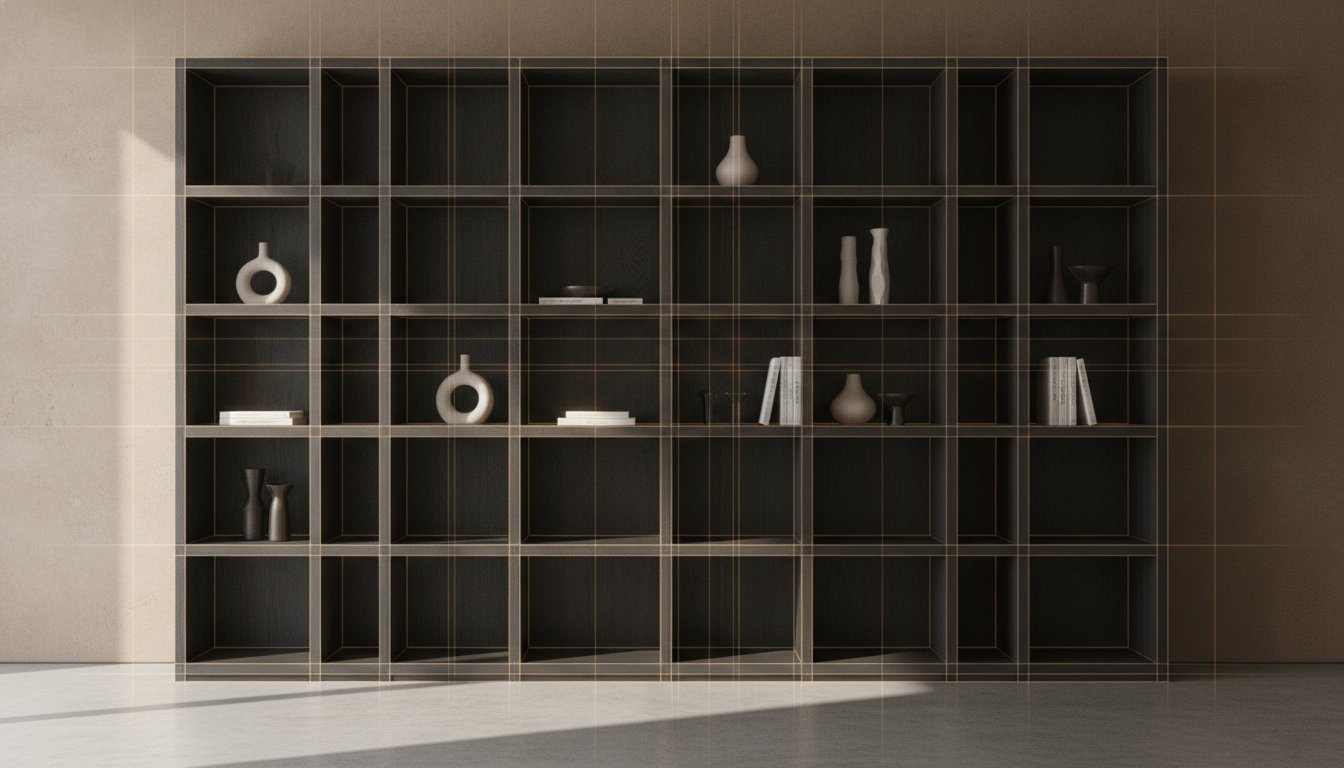
Small-flat ergonomics: engineering precision and Quiet Luxury for a sense of space
Small-flat ergonomics is not a compromise. Discover how to create a spacious, functional home with engineering precision and the principles of quiet luxury.
Read more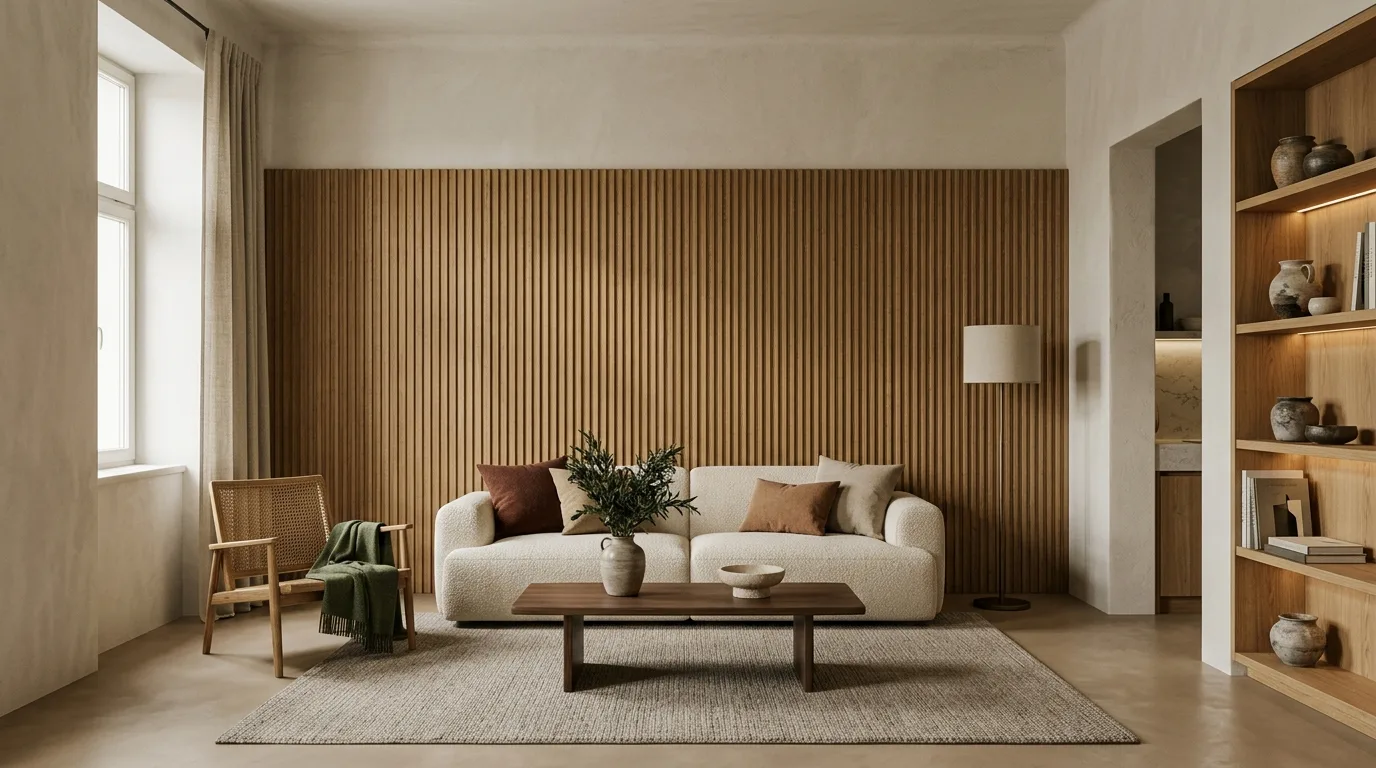
Timber wall panelling and slats: why they make a room look larger
Timber wall panelling and slatted panels through a designer’s eyes: which spacing, on which wall, and how to resolve the corner and the concealed door.
Read more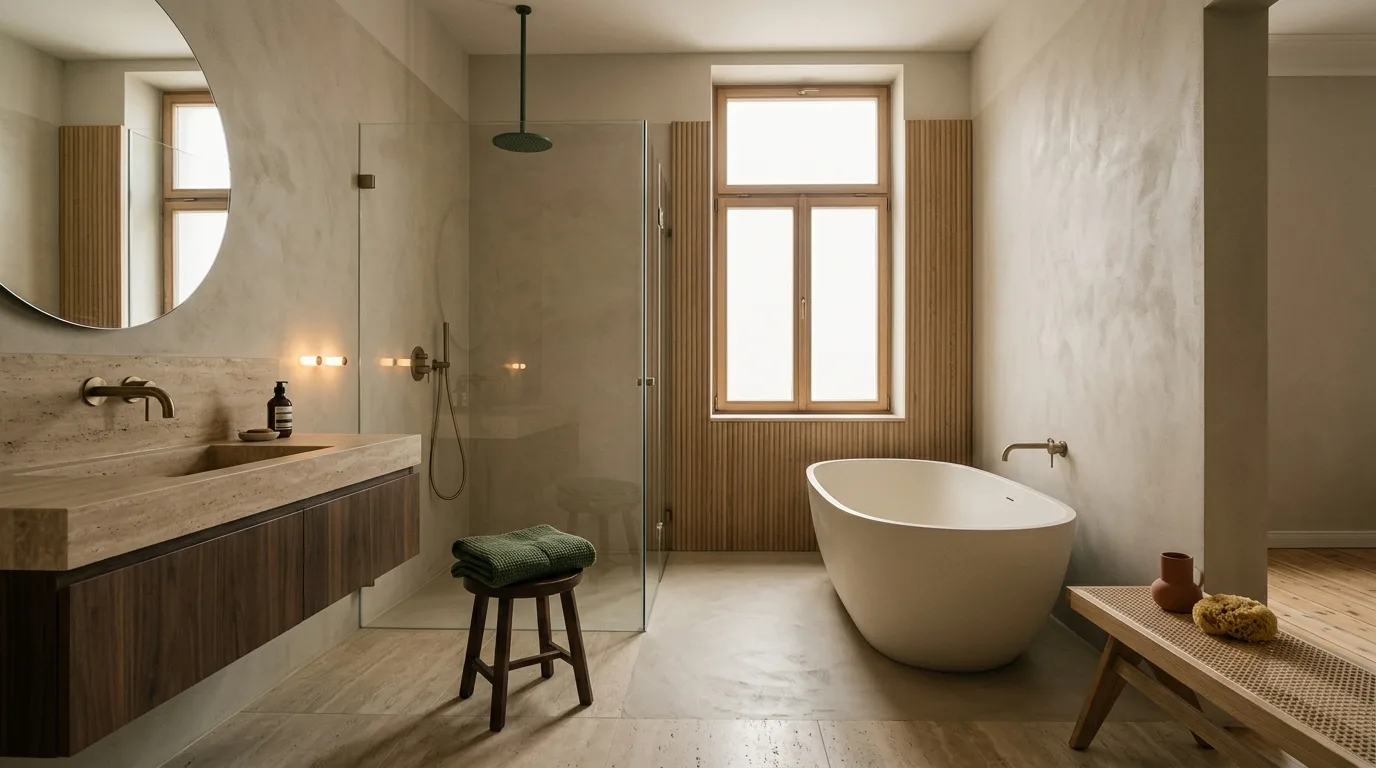
The home spa: rainfall shower, freestanding bath, double basin
Rainfall showers, freestanding baths and double basins through a designer’s eyes: how much space each one needs, how much water, and which is really worth it.
Read more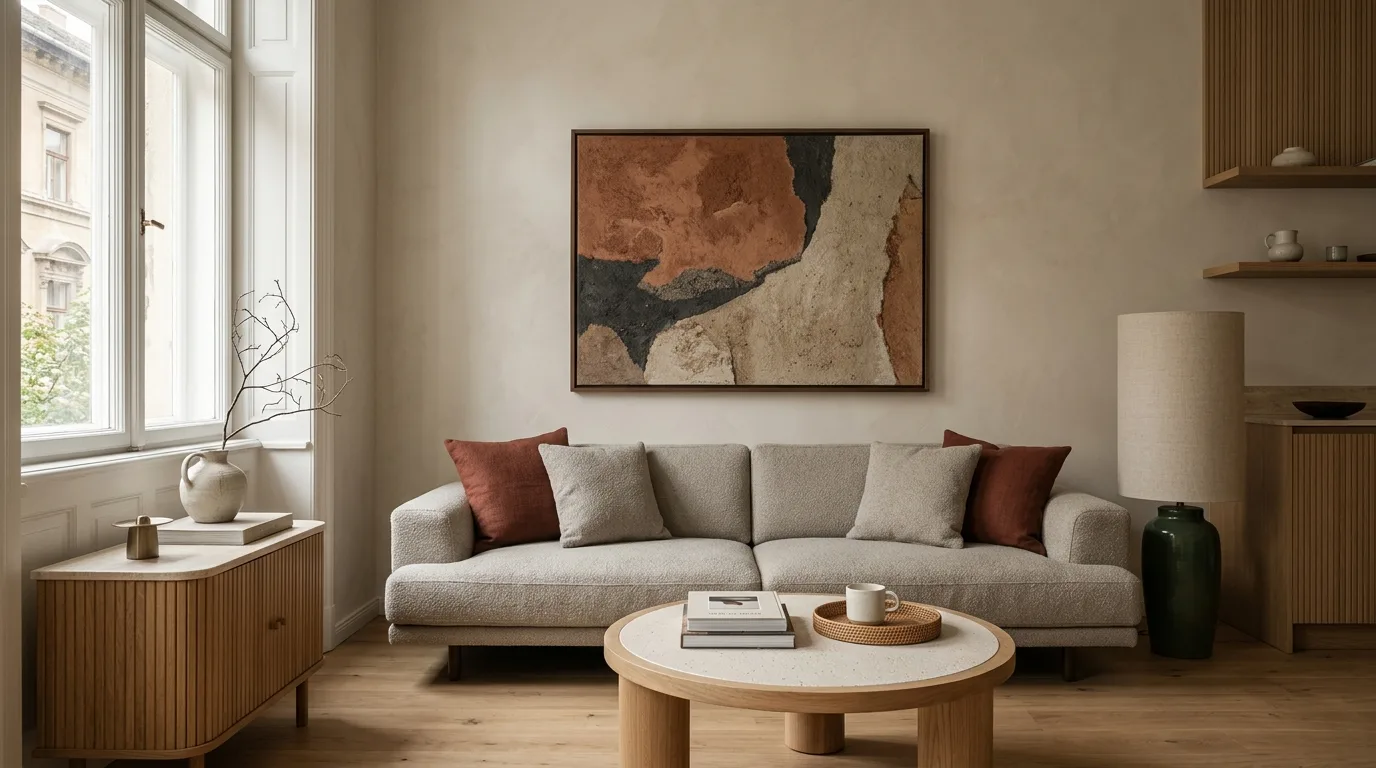
The feature wall and the right height for hanging pictures
Living room wall ideas with dimensions: how high a picture should hang, what size works above the sofa, how a gallery wall is built up. An elevation drawing.
Read more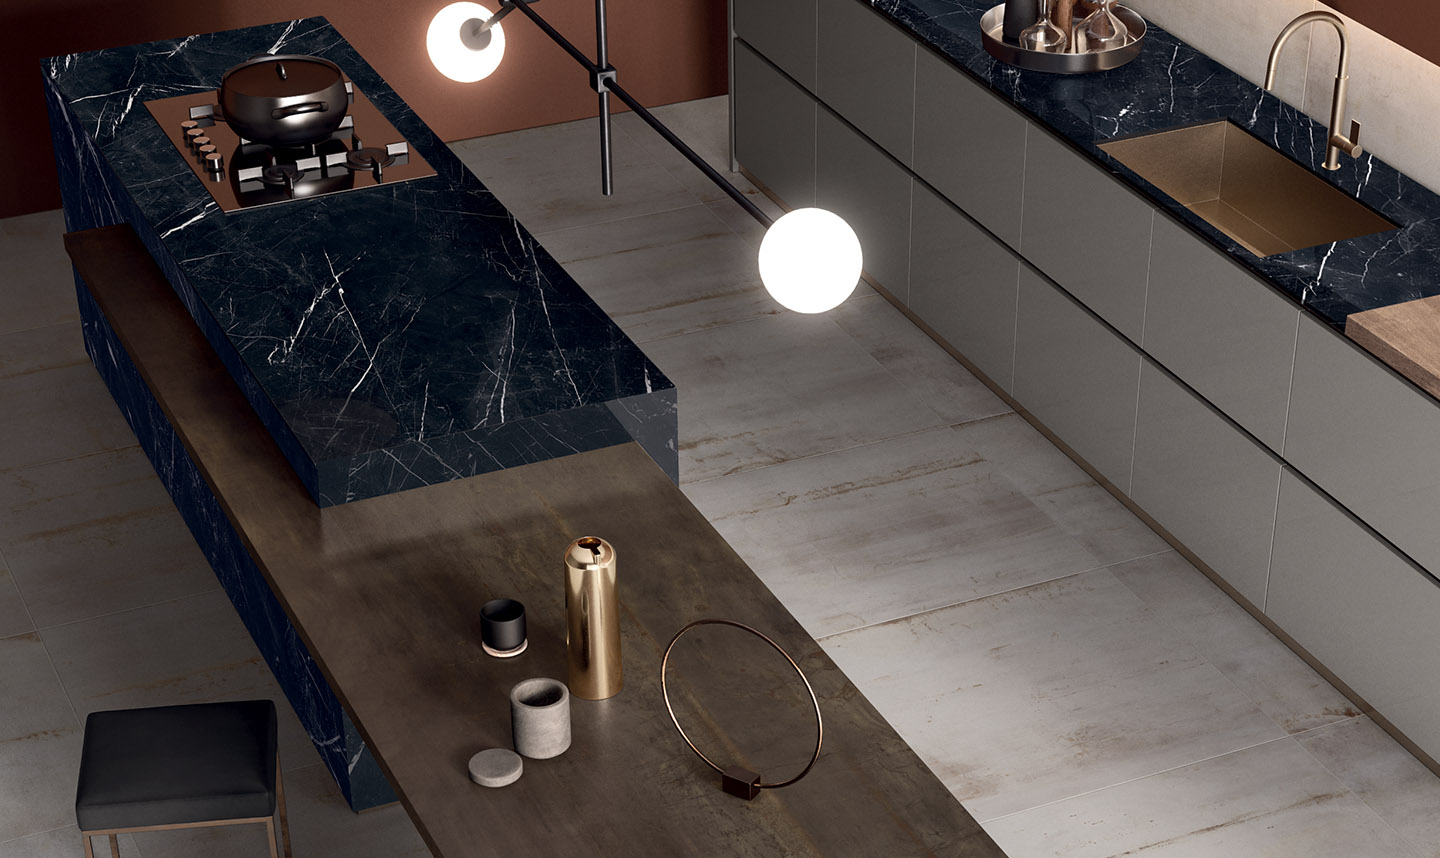
Which kitchen worktop should I choose?
Choosing a kitchen worktop, without the taboos. Not a biased, gushing round-up of where to spend your money, but real help in finding the surface you actually need.
Read more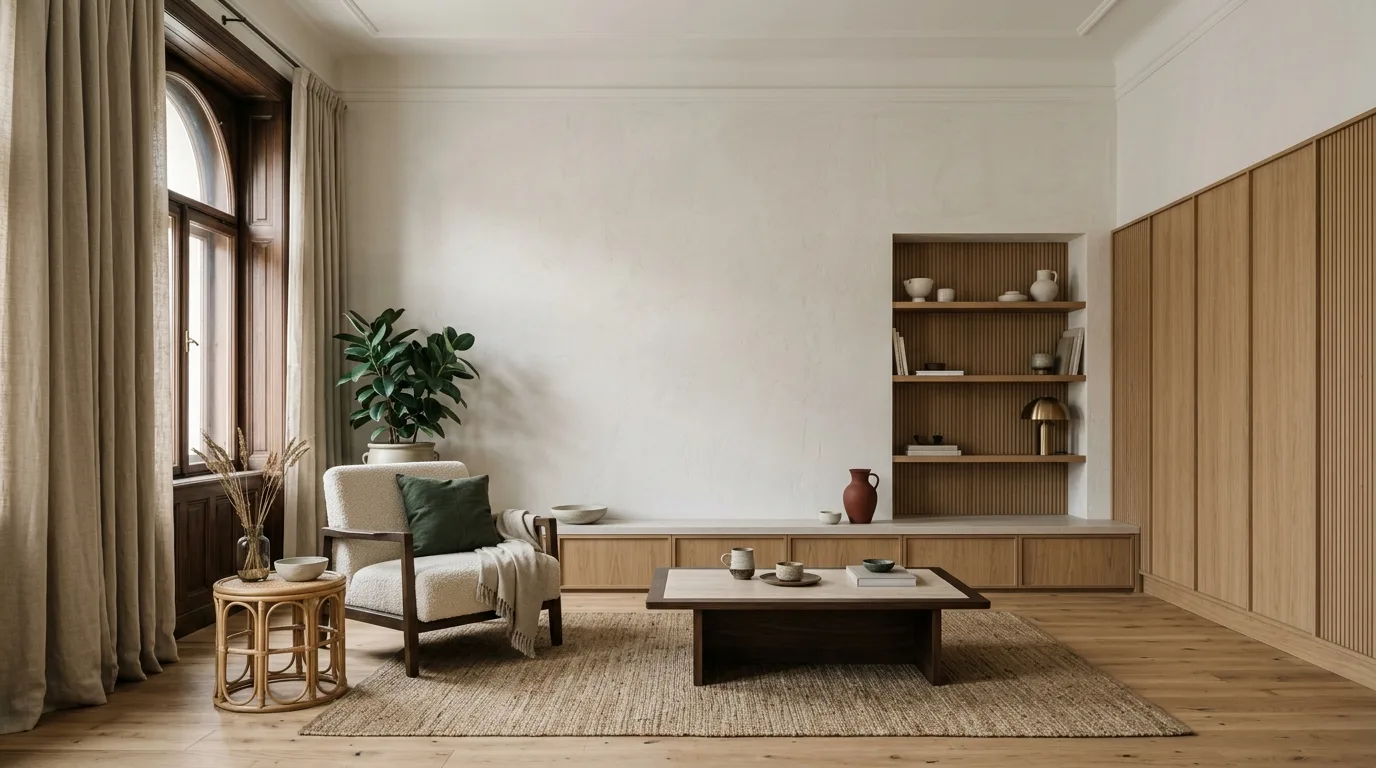
Bouclé, linen, rattan: the textures that warm a minimalist space
Rattan furniture, bouclé armchairs and linen curtains through a designer’s eyes: what each texture does to a room, how to combine them, and where they wear.
Read more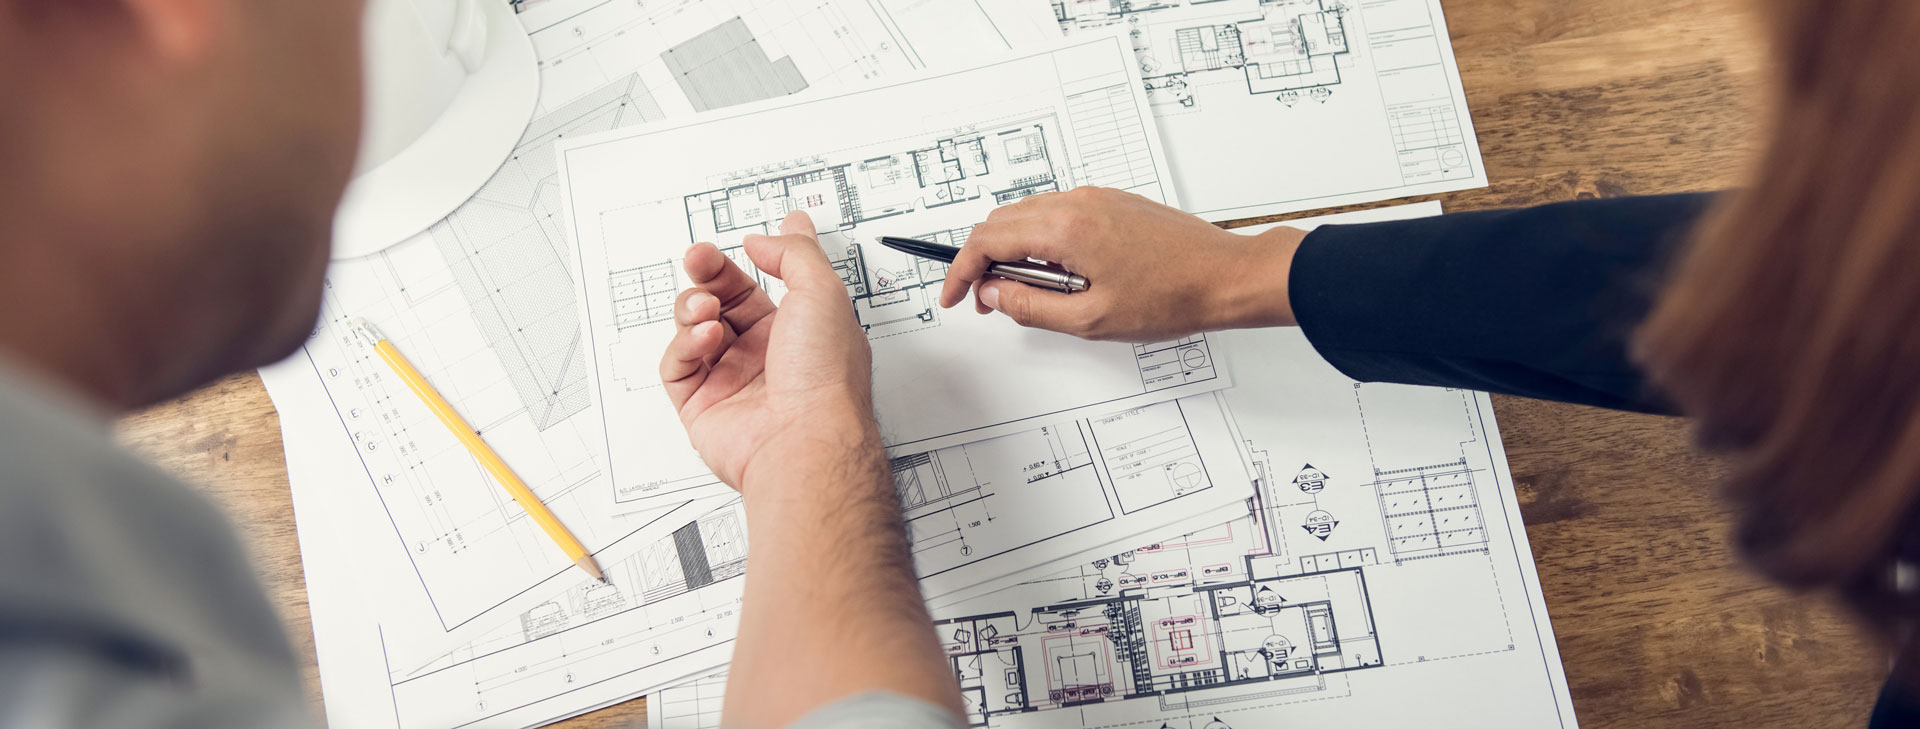
The role of interior architecture in our homes — the art of shaping space
Interior architecture is far more than the sum of its visible elements. It is a discipline and an art that shapes space and the way it works. Discover the role of interior architectural design and what it makes possible.
Read more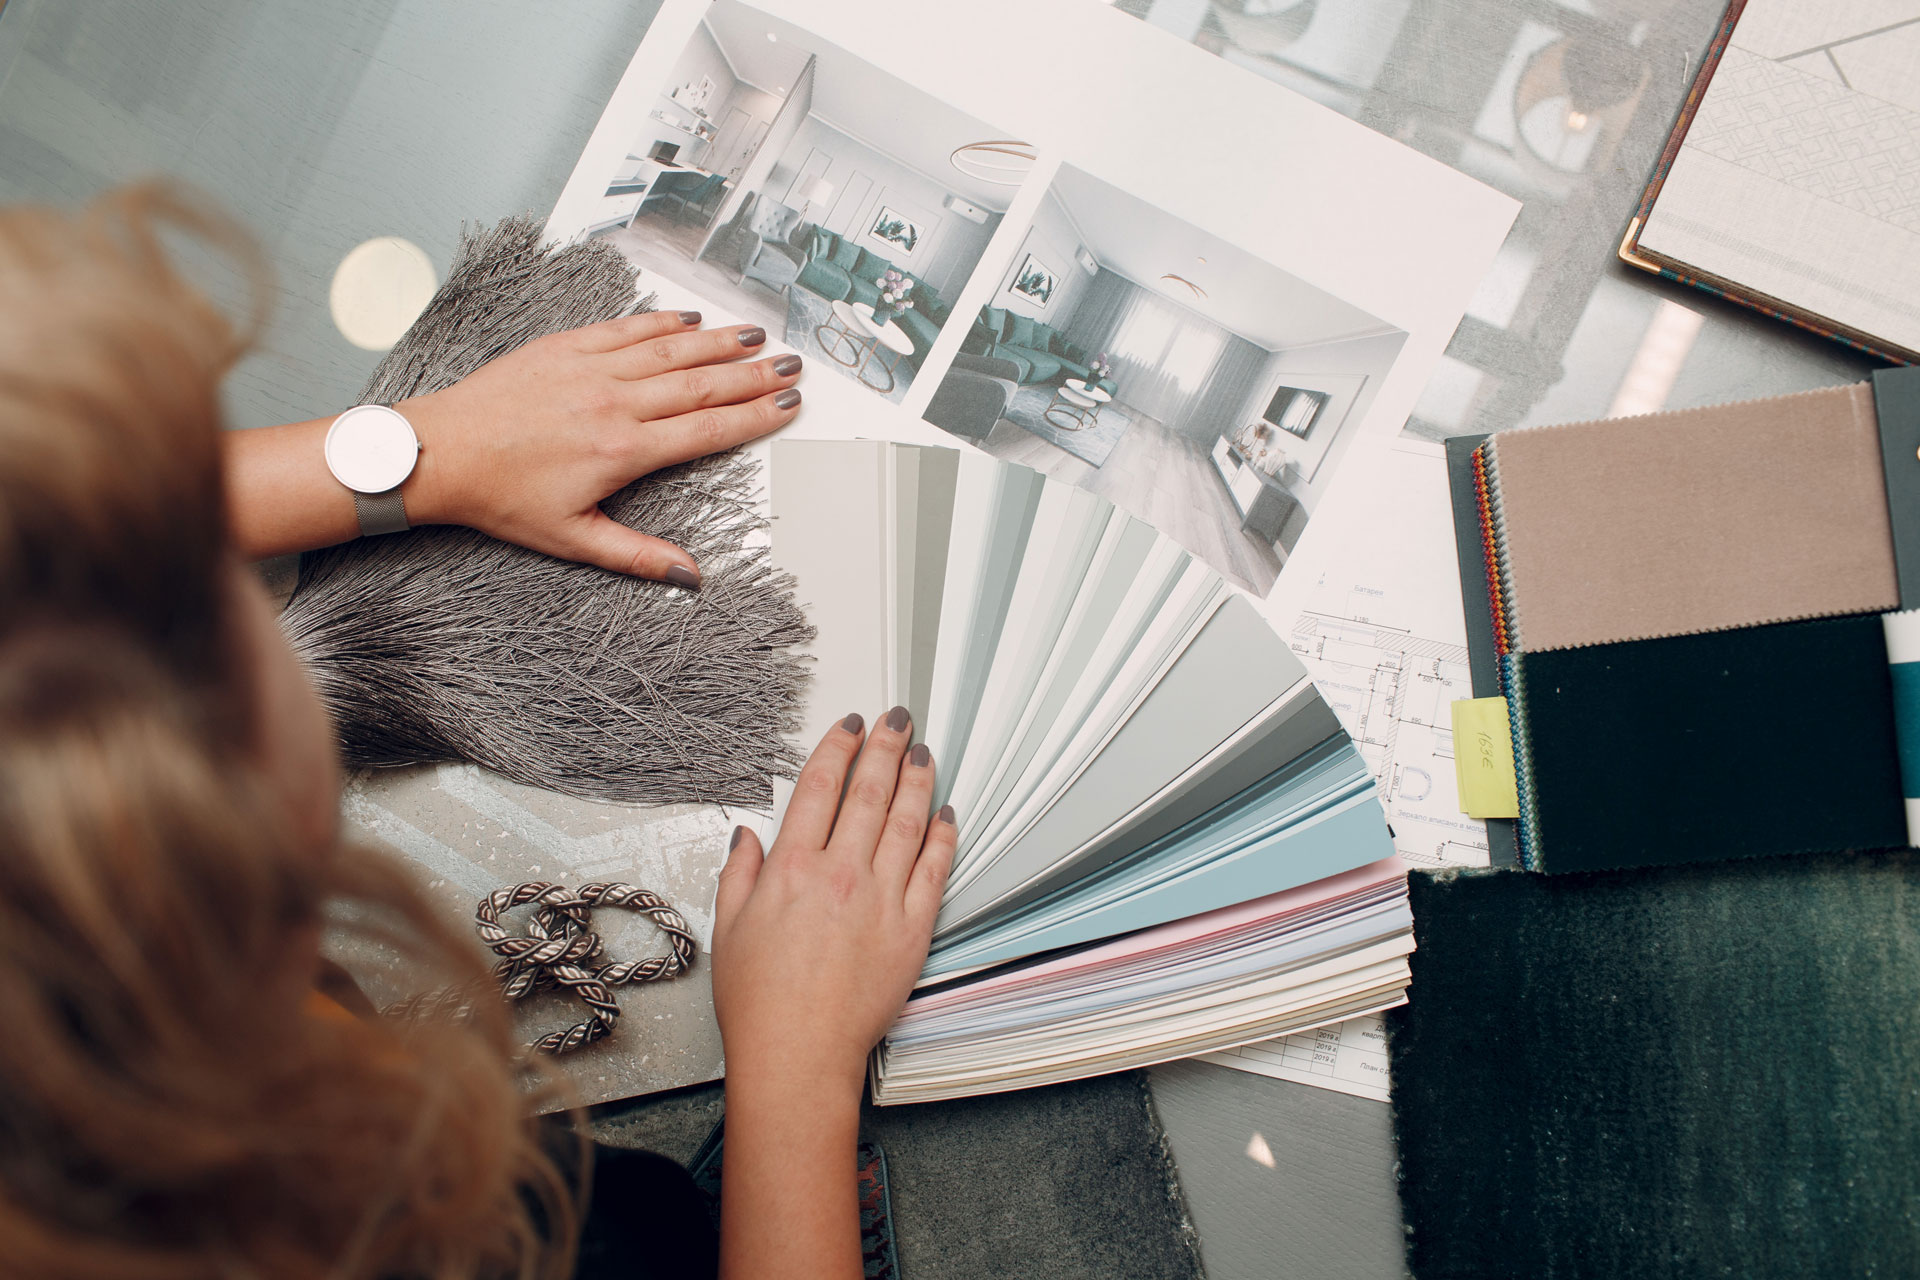
Using colour at home: how to create a colour palette
Discover how to create a beautiful, harmonious colour palette in your home. Learn the fundamentals of combining colour, and how to choose shades that suit your home’s style perfectly.
Read moreInterior architect or interior designer? Who to choose, and what you get for your money
Interior architect or interior designer? Five levels of designer, with the real differences — so you know which one fits your project and what you receive.
Read more
When an interior design collaboration goes wrong — and how to prevent it
Design projects rarely fail on the drawings. Five typical breaking points — decisions, communication, money, time, technical content — and how to avoid them.
Read more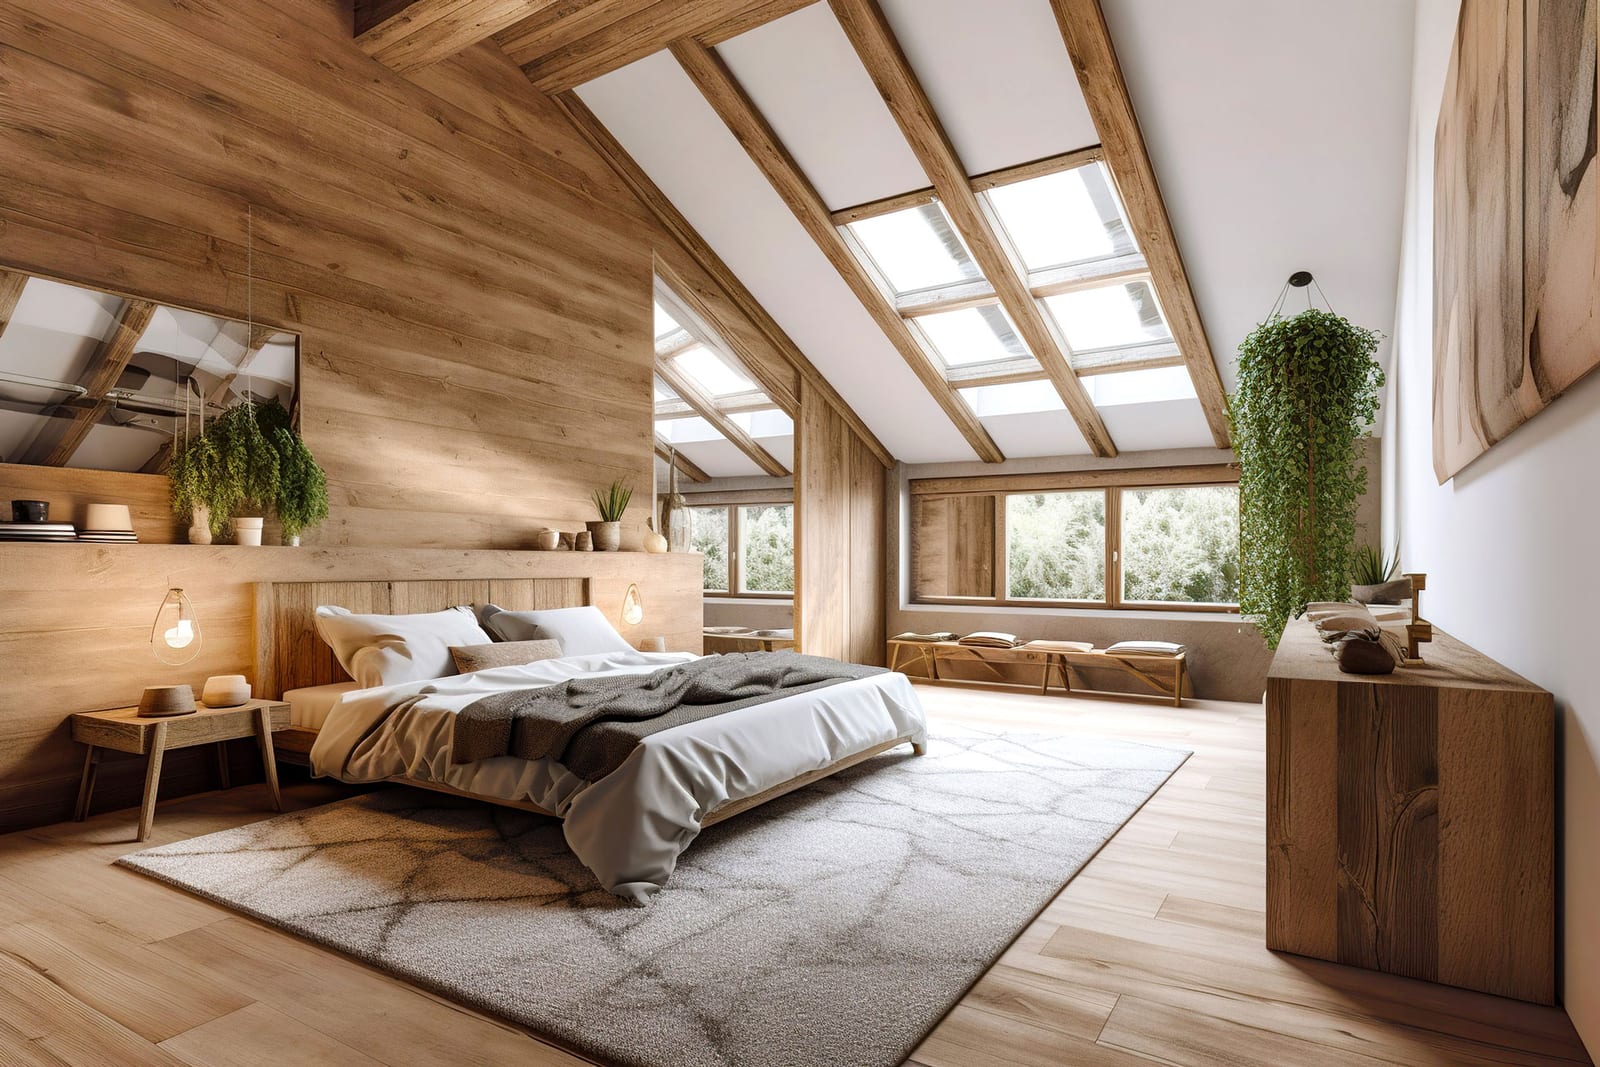
Loft conversion: how do sloping walls become a proper home?
A loft is not a truncated room but a space with its own logic. Height zones, roof windows, storage, heating and cooling — how sloping walls become an asset.
Read more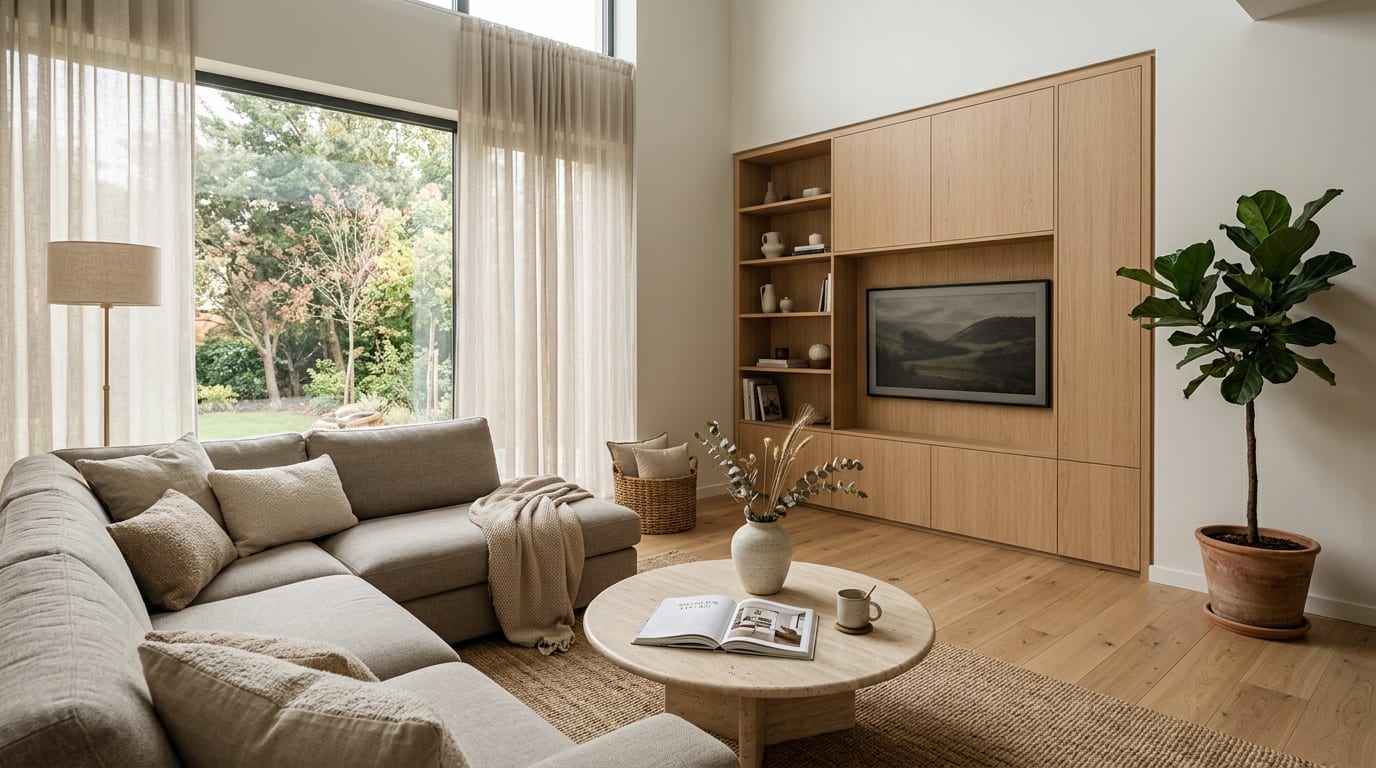
Modern living room: ideas that make the space come together — not just fill up
A modern living room is not a furniture list but a system of zones, layers and light. Seating, storage, textiles and lighting — how it all comes together.
Read more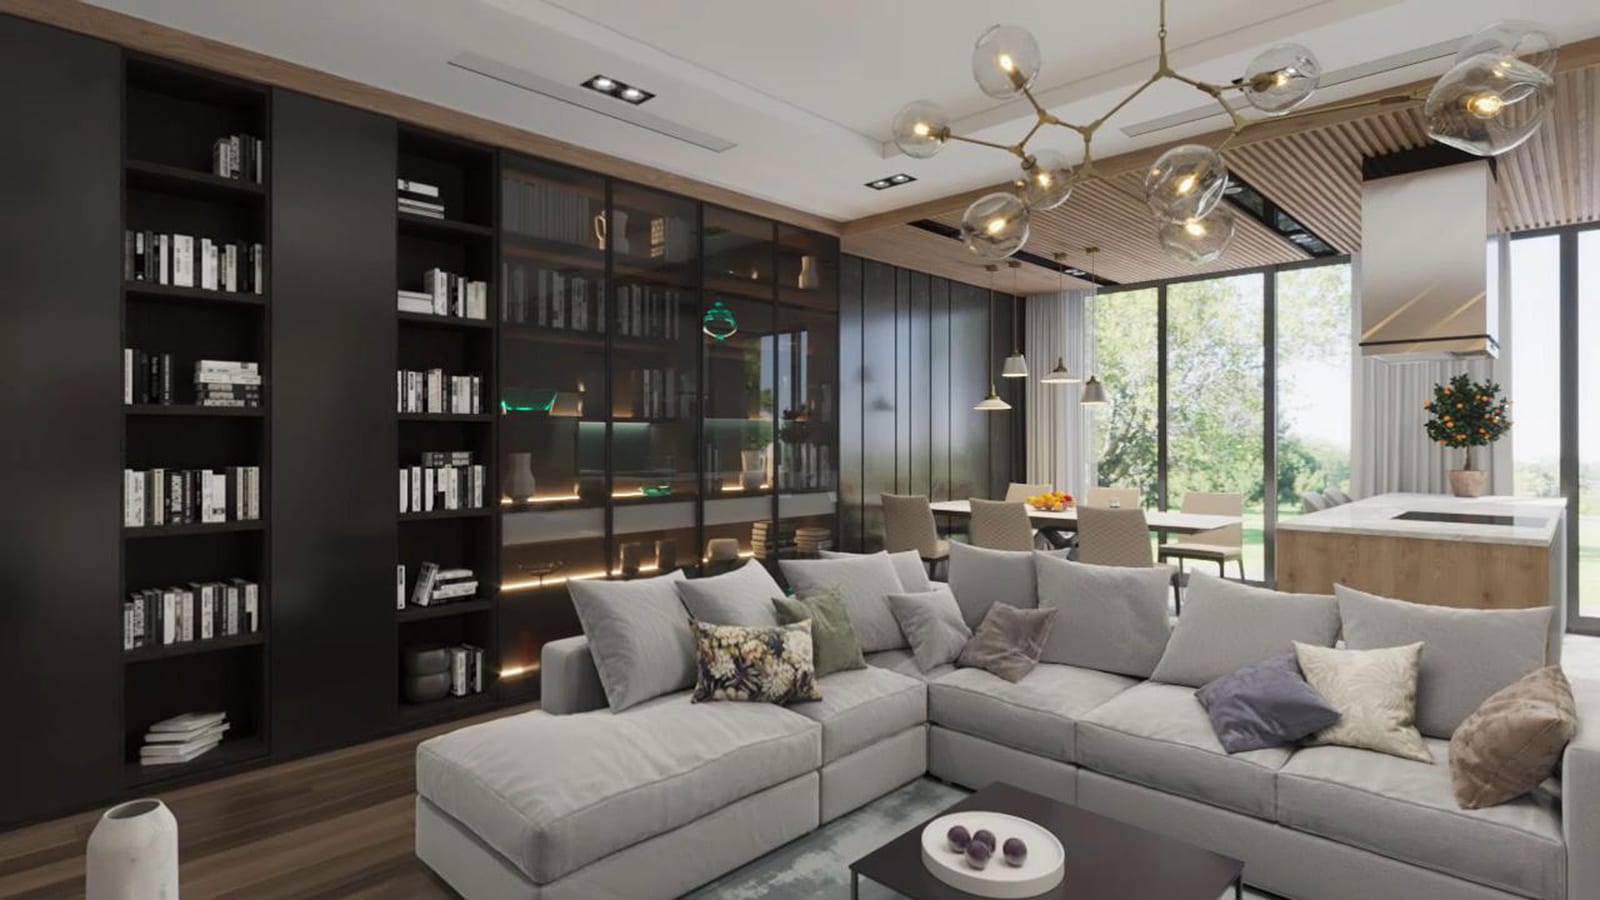
Open-plan kitchen and living room: the joined-up space that actually works
An open-plan kitchen and living room is not a knocked-through wall but three co-ordinated zones. Island, extraction, materials, noise — the rules that work.
Read more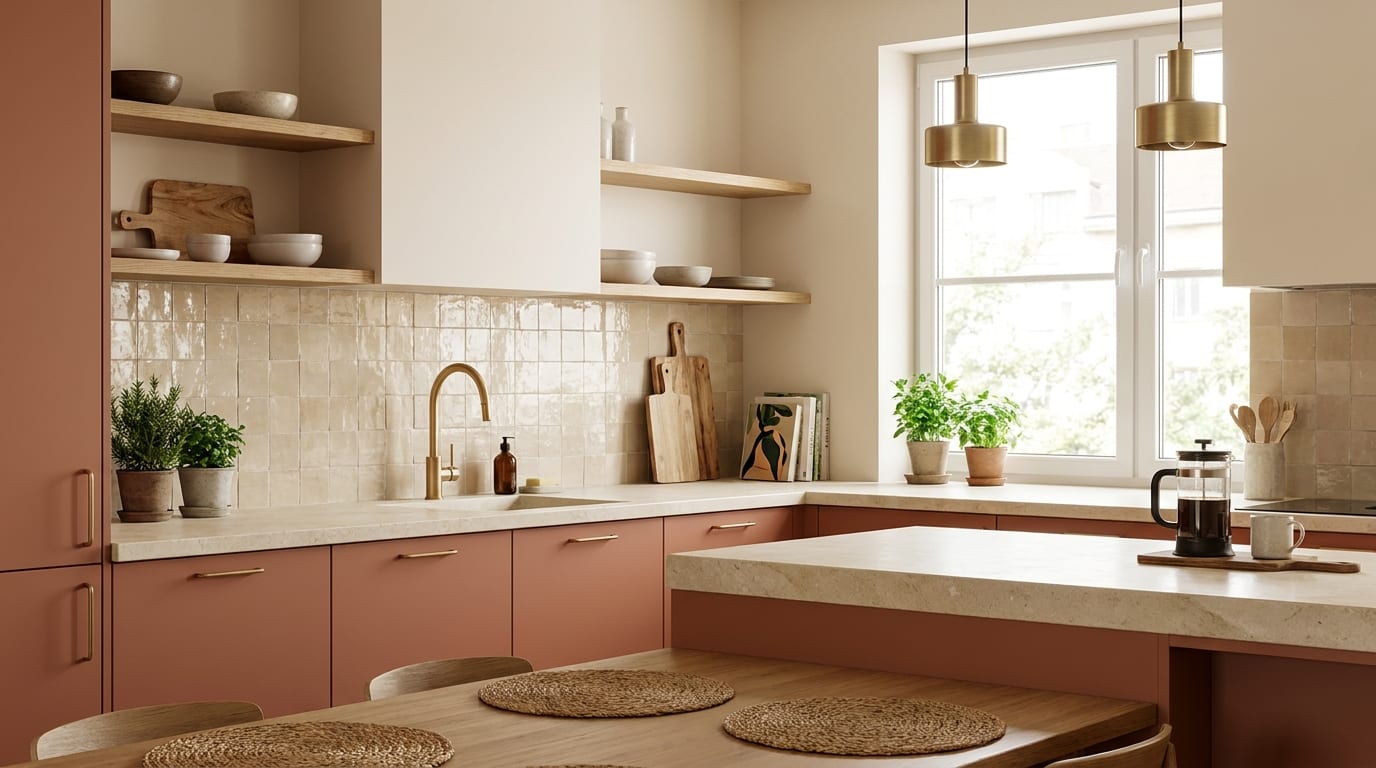
Kitchen cabinet colours: how to choose something that still works in ten years
The kitchen front is the most expensive colour decision in the home. Orientation, material pairings, one or two tones — a system you cannot get wrong.
Read more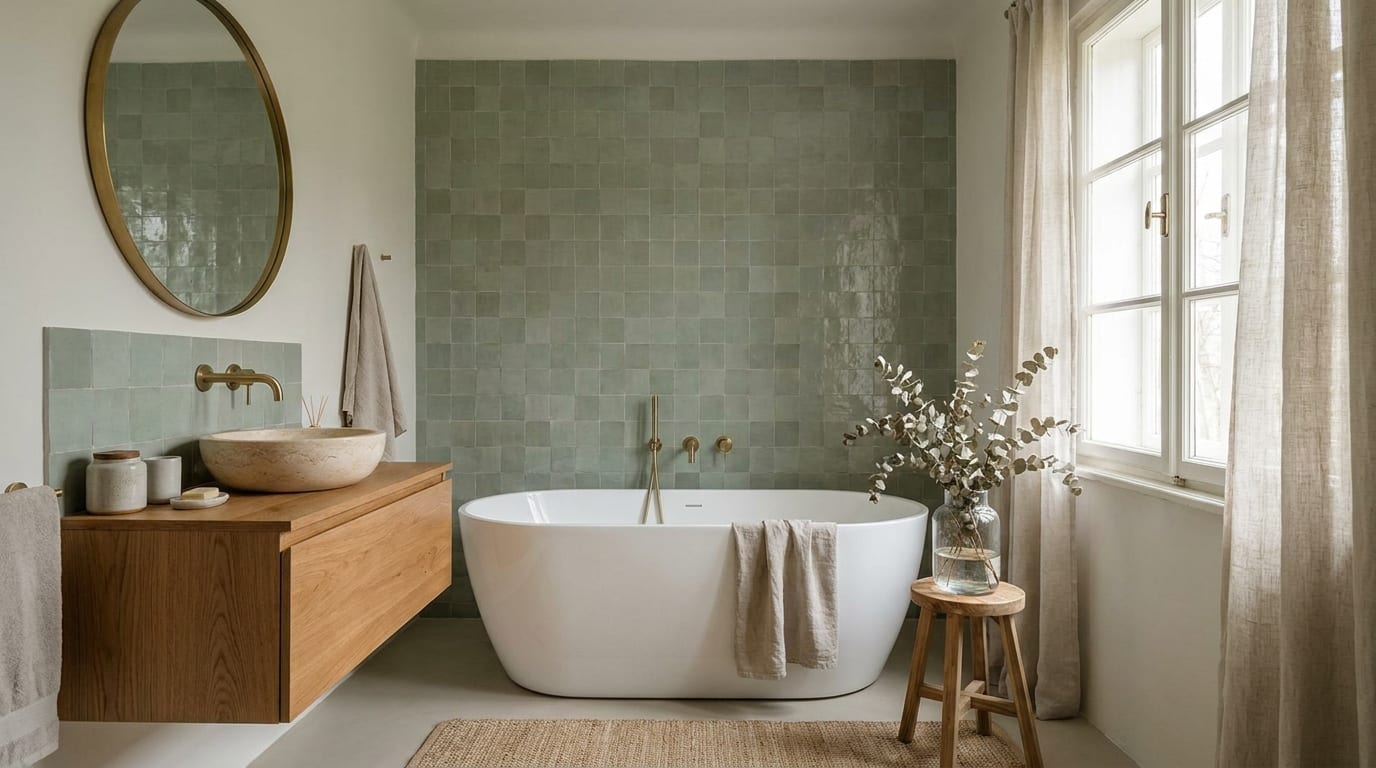
Green bathroom: calm that never goes out of fashion
A green bathroom is a room of calm — if the shade, the tiles and the light work together. Sage, forest green, tile options and lighting in one guide.
Read more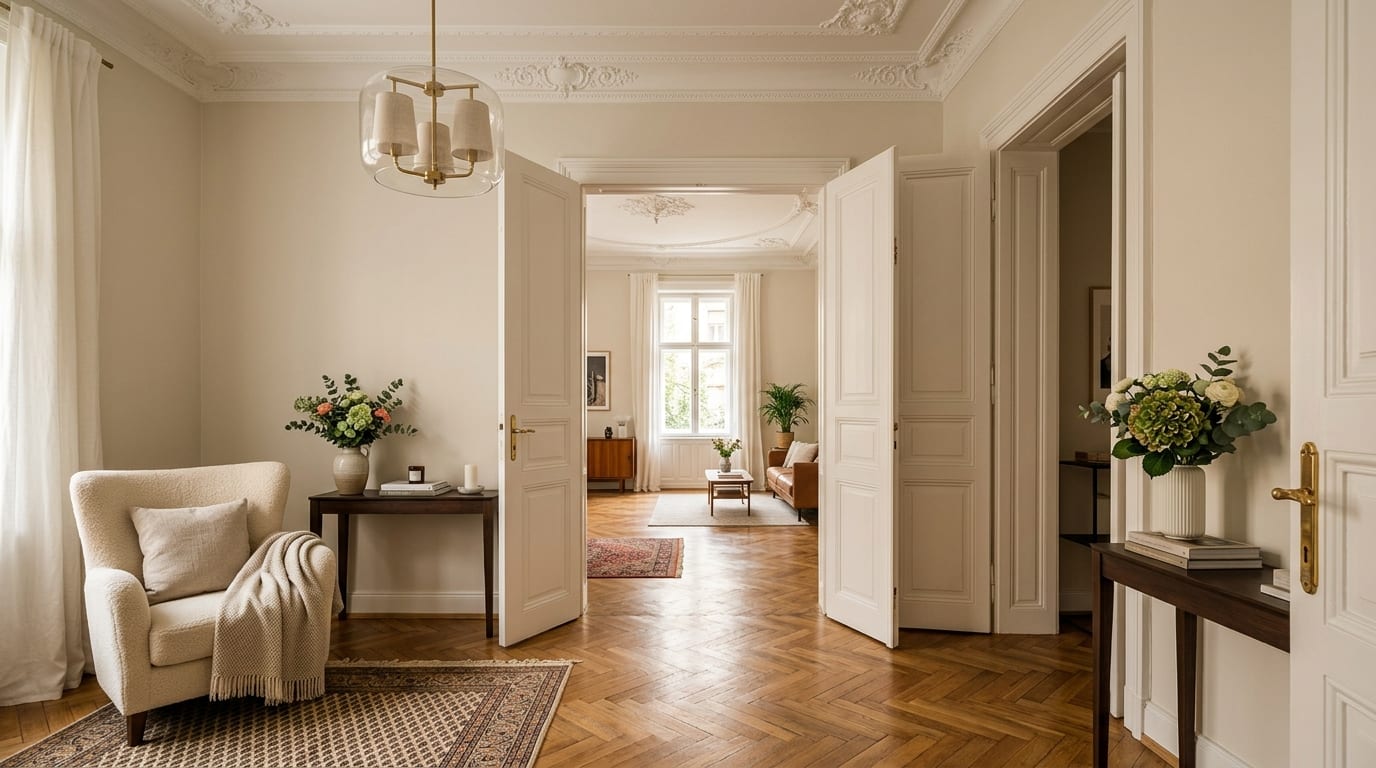
Renovating a period apartment: what to keep and what to let go?
High ceilings, cornices, herringbone parquet — a period apartment is a treasure if you know what to keep and what to replace. A decision map for renovation.
Read more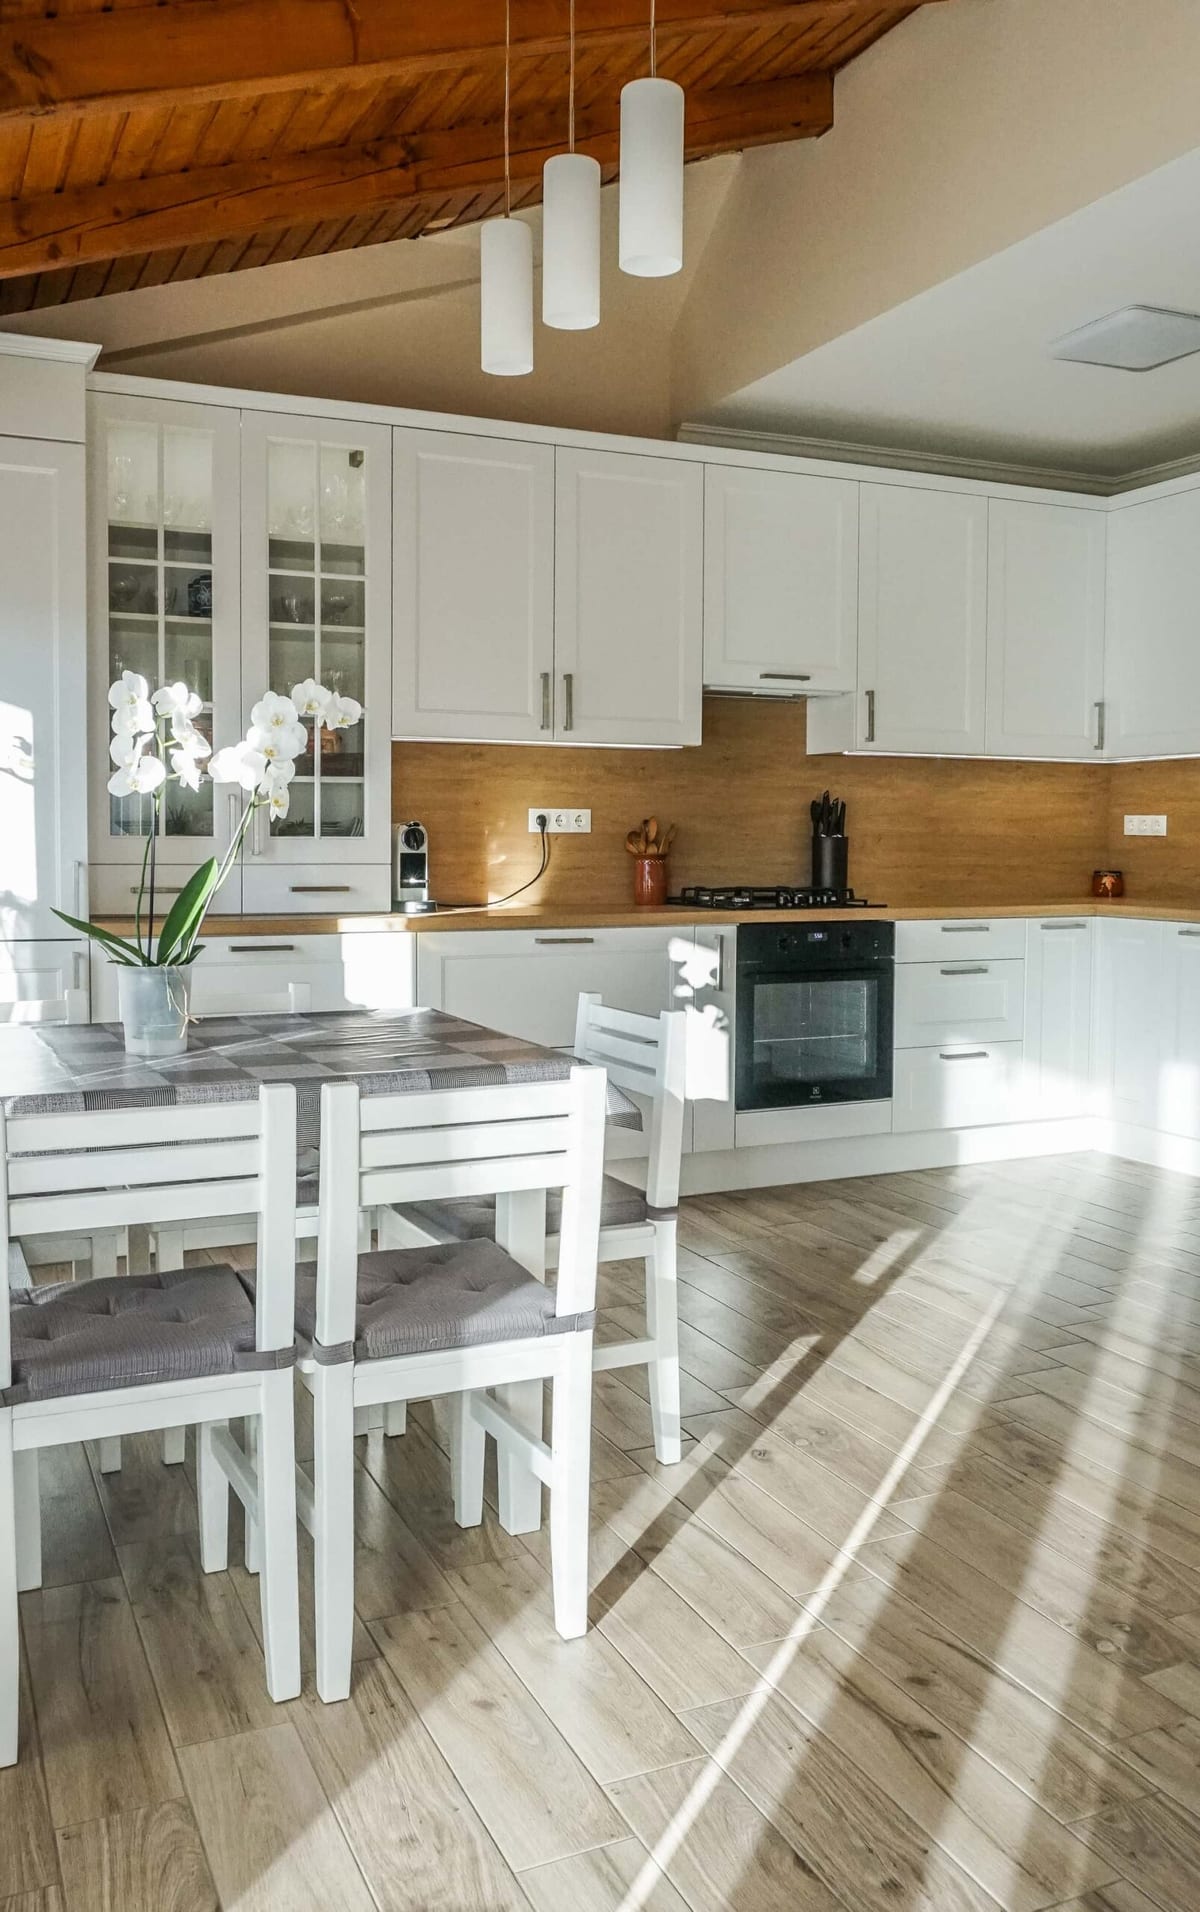
Understated rural elegance: a white kitchen beneath timber beams
A white framed-front kitchen beneath an exposed timber-beam ceiling: glazed cabinets, a wooden worktop and warm afternoon light. A 2021 project in the spirit of rural elegance.
Read more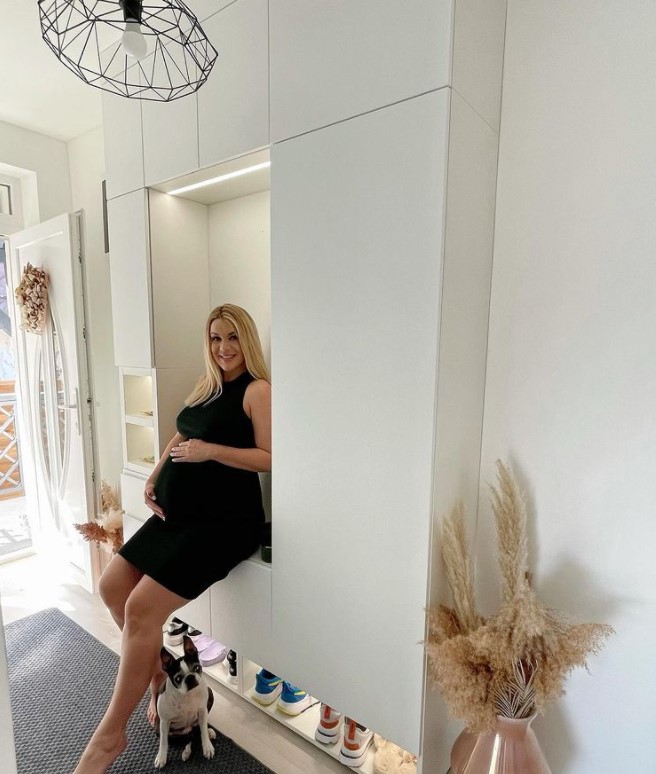
Hódi Pamela’s hallway — the story of a bespoke entryway cabinet
The bespoke cabinet we designed for Hódi Pamela’s hallway: white silk-finish fronts and concealed LED lighting in the open shelving. The story of the project — and what makes any entryway cabinet work.
Read more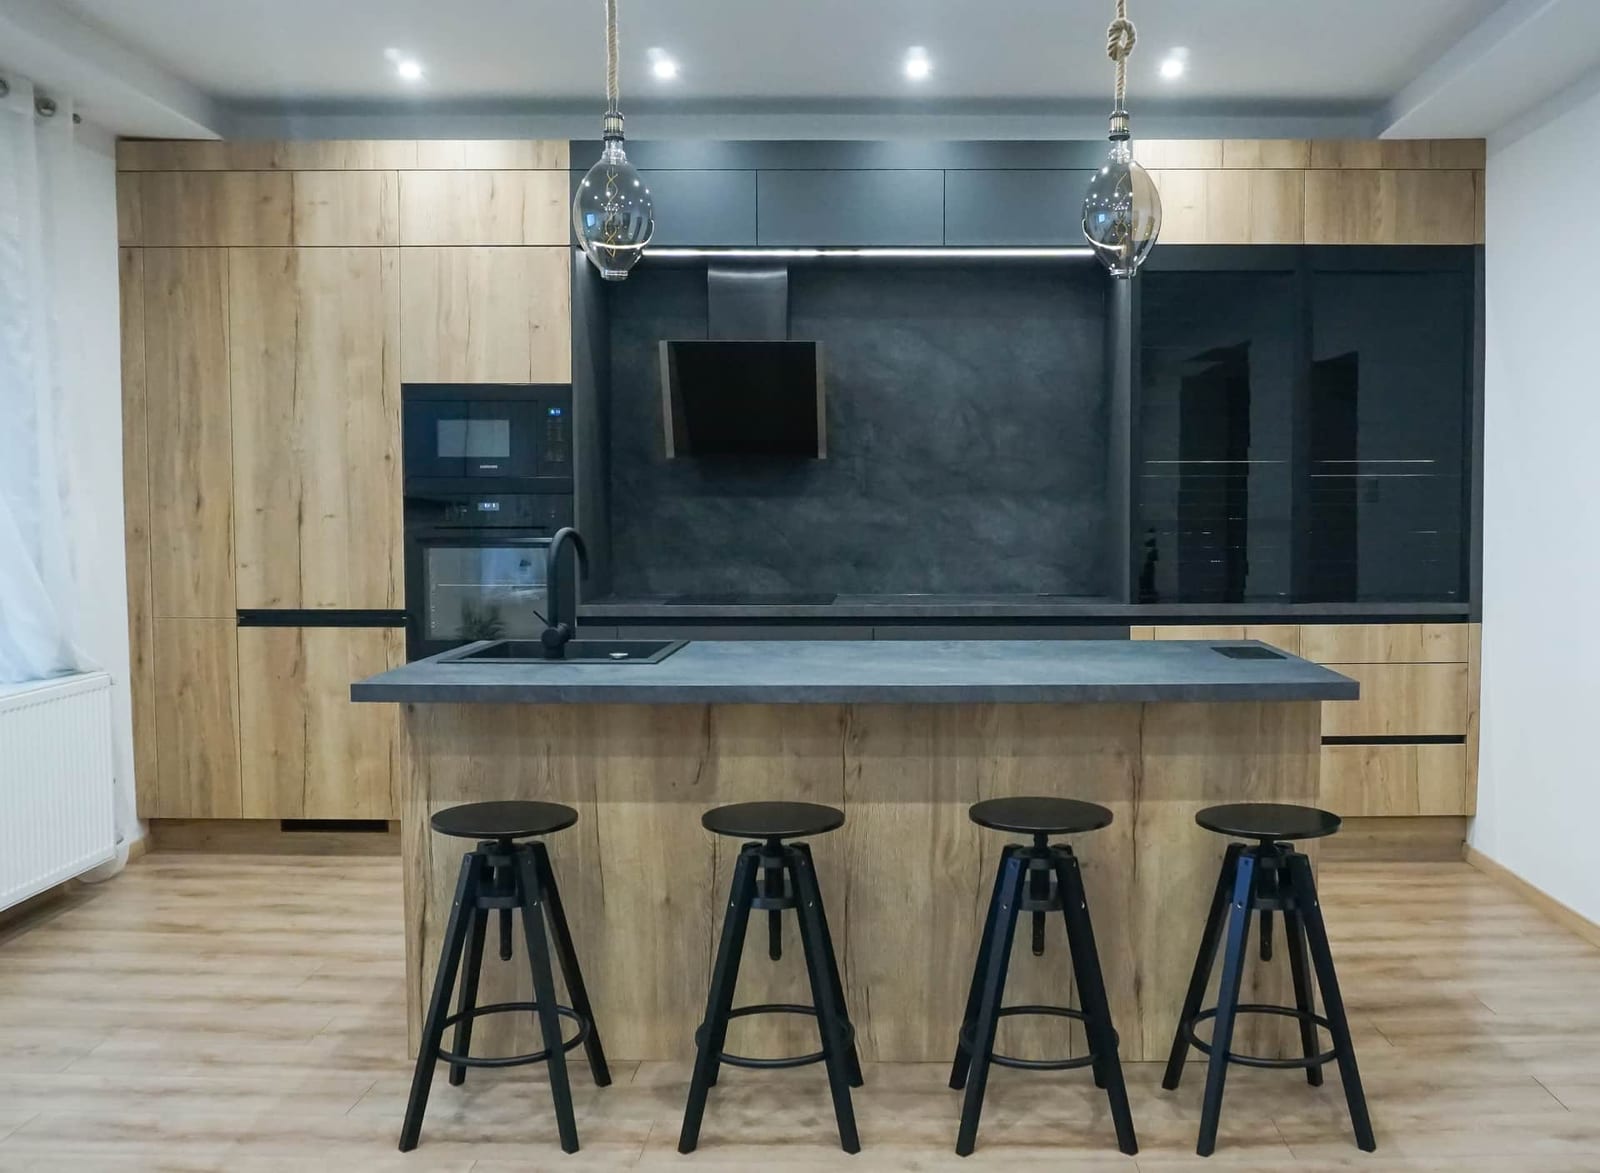
A modern softloft kitchen: wood, black, and an appliance wall that disappears
A softloft kitchen near Debrecen: wood-effect fronts, a stone-effect worktop, black appliances — and a glass tambour unit behind which the whole appliance wall vanishes in one move.
Read moreReady to begin?
Get in touch and let’s talk through what we can bring out of your home.
Request a consultation