
What do I get for a visualisation? And when is it worth it
Interior visualisations through a designer’s eyes: what they show that a floor plan cannot, how long they take, and when ordering one alone makes no sense.
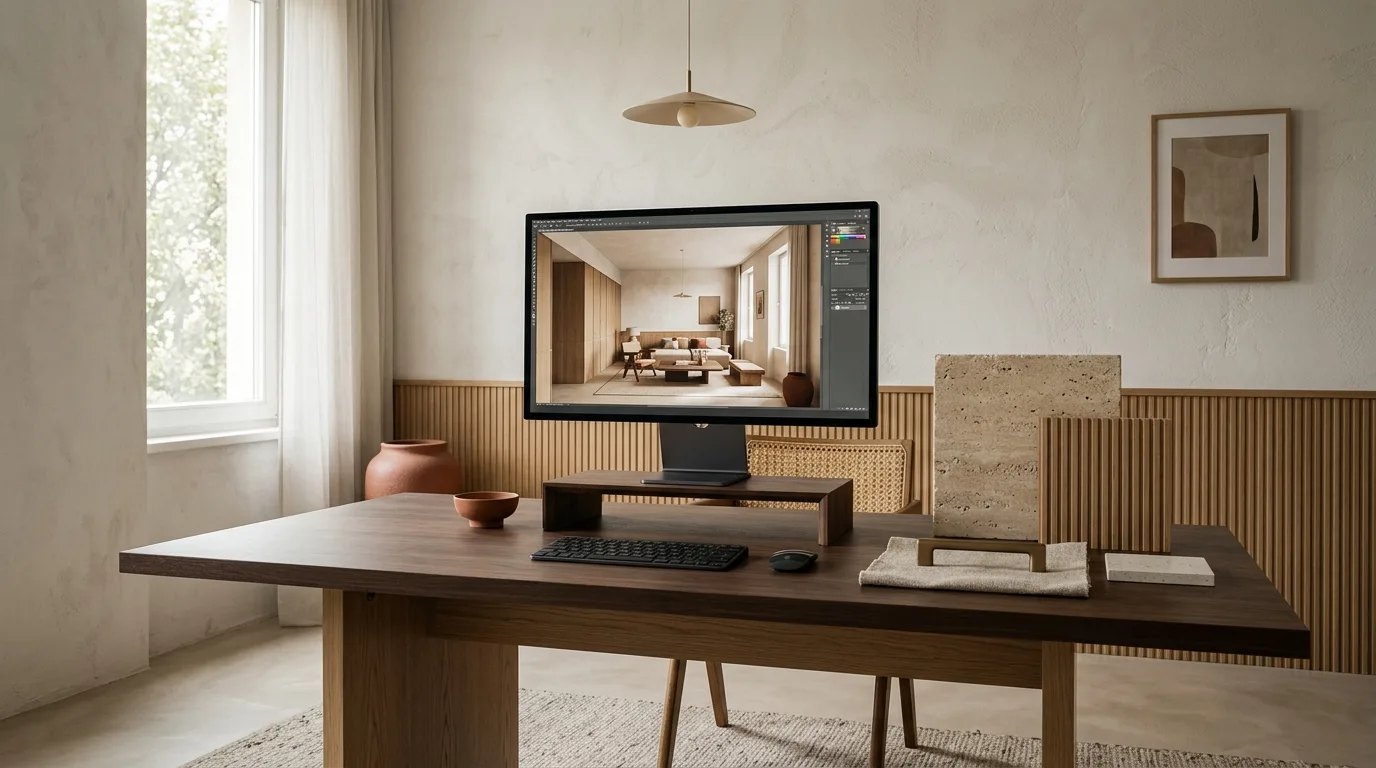
A visualisation is not a product but a result. You cannot order one the way you order a piece of furniture — because by the time it is finished, we have made some twenty decisions together along with it. This piece is about what you actually get for it.
What it shows that the floor plan does not
A floor plan is horizontal and to scale. There are four things it cannot show:
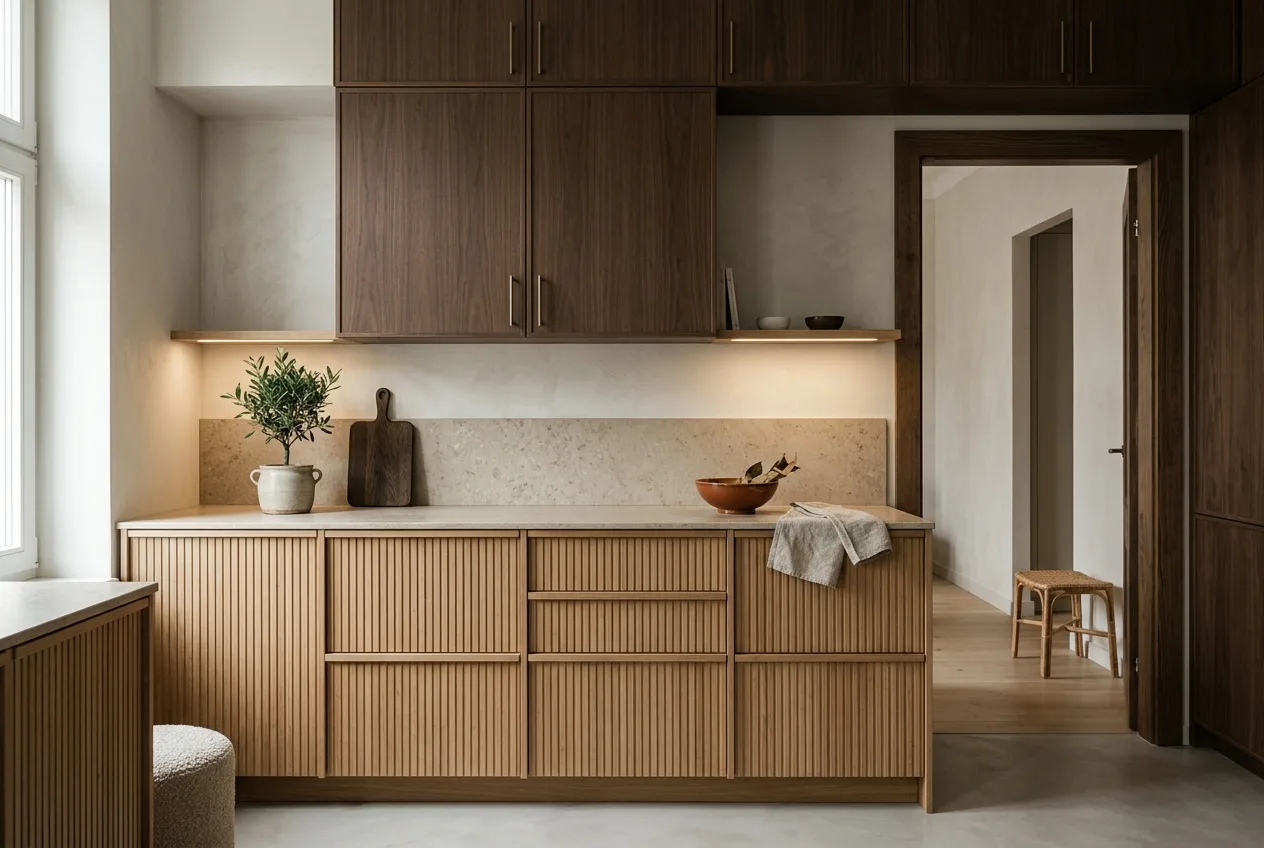
How the heights relate to one another. Whether the top of the kitchen units lines up with the door frame. Where the bottom edge of a picture falls in relation to the back of the sofa. These are what decide whether a room reads as ordered.
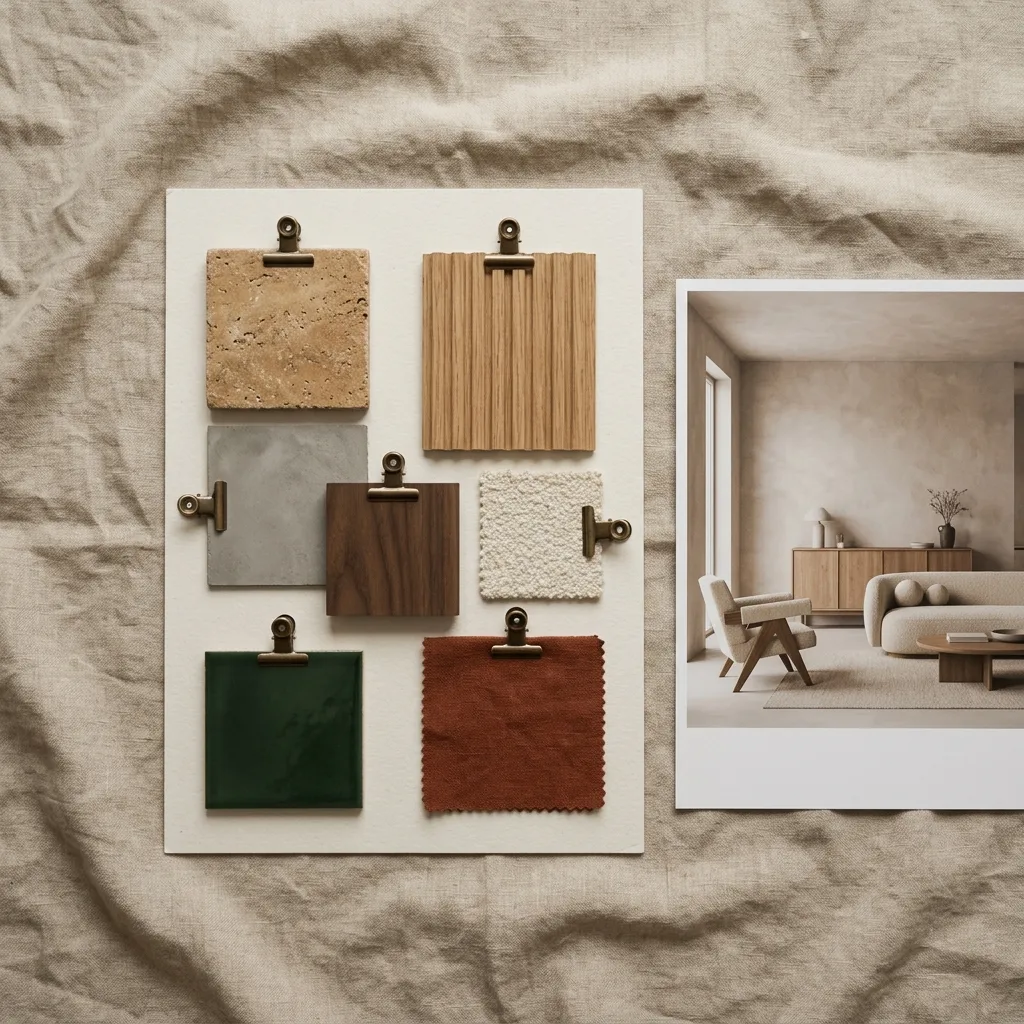
The materials next to one another. An oak veneer and a travertine are each beautiful on their own. Together they either work or they do not — and that can only be seen, not guessed.
The light. Where the shadow falls in the afternoon, and which way the cove lighting runs. This is the hardest part to imagine, and the most common source of later disappointment.
The mass. How much a 240 centimetre kitchen island takes up visually. On the floor plan it is a rectangle; in the room it is a large object.
Where does it sit in the process?
The visualisation is the third phase. What comes before it cannot be skipped — that is what the image itself is made of.
That is why it cannot be ordered on its own. A visualisation is a picture of what we decided beforehand: of the floor plan, the functional layout and the material selection. Without those the image will be beautiful, but it will not be about your flat.
What you get, specifically
For an average flat:
- 2–4 views per zone — kitchen, living room, bedroom, bathroom, hallway
- With real materials, not catalogue textures: the finish in the image is one you can actually order
- With real dimensions — the furniture is made to the surveyed wall, not approximately
- With a time-of-day setting where it matters: midday and evening light make two entirely different rooms
What you do not get: photorealism at any price. The aim is not for the image to be deceptive, but for a decision to be made from it.
When it makes no sense
If you are only furnishing one room from ready-made pieces. There a moodboard and a good purchasing list are worth more.
If you want to make the decisions as you go anyway. The value of a visualisation lies in settling things in advance. If that is not the aim, do not pay for it.
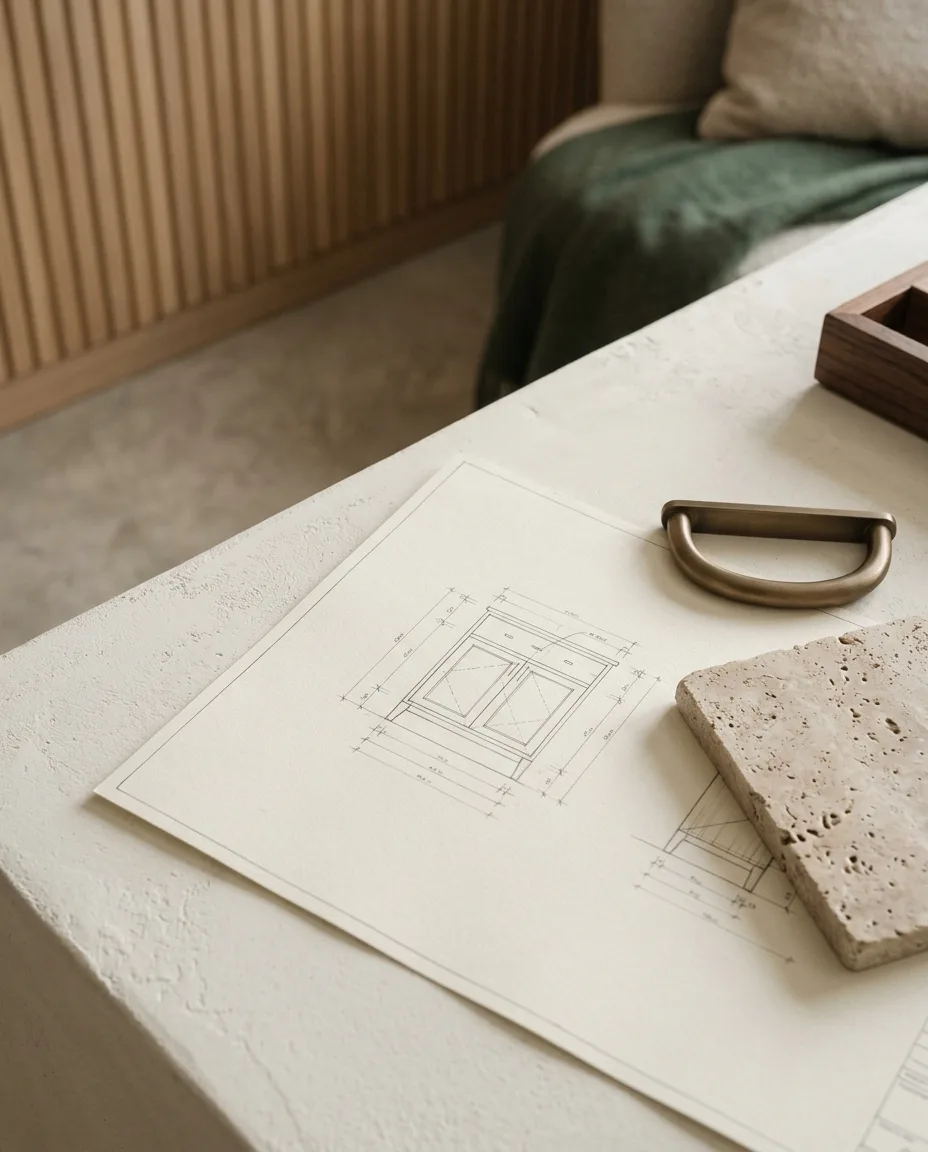
If there is no design documentation behind it. An image on its own cannot be built. The contractor works from drawings, not from pictures — and if there is only a picture, they will invent the difference.
Kitchen and bathroom: this is where it pays off most
These two rooms are the most expensive per square metre, and a mistake here is the most expensive too.
A kitchen visualisation shows what the floor plan does not: how much of the room the island takes, where the line of the handles falls, and whether the appliance wall really reads as a wall when it is closed.
A bathroom visualisation is about the tile setting-out. That the grout line does not cut across the mirror, that there is no sliver at either end of the wall, and that the floor and wall joints meet.
Frequently asked questions
How long does a visualisation take?
The rendering itself is a matter of days — but only if the floor plan and the material selection are already finished. The whole path from the first consultation to an approved visualisation typically takes 4–6 weeks for an average flat.
How many rounds of revision does it include?
With us, two rounds of correction typically belong to the visualisation once the concept has been approved. If a decision goes back to an earlier phase — a different floor plan after all, for instance — that is a new phase, not a correction.
Can I order the visualisation on its own?
In principle yes, in practice we rarely take it on. An image is only responsible if the survey, the functional layout and a real material selection stand behind it. Without those you get a beautiful illustration that cannot be built.
How much does it cost?
It is not a separate item but part of the design phase. We have written separately about what the overall fee depends on.
If this feels familiar — that you would like to see in advance what you are getting into — ask for a quotation. The first conversation is free of charge.
Read next: The order of a renovation: what happens when