
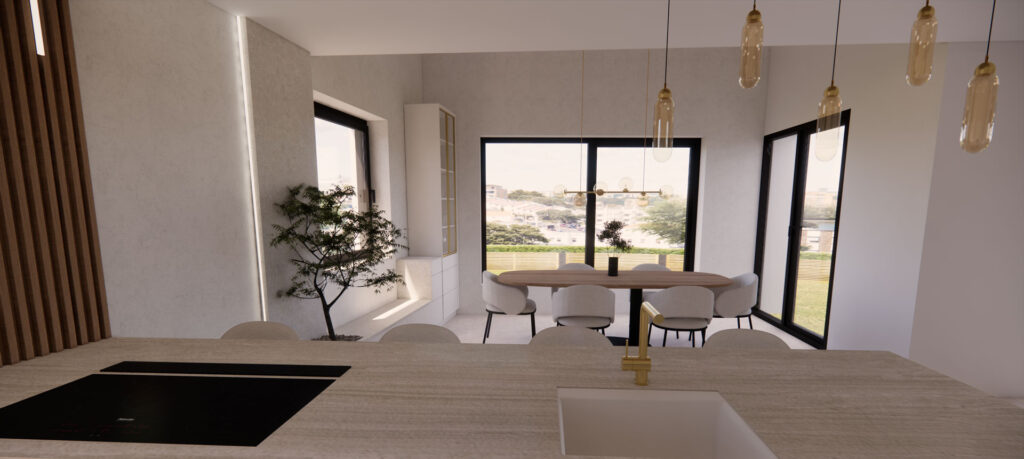

We're very grateful that you work the designs out so thoroughly and in such detail. Special thanks for the 3D walkthrough. It's an incredible feeling that the foundations of the house haven't even been laid yet, and still we can feel like we're already moving around inside our finished home. We'd like to keep working with you, because we're completely satisfied and your expertise and support are an enormous help.
Interior architecture and decoration for new-build properties
Most expensive compromises can still be avoided before handover.
We help you decide in good time where the walls, service points, lighting, tiling, kitchen and bespoke joinery should go — so the new flat suits the way you live from day one.
Which decisions are worth bringing forward now?
Answer three questions. At the end we will show you which design step may be timely before handover.
The first three questions ask for no personal details at all.
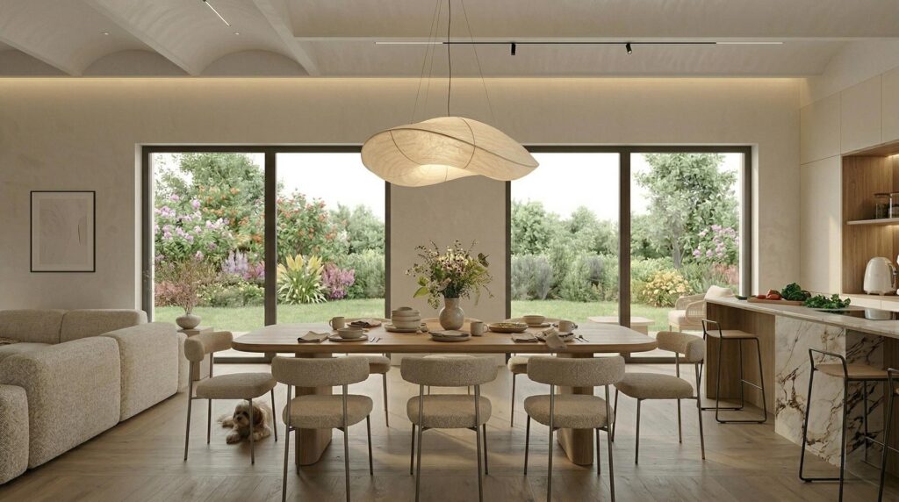
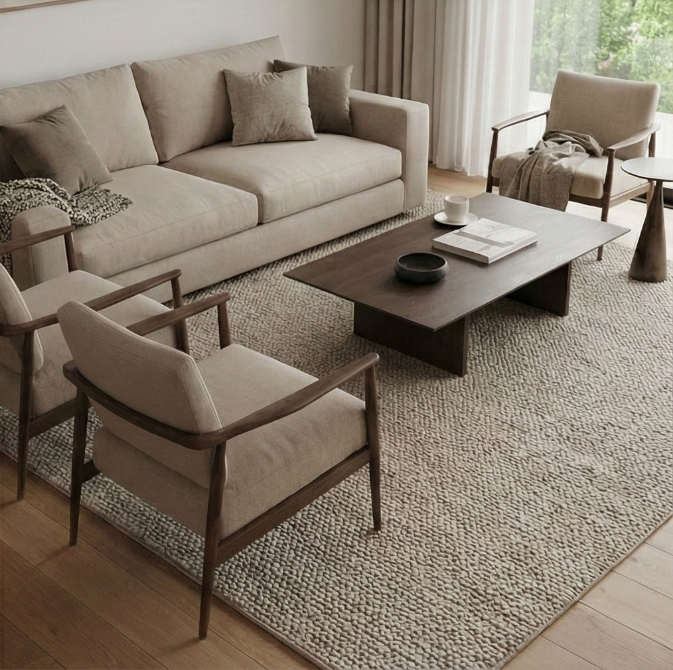
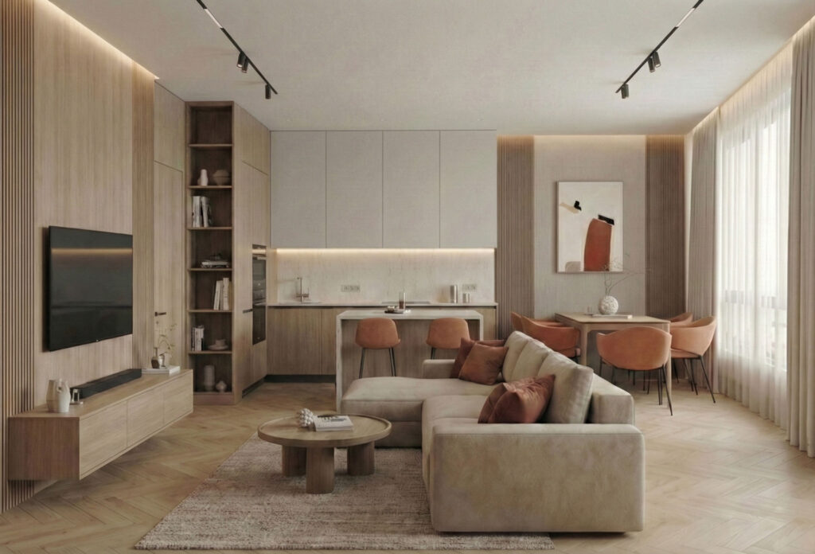
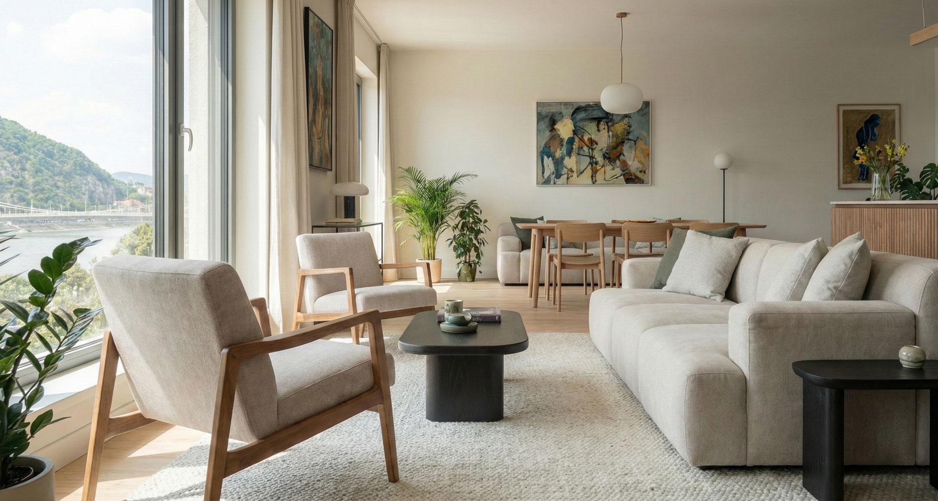
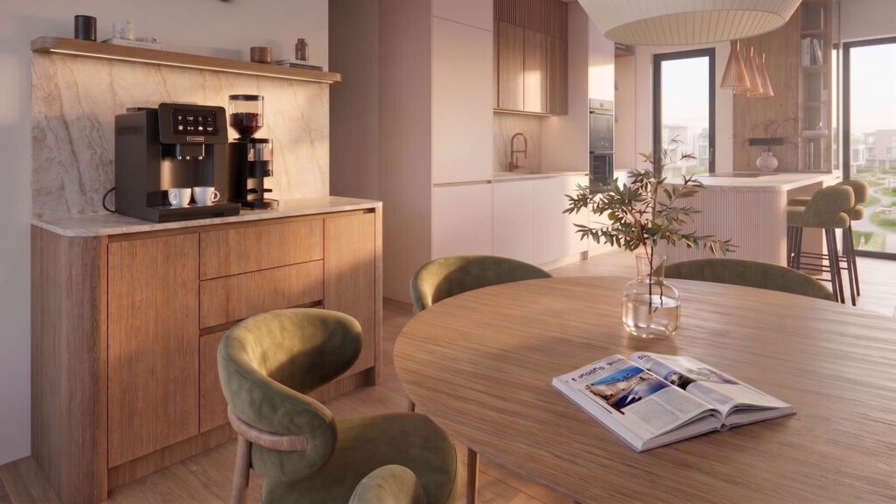
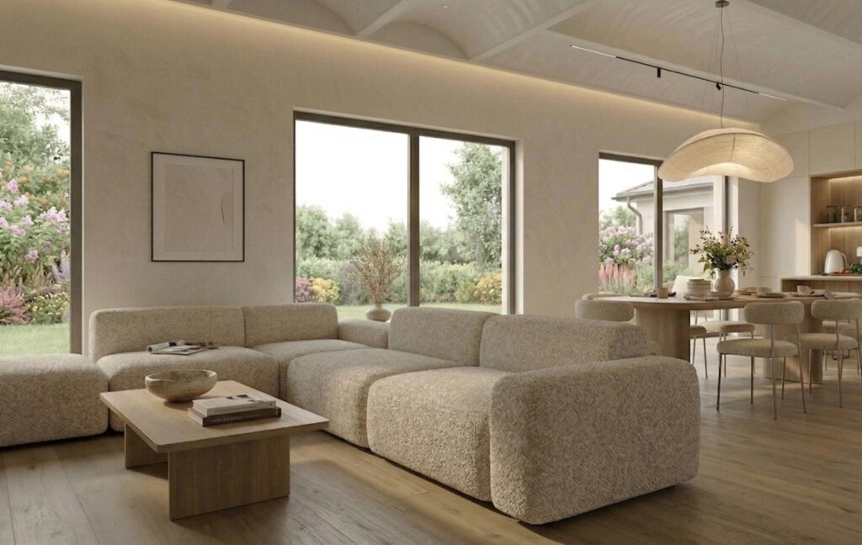
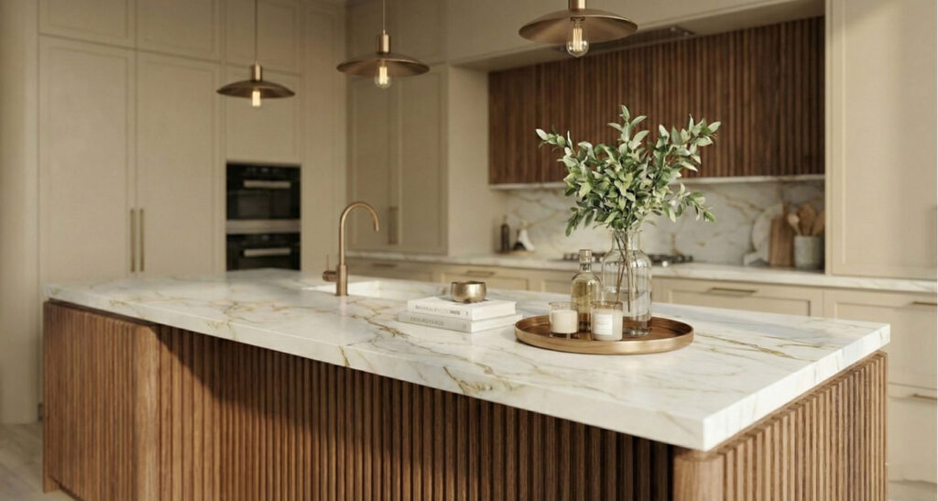
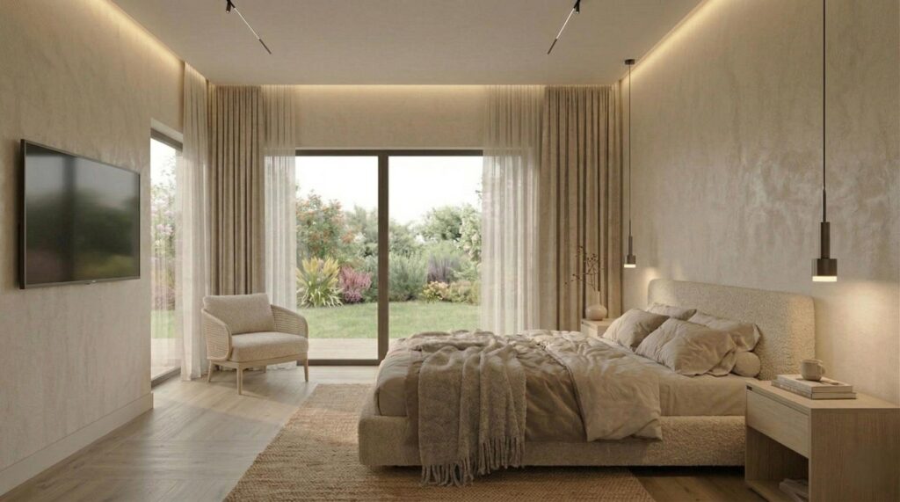
A few projects from the studio

Japandi harmony

Natural luxury

Terracotta and oak

Natural elegance

Japandi home
The developer hands over a space. How that space will work in your life is being decided now.
With a new build it is easy to think the hard part is over: the flat is new, the tiling is given, handover is approaching. Yet the important questions often only become visible at this point. Where should the dining table go? How big does the kitchen need to be? Where should the reading light, the work corner and the storage be? Which service points still have to be in the right place before everything becomes final?
Design work helps most while possibilities are still open. Then we are not adjusting everyday life to the flat after the fact — we are shaping the flat around everyday life.

Before handover
The flat is still being built, or handover is approaching. At this point most of the important decisions are still open, and the space can be matched to the way you live.
This is my situationDeveloper condition
You have the keys, but the plan for the kitchen, the storage, the lighting and the bespoke joinery can still come together now.
This is my situationI have already taken it over
The flat is ready, but the questions of furnishing and use are open. We start from the givens.
This is my situationWhat is worth deciding now, and what can wait?
Not every decision is equally urgent. The order depends on what becomes harder to change later, and what can safely keep taking shape during the design work.
Worth deciding now
The walls, service points, switches, lighting positions and the main logic of the kitchen can be shaped most freely while not everything is final.
Harder to refine later
Bespoke joinery, tiling, storage and the detailed solutions only work well when they follow a considered spatial layout.
Worth seeing in advance
The atmosphere of a finished interior does not come from a single object. Proportions, light, materials and use shape it together.

What do you receive?
The exact scope of documentation depends on the needs of the project and the design route you choose. The elements below are the ones we genuinely put in your hands during the design work.
Furnishing layout
A considered arrangement of the functions, the circulation and the furniture, chosen from several possible versions.
Service point drawings
The positions of service points, switches and lighting matched to the actual logic of the furnishing, before everything becomes final.
Tiling layouts
The setting out and jointing of the tiling, so the surfaces read as ordered on site as well.
Joinery documentation
Worked-out drawings for the bespoke pieces — kitchen, wardrobe, fitted storage — that a joiner can work from unambiguously.
Visualisation
So you can check whether the proportions, the light and the materials really do give you the atmosphere you are looking for.
Complete interior design · Interior decoration · Renovation and remodelling

You can design even when not every detail is final. In fact, this is often exactly the right moment.
The floor plan, the expected handover date and a few thoughts about how you would like to live in the new home are enough. The first quote also tells you which decisions are worth bringing forward now, and which can safely wait.
“I don’t have the keys yet. Can you still help?”
Yes. Many important decisions can already be prepared from the floor plan, the developer’s documentation and the expected handover date.
“Part of the building services is already fixed.”
That does not rule out design work either. After your enquiry we clarify what can still be changed, and which depth of design offers real value.
“Not all the furniture has been chosen yet.”
It does not need to be. The design work is what gives your later furniture and material choices a clear framework.
“All I have is a floor plan.”
A floor plan is a good starting point. Upload it and tell us when handover is expected.

Three steps after you send the floor plan
We go through the floor plan
We start from the project details and the drawing you uploaded, not from a generic template.
We reply within one working day
In writing, with concrete feedback on your project.
We show you the order of decisions
What is worth settling before handover, and what can safely wait until later.
Ask for a quote today
A few clicks about the property, your contact details at the end — we take it from there.
We answer every request within one working day.
Where does the property stand now?

We are a design team, and have been since 2020.
“A home should be designed and furnished so that stepping inside brings happiness and joy. What I want is to help the home you have dreamed of come fully to life.”
We started with our first shop in 2020, and today we work as a team devoted to interior design. The design, the visualisations and the construction documentation all stay in one pair of hands — you do not have to assemble them from separate people.
Written to us after working together
From real client e-mails, unedited — with the personal details redacted.
Thank you so much for the beautiful designs, I had been really looking forward to them. :) You came up with such wonderfully clever solutions! A huge extra thank you for designing the kitchen too, that really makes the picture perfectly complete. The clean, pared-back style is really great... All in all, the designs already give off a very homely feel.
...a lovely process, and a really good “crutch” for how we should walk the path all the way through.
We really like the plans, we're genuinely pleased with everything so far!... at first glance we're very happy with the plans... Thank you so much for your work so far!
Worth knowing before handover
Ideally before the most important spatial and technical decisions become final. If that has already partly happened, it is still possible to start from the givens.
The main functions, the flow, the furnishing possibilities, the storage and the decision points that matter for the further design work.
Whether a personal survey and consultation are possible depends on the location of the project. We agree on the exact situation when you get in touch.
