
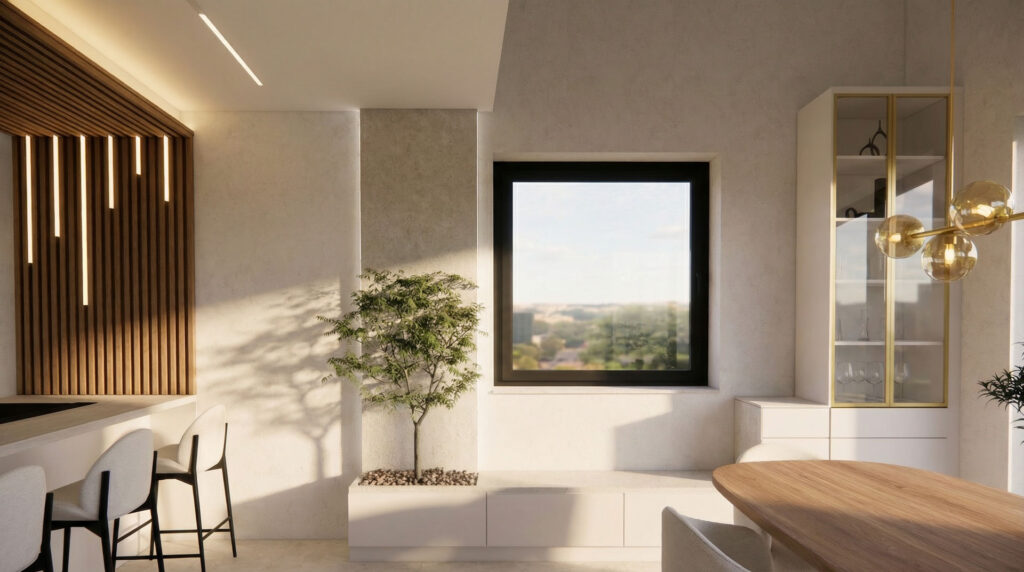
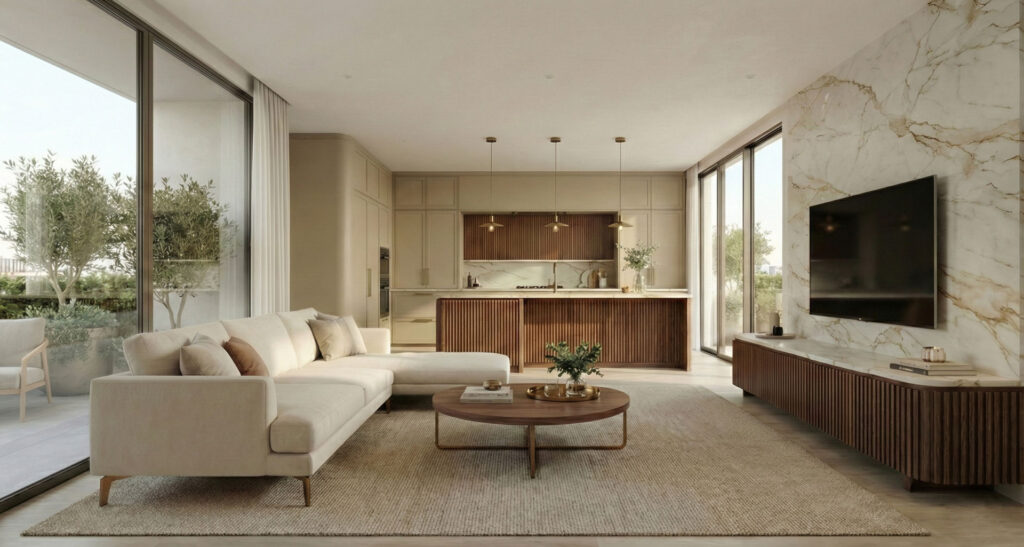
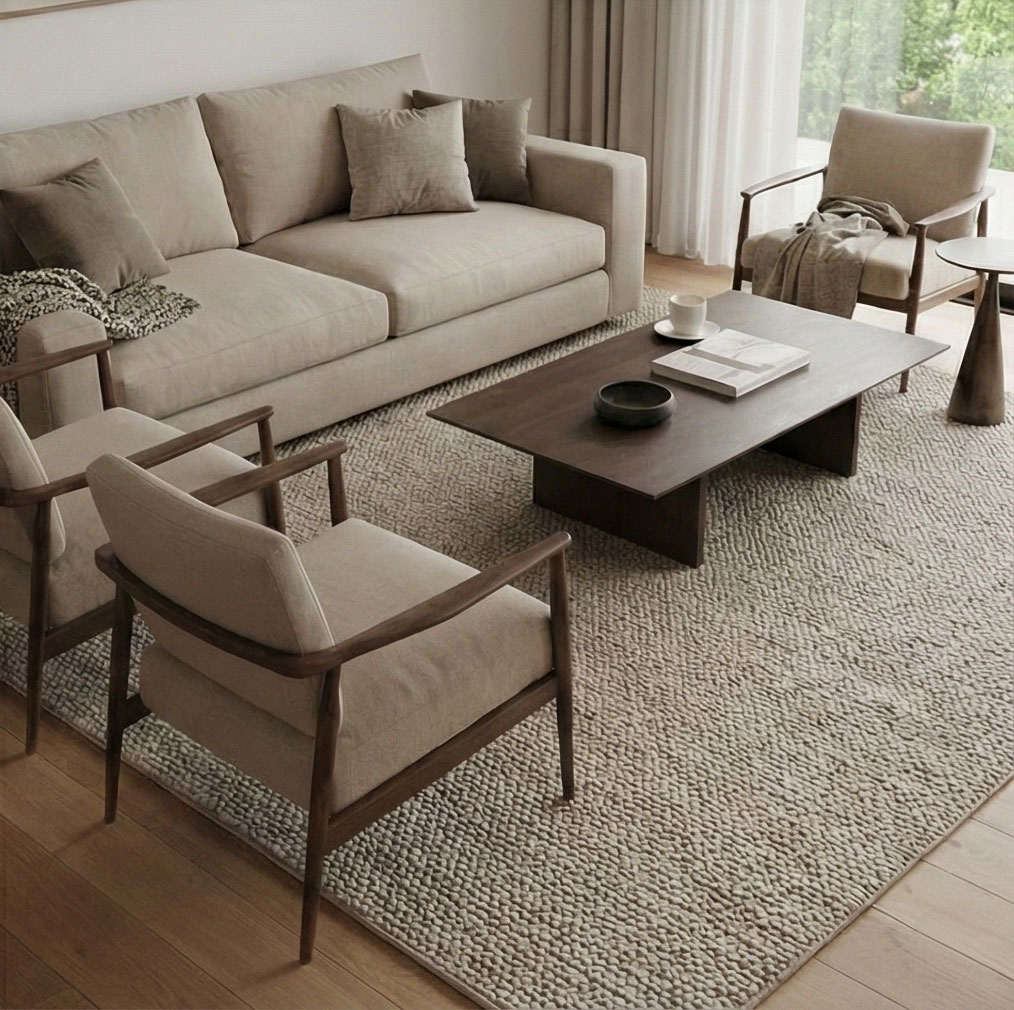
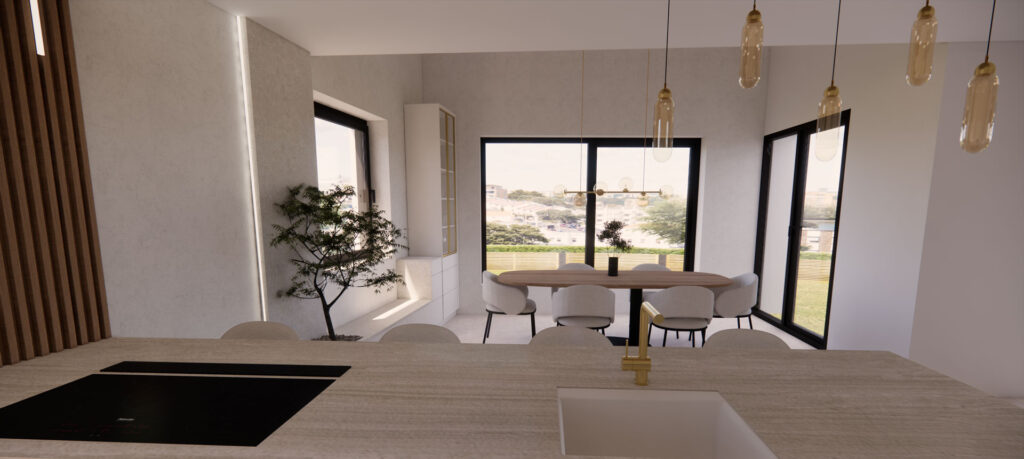

We're very grateful that you work the designs out so thoroughly and in such detail. Special thanks for the 3D walkthrough. It's an incredible feeling that the foundations of the house haven't even been laid yet, and still we can feel like we're already moving around inside our finished home. We'd like to keep working with you, because we're completely satisfied and your expertise and support are an enormous help.
Before you take anything down, let us see what kind of home can come out of it.
Survey, spatial organisation, demolition and construction drawings, materials, lighting and construction documentation — so the renovation is a considered process rather than a run of improvisations.
What kind of renovation design might you need?
Answer three short questions. At the end we will show you which design route could be realistic for your project.
The first three questions ask for no personal details at all.
A few projects from the studio

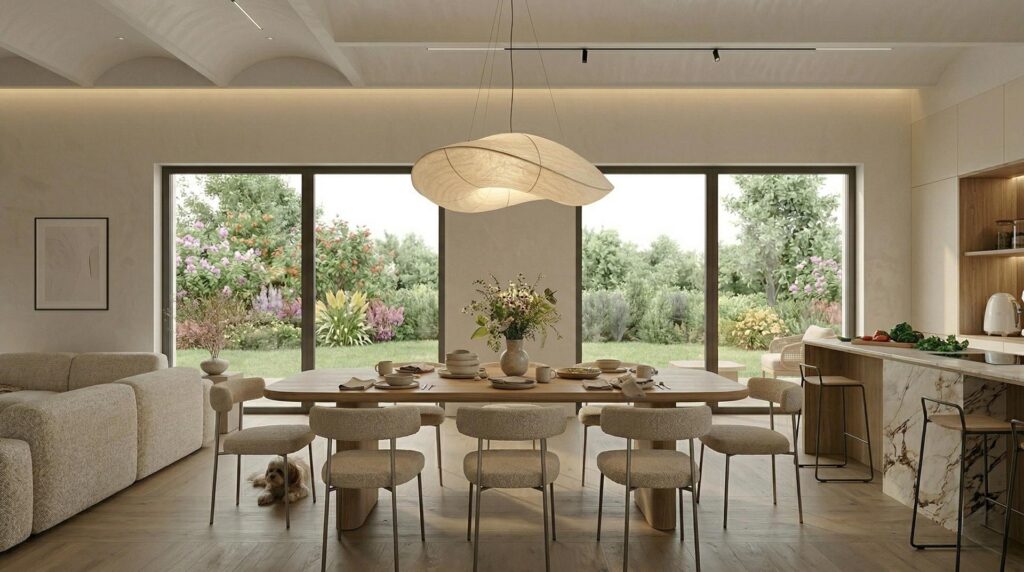
Japandi harmony

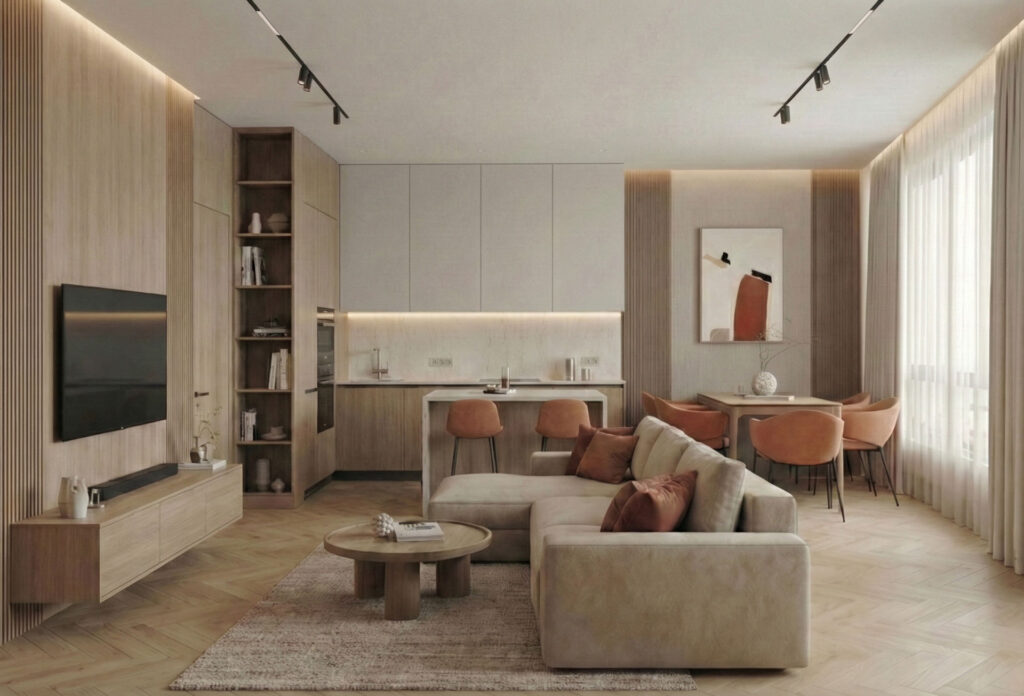
Terracotta and oak

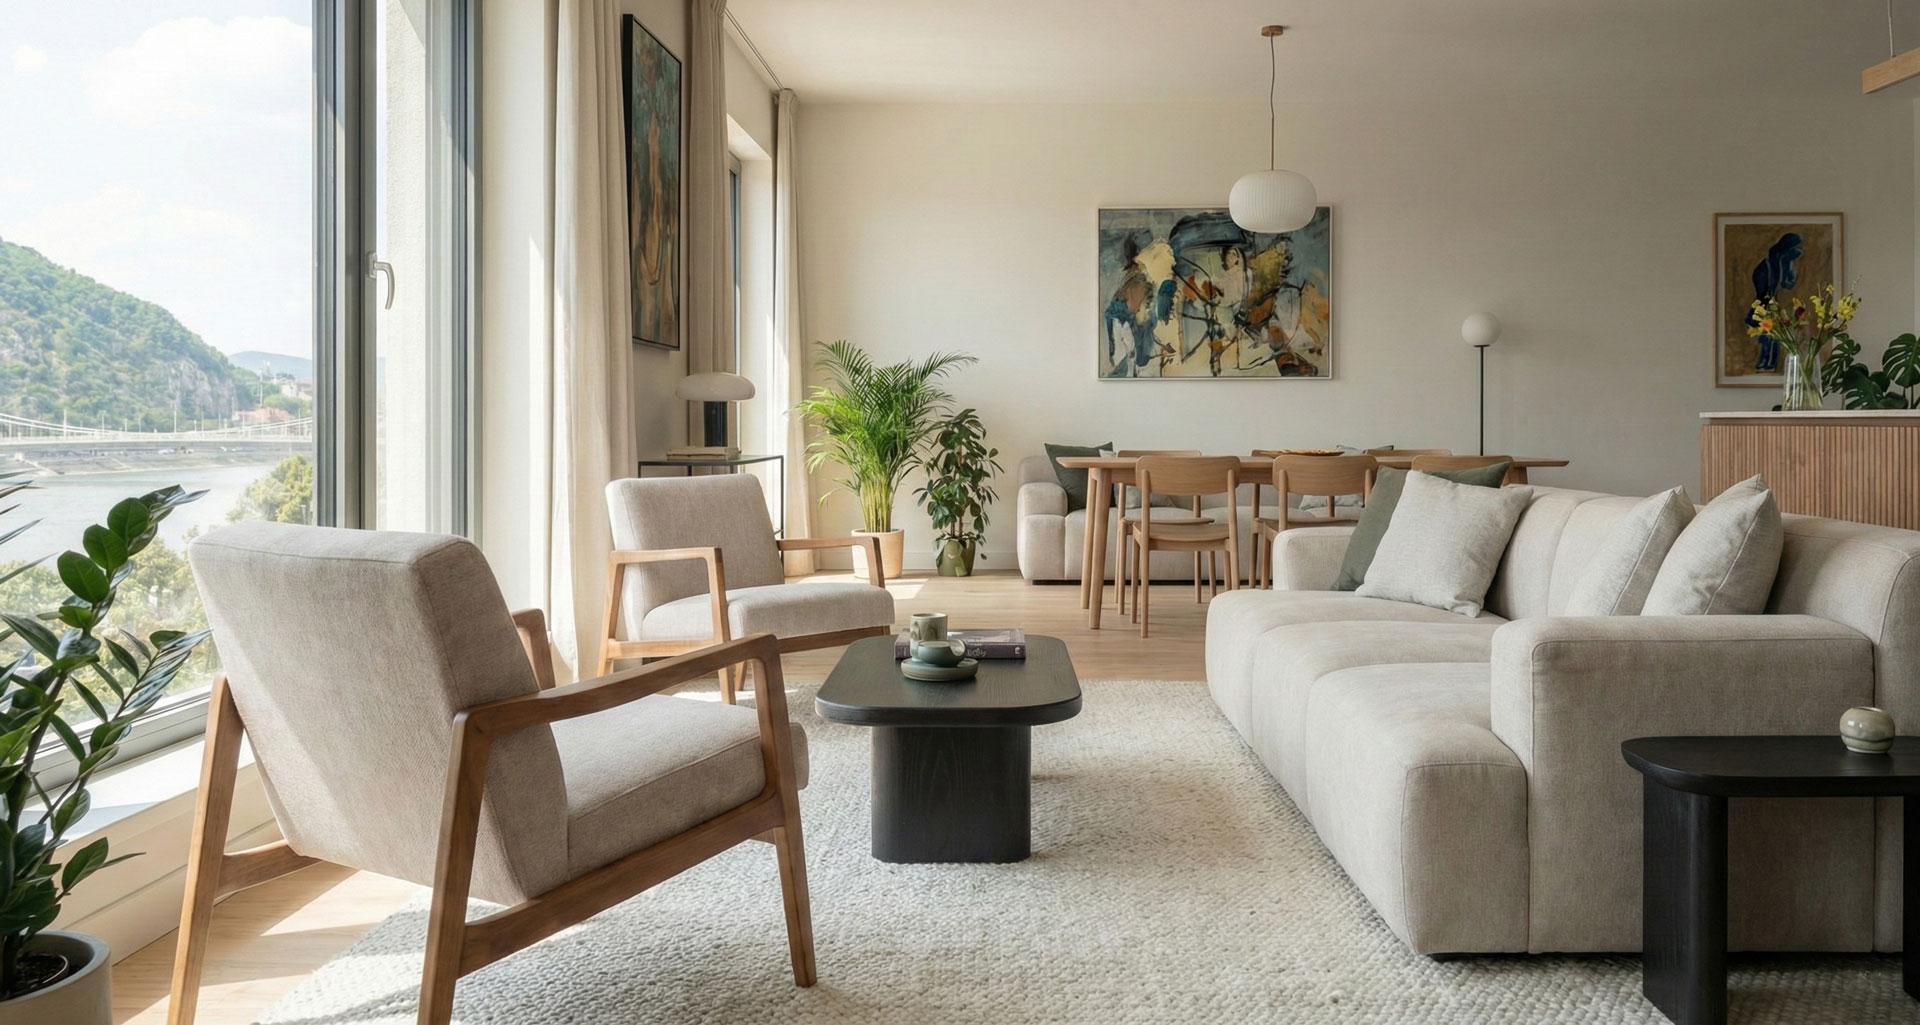
Natural elegance

Japandi home

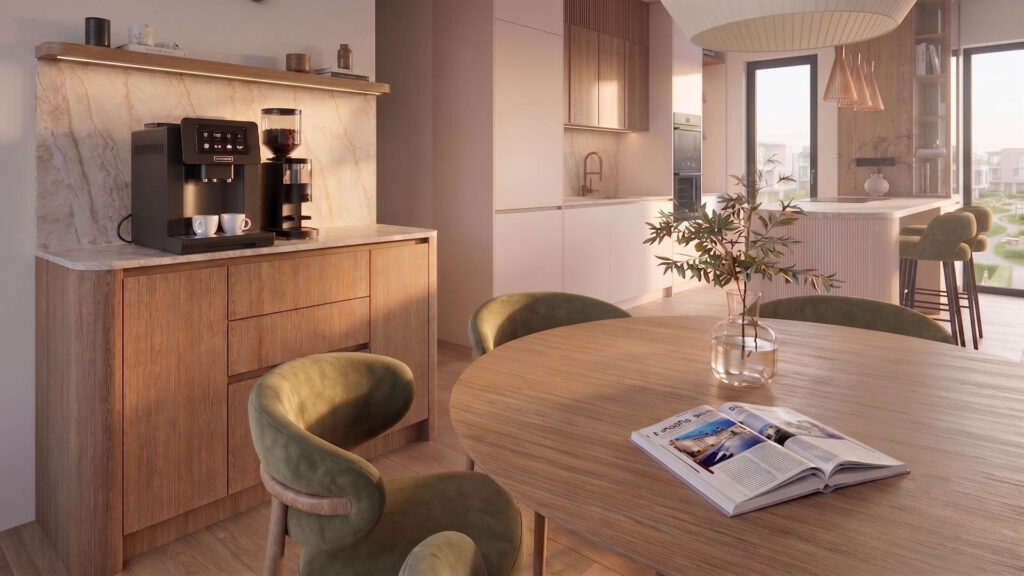
Plaster and oak
The best decisions are made while there is still no need to improvise on site.
In a renovation the questions pile up quickly. What is worth keeping? Which wall can be moved? Where will the kitchen be? How will everything you need fit? When do you have to decide about tiling, lighting or furniture?
Design work does not take away the freedom of a renovation. Quite the opposite: it helps the important decisions fall into a sensible order, so uncertainty does not end up steering the project during the building work.

What do we take down, and what do we keep?
The existing structure, the building services and the current layout together determine what is worth keeping and what can be moved.
How does the space work better?
We look at the daily routes, the storage and the light to see which layout serves everyday life better.
Where do the new service points go?
The positions of the electrical, plumbing and lighting points follow from the final logic of the furnishing, not the other way round.
What does the contractor receive?
The drawings and schedules that stop on-site decisions from depending on verbal agreements.
Survey, spatial organisation, construction documentation.
Renovation design rests on these three pillars. How much depth each one needs depends on the size of the project — but their order cannot be swapped.
Survey
First we understand what is given in the space, what is worth keeping, and which constraints the plan has to accommodate.
Spatial organisation
From several possible layout ideas we choose the arrangement that will also work in everyday use.
Construction documentation
We complete the approved concept with the details that make the building decisions easier.

This is how a renovation becomes a process you can follow.

If all you know right now is what does not work, there is already something to start from.
You are not expected to know yet which wall stays, what the kitchen will be like or which tiles you will choose. At the beginning of a renovation the most valuable information is often where you are stuck now: not enough storage, poor circulation, a dark space, a layout that cannot hold the rhythm of the family.
A plan started from there gives you not just a beautiful end result, but a better order of decisions.
“I already have a contractor. Do I still need a designer?”
The contractor is the expert in realisation. Design work makes sure it is clear before the building starts what has to be built, according to what logic and with which details.
“I don’t know what can be changed at all.”
That is one of the most important questions of the first survey and spatial layout. You do not have to name the solution in advance.
“I don’t have an accurate floor plan.”
It is possible to start with photos, an older drawing or approximate dimensions. If an accurate survey is needed, we clarify that at the beginning of the process.
“The building work would start soon.”
Tell us the timing when you get in touch. That way our first reply can also say which design route could be realistic in the time available.

Four things we clarify before suggesting any design direction.
Uploading a floor plan or a photo helps us answer more precisely, but it is not a condition of starting the conversation.
How you live
How you use the space at the moment, and what gets in the way in everyday life.
Open decisions
Which questions are still open, and which ones you have already settled.
Technical constraints
What cannot be changed, or only with difficulty, because of the givens of the property.
A realistic design route
Which depth of design suits the project and the time available.
Ask for a quote today
A few clicks about the property, your contact details at the end — we take it from there.
We answer every request within one working day.
Where does the property stand now?

We are a design team, and have been since 2020.
“A home should be designed and furnished so that stepping inside brings happiness and joy. What I want is to help the home you have dreamed of come fully to life.”
We started with our first shop in 2020, and today we work as a team devoted to interior design. The design, the visualisations and the construction documentation all stay in one pair of hands — you do not have to assemble them from separate people.
Written to us after working together
From real client e-mails, unedited — with the personal details redacted.
Thank you so much for the beautiful designs, I had been really looking forward to them. :) You came up with such wonderfully clever solutions! A huge extra thank you for designing the kitchen too, that really makes the picture perfectly complete. The clean, pared-back style is really great... All in all, the designs already give off a very homely feel.
...a lovely process, and a really good “crutch” for how we should walk the path all the way through.
We really like the plans, we're genuinely pleased with everything so far!... at first glance we're very happy with the plans... Thank you so much for your work so far!
Worth knowing before designing a renovation
Before the important decisions about demolition, building services, layout and tiling become final. If the building work is already close, it is still worth telling us the timing so we can clarify the realistic options.
It depends on the complexity of the project and the documentation available. From the floor plans and photos you send with your enquiry we can tell you what the right next step is.
The design content needed depends on the project. A visualisation is particularly useful when the materials, the proportions and the final atmosphere of the space are important decision criteria.
If your project starts from a different situation
Getting in touch does not mean an automatic commission. First we clarify which design route suits your project.
