


Design fees

The design fee is set by the project — which is why we calculate it for yours.

The price depends on the condition of the property, its floor area and the depth of documentation needed. Answer three short questions and within one working day we will send you a written quote tailored to your project — with concrete figures.

one minute to completea written, tailored quotereply within one working day
Project compass

Which kind of design work fits your project?

Answer three short questions and within one working day we will send you a written quote tailored to your project.

The first three questions ask for no personal details at all.

From our design work

A few projects from the studio

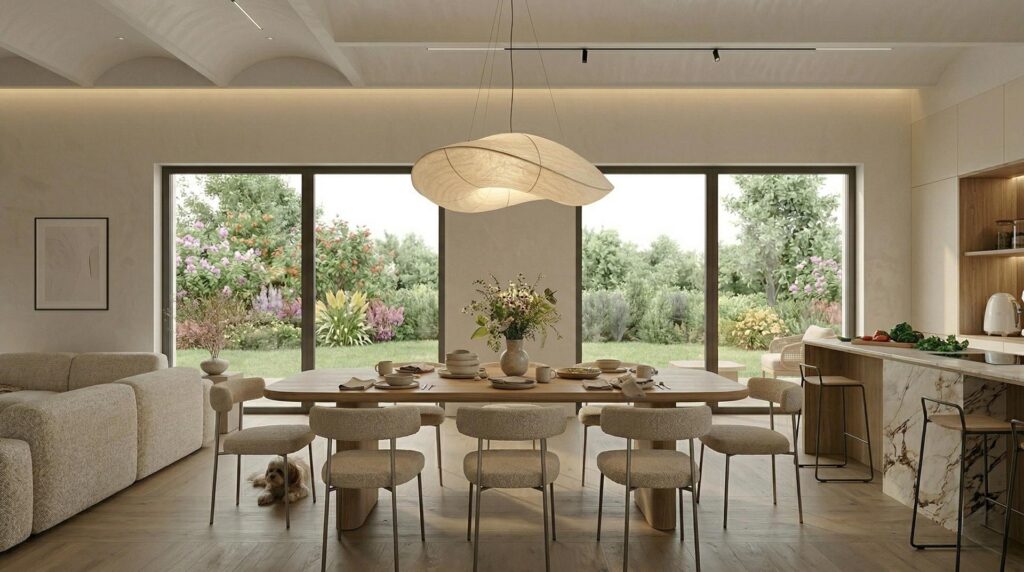
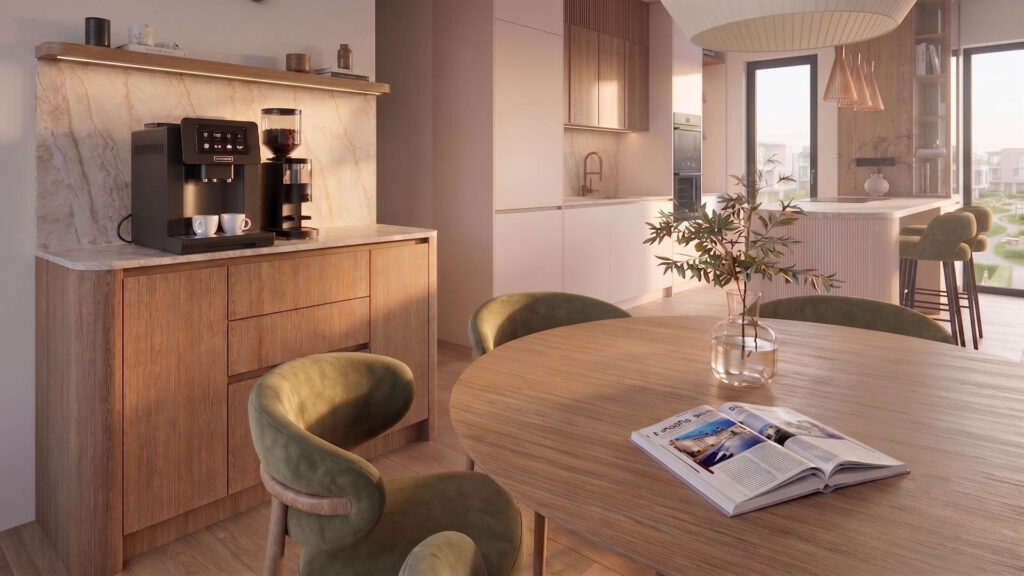
Japandi dining room with a cloud-like designer light — InteriorVibe interior design
Japandi

Japandi harmony

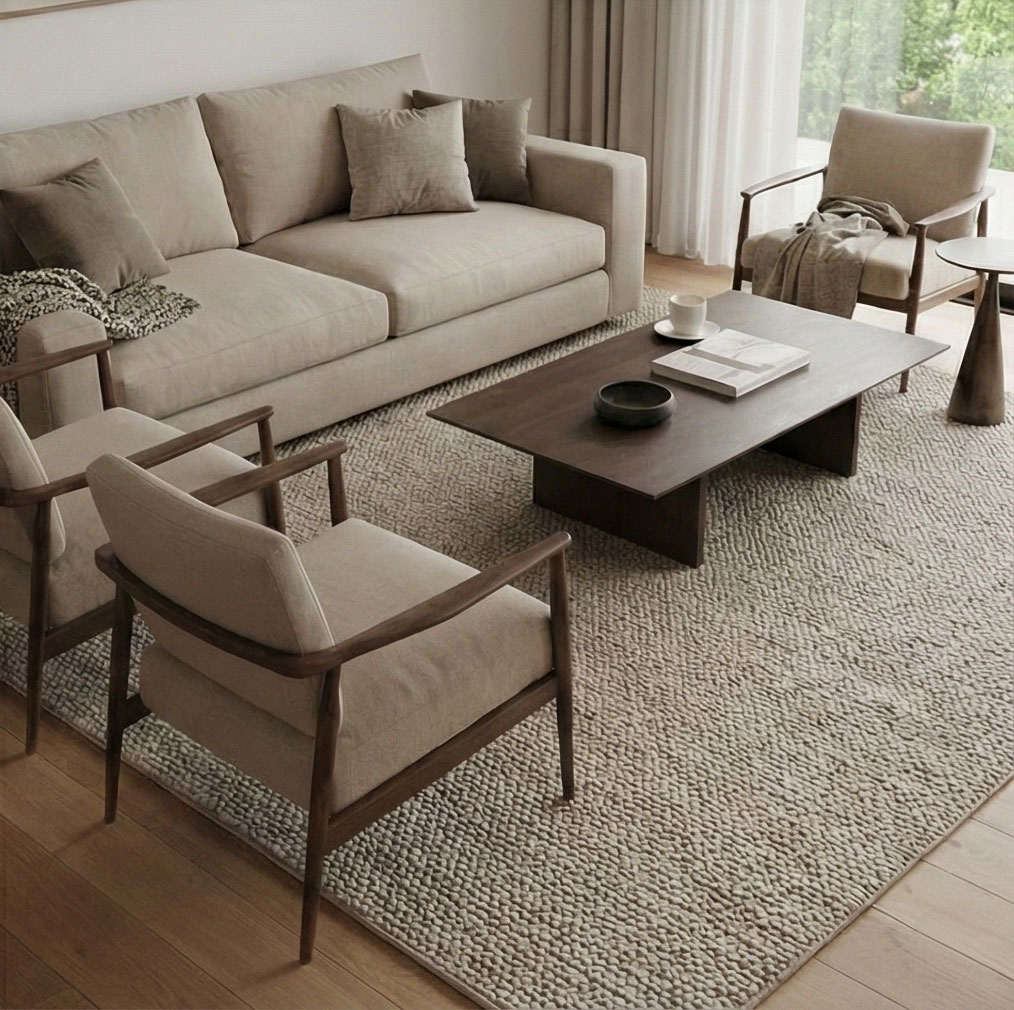
Living, dining and kitchen space with a marble-effect worktop and warm wood tones — InteriorVibe interior design
Quiet Luxury

Natural luxury

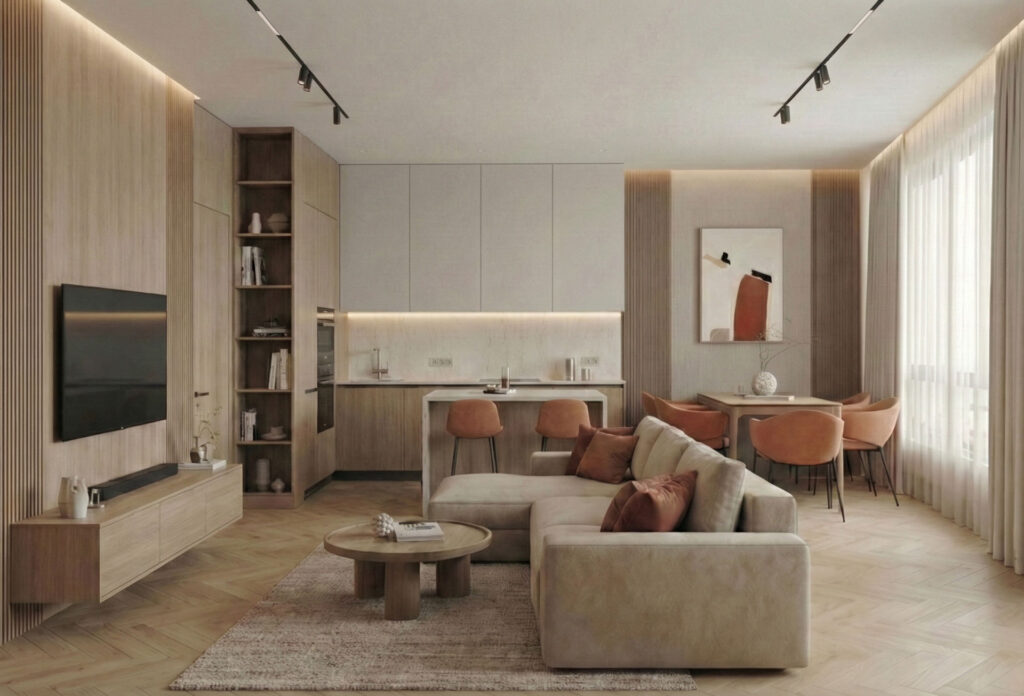
Terracotta-toned living room with a slatted wood media wall — InteriorVibe interior design
Living

Terracotta and oak

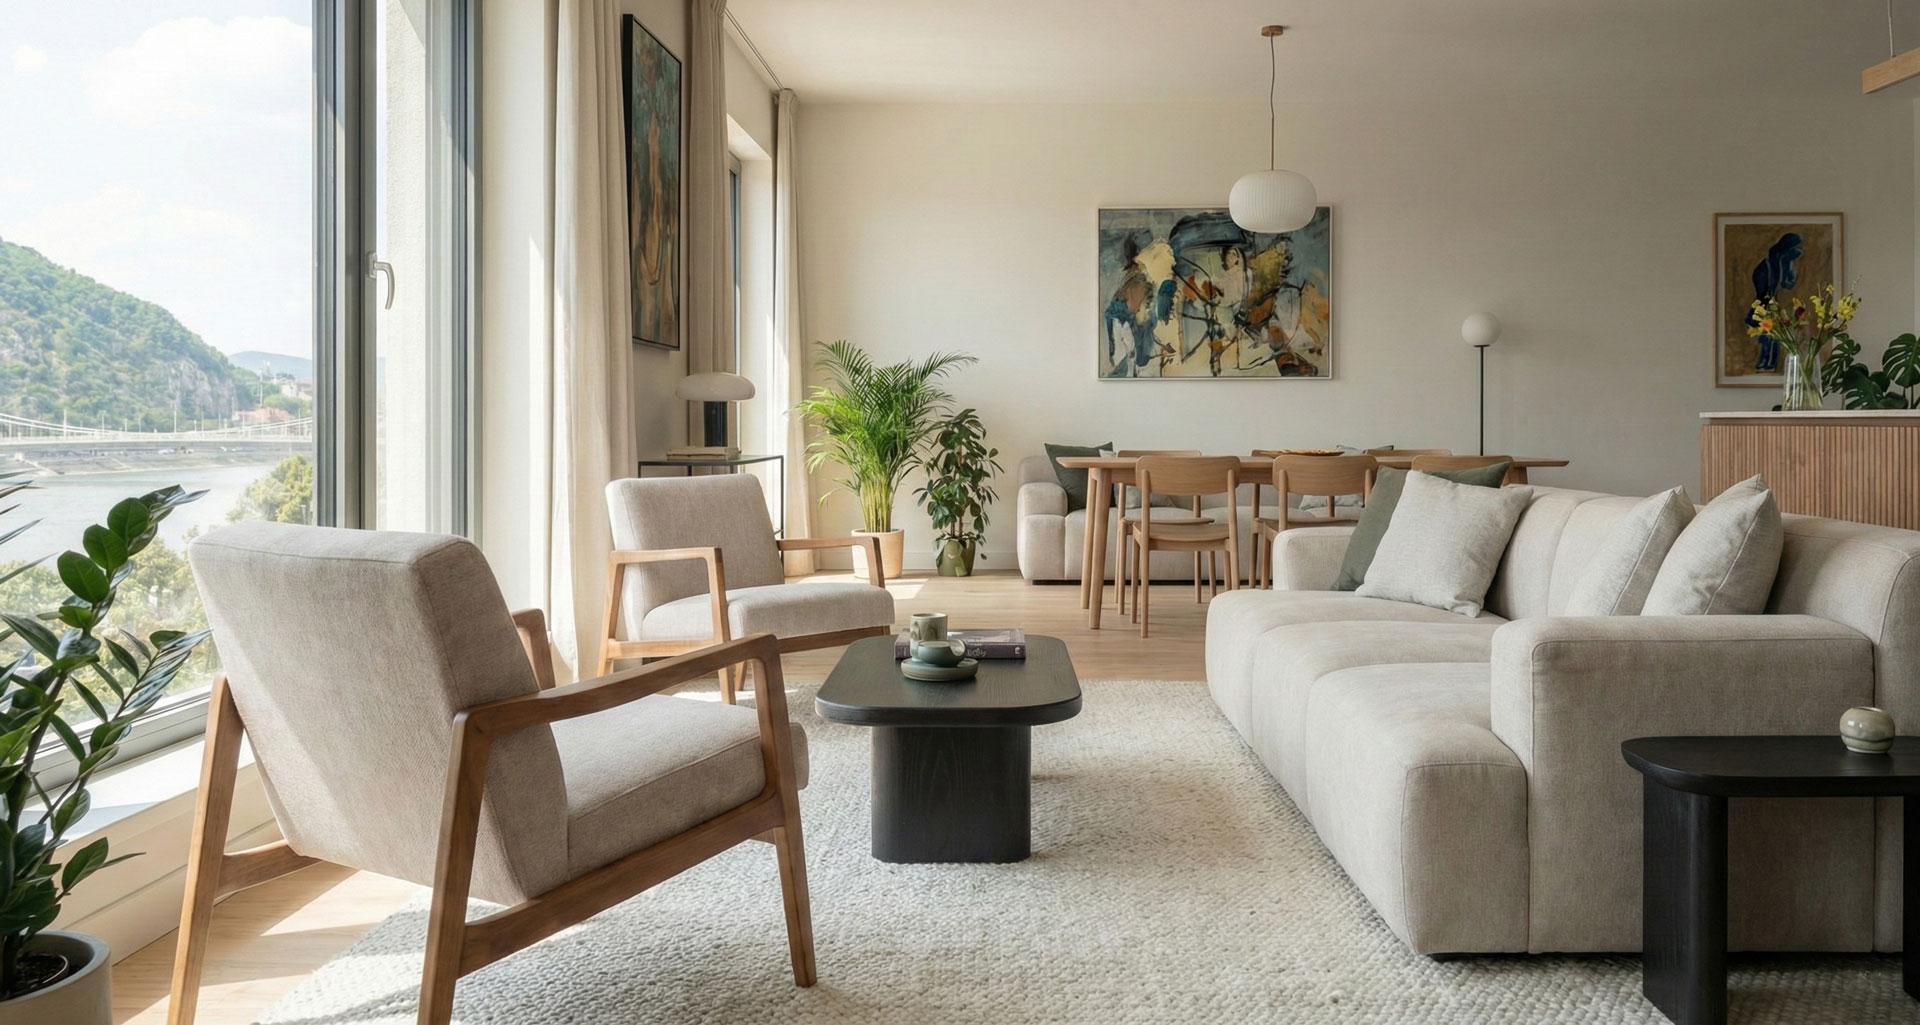
Open-plan living, kitchen and dining space with panoramic glazing and natural elegance — InteriorVibe interior design
Quiet Luxury

Natural elegance

Modern flat in japandi harmony, living and dining area — InteriorVibe interior design
Japandi

Japandi home

Ask for a quote todayWe answer every request within one working day.
A price per square metre does not settle everything

A design fee only makes sense once we can see which decisions your project genuinely has to solve.

Two flats of the same size can mean entirely different design work. Furnishing a flat in good condition, a new build awaiting handover and a full renovation — where the space, the service points and the construction documentation are all part of the task — each call for a different depth.

That is why we do not quote a price sight unseen. As soon as we know what has to be solved, we write a concrete figure — and what it covers.

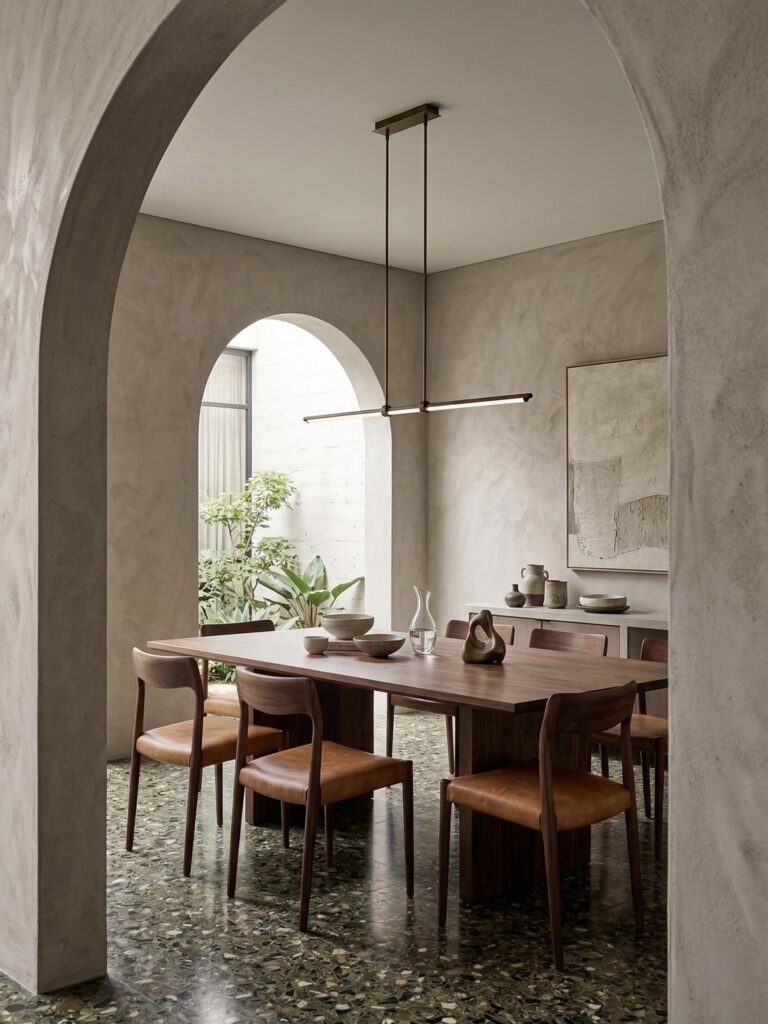
Terracotta-toned dining area with warm wood surfaces — InteriorVibe interior design

The condition of the property

Different decisions are open before handover, in developer condition and ahead of a renovation.

The area to be designed

What counts is not the size of the whole property, but the area the design work actually covers.

The depth of documentation

A concept and visualisations are a different piece of work from detailed construction and joinery documentation.

The timing and location of the project

The on-site survey, the consultations and the order in which decisions have to be made all shape the design process.

Going through the drawings with a client — InteriorVibe interior design
Design routes

What does the design fee cover?

We work in three constructions. The difference lies in the condition of the property and the technical depth required — and the fee follows from that.

Good technical condition

Concept and interior decoration

Aesthetic and functional renewal of existing spaces, where taking down walls and reworking the services is not warranted.

  • Spatial layout and circulation routes
  • 3D photorealistic visualisation
  • Concept-level product and material proposals
I would like a quote for this
New-build property

Complete new-build interior design

A considered interior architecture approach, so the rooms serve exactly the way you live — avoiding corrections after the fact.

  • Service point and switching drawings
  • An itemised specification that tracks the budget
  • Tiling layouts and joinery documentation
I would like a quote for this
Renovation, remodelling

Complete renovation and remodelling

Interior architecture and creative documentation that leaves nothing to chance and gives contractors unambiguous guidance.

  • Precise laser survey on site
  • Demolition and construction drawings
  • Complete construction documentation
I would like a quote for this
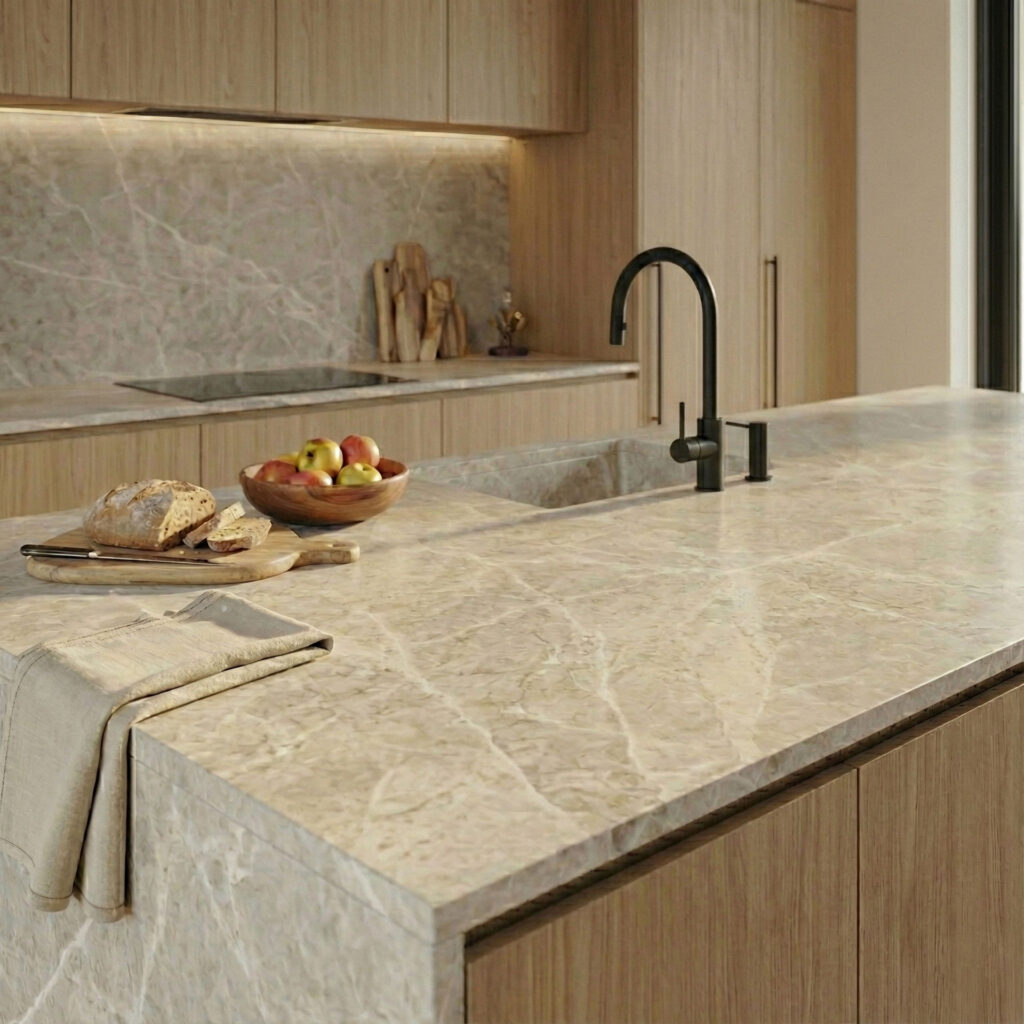
Living and dining area with a marble-effect worktop and pale oak surfaces — InteriorVibe interior design
It commits you to nothing

You do not have to make a final decision now.

A quote request is not a binding order and it does not start a project automatically. It is useful because it means you do not have to begin the next conversation in complete uncertainty: you will know which design level suits your situation, and exactly what it costs.

“What if the figure is higher than I expected?”

Tell us your budget and what matters most to you. The quote will then show what can be solved within that budget, and what can safely wait for a later phase.

“What if I don’t know the exact square metres yet?”

Give us an estimate. We refine it after the floor plan or the first conversation — and adjust the quote accordingly.

“I just want to see figures, I don’t want to talk to anyone.”

You receive the quote by e-mail, in readable form — there is no need to make a call. A personal conversation only follows if you ask for one.

“Why is there no fixed price list?”

Because the content of the service is shaped by the state of the project and the depth of design it needs. A single fixed price would either say too much or too little — so instead we calculate for your project and write down what it covers.

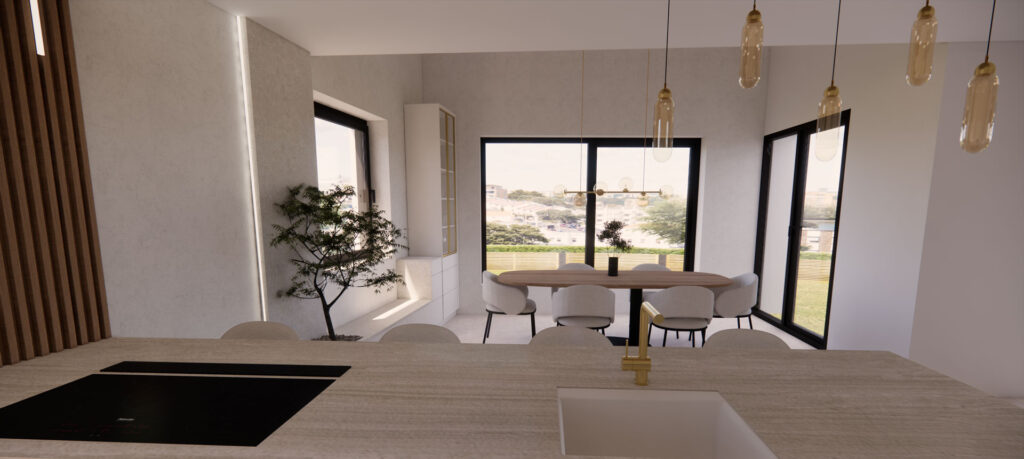
An open-plan living room, kitchen and dining area with natural materials and full-height glazing — InteriorVibe interior architecture design
The fee is determined by the depth of the design work and the detail of the documentation
Ask for a quoteSend us the floor plan and a few sentences about how you would live in it — we reply within one working day.
Request a quote

Tell us what you are planning — the quote is with you within one working day.

Three short questions, your contact details at the end. A working e-mail address is all it takes for us to send a written quote calculated for your project — and it commits you to nothing.

I will fill it in — send me the quote

What happens next?

Three steps after you fill in the form

01

We go through the project

We start from the project details you gave us, not from a generic template.

02

We reply within one working day

In writing, with concrete feedback on your project.

03

We write what we suggest and what it costs

The realistic design route and the fee that goes with it — even if that is less than you expected.

Request a quote

Ask for a quote today

A few clicks about the property, your contact details at the end — we take it from there.

We answer every request within one working day.

1 / 5

Where does the property stand now?

Sketch portrait of Lívia Kozma, the dreamer behind InteriorVibe
Lívia Kozma · the dreamer and creative director behind InteriorVibe
Who designs your home

We are a design team, and have been since 2020.

“A home should be designed and furnished so that stepping inside brings happiness and joy. What I want is to help the home you have dreamed of come fully to life.”

We started with our first shop in 2020, and today we work as a team devoted to interior design. The design, the visualisations and the construction documentation all stay in one pair of hands — you do not have to assemble them from separate people.

We have worked on the design and furnishing of 293 properties since 202071 complete interior design projects since 2023
What our clients said

Written to us after working together

From real client e-mails, unedited — with the personal details redacted.

21 July 2026

We're very grateful that you work the designs out so thoroughly and in such detail. Special thanks for the 3D walkthrough. It's an incredible feeling that the foundations of the house haven't even been laid yet, and still we can feel like we're already moving around inside our finished home. We'd like to keep working with you, because we're completely satisfied and your expertise and support are an enormous help.

Attachment — Kuula 3D link · render link · 1 PDF
31 July 2023

Thank you so much for the beautiful designs, I had been really looking forward to them. :) You came up with such wonderfully clever solutions! A huge extra thank you for designing the kitchen too, that really makes the picture perfectly complete. The clean, pared-back style is really great... All in all, the designs already give off a very homely feel.

Attachment — 1 image · links · Drive folder
1 August 2023

...a lovely process, and a really good “crutch” for how we should walk the path all the way through.

Attachment — 3 images · Instagram · Drive folder
7 July 2026

We really like the plans, we're genuinely pleased with everything so far!... at first glance we're very happy with the plans... Thank you so much for your work so far!

Attachment — visualisations · spreadsheets

All testimonials — from the original e-mails

Frequently asked questions

About the design fee

Within one working day of filling in the form, by e-mail. If anything is still missing for an exact price, we ask about it in that same message.

No. The quote covers the design service. The costs of the realisation depend separately on the products and building solutions you choose.

No. The quote is written information about what we suggest and what it costs. If it is not relevant, you simply do not reply.

If you are more interested in what the design work contains, have a look at complete interior design.

Ask for a quote
Design fees — what they depend on and what they cover | InteriorVibe Studio