
Design services

Interior architecture and interior design

With timeless elegance and a designer’s precision we create the kind of space it simply feels good to arrive in. From visualisations to thoughtful construction documentation — with online consultations and an on-site survey, anywhere in the country.

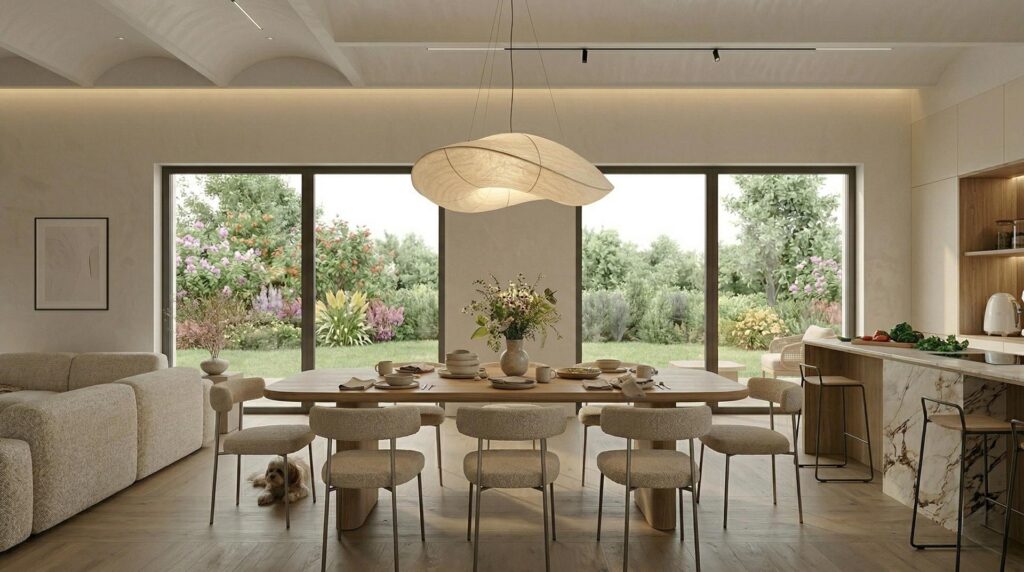
Modern classic home with arches and wood surfaces — InteriorVibe design
The difference

A developer hands over square metres. But a real home is not about square metres.

There is a place where it feels good to wake up in the morning — because the light, the colours and the materials are about you.
There is a table where you can seat eight people, and a corner where you can retreat from them.
No square metre goes to waste — the space works for you, not the other way around.
Not ‘almost right’. Not ‘it will stay like this for now’. Finished — and yours.
Peace of mind

What you no longer need to worry about

That it never comes together as a whole

Each piece is beautiful on its own — yet together they don’t sing. With us the concept, colours, materials and lighting come together in one hand, into a single mood.

That the budget is unplanned

A realistic budget is part of the design: you see the price of materials and furniture in advance, so the decisions are yours to make — not the situation’s.

That construction descends into chaos

Complete design documentation speaks the contractor’s language: tiling layouts, dimensions, itemised specifications. Fewer questions, fewer mistakes, less stress.

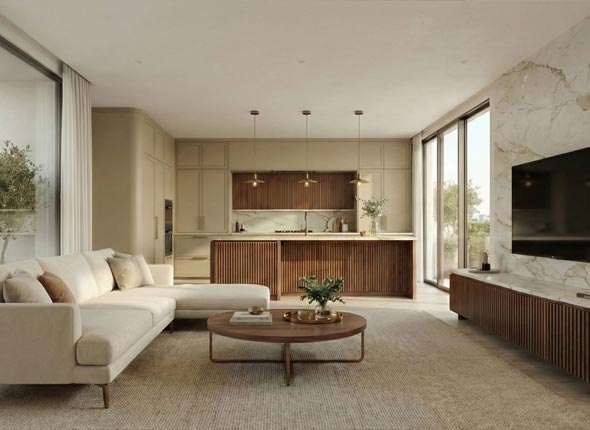
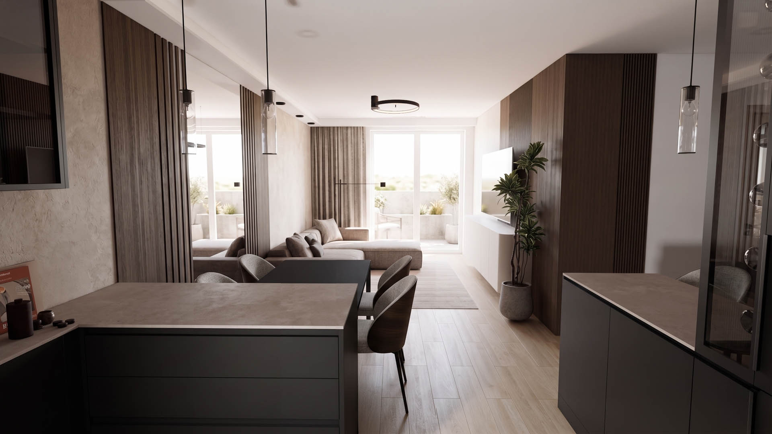
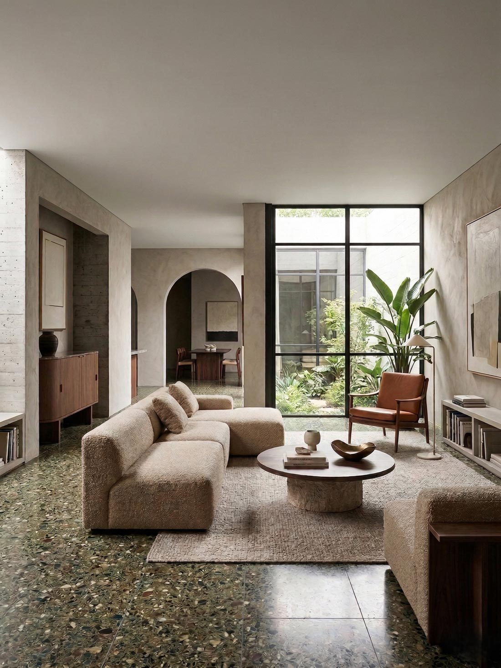
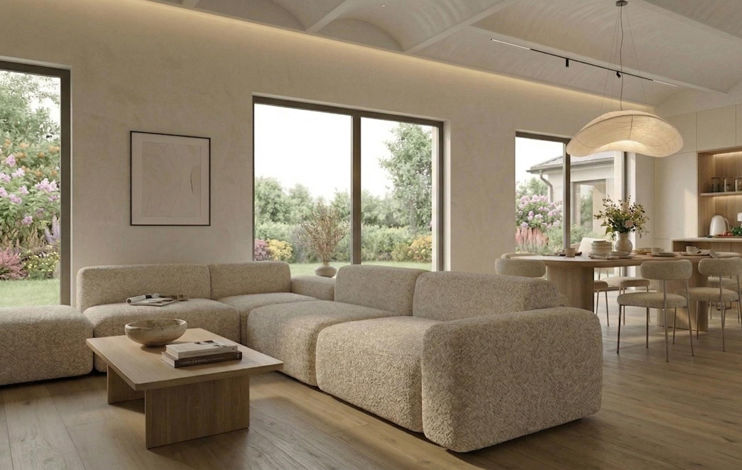
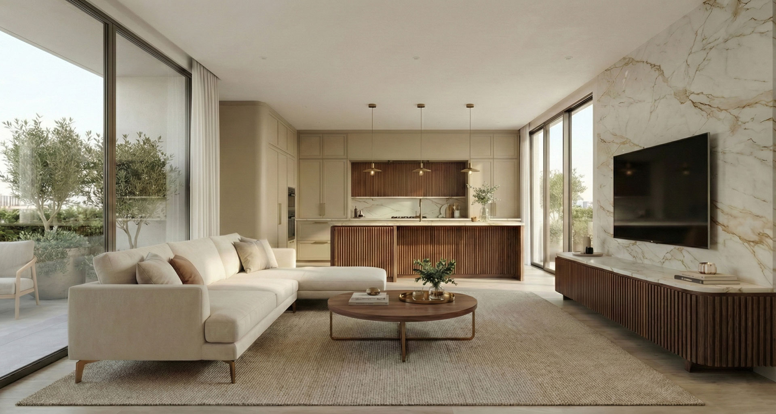
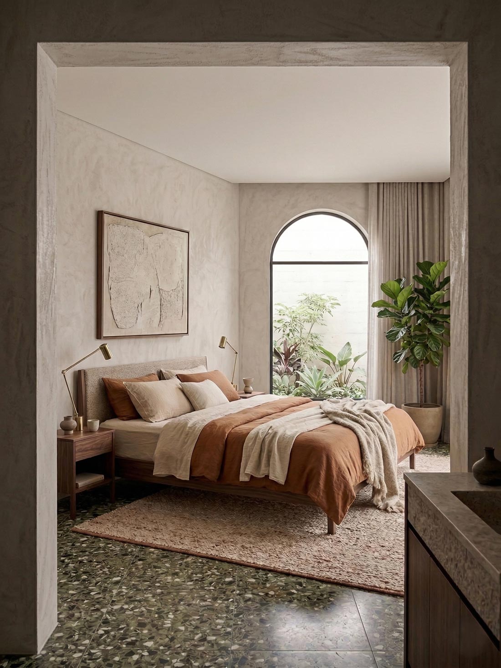
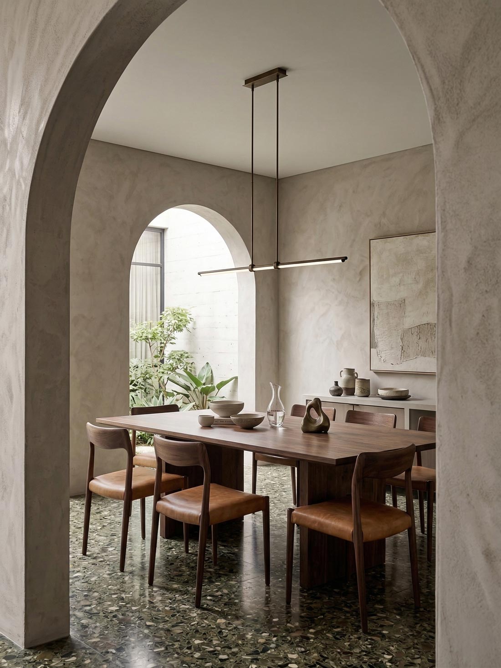
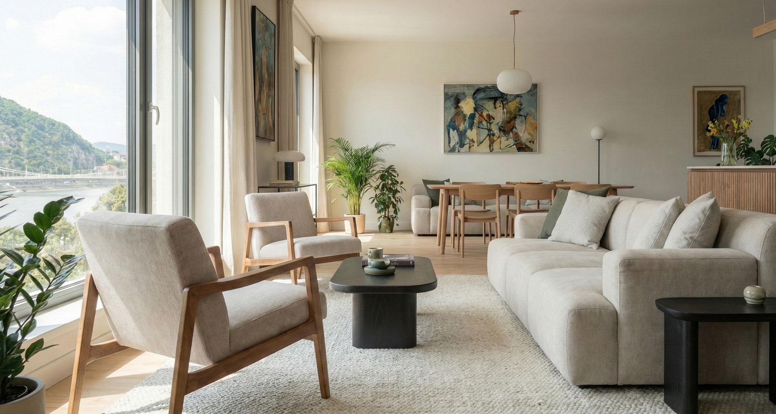
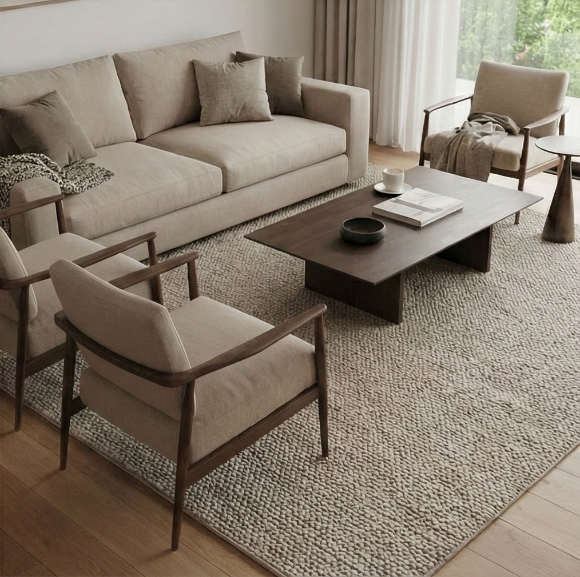
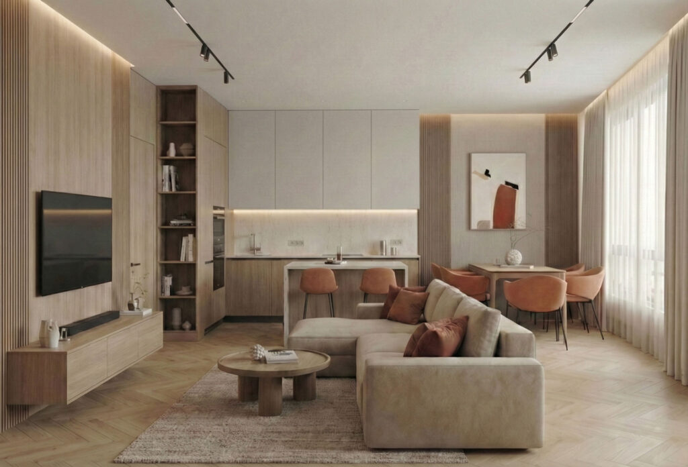
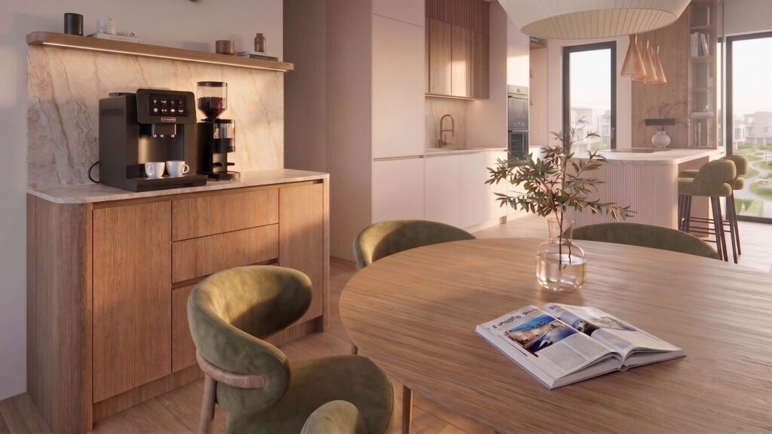
Natural elegance — open-plan living room and kitchen with a viewOrganic luxury — lounge with green terrazzo and walnutLight-filled spaces — a modern family homeClean colours, arched detailsBedroom in earth tones with a textured wall surfaceDining room with dark walnut detailsLiving room, kitchen and dining space with a view
How we work

You see every step in advance

Design follows a predefined, transparent project path — you always know exactly where we stand and what comes next.

Needs assessment & consultation

A detailed conversation about how you live, mapping your style, material and functional needs in full.

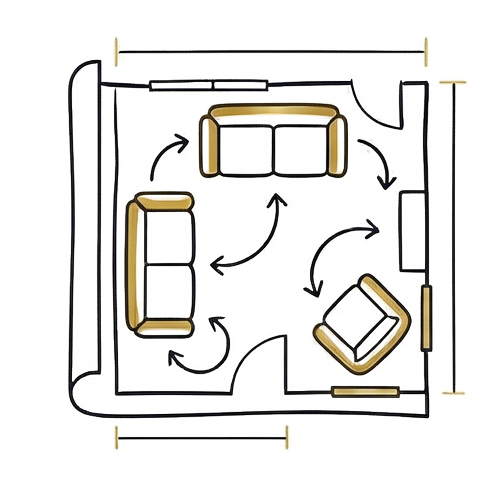
Furnishing layout

We explore several functional floor-plan variations until we arrive at the most fitting arrangement.

Sketched concept plans

Quick, flexible spatial models for refining textures, proportions and colours at speed.

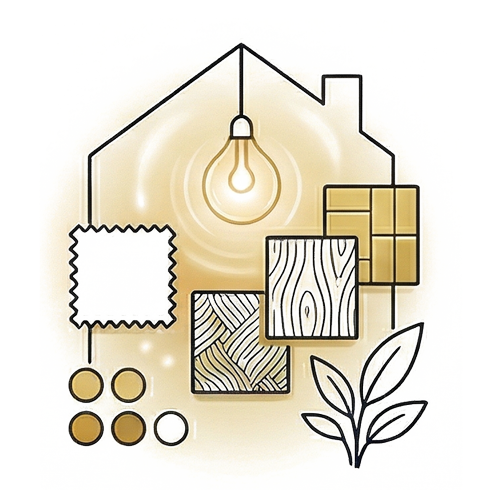
Finalising materials and colours

Agreeing on panels, fabrics and finishes.

Cost planning & specification

A precise pricing document and procurement list, for transparency and control over the project.

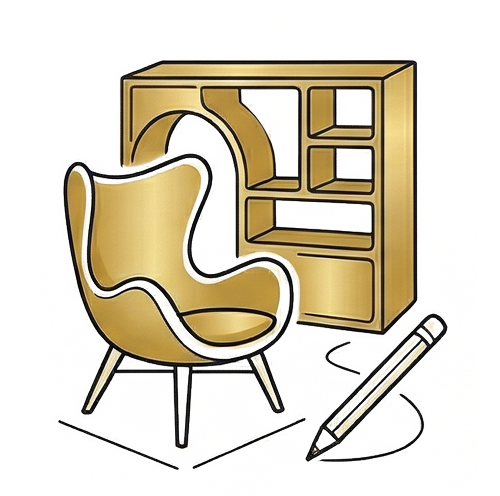
Joinery and furniture documentation

Dimensioned wall and plan drawings for the custom built-ins.

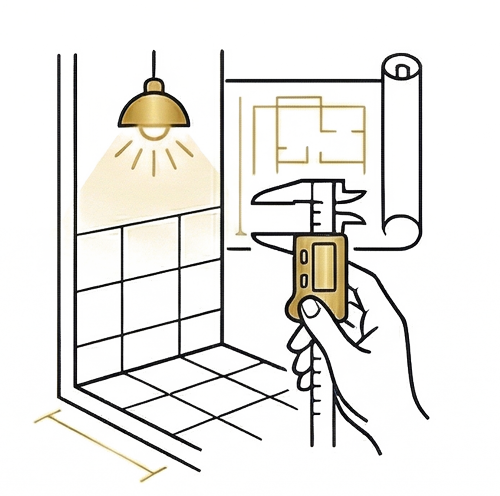
Documentation and technical specification

Precise design paves the way to a buildable home — the dimensioned documentation is completed.

Visualisation & fine-tuning

Based on the finalised materials and furniture, the photorealistic renders are developed to the highest level.

Furnishing layout — hand-drawn icon
Furnishing layout
Material specification and colour samples — hand-drawn icon
Material specification and colour samples
Custom furniture drawing — hand-drawn icon
Custom furniture drawing
Dimensioned detail drawings — hand-drawn icon
Dimensioned detail drawings
Sketch portrait — Lívia Kozma, the mind behind InteriorVibe
The founder

‘A home should be designed and furnished so that stepping inside brings happiness and joy. What I want is to help the home you have dreamed of come fully to life.’

Lívia Kozma · the mind and creative lead behind InteriorVibe

Read Livi’s story

Design packages

Tailored to your property

We work in three arrangements — the difference lies in the condition of the property and the technical depth required.

Good technical condition

Concept and furnishing

Aesthetic and functional renewal of existing spaces, when removing walls or altering the mechanical systems is not called for.

  • Spatial layout and circulation routes
  • Photorealistic 3D visualisations
  • Concept product and material recommendations
New-build property

Complete new-build design

A complete engineering approach, so the spaces serve the way you live to the millimetre — preventing costly corrections later.

  • Technical connection and switching plans
  • Budget-tracking specification schedule
  • Tiling layouts and joinery documentation
Renovation, remodelling

Complete renovation and remodelling

Engineering and creative documentation that offers full certainty — clear guidance for the contractors.

  • Precision laser site survey
  • Demolition and construction plans
  • Complete contractor documentation

Transparent, per-square-metre pricing

It matters to us that you see every step in advance — you receive the exact contents of each package and pricing tailored to your project in a written proposal after the first consultation. The consultation is free, and not yet a commitment.

Request a proposal for my homeThe first conversation is free of charge — you decide afterwards.
After the plans are handed over

We stay by your side

Realising a home can take 6–12 months — design support continues throughout.

2 × 30 minutes

Plan-interpretation consultations

When the project closes we provide two online consultation sessions — you or your contractor can call on them exactly when the on-site work requires it.

In writing

Answers on record

We answer contractors’ questions with written professional statements backed by the plans — every clarification stays unambiguous and easy to look up.

On request

Showroom accompaniment

If you would like us there when selecting products in person, you can request dedicated showroom accompaniment, module by module.

We sell no illusions — we design liveable, breathable spaces. We don’t measure success by the number of furniture pieces, but by the moment you first step inside and you are home.

In our clients’ words

What our clients say

2026.07.21.

We're very grateful that you work the designs out so thoroughly and in such detail. Special thanks for the 3D walkthrough. It's an incredible feeling that the foundations of the house haven't even been laid yet, and still we can feel like we're already moving around inside our finished home. We'd like to keep working with you, because we're completely satisfied and your expertise and support are an enormous help.

Attachment — Kuula 3D link · render link · 1 PDF
2023.07.31.

Thank you so much for the beautiful designs, I had been really looking forward to them. :) You came up with such wonderfully clever solutions! A huge extra thank you for designing the kitchen too, that really makes the picture perfectly complete. The clean, pared-back style is really great... All in all, the designs already give off a very homely feel.

Attachment — 1 image · links · Drive folder
2023.08.01.

...a lovely process, and a really good “crutch” for how we should walk the path all the way through.

Attachment — 3 images · Instagram · Drive folder
Google review · ★★★★★2025.09.16.

We're extremely happy with them, they really do provide a full service and they're helpful with every question that comes up.

All testimonials — from the original e-mailsLet’s start yours too — tell us what you need

Beyond design

If you would entrust the realisation to us as well

After the design phase closes successfully, Realisation coordination can be requested separately: the coordinator stands between you and the realisation process — overseeing the whole, keeping in touch with the key players, and signalling in time if anything threatens the furnishing process.

Furnishing coordination

Aligning the furnishing, material selection and fit-out process — schedule, showroom visits, order timing.

Full-process coordination

With active contractor liaison, on-site coordination walk-throughs and the trades scheduled in step with one another.

This is a premium convenience service available to our existing design clients — always agreed in advance, under a separate proposal, for a few projects a year.

Questions

What people ask us most often

Ideally months before handover — but it is never too late, whether your home is in developer condition or already lived in. The earlier we start, the more possibilities stay open.

Typically 1–3 months, depending on the size of the home and your needs. You receive the exact schedule after the first consultation.

Complete design documentation: a layout proposal, tiling layouts, a lighting plan, custom furniture drawings and photorealistic visualisations — everything your contractor needs to work from.

Design support does not end with the handover: every project includes two 30-minute online plan-interpretation consultations, and we answer contractors’ questions in writing, backed by the plans. On request we also take on coordinating the realisation, under a separate agreement.

Book a consultation

Tell us what you need — it takes a minute

A few questions about the property, so we arrive at the conversation prepared. Would you rather tell us more? Here is the full form.

We use your details only to get in touch — no unsolicited newsletters.

The story of your home begins with a conversation.

Tell us where you are — and we will tell you honestly how we can help. A consultation is not a commitment: just the first step towards arriving.

Request a consultation