
The importance of interior architecture documentation: why a visualisation isn’t enough
A visualisation is a promise, but precise realisation rests on interior architecture documentation. Learn how to avoid hidden costs and on-site chaos.
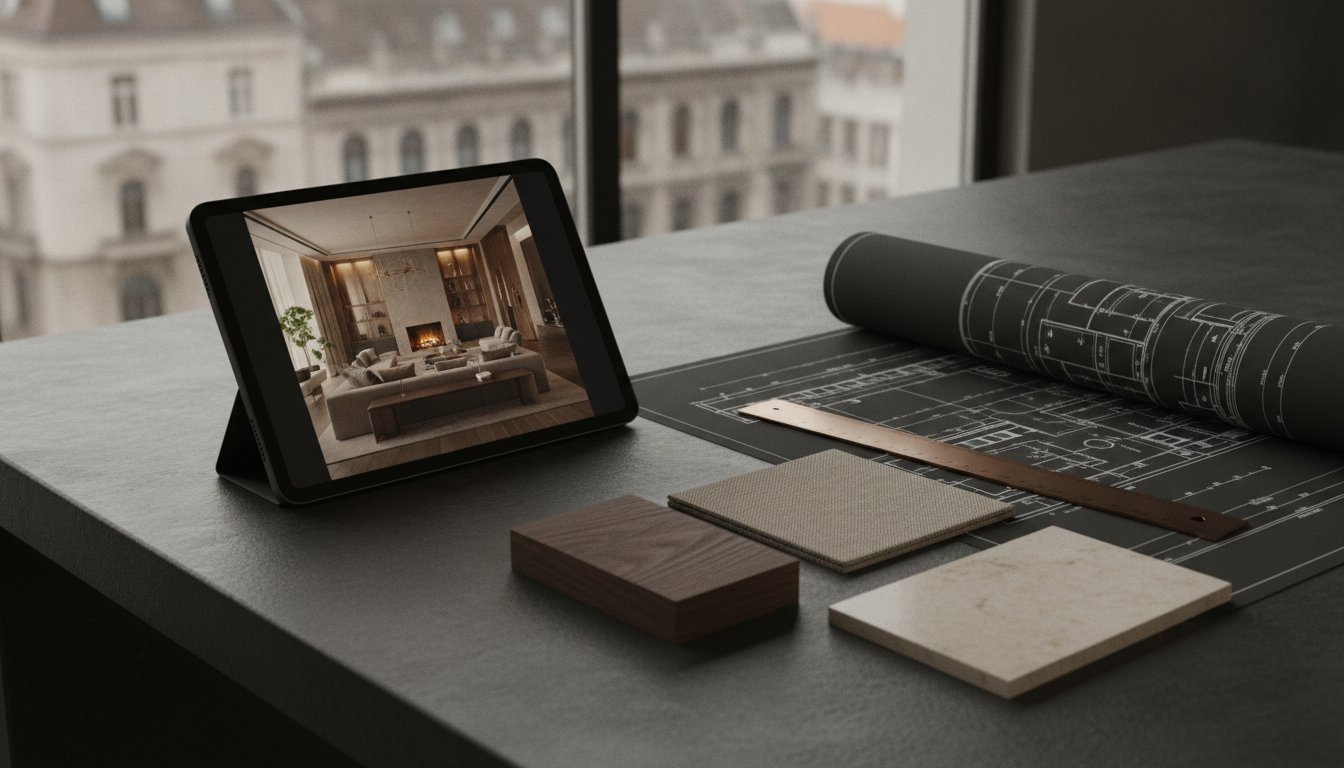
What happens once the shine of the visualisations fades and the first tradesman arrives in your flat with a demolition hammer? Many people assume that photorealistic images are the home straight, yet in reality the importance of interior architecture documentation reveals itself precisely here, amid the dust and the noise. A visualisation is only an aesthetic promise. A precise technical drawing, by contrast, is the guarantee that the deep walnut tones, the travertine surfaces and the concealed LED lighting end up exactly where you imagined them. Without documentation, even the most beautiful concept can come undone at a badly placed service connection or a misread tiling layout.
You are probably wary of hidden costs and of the “we’ll sort it out on the day” school of professional argument, the kind that turns a renovation stressful within moments. This guide sets out how precise technical documentation protects both your budget and the look of your home from on-site chaos.
A visualisation is only the tip of the iceberg: what is interior architecture documentation?
Imagine holding a photograph of a perfectly lit living room furnished in natural oak with soft bouclé textures. That is the visualisation: the promise, the emotional effect and the style you want to achieve. During realisation, however, you soon discover that the importance of interior architecture documentation lies not in the imagery but in the invisible details. The 3D images inspire; the documentation is the exact recipe for making them real. This document set is the sum of the technical drawings and specifications that allow the contractor to build the space to the millimetre, without improvising.
Starting work with visualisations alone is a dangerous game. It is rather like cooking without a recipe: you have the ingredients, but the proportions and the method are missing. And improvisation on site leads, in almost every case, to chaos, aesthetic compromises and unnecessary expense.
Visualisation vs technical drawing: what is the difference?
A visualisation is a tool for setting the emotional register. It shows how the travertine-look stone will read under concealed LED lighting, or how dark walnut veneer will carry through the space. A technical drawing, by contrast, records the exact coordinates of the walls, the mechanical service connections and the electrical outlets. A joiner or an electrician cannot “work” from a photograph. For them, an interior architectural drawing is the fixed point that says precisely how many centimetres the socket should sit from the edge of the worktop.
Documentation as a shared language
Precise documentation is the only effective way to eliminate misunderstandings between client, designer and trades. Once every material choice, tiling layout and junction detail is committed to paper, “that isn’t what I meant” and “I didn’t know” cease to be available excuses. This package is the constitution of the project. The role of interior architecture is exactly this: to bring order to the creative process and to give you certainty while the work is carried out.
The elements of construction design documentation: what does a professional package contain?
- Demolition and construction drawings: these set out the boundaries of the new spaces and the structural alterations.
- Mechanical service connections: these fix the exact position of the wet areas and the ventilation, so that daily use is genuinely comfortable.
- Bespoke furniture designs: for when the space calls not for standard solutions but for millimetre-accurate answers in dark walnut or natural oak veneer.
The importance of interior architecture documentation becomes tangible the moment you realise that the mechanical engineer will not guess your particular needs. He lays pipework to the best of his knowledge. The drawing, by contrast, fixes its exact position along the lines of function and aesthetics, and so prevents walls being opened up later.
Lighting design: more than positioning fittings
Light is not merely a functional element; it creates the fundamental mood of your home. The documentation records the types of light source, the colour temperature and the switching circuits. There is a real difference between a travertine-look wall lifted by soft grazing light and one whose texture is flattened by a badly placed spot. Lighting design at our studio is about the balance between technical precision and the making of atmosphere.
Tiling layout: where mathematics meets design
Never leave the setting-out point to the tiler. If the decision is made on site, the quickest route is usually the one taken. That, however, often produces awkward cuts at the doorway or on the corners that matter most. A tiling layout drawing secures visual order and the continuity of the pattern, and it underpins precise ordering too: it allows the exact quantity to be calculated.
How does detailed documentation protect your budget?
Many people see the design fee as an extra cost, when in fact the importance of interior architecture documentation lies precisely in financial security. Without drawings, a contractor has to price “off the top of his head”. He will either overestimate the costs to cover his own risk, or deliberately underprice the project and load it with unexpected extras later. With a millimetre-accurate technical package in hand, you receive precise, comparable quotations.
Consider the cost of stripping out a wall that has already been tiled because a service connection ended up ten centimetres away from where it should have been. With precise design work, these errors surface on paper, where correcting them is still free. The design fee is therefore not a cost but an investment, one that repays itself several times over in the mistakes it avoids.
Cost control and ordering materials
Professional design documentation includes an itemised specification list covering every material, light fitting and piece of furniture. This list is the single most useful instrument for holding a budget. It lets you order exactly the quantity genuinely needed. No premium material bought for nothing, and no standstills caused by shortfalls. If you are curious how an engineering mindset becomes a tool of financial control, see interior architecture in practice.
Where ergonomics and the “Vibe” meet at the drawing board
Why do we feel instantly at home in a space of sand-toned walls and soft bouclé textures? The secret lies not only in the colours but in the invisible proportions. Comfort is not an accident; it is the result of deliberate design. Ergonomics is the bridge between the atmosphere you want and your daily routine. If the floor plan does not work, even the loveliest dark walnut furniture becomes an obstacle in your path.
In the spirit of warm minimalism we strip away the unnecessary noise and keep only what genuinely serves your comfort. We set the width of the circulation routes, the depth of the comfort zones and the angle of the light sources. Styling and decoration come into their own only when the lighting positions and the furniture have been set out with engineering accuracy.
The harmony of materials and textures
A premium result lives in the details. Where the natural oak floor meets the microcement surface, or where the brass trim settles into the travertine-look tiling. These meetings call for detailed junction drawings. The documentation records these fine contacts and forestalls careless improvisation on site. Atmosphere does not depend on luck, but on a deliberate, documented accord between textures, light and form.
InteriorVibe: engineering rigour in the service of your vision
At InteriorVibe Studio we believe that interior architecture is more than decoration. It is a complex engineering process in which aesthetics and technical feasibility go hand in hand. We put a technical package in your hands precise enough that the contractor does not argue with it, but works from it. Every electrical connection point, tiling junction and bespoke furniture solution is fixed in advance, so the work on site stays calm and firmly under control. Whether it is made-to-measure furniture or complex mechanical layouts, we are alongside you.
Begin your renovation with intent
Design is the first and most important step towards a home that truly works, without stress. Give your home’s future a proper foundation with professional drawings, where function and atmosphere are in balance. If you would rather avoid surprises and hold a precise, tangible plan in your hands, get in touch with us for a personal consultation.
Frequently Asked Questions
Why isn’t a sketch or an inspiration image enough for the contractor?
An inspiration image conveys a mood, but it carries none of the exact coordinates of the walls, the service connections and the outlets. Working from a sketch, the contractor is forced to improvise on site, which in almost every case leads to aesthetic compromises and technical errors. Precise documentation gives unambiguous instructions, so the finished room matches the drawings exactly.
How much does producing the documentation add to the project cost?
It is an investment made during the design stage, but on site it repays itself several times over through accurate ordering and work that needs no demolition. In a renovation without drawings, the cost of extras and of redoing work almost always exceeds the design fee by a considerable margin.
Which drawings must a design package contain?
A professional package should include the demolition and construction drawings, the mechanical and electrical service connections, the lighting design and the tiling layout. These are completed by the bespoke furniture designs and the itemised specification lists.
What happens if the contractor wants to depart from the drawings?
The documentation is the professional foundation of the project, and any departure from it requires the designer’s approval. If the contractor proposes a change, it should always be examined in the light of its technical and aesthetic consequences. The drawings are the point of reference that protects you from suggestions which would lower the quality.
Is documentation necessary for a smaller, single-room renovation?
Yes, particularly in function-intensive rooms such as the kitchen or the bathroom, where the mechanical service connections sit close together. In a smaller space, every centimetre and every connection point carries multiplied significance for the ergonomics.
Who is responsible for the drawings being buildable on site?
The designer is responsible for the technical feasibility of the drawings on paper, while the contractor is responsible for building accurately to them. At InteriorVibe, our realisation guidance means we review the process on site ourselves, so that everything is produced in line with the drawings.