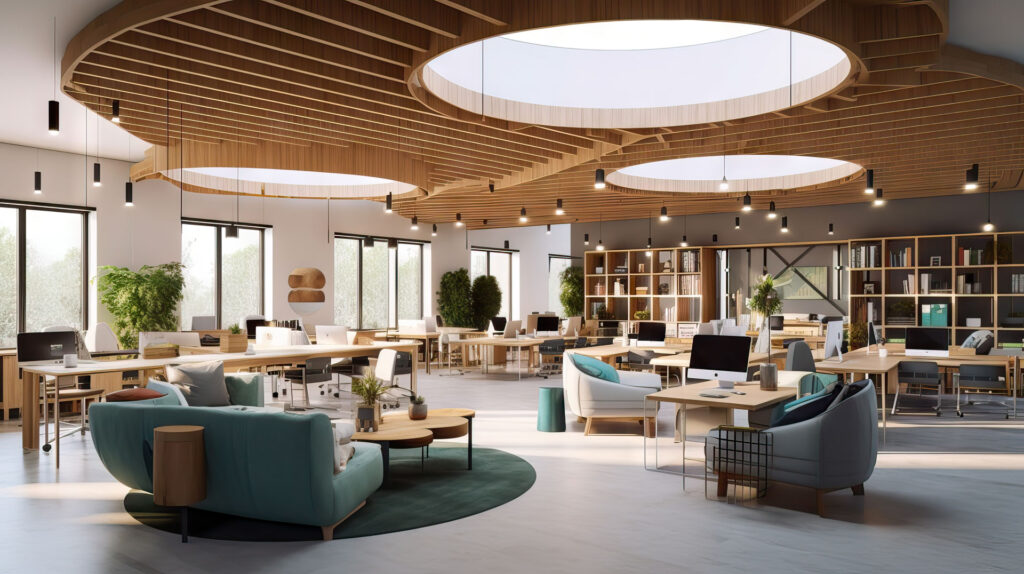
The role of interior architecture in our homes — the art of shaping space
Interior architecture is far more than the sum of its visible elements. It is a discipline and an art that shapes space and the way it works. Discover the role of interior architectural design and what it makes possible.
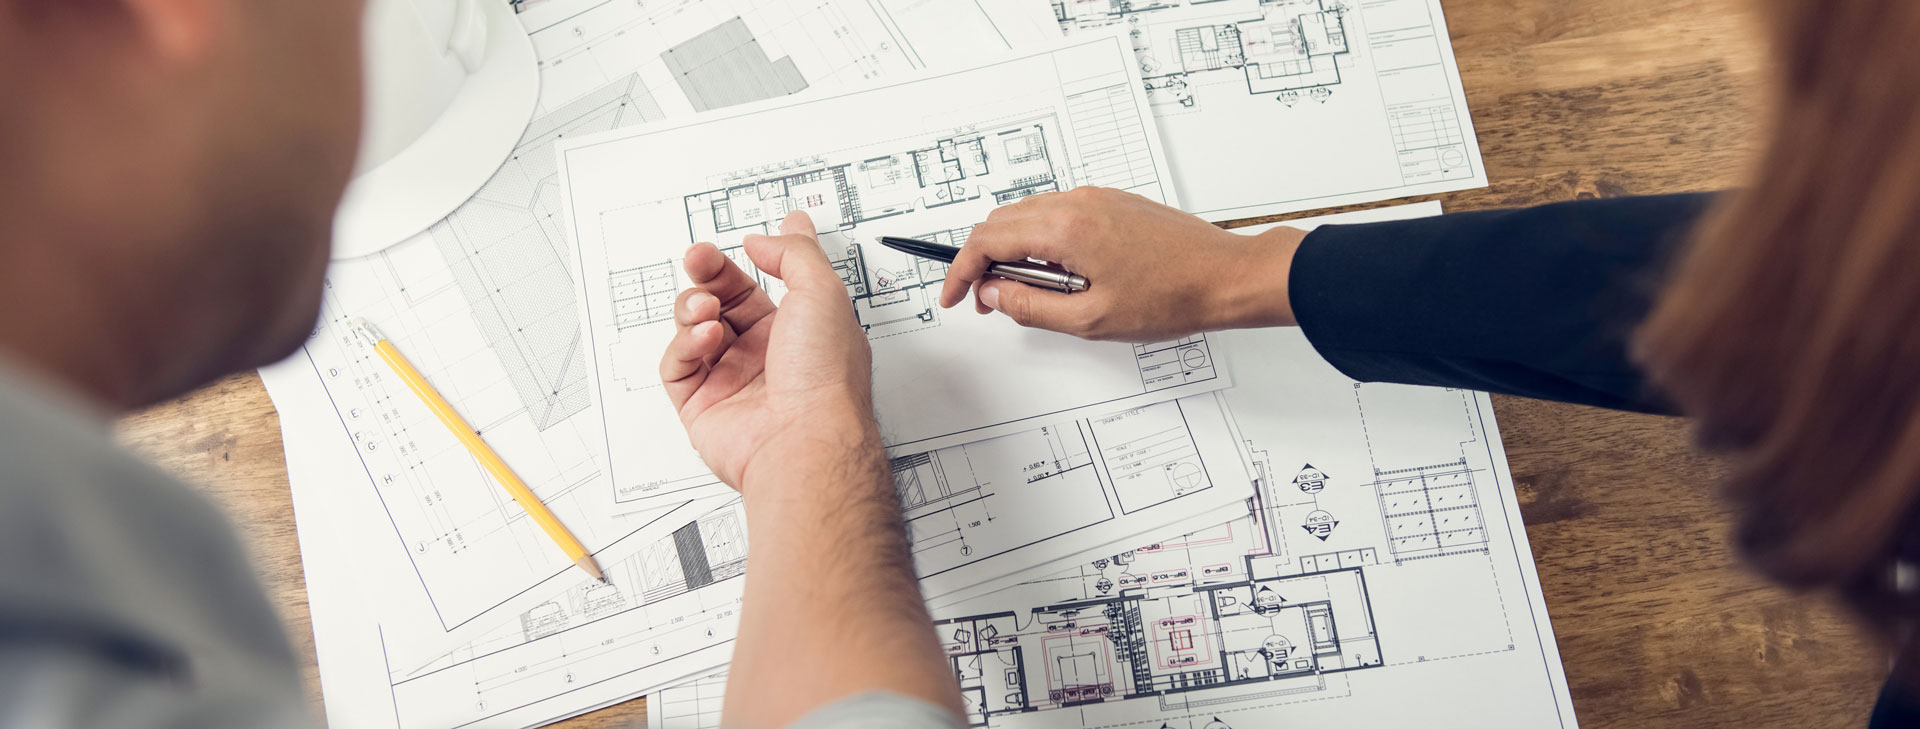
Interior architectural design holds a wealth of compelling possibilities for anyone who sets out on this remarkable journey to create a truly striking and practical living space with the help of experienced professionals.
“Our surroundings reflect who we are, and who we would like to be.” And interior architecture plays an enormous part in that.
The depths of interior architecture: what lies beneath the surface?
Have you ever thought about every corner of your home being shaped around your own needs and dreams? Interior architectural design is not simply about making homes more beautiful. It is far more than that: it is the means by which your home comes to reflect your personality, and by which every one of your days can be spent in comfort and harmony.
A deeper understanding of the technical side of space
Interior architecture is not merely a play of colours and forms. The design process has to take account of the building’s structural conditions, its electrical and plumbing systems, and the applicable building regulations. Only with that knowledge in hand can a harmonious and safe space take shape. Throughout the process the interior architect strikes a balance between technical requirements and aesthetic ambitions, making certain that the home is not only beautiful but functional and safe as well.
Where technical knowledge meets an eye for aesthetics
Alongside the aesthetic considerations, functionality is indispensable. A well-designed space is not only beautiful but comfortable and practical too. It is by bringing these two fields into alignment that the interior architect creates the ideal home. Technical knowledge allows the space to be used to its fullest, while an eye for aesthetics ensures that our home expresses our personality and our style.
Bespoke design: when standard is not enough
Bespoke design makes it possible to use every part of the available space, and to devise solutions that fit the particular room and the needs of the people living in it perfectly. Working from the client’s dreams, an interior architect can create a space that is not only functional but individual and distinctive.

The interior architect and the interior designer: where does the line fall?
The difference between interior architecture and interior design is often blurred, yet the distance between the two fields is considerable.
Where the interior designer is concerned with the decoration of your home and the placement of its furniture, the interior architect can help you transform the space as a whole. If you want to create an entirely new space, or to reconfigure a room you already have, the interior architect will be your best companion in that.
Can every interior architect do interior design?
Although both professions are concerned with shaping space, the interior architect stands apart through deeper technical knowledge and more complex design processes. While the interior designer selects and places the furniture and accessories within a given room, the interior architect works across a far wider range, from floor plans through to bespoke furniture design, looking at the project through a design lens.
There are, of course, highly trained interior designers who move confidently through certain areas of interior architecture. Tiling layouts, material procurement schedules, itemised specification lists, even the relocation of a partition wall. Within our team, on the more substantial remodelling and renovation projects we clearly begin with the interior architecture, though furnishing a newly built property can just as well start at the interior design stage.
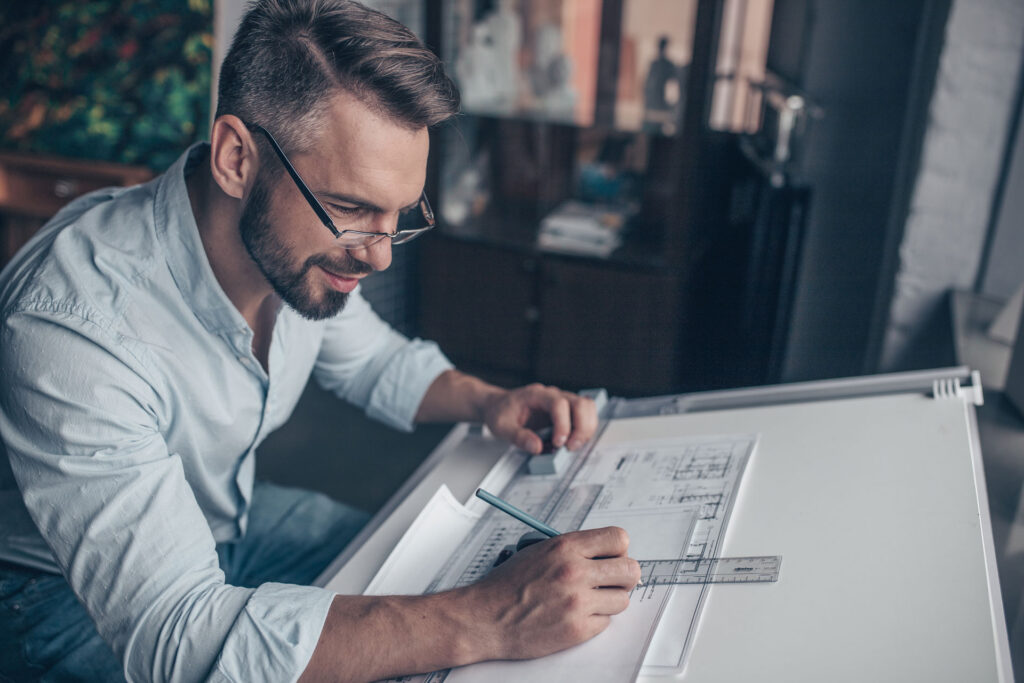
Interior architect and architectural engineer working together: like being given a 30 metre head start in a 100 metre sprint
These two professionals, or teams of professionals, are best allowed to work together while there is still time to do so. Collaboration between the interior architect and the architectural engineer is decisive for the success of a project. Ideally the interior architect is brought in during the early stages of design, so that the engineer can still adjust the drawings in good time.
We saw exactly this on one of our recent projects: during a full renovation, several changes were made to the engineer’s drawings on the basis of the comments we added, and with them the layout reached its final form. On another project, a new build, agreeing the position of the internal walls early on proved an enormous advantage.
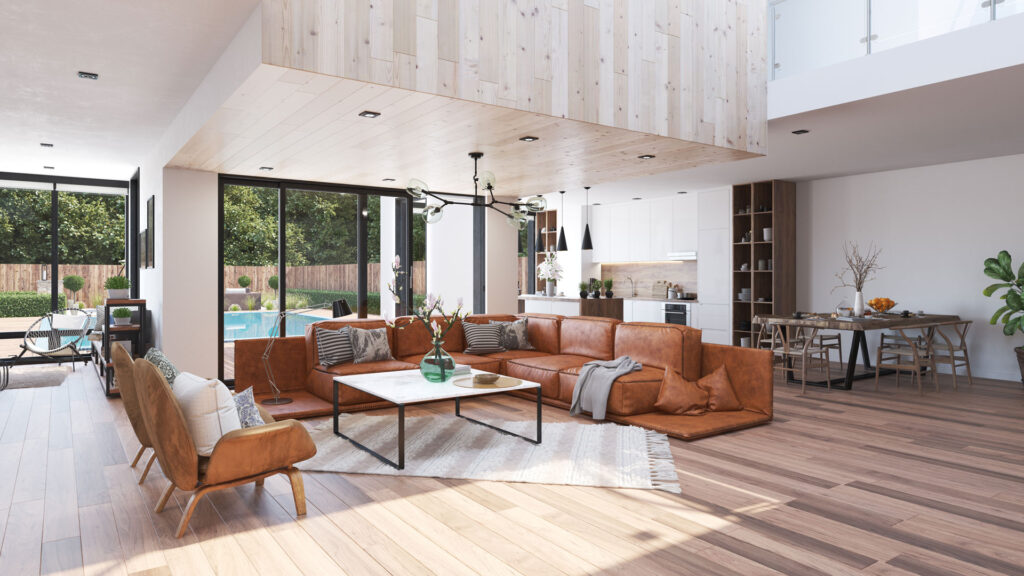
The stages of interior architectural design
- Needs assessment and consultation: getting to know the client, clarifying needs and expectations; defining the design tasks and objectives.
- Site survey: recording the exact dimensions and conditions of the area to be designed.
- Developing the initial design concept: inspiration images and mood boards; broad-brush drawings and layout proposals.
- Detailed design: selecting furniture, finishes, colours and lighting; technical drawings, tiling layouts, electrical and lighting plans.
- Coordination with specialist consultants: coordination with building services, electrical and other disciplines.
- Preparing the design documentation: detailed technical descriptions and specifications.
- Realisation guidance and project coordination: checking that the work follows what the design set out, and handling any changes along the way.
- Completion and handover: a review once the work is finished and any defects put right; handing the completed space over to the client.
Creating spaces shaped around the individual
- Human-centred design: interior architecture takes account of how people live, their habits and their daily activities.
- Art and science united: it considers not only the aesthetic questions but functionality as well.
- The effect of our surroundings on the mind: a well-designed space increases comfort, productivity and general well-being.
- Tailored solutions: every person and every space is unique — design allows those particularities to come to the fore.
The interior architect as an investment
Many people assume that engaging an interior architect is a luxury, when in fact it is a long-term investment in your home and in your property. A well-designed and well-executed space raises the value of the property and can repay itself over time. On top of that, you enjoy the everyday benefits a professionally shaped home brings: greater comfort, better functionality, and a space that really was designed for you.