
Thoughts on spaces, light and homes
Guides, behind-the-scenes design notes and honest lessons from the studio — interior design and interior architecture, without the sales talk.
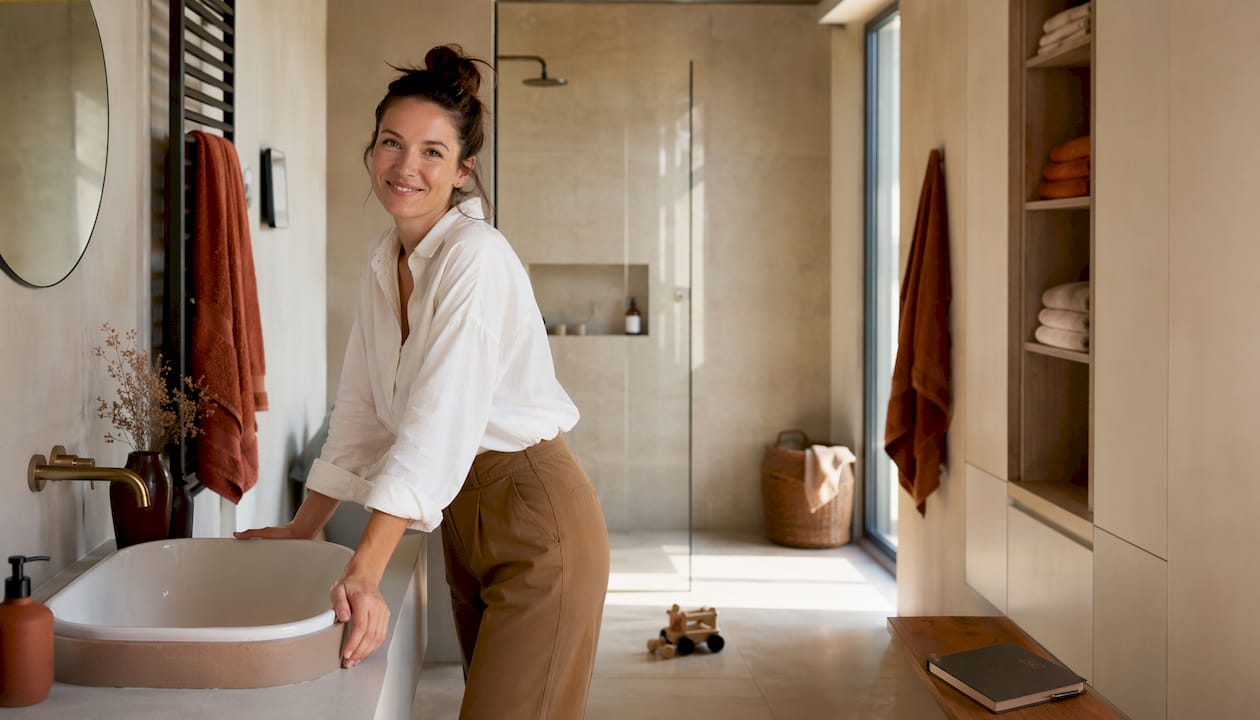
The clear space you must not take away — bathroom ergonomics
Bathroom design with dimensions: how much clear space you need in front of the WC, basin, shower and bath, and which heights work. A dimensioned floor plan from an interior architect.
Read more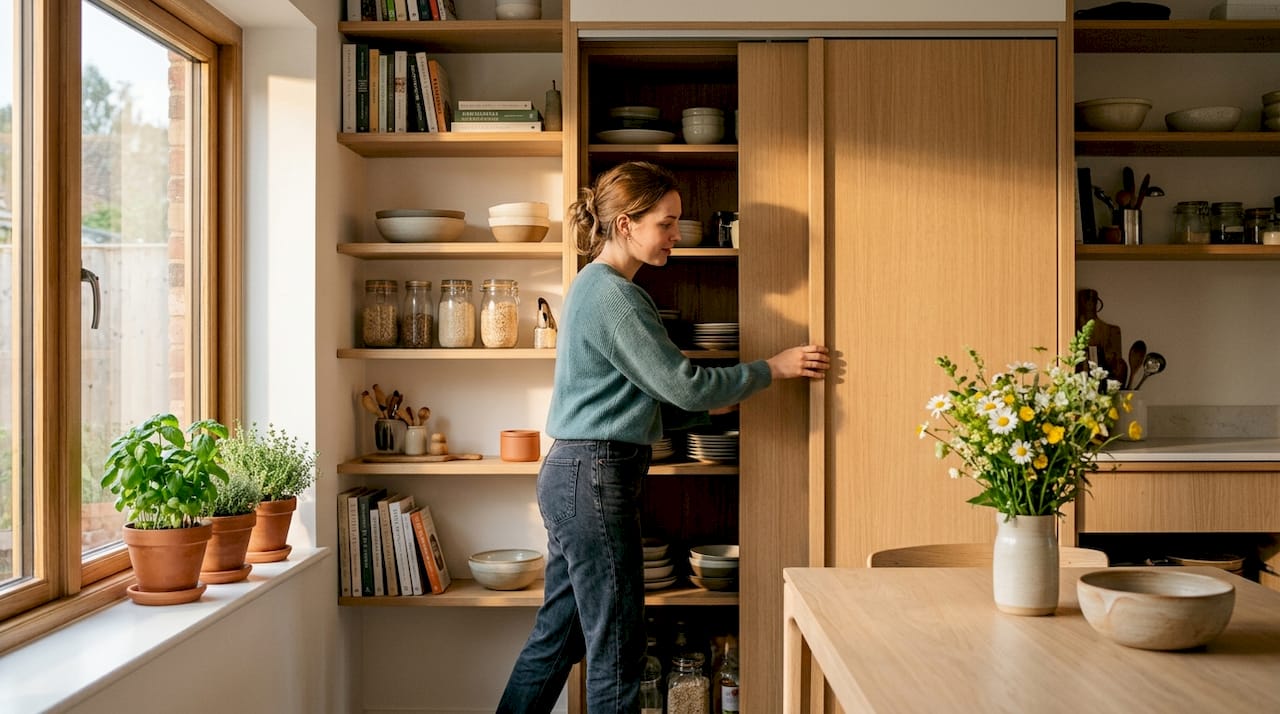
More storage at home: smart solutions for 2026
Smart ways to gain storage at home: multifunctional furniture, vertical thinking and considered planning that make every centimetre count.
Read more
Child-friendly home design: a guide for young families
A practical guide to child-friendly home design: safe materials, clever storage and a calm, considered space for family life.
Read more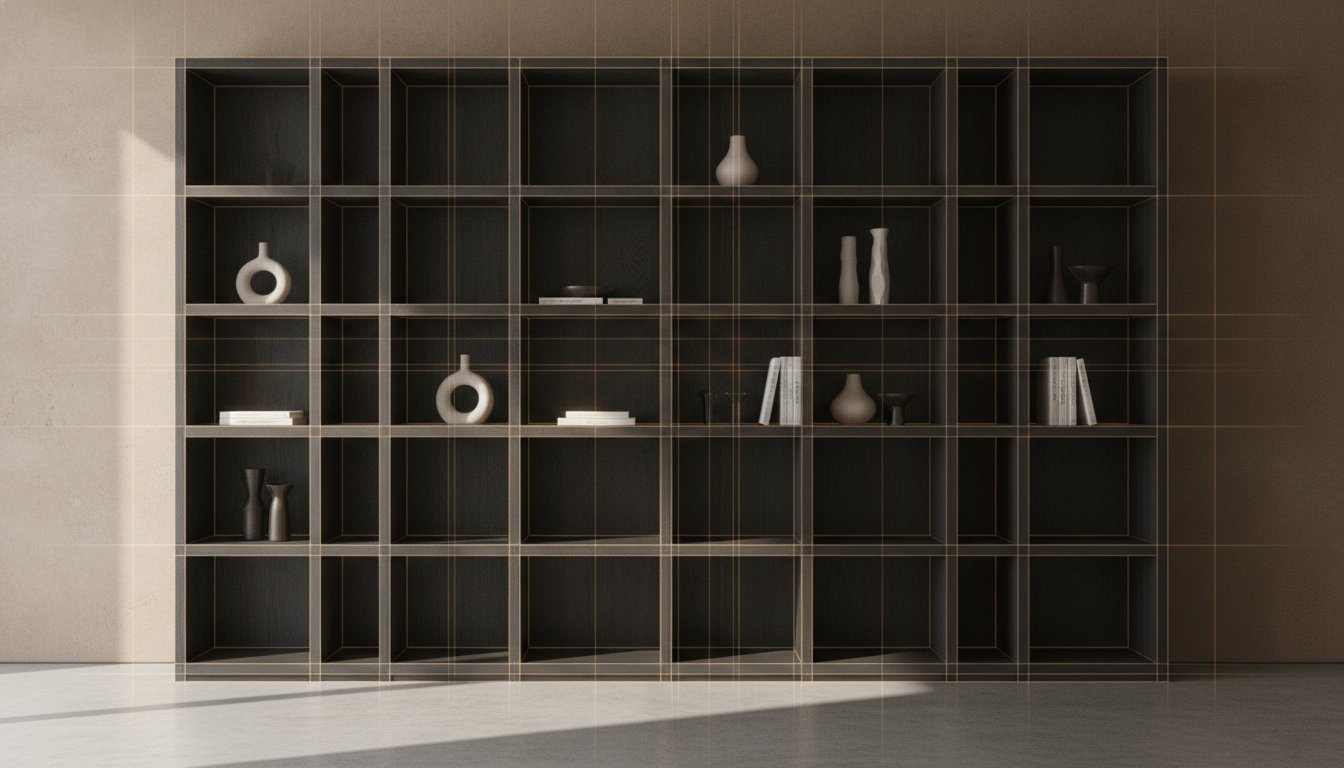
Small-flat ergonomics: engineering precision and Quiet Luxury for a sense of space
Small-flat ergonomics is not a compromise. Discover how to create a spacious, functional home with engineering precision and the principles of quiet luxury.
Read more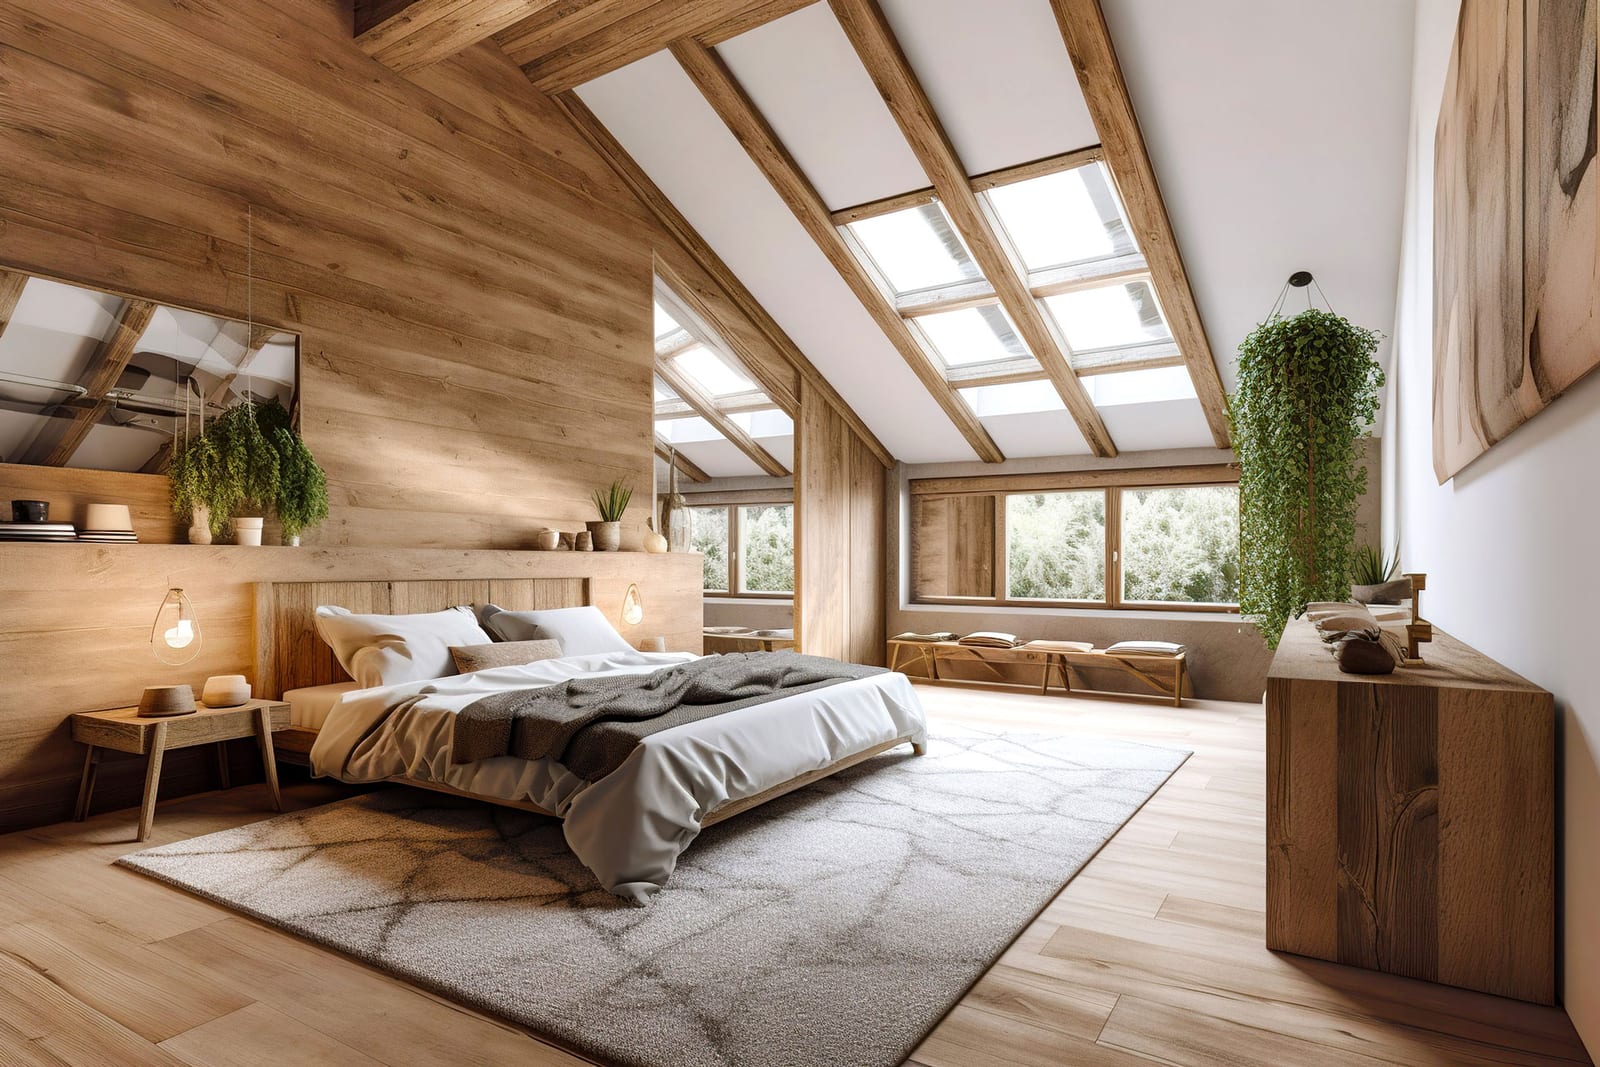
Loft conversion: how do sloping walls become a proper home?
A loft is not a truncated room but a space with its own logic. Height zones, roof windows, storage, heating and cooling — how sloping walls become an asset.
Read more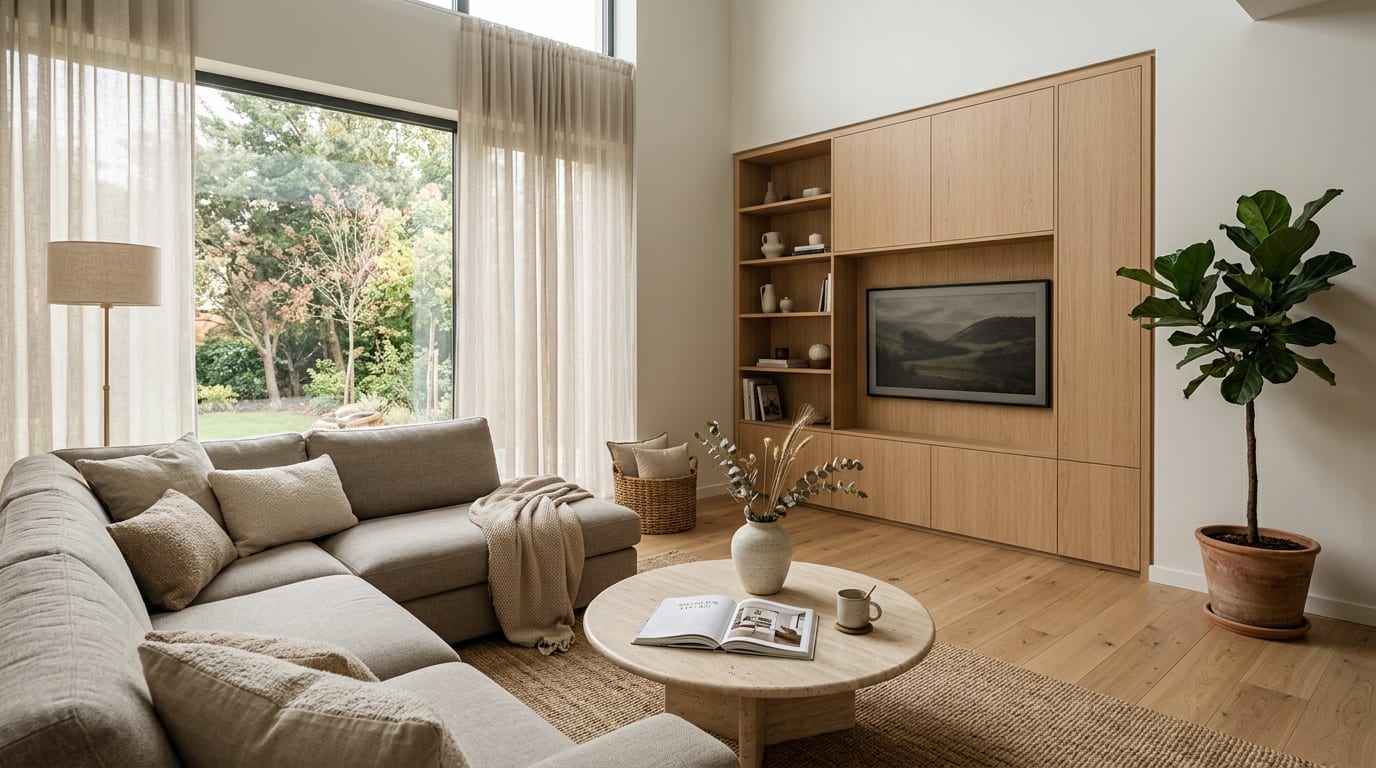
Modern living room: ideas that make the space come together — not just fill up
A modern living room is not a furniture list but a system of zones, layers and light. Seating, storage, textiles and lighting — how it all comes together.
Read moreReady to begin?
Get in touch and let’s talk through what we can bring out of your home.
Request a consultation