Guides

Bathroom ergonomics: a design guide for young families

15 July 2026 · 10 min read · InteriorVibe Studio

The essentials of bathroom ergonomics — design guidance for young families on creating a comfortable, safe and genuinely liveable bathroom.

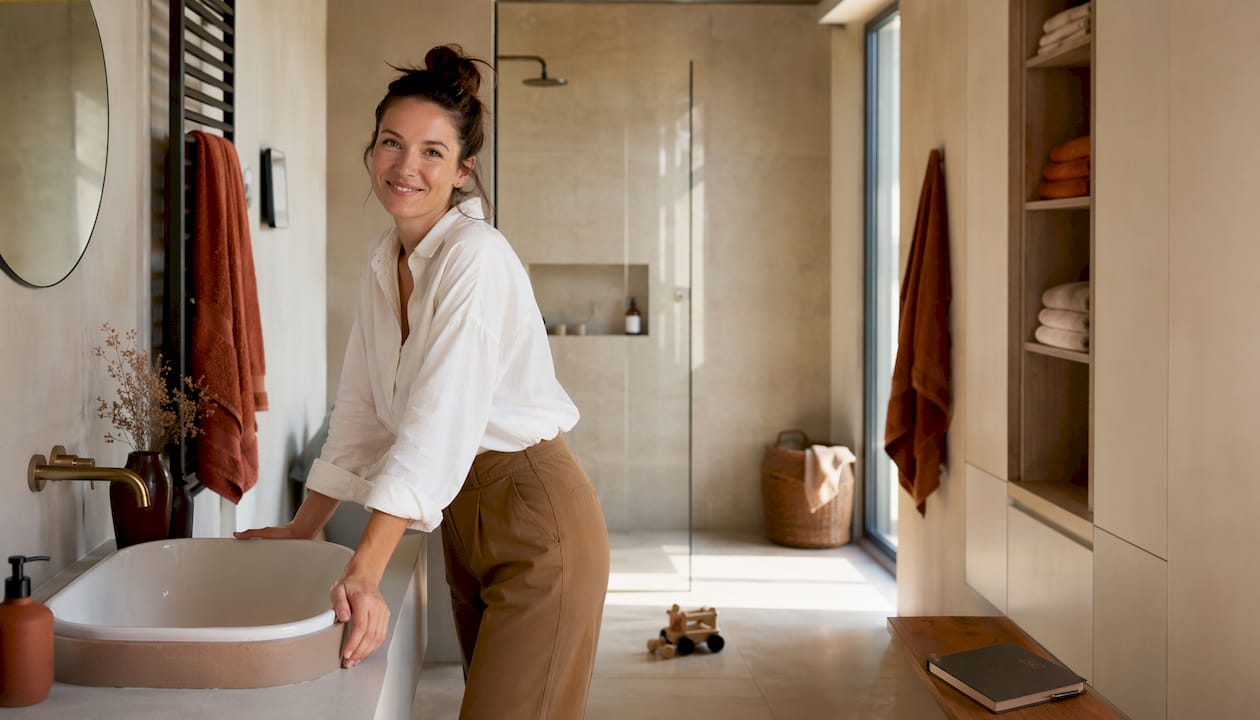
Young mother in a comfortable, practical bathroom

Bathroom ergonomics means that the space adapts entirely to the needs of the people using it, offering the greatest possible comfort and practicality across every square centimetre. In the profession this is also called human-centred bathroom design, and in 2026 a growing number of young families and homeowners are deliberately seeking out these solutions. A well-planned bathroom is not simply beautiful: it reduces unnecessary movement, prevents accidents, and makes the morning routine easier day after day. In Interiorvibe’s experience, most design mistakes stem not from style but from the absence of ergonomics.

What is bathroom ergonomics and why is it fundamental?

Bathroom ergonomics adjusts every element of the space to the movement and the dimensions of the human body. This covers the mounting heights of the fixtures, the free areas needed for unhindered movement, and the logic of storage. Ergonomic bathroom design reduces physical strain – the bending and stretching that can lead to joint complaints over the years. In homes with children it matters all the more, because the same space has to serve adults and small children at once.

The balance of function and atmosphere determines a bathroom’s true comfort value. Ergonomics, in other words, does not stop at dimensions: a concealed washing machine, a heated towel rail and considered storage all contribute to a bathroom that is genuinely liveable. In Interiorvibe’s design process this balance is a guiding principle from the very first design consultation.

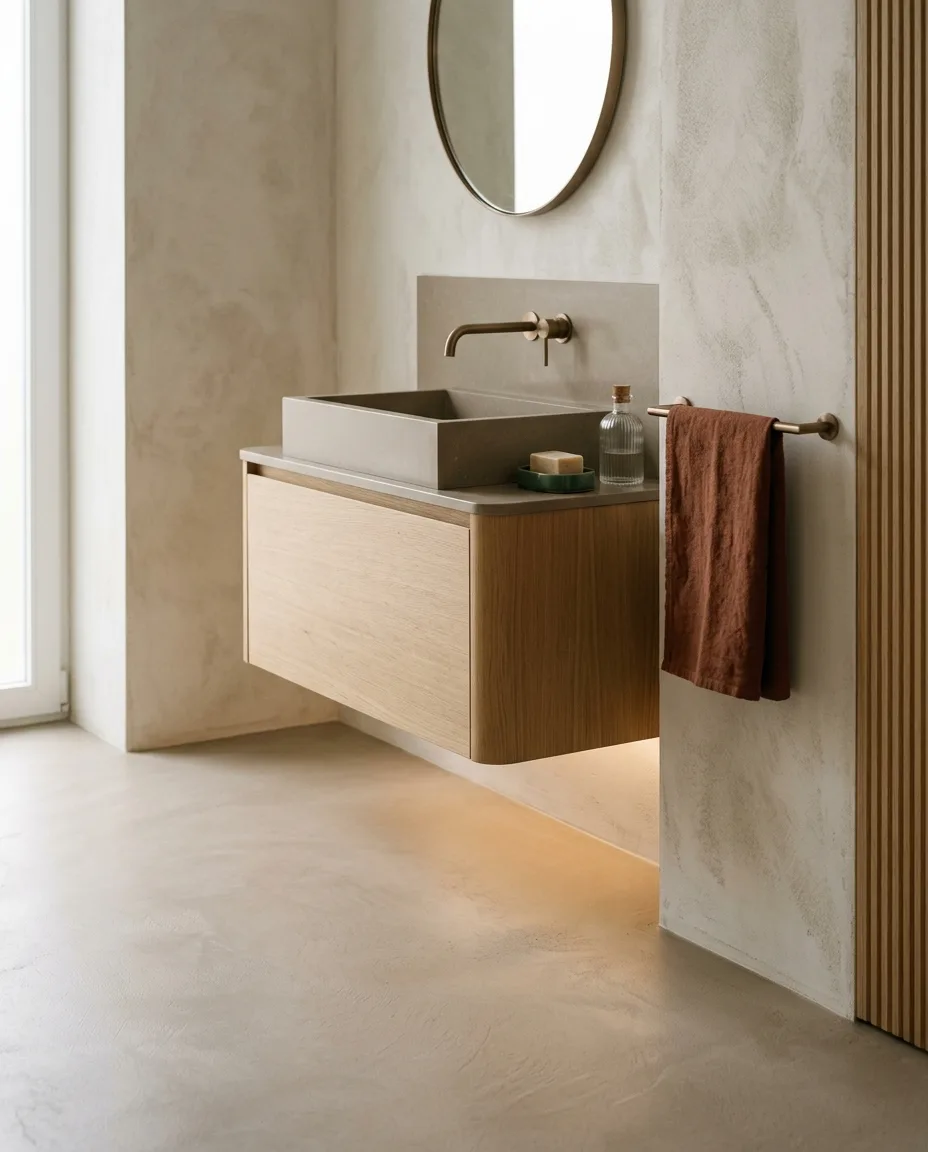
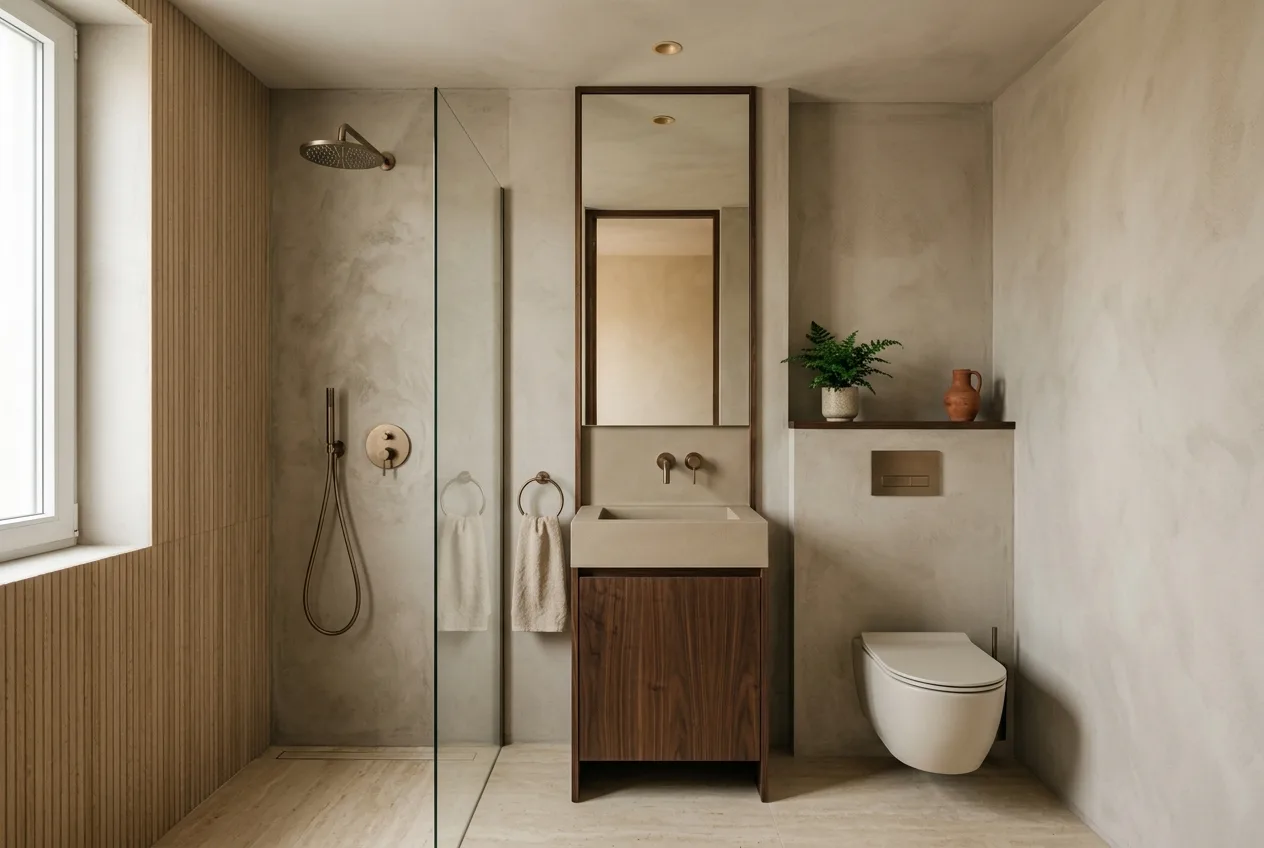
Bathroom furniture and washbasin in close-up

What minimum clearances does an ergonomic bathroom require?

The dimensions of the free areas are set by standards, and observing them is the basic condition of ergonomics. The minimum clearances are as follows:

FixtureMinimum clearance
In front of the washbasin100 × 70 cm
In front of the WC60 × 80 cm
Beside the bath100 × 70 cm
In front of the washing machine60 × 120 cm
Circulation spaceat least 60 cm

Minimum clearances

  • In front of the basin
  • In front of the WC
  • Beside the bath
  • Circulation space
  • Storage
InteriorVibe studio

These dimensions are not aesthetic recommendations but the conditions of comfortable, safe use. If there is no 100 × 70 cm of free area in front of the washbasin, even brushing your teeth and washing your face happen in a forced posture, which over time amounts to a real physical burden.

The size and shape of the bathroom fundamentally determine the layout options. In a 4 m² bathroom, positioning the washbasin, the WC and the shower is already a serious design task in which every centimetre counts. With a rectangular floor plan, a longitudinal layout generally allows more room to move than a square one.

Professional tip: If the bathroom is tight, it is worth moving the washing machine outside it – into a hallway cupboard or a utility corner, for instance. This frees up as much as 60 × 60 cm of floor area, which makes an enormous difference in a small bathroom.

How should bathroom furniture be chosen and positioned for ergonomics?

The mounting height of the fixtures has a direct effect on everyday comfort. According to the 2026 professional recommendations, the optimal mounting heights are these:

  • Washbasin: 80–85 cm measured from the floor; for adults this is the most comfortable height to use without bending.
  • WC seat: 40–43 cm, which matches European ergonomic standards and the natural sitting angle.
  • Shower mixer: 110–130 cm, so that it is easy to reach from a standing position.
  • Rain shower head height: 210–220 cm, so that the tallest member of the family can stand comfortably beneath it.

The depth of the furniture matters at least as much as its width. In small bathrooms, cabinets that are too shallow fail to provide enough capacity and create clutter instead. A bathroom cabinet 35–45 cm deep covers most storage needs without projecting needlessly into the free space.

Setting out the opening directions and swing arcs is one of the most frequently neglected steps of the design process. A badly placed cabinet door or drawer can block access to the WC or collide with the door of the shower enclosure. It is worth drawing the opening arcs on paper for every piece of furniture before the layout is finalised.

Storage ergonomics means that the most frequently used items sit at eye level, while the rarely used ones go on the lower shelves. This reduces unnecessary movement and bending. In homes with children it is worth creating an eye-level zone for the children as well, where they can reach their own things independently.

Professional tip: Full-height cabinets not only provide more storage, they also make the space read as taller. Bespoke furniture design allows the cabinet to fit the available wall surface precisely, using every centimetre.

How can ergonomic solutions make a bathroom feel more spacious?

Enlarging the sense of space is not merely an aesthetic question, it is part of ergonomics too: a room that reads as more generous feels less oppressive and is easier to navigate. Large-format tiles and mirrors run across the full width of a wall can increase the sense of space by 20–30% in bathrooms of 3–6 m². The effect is particularly strong when the tiling and the mirror run in the same direction.

The most effective tools of visual expansion are these:

  • Large-format tiles (60 × 120 cm or larger): fewer grout lines break up the surface, so the eye sweeps the room freely.
  • A full-width mirror: placed above the washbasin, it doubles the optical depth.
  • Tall, narrow storage units and wall niches: the vertical lines make the room read as taller.
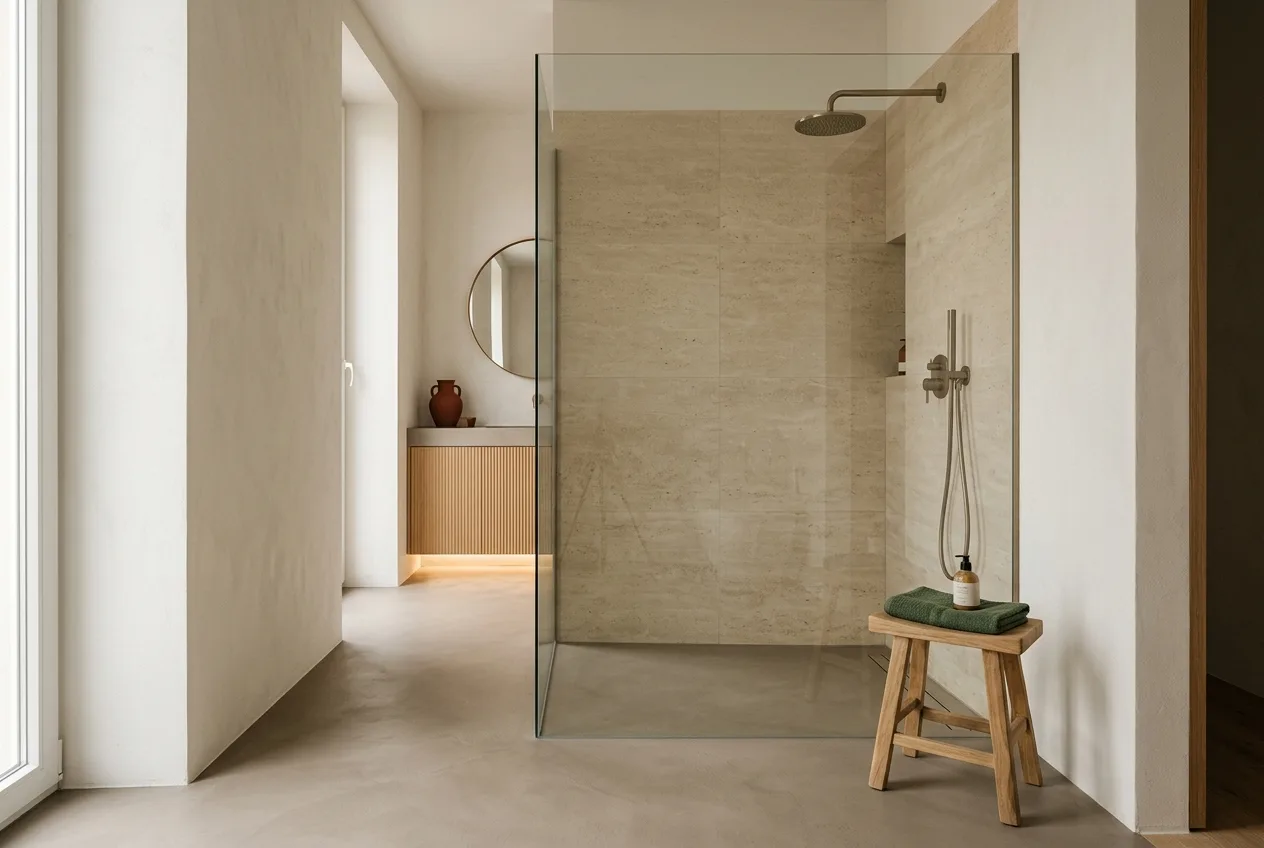
  • Full-height solutions: running a cabinet or the tiling to the ceiling removes the visual “cut-off”.

Layered lighting is likewise a fundamental tool for improving the sense of space. Bathroom lighting design works on three levels: general ceiling light, functional make-up lighting beside the mirror, and mood lighting for relaxation. These three layers not only make the room more comfortable to use, they also make it read as larger.

The choice of colour and material likewise influences the sense of space. Light, consistent tones and matt surfaces open a room up optically, while dark, high-contrast elements draw it in. In a small bathroom it is worth tiling the floor and the wall in the same or a similar shade, so that the visual boundary between them disappears.

SolutionEffect in a small bathroom
Large-format tilesFewer grout lines, a more unified surface
Full-width mirrorOptical depth doubled
Full-height cabinetThe illusion of a taller room
Layered lightingFunctional zones set apart
Consistent wall colourVisual boundaries dissolved

Which safety requirements should you watch when designing a bathroom?

Electrical safety in the bathroom is not a negligible part of the design, and it connects directly to ergonomics: correctly positioned sockets and light fittings make daily use both more comfortable and safer. The electrical zones of a bathroom divide the different parts of the room into three categories:

  • Zone 0: the inside of the bath or the shower, where only 12 V equipment designed expressly for the purpose may be installed.
  • Zone 1: above and around the bath or the shower up to a height of 2.25 m, where fittings rated at least IPX4 may be used.
  • Zone 2: the 60 cm band measured from zone 1, where IPX4 protection is likewise required.

Sockets may only be placed beyond zone 2, that is at least 60 cm from the shower and the bath. An RCD and an equipotential bonding system are mandatory in every bathroom: the RCD breaks the circuit within milliseconds in the event of an electric shock, while equipotential bonding prevents differences in potential from building up between metal surfaces.

Strict observance of the bathroom electrical zones is not merely a legal obligation, it is the only way to make the space genuinely safe. A badly placed socket or a light fitting with inadequate IP protection can create a life-threatening situation.

Electrical design and ergonomics are closely linked. If the make-up lighting beside the mirror sits in the right zone and at the right height, it is not only safe but functionally faultless. Throughout interior architectural design, Interiorvibe coordinates the electrical and the ergonomic considerations in every case, so that the result is safe and comfortable at once.

Key takeaways

Ergonomic bathroom design brings together the dimensional standards, the correct heights for the fixtures and a clear storage logic, and in doing so makes everyday use comfortable, safe and beautiful.

PointDetails
Minimum clearances100 × 70 cm in front of the washbasin, 60 × 80 cm in front of the WC, at least 60 cm of circulation space.
Mounting heightsWashbasin 80–85 cm, WC 40–43 cm, shower mixer 110–130 cm, rain shower 210–220 cm.
Storage logicFrequently used items at eye level, rarely used ones below, with no wasted movement.
A greater sense of spaceLarge-format tiles and a full-width mirror increase the optical space by 20–30%.
Electrical safetyAn RCD and equipotential bonding are mandatory; sockets only beyond 60 cm from the shower.

Interiorvibe’s experience: what I have learnt beyond the dimensions

We have been designing bathrooms for many years, and one of the most frequent pieces of feedback is that clients only understand what ergonomics really means once they have moved in. Until then it seems an abstract notion; afterwards they feel its absence every morning.

My experience is that most design mistakes come not from style but from someone seeing a beautiful image and wanting to copy it without asking whether it suits their own proportions and daily routine. The comfortable washbasin height for a person of 160 cm is not the same as for a person of 190 cm. That is not an opinion, it is physics.

The other thing I have learnt over the years: planning the storage matters more than the tile pattern. If there is nowhere to put the hairdryer, the toothpaste and the children’s toys, even the most beautiful bathroom descends into chaos within a fortnight. Ergonomic storage planning comes up at our first consultation, never as an afterthought.

My advice to every young family is this: before you order anything, spend a day consciously observing how you move in the bathroom. What do you reach for first in the morning? Where do you bend down unnecessarily? These observations are worth more than any catalogue.

— Interiorvibe

Interiorvibe can help you design your bathroom

An ergonomic bathroom is not a luxury but a considered decision. The Interiorvibe team brings exactly that awareness into every design process: from the dimensional standards to the bespoke furniture solutions, every detail serves your comfort and your family’s needs.

If you would like your bathroom to be not only beautiful but genuinely liveable, Interiorvibe’s interior architectural design service covers the whole process: from the first consultation to the realisation documentation. Bespoke furniture design then guarantees that every cabinet, shelf and drawer sits exactly where it should, at exactly the size you need.

Frequently Asked Questions

What is the minimum clearance in front of the washbasin?

At least 100 × 70 cm of free area has to be provided in front of the washbasin. This is the basic ergonomic requirement for a washbasin that is comfortable to use without bending.

At what height should the washbasin be mounted?

The recommended mounting height for a washbasin is 80–85 cm measured from the floor. This range is comfortable for most adults and can be used without bending.

Where can the sockets go in a bathroom?

Sockets may only be placed at least 60 cm from the shower and the bath, beyond electrical zone 2. An RCD is mandatory on every bathroom circuit.

How can a small bathroom be made to feel larger?

Large-format tiles and full-width mirrors can increase the sense of space by 20–30% in bathrooms of 3–6 m². Layered lighting and a consistent wall colour amplify the effect further.

Why does storage ergonomics matter in a bathroom?

Storage ergonomics reduces unnecessary movement: placing frequently used items at eye level spares the body the daily bending and stretching.

Ready to design a home of your own?

At InteriorVibe Studio we design the complete interior architecture of your flat or family house in one to three months. Space planning, visualisations, bespoke furniture design, precise construction documentation — all in one pair of hands.

Book a free consultation