
8 April 2024
I've got the lamps! Great! Thank you. I'd like to say that I really like the furniture and I'm absolutely happy with you...
Attachment — drawings · 1 PDF
From the first conversation to finished documentation — usually one to three months.
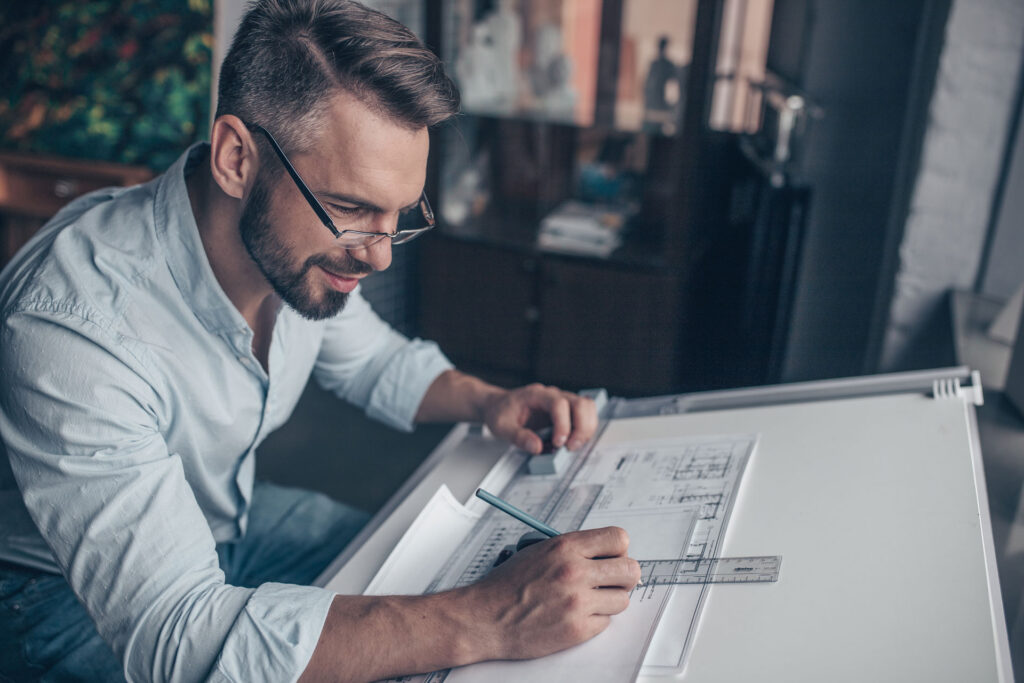
Send the form and we will be in touch. The first conversation is free, thirty minutes, online.
We get to know how you live. That gives the space its logic: where you need quiet, and where you need room for eight.
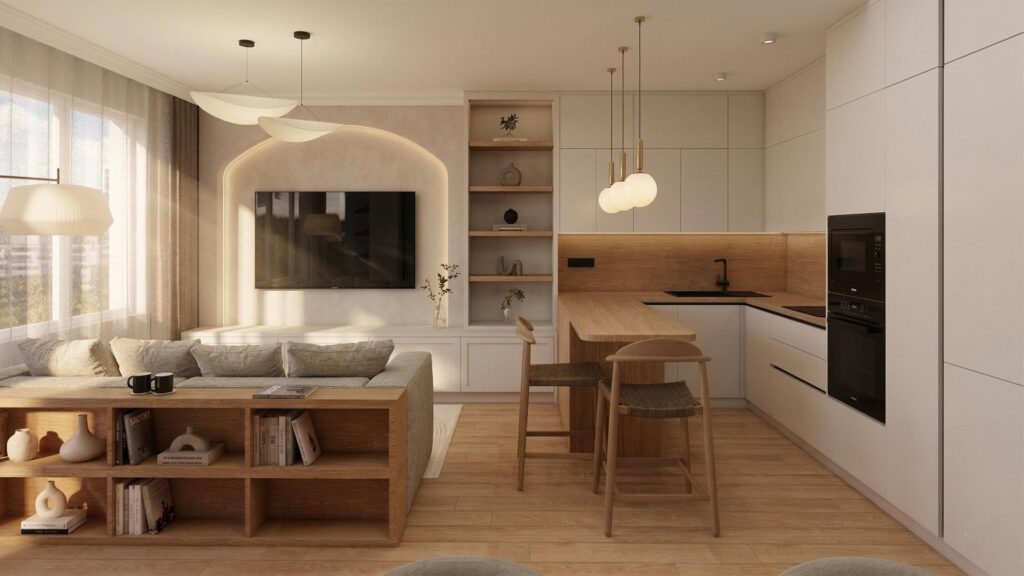
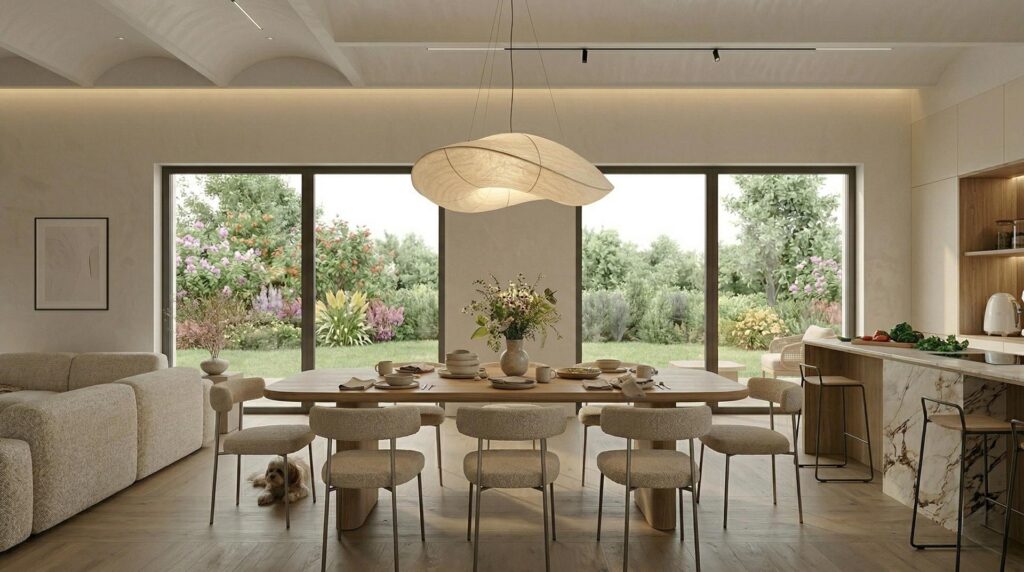
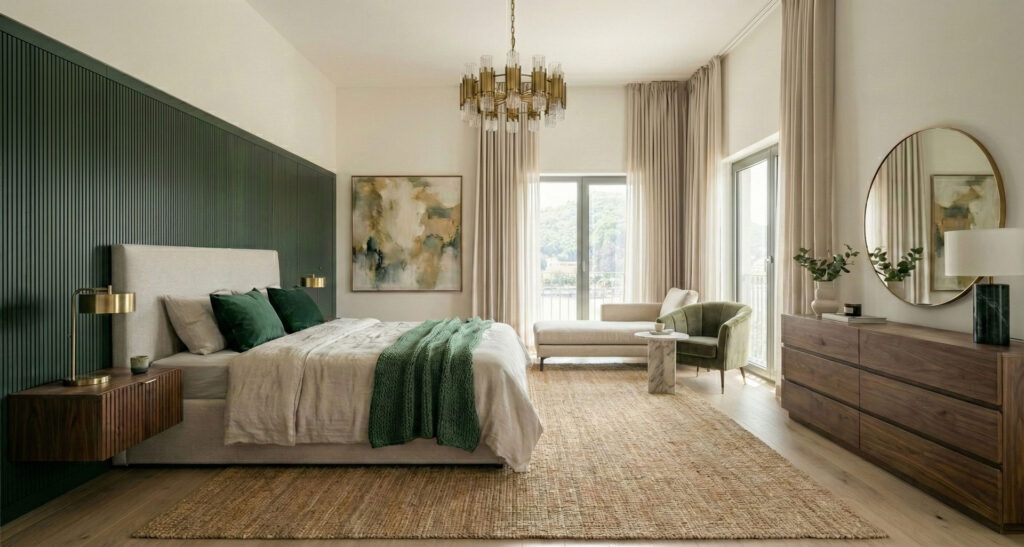
You walk through your future home in photorealistic drawings — light, texture, material — before the first wall comes down.
Tiling layout, lighting plan, bespoke joinery drawings. The contractor works from precise drawings, and you know what is being built.
With the documentation finished the contractor can start, the joinery goes into production, and you move in.
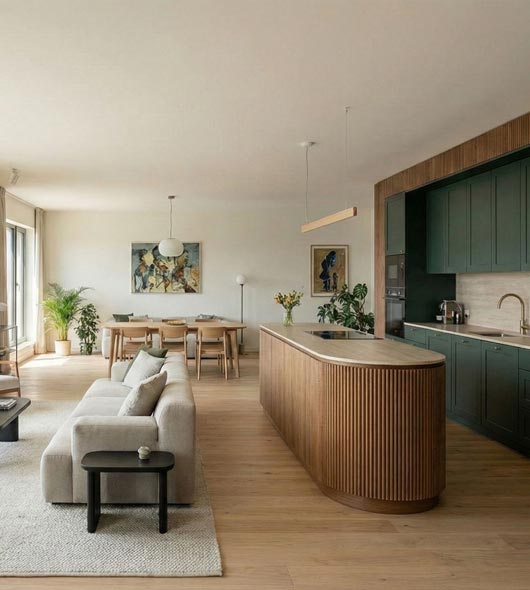
I've got the lamps! Great! Thank you. I'd like to say that I really like the furniture and I'm absolutely happy with you...
We really like the big mirror too... The blue-and-white colour combination with the brass handles works well with the style of the kitchen units, and we like the wooden worktop too... WASHBASIN: Great like this...
Thank you for the plans, it has come on a lot and it's much closer to what we had in mind!... kitchen: the countertop is perfect, the layout is great like this... Dining room: perfect like this, great... Bedroom: this is great like this... Kids' room: the changing table and the beanbag are fine, the beanbag is a real bullseye... thank you!