
What does an interior architect cost? An honest answer to the most common question
Interior architect fees: what the design fee depends on, what it covers, what it does not, and when it is worth it. An honest answer without promised numbers.
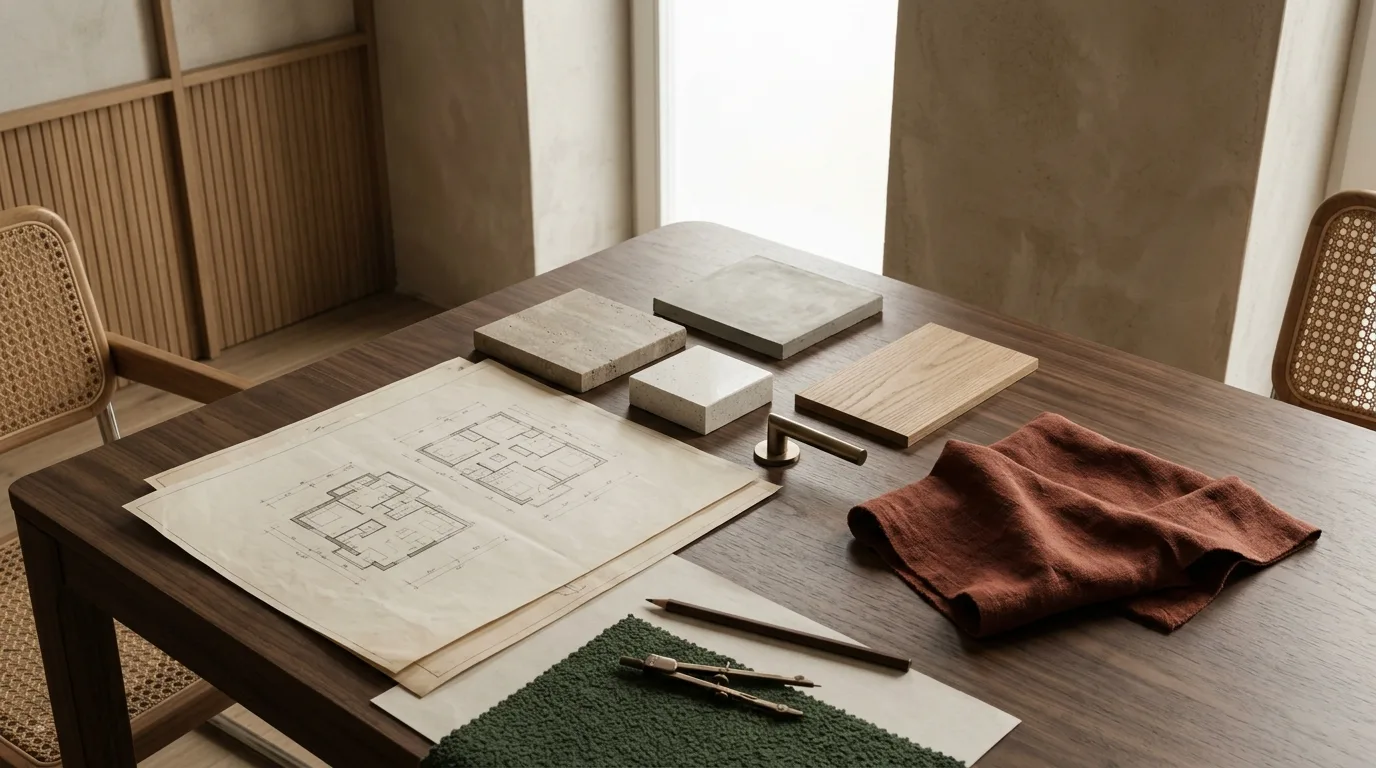
This is the question we are asked most often, and many people ask it warily. We are not going to put down a specific figure — it would mean something different on every project, and the number on its own does not help you decide anyway. What we will set out precisely is what drives it.
What does an interior architect’s fee depend on?
There are five factors, and between them they explain almost everything:
1 · Floor area. The most obvious one, but it is not linear. A 45 square metre flat is not half as much work as a 90 square metre one — the small flat needs exactly the same decisions to be made, only in a tighter space.
2 · The number of zones. It is not the square metres that do the work, it is the rooms. Two bathrooms, a kitchen, a dressing room and a child’s room are more design work than one large living room.
3 · The proportion of bespoke furniture. Every bespoke piece gets its own production drawing. The documentation for a fully fitted flat is several times that of a flat furnished from catalogues.
4 · Existing or new-build. An existing flat means a survey, existing services, load-bearing structures, surprises. A new-build is a clean sheet — but there the deadlines are tighter.
5 · How far we go with you. As far as the concept? As far as the visualisation? As far as full production documentation? Or all the way to the end of the build, with design supervision on site? Those four levels are four very different fees.
The process the fee is divided across
Every phase has one deliverable and one decision to be made. The fee is divided across these, not across hours.
What it covers — and what it does not
It covers: the survey, floor plan variants, functional layouts, visualisations, the material and colour palette, the purchasing list, furniture production drawings, tile setting-out, lighting and electrical drawings, and the coordination with the trades.
It does not cover: the price of the furniture, the finishes and the fittings; the cost of the build; or the fee of a structural or mechanical specialist designer where one is needed.
And it does not cover the building work either. We do not take on construction — design and construction are two separate roles, and we are good at the first. Design supervision on site can, however, form part of the commission: it means that on site we take responsibility for the work being built to the drawings.
Why we do not quote a specific price on the website
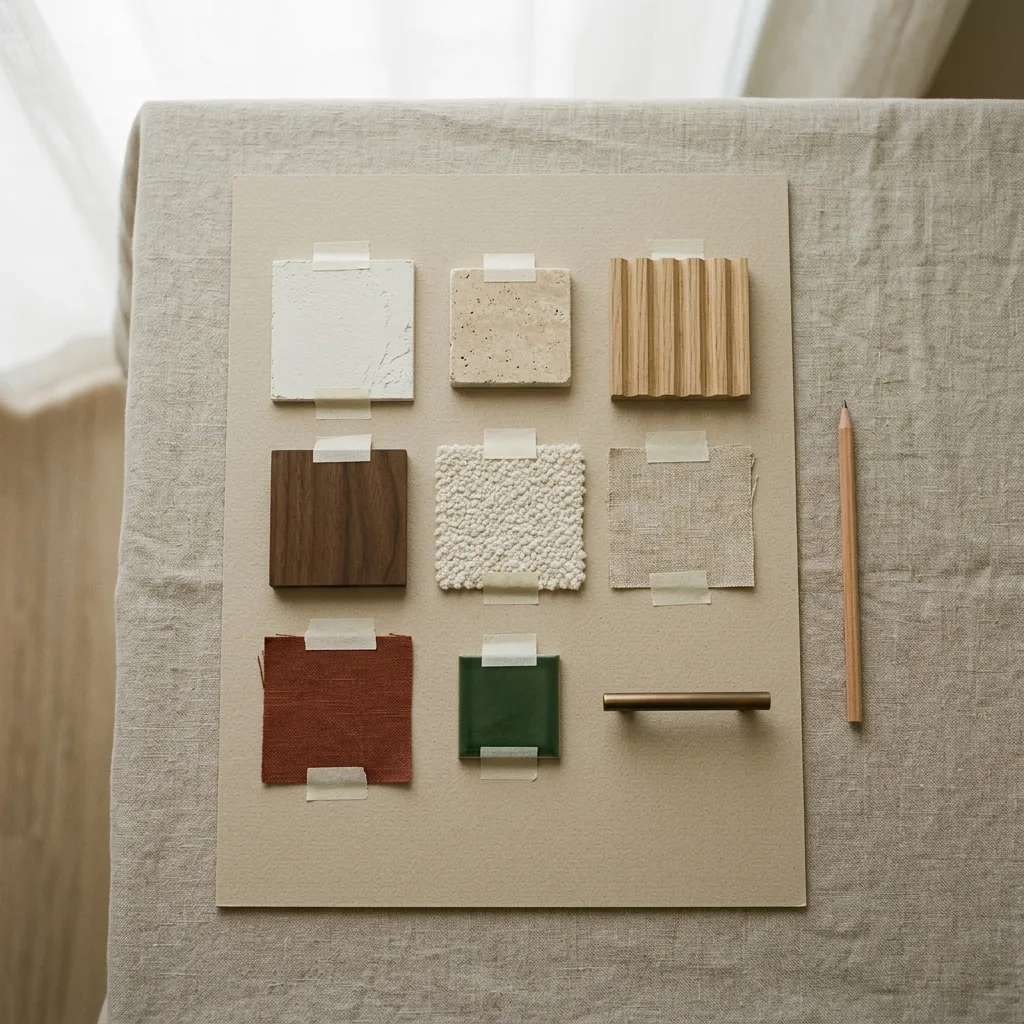
Because it would mislead you. The same 70 square metres can be a living-kitchen, a bedroom and a bathroom with minimal fitted furniture — or the same again with two bathrooms, a dressing room and bespoke joinery throughout. Between the two there is a threefold difference in design work.
What we always do: after the first consultation we give a fixed, itemised quotation that shows what each phase costs and what is included in it. There is no “that one is an extra” afterwards.
When is it worth it, and when is it not?
It is worth it if: you are renovating or moving into a new-build, there will be bespoke furniture, several trades will be working at the same time, or you simply have neither the time nor the energy for the decisions.
It is not worth it if: you are furnishing a single room from ready-made pieces, or if you want to make the decisions yourself anyway. In that case a one-off consultation gives you more than a full design.
What the design saves you
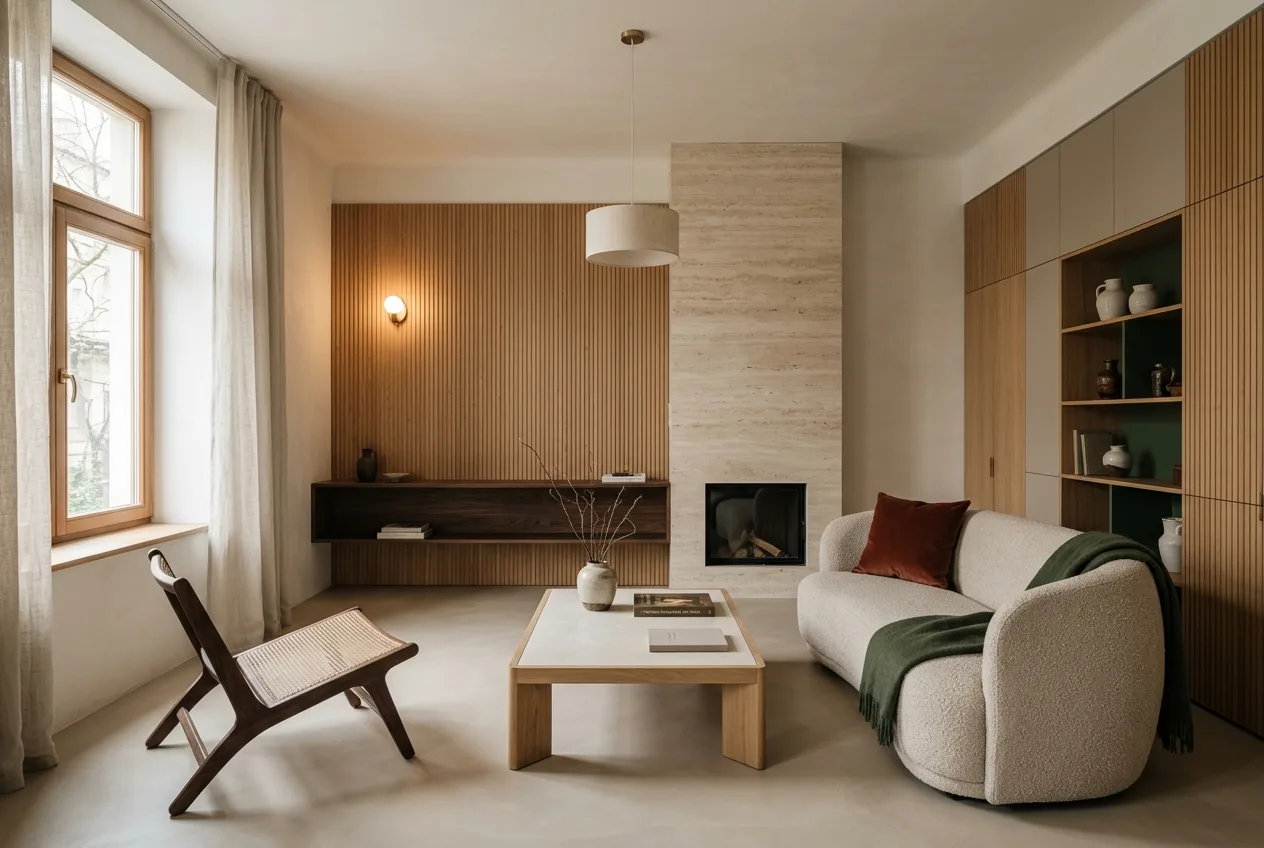
The most common hidden costs the drawings head off:
- Tiles bought twice. The wrong quantity, the wrong setting-out, no wastage allowance.
- Breaking into a wall afterwards. A forgotten socket, a switch in the wrong place, a missing water outlet.
- Furniture that will not fit. Catalogue dimensions and a real wall never match exactly.
- A build standing still. With no decision the tradesperson waits — and waiting costs money too.
That is why we tend to say: looking back from here it was cheap. Looking forward it always seems expensive.
Frequently asked questions
How much does a visualisation cost on its own?
A standalone visualisation is rarely produced, because a visualisation is not a product but the result of the concept — it needs a floor plan, functional layouts and a material selection before it. If someone asks for a visualisation only, we generally cannot produce it responsibly.
What is the difference between an interior architect’s and an interior designer’s pricing?
An interior architect also produces technical documentation — furniture production drawings, tile setting-out, electrical and lighting drawings. That is more work and therefore more expensive, but it is what the contractor can actually work from. We have written about the difference separately.
Is there a free consultation?
The first conversation is free of charge: that is where it becomes clear whether we are a good fit for each other and how big the job is. The quotation follows afterwards.
How long does the design take?
Full design documentation for an average flat typically takes 8–14 weeks, depending on how quickly the decisions are made. We have set out the phases of the process in detail here.
If this feels familiar — that you would like to know what it would come to in your case — ask for a quotation. The first conversation is free of charge, and after it you get an exact figure.