
Interior architect or interior designer? Who to choose, and what you get for your money
Interior architect or interior designer? Five levels of designer, with the real differences — so you know which one fits your project and what you receive.
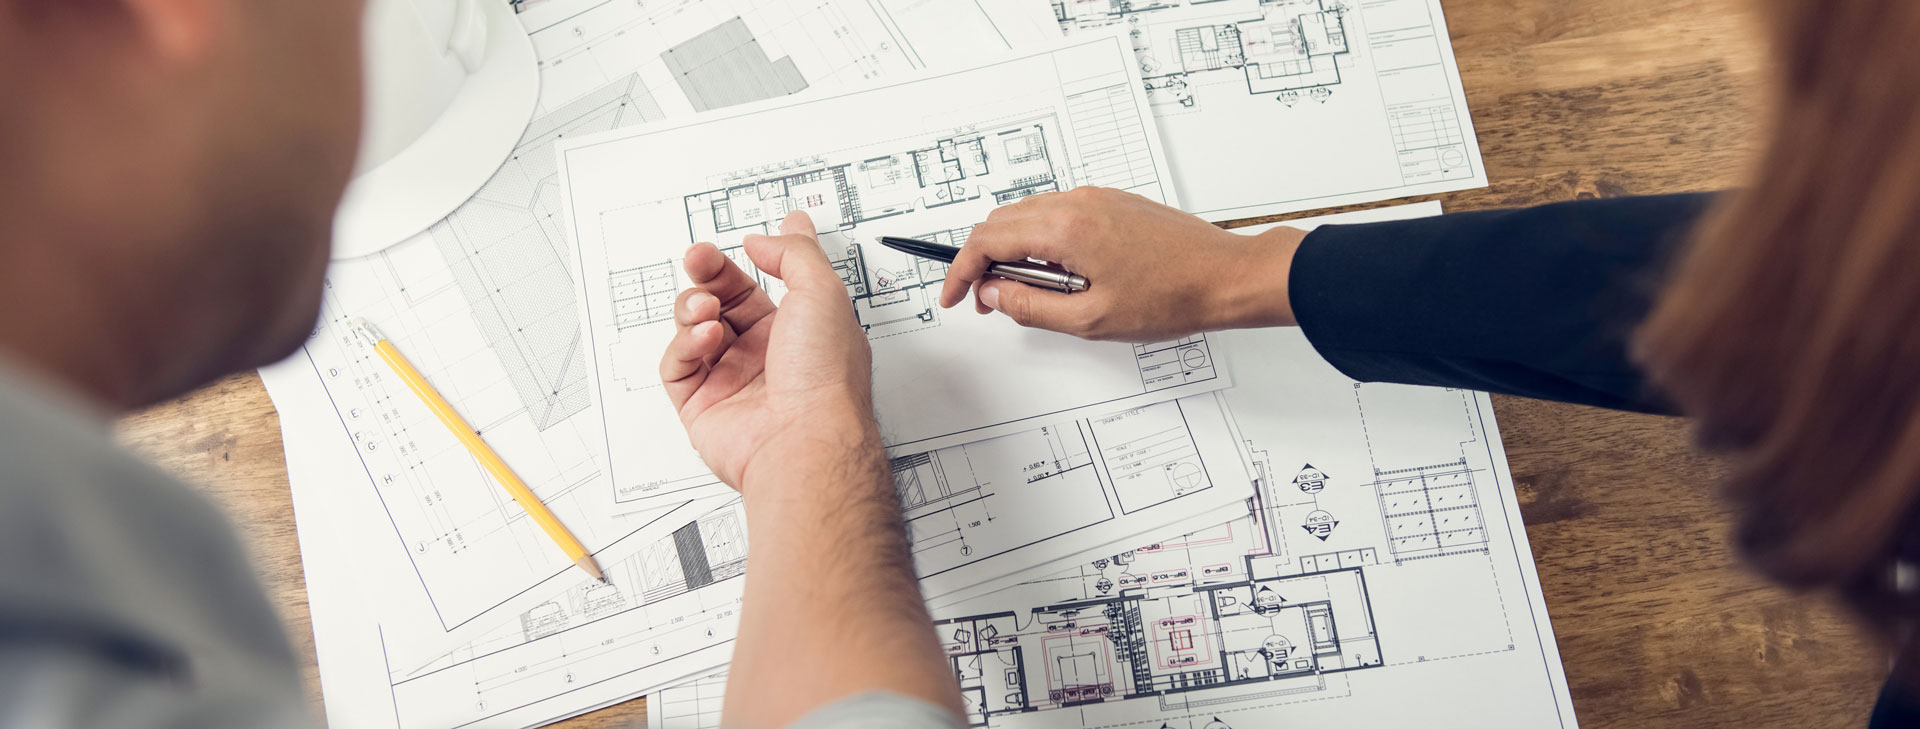
When you first set out to have a home designed, the hardest question is not what colour the kitchen should be. It is who to call. The market puts the newly qualified interior designer, the one-person studio, the small creative team and the ten-strong practice side by side — and their fees for the same flat can differ by a factor of three or four.
This guide does not try to decide for you which one is right. It shows you what each level does and does not give you, so that on your particular project you know what is worth paying for and what is not.
Key takeaways
- An interior architect and an interior designer are not the same: the difference is not talent but whether the designer may touch the structure of the space.
- There are five typical levels of designer, and each has its ideal project.
- Base the decision on technical content rather than price: what you actually receive at the end of the process.
- The most expensive designer is the one whose work has to be done again.
What is the difference between an interior architect and an interior designer?
The most common misunderstanding is that the two are the same thing, one simply more expensive. That is not the case.
An interior designer works with the space as it stands: furnishing it, choosing colours and materials, sourcing accessories, creating coherence. If the floor plan works, the walls are where they should be, and you simply cannot see how it all comes together — this is exactly enough.
An interior architect also touches the structure: removing or adding walls, relocating functions, coordinating mechanical and electrical services, preparing tiling layouts and lighting plans, and issuing technical documentation the trades can actually build from. You need this when the space as built does not match the life you want to live in it.
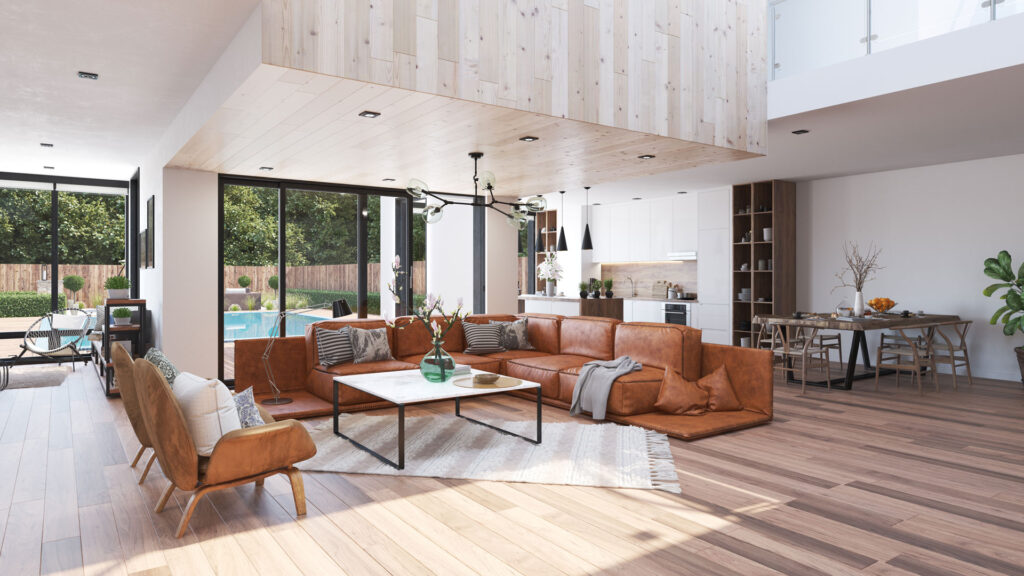
Five levels of designer — and the project each one suits
| Level | Best for | What to expect |
|---|---|---|
| Newly qualified designer | One or two rooms, accessories, finalising a style | Lower fee, slower pace, fewer supplier contacts |
| One-person studio | A whole flat, if you handle procurement yourself | Fast, independent work, little capacity for management |
| Creative team | A whole home, from drawings to guiding delivery | More eyes, more roles, a higher fee |
| Designer-artist | Strong, distinctive, representative interiors | They also choose their clients; the fee follows the name |
| Design practice | Complex projects with many parties and deadlines | A predictable process, named owners, documented handover |
The newly qualified designer
A designer fresh out of training is enthusiastic, flexible and open — and usually looking for their first references. If you already have the direction and only need a good eye for the details, this is an excellent choice. Larger practices rarely have the capacity to help you pick two armchairs and a rug; for someone starting out, that is a real commission.
What to expect: a slower pace, fewer supplier contacts, and the need for you to be more alert on the technical details.
The one-person studio
They have references, know the professional tricks and have their suppliers. They work quickly and independently, and they typically concentrate on the quality of the design itself: getting the best possible solution out of the given constraints.
What to expect: most of them do not handle procurement or coordinate joinery production. You get the design; the organising stays with you.
The creative team
Two to four people carrying several stages of the project together: from first ideas through the drawings to guiding delivery. From the outside it is often unclear how many people stand behind the name — usually one person is the face, with the team working alongside.
What to expect: more costly than a one-person studio, but they take most of the organisational weight off you.
The designer-artist
A strong, recognisable signature, many years of work, typically a back office of two to eight. Here you are not the only one choosing: they decide who they work with too. High-level procurement and manufacturing contacts, with fees to match.
The design practice
Four to ten people with a worked-out process. Their advantage is not the quantity of creativity but predictability: several specialists work on one project, everything has a named owner, and there is less chance of the work stalling because someone happens to be elsewhere. On a complex project with many parties, that is the most valuable quality of all.
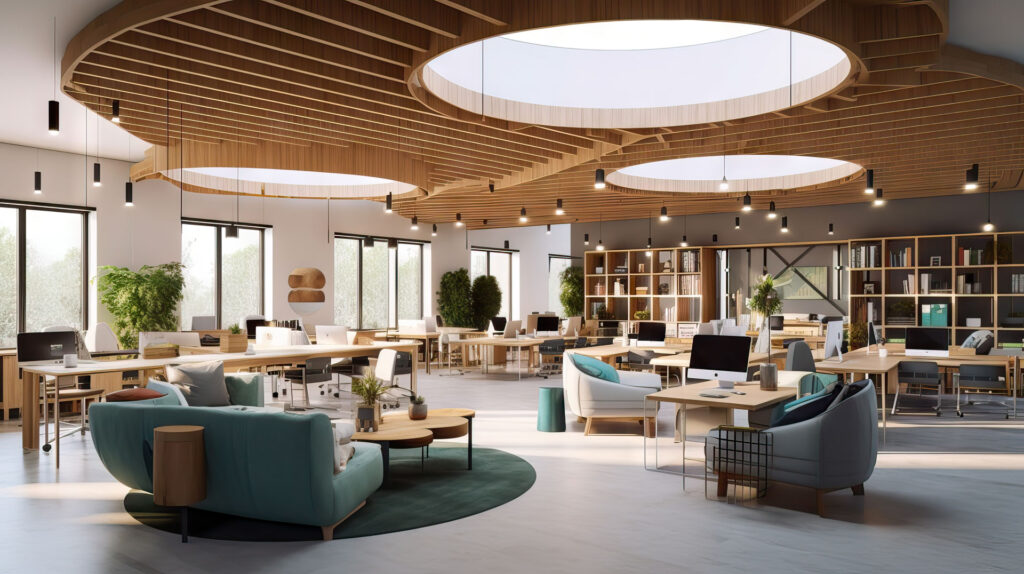
What does it cost? The ratios say more than a price list
Design fees move within a very wide band, and every serious quote is written for the specific brief: floor area, number of rooms, the amount of bespoke joinery, the depth of the documentation and the amount of time on site all shift it.
What is worth knowing is the ratio: the fee of a one-person studio with references is typically two to four times that of someone starting out, teams sit above that, and practices fall between the teams and the artists. If someone quotes an exact rate per square metre on the first call without having seen the floor plan, that is not a quote — it is a guess.
Compare the technical content, not the price
Two quotes often differ by a factor of two not because one is expensive, but because they contain different things. These are worth asking about:
- Floor plan proposal — one version, or several comparable options?
- Visualisations — how many rooms, and at what quality?
- Tiling layout — is it included, or does the contractor work it out on site?
- Lighting and switching plan — this decides whether the sockets end up in the right place.
- Manufacturing-level drawings for bespoke joinery — without these, the joiner works to their own judgement.
- Consultation after handover — who answers the contractor's questions?
We have also described the steps of the design process in detail, and there is a separate piece on precision joinery drawings — together these two help you genuinely compare the quotes that arrive.

How to choose? Four things that really matter
- References, not portfolio aesthetics. Look for work on a space similar in size and type to yours.
- A shared language. One conversation reveals whether they understand what you are saying. If you do not understand each other in the first hour, it will not get easier later.
- A written process. There should be a contract, a schedule and fixed decision points.
- Mutual respect for time. If a designer offers a free first consultation, come prepared and get to the point.
The most expensive designer is the one whose work has to be redone
When a project goes wrong, the fee is rarely the reason. Far more often it is that the designer and the client never found a shared language, or that it was never clear what the work included. The design then starts over — and that is the most expensive outcome of all, regardless of what the first round cost.
A less experienced designer can be a sensible choice if they fit the brief well. And a practice that looks expensive can be worth it when the complexity of the project makes predictability more valuable than the saving.
Where do we sit?
InteriorVibe works as an interior architecture studio: an interior architect, a furniture designer and a visualiser carry the project together from concept to detailed documentation, and on request we also guide delivery under a separate agreement. If you would like to know whether this level fits your project, our design service page sets out what is included — and the first consultation is informal.