The interior architecture process: a guide to creating a home without chaos
The interior architecture process is not magic but a precise method. Learn its steps so you can avoid chaos and costly mistakes in your home.
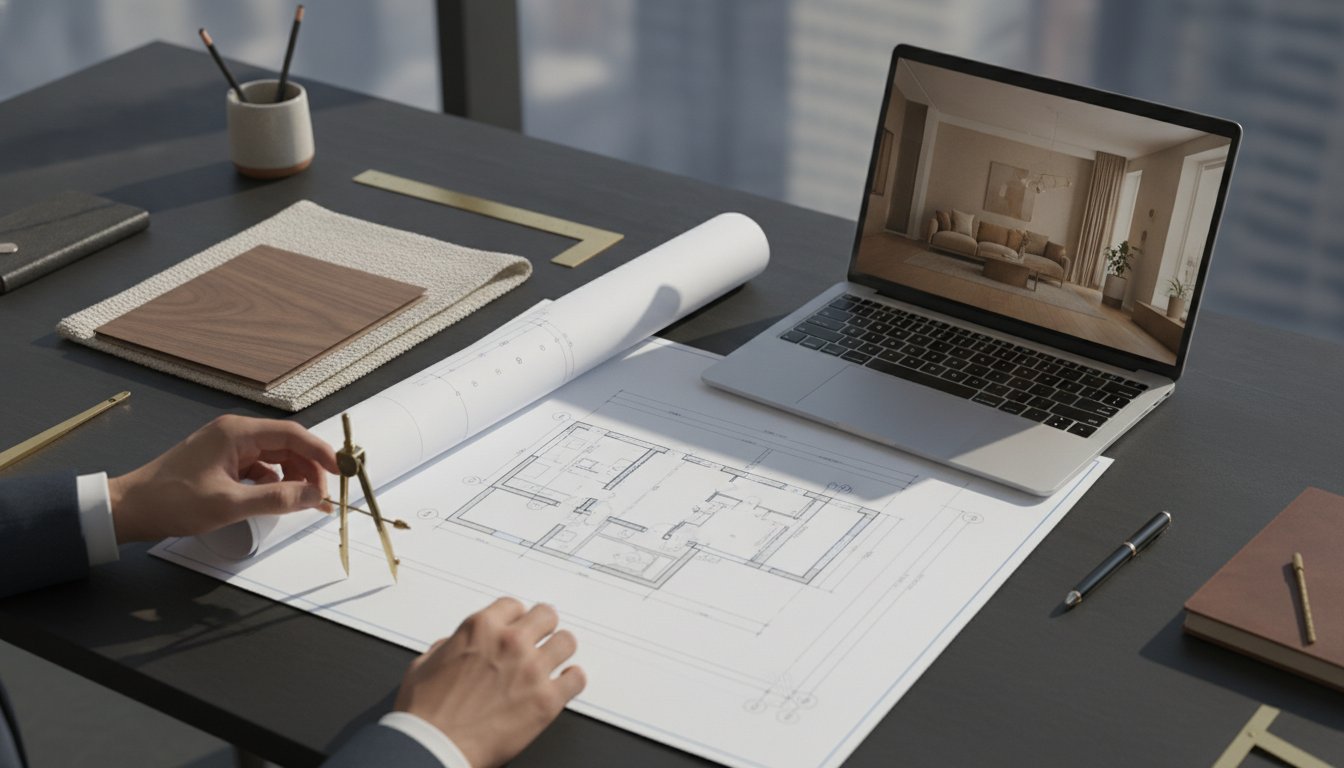
Why is it that a home furnished with expensive pieces can still feel alien, tense and visually noisy? You sense it too: creating a home is not about a random selection of colours and textures, because real comfort always lies beneath the surface. Most people building or renovating are wary of construction errors, opaque costs and the chaos caused by poorly coordinated technical details.
For us the interior architecture process is not simple decorating but a liberating methodology, in which engineering rigour makes room for the emotional sense of arrival. Get to know the precise steps that replace uncertainty with a calming atmosphere and engineering accuracy in your home. This clarity is your assurance that what you end up with is not merely a property but a coherent, liveable retreat.
In this guide I will walk you through the path that runs from concept development to detailed construction documentation. I will show you how a timeless, warm minimalist home comes together, where every function and material, from natural walnut to silky textures, has its own logical and beautiful place.
Key takeaways
- You will understand why design is not merely an aesthetic question but a technical system that protects you from unnecessary costs and construction errors.
- Step by step, we go through how the interior architecture process is built up, from the first consultation to precise, engineering-grade construction drawings.
- You will learn the significance of the technical documentation, which ensures the contractor delivers exactly what you envisaged, with no room for evasion.
- You will gain an insight into the toolkit of warm minimalism, where natural textures and considered spatial planning create visual quiet.
- You will find out when the ideal moment arrives to bring in a specialist, so that creating your home is a well-controlled, enjoyable process rather than a source of stress.
Why is the interior architecture process more than just decorating?
Many believe that creating a home comes down to coordinating curtains and cushions. That, however, is only the tip of the iceberg. In truth the interior architecture process is a complex engineering and artistic system whose primary purpose is to dismantle chaos. When you stand at the threshold of a build or a renovation, you are not simply choosing colours. You are designing a way of life. Without a carefully considered system your home becomes nothing more than a pile of random decisions, where visual noise drowns out calm. A chaos-free home rests on order, and order can only be achieved through methodical design.
Images saved from Pinterest often set a trap. Those photographs are moments taken out of context, and they take no account of the character of your rooms, your light conditions or your ergonomics. The InteriorVibe philosophy holds that true beauty grows out of function. For us, interior architecture begins with engineering precision, and that precision makes room for emotion. Once the technical foundations are in place, such as the mechanical service points or the lighting circuits, the calming atmosphere appears in which you can finally let go. Reducing visual noise starts the moment every object and every function has a dedicated, considered place.
The interior architect’s role in creating a home
The interior architect is the bridge between your desires and the blunt reality of the contractor. We do not simply draw; we translate your needs into the language of the trades. The essence of our “Liberating Content” approach is to help you shed rigid rules and the pressure of trends. We do not design a catalogue flat but a space tailored to your particular needs, where warm minimalism and the elements of Japandi style, such as natural oak or silky microcement, live in harmony. You can read more about this approach here: The role of interior architecture in the home.
The return on design: time, money and mental energy
Precise design documentation is the only tool that stops improvisation on site. How many times have you heard the words “boss, this is how we always do it”? With an interior architecture scheme in your hand, that sentence ceases to exist. Decision fatigue catches up with everyone by the end of the process. But if every detail is fixed in advance during the interior architecture process, from the position of concealed LED strips to the tiling layout, you never have to make hurried decisions standing between bare walls. That saves you not only mental energy but millions, because you avoid later demolition and the corrections that follow badly placed service points.
The five milestones of interior architecture: step by step
For us the interior architecture process rests on a methodical, five-stage system. This structure is your guarantee that no unexpected surprises or technical obstacles await you at the end. We do not plunge into the middle of things; every decision has its own moment and its own logical place. As the process unfolds, the initial uncertainty gradually gives way to confidence, as the vision takes shape as technical reality.
- Brief and consultation: Everything is decided here. We clarify not only the number of rooms but also how you take your morning coffee, or where you keep your sports equipment. In establishing the brief we are looking for the logic of your daily routine.
- Spatial planning and functional floor plan: This is the soul of the scheme. The ergonomic floor plan determines the circulation routes, the optimal position of the furniture and the functional zones.
- Concept design and moodboard: Here we set down the character of your home. Textures, light and the first meeting of the materials on a single board, where the atmosphere of the future rooms is already palpable.
- 3D visualisation: A photorealistic rendering of your future home, in which every proportion and lighting effect falls into place.
- Technical documentation: The precise construction drawing package. This is the map that allows the trades to work accurately and without error.
A floor plan that serves you: spatial planning and ergonomics
Many make the mistake of choosing a wall colour before choosing where the wall goes. Yet moving walls or positioning doors and windows matters far more to comfort than the shade of an upholstery fabric. Observing the rules of ergonomics is what makes everything in the kitchen fall to hand, or keeps the circulation spaces from feeling suffocatingly narrow. If the frame is wrong, beauty will not save the space from functional failure. That is precisely why, in interior architecture, we begin the real work with optimising the floor plan, because this is what underpins how usable your home will be.
Visualisations: more than illusion
3D visualisations help you understand how natural light behaves on dark walnut surfaces, or how the texture of travertine-like stone reads under concealed LED lighting. This phase is about building trust. It is where you first see all your earlier decisions together. A visualisation is not merely a digital illusion but visual confirmation of what you want, and it helps you finalise the choice of materials and the harmony of the colours. One of the greatest benefits of professional interior architecture is that you can experience the mood of the rooms before anything is physically realised, with no risk attached. If you are curious how the interior architecture process would look in your home, let’s talk about the possibilities.
The power of visual storytelling shows itself in other fields too: just as we bring spaces to life, in strategic video production the team at VISIOLAB helps shape organisational messages into a clear and compelling form.
Technical documentation: the scheme a contractor cannot talk their way around
Once the visualisations are approved, the interior architecture process reaches its most critical stage. This is the preparation of the technical documentation. You often hear horror stories about misread instructions, service points in the wrong place and walls opened up after the fact. A precise construction drawing package is exactly what prevents this. It is not merely a collection of drawings; it is the soul of the project and your safety net. The moment you place the documentation in the hands of the trades, guesswork and improvisation on site come to an end.
The documentation covers every detail. It contains the exact tiling layout, the mechanical service points and the lighting schemes. This is where it is decided whether the socket lands precisely where you would charge your laptop, or whether the symmetry of the wall lights is accurate to the millimetre. Real quality lies in the details. Without an accurate scheme, the contractor inevitably falls back on their own routine. That routine, however, rarely matches your refined expectations. A drawing made with engineering accuracy makes the work accountable and sets clear boundaries for the realisation.
The lighting scheme: the light that brings the atmosphere to life
Designing the lighting goes far beyond marking where the fittings go. It is the instrument that gives a room real depth and creates the sense of “quiet luxury”. Concealed LED strips, grazing light that lifts the textures and a range of lighting scenes layer what you see. A well-composed lighting design ensures that the atmosphere of your home can shift with the time of day. For us light is not simply a functional necessity but the most important, invisible component of the aesthetic.
Engineering rigour in the joinery too
A common mistake is to leave the design to the joiner. A joiner wants to manufacture, not to resolve complex questions of spatial planning or style. In bespoke furniture design we make use of every millimetre of the space while keeping the visual whole in view. Whether it is fluted dark walnut fronts or recessed, concealed handle details, our drawings are exact. The resulting made-to-measure furniture sits seamlessly within the walls, removing visual noise. A precise furniture drawing is the guarantee that the joiner delivers exactly the elegance and functionality we envisaged.
The interior design process
Five decisive steps from chaos to a coherent, liveable retreat
More than decoration: an engineered system for calm
Professional design is a liberating method: it protects you from unnecessary costs, from building errors and from decision fatigue. It is not a heap of arbitrary choices but a precise system that builds a visually quiet, functional home out of your own needs.
Brief and Consultation
Everything is decided here. We look for the logic of your daily routine, from your morning coffee habits to your storage needs. This in-depth interview makes sure the design serves your life rather than merely following trends.
01Space Planning and Functional Layout
This is the soul of the design. The ergonomic layout sets the lines of movement, the optimal position of the furniture and the functional zones, pre-empting later discomfort. A good layout works for you.
02Concept Design and Moodboard
This is where the character of your home takes shape. Textures, light and materials (walnut, microcement, for instance) meet on a single board that records the atmosphere of the future rooms and the aesthetic of warm minimalism.
033D Visualisation
A photorealistic view of your future home. The visuals let you check every proportion, lighting effect and material before building begins, so you can make final decisions with confidence.
04Technical Documentation
The precise construction package is your safeguard. It is the map that lets the trades work exactly, without errors and without "boss, this is how we always do it" conversations. It stops improvisation on site.
05
The outcome: designed calm
With this method, uncertainty gives way to a calm atmosphere and engineering precision. Your home becomes more than a property: a coherent, liveable retreat where every element has a logical and an aesthetic place.
 interiorvibe.hu
Vibe and styling: the final touches that turn a house into a home
Once the technical foundations are solid, the interior architecture process reaches the point where the rooms fill with soul. This is the vibe and styling phase. Many think it is merely decorating, when in fact this is where it is decided whether your house becomes a true home or remains a sterile showroom. For us styling is not decoration added afterwards. It is an integral part of the design, where we polish the final harmony of the materials, the textures and the light to perfection.
In the spirit of warm minimalism we work with materials that invite touch. The warmth of natural oak, the softness of bouclé upholstery and the honesty of linen together create balance. The colour palette is built on shades of beige, sand and off-white, given character by deep terracotta or forest green tones. This approach also helps to reduce visual noise. We use fewer objects, but each one has weight and a story. A system of concealed storage then makes sure that the paraphernalia of daily life never disturbs the calm of the room.
Warm minimalism and Japandi: the InteriorVibe aesthetic
The cornerstone of our style is a blend of Japandi and warm minimalism. Why do we believe in it? Because natural materials such as dark walnut or travertine-effect surfaces are what give the true sense of luxury. Organic forms, soft curves and rounded edges have a calming effect on the nervous system. It is in this setting that quiet luxury comes into being. It is a quality that does not show off, does not try to seem more than it is; it is simply present, and it radiates security.
Atmosphere instead of decoration
We do not place accessories and artworks at random. During the interior architecture process we mark out their positions as early as the concept stage. Our aim is not to fill the shelves but to create a coherent atmosphere. We integrate your personal objects and mementoes into the designed setting so that they enrich the visual order rather than disturb it. Keeping order then stops being a struggle and becomes the natural state that follows from the logic of the space. If you would like to experience this kind of harmony, our interior architecture service helps lay the foundations.
The style of your home will hold after you move in, provided the framework we created is strong and well considered. Well-chosen, timeless pieces will not fall out of fashion next year. Quality materials such as brushed brass or rattan only grow more refined with the years. This mindfulness is your guarantee that your investment continues to represent value and calm over the long term.
How to begin? The first step towards a calming home
Creating a home does not begin with raising walls. The interior architecture process is at its most effective when it starts before construction or any serious demolition work. At that stage everything can still be moved; the position of every service point and partition wall is still open. This is the moment when foresight saves you the most money and energy. Once the walls are standing you often have to compromise, but design begun in good time frees you from that.
How should you prepare? Do not start by browsing catalogues. Observe your own days instead. Where do you feel best? What bothers you in your current surroundings? Inspiration images help you establish the direction of the style, but real design is built on the logic of your way of life. The InteriorVibe promise is that we accompany you along this path, from the initial chaos all the way to the liberating experience of arriving home. We do not only draw spaces; we bring order to the uncertainties of a building project.
The consultation that clears up your questions
For us the first conversation is about trust and finding a shared wavelength. Here we go through more than the technical parameters; we also help you set your priorities. It often emerges during the consultation that a small change to the floor plan adds more value than an expensive design object. This dialogue is the basis of the partnership in which we take the weight off your shoulders. If you are curious how this process would look in your home, let’s talk about the possibilities.
Interior architecture priced per m2: what is worth knowing
A frequent question is why we set the design fee per m2. It is the most transparent and the fairest method, since the depth of the work and the complexity of the documentation are determined by the size of the space. For the same reason we never quote sight unseen. Every project is different. Without knowing the precise requirements and the conditions on site, it would be irresponsible to offer estimates. For us the interior architecture process begins with transparency.
It is worth seeing the design fee as an investment. The cost of a well-considered drawing package repays itself several times over during the works. You avoid buying materials you do not need, the demolition caused by service points in the wrong place, and pointless arguments with the trades. Engineering precision is not a luxury; it is the assurance of your peace of mind. Our aim is that at the end of the process you receive not just a beautiful flat but a functionally flawless, calming home, where “quiet luxury” is not merely a concept but your everyday reality.
The road beyond chaos: harmony on engineering foundations
Your home is not merely the sum of walls and furniture but a complex system that works well when engineering rigour and aesthetic refinement come into perfect balance. The steps we have gone through in the interior architecture process ensure that a calming atmosphere takes the place of visual noise in your daily life. Technical documentation prepared with engineering rigour and Red Dot level aesthetic standards go hand in hand here. This duality guarantees that during the works there is no room left for guesswork or costly improvisation.
In a carefully considered space optimised to reduce visual noise, every moment becomes freer and lighter. The InteriorVibe team takes the weight off your shoulders and helps make the design a secure, well-controlled process rather than a stressful task. The result is a timeless, warm minimalist home that serves your calm, and your family’s, in every small detail.
If you are curious how this precision would look in your home — let’s talk.
Frequently Asked Questions
How does the work of an interior architect differ from that of an interior designer?
An interior architect deals with the structure of the space, its technical content and its ergonomics, while an interior designer focuses primarily on the aesthetics and the decoration. For us, design means engineering rigour. That is to say, moving walls, setting out the mechanical service points and designing the lighting circuits are what underpin the refined look that follows.
How long does a complete interior architecture process take?
For an average-sized property the interior architecture process usually takes 3-5 months. This timeframe is what allows us to work out every detail thoroughly, from concept development to construction drawings accurate to the millimetre. Rather than rushing, we believe in considered, methodical progress, and that is what guarantees a flawless outcome.
Do I need an interior architect if I only want to renovate one room?
Yes, particularly in technically complex rooms such as the kitchen or the bathroom. Even when renovating a single room, ergonomics and precise spatial planning are critical if the result is to be not only beautiful but functionally perfect. Bespoke furniture design and optimised lighting significantly raise the quality of life even in a smaller space.
When should the interior architect be brought into a house-building project?
The ideal moment falls within the architect’s design stage, before the final mechanical and structural drawings are complete. If we join the project early, you can avoid opening up walls later and making forced compromises. The interior architect’s way of seeing helps ensure that the interior spaces of the house genuinely fit your way of life.
Does the interior architecture scheme include the construction works as well?
Our studio works exclusively on design, documentation and styling; we do not take on main contracting. We provide the “intellectual engine” of the project. We prepare a technical drawing package precise enough for your contracting team to work from accurately and without evasion, so that the realisation stays transparent for you as well.
How can it be guaranteed that the visualisation and reality will match?
The key is detailed technical documentation and specific material specification. For us a visualisation is not merely an illusion but a visual rendering of the construction drawings. If the contractor follows the tiling layout and the joinery drawings exactly, the result will match, technically and aesthetically, what you approved in the 3D images.
Which documents do I receive at the end of the design?
As the process closes you receive a complete set of construction design documentation. It contains the demolition and construction drawings, the mechanical and lighting points, the tiling layout, the manufacturing drawings for the bespoke furniture and the photorealistic visualisations. This package is the exact map for realising your home, and it gives clear instructions to every trade.
What happens if I do not like the first concept design?
For us design is a shared dialogue, in which the first concept is preceded by a thorough brief and a personal consultation. If the first direction does not meet your ideas, we refine the drawings on the basis of your feedback. Our aim is that the process ends with a home in which our professional knowledge and your individuality come into perfect harmony.