
Small-flat ergonomics: engineering precision and Quiet Luxury for a sense of space
Small-flat ergonomics is not a compromise. Discover how to create a spacious, functional home with engineering precision and the principles of quiet luxury.
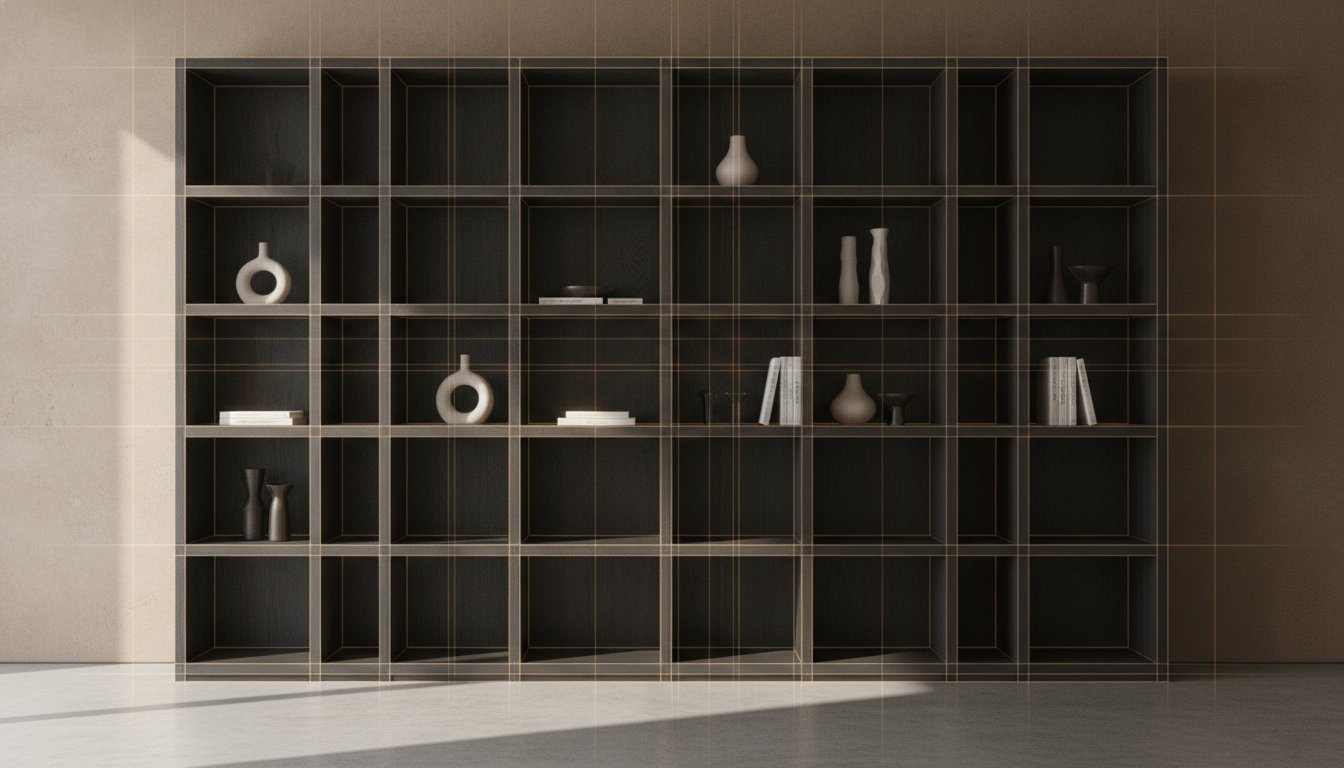
What if the real size of your flat depends not on the square metres recorded on the title deed, but on the freedom to breathe out? Many people assume that constrained spaces oblige you to compromise between comfort and beauty. In reality, small-flat ergonomics is not about cramming in furniture: it is about removing visual noise with engineering accuracy and integrating functions invisibly.
You have probably felt the grip of clutter for want of storage, or been irritated by tight circulation spaces and awkward kitchen worktops. This guide shows how to turn even the smallest space into a functional sanctuary through interior ergonomics and considered spatial planning. The aim is an airy, legible home that remains liveable over the long term, where the spa-like calm is not a daydream but the baseline of your everyday life.
What is small-flat ergonomics, and why is it more than making use of space?
It is often said that in a small flat every centimetre counts. That is true, but the real question is what you use that centimetre for. Ergonomics is not fundamentally about playing chess with the furniture. It is an approach, at once architectural and engineering-led, that fits the space to the anatomy of the human body and to the rhythm of your daily routine. You do not adapt to the narrow walls; your home begins to serve you.
When you live in 30 or 40 square metres, judging by eye is your worst enemy. A wall badly measured, or a worktop that overruns by two centimetres, can sever the natural route through the flat. This is why millimetre-accurate documentation matters so much during design. At InteriorVibe we hold that technical rigour and aesthetic refinement do not exclude one another. Function provides the security; atmosphere provides the sense of arrival.
Visual noise and the foundations of a clutter-free home
Overcrowding is not merely an aesthetic failing; it acts directly on your state of mind. Visual noise, the small objects left on show and the unordered surfaces, reaches the brain as constant stimulus and stands in the way of real rest. The answer lies in concealed storage and functional minimalism. A recessed run of walnut cabinetry, or a fluted alcove, absorbs the clutter while giving the room depth. This is how the spa-like calm arises, where the eye can settle on clean lines and natural materials.
Spatial planning through an engineer’s eyes: the floor plan is the key
- Moving walls: by replacing the walls that the structure allows, we create generous, continuous spaces that make the flat feel airier.
- Optimising circulation spaces: we set the distances between pieces of furniture so that movement is natural and unobstructed.
- Integrating functions: merging the kitchen, the dining area and the living room is a strategic decision: it lets light travel through the flat while every activity retains its own dedicated place.
The role of warm minimalism and Quiet Luxury in opening up space
Many make the mistake of painting small rooms a sterile white in the hope that they will look larger. The result is more often a cold, soulless box. Warm minimalism, by contrast, takes beige, sand and off-white as its base. These tones do not merely reflect light; they soften it, blurring the hard border between wall and ceiling. The aesthetic side of small-flat ergonomics begins here: we create a visual continuity in which the eye meets no obstacles.
The essence of Quiet Luxury is quality without display. A small flat has no room for superfluous ornament, so the materials themselves must speak. The textures of natural walnut and oak give the space depth and character without weighing it down. Organic forms, curved walls and rounded furniture corners are not only beautiful; they also ease movement through the narrower passages.
Texture and touch: spa calm at home
Luxury is a matter of feel rather than of spectacle. Bouclé upholstery, linen curtains and rattan accessories bring a tangible warmth into the room. If you are after a greater sense of space, microcement walls and floors are among the best answers. Continuous, grout-free surfaces enlarge a room visually while giving bespoke furniture a modern yet natural backdrop. If you would like to see how these materials come alive in your own home, it is worth exploring the process of interior design.
Lighting as a space-expanding tool
Light is the cheapest and most effective way to enlarge a space. Instead of a single central pendant, you should be thinking in layers. Concealed LED strips along the ceiling edges or behind shelving create a depth that reads as though the walls had stepped back. Read further on lighting design to see how you can shape a room with light alone.
A room-by-room ergonomics guide: from the kitchen to the bedroom
Small-flat ergonomics is not a theoretical science. It is the choreography of your morning coffee, your evening wind-down and the hours you spend at home. When every square metre counts, we consider during design not only where a piece of furniture goes, but how you move around it. A well-judged floor plan can dissolve the frustration of cramped circulation spaces and make room for privacy even in an open-plan studio flat.
When designing a bathroom, and especially a typical 4 square metre one, engineering precision is indispensable. Under the 2026 Hungarian building regulations (Government Decree 448/2025, for example), altering services or load-bearing walls requires rigorous expert documentation. In the sleeping area, creating privacy is the key: with glass partitions, dark walnut slats or curved dividers you can set the bed apart without breaking the unified, airy feeling of the flat.
The perfect kitchen in a small space
In the kitchen, the greatest challenge is adapting the fabled “work triangle” (fridge-sink-hob). In a small space, a single-run or L-shaped layout is often the way forward. For your comfort, it is worth setting the worktop height to your own stature and optimising the storage depth with bespoke drawers. Integrated appliances are essential if you want to avoid visual noise. If you are unsure about materials, we can help you decide: which worktop should I choose?
Intelligent storage: the invisible wardrobe
Storage, for us, does not mean stacking boxes on top of one another. Floor-to-ceiling cabinetry eliminates that redundant 20-30 centimetres below the ceiling where nothing gathers but dust. Internally we favour drawers over shelves, because ergonomically they give far easier access. With handleless, push-to-open solutions, the wardrobe merges into the wall almost imperceptibly, keeping the clarity of warm minimalism intact.
Finally, the home office should not be forgotten either. A concealed workstation in the living room, closed away behind an elegant cabinet door once the day is done, helps to separate work from private life. It is this kind of deliberation that lifts a small flat into a genuinely liveable home.
Made-to-measure furniture: the only route to a perfect fit
Most furniture showrooms design for average spaces. In a small Budapest flat, however, average is rarely enough. The 5-10 centimetre gaps left beside standard units not only generate visual noise, they also rob you of valuable storage. The cornerstone of small-flat ergonomics is that furniture is not a separate object but an organic continuation of the walls.
Bespoke furniture design lets us fold functions into one another. A fitted bench beneath a window can be a reading corner, a dining seat and deep drawer storage all at once. Here the sense of quality comes not from ornament but from a precise fit and well-made ironmongery. One well-designed, multifunctional piece can replace two or three standard items, and the interior immediately feels airier.
Engineering drawings for joiners: so that nothing is misunderstood
Why isn’t a sketch on the back of an envelope enough? Joiners and contractors can only work faultlessly from precise technical documentation. Junction drawings determine where two different materials meet, or how a cabinet sits against the wall. This is what removes improvisation on site and needless stress. It is in the design phase that it is decided whether a piece of furniture will genuinely serve your daily routine.
Bespoke solutions: from the fitted bench to the concealed bed
Vertical lines, such as fluted timber surfaces, visually stretch the ceiling height, so the room reads as taller. The texture of dark walnut or natural oak then supplies the warmth that keeps a minimalist space from turning cold. When the furniture fronts match the wall colour, a sand or off-white shade for instance, even a substantial wardrobe becomes all but invisible. This “design that dissolves” is the secret of a small flat that still feels spacious and ordered.
The power of precise interior design documentation
The success of small-flat ergonomics stands or falls not on the visualisations but on the accuracy of the construction documentation. A beautiful image inspires, but it is a drawing of engineering accuracy that a tradesman builds a wall or runs a cable from. Precise documentation gives a reassuring certainty to you and to the contractor alike. No more uncertain guesswork, only clear instructions.
An interior design package is far more than a few coloured drawings. It is a complete technical guide, which includes:
- Tiling layout drawings: so that the cuts read well and no valuable material goes to waste.
- Electrical and mechanical service connections: the exact positions of the sockets and the water pipes, so that the ergonomics work in practice as well as on paper.
- Technical drawings for bespoke furniture: detailed junctions from which the joiner can work without error.
- Material schedules and the itemised specification list: the precise procurement list that helps you hold cost control.
InteriorVibe: design that takes the stress away
The essence of our work is to take the weight off your shoulders. In personal consultations we move at a pace set by your needs, while standing for an aesthetic that lasts rather than for passing trends. We design not simply a flat but a system, in which every detail has its own place and its own moment. If you are curious how much your home could give you — let’s talk about your plans.
Frequently Asked Questions
What is the smallest flat for which it is worth engaging an interior architect?
There is no lower limit; if anything, in a 20-30 square metre studio every centimetre is more critical than in a generous villa. The smaller the space, the greater the need for an engineering mindset if clutter is to be avoided.
Is bespoke furniture really more expensive than off-the-shelf?
The initial cost of bespoke furniture is higher, but the efficiency with which it uses space and its longevity make it an investment that repays itself over time. Made-to-measure solutions put every millimetre to work, so you gain more storage from fewer pieces.
How can a small, dark flat be made brighter with ergonomic thinking?
Alongside light shades, continuous surfaces are the answer. Microcement and grout-free finishes help light to bounce. Avoid dark, bulky furniture; choose pieces on legs or hung from the wall instead, with light flowing freely beneath them.
Which materials should I avoid in a home with a small footprint?
Avoid loud, large-scale patterns and very dark, heavy timbers across large surfaces. In place of bright, cold metals, choose brushed bronze or copper, which bring warmth. Too many small decorative objects generate visual noise; stay with quality textures instead.
How long does the complete interior design of a small flat take?
Producing a full set of interior design documentation generally takes 2-3 months, depending on complexity. Methodical design ensures that no unexpected questions or unnecessary costs arise once the work begins on site.
Is a permit needed to move walls in a flat within a block?
Yes: altering load-bearing walls requires a structural engineer’s opinion and a permit, and the 2026 regulations may impose a notification duty for non-load-bearing walls too. It is the interior architect’s task to prepare the drawings in accordance with the legislation in force.
How does a lighting design increase the sense of space?
Layered lighting can visually push the walls back and bring out the depth of a room. Concealed LED strips at ceiling level or behind shelving open the space up and remove the dark corners. With light sources tuned to the time of day, your flat feels larger and more welcoming in the evening.