Light and colour

Home lighting design: why planning light is more than positioning lamps

8 July 2026 · 13 min read · InteriorVibe Studio

A good lighting design is far more than choosing lamps when you renovate. Learn how to create the right atmosphere and avoid opening the walls twice.

Home lighting design – planning the light

What if I told you that choosing the lamps is the last and least critical step in creating a genuinely liveable home? Many believe light is merely an aesthetic addition, and that pointing at the switch positions during the build is enough — yet an experienced interior architect working amid the bustle of Budapest knows that the success of an interior lies in the invisible details. You may well have felt that tension when dark corners or badly placed outlets mean the finished space does not deliver the warm minimalism you hoped for. During a renovation a professional lighting design goes beyond decoration at every point: it is the technical foundation that protects your budget from needless demolition costs.

We can surely agree that your home should adapt to every hour of the day and to every mood, whether that is morning focus or the quiet of the evening. This guide shows you how to create, with engineering precision and an aesthetic eye, lighting conditions that combine function with the experience of arriving. You will learn the principles of layered lighting, the effects of the EU regulations that came into force in 2026, and the precise documentation process that guarantees smooth communication with the trades. Be prepared, because planning light is really about the emotional and technical control of a space.

What is a lighting design, and why do renovations fail without one?

Many people assume that planning the lighting amounts to choosing a few handsome pendants in a showroom. In reality the lighting design is one of the most important technical documents of a renovation. It is not merely an electrical floor plan. It is a system worked out with engineering accuracy that determines how you will feel in the rooms once you have moved in. Light, after all, is an invisible building material. It can widen a space, bring out the grain of natural walnut surfaces, or make a generous living room feel intimate.

Engineering rigour here is not an end in itself. If you opt for the “we’ll decide on site with the electrician” method, you are effectively leaving the ergonomics of your home to chance. The path of the light has to be understood at the same time as the walls are being moved. By the time the plasterboard goes up it is too late to rethink the position of the concealed LED strips or the logic of the switches. Precise planning protects you from chaos and from unnecessary extra costs. Lighting is not decoration applied afterwards; it is an integral part of spatial planning.

The difference between a lighting design and an electrical design

It is worth clarifying the terms. An electrical design deals with the safe operation of the network, the fuses and the cabling. A lighting design, by contrast, puts the user experience at its centre. According to the fundamentals of lighting design, having power at the ceiling is not enough. We need to know the exact light levels, the colour temperature and the switching arrangements. In professional interior architecture the visualisation and the technical drawing go hand in hand. That is how an imagined atmosphere becomes an achievable reality, in which every luminaire performs exactly the function it was intended for.

The three most common mistakes made without a design

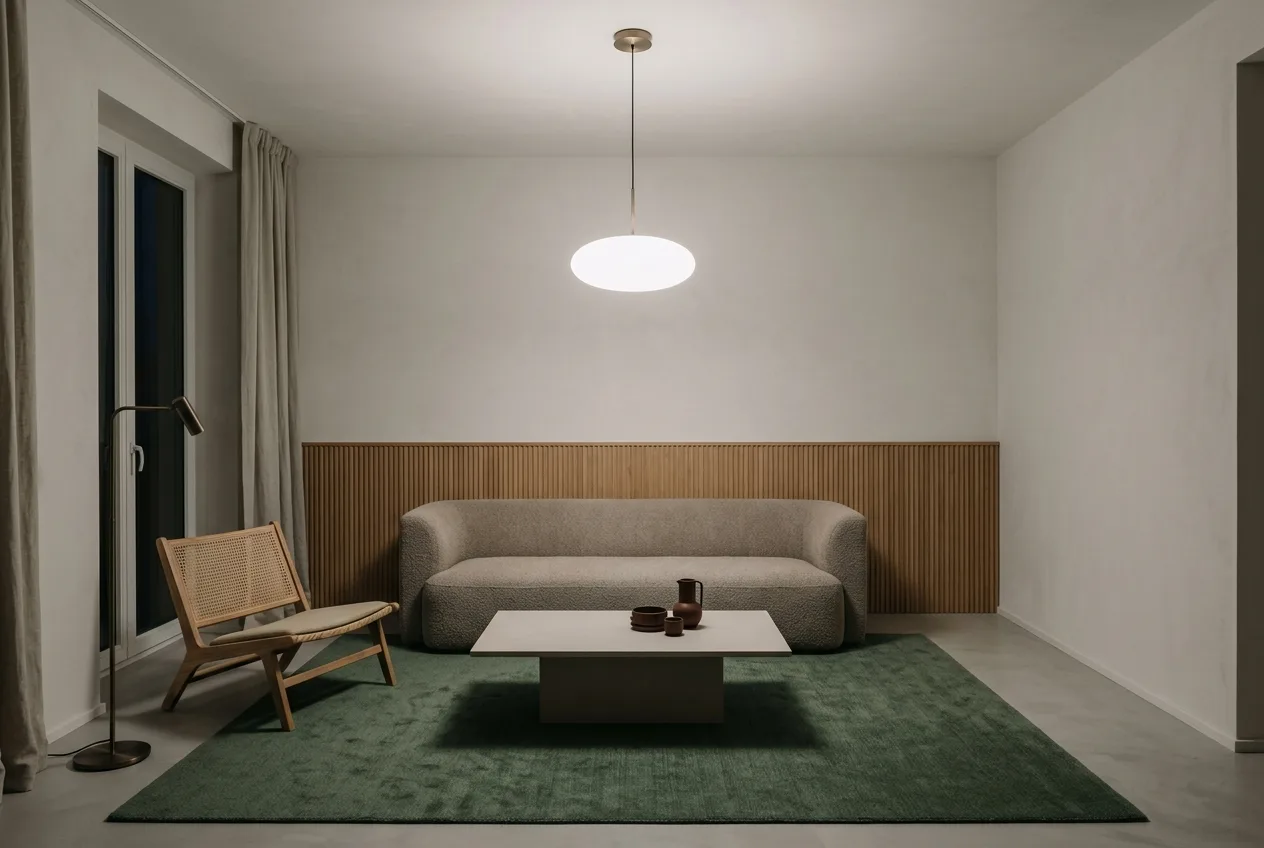
Without a design, the faults you will live with day after day are all but guaranteed. One of the most irritating is a shadowed worktop in the kitchen, where the light sits behind you and you cast your own shadow while cooking. Another common problem is switches that end up behind the door leaf, or are simply out of reach from the sofa or the bed. The most painful of all, though, is the absence of pools of light. Then the lighting is the same everywhere in the home: flat and dull. It kills the vibe and the sense of quiet luxury you achieved with the textures and the materials. In a considered design we sidestep these traps on paper.

The layers of light: how considered lighting design is built up

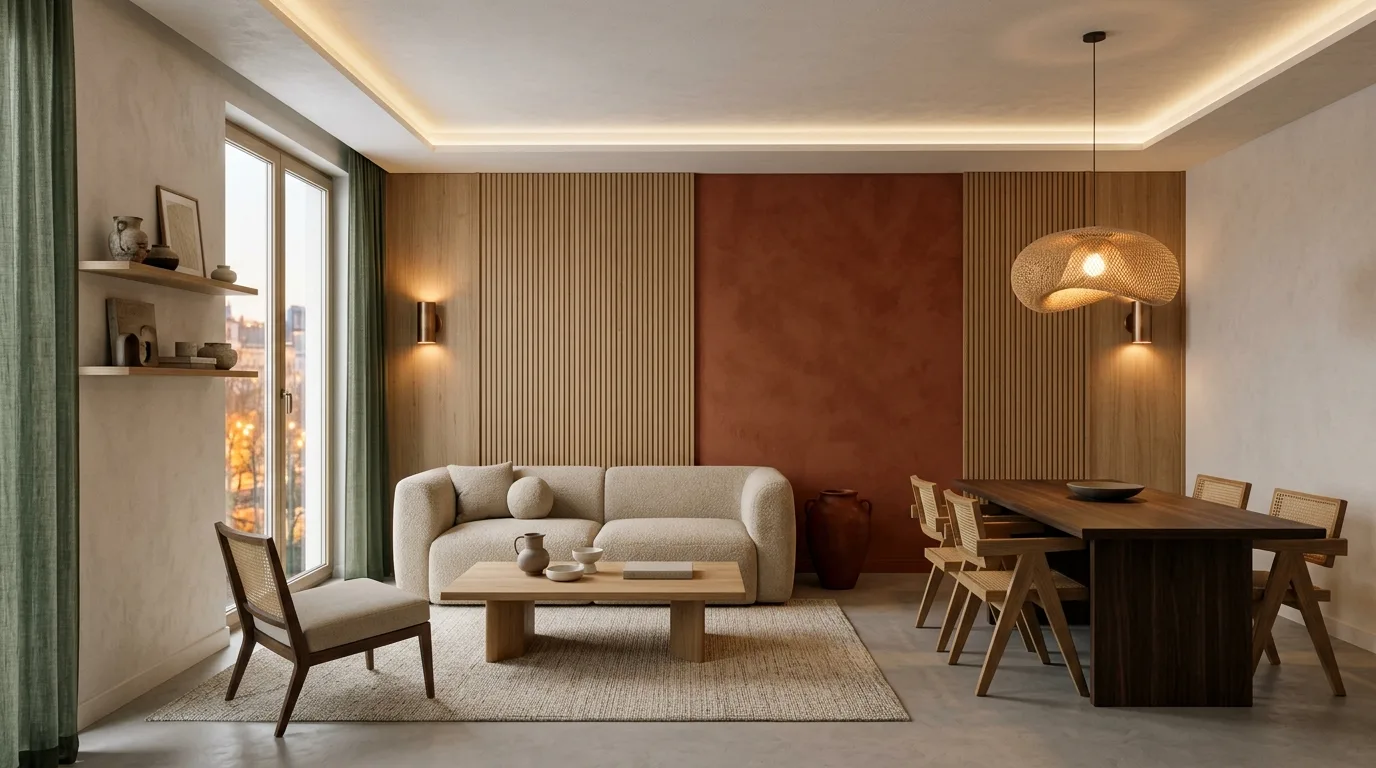
In InteriorVibe’s view, function and aesthetics do not exclude one another; they reinforce one another. When we work on a lighting design we think in terms of the quality of light, not of luminaires. In interior architecture the principle of layered lighting keeps a room from turning into a single, dull mass of brightness. In every room we distinguish three fundamental layers which, built one upon another, produce the ideal balance.

  • General light (Ambient): This provides the basic light level of the room. Its job is to allow safe circulation and to keep the space generally legible.
  • Functional light (Task): Here precision is the aim. Concealed LED strips above the worktop, or focused light at the desk, support concentration without tiring your eyes.
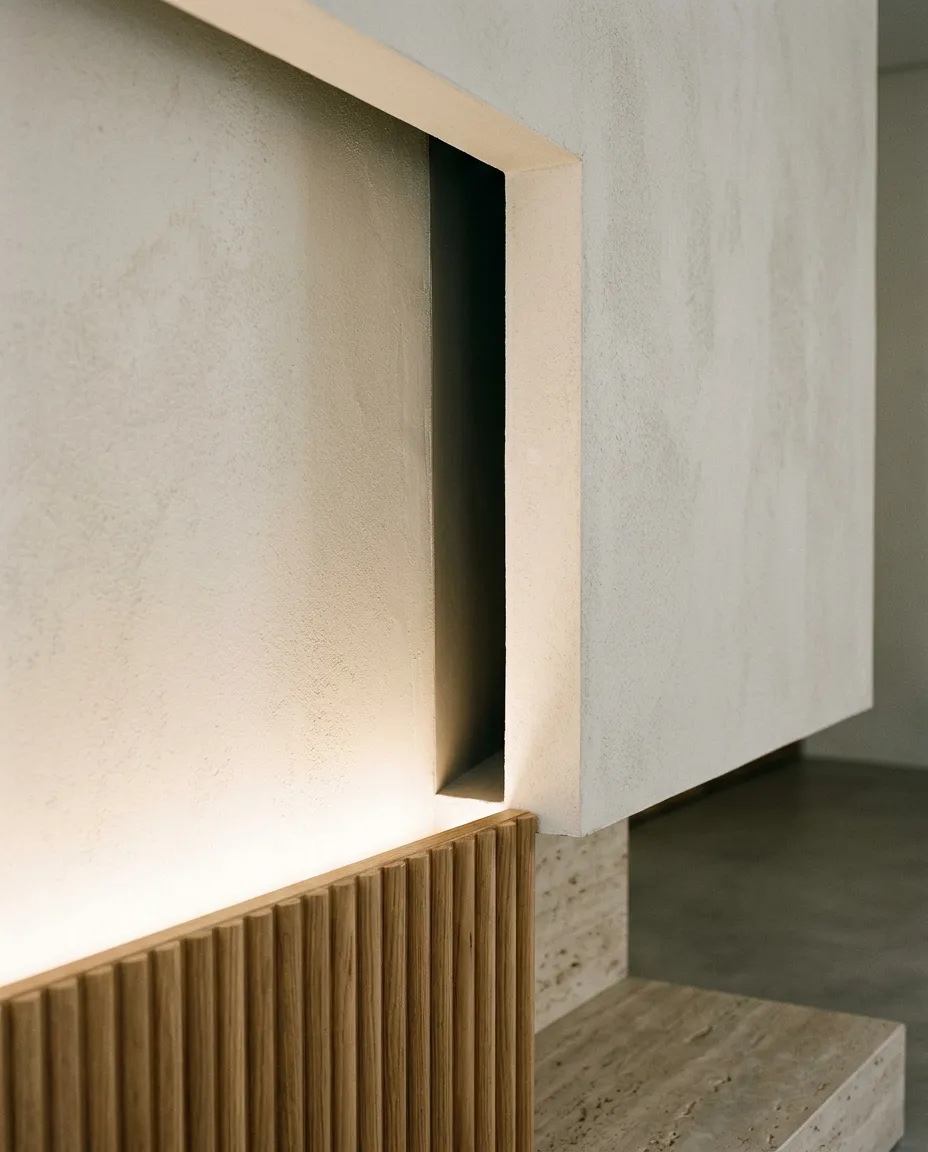
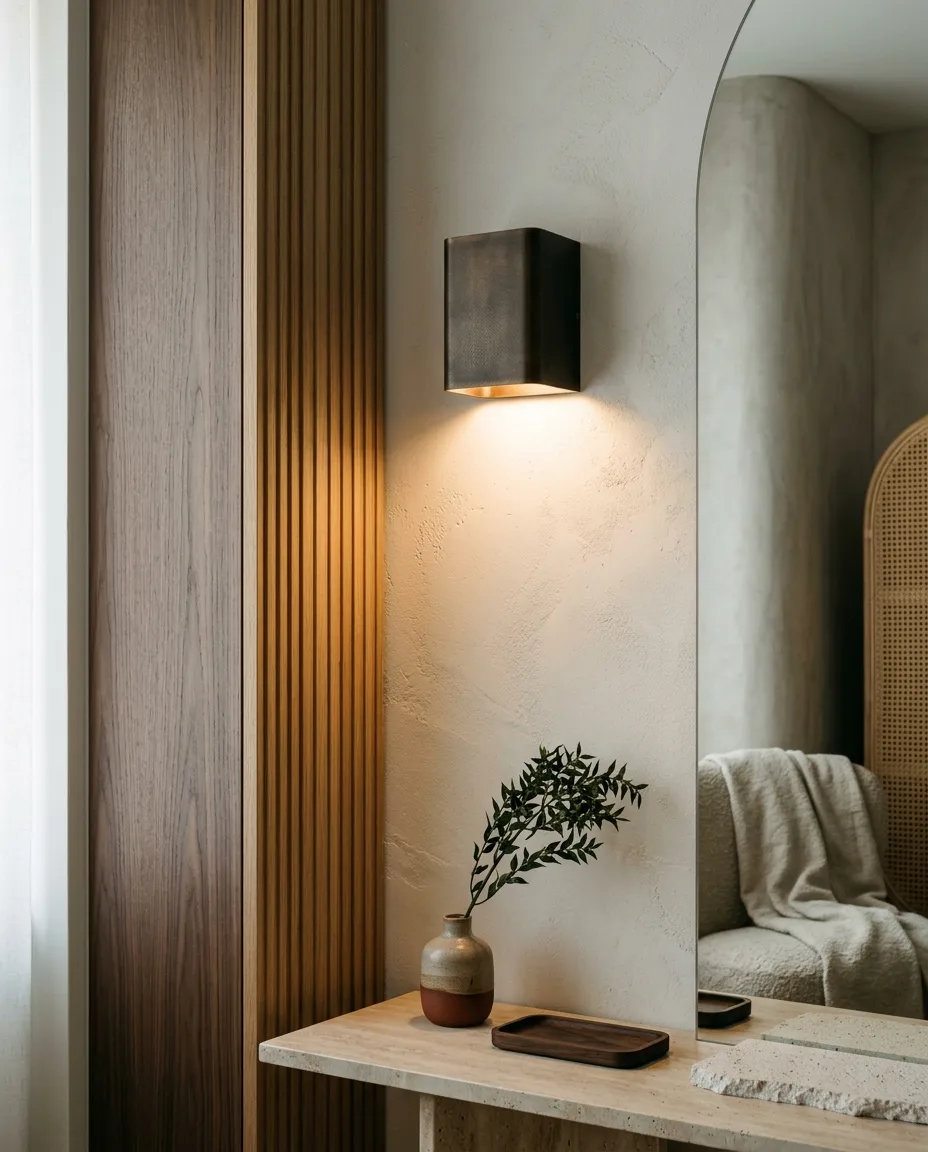
  • Accent and mood light (Accent & Mood): This is the soul of your home. The glow of a bronze wall light on a fluted walnut surface, or light grazing the texture of travertine, creates an atmosphere that cannot be repeated.

Ergonomics and points of light

Light supports your daily routine. In the morning it starts with refreshing, cooler tones; in the evening warm, amber light helps you wind down. This is the concept of human-centric light. It follows your natural circadian rhythm. During the design we do not only mark the position of the lamps, we also use light as a way of dividing space. A well-placed pool of light defines the dining area within the living room, articulating the space without building walls. If you would like to see how this could be realised in your own home, it is worth exploring the process of interior architecture more deeply.

Where colour temperature meets texture

Behind the numbers lies real visual substance. Colour temperature, expressed in Kelvin, changes the appearance of materials dramatically. A natural oak surface reads as warm and homely below 2700K, while at 4000K it turns colder. Lumens, meanwhile, indicate the amount of light. In contemporary interior architecture the balance of warm and cool light is the key. The EU repairability index, mandatory from July 2026, is also an important consideration as early as the design phase. It is worth specifying only modular systems that are sustainable and serviceable in the long term.

A design vs. “the tradesman will sort it”: the power of technical documentation

During a renovation the lighting design is not simply a sheet of paper; it is your strongest shield against chaos on site. Many make the mistake of leaving the position of the lamps and the switches to the electrician. That approach, though, frequently leads to “this is not what I meant” disputes and expensive demolition after the fact. Precise design documentation makes responsibilities unambiguous and gives the contractor an exact benchmark, which prevents cabling being run blind.

The absence of accurate setting-out becomes critical above all in plasterboard layouts and recessed profiles. If the cable emerges from the ceiling ten centimetres away from where the fitting is aesthetically justified, putting it right immediately means extra labour hours and material cost. With the design in hand there is no need to improvise on site. The documentation guarantees that the system built is safe, functional and compliant with the MSZ EN 1838:2025 standards updated in 2026.

When the electrician is not the designer

It is important to see the difference between the trades. The electrician is responsible for the safety of the network and for compliance with the technical standards. They know how to wire the system, but it is not reasonable to expect them to grasp the rhythm of your life or the aesthetic subtleties of the warm minimalism InteriorVibe stands for. It is the interior architect who tunes the light to the way you live. This is precisely the role of interior architecture: to bridge the desired atmosphere and the technology that can deliver it. The design is a shared language that the owner and the tradesman understand equally well.

The parts of the construction documentation for lighting

  • Luminaire layout plan: A drawing accurate to the millimetre showing the position of every fitting, taking the furniture and the plasterboard structures into account.
  • Switching diagram: A logic drawing recording which switch controls which light source, and where the dimmable circuits sit.
  • Itemised luminaire specification list: A line-by-line schedule containing the technical parameters of the selected fittings, the lumen values and the colour temperature.

This technical documentation ensures there are no surprises at the procurement stage, and that the result is precisely what you envisaged during the design phase. No more guesswork, only clear realisation resting on engineering foundations.

Home lighting design: why planning light is more than positioning lamps
The layers of light in practice

The elements of a professional lighting design: what you receive

When a lighting design is completed at the InteriorVibe studio, it is not merely a set of aesthetic suggestions. It is comprehensive technical documentation covering everything from the concept to the smallest fixing point. The first step is to capture the “vibe”. We establish where dramatic emphasis is needed and where calm, diffuse light belongs. Engineering reality follows, translating the visual intent into the language of the cabling that will run in the walls and the slabs. The end result is a design package that lets you face the contractors with confidence.

Selecting luminaires with an engineer’s eye

In choosing the fittings we go far beyond industrial design. We examine the beam angle, the freedom from glare and the IP rating that is indispensable in wet rooms. We pay particular attention to the EU repairability index, mandatory from 31 July 2026. We recommend only sources that are modular and serviceable over the long term. Sustainability is not a marketing device for us but a cornerstone of considered design. We examine buildability as well. Is there enough room in the suspended ceiling for the drivers? Is the recess deep enough for the downlights? The design answers these questions before anything is bought.

The symbiosis of plasterboard and light

The relationship between plasterboard construction and lighting is the summit of technical precision. We prepare detailed junction drawings for the concealed LED strips so that the light breaks on the wall exactly where and how we intended. With recessed track systems we allow for the position of the supporting profiles in advance. That avoids the common and irritating fault of discovering mid-build that a steel profile runs exactly where the fitting should go. Bespoke light integrated into the furniture — in a dark walnut wardrobe, for instance — gives that sense of quiet luxury which makes a space genuinely singular.

The control design ultimately decides how you steer the atmosphere of your home. Whether it is a refined smart-home integration or conventional dimmers placed with logic, the aim is intuitive use. The light should serve you, not the other way round.

Lighting design with InteriorVibe: precision and the experience of arriving

In InteriorVibe’s world, design does not stop at handsome interiors. With us, the deliberate alliance of engineering rigour and creative aesthetics forms the safety net on which a successful renovation can rest. A chaos-free realisation is not an empty promise here but the natural consequence of detailed documentation. The joiner sees exactly where the routed LED profile sits in the dark walnut shelving, and the electrician knows without asking which circuit is dimmable. It is this systemic thinking that brings calm to the tense periods of a build.

During the tailored consultation we do not leaf through catalogues. We analyse the rhythm of your life. We look for the moments where light supports rest, or sharpens focus. This process ensures the result is not a lifeless showroom but a real, breathing home. A space where light does not merely illuminate; it helps you live.

Step onto the path of considered design

It is worth regarding expert design as an investment rather than a cost. Correcting a badly placed outlet, chasing the walls afterwards and repainting costs many times more than a thorough design that covers every detail. The real value, though, lies in the experience of arriving. In the moment you step into the flat and every switch falls instinctively under your hand. When a single gesture is enough for evening relaxation, and the home shifts at once into an atmosphere of quiet luxury. If you are curious how this would look in your own home, request a personal consultation on lighting design. Let light be the invisible force that brings order and harmony to your days.

Frequently Asked Questions

When should work on the lighting design begin?

The design should begin at the same time as the partition walls are set out and the furniture floor plan is finalised. This is the phase in which the cabling can still be altered without costly demolition work. A considered lighting design is most effective when it emerges as an integral part of the interior architecture concept.

How much does lighting design for a house cost?

The design fee is always settled on the basis of an individual quotation, since it depends on the complexity of the project and the number of rooms. A precise design, however, lets you avoid installing unnecessary points and making later alterations, both of which would raise the cost of the process considerably.

Do I need an interior architect for a lighting design, or is a lighting engineer enough?

While a lighting engineer focuses on technical efficiency, an interior architect tunes the light to the rhythm of your life and the style of your home. At the InteriorVibe studio we combine the two disciplines. Engineering precision ensures compliance with the technical standards, while aesthetic refinement creates the quiet luxury that makes a space genuinely feel like home.

Can the lighting be changed later, after the walls have been painted?

Once the walls are painted, changes are only possible at significant aesthetic or financial cost. You then either have to use visible trunking, or chase, fill and repaint the surfaces, which in finished rooms means a great deal of dust and expense. The design exists precisely so that you can avoid these costly and inconvenient afterthoughts.

What information does the designer need in order to start?

To begin we need the accurate architectural floor plans, the final furniture layout and your individual lifestyle requirements. We need to know where you like to read, where you need focused light for work, and what mood you want for relaxing in the evening. Every detail, from your favourite textures to your daily routine, helps in creating the ideal lighting conditions.

Does the design also state where the specific fittings can be bought?

Yes, the professional design documentation includes the itemised luminaire specification list, which sets out the selected types one by one. This list is not only about design; it also records the technical parameters and the data needed for procurement. You will therefore know exactly what to order and from where, so that the result matches the visualisations.

How does the lighting design affect the installation of smart-home systems?

The lighting design is the foundation of any smart-home system, since control requires specific cabling and compatible light sources. It is in the design phase that it is decided which circuits should be dimmable and where presence detectors are needed. In a precise design the technology disappears invisibly into the aesthetic, ensuring seamless integration.

What is the difference between a lighting concept and a construction design?

The lighting concept is about emotional effect and visual direction, while the construction design is the guide to technical realisation. The concept records the desired atmosphere and the layers of light; the construction design gives you drawings accurate to the millimetre and the switching arrangements. Both are indispensable if your vision is to become reality without fault.

Ready to design a home of your own?

At InteriorVibe Studio we design the complete interior architecture of your flat or family house in one to three months. Space planning, visualisations, bespoke furniture design, precise construction documentation — all in one pair of hands.

Book a free consultation
Bespoke furniture design: solutions that fit you