
Fitted wardrobes and dressing rooms: an internal layout that works
Fitted wardrobe and dressing room dimensions: hanging heights, shelf spacing, shoe storage and the clear space in front. A designer’s guide with dimensions.
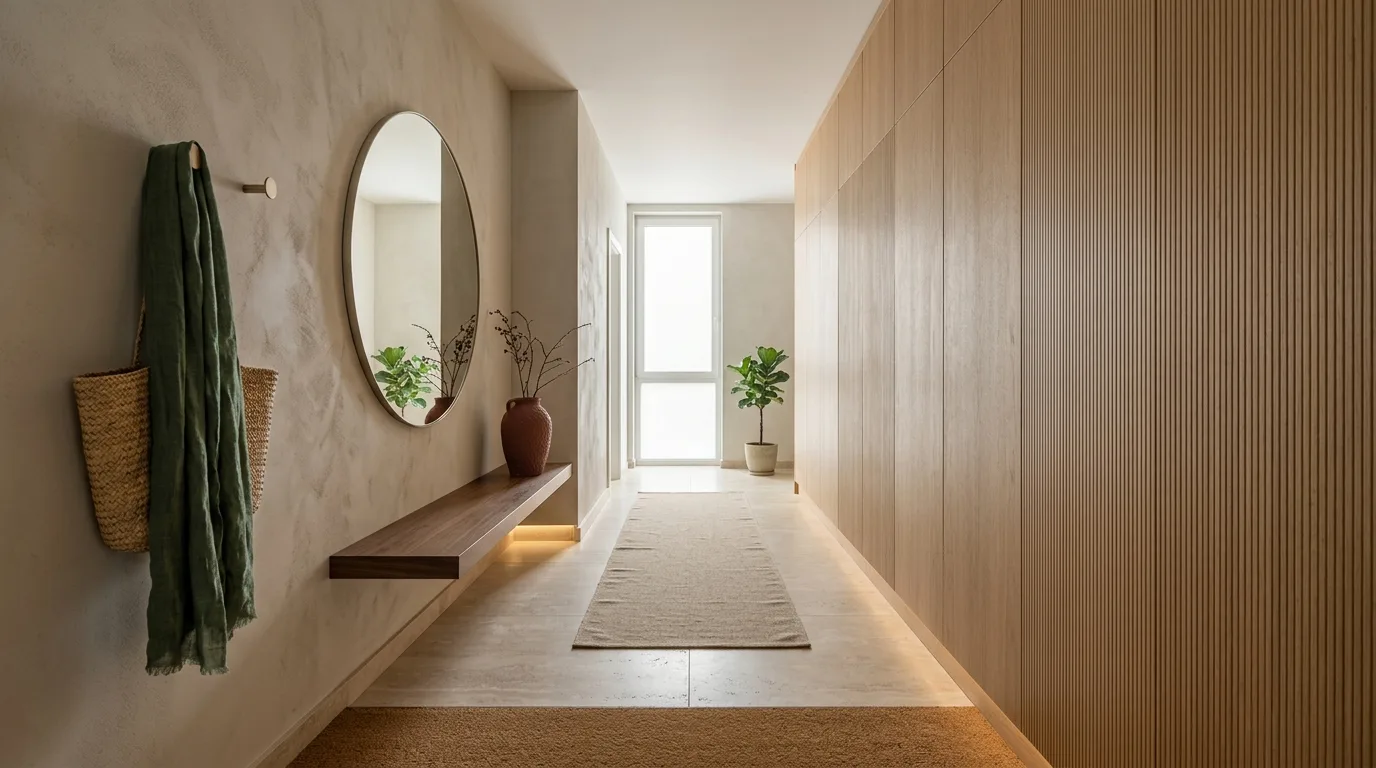
A fitted wardrobe does not work because a great deal fits into it. It works because everything has exactly one place — and because that place does not have to be searched for.
The four heights every layout is built from
Any wardrobe internal layout is built on these same four dimensions:
| Function | Height required |
|---|---|
| Short hanging (shirts, jackets, blouses) | 110 cm |
| Long hanging (coats, dresses) | 150–160 cm |
| Trouser hanger | 80–100 cm |
| Shoe shelf (one row) | 18 cm — 40 for boots |
| Shelf for folded items | 32–38 cm |
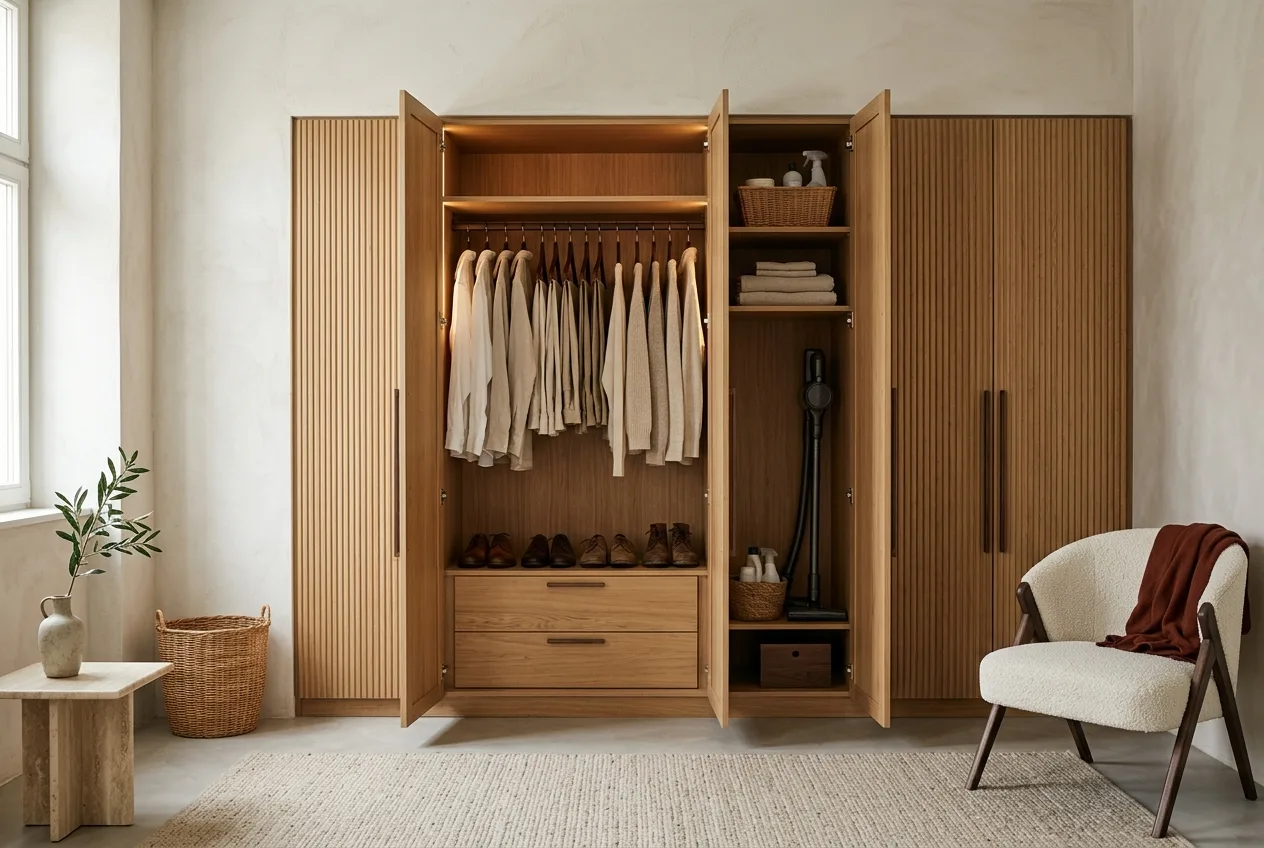
From this follows the classic layout: two short hanging rails one above the other fit into the same space as a single long one. If 80% of your wardrobe is shirts and trousers, do not plan long hanging throughout — that space is lost.
The depth is not 60, but 55 or 65
Cabinet depth is not decided by the standard but by the hanger. A hanger is 45 centimetres wide. If you hang across the depth, the clear internal depth needs to be at least 55 centimetres — 58–60 in external dimensions.
If there is less room than that, what remains is the longitudinal hanging rail (a pull-out, “pantograph” arm): there 35–40 centimetres of depth are enough, but less clothing fits along the same length of front.
How much space is needed in front of the wardrobe?
This is what the furniture drawing does not show, and what only becomes clear afterwards:
- With a hinged door: the door width + 30 centimetres. In front of a 50-centimetre door leaf, therefore, 80 centimetres of clear space are needed.
- With a sliding door: 75–80 centimetres are enough, because the door does not swing out.
- In a dressing room, between two facing runs: min. 100 cm, 120 recommended. That is what it takes to bend down to your shoes without bumping into the other run.
A walk-in dressing room: how much space does it need?
Single run: 60 (wardrobe) + 100 (walkway) = 160 cm of room width. Double run: 60 + 120 + 60 = 240 cm. U-shaped: at least 240 × 240 cm, so that the third run also offers sensible storage.
The 240-centimetre double run offers the best value: at this size you can already dress in the dressing room, not merely reach the clothes.
The three most common mistakes
1 · The wardrobe does not reach the ceiling. Dust gathers on top, and 40–60 centimetres of storage are lost — precisely the space that would suit rarely used items. If there is a dropped ceiling or a beam, it still has to run up — with a boxed-out section if need be.
2 · There are shelves but no drawers. On a shelf, from the third jumper down you can no longer see what is there. A drawer or a pull-out shelf in every zone below waist height.
3 · There is no lighting. The inside of a deep wardrobe is dark even when the room is bright. An LED strip above the hanging rail, switched by the door opening — this is the ten extra minutes of work nobody has ever regretted. The logic of the light layers applies inside the wardrobe as well.
What is worth deciding in advance
Before the furniture design we tend to ask three questions, because these three determine the whole layout:
- How many long coats are there? This gives the width of the long hanging zone.
- How many pairs of shoes, and how tall? Boots need 40 centimetres, trainers 18.
- What is going in here that is not clothing? Vacuum cleaner, ironing board, suitcase, seasonal bedding. These need their own full-height compartment — otherwise they end up among the clothes.
Frequently asked questions
How much does a fitted wardrobe cost?
Fitted wardrobe prices depend primarily on the complexity of the internal layout and on the material of the fronts, not on the width. The same three metres of front costs a fraction with plain shelves and lacquered MDF fronts compared with drawers, pull-out fittings and veneered fronts.
Sliding door or hinged door?
A sliding door where there is little room in front of the wardrobe — in return, only half the wardrobe is ever visible at once, and the tracks take space from the inside. A hinged door where there are 80 centimetres of clear space: it gives full visibility, and is at its cleanest without handles, with a push-open catch.
Is 60 centimetres of depth enough?
For hanging across the depth, yes — that is the standard. The 55 centimetres of clear internal depth is the minimum; below that the hanger touches the door.
What do I do if the ceiling slopes?
In a loft the wardrobe goes against the knee wall, and low pull-out units go under the sloping section. We have written about this in more detail in our piece on loft conversions.
If this feels familiar — the wardrobe is full and still untidy — see how we work, or read how Hódi Pamela’s hallway furniture was made.