
Hódi Pamela’s hallway — the story of a bespoke entryway cabinet
The bespoke cabinet we designed for Hódi Pamela’s hallway: white silk-finish fronts and concealed LED lighting in the open shelving. The story of the project — and what makes any entryway cabinet work.
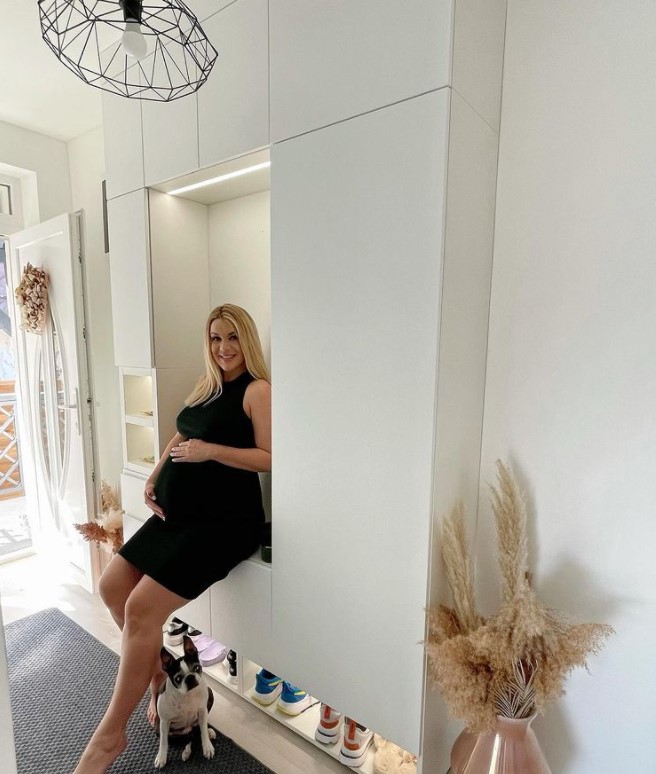
In 2021, Hódi Pamela and her family approached us about their hallway. The brief sounds small at first — one piece of furniture, a single stretch of wall — yet the hallway is the hardest-working few square metres of any home: keys, coats, shoes and bags all land here, and it is also the first picture that greets you when you arrive home.
The project dates from the early years of our studio, and we still like showing it, because it illustrates two things very clearly: what makes a bespoke entryway cabinet work, and why it pays to start with a visualisation.
The brief: a complete system on one wall
The family described their vision in broad strokes — colour, material and style — and left the details to Livi. The direction was clean, modern lines: white, painted, silk-finish fronts that don’t glare but softly return the light, with concealed LED lighting in the open sections that turns the cabinet into mood lighting in the evening.
In the middle of the wall-to-wall, floor-to-ceiling run we carved out a seating nook, with illuminated open shelving above and beside it, and a lit shoe rack in the plinth. The ratio of closed to open surfaces is the key question here: the closed cabinetry swallows the coats and the everyday clutter, while the open, illuminated shelving displays the few objects that deserve to be seen. The piece is storage and ornament at once, without forcing either role.
“The visualisation gave us complete peace of mind”
After the installation, Pamela showed the cabinet on her own channel — the post collected more than 32,000 likes — and her words capture exactly why we begin every bespoke piece with a visualisation:
“I’d like to show you our hallway cabinet, which Livi dreamed up for us. We described our ideas roughly — colour, material, design. The visualisation they prepared in advance gave us complete peace of mind that we would get exactly what we wanted.”
— Hódi Pamela
That sentence is still the essence of our process. A bespoke piece is not a product picked from a catalogue: until it is built, it exists only in the designer’s head. The visualisation makes that picture shared — the client sees what they are getting before production starts, and changes are made while their cost is a redrawn line, not a finished cabinet.
What makes an entryway cabinet work?
A hallway is a tight space where every centimetre counts — which is why bespoke production makes one of its biggest differences here compared to off-the-shelf furniture. What we always think through when designing one:
- Wall to wall, up to the ceiling. Ready-made furniture always leaves dead strips; a bespoke piece uses the full wall and eliminates the dust-collecting gaps.
- The closed-to-open ratio. Everyday clutter goes behind closed doors; the open shelf shows only as much as you want it to.
- Lighting inside the furniture. The LED glow of the open sections takes over from the ceiling light in the evening — practical on arrival, and it lifts the whole space.
- A seat and a landing spot. A bench or console to sit on while putting on shoes, and a place where keys and bags naturally land.
- A material that takes the wear. A painted silk finish hides fingerprints well and wipes clean — in a hallway, that is no small detail.
What stayed with us from this project
The cabinet was designed by Livi, and the project is a good example of how we still work: we make your idea visible in a visualisation, then prepare production-grade joinery drawings the cabinetmaker builds from to the millimetre. If you are curious how a bespoke piece comes to life from first sketch to installation, our article on bespoke furniture design walks you through the whole process.