
Understated rural elegance: a white kitchen beneath timber beams
A white framed-front kitchen beneath an exposed timber-beam ceiling: glazed cabinets, a wooden worktop and warm afternoon light. A 2021 project in the spirit of rural elegance.
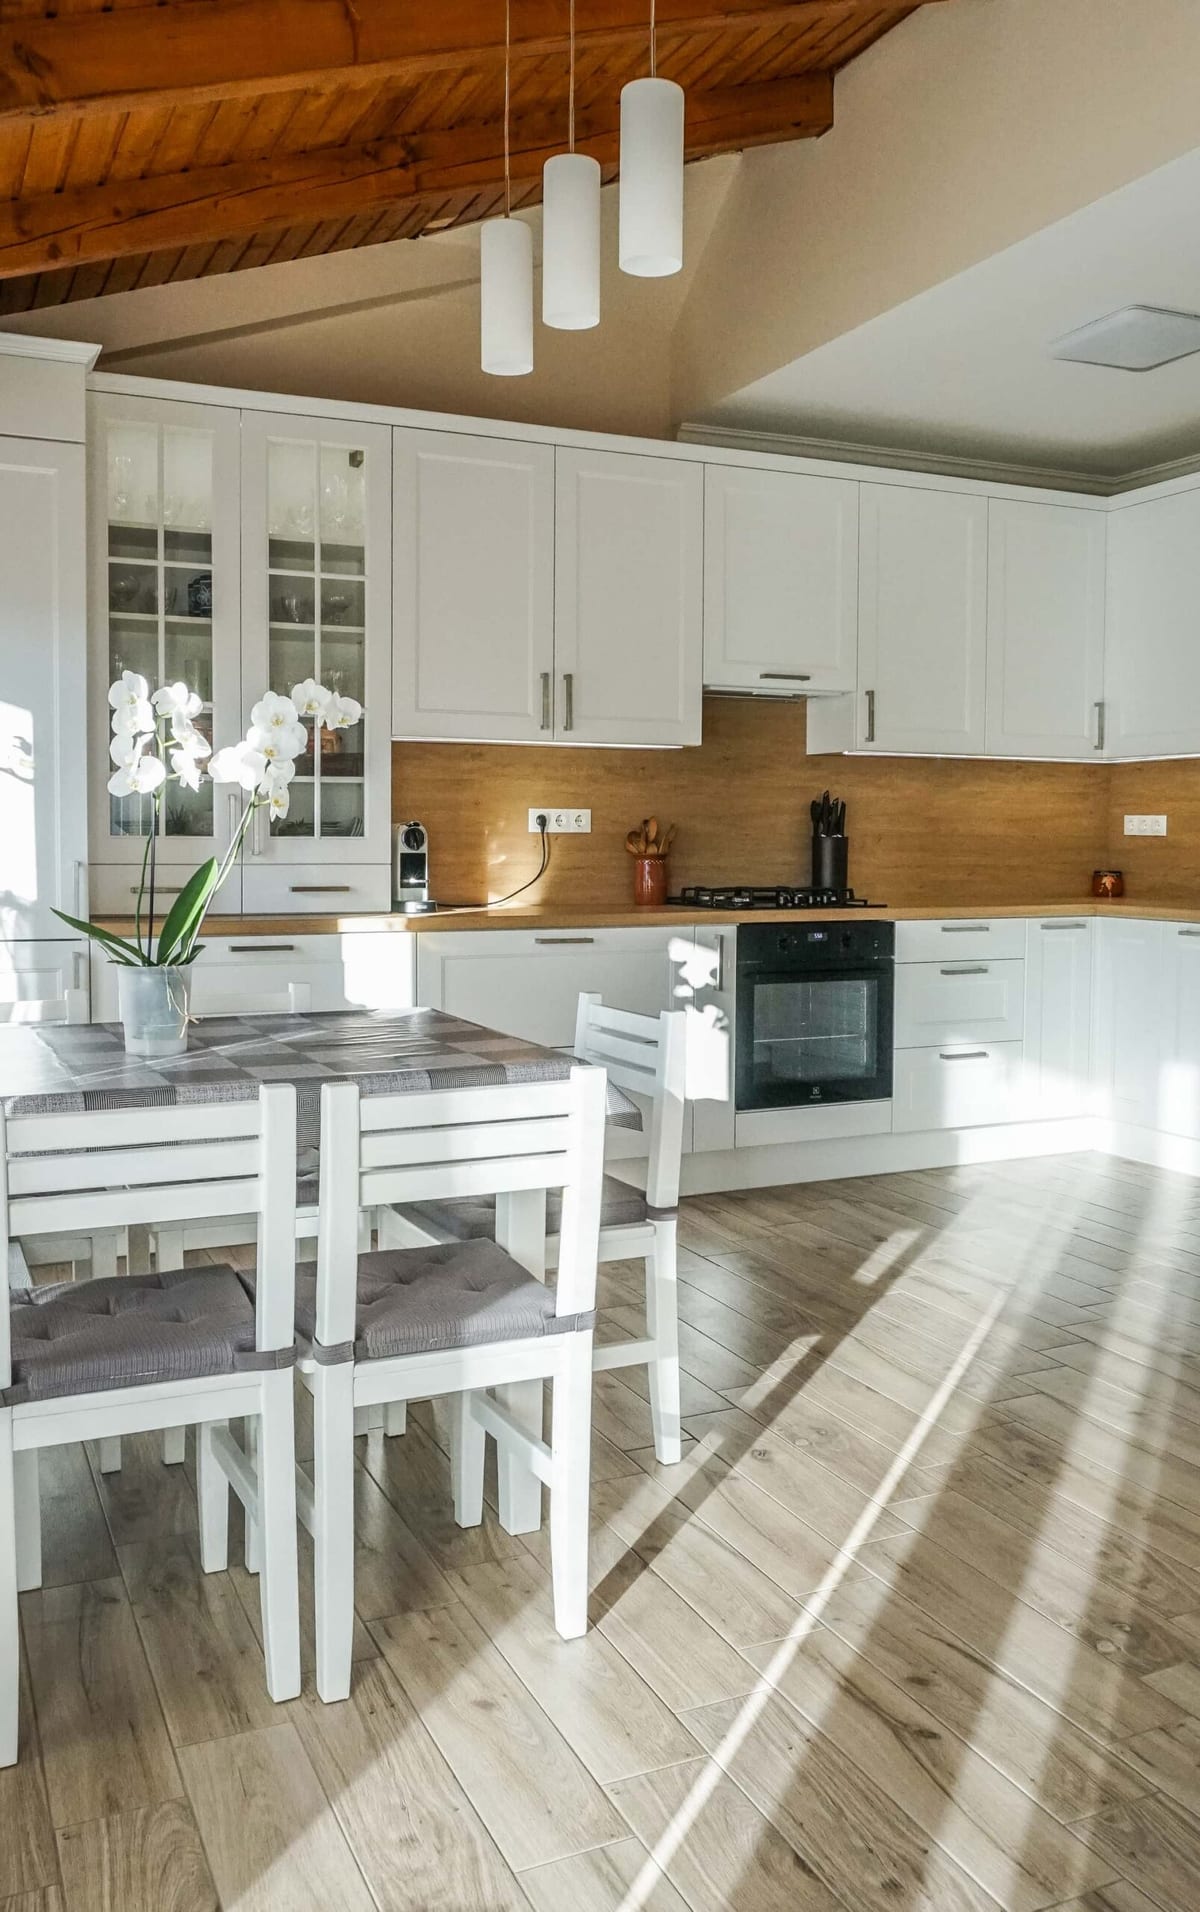
Some spaces need no elaborate explanation: this 2021 kitchen beneath an exposed timber-beam ceiling is simply, warmly beautiful. The brief was to keep the house’s rural character intact while making every centimetre of the kitchen work for modern life.
White, but never sterile
The framed, matt white fronts set the foundation — a surface that stays timeless a decade on, because it belongs to an architectural tradition rather than a trend. To keep all that white from turning cold, the worktop and splashback are wood-effect surfaces: the meeting of the two materials is where the warmth is born that makes this kitchen a pleasure to walk into each morning.
The glazed cabinet is the kitchen’s jewellery box
Behind the divided glass fronts lives the family’s glassware — this classic element lifts the piece above being merely a handsome run of cabinets. The vitrine also imposes discipline: whatever sits behind glass must be in order. That is why we always place it where the display-worthy pieces actually live, and surround it with closed fronts for the everyday storage.
What makes rural elegance work?
- The building’s character plays the lead. A beamed ceiling should not be covered but allowed to shine — the furniture’s restraint serves exactly that.
- Few materials, used consistently. White fronts, wood surfaces, a few glazed elements — that is all. The character comes from proportion, not ornament.
- Light is the fourth material. The space is designed around the natural light pouring through the large windows — the white fronts multiply it.
If your home has character worth preserving — beams, arches, old floors — we wrote more about it in our article on shaping space at home; and for your kitchen’s material pairings, our guide to colour palettes offers a solid footing.