
Renovating a period apartment: what to keep and what to let go?
High ceilings, cornices, herringbone parquet — a period apartment is a treasure if you know what to keep and what to replace. A decision map for renovation.
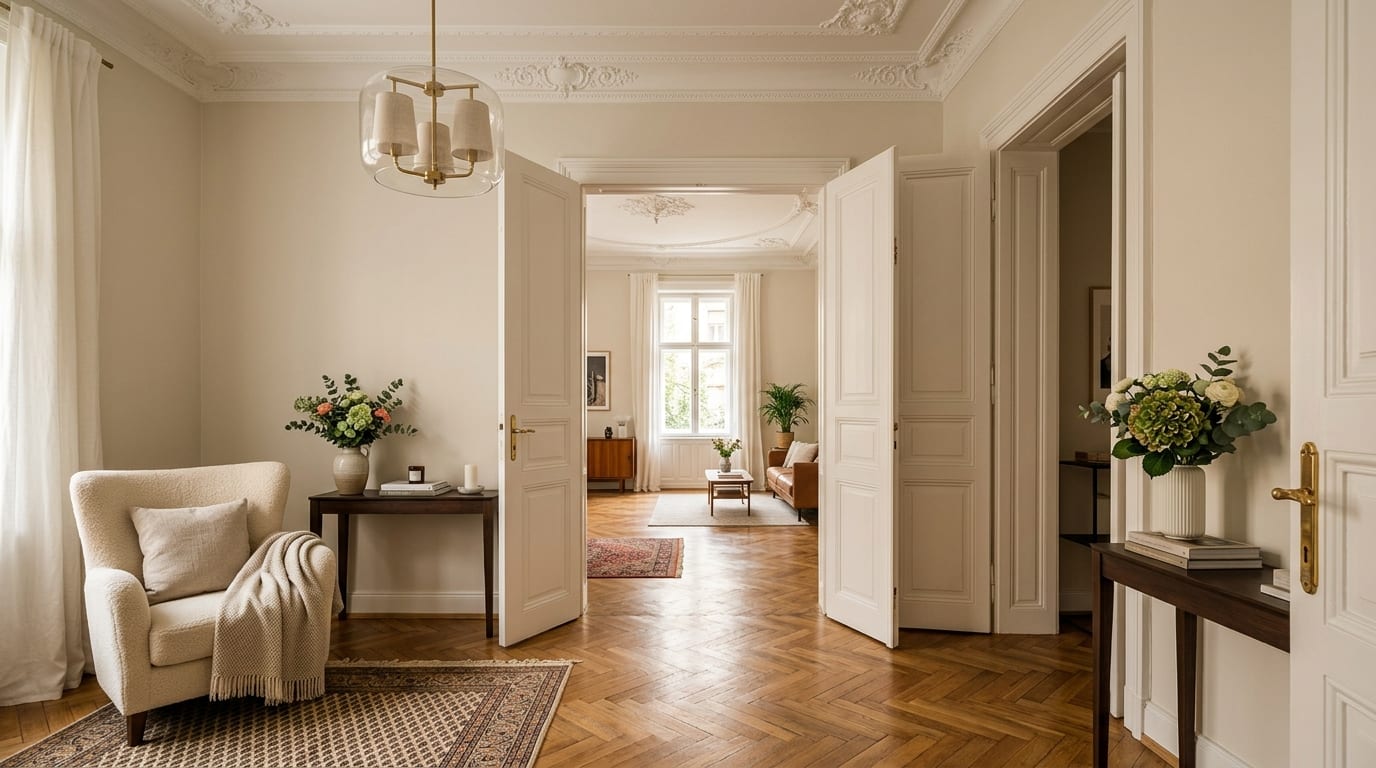
The period apartment is the most characterful type of home in Hungary’s cities: ceiling heights above 3 metres, thick walls, large windows, herringbone parquet, plaster cornices. At the same time most such flats are today a pile of compromises — a kitchen the size of a maid’s room, a dark inner tract, ageing services, and decades of alterations layered on top of one another.
The big question in a renovation is therefore not whether it should be modern or classical. It is what the flat has done well for a hundred years — that has to be kept — and what has to be rewritten for the way we live today. This guide draws out that decision map.
The key points
- The value of a period apartment is the space: ceiling height, window size, wall thickness. Touching these is off limits — everything else is negotiable.
- Herringbone parquet and plaster cornices can almost always be saved, and restored they are worth more than anything you could put in their place.
- The typical planning problem — a dark, long corridor and a tiny kitchen — can be solved by reorganising the inner tract.
- Replacing the services and the electrical installation is not an option but a baseline: without it even the most beautiful renovation is a façade repair.
What to keep: the flat’s inheritance
There are a few elements a period apartment does better than any new build — these are the real value of the flat, and the first rule of renovation is to approach them with care.
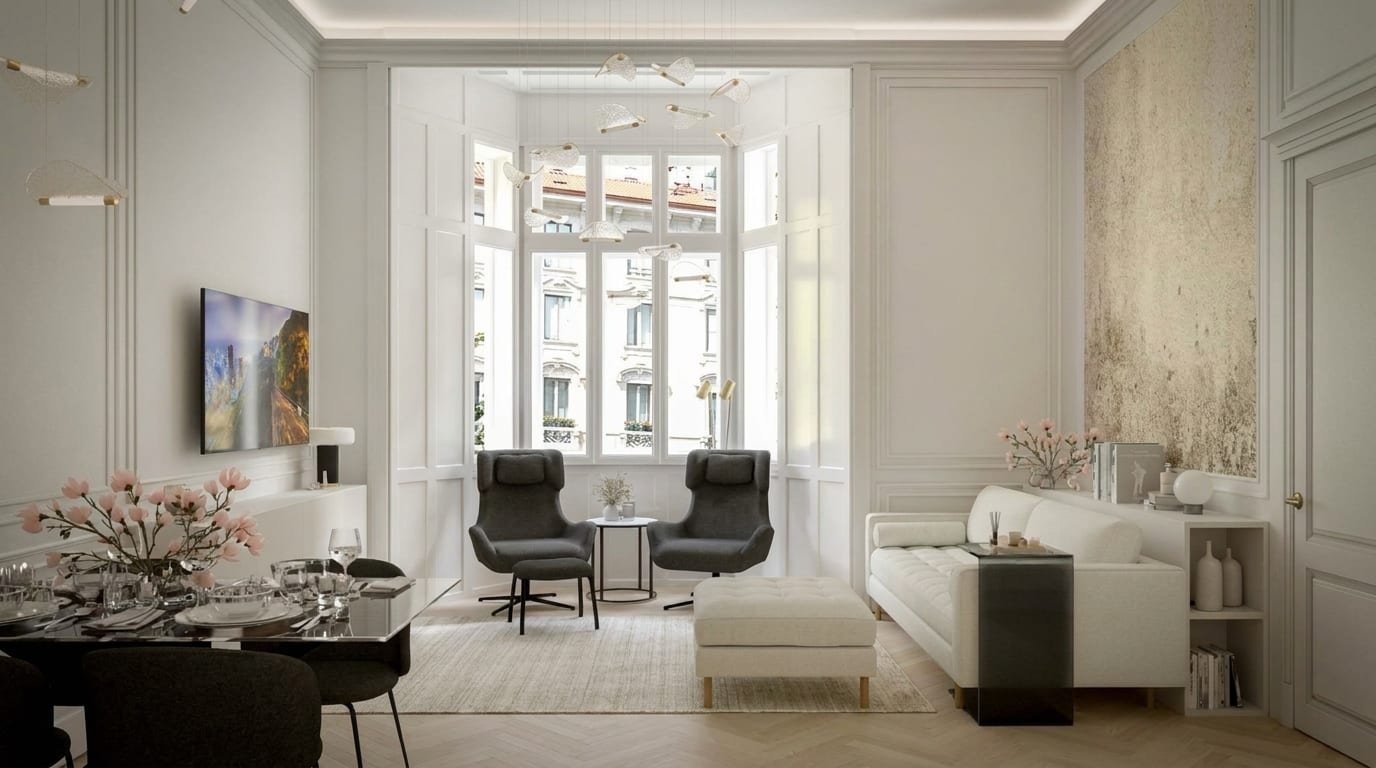
- The ceiling height. 3.2–3.6 metres — you will not get that in any new flat. Dropped ceilings only where the services make them unavoidable, and even there in bands, not continuously.
- The herringbone parquet. Sanded, oiled or lacquered, it is the most beautiful surface in the flat. Missing strips can be replaced; a complete replacement only if the substrate itself has failed.
- The cornices and mouldings. They can be repaired and made good — and they work particularly well alongside modern furniture. The contrast is the value: a classical shell, contemporary life.
- The proportions of the windows. The tall, divided window is a shared treasure of the façade and the interior. If they have to be replaced, the new units should follow the original divisions and profiles.
- The double doors. Restored, even glazed, they are the tools of generous spatial connections — open they join two spaces, closed they separate them.
What to rewrite: the floor plan
The plan of a period apartment was made for life at the turn of the century: representative rooms facing the street, a service tract inside, a long, dark corridor. Life today works differently — and this is where the greatest opportunity of the renovation lies.
The typical interventions:
| Problem | Typical solution |
|---|---|
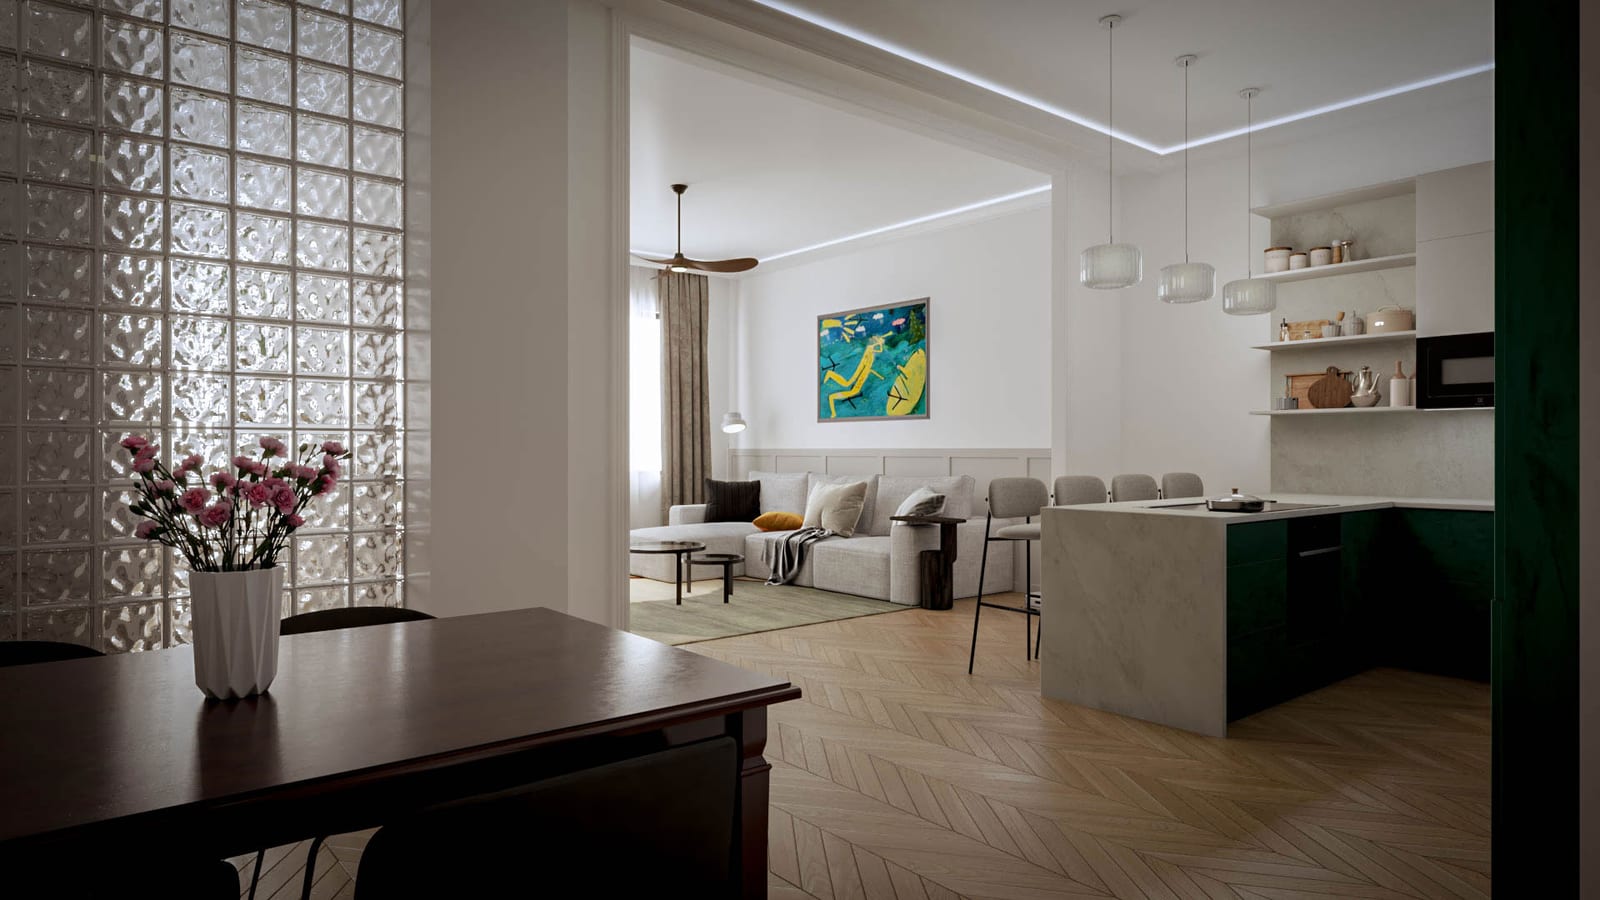
| A small, dark kitchen in the inner tract | The kitchen moves into one of the large rooms — as a dining kitchen, possibly linked to the living space |
| A long, dead corridor | Built-in storage along one side; the corridor becomes a dressing axis |
| A single bathroom you have to pass through | A second wet block in the place of the old kitchen or larder |
| The maid’s room | A study, a dressing room, or the reserve for extending the bathroom |
| Rooms opening into one another | Flexible spaces that can be opened and closed, keeping the double doors |
With wall removal the limit is the structure: the main walls and partitions of period buildings do not carry load equally, and a new opening cut into a main wall calls for a structural engineer and a permit. This is not scaremongering — it is routine work — but it has its place in the budget and the programme. Our design process guide covers this in detail.
Services and electrics: the invisible half of the cost
The services of a period apartment are typically made up of layers several decades deep. The rule of thumb in a renovation: whatever you open a wall for, replace it — because you will not open that wall a second time for it.
With the electrical installation the question is not whether new wiring is needed, but how many circuits and where. The socket requirements of modern life are a design task in a hundred-year-old flat: chasing into thick walls is expensive, so every position has to be known in advance — beside the bed, at the worktop, behind the future television wall. This is the point where detailed design documentation pays for itself in hard currency.
Heating and thermal comfort in tall spaces
A ceiling height of 3.5 metres is a challenge in winter: the warm air collects at the top. Instead of the old radiator logic, a renovation is a good opportunity for surface heating — underfloor heating is compatible with herringbone parquet too, if the build-up and the timber species are designed for it and the strips are sufficiently dry.
The thermal upgrading of the windows is the other large item: the original coupled box windows, restored and draught-proofed, perform surprisingly well, and if they do have to be replaced, it should be done keeping the original proportions.
The style: a classical shell, contemporary content
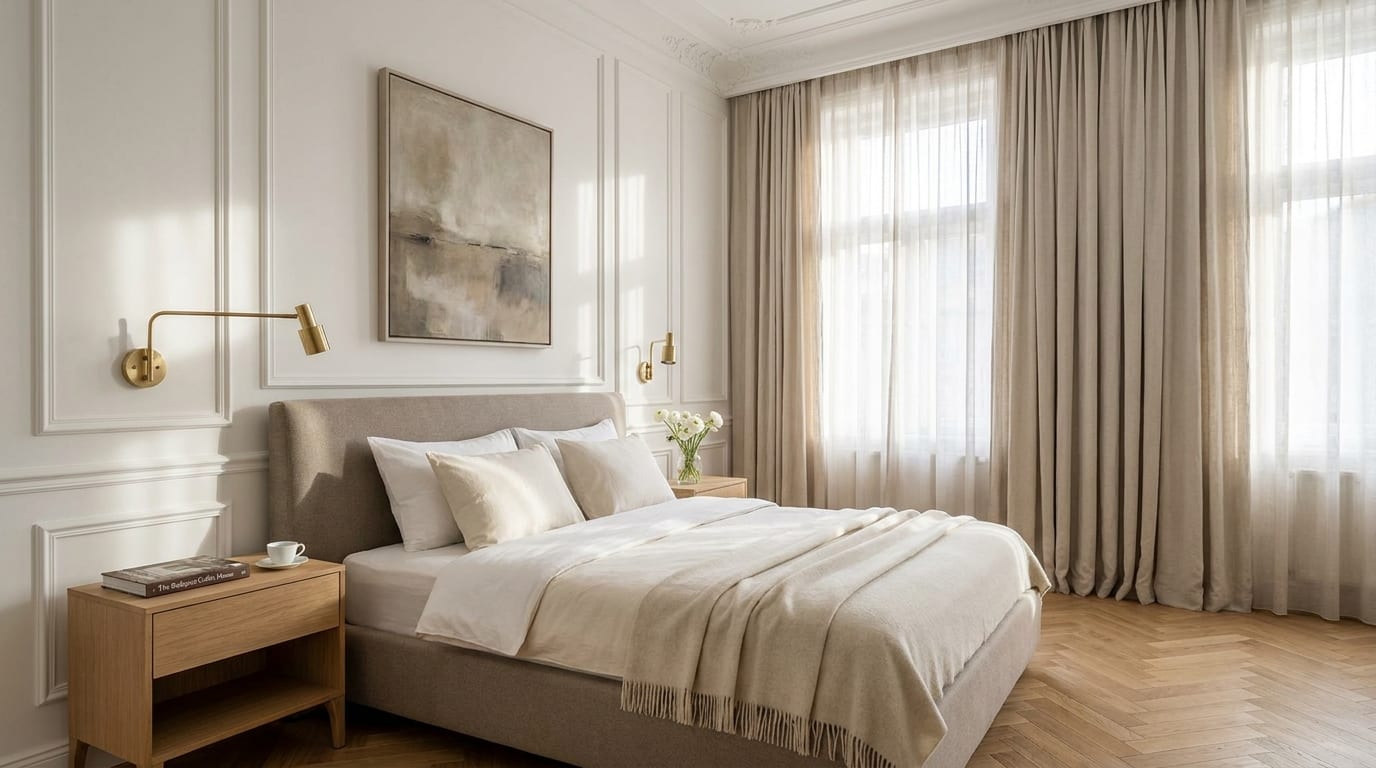
What the finest period renovations have in common is that they neither play at being a period-accurate museum nor deny the building. Contemporary furniture, a pared-back kitchen and modern lighting between tall, corniced walls — the tension between the two is what gives the character.
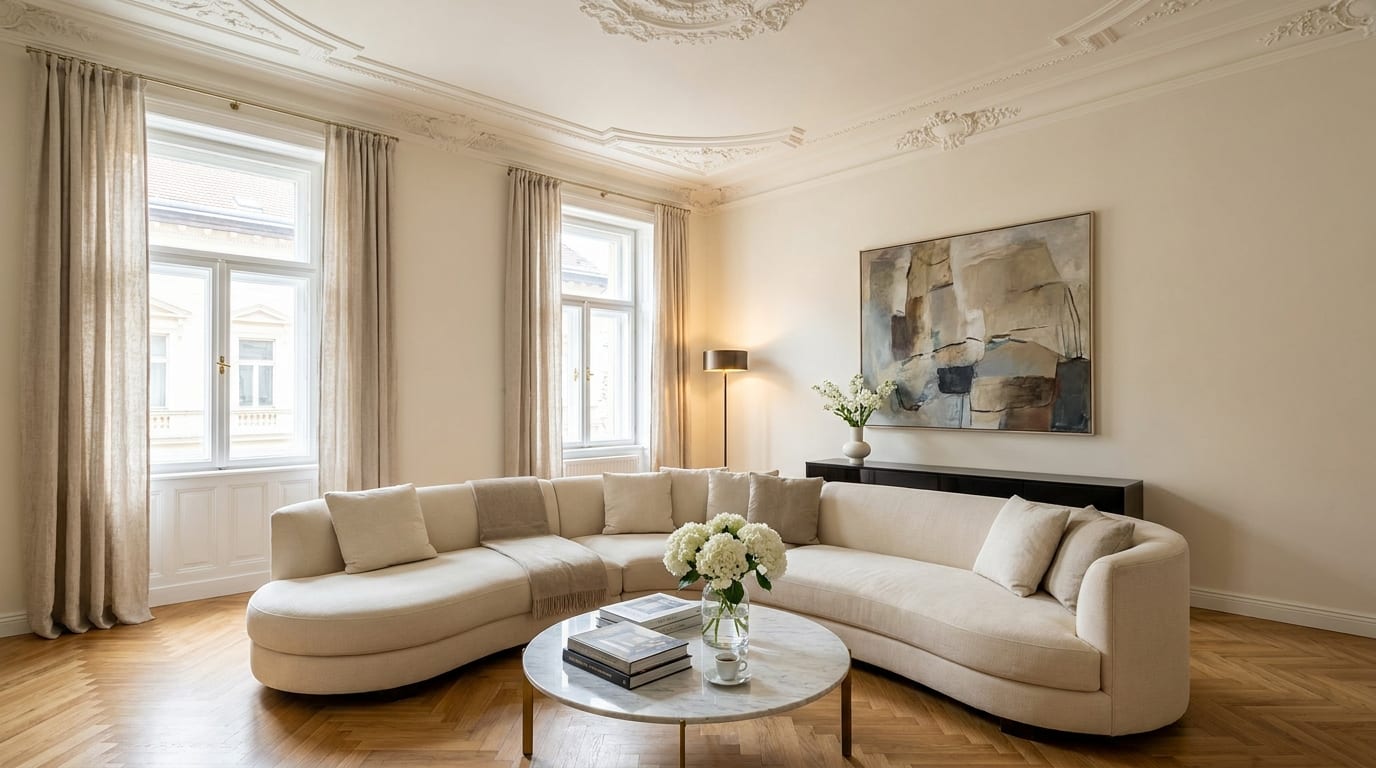
Lighting is a chapter of its own here: in tall spaces layering the light matters even more than elsewhere. A single ceiling light is lost in a 3.5-metre space — pendants above the tables, wall lights below the cornice, floor lamps in the seating zone. The logic of our lighting design article applies here many times over.
Sequence and cost logic
The typical trap of a period renovation is the reversed order: choosing finishes and a kitchen before the floor plan and the services have been settled. The correct sequence is the same as in any serious renovation — condition survey, floor-plan decisions, services and electrical design, and only then the materials and surfaces — but here every step weighs more, because the building is old and the surprises are expensive.
Two lines are worth keeping separate in the budget: the invisible works (services, electrics, plaster repair, structure) and the visible layers. You cannot save on the first; the second can be phased. And keep a reserve: in a hundred-year-old building something always comes to light when the walls come down — a contingency of 10–15 per cent is not pessimism but experience.
Five mistakes in a period renovation
- A continuous dropped ceiling. It sells the flat’s greatest asset, its ceiling height, for the convenience of the services.
- Replacing herringbone with laminate. It swaps the soul of the flat for a catalogue product.
- Plastic windows without the original divisions. The façade and the interior proportions are damaged together.
- Electrical work without a socket plan. In thick walls every later chase costs a fortune.
- Museum restoration without contemporary functions. A flat is not an exhibit — you have to live in it.
Is it worth it?
Renovating a period apartment is more expensive and slower than doing up a prefab flat or customising a new build — in exchange you get a space that cannot be bought new at any price: real ceiling height, real materials, a real past. The decision map is simple: what is the building’s hundred years of knowledge, keep; what is the imprint of a vanished way of life, rewrite without hesitation.
And before you demolish anything: have a design made. In this type of flat the most expensive sentence begins with “we’ll work it out as we go” — our article on the pitfalls of collaboration is about exactly these situations.