Green front, stone-effect worktop, silver-framed mirror


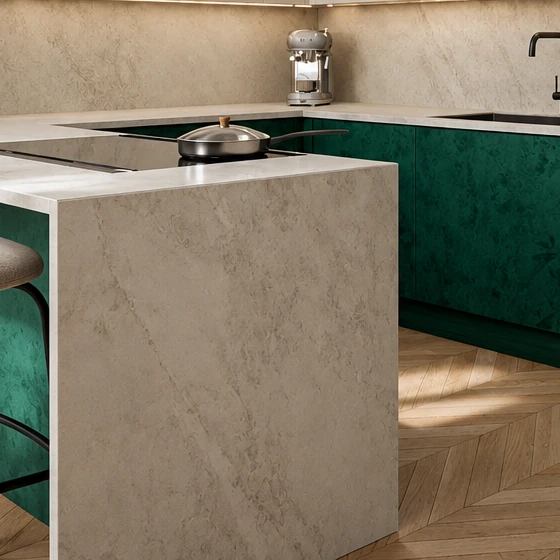
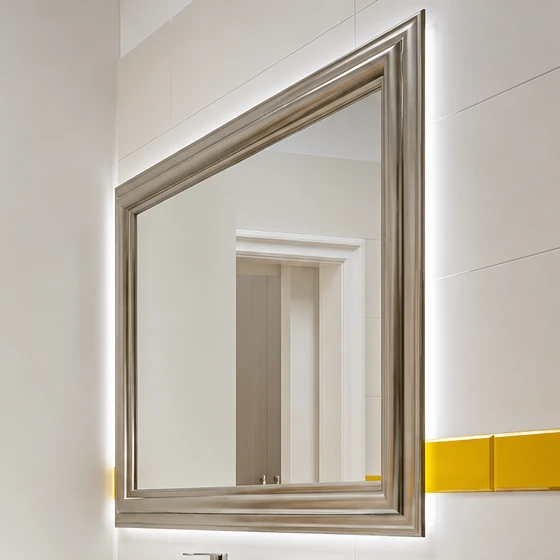
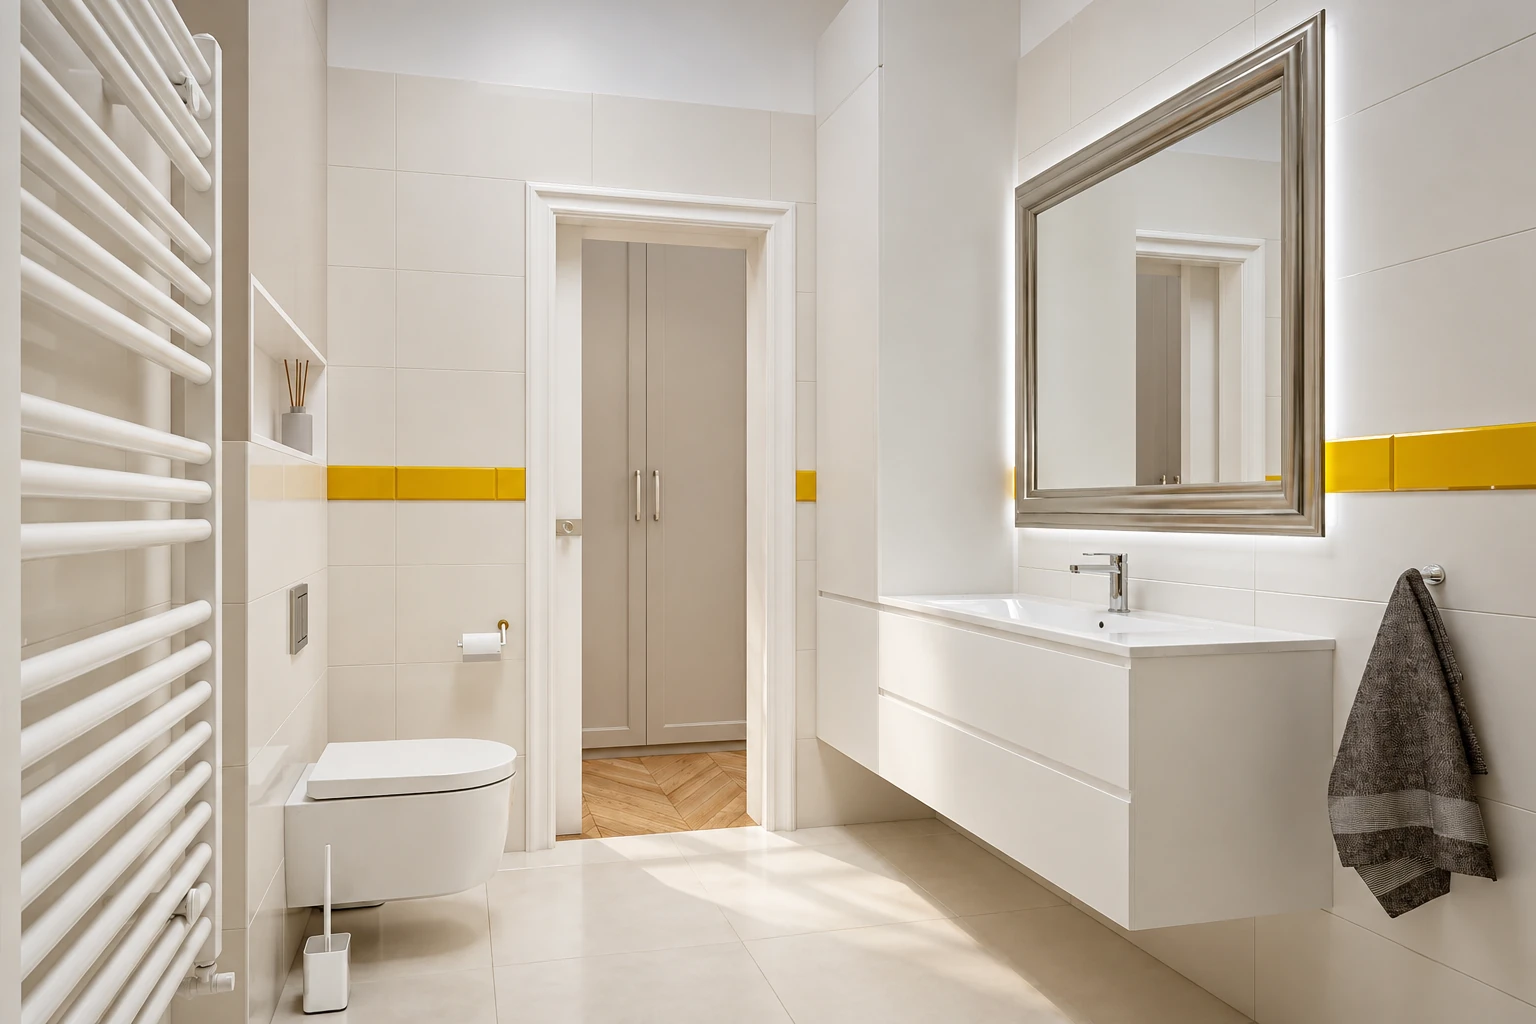
In the kitchen, the marbled green is paired with a greige, stone-effect worktop. In the bathroom, the yellow tiles add colour to the white tiling, and the mirror has a silver frame.
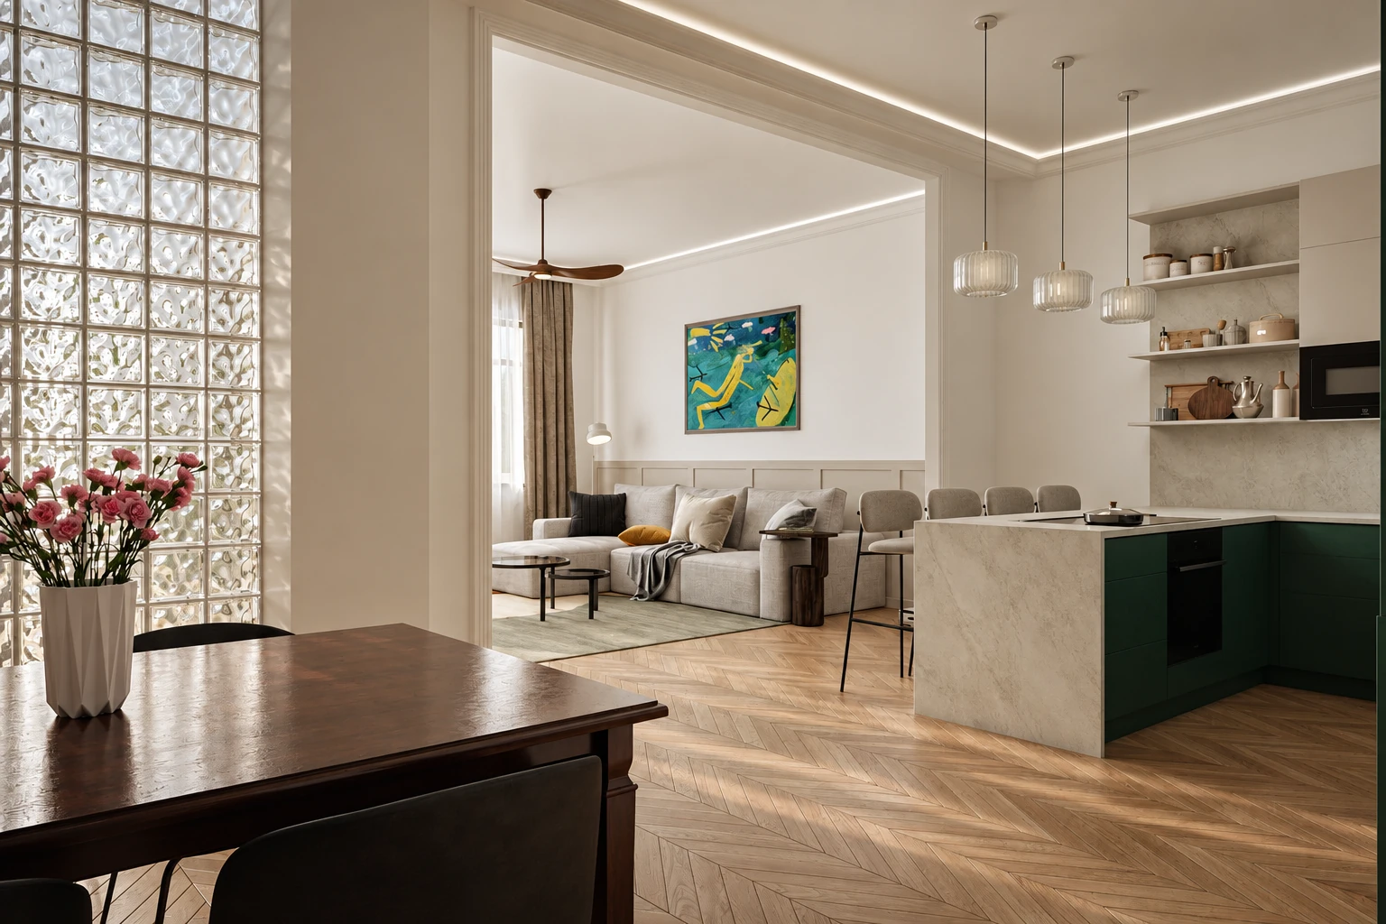
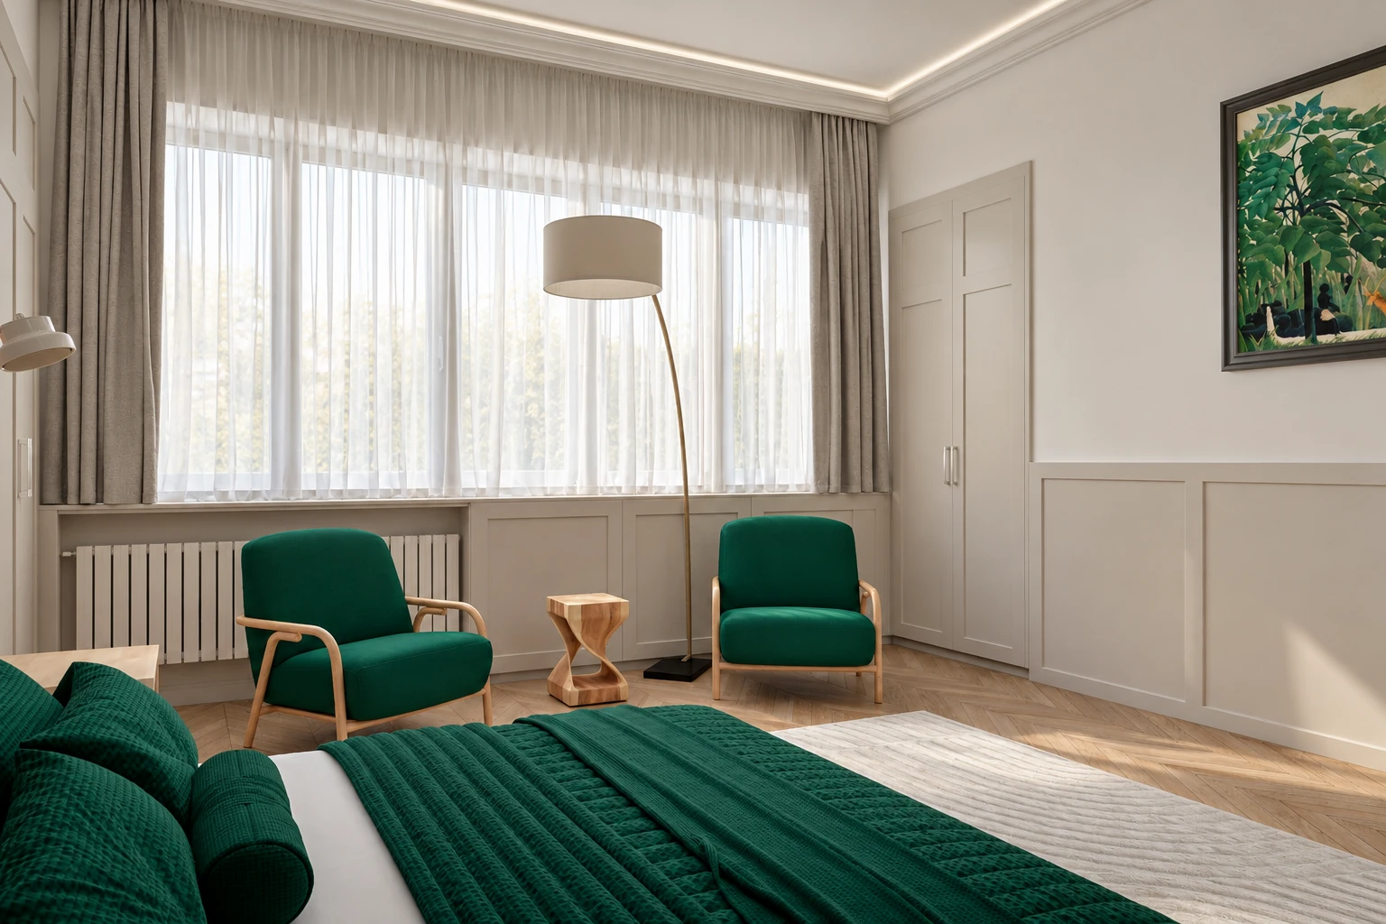
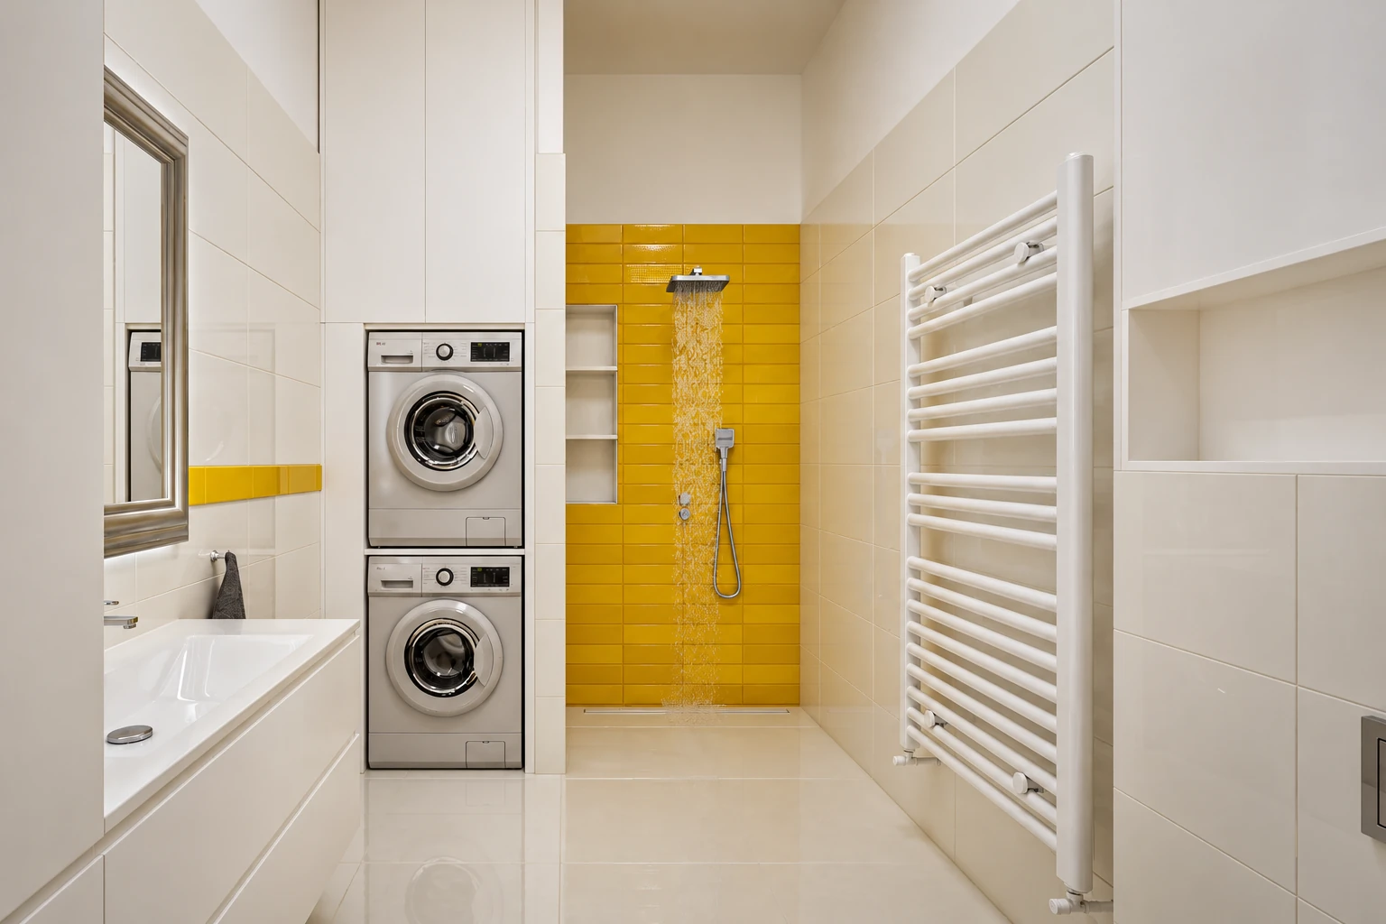
A city-centre period flat with moulded cornices, framed wall panelling and herringbone oak parquet. We chose deep green for the kitchen fronts and the armchairs in the larger bedroom, and sunshine yellow for the bathroom tiles.

The moulded cornice, the framed wall panelling and the herringbone oak parquet recur in several rooms of the flat and form the shared base. We chose neutral tones for the living room and more saturated colours for the kitchen, the larger bedroom and the bathroom.
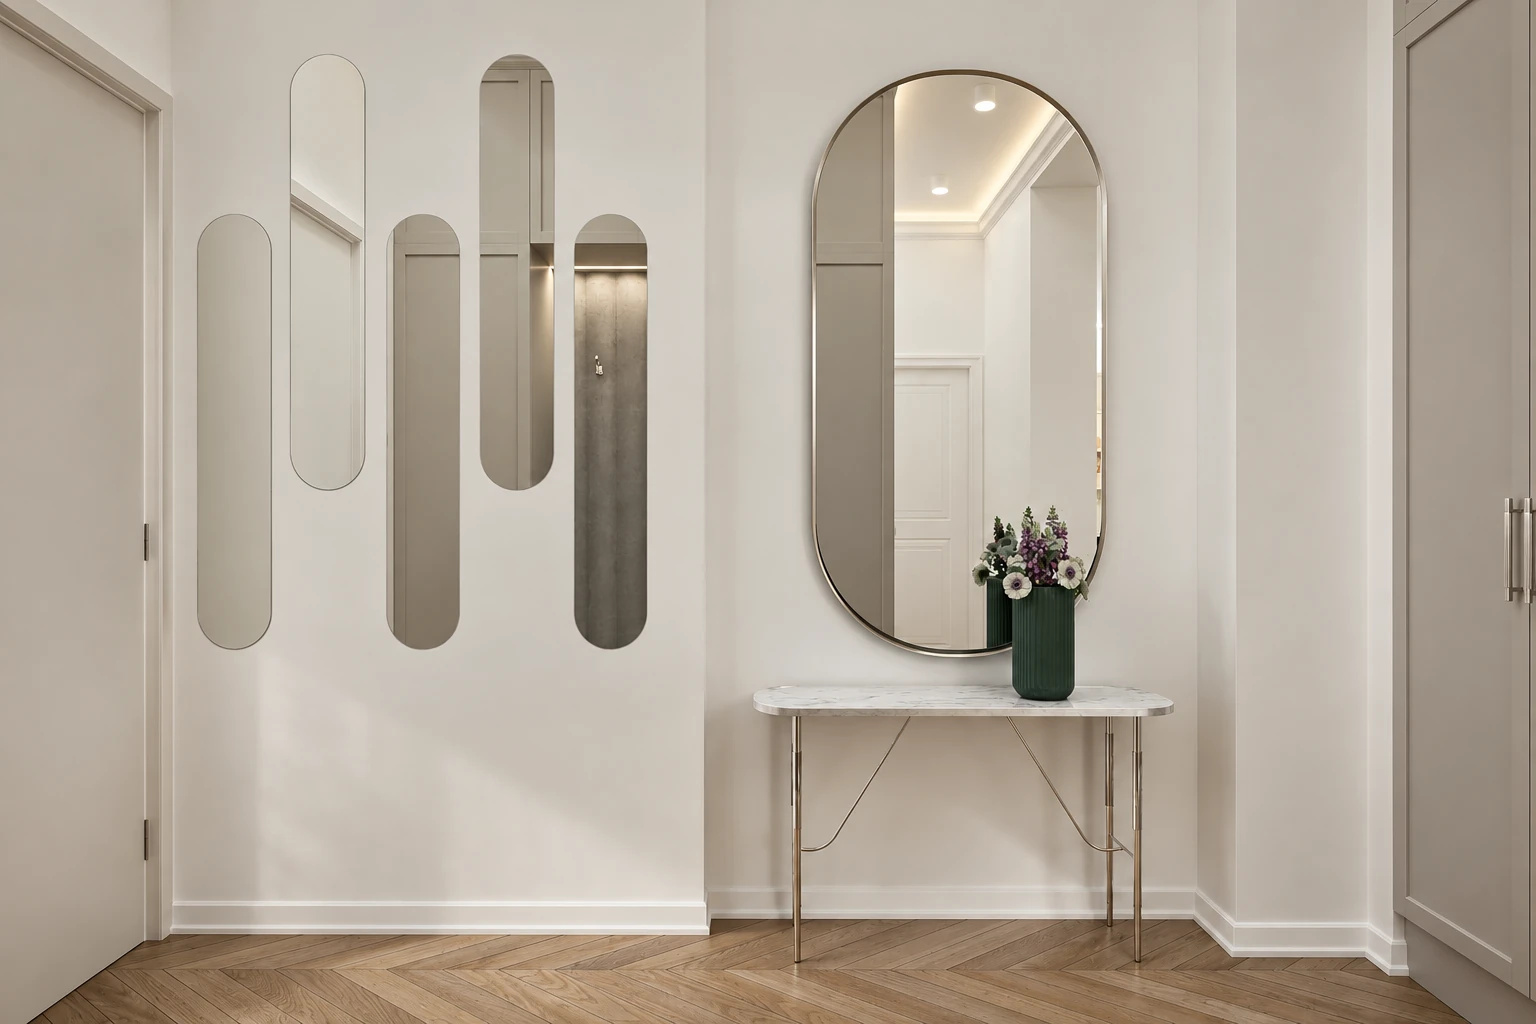
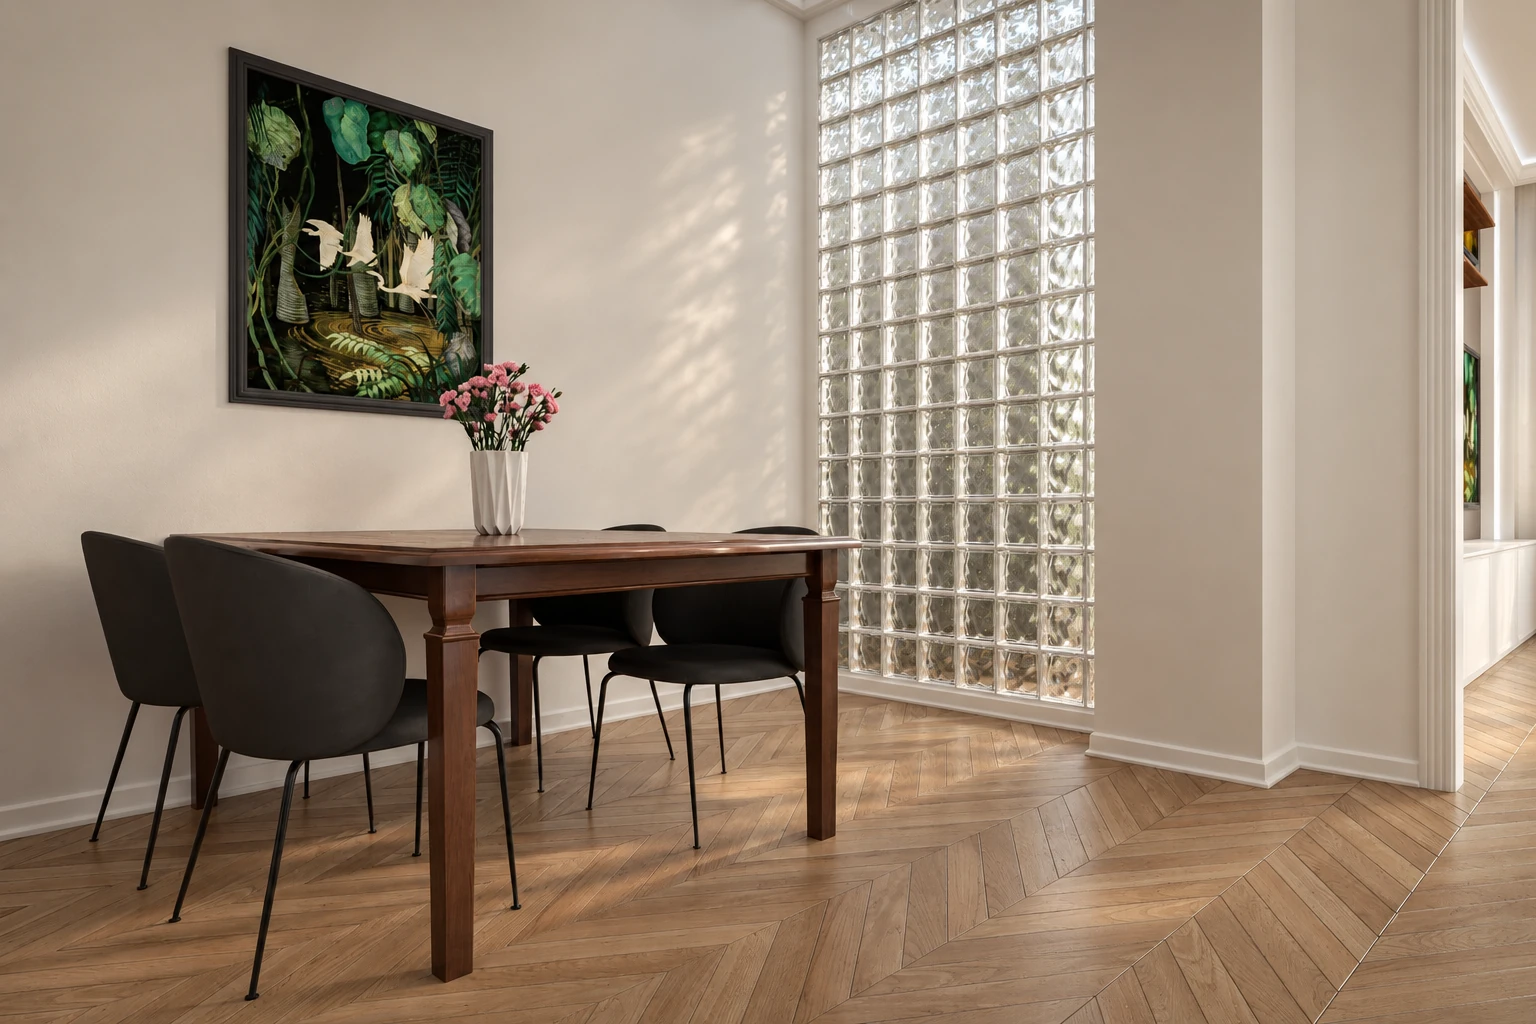
French herringbone oak parquet runs through the living spaces and the circulation areas.
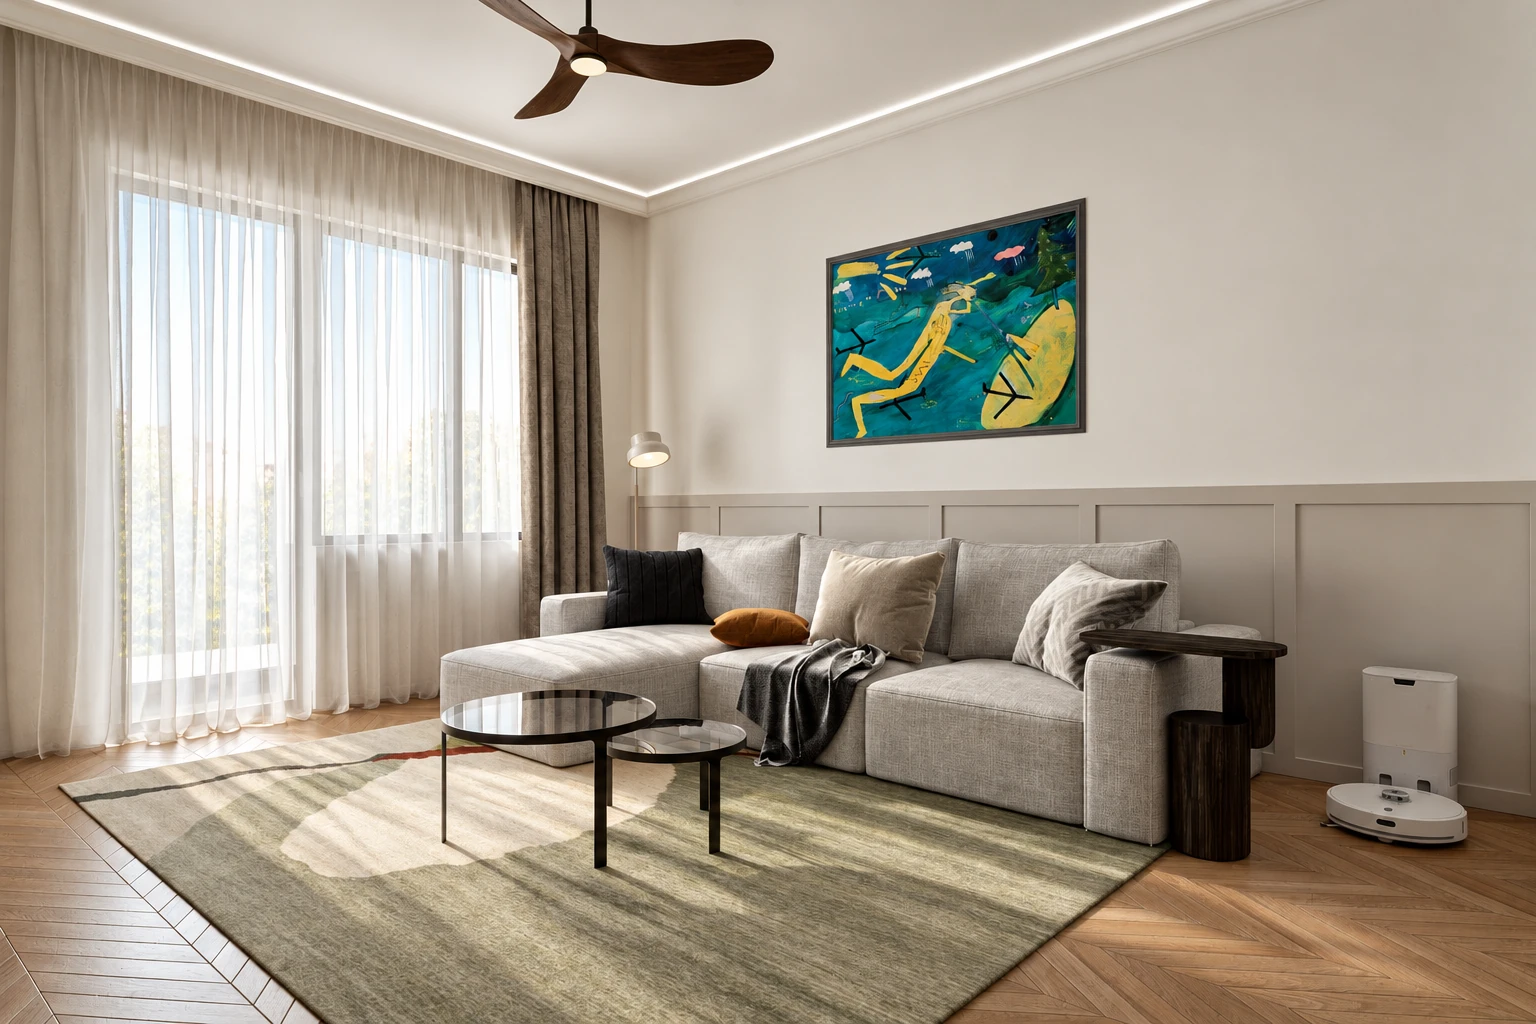
A moulded cornice runs along the ceiling, with a concealed light strip behind it.
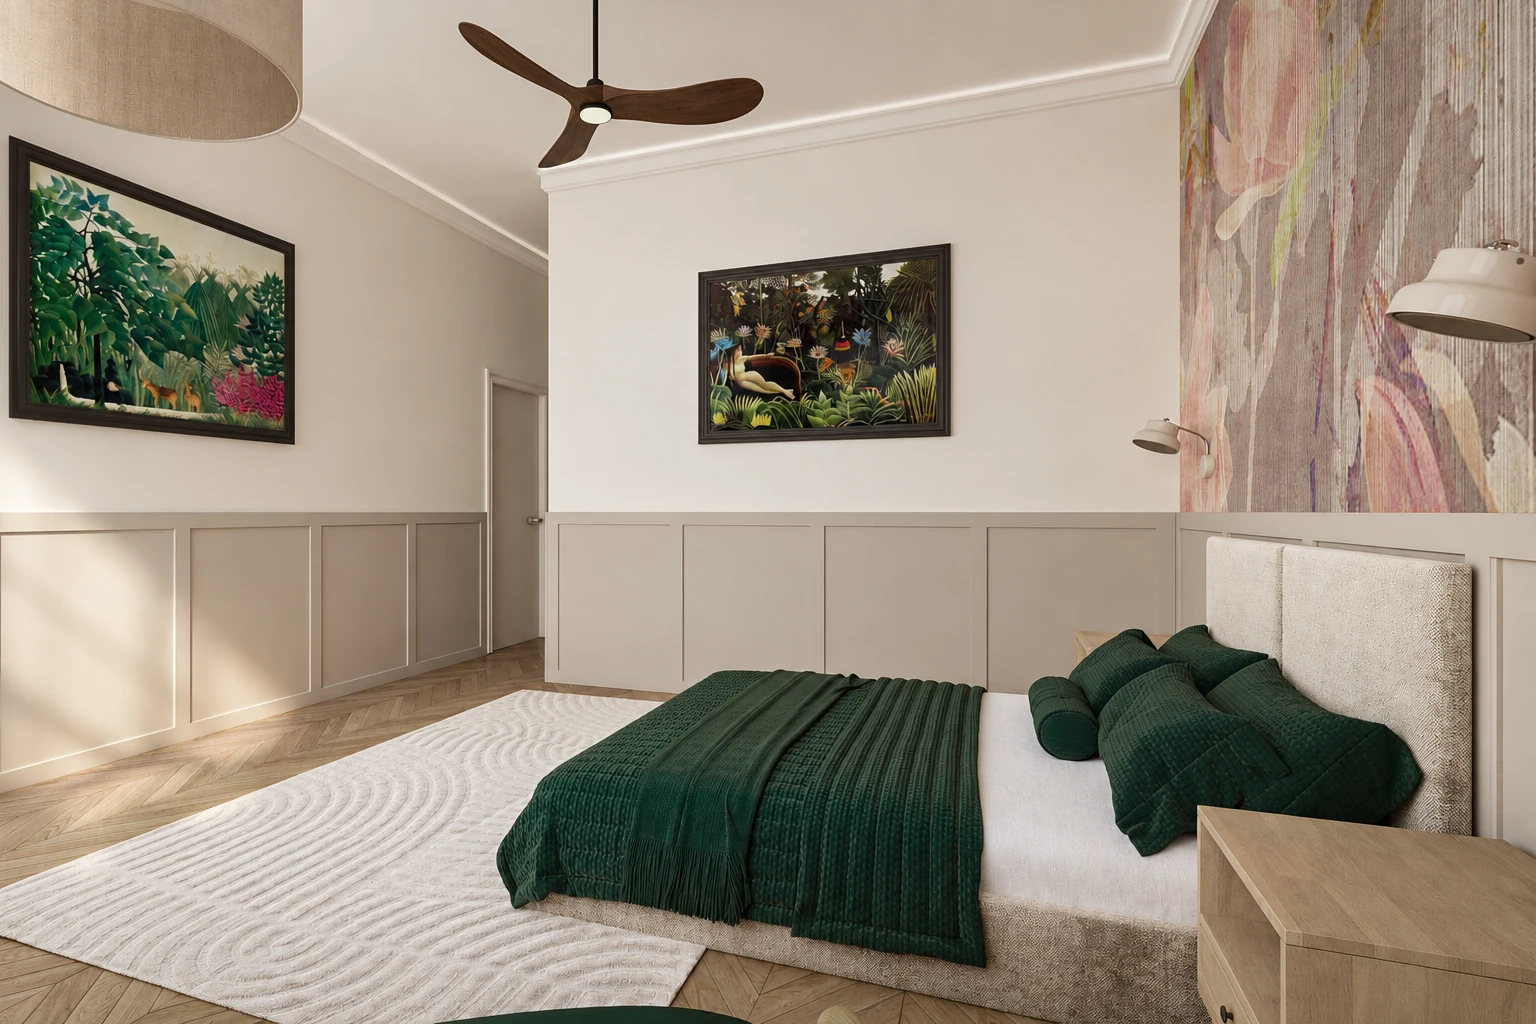
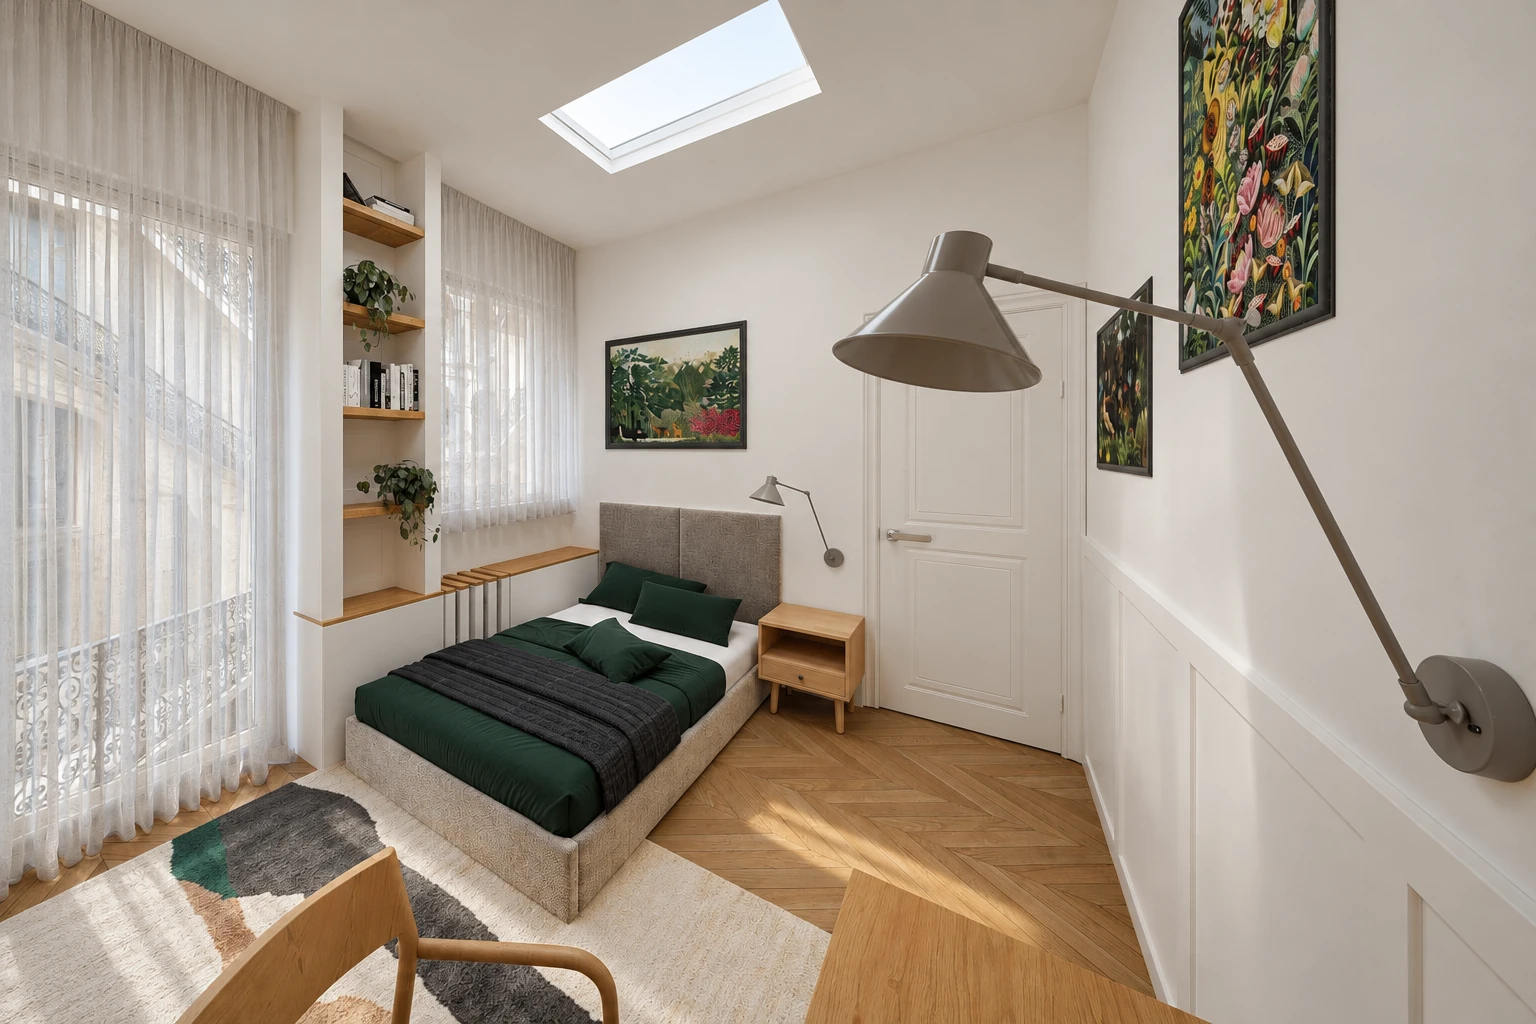
Framed panelling covers the lower part of the walls. It is warm grey in the living room and the larger bedroom, and white in the smaller bedroom.
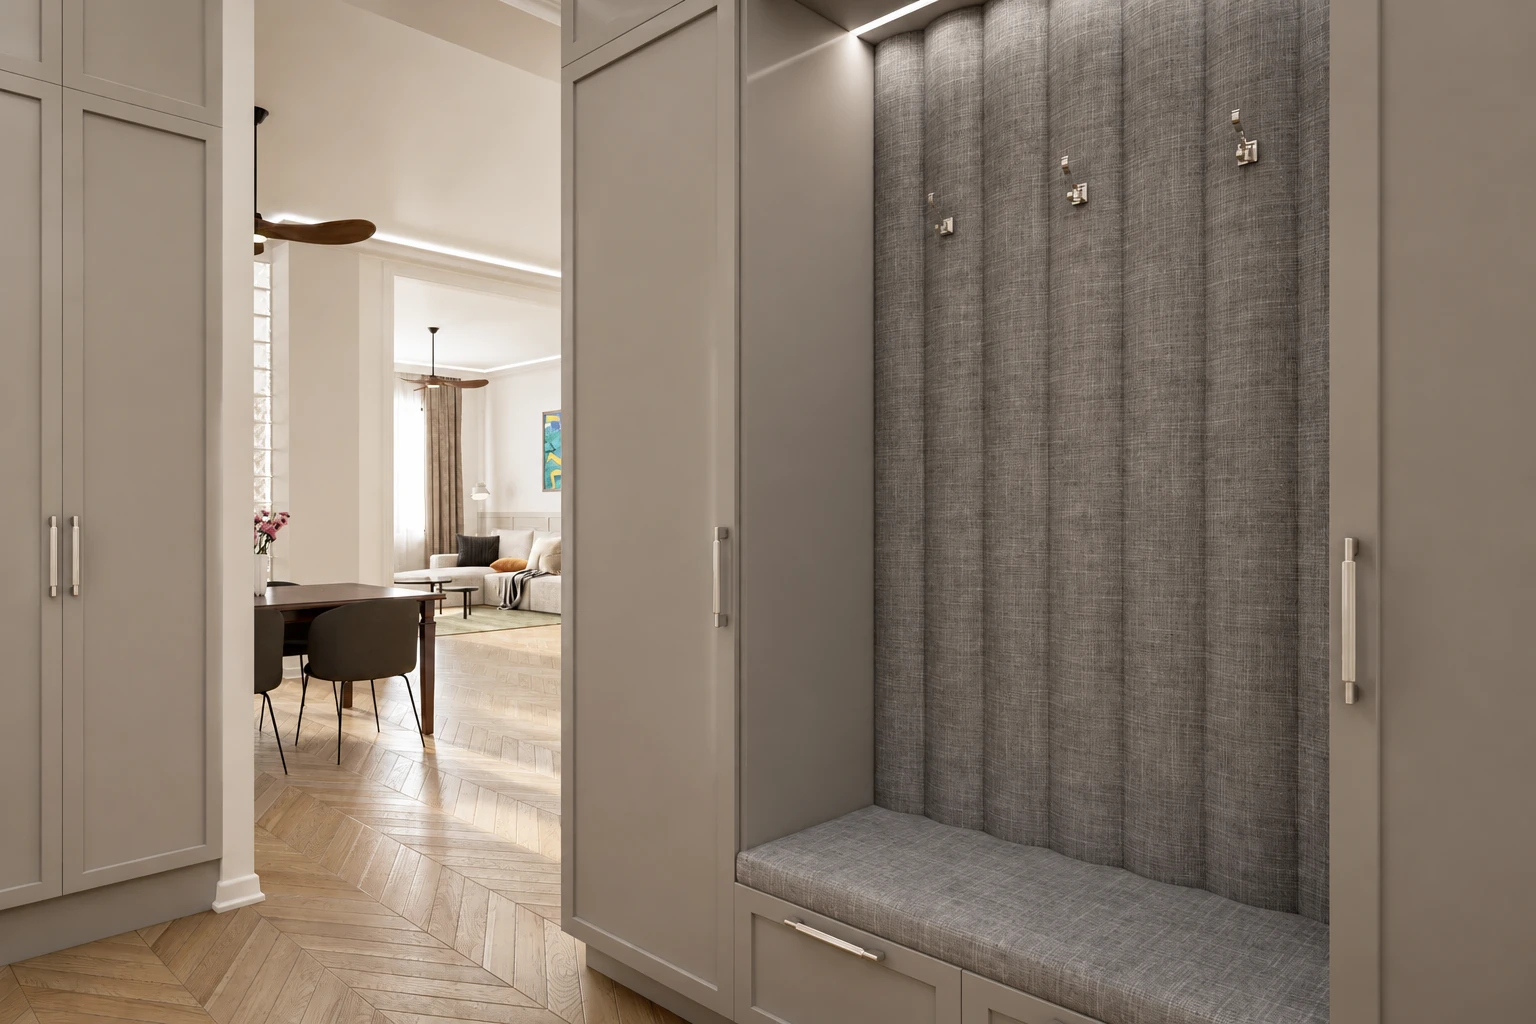
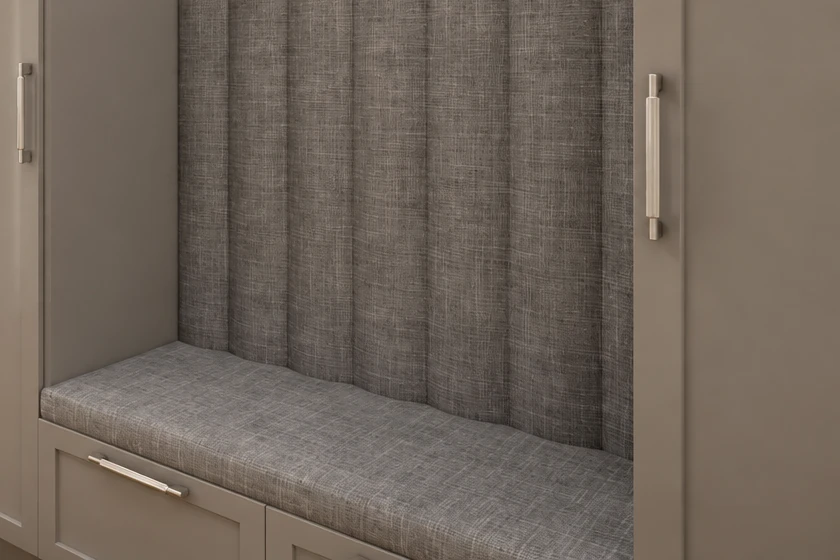
The built-in wardrobes in the entrance hall have warm grey framed fronts, and we designed a seating niche into the run of wardrobes.
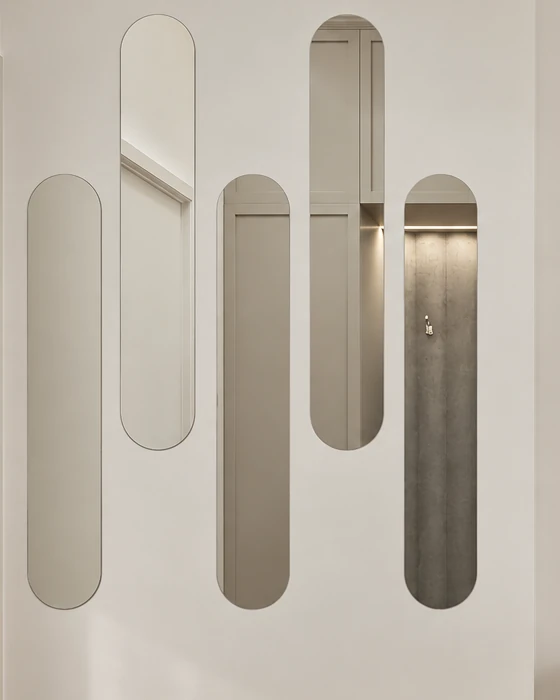
On the wall opposite the seating niche we arranged a group of capsule-shaped mirrors. Beside them hangs a larger metal-framed mirror, with a marble-topped console table below it.

We designed long, vertical metal handles for the framed doors.
The back of the niche is upholstered with vertical channel stitching and fitted with coat hooks.
We set concealed lighting into the top of the niche.
There are drawers beneath the bench.


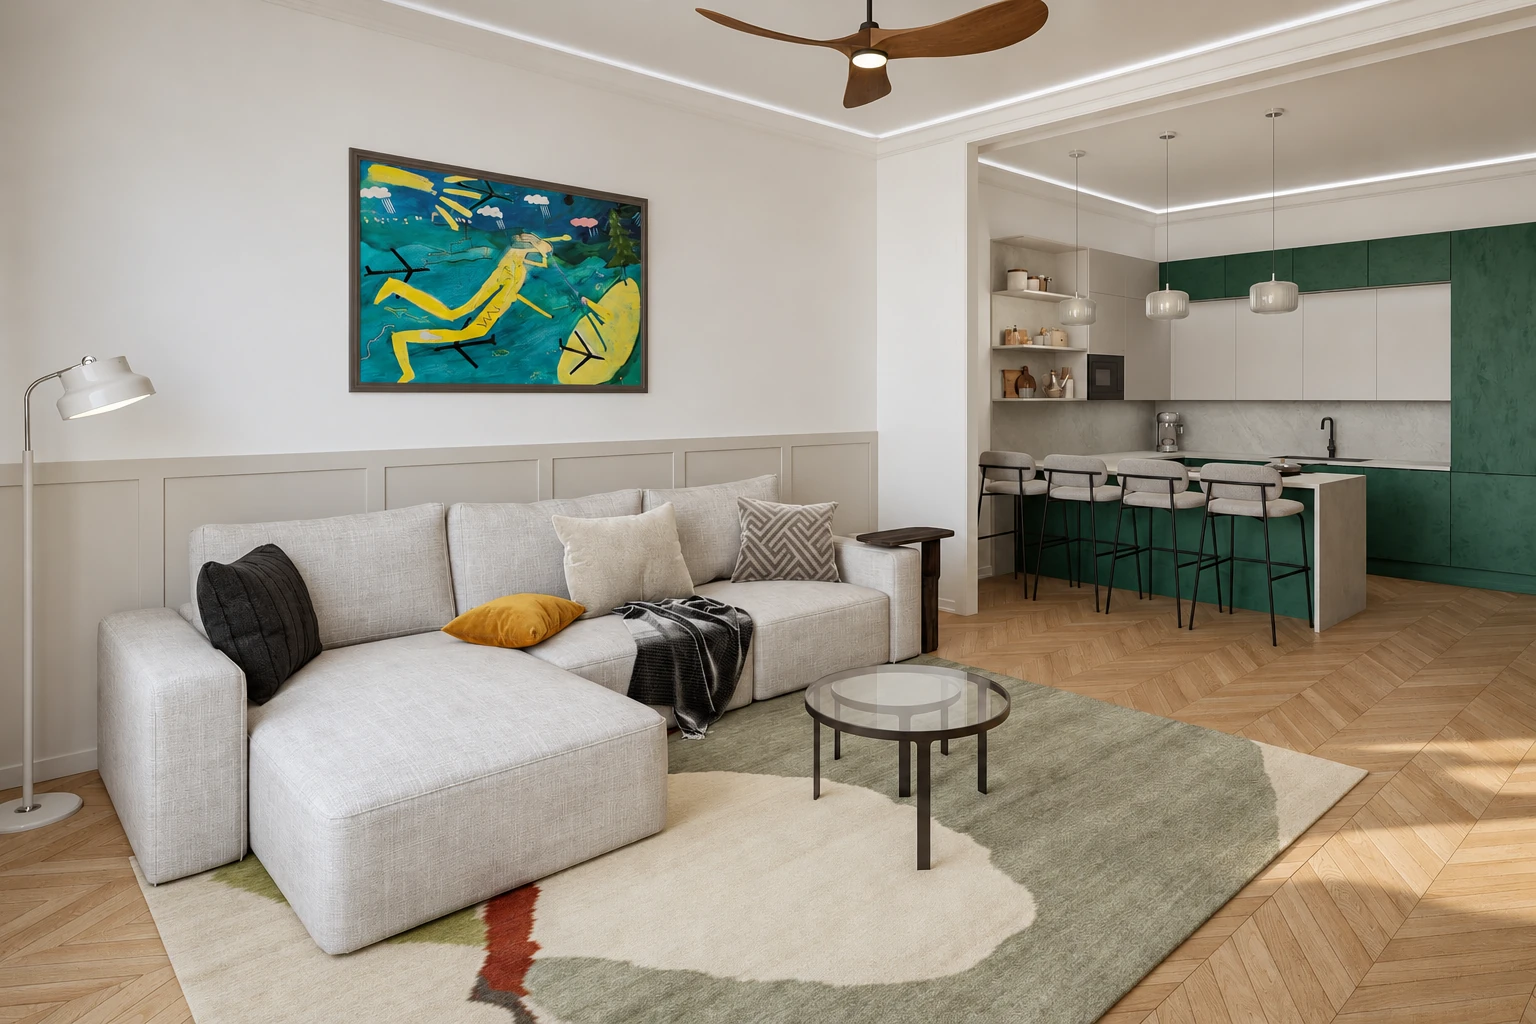
The living room connects to the dining area and the kitchen through a wide opening. Seen from here, the deep green of the kitchen provides the accent.
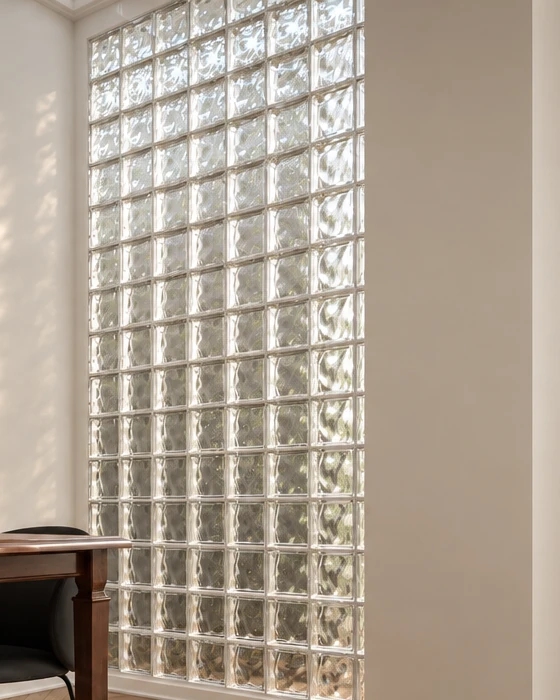
On one side, the dining area is bounded by a glass block wall with a rippled surface. It lets light through, but anything behind it is visible only as a blur.


In front of the corner sofa we chose two round coffee tables with glass tops, and for the ceiling a fan with wooden blades.


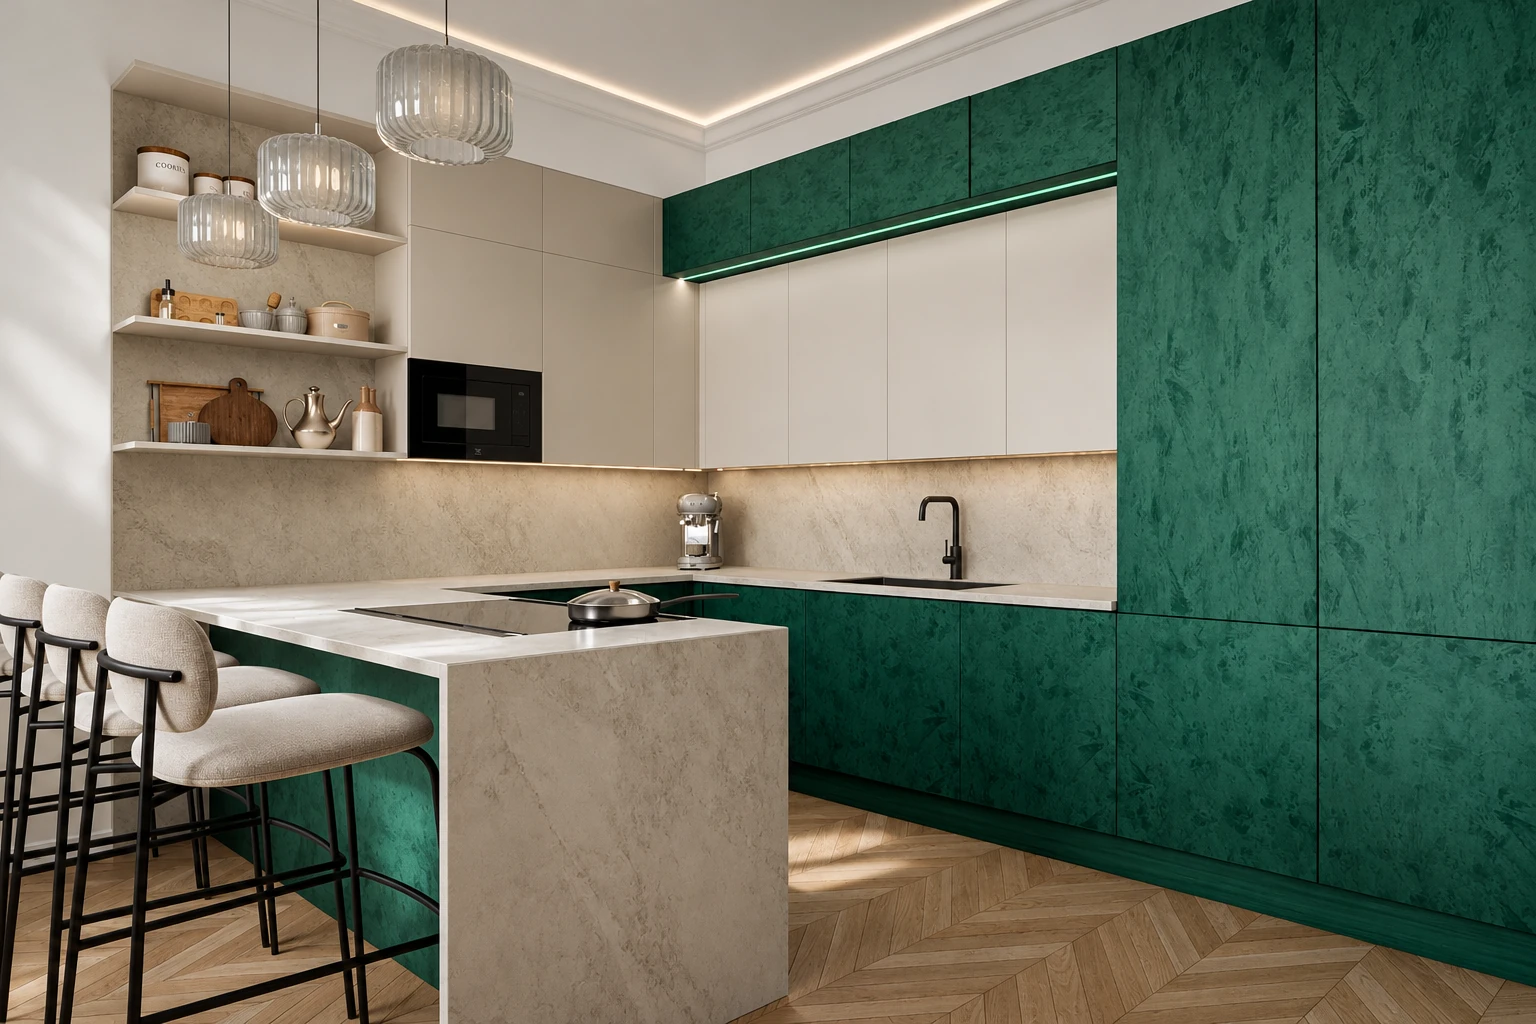
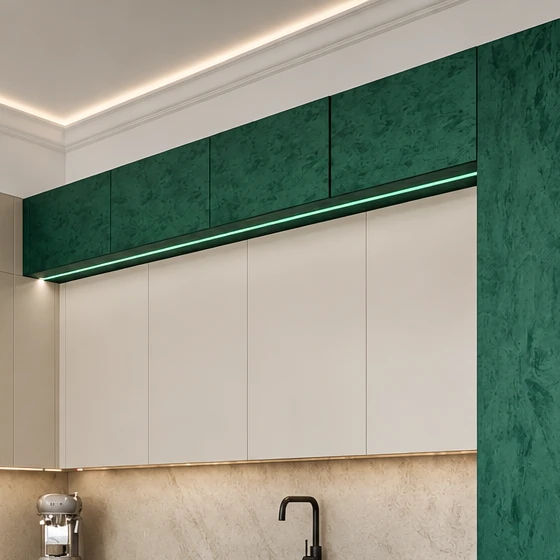
In the kitchen, the tall units and the base units have deep green fronts with a marbled finish. The greige, stone-effect worktop continues onto the splashback.
We designed open shelving on one side of the kitchen. We chose four bar stools to go beside the peninsula and pendant lights with ribbed glass shades to hang above it.

The same front is repeated on the top run of cabinets, so the green frames the light cabinets.
Concealed lighting runs along their lower edge and lights the worktop.
The worktop material closes off the end of the peninsula, and the side facing the bar stools is deep green.
In the kitchen, too, a moulded cornice frames the ceiling, with a concealed light strip behind it.
In the larger bedroom we chose two deep green upholstered armchairs to stand in front of the window. There is a ceiling fan with wooden blades here too.
For this room we designed a built-in wardrobe with framed doors, and the bed has an upholstered headboard.


The smaller bedroom has a roof window in the ceiling. We designed oak shelves for the wall niche between the two windows, and an oak sill beneath one of the windows.
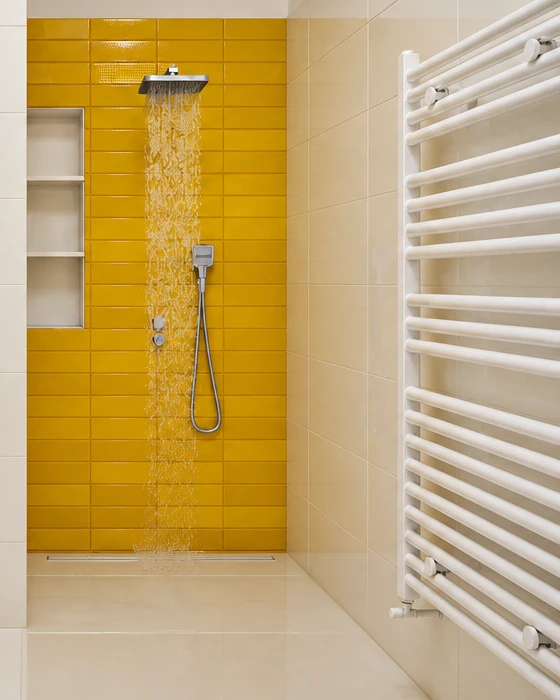
White large-format tiles form the base of the bathroom, broken up by a band of yellow tiles. The shower wall has sunshine yellow rectangular tiles laid horizontally.
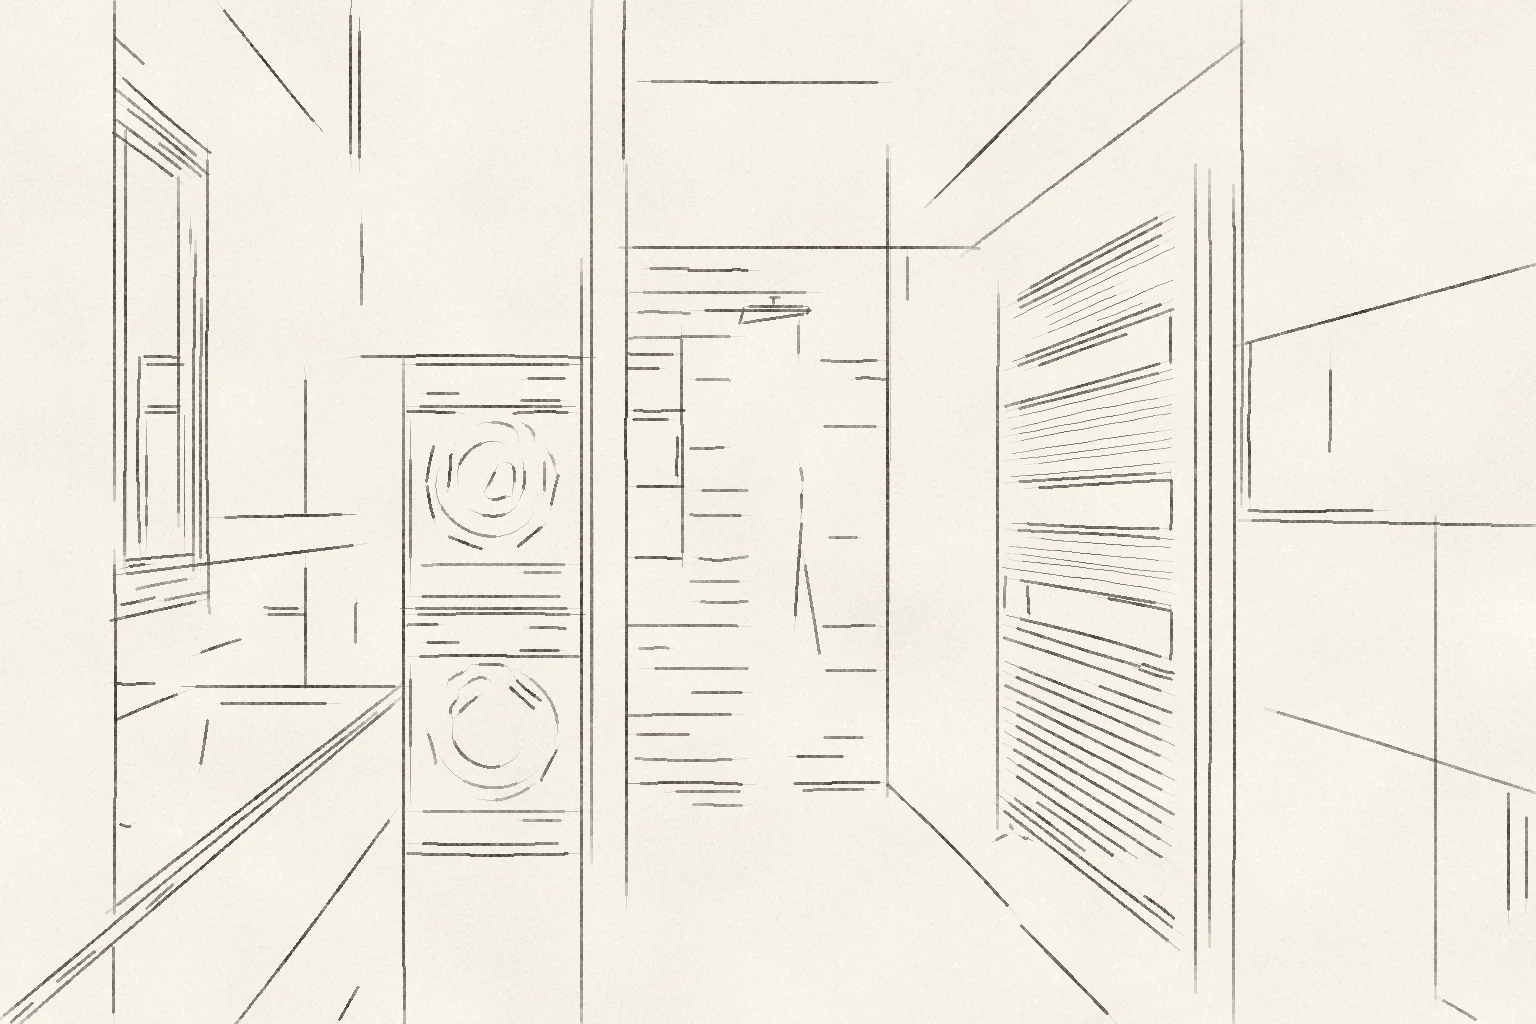
Beside the shower we designed a built-in niche for the washing machine and the dryer, stacked one on top of the other. Opposite the washbasin is a heated towel rail.


We designed a backlit, silver-framed mirror above the floating vanity unit and a wall-hung toilet on the opposite wall.


The palette is based on the herringbone oak parquet and the warm grey wall panelling.


In the kitchen, the marbled green is paired with a greige, stone-effect worktop. In the bathroom, the yellow tiles add colour to the white tiling, and the mirror has a silver frame.
The line drawing was made from the finished visualisation.

The shared classic framework keeps the colours from breaking up the flat. The deep green and the sunshine yellow remain accents, while the neutral living room and the oak parquet give them a calm background.
At InteriorVibe we design the complete interior architecture of your flat or house in one to three months. Space planning, visualisation, bespoke joinery and precise construction documentation — from one hand.
Book a consultation