← Back to the portfolio
Family house · Soft minimalism

Soft minimalism in natural balance

The shared living area of a family house with direct access to the garden. Cooking, dining and relaxing share one open space, with large areas of glazing facing the garden. The living room has a TV wall with an oak panel and a sand-coloured corner sofa, and olive-green bar stools stand beside the peninsula.

Style
Soft minimalism
Spaces
Living room, kitchen and dining area in one open space
Explore the designs ↓
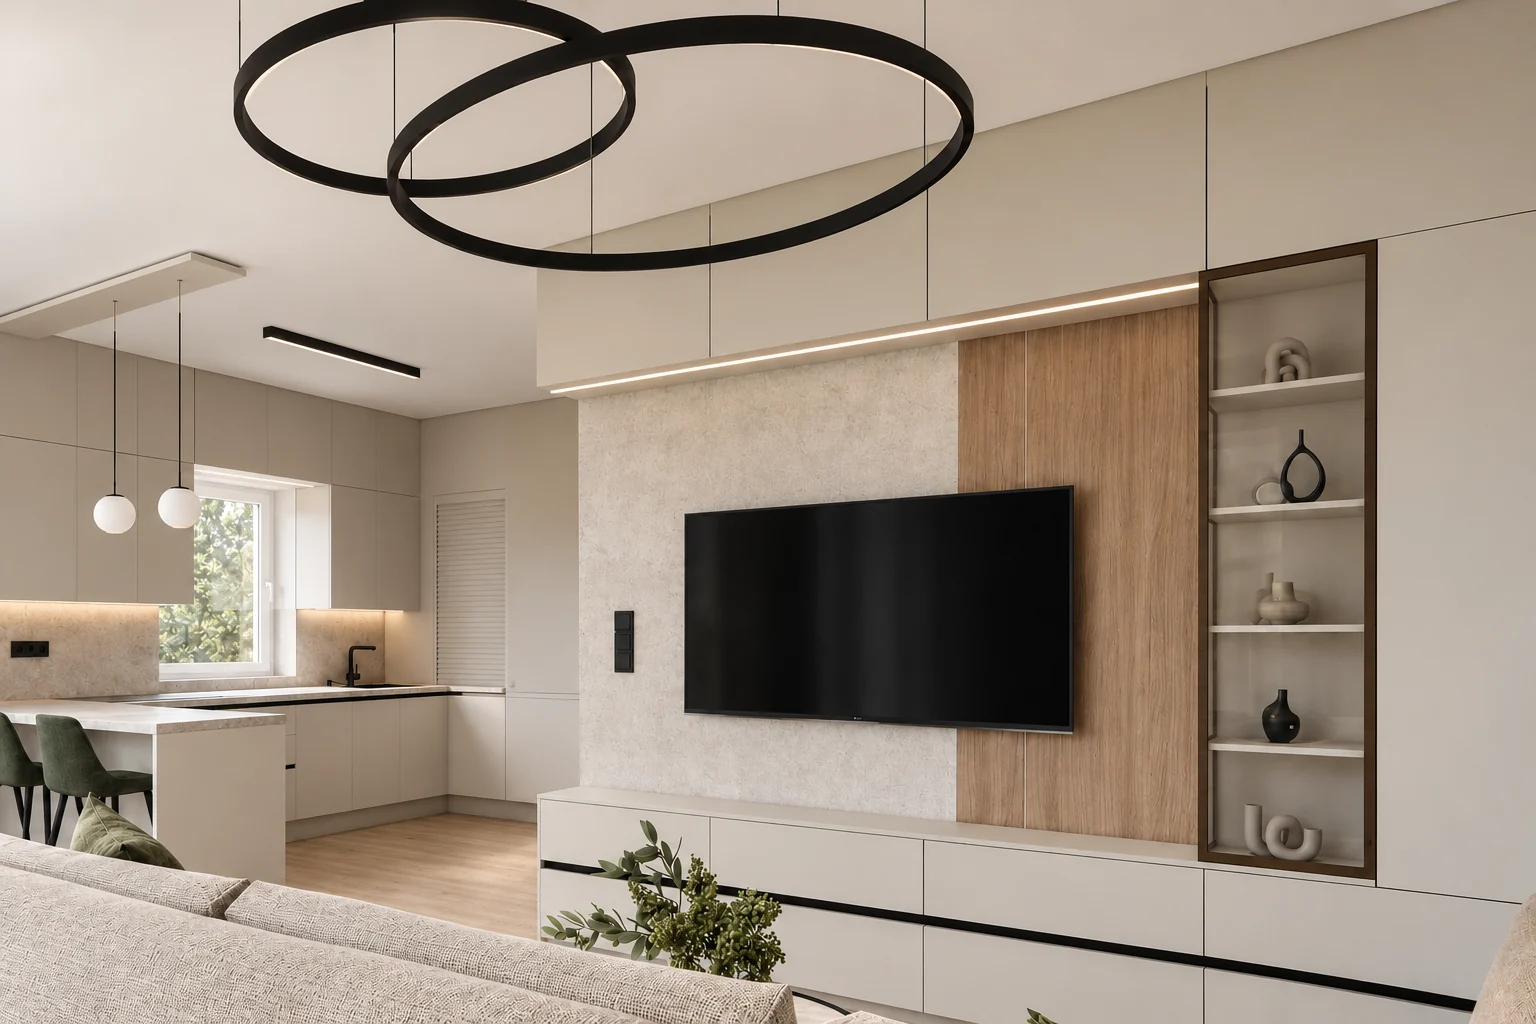
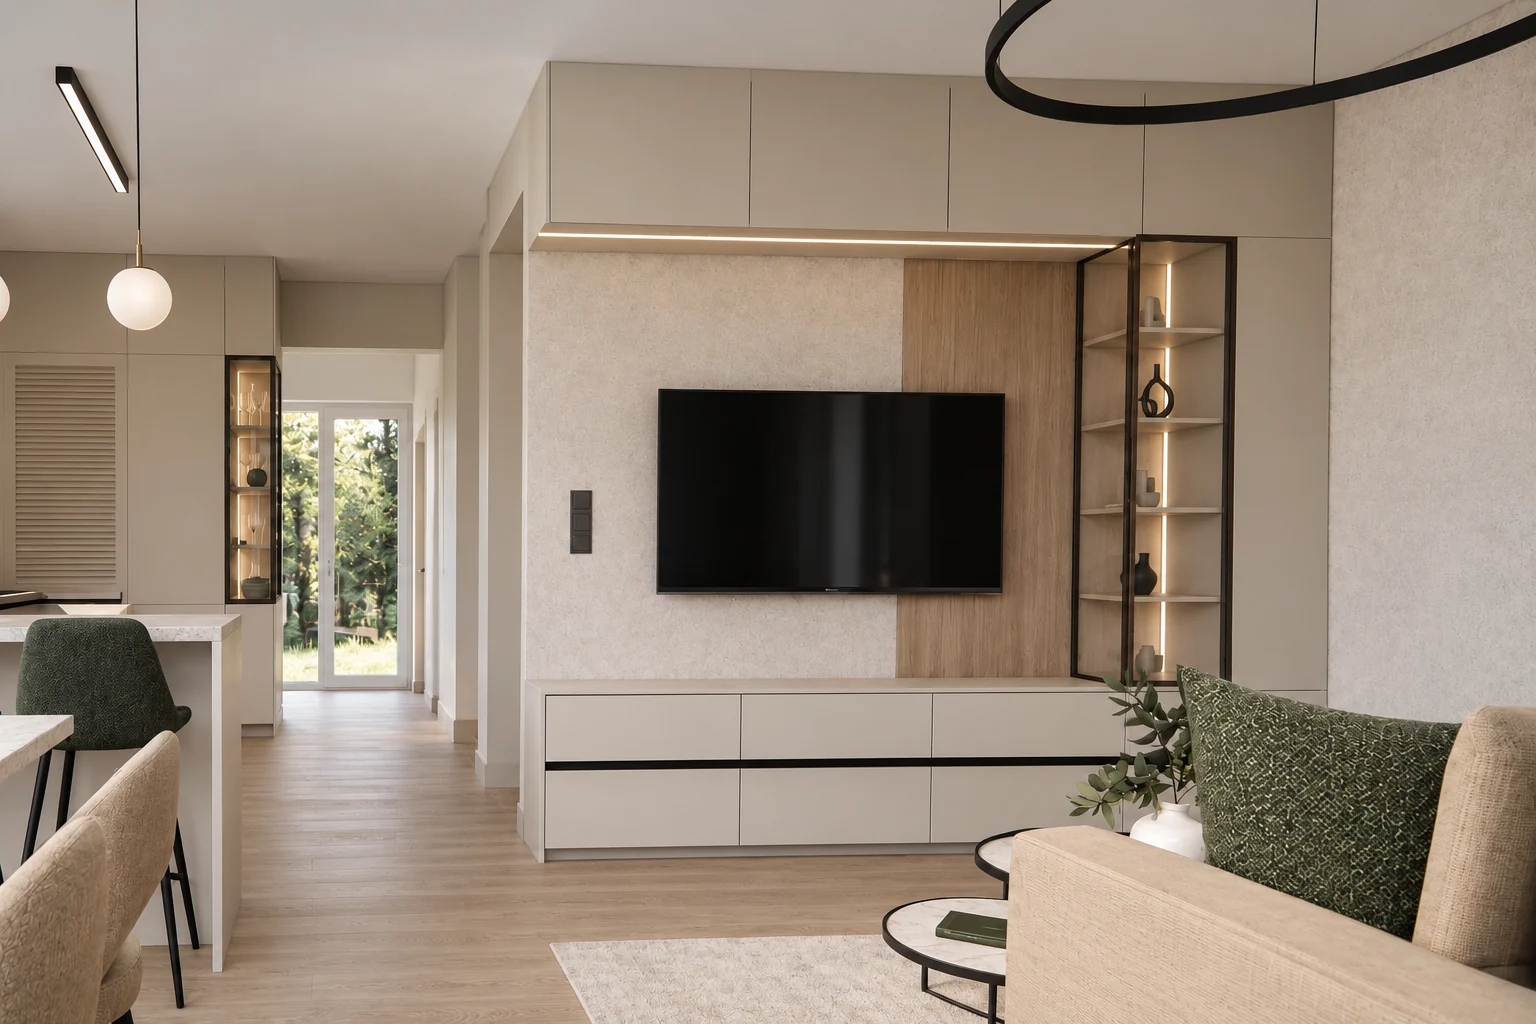
Living room with a TV wall: a light, textured wall surface, a vertical oak panel and a dark-framed glass display cabinet, a pendant light made of two black rings in the foreground, and the kitchen with olive-green bar stools on the left
The TV wall, with the kitchen on the left, seen from the sofa.
01 / The concept

One open space, three zones.

The boundaries between the living room, the kitchen and the dining area are marked by the strip of suspended ceiling above the peninsula, the dining table's own pendant light and the TV wall.

Here, ‘soft’ minimalism means that we paired clean-lined forms with warm oak, soft upholstery and olive green.

Lighting by zone

Living room

Above the living room hangs a pendant light made of two black rings. A concealed light strip runs beneath the wall units above the TV, and vertical light strips sit inside the display cabinet.

Kitchen and peninsula

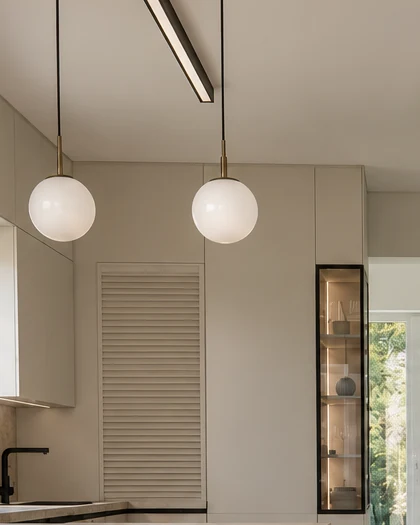
Two white globe lights hang above the peninsula, and a black linear light above the kitchen.

Dining area

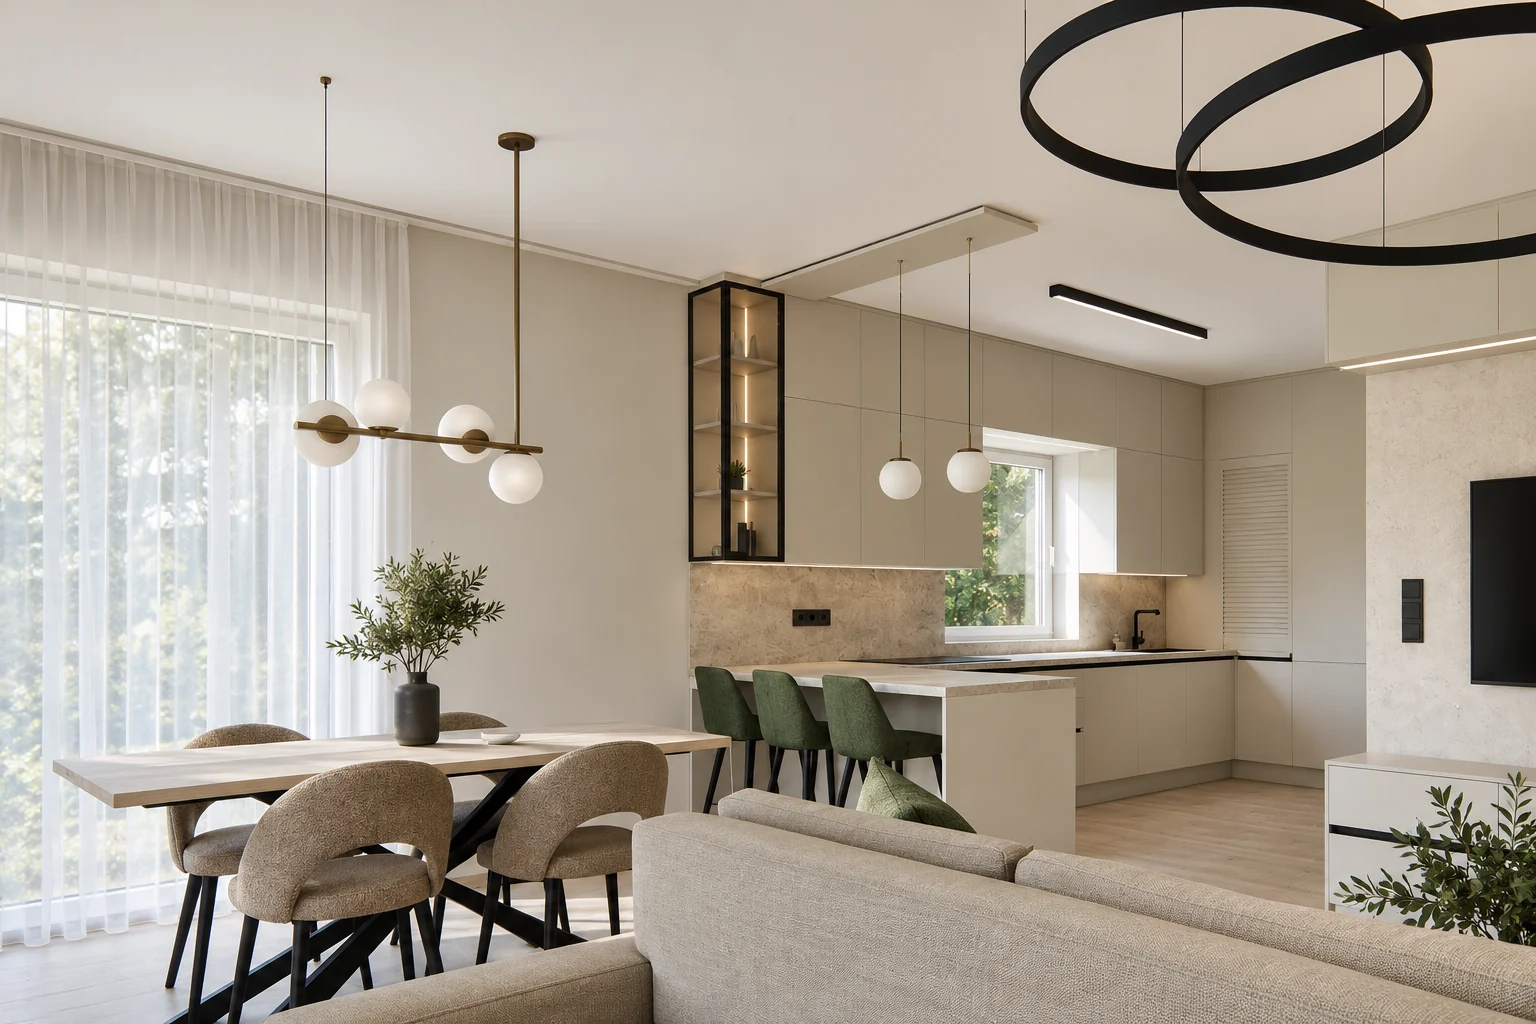
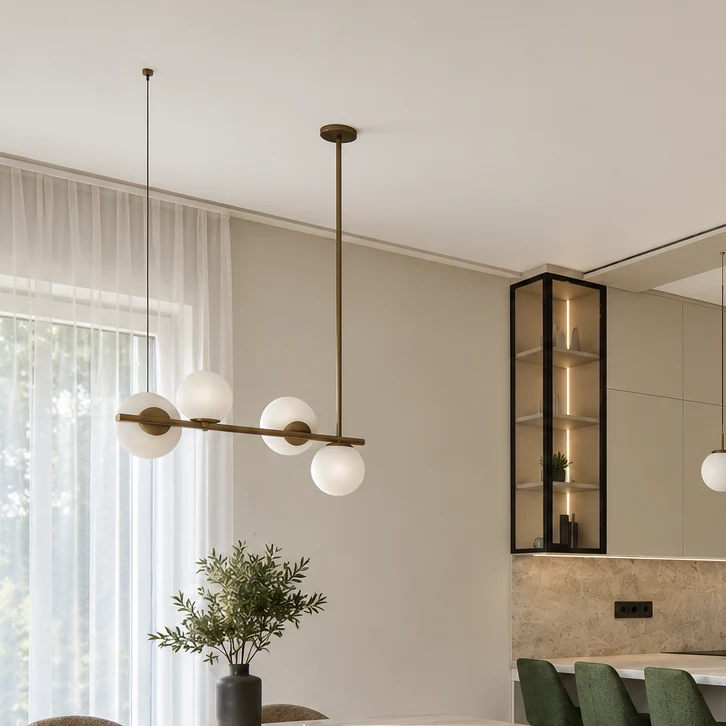
Above the dining table hangs a pendant light with four white globes mounted on a horizontal bar.

02 / Living room

An oak panel and a display cabinet on the TV wall.

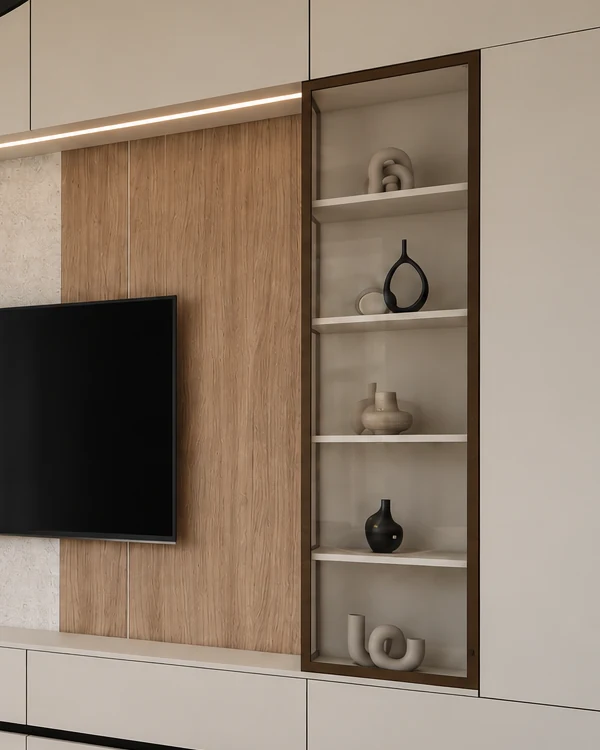
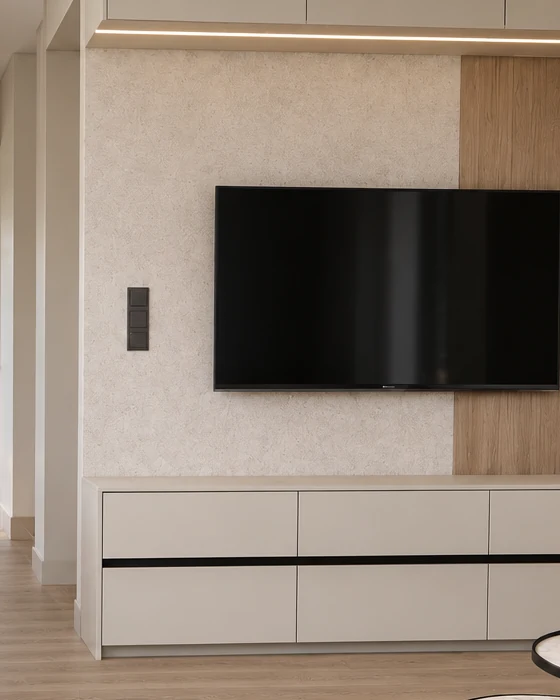
The TV wall is the focal point of the living room. Alongside the light, textured wall surface, we designed a vertical oak panel and a lit, dark-framed display cabinet.

Living room with a TV wall: a light, textured wall surface, a vertical oak panel and a dark-framed glass display cabinet, a pendant light made of two black rings in the foreground, and the kitchen with olive-green bar stools on the left
The TV wall, with the kitchen on the left, seen from the sofa.

The TV wall and the lighting

  1. Two-ring pendant light

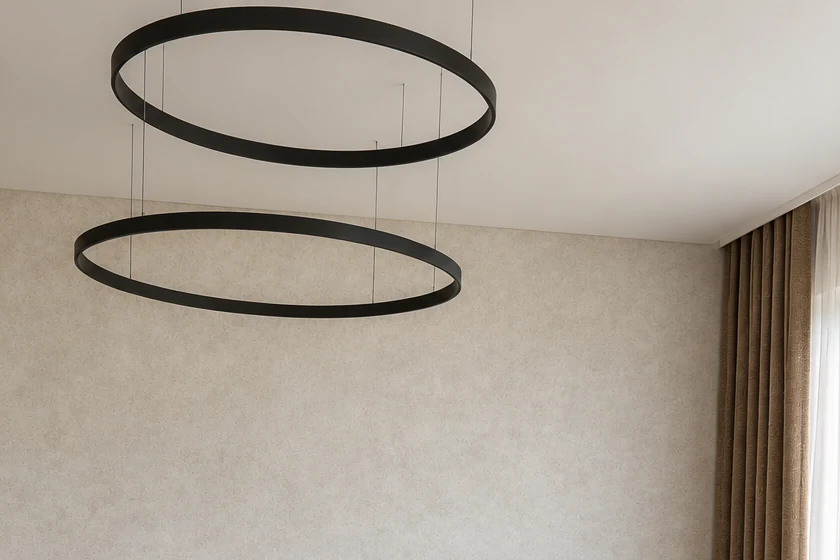
    For the living room we chose a pendant light made of two black rings, which hang at different heights.

  2. Concealed light strip

    A concealed light strip glows along the underside of the row of units above the TV.

  3. Vertical oak panel

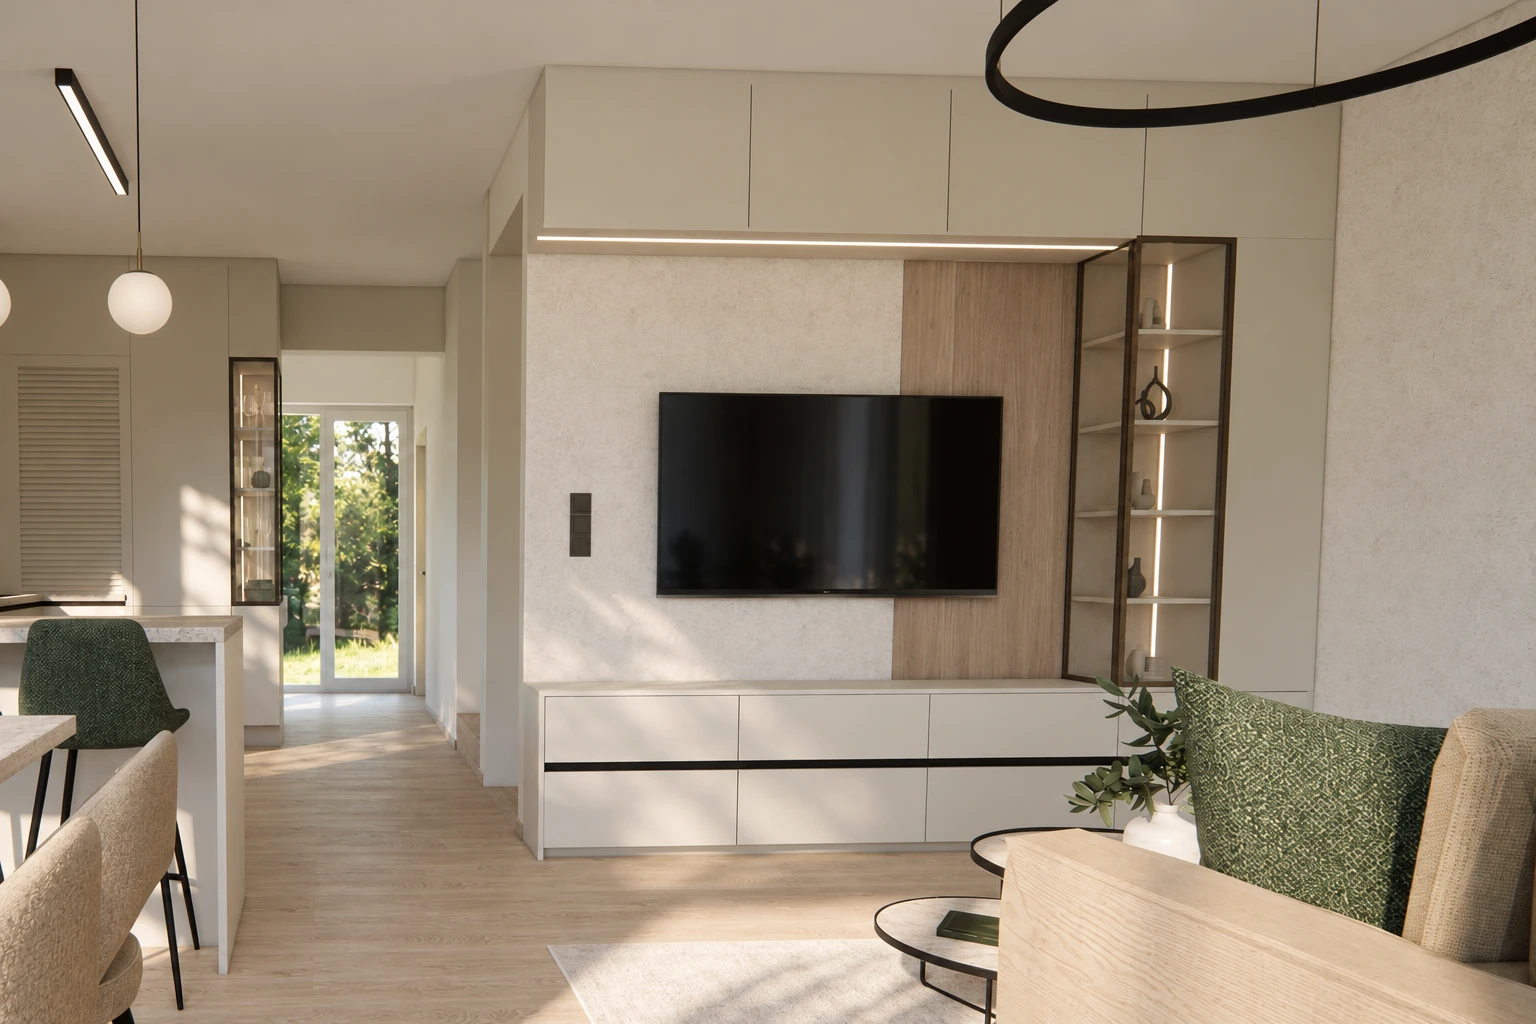
    The panel runs from the row of wall units down to the low chest of drawers, and the TV sits where the panel meets the textured wall.

  4. Framed glass display cabinet

    The shelves of the display cabinet are lit by vertical light strips, which are visible in the front view.

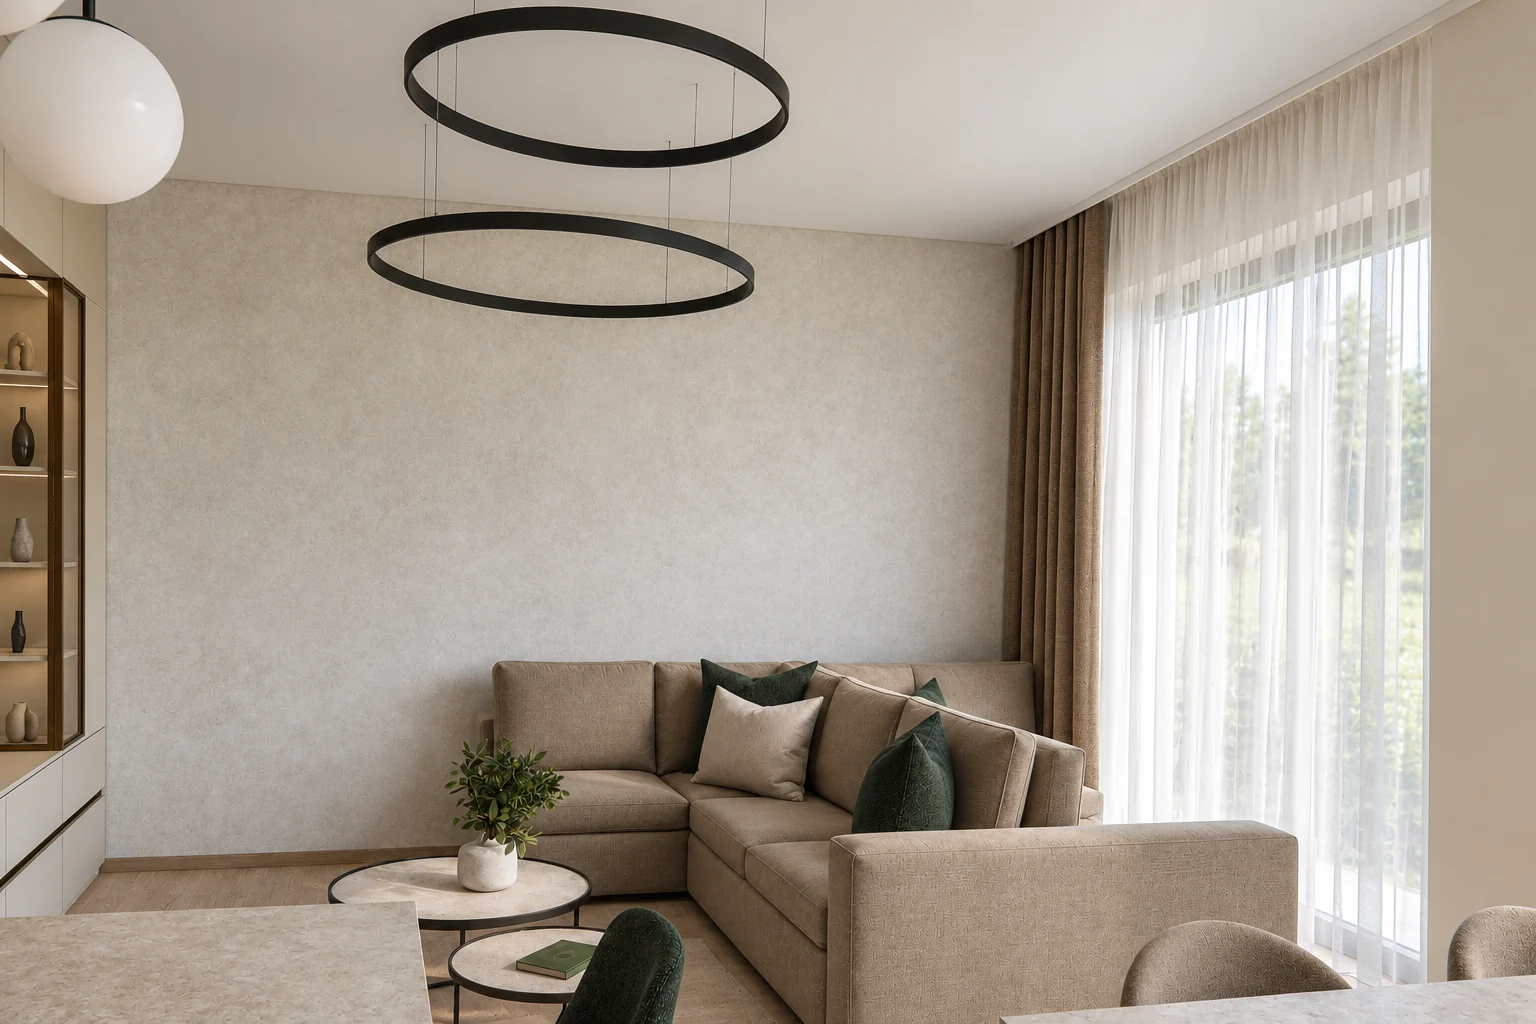
Sand-coloured corner sofa beside a floor-length window, with two black ring lights hanging at different heights above it and a light, textured wall behind it
The seating area seen from the peninsula.

A corner sofa beside the floor-length window.

The sofa has sand-coloured upholstery. Behind it is the same light, textured wall surface as on the TV wall.

A continuous black handle rail.

A row of units sits above the TV, with a long, low chest of drawers below it. The drawer handles are formed by a black profile that runs between the two rows of drawers.

The TV wall from the front: a row of wall units with a concealed light strip, an oak panel, a lit display cabinet and a low chest of drawers with a black handle rail, with the corridor and the glazed door to the garden on the left
The TV wall from the front, with the corridor on the left.
03 / Kitchen

A restrained kitchen with olive-green bar stools.

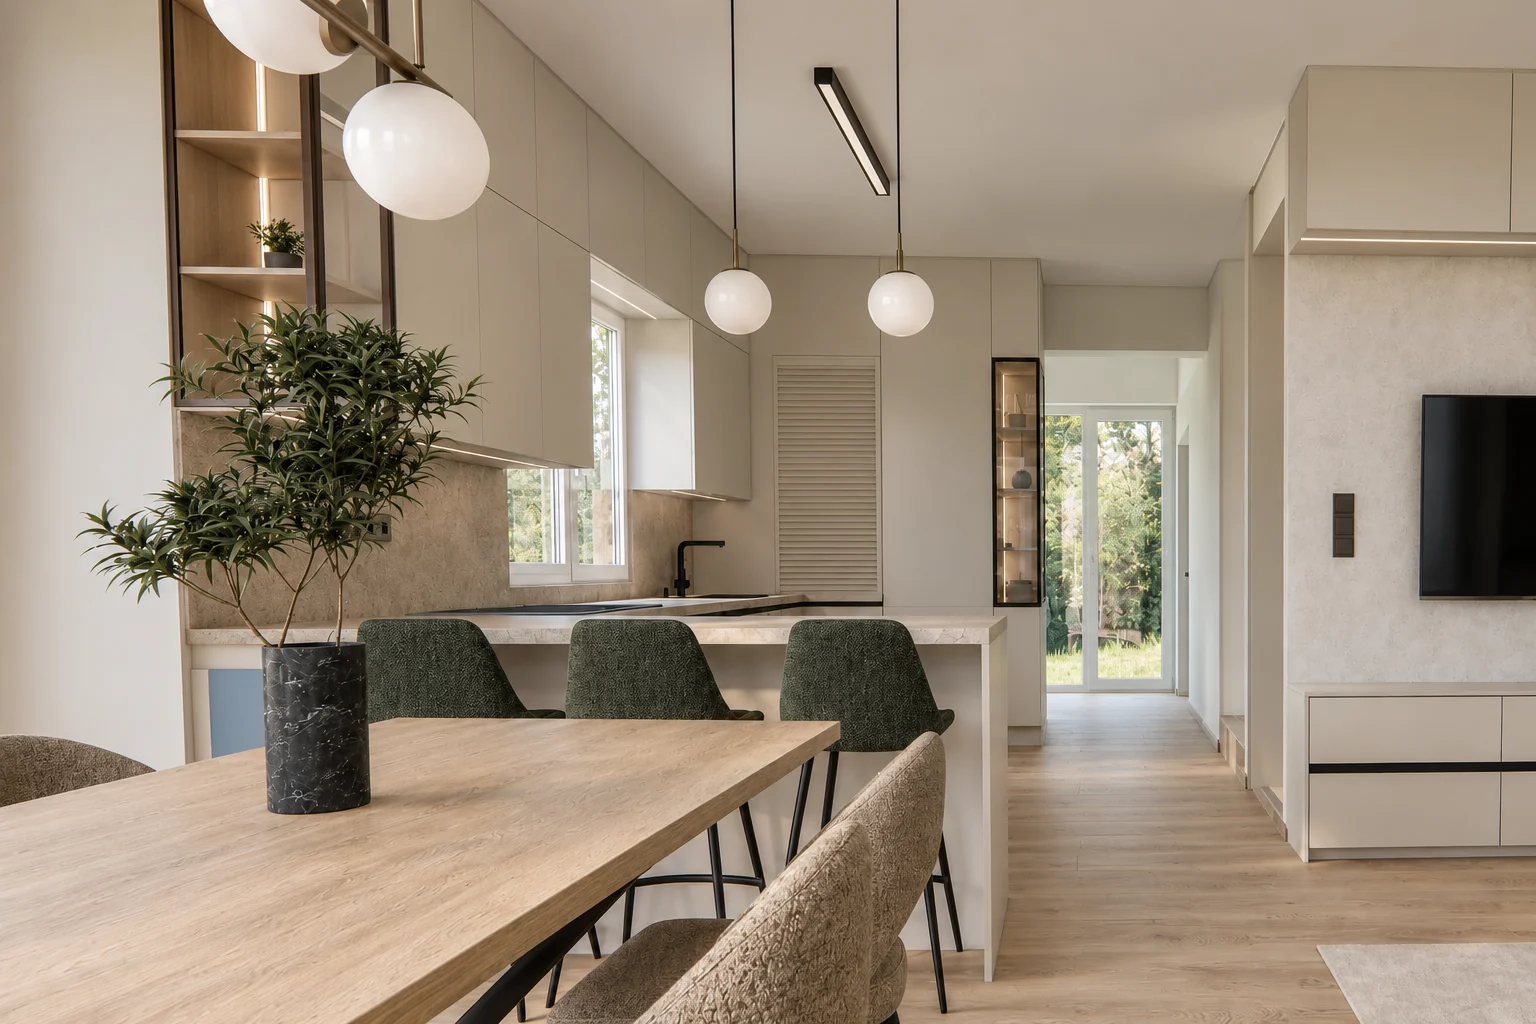
For the kitchen we chose ceiling-height, matt off-white fronts and a stone-effect splashback. The strongest colour comes from the olive-green upholstered bar stools at the peninsula.

We designed a display cabinet at each end of the run of kitchen units. The one on the dining-area side, a dark-framed unit with shelves, is lit by concealed lighting.

Kitchen with a peninsula, three olive-green upholstered bar stools, two white globe lights, a slatted front and a framed display cabinet, with a corridor on the right ending in a glazed door to the garden
The kitchen seen from the dining table, with the glazed door to the garden at the end of the corridor.

Fronts, display cabinet and peninsula

  1. Two globe lights

    Two white globe pendant lights hang above the peninsula.

  2. Slatted front

    A horizontal slatted front breaks up the run of smooth, matt off-white fronts.

  3. Black-framed display cabinet

    A narrow, black-framed glass display cabinet sits at the corridor end of the bank of tall units.

  4. Peninsula with a white end panel

    The peninsula is finished with a white end panel that runs down to the floor, with three olive-green upholstered bar stools beside it.

04 / Dining area

The dining area beside the large expanse of glass.

The dining table has a light top on black crossed metal legs, with beige upholstered chairs around it.

Dining table with black crossed metal legs and beige upholstered chairs, a pendant light with four white globes above it, and the peninsula with olive-green bar stools and the kitchen behind it
The dining area, with the peninsula and the kitchen behind it, seen from the living room.
Pendant light with four white globes mounted on a horizontal bar above the dining area, with a sheer curtain and the kitchen's dark-framed display cabinet in the background
The pendant light with four white globes above the dining table.
05 / Details up close

Slats and a black profile.

These two details break up the smooth, matt surfaces.

06 / Material selection

An off-white base, oak and olive green.

The palette is built on a light base of matt off-white fronts and textured walls. Oak and the sand-coloured upholstery add warmth, while olive green and matt black provide the accents.

Mood board

Bar stool, TV wall, ring pendant light
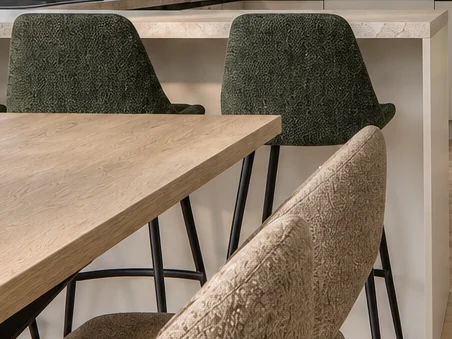
Olive-green bar stools with textured upholstery and black metal legs at the peninsula, a white end panel running down to the floor on the right, and the dining table top and a beige upholstered chair in the foreground
Vertical oak panel beside the TV, with a dark-framed glass display cabinet with light-coloured shelves on the right and, above, the light strip beneath the wall units
Pendant light made of two black rings at different heights, with a light, textured wall and a floor-length curtain in the background

Olive green appears in the textured upholstery of the bar stools, and oak in the vertical panel of the TV wall. Black recurs in the ring pendant light, the linear light, the legs of the dining table and the handle rail of the drawers.

Olive-green upholstery
Oak
Matt off-white front
Sand-coloured upholstery
Matt black metal
07 / The TV wall in a drawing

From sketch to visualisation.

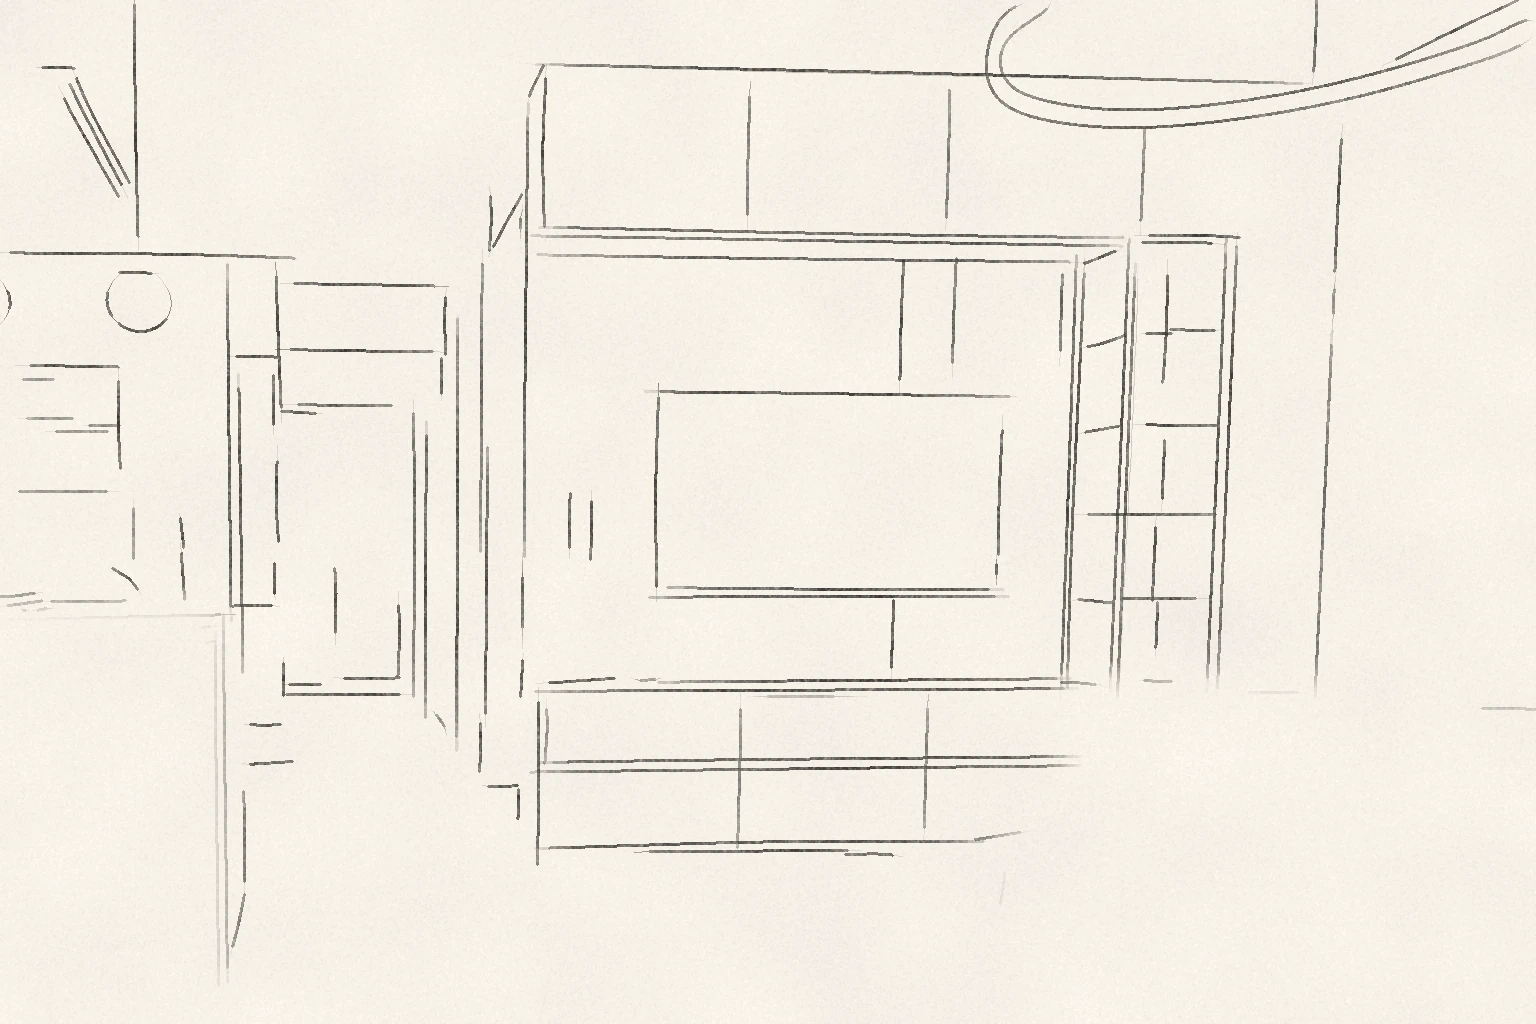
The line drawing was made from the finished visualisation.

The TV wall from the front: a row of wall units with a concealed light strip, an oak panel, a lit display cabinet and a low chest of drawers with a black handle rail, with the corridor and the glazed door to the garden on the left
The TV wall from the front, with the corridor on the left.

Each of the three zones has its own focal point: the TV wall with its oak panel in the living room, the olive-green bar stools in the kitchen and the four-globe pendant light in the dining area. The background is the same in all three: light, matt surfaces.

Ready to have your own home designed?

At InteriorVibe we design the complete interior architecture of your flat or house in one to three months. Space planning, visualisation, bespoke joinery and precise construction documentation — from one hand.

Book a consultation
Soft minimalism in natural balance | InteriorVibe Studio