Earth tones on a green base
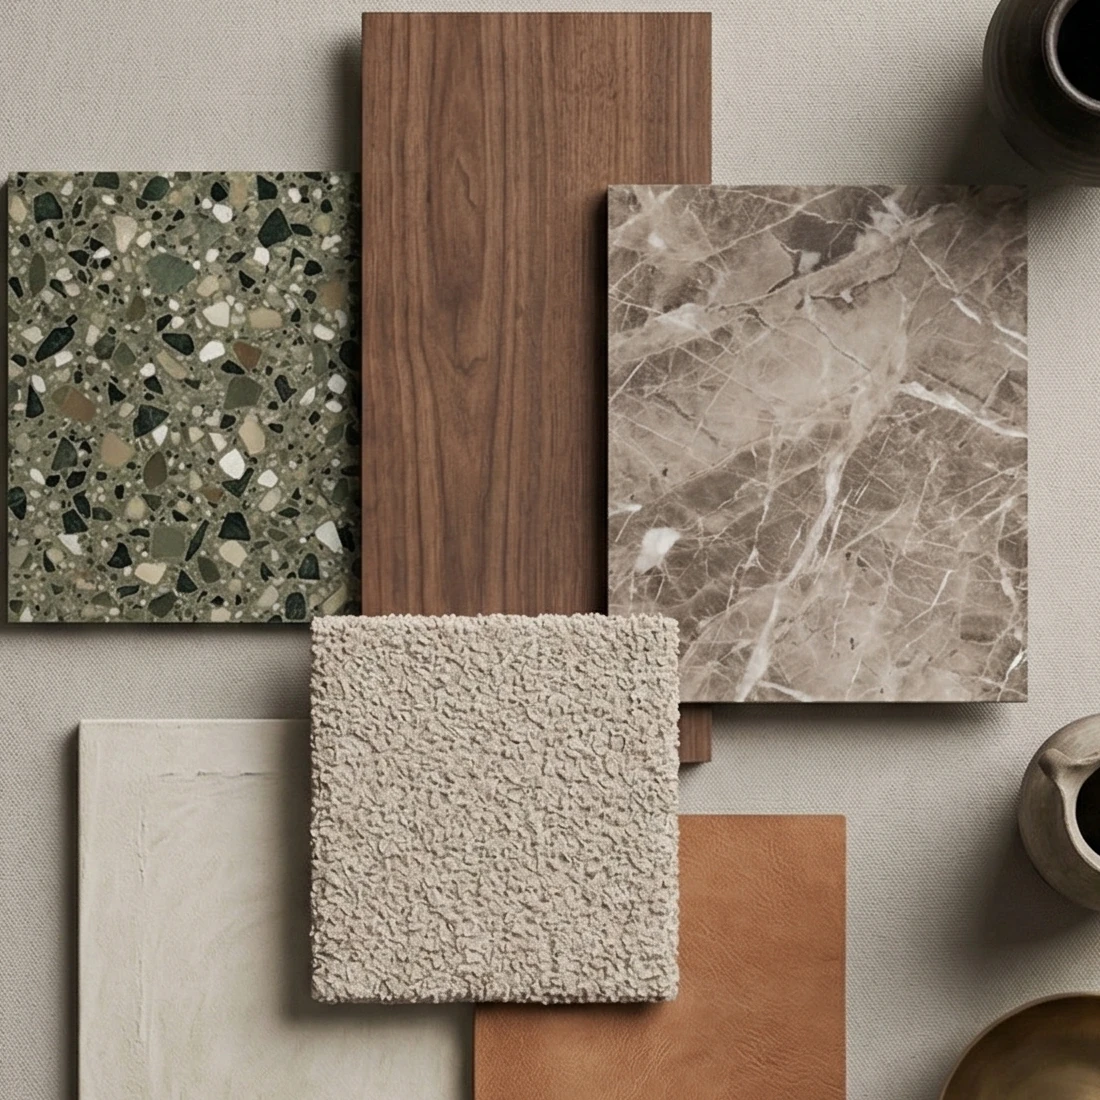
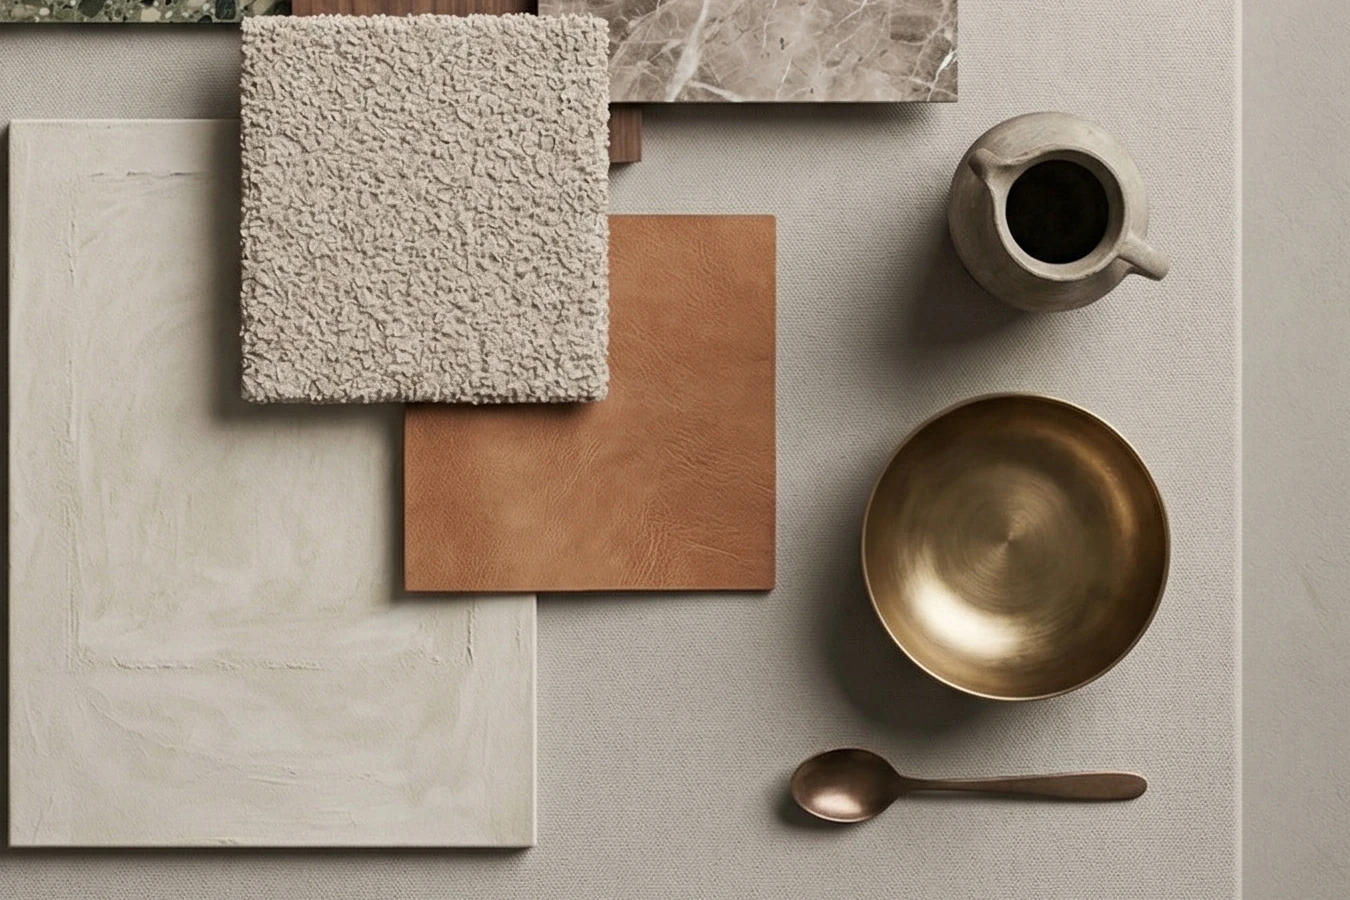
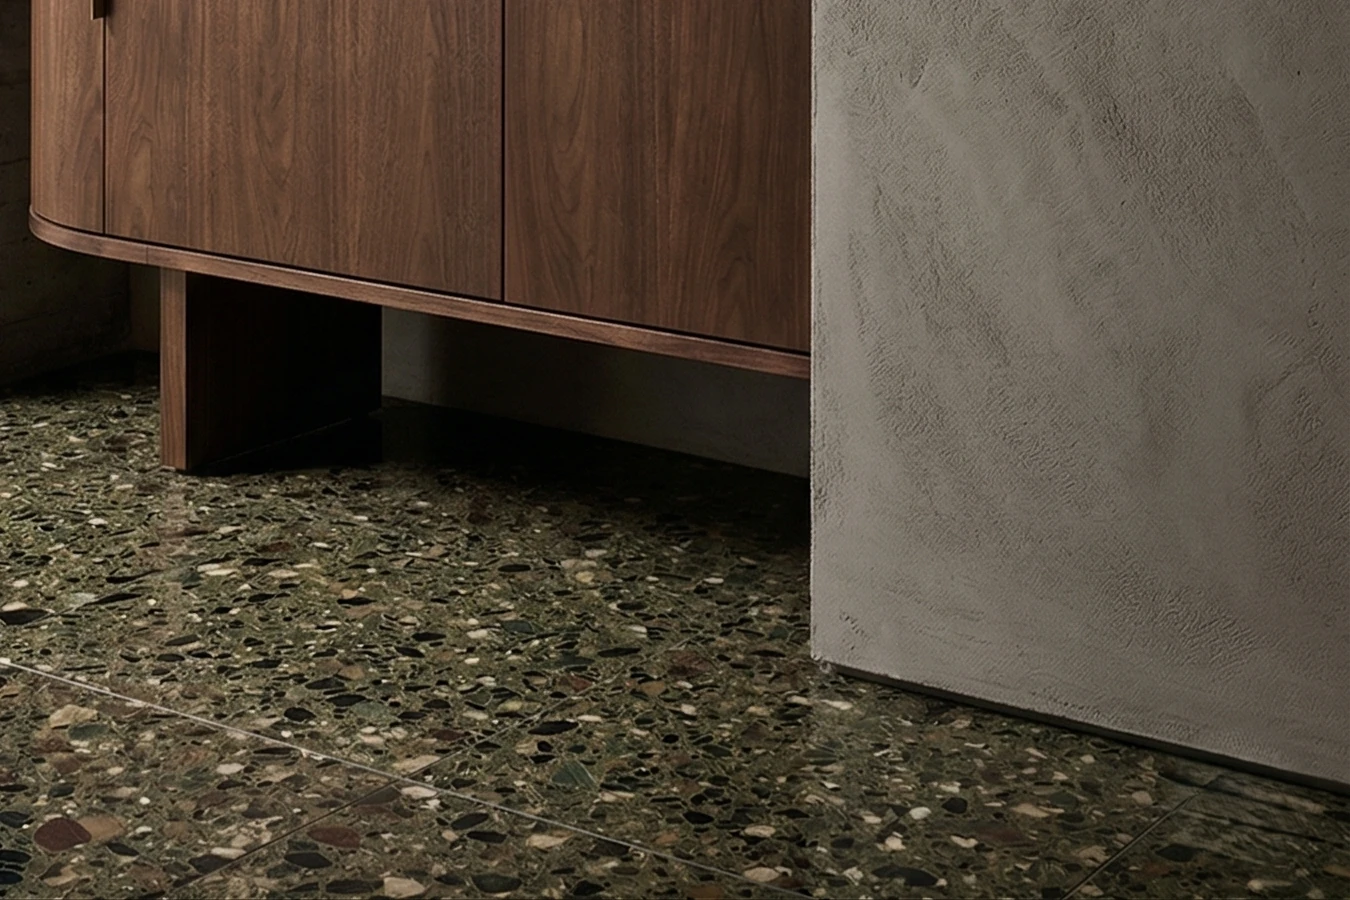
We paired the green terrazzo with warm browns and beiges. Brass appears in small areas, on the lamps and fittings.
Green terrazzo
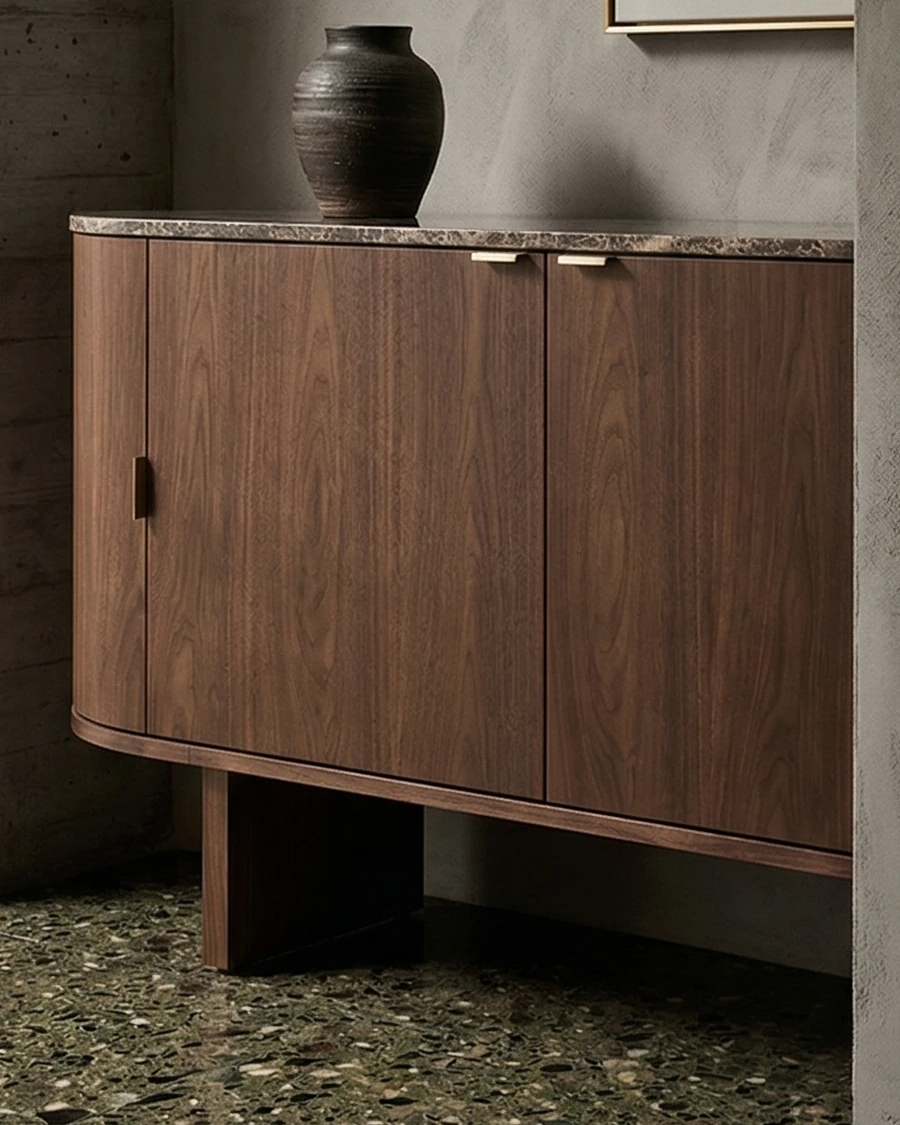
Walnut
Bouclé
Cognac leather
Brass
Hand-applied wall finish, dark green terrazzo flooring, walnut furniture and arched openings. In this calm interior, which keeps close to nature, the focus is on the tactile quality of the materials and the softness of the forms.
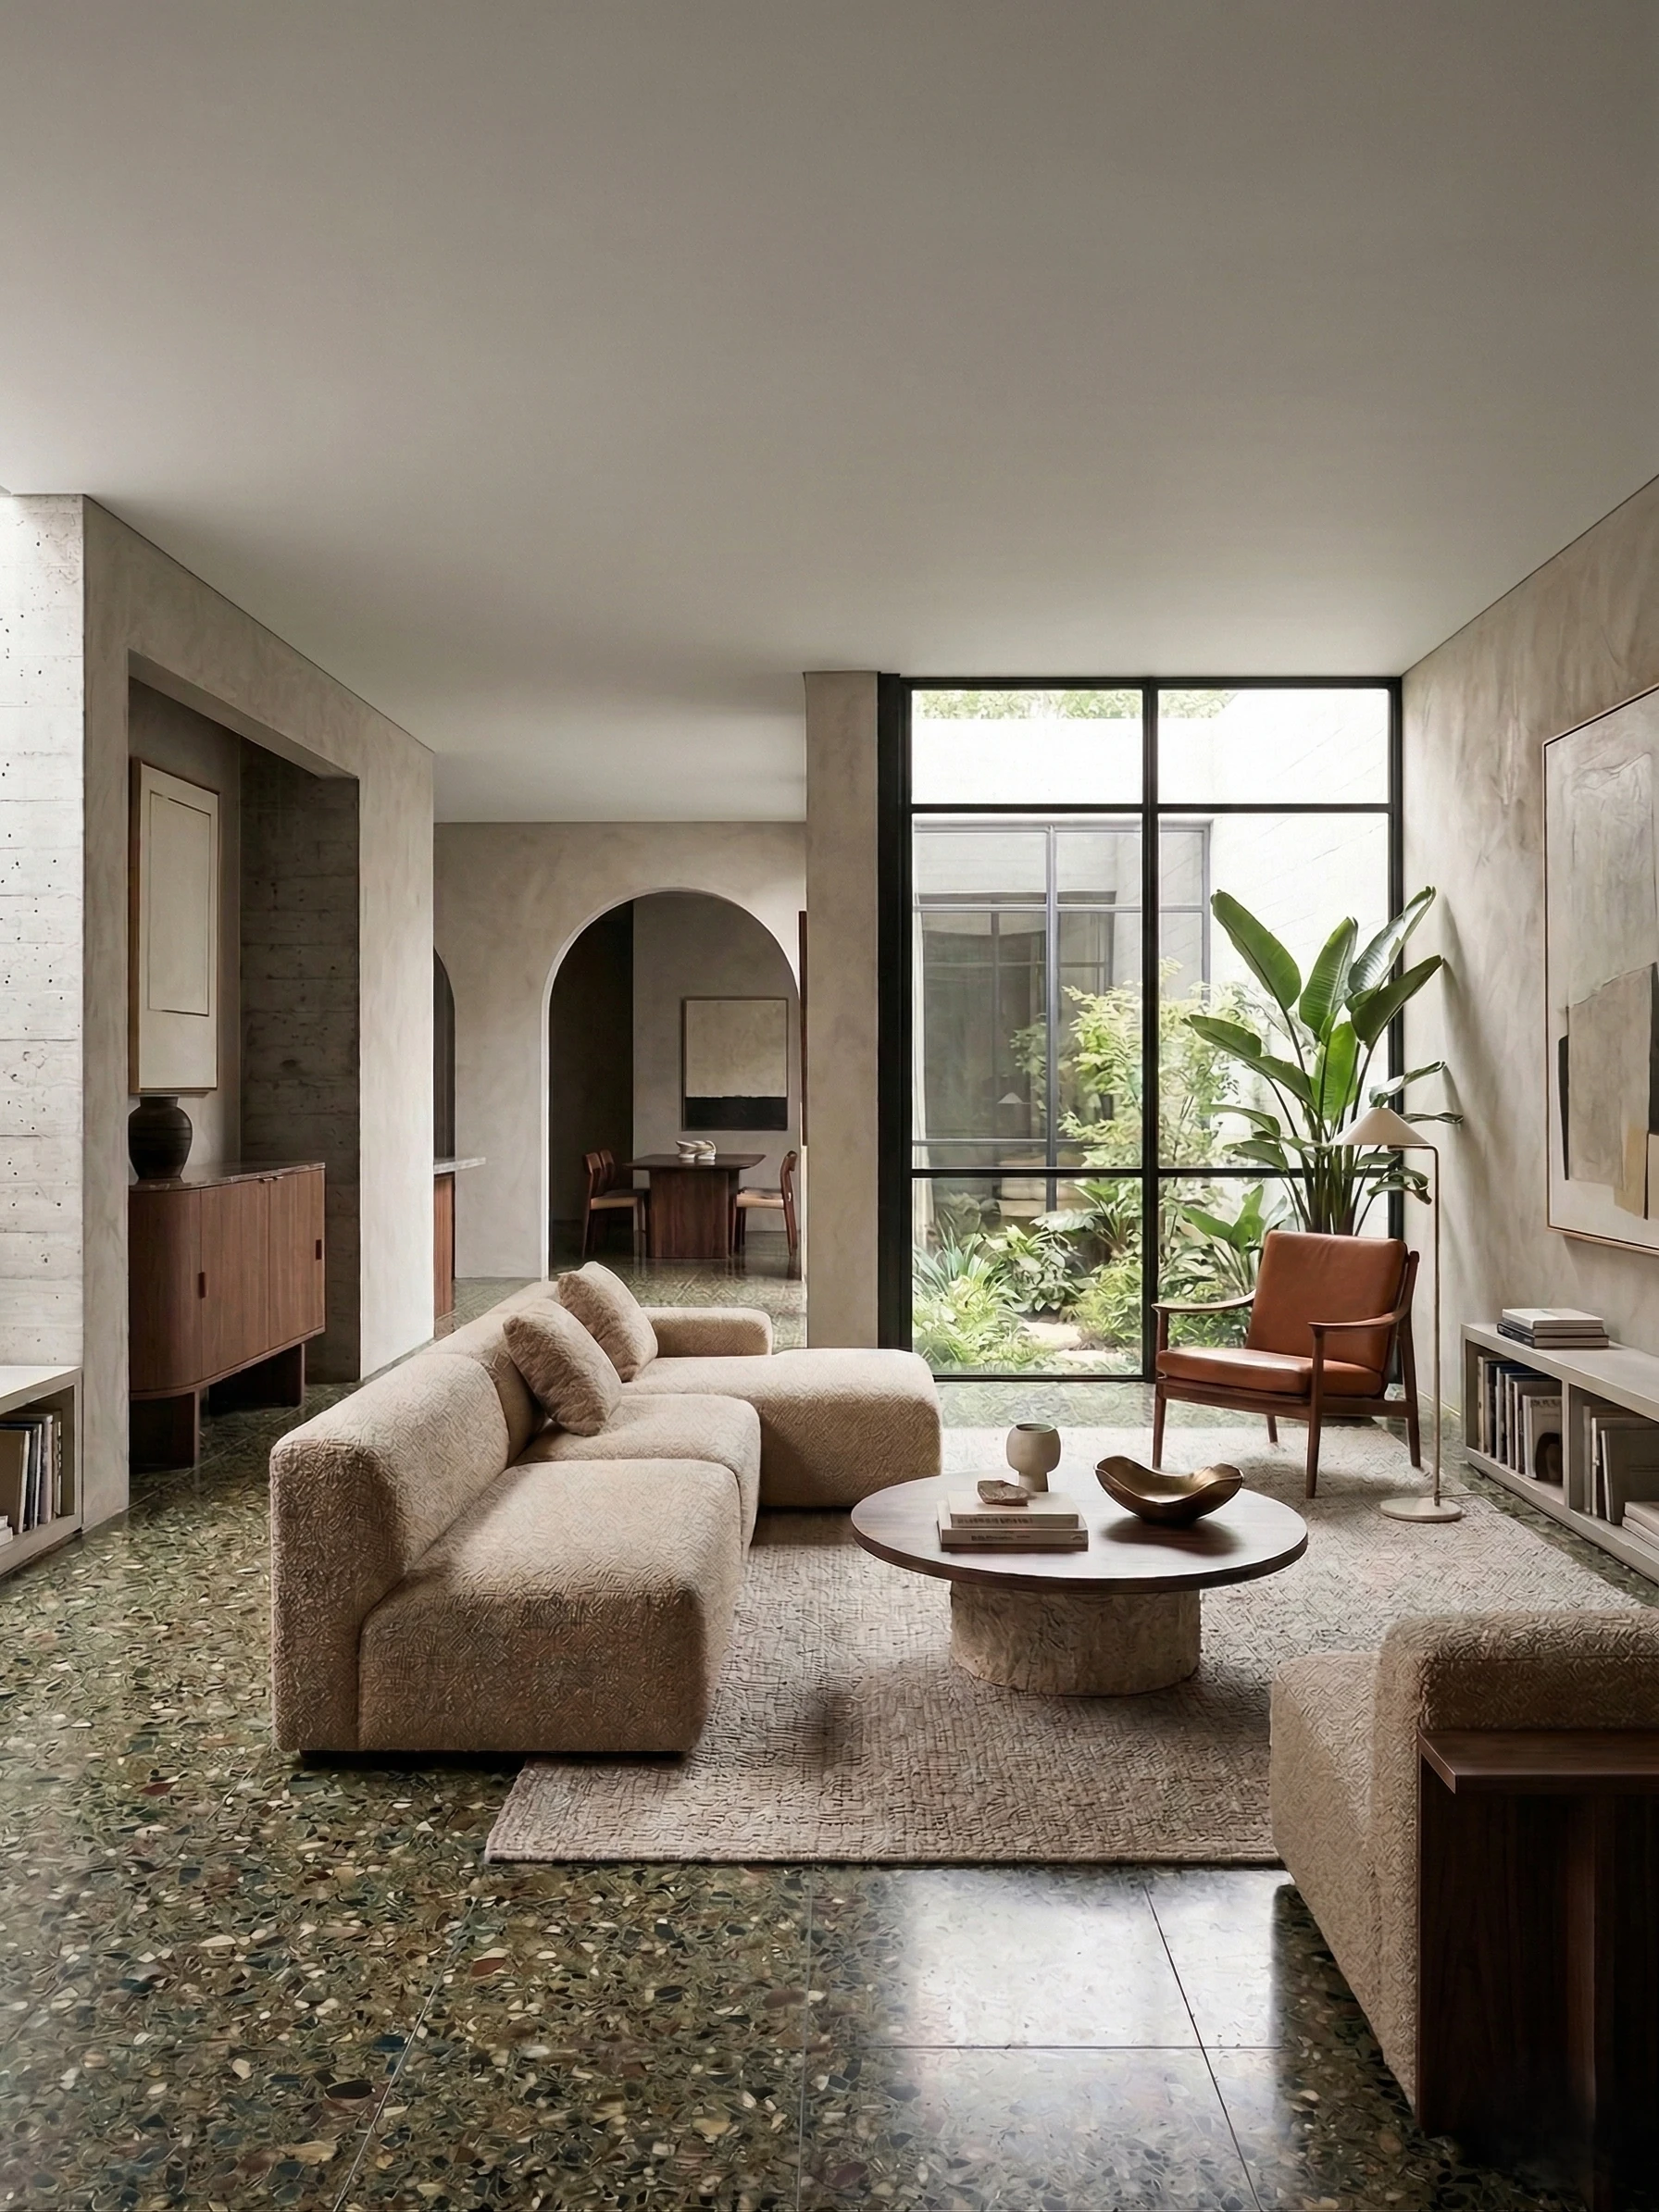
When designing the house, we focused on the softness of the space and the tactile quality of the surfaces. Three decisions tie the house together: the wall finish, the floor and the arched openings.
Instead of smooth plasterboard, the walls are covered with a hand-applied microcement-style finish. This gives every room a warm, earthy feel.
The terrazzo, with its dark green base tone and larger chips, appears in every room and links the spaces.
The archways and arched windows soften the modern lines and frame the plants in the courtyard garden.
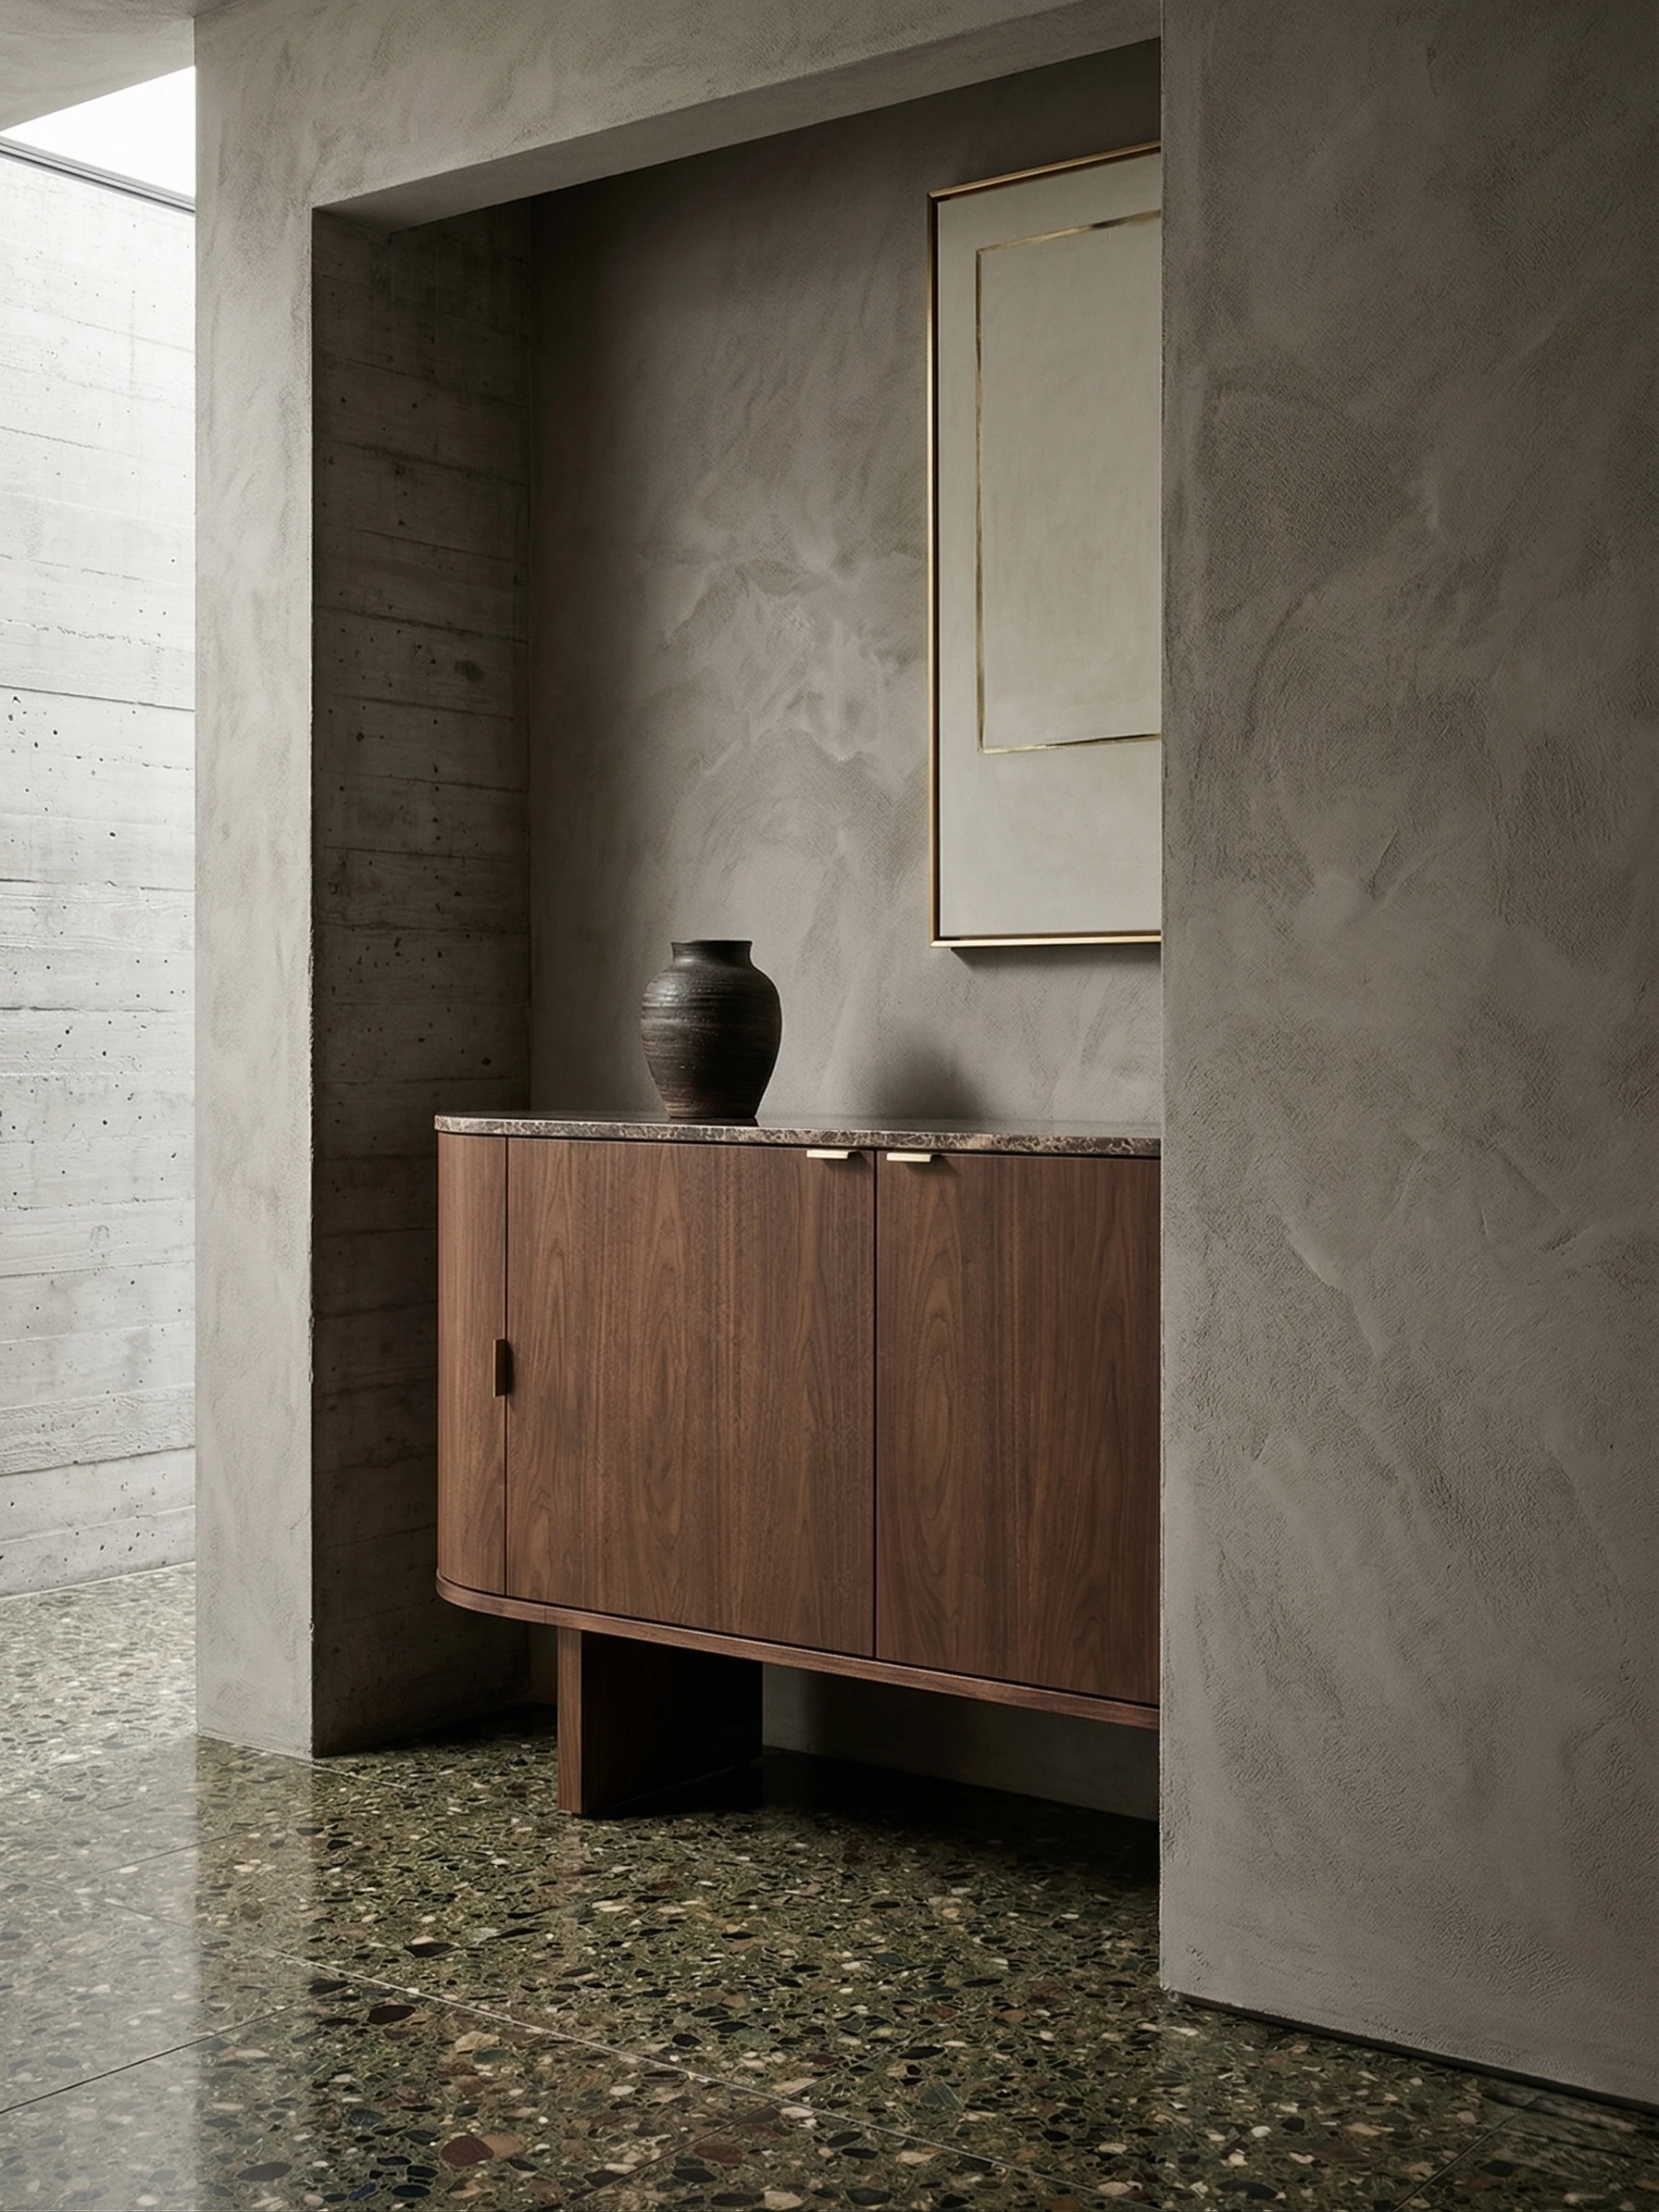
In the entrance hall alcove we placed a walnut sideboard with rounded corners and a stone top. Behind it you can see the hand-applied finish that covers every wall in the house.
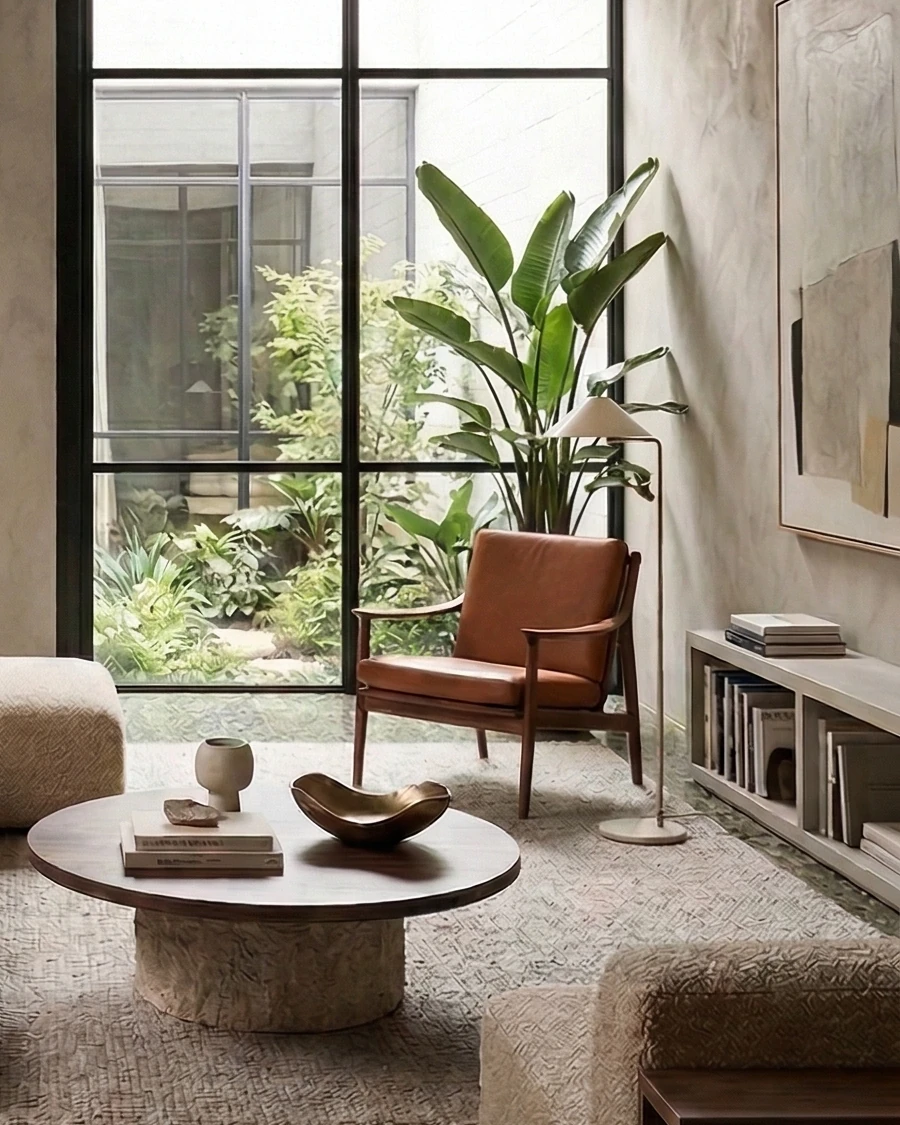
The living room has a large beige bouclé sofa facing an organically shaped stone coffee table. We set the cognac-coloured mid-century leather armchair in front of the glass wall that looks onto the courtyard garden.
The large beige sofa is upholstered in soft bouclé.
An organically shaped stone coffee table in front of the sofa.
A mid-century-style cognac leather armchair in front of the garden-side glass wall.
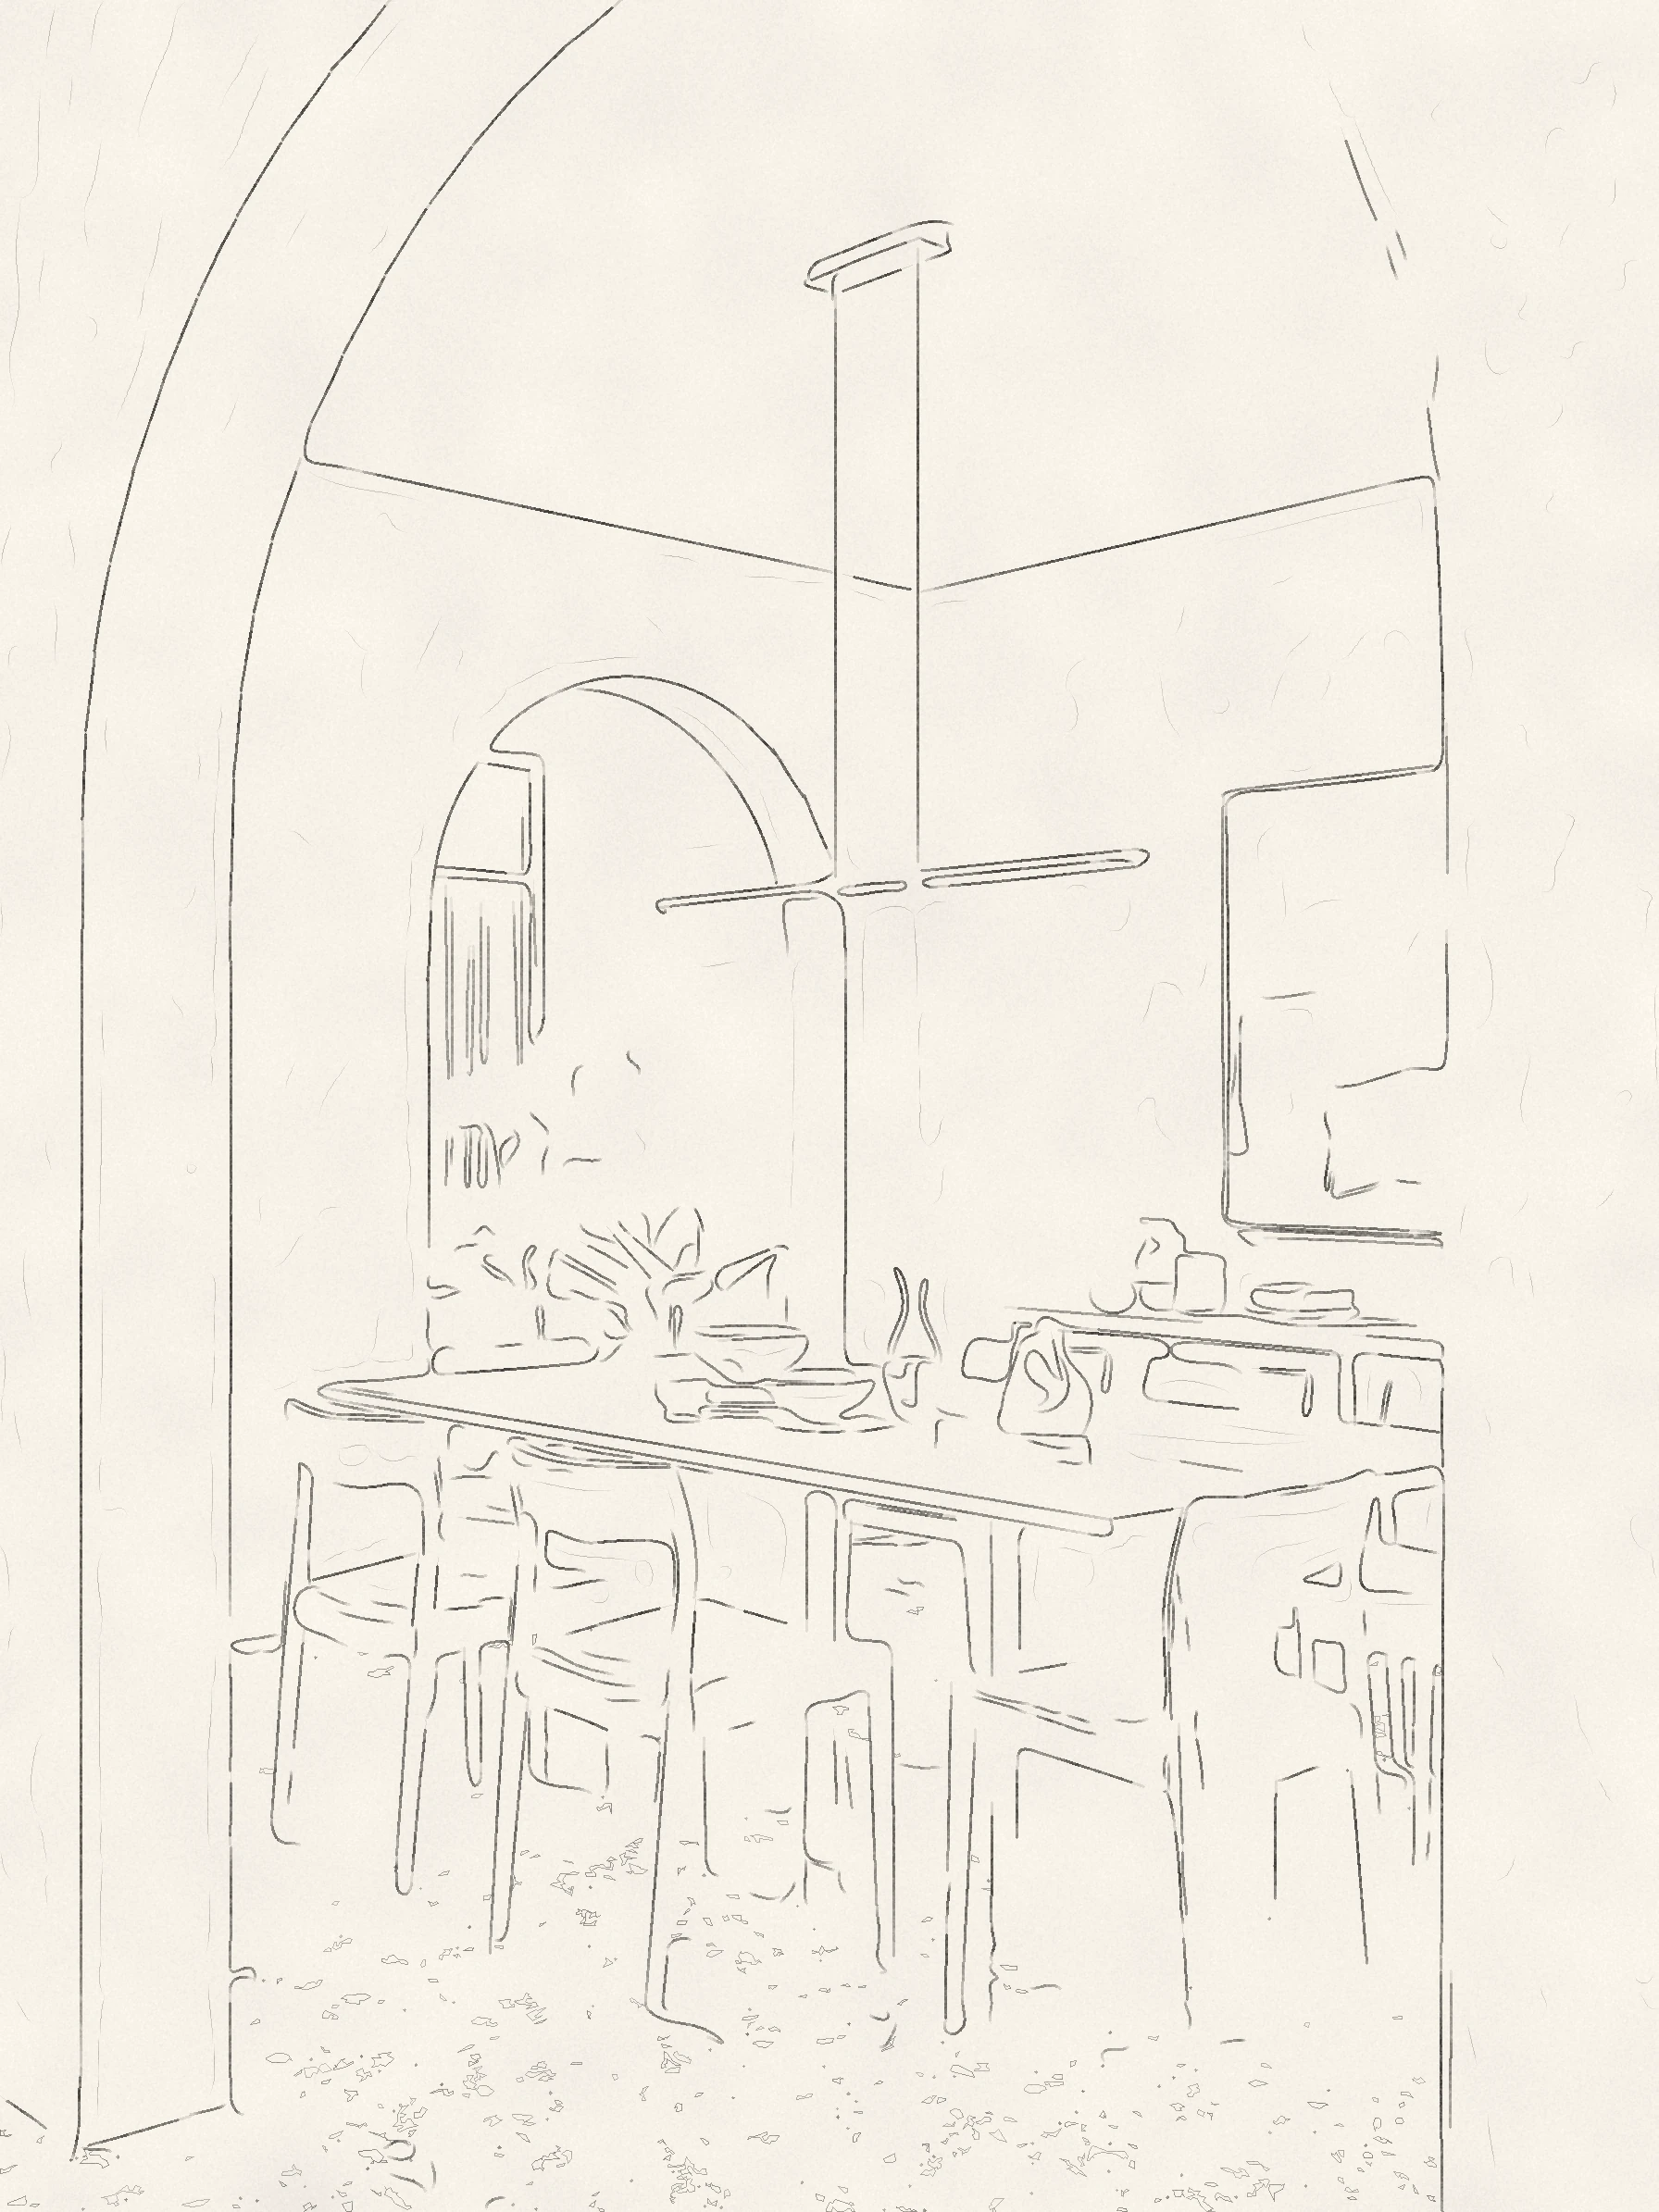
The archway softens the modern lines, and the dining area is visible beyond it.
The leather armchair and the floor lamp form a reading corner by the glass wall, with a view of the plants in the courtyard garden.
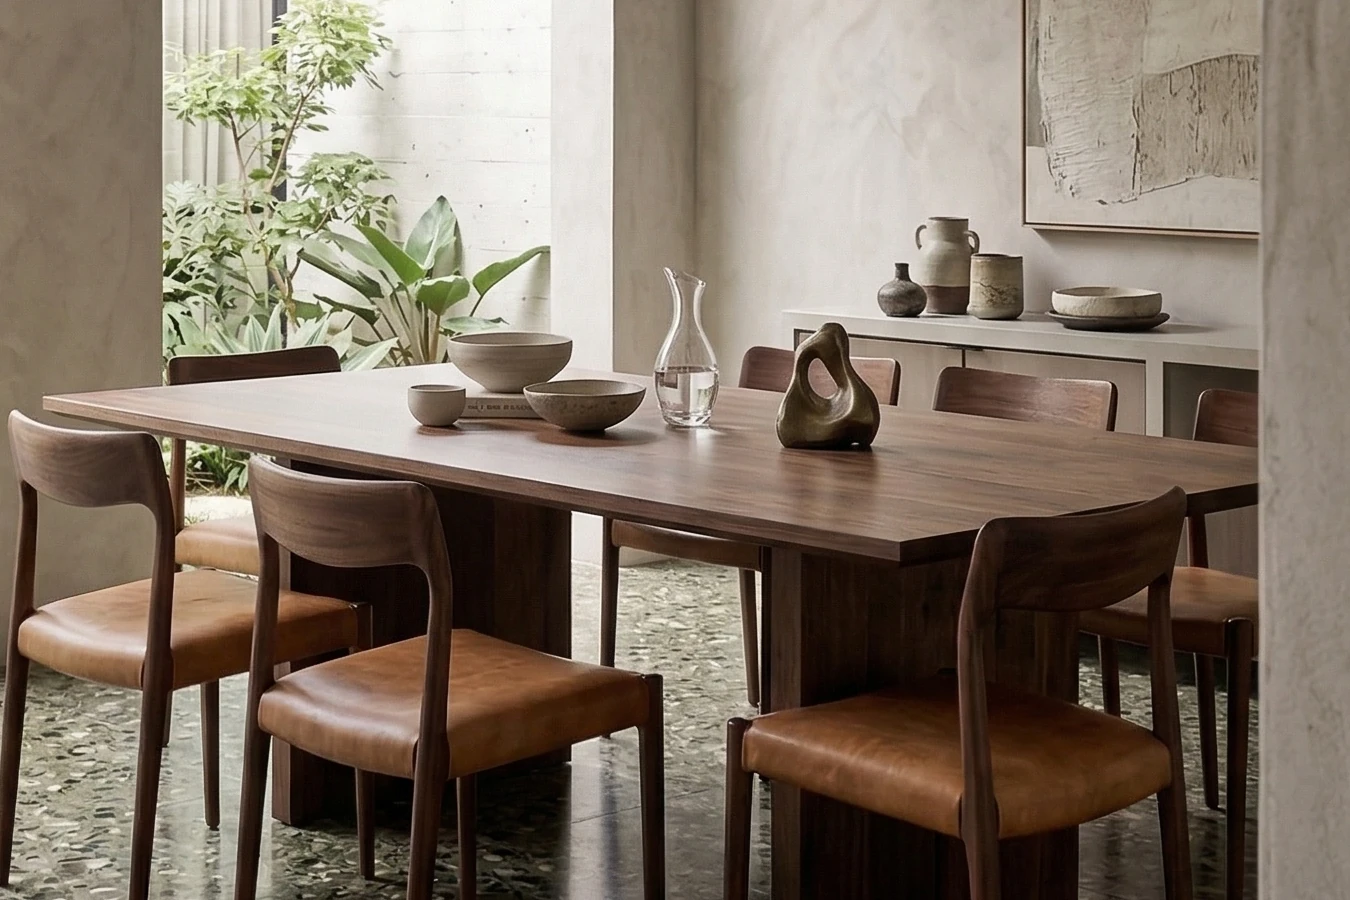
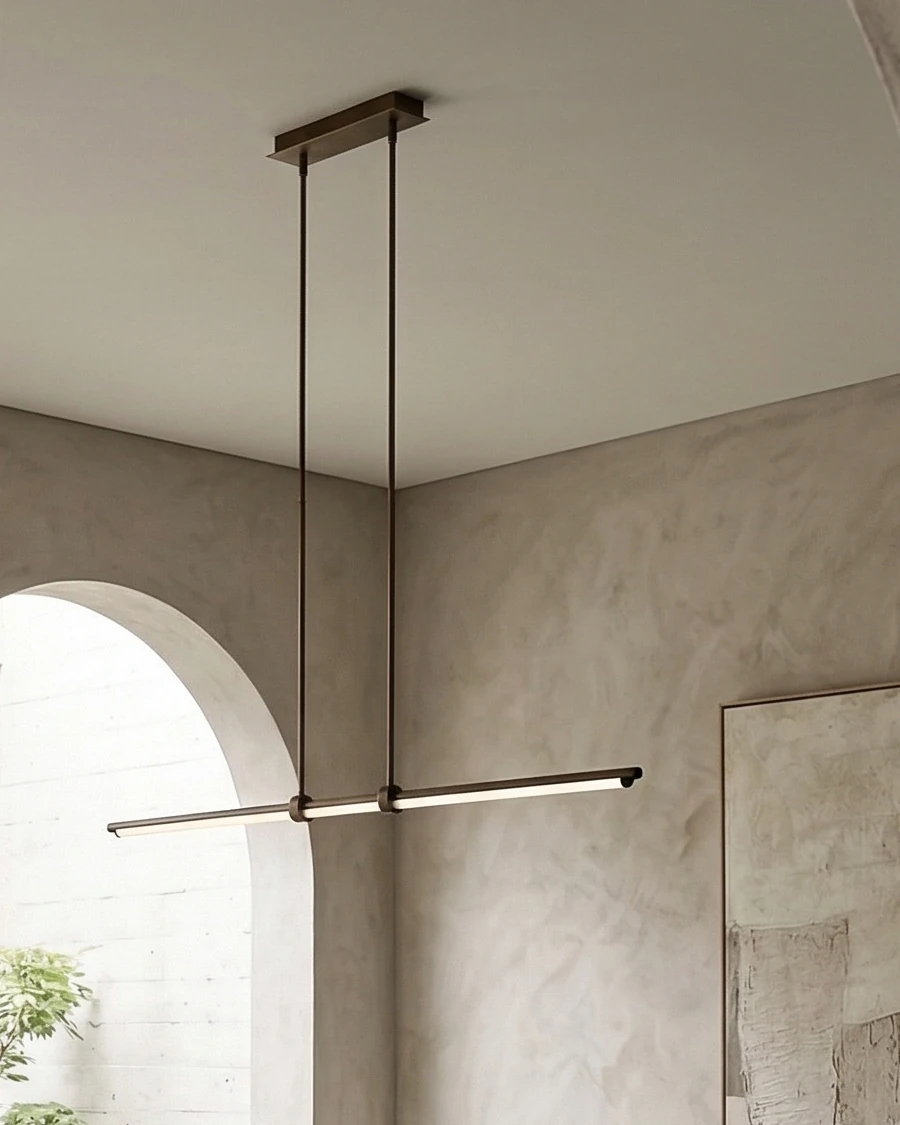
The substantial, clean-lined walnut table is surrounded by wooden chairs upholstered in leather. Above it hangs a slim, modern brass linear pendant that contrasts with the textured walls.
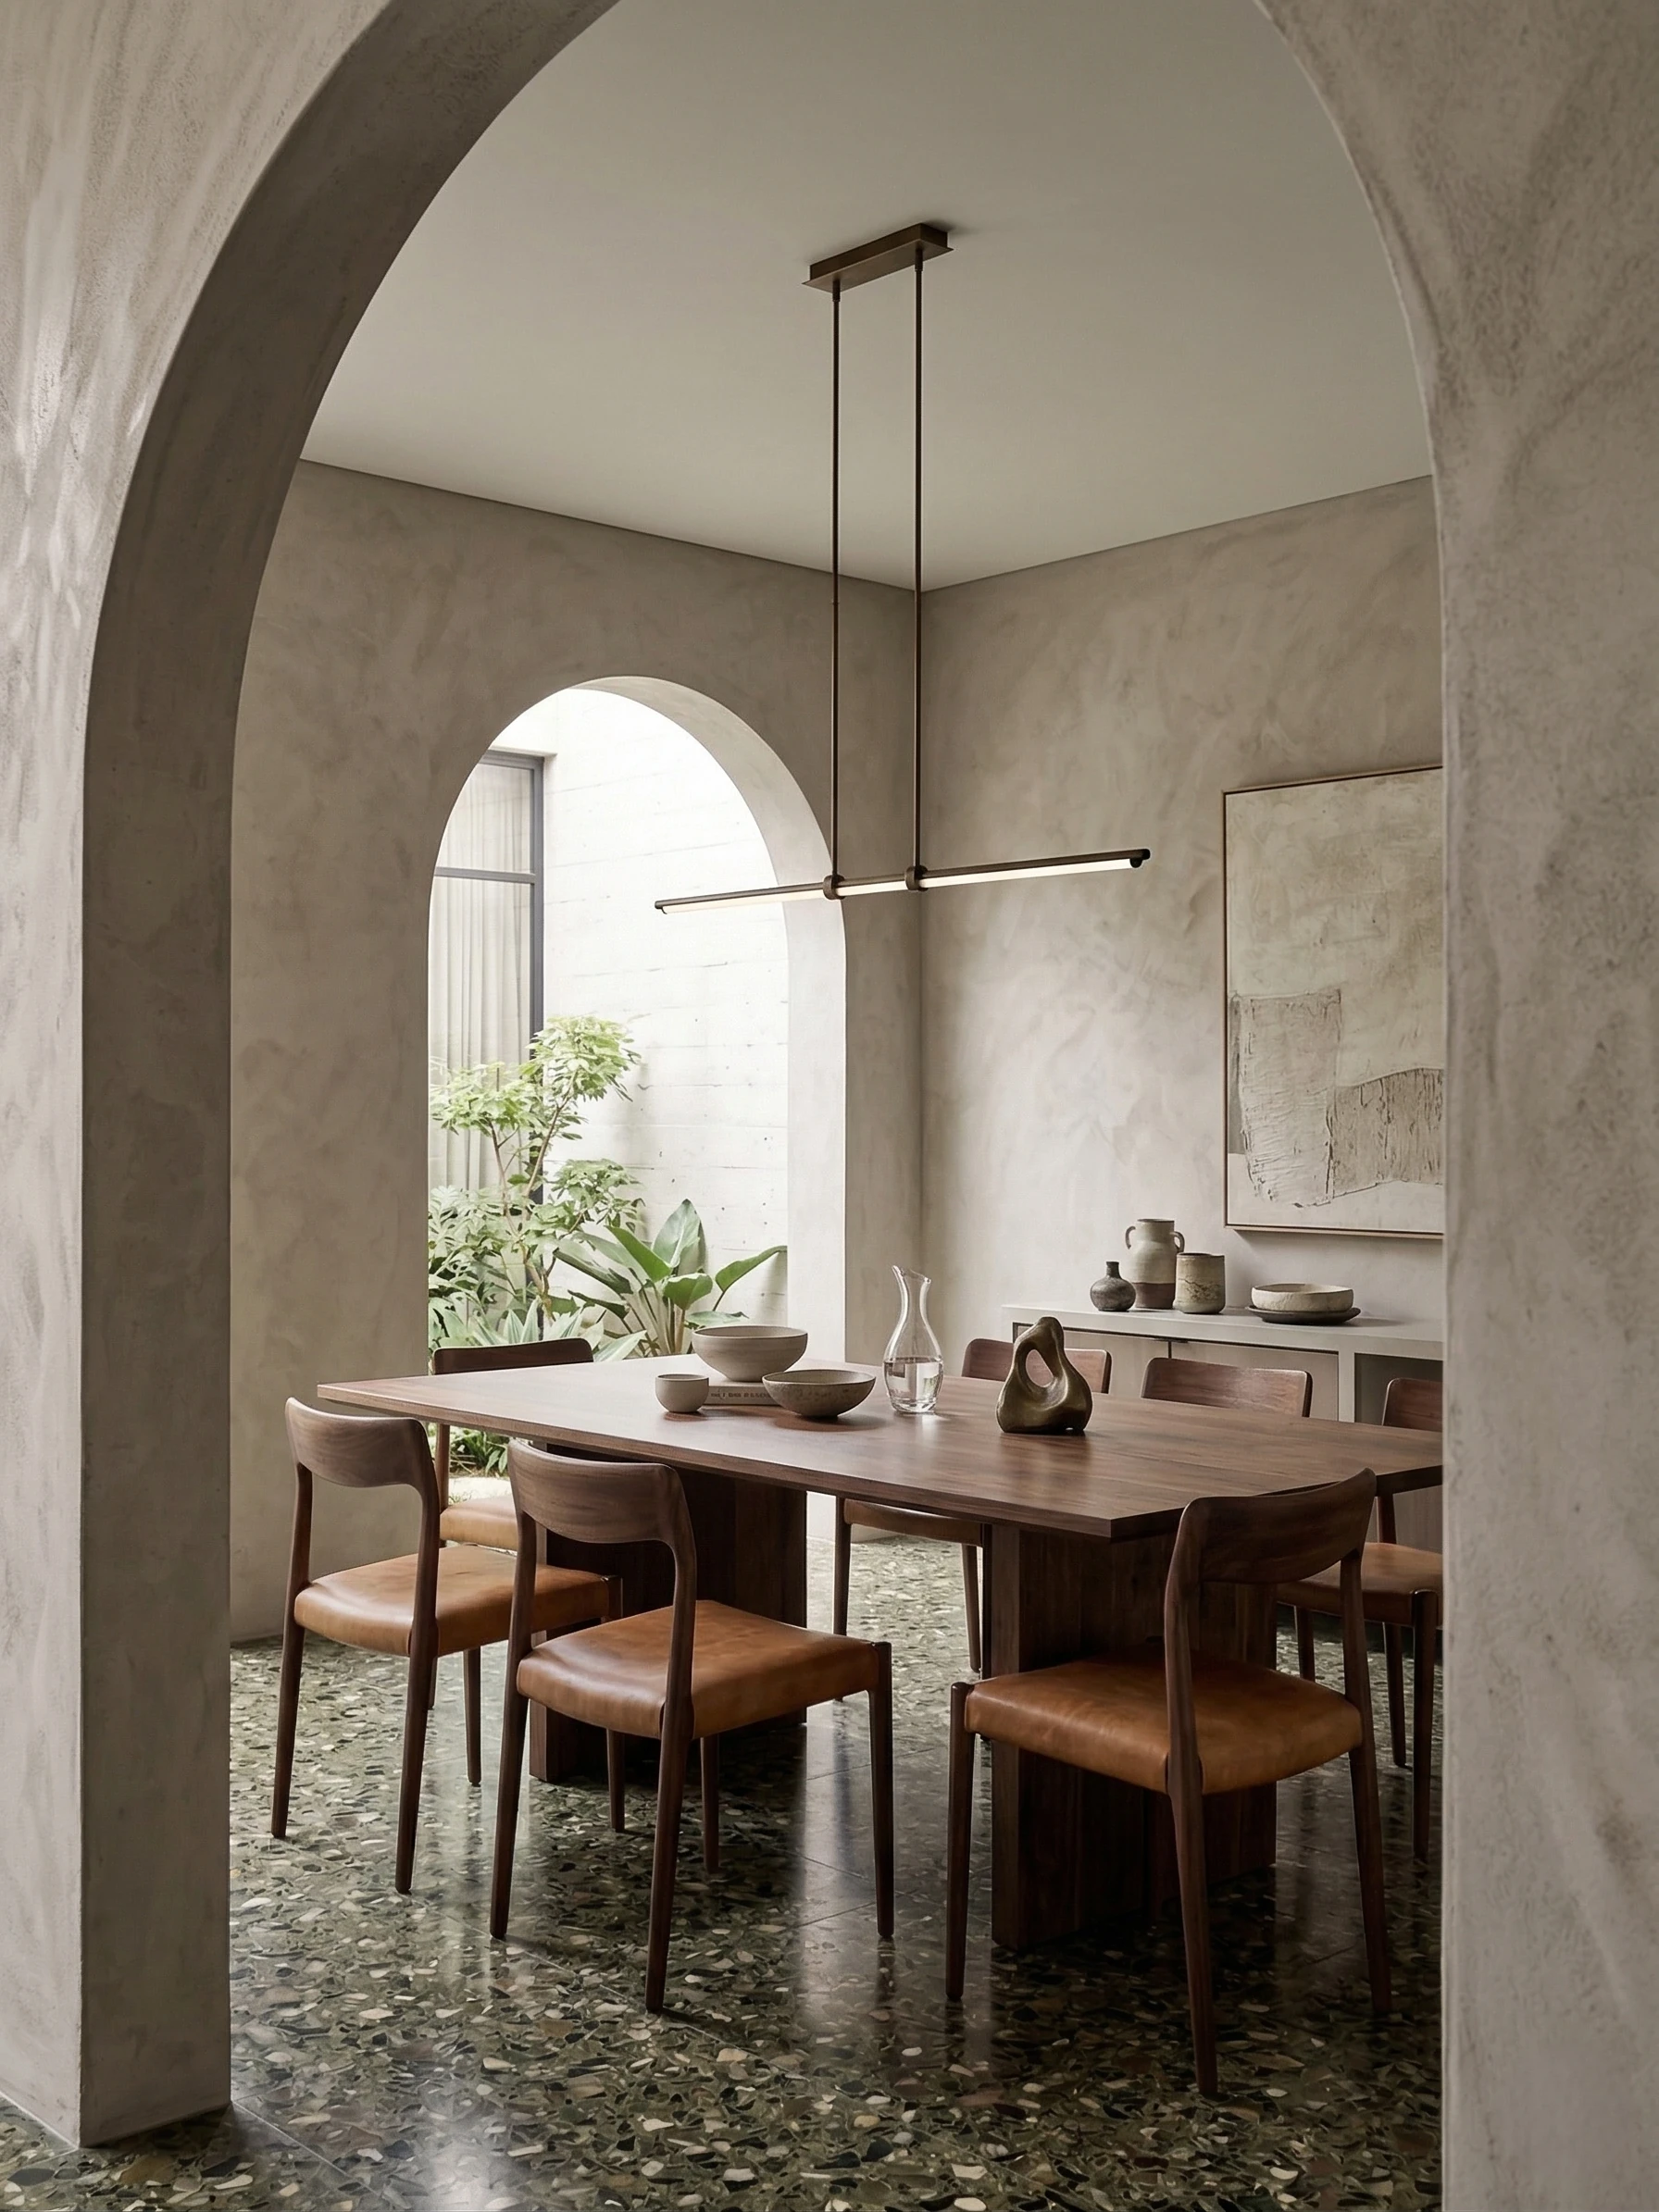
Dark walnut dining table with wide, flat legs.
Wooden chairs with leather-upholstered seats.
A slim, modern brass linear pendant above the table.
Instead of smooth plasterboard, the walls have a hand-applied textured finish similar to microcement.
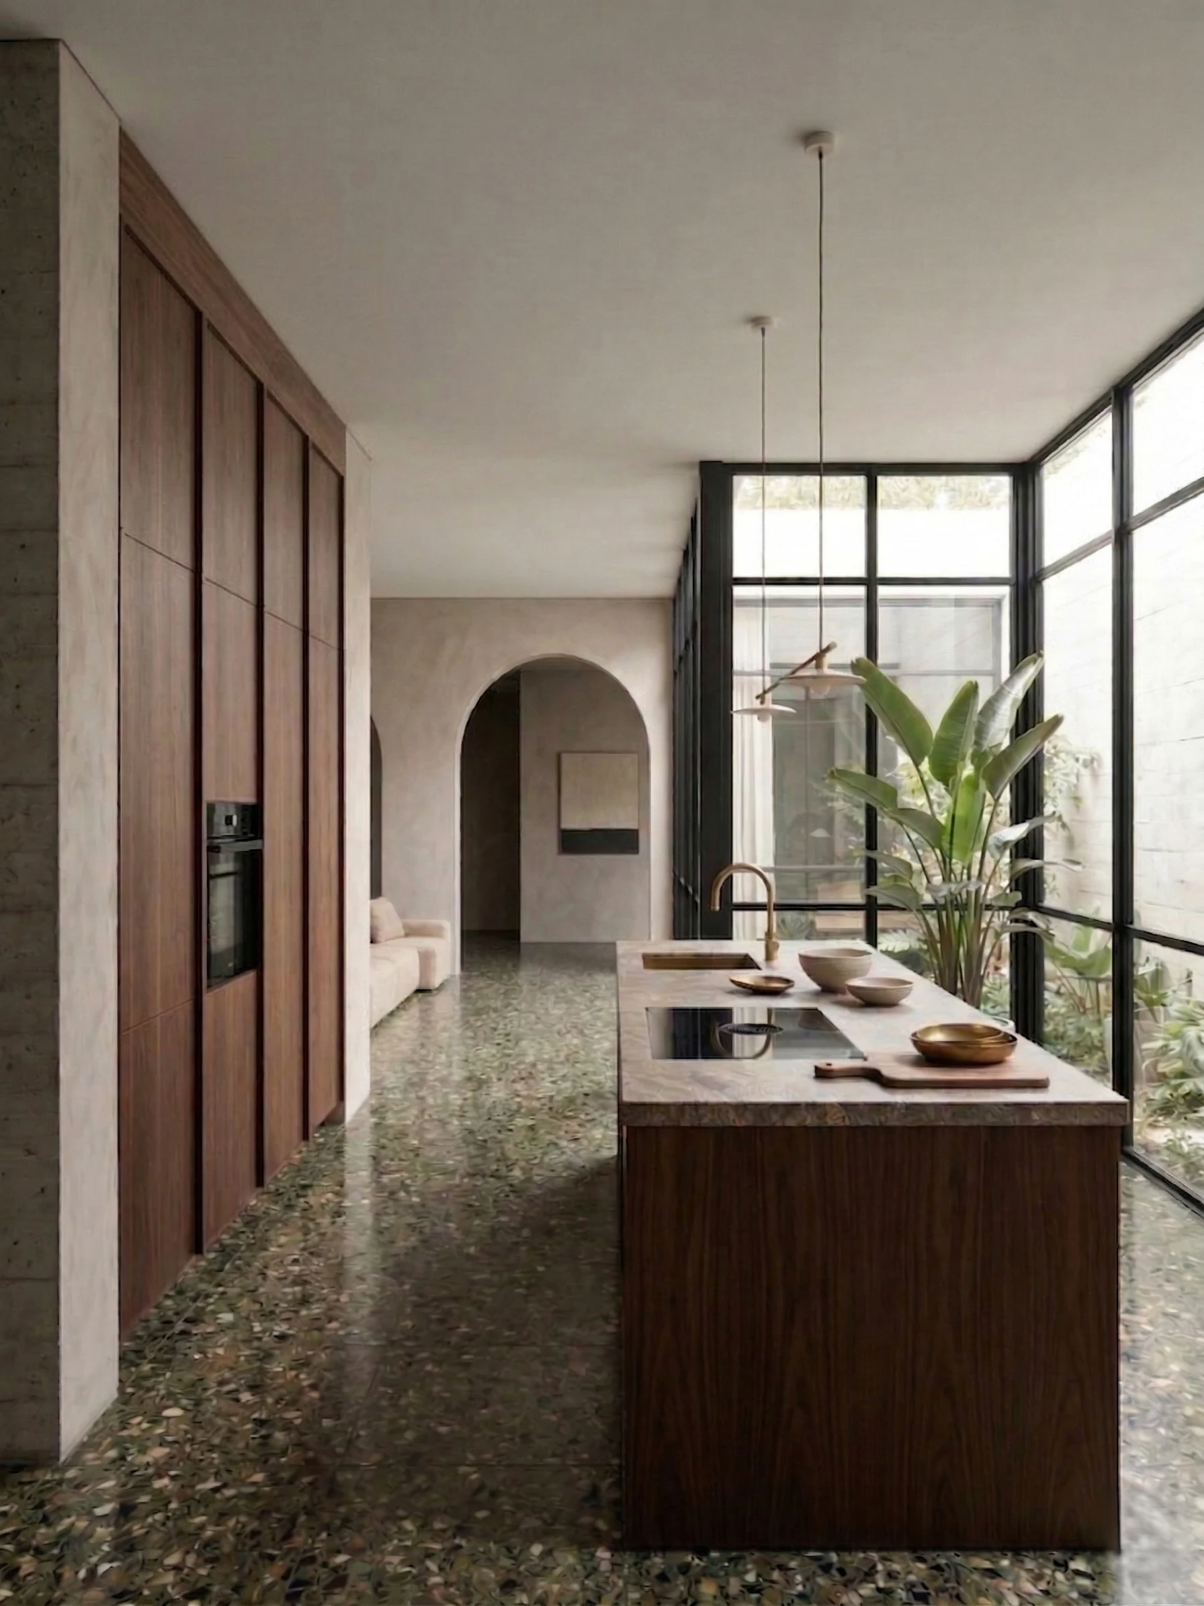
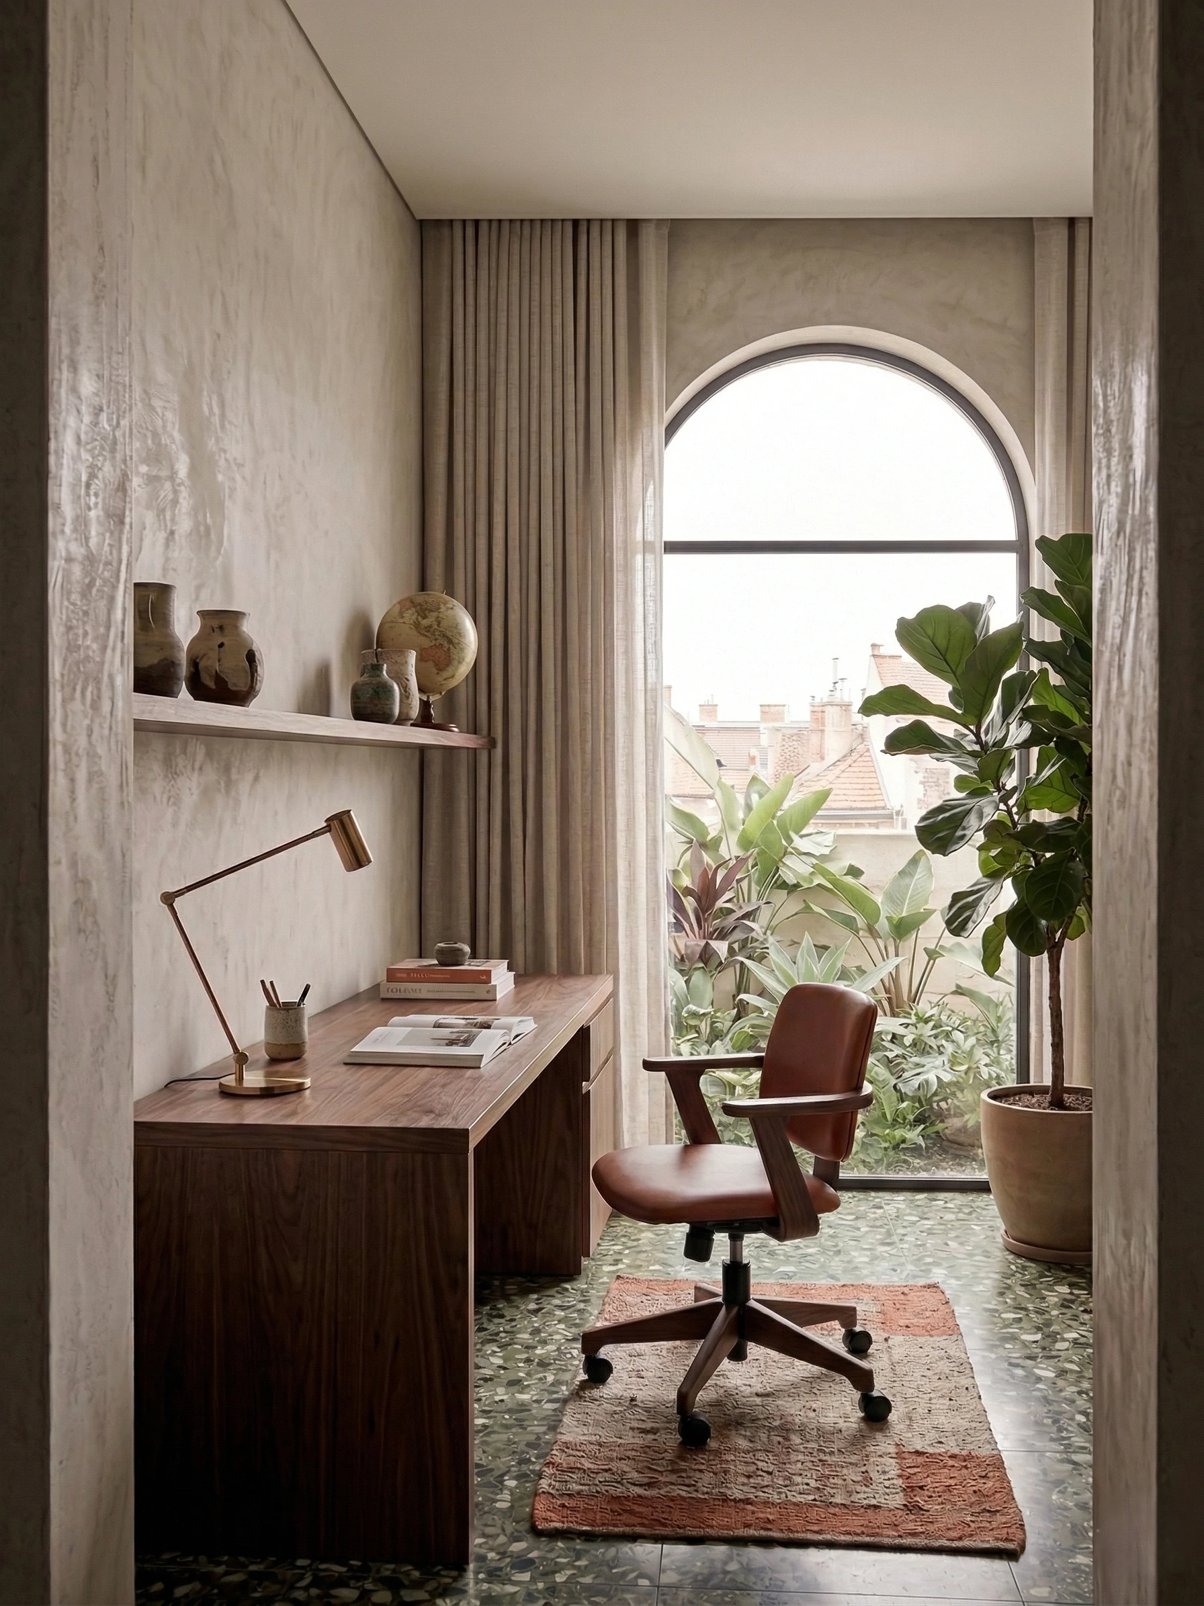
Floor-to-ceiling built-in walnut cabinets run along the kitchen, and the island worktop is natural stone. The study follows the same approach: a slim walnut desk and a leather office chair stand by the arched window.
Earth tones dominate the bedroom. The rust and terracotta bed linen, the brass reading lamps and the large textured artwork on the wall give it a warm, autumnal mood.
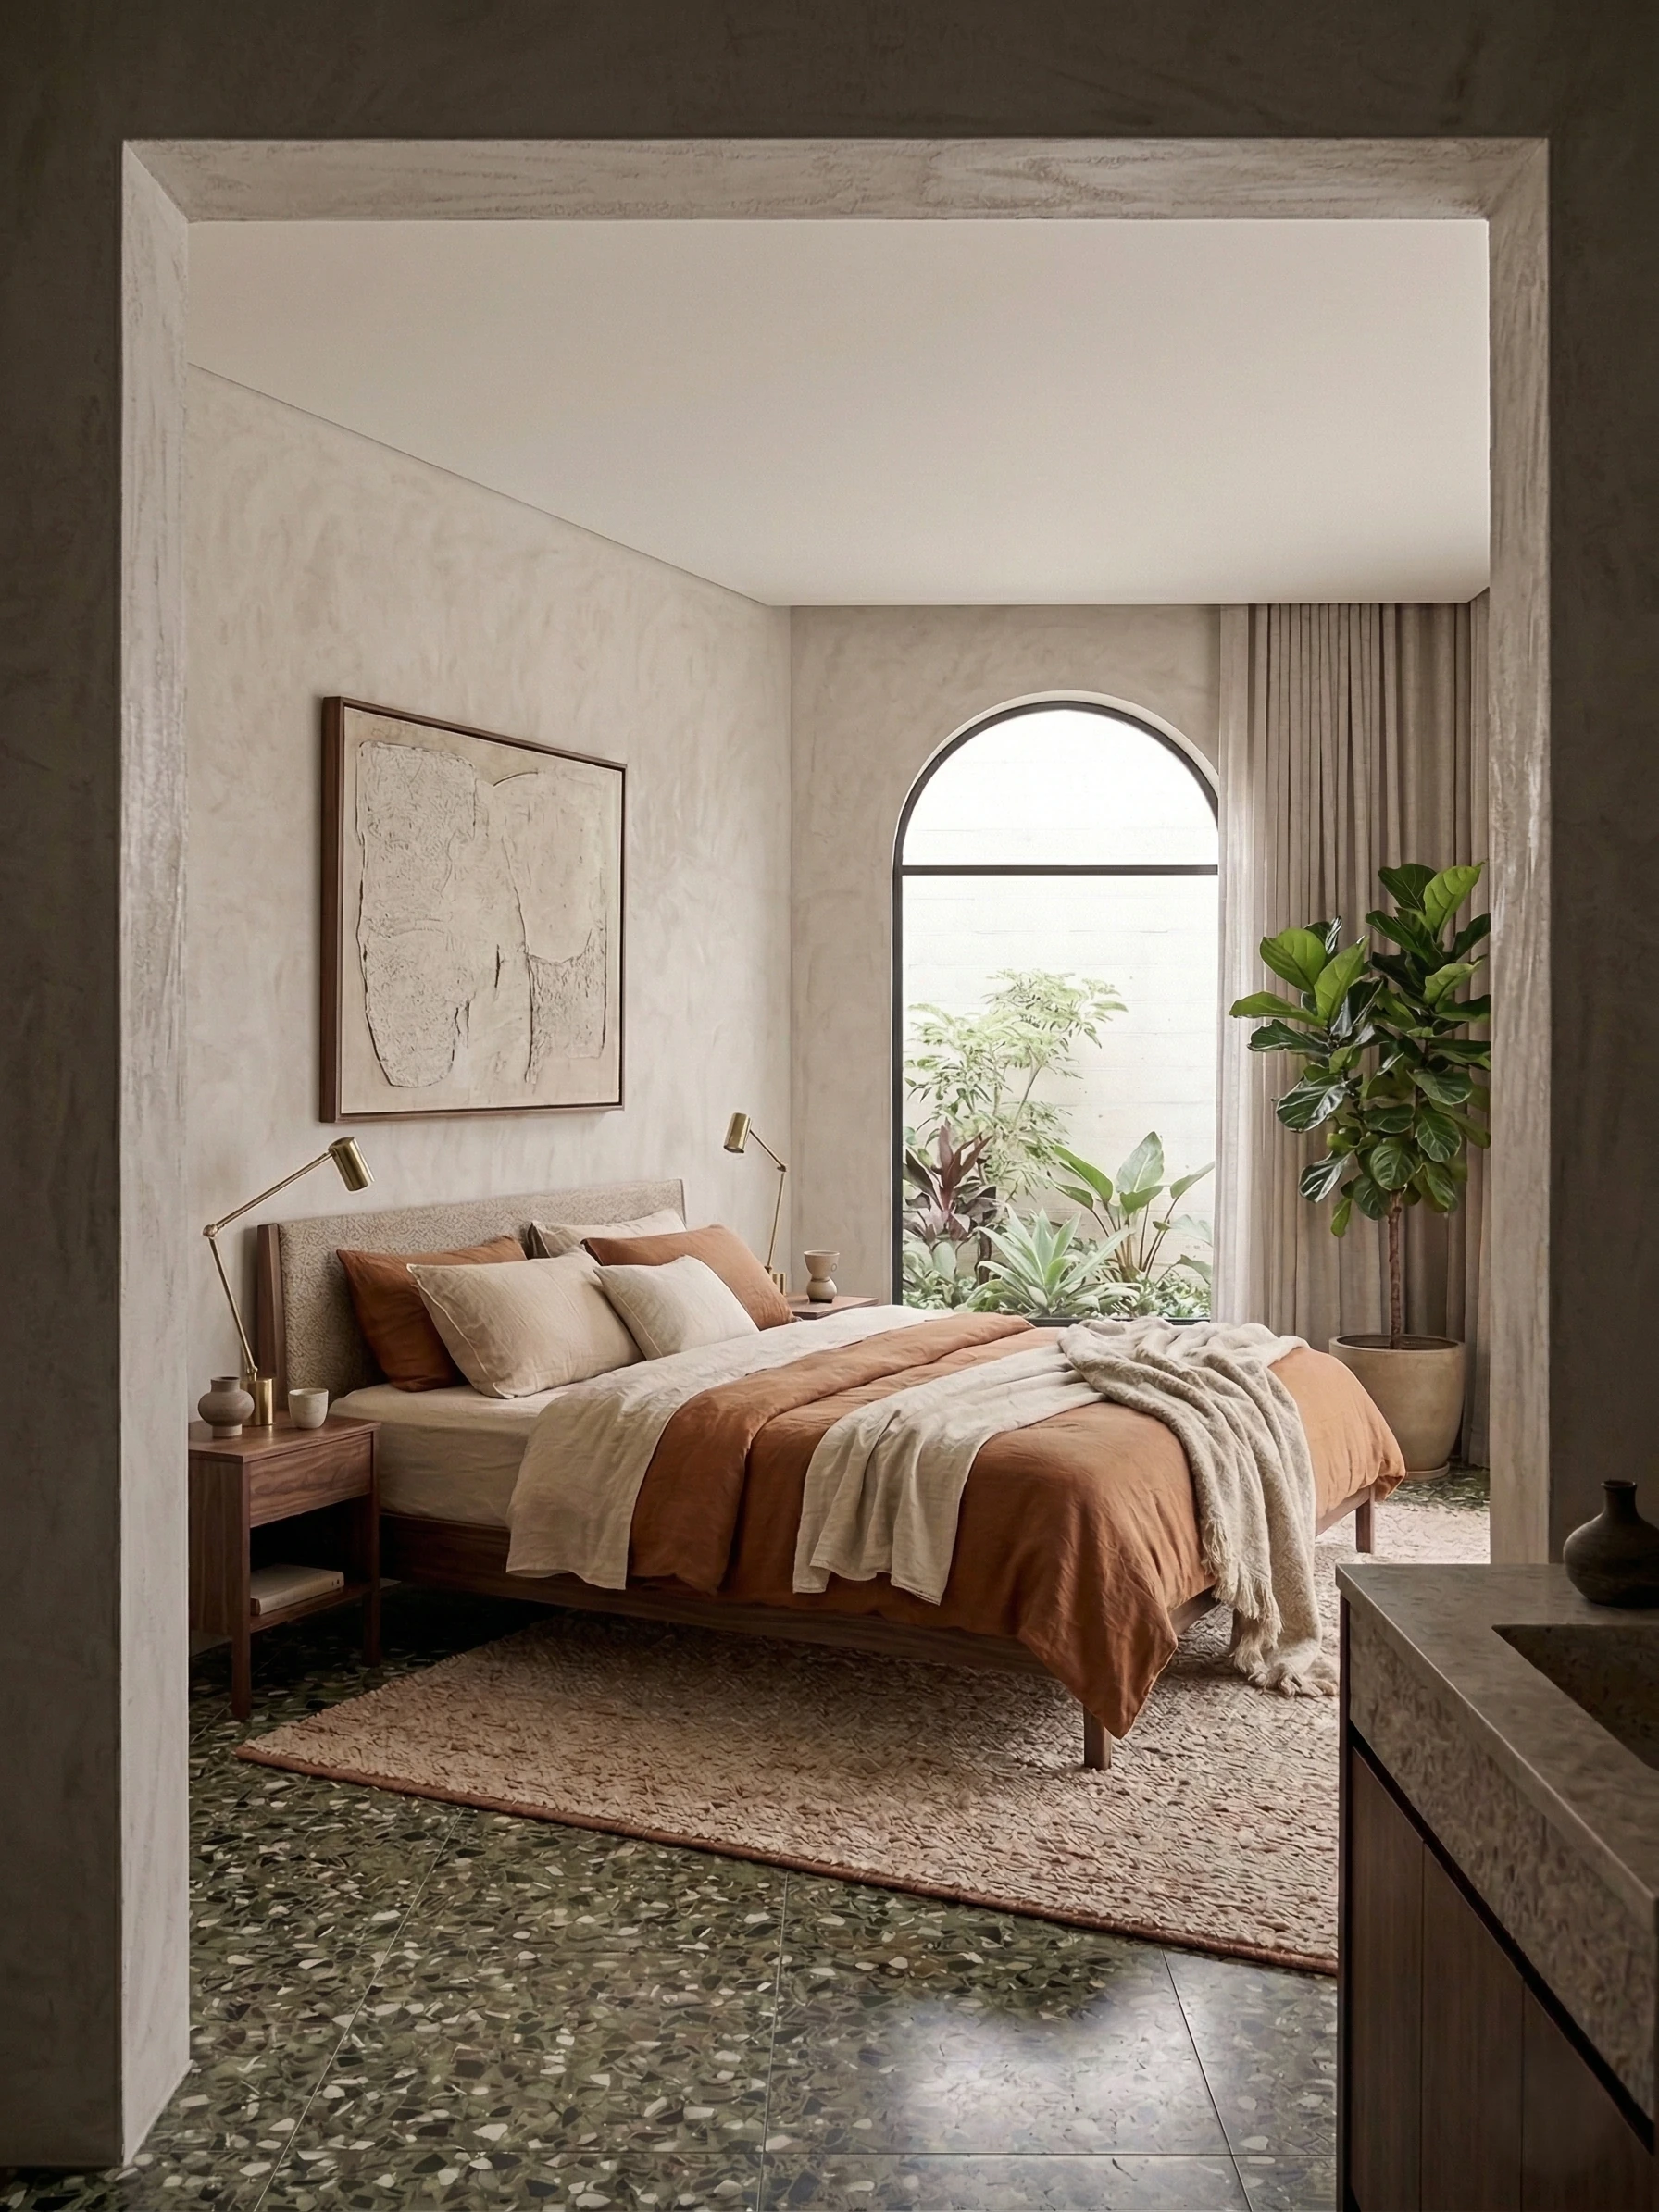
Rust and terracotta bed linen with cream layers.
A brass reading lamp on each side of the bed.
A large textured artwork above the bed.
The arched window frames the greenery of the courtyard garden.
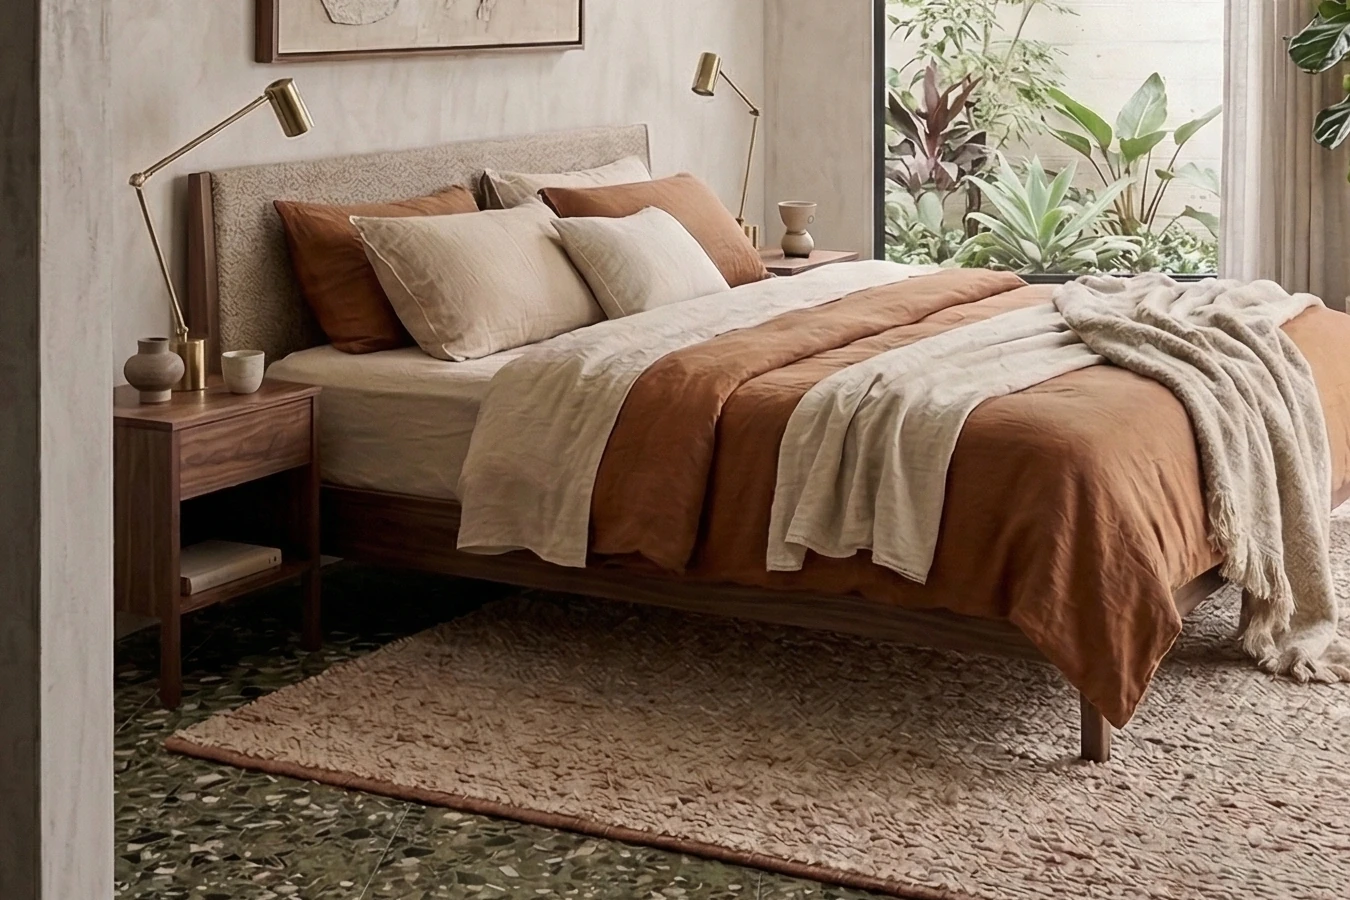
Layers of rust, terracotta and cream on the bed, with a brass reading lamp on each side.
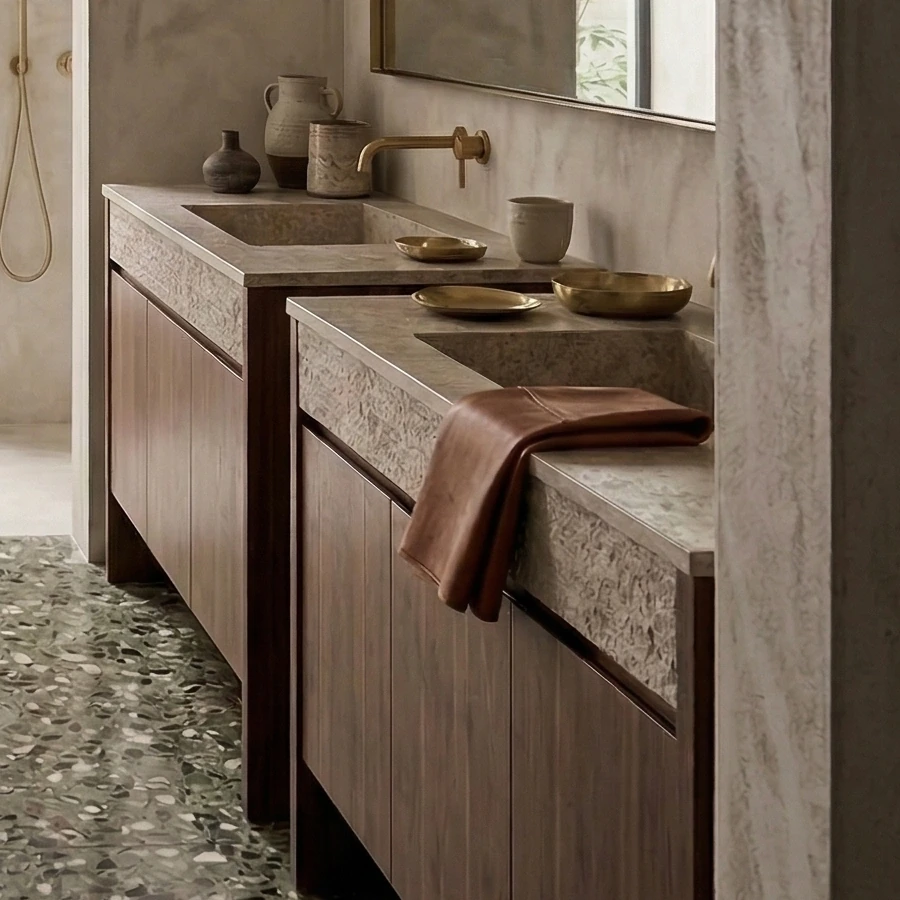
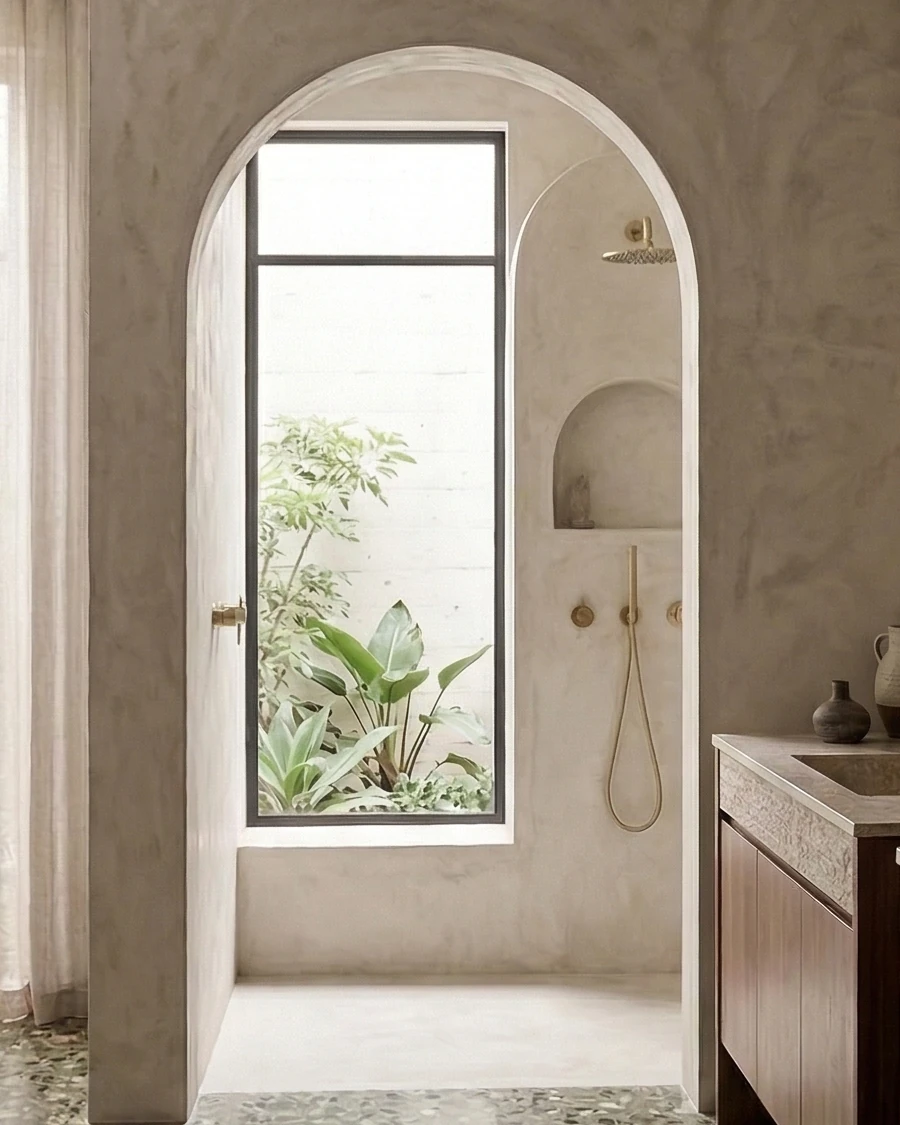
The bathroom has two ceramic basins on walnut cabinets, with polished brass taps. From the arched shower you can see the plants.
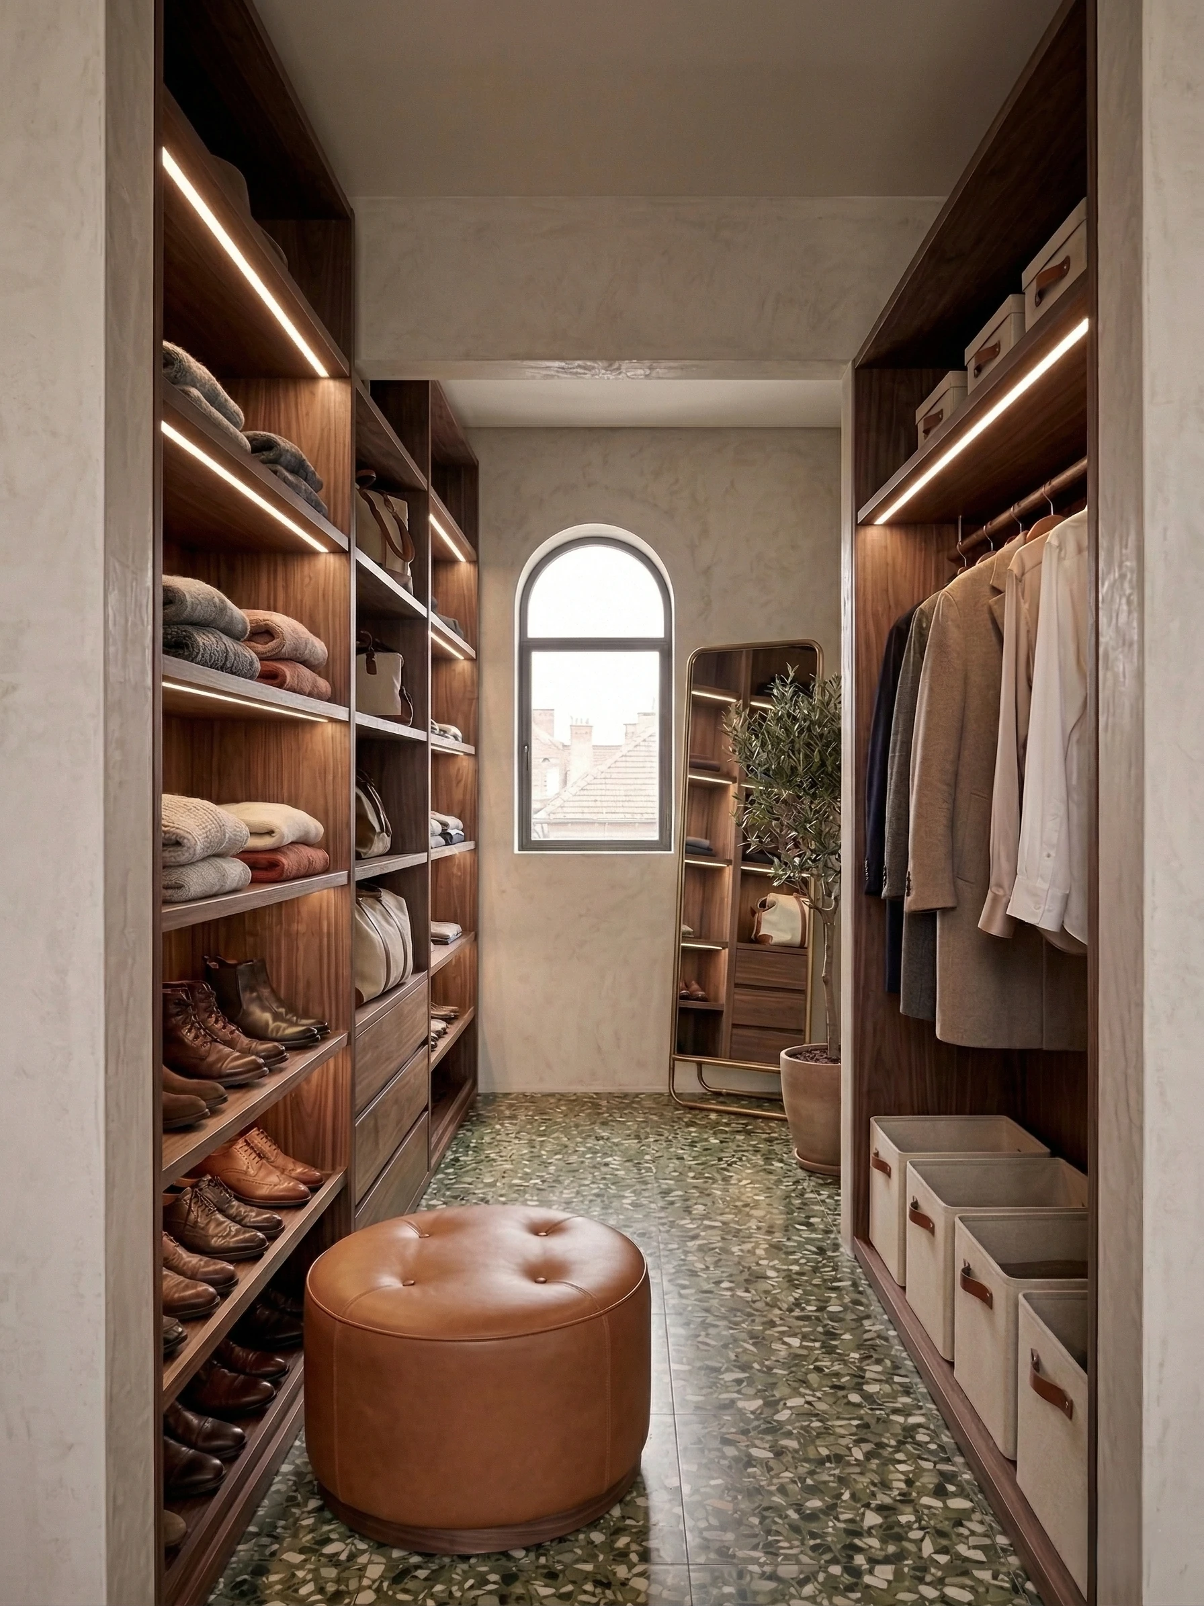
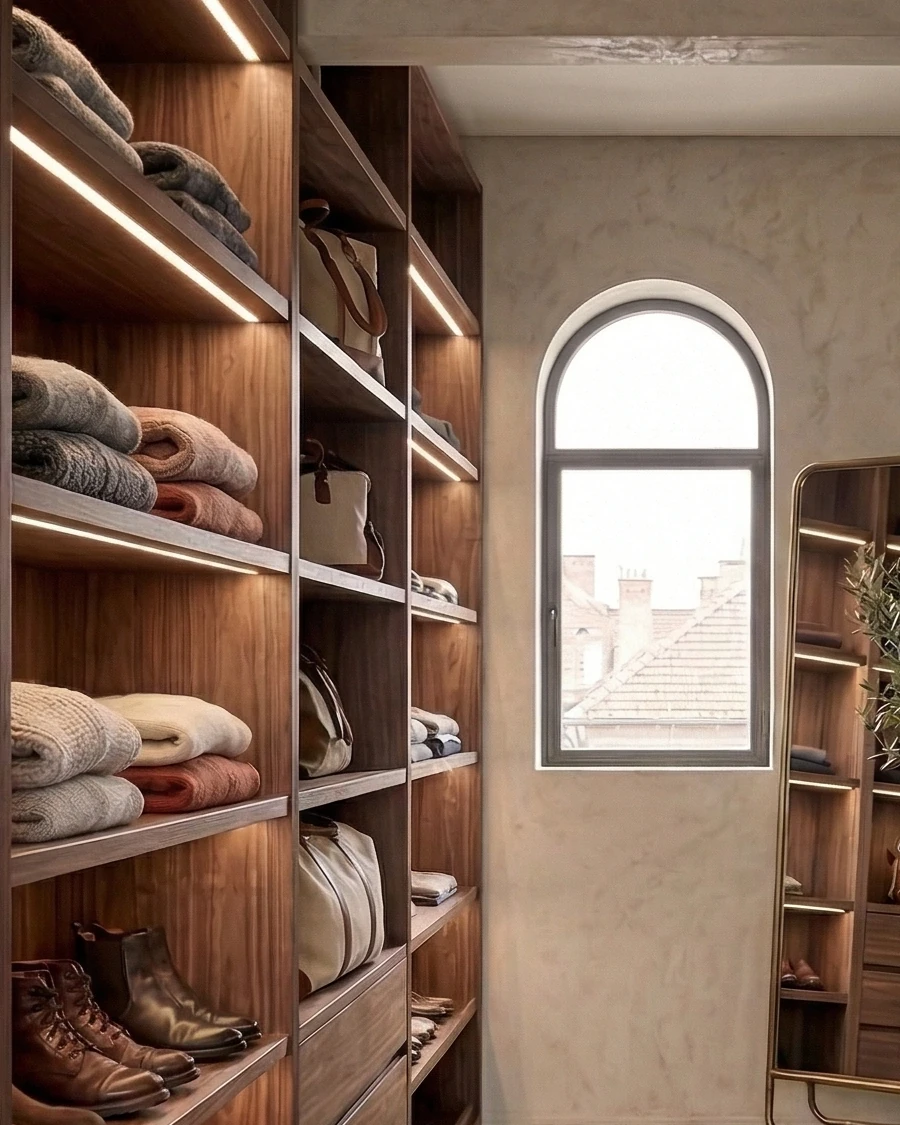
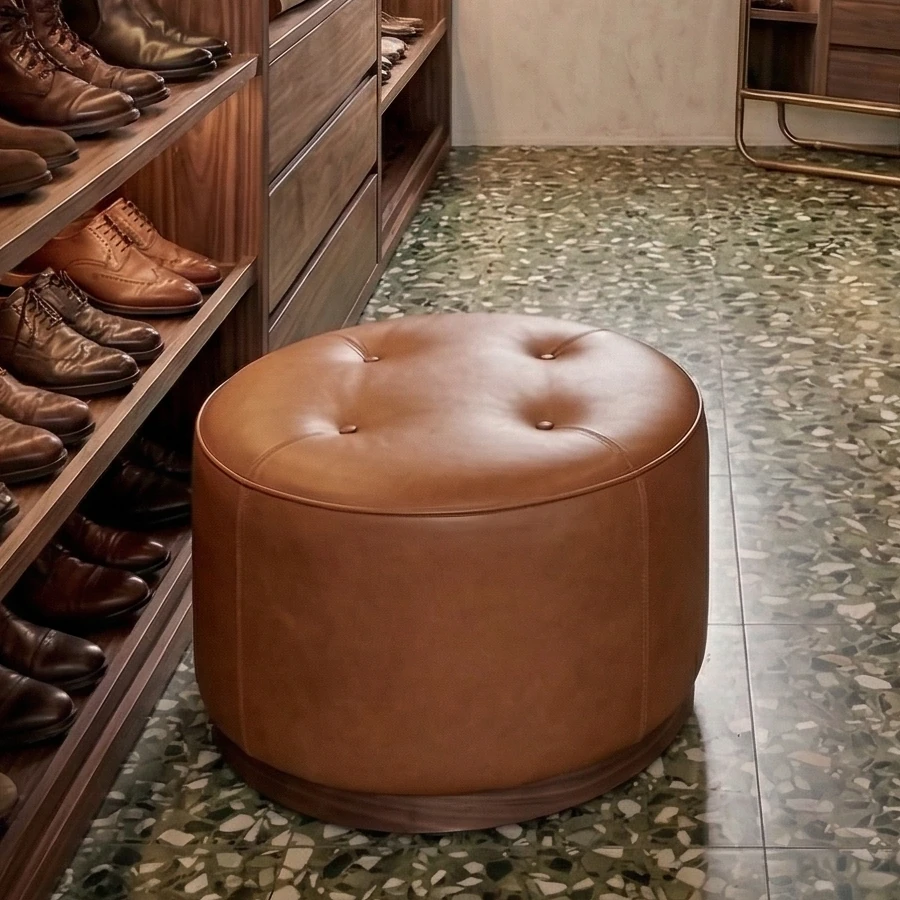
Open walnut shelves with LED lighting line the walk-in wardrobe, with a leather pouffe in the middle.
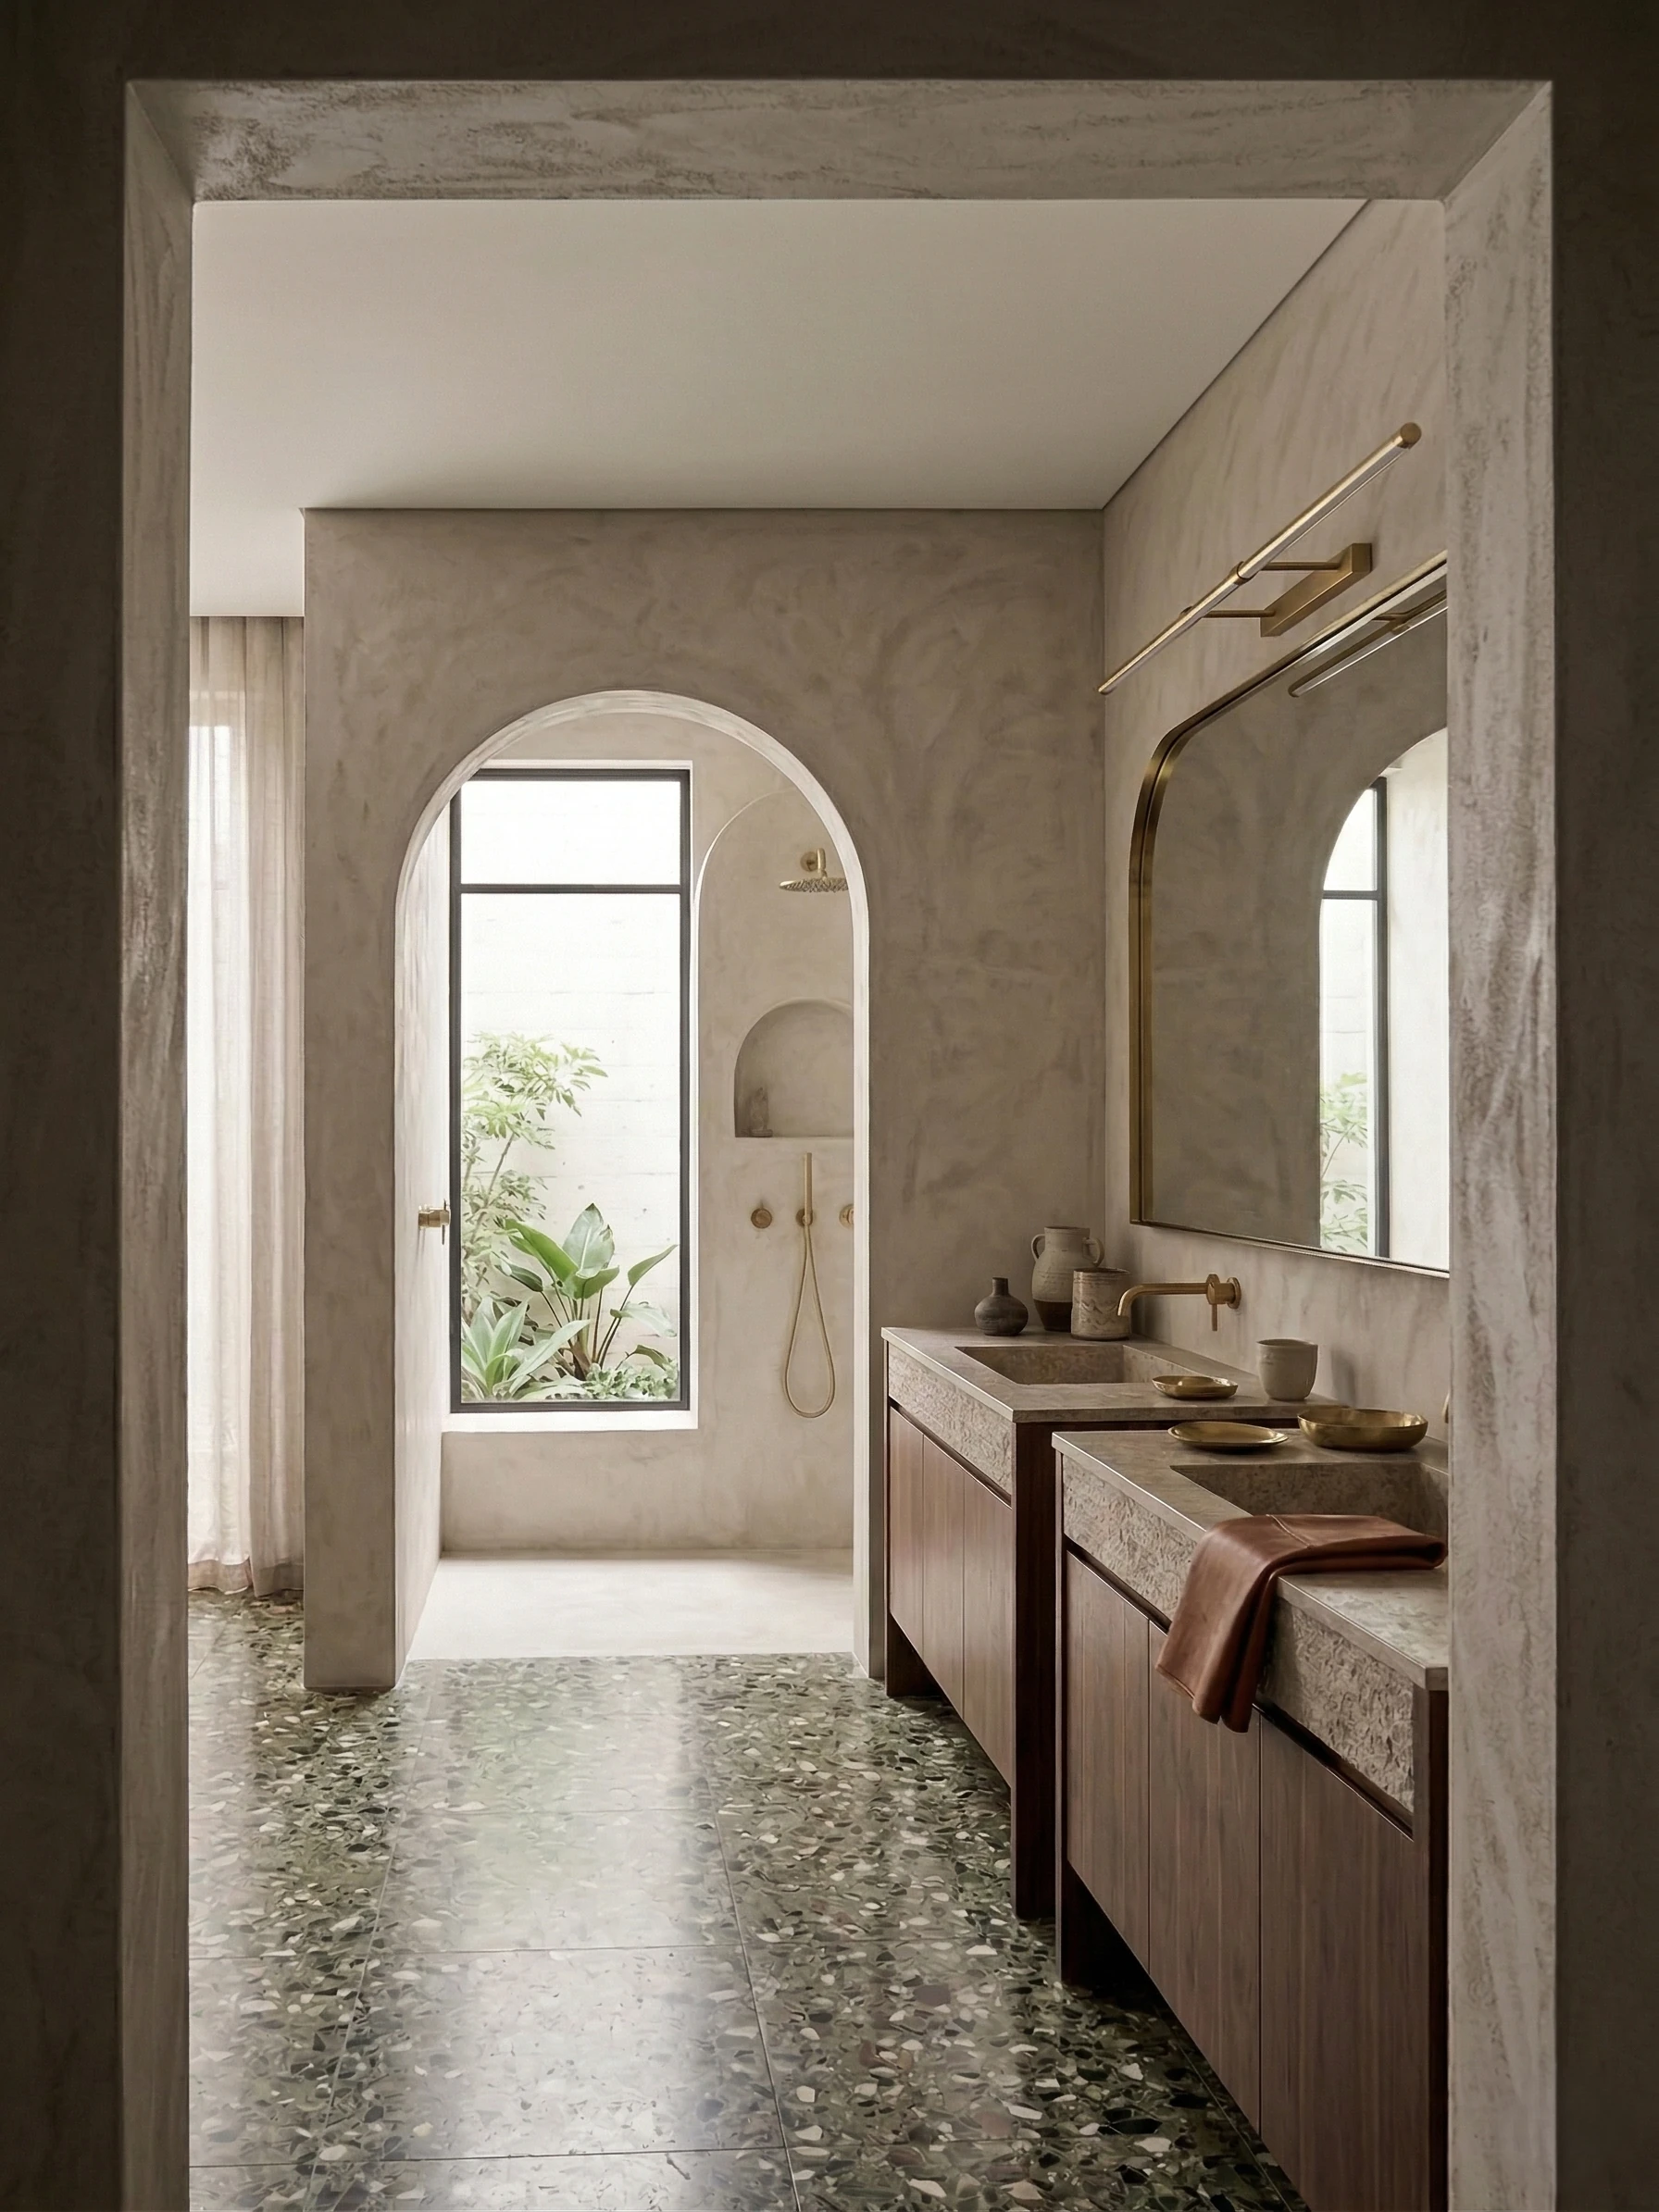
Wall-mounted tap in polished brass.
Two ceramic basins side by side.
Walnut cabinets below the basins.
The shower with an arched opening has a window looking onto the plants.
The material palette is what unifies the house: terrazzo, warm walnut, leather, soft bouclé and cool stone recur in every room; only their proportions change.
We paired the green terrazzo with warm browns and beiges. Brass appears in small areas, on the lamps and fittings.
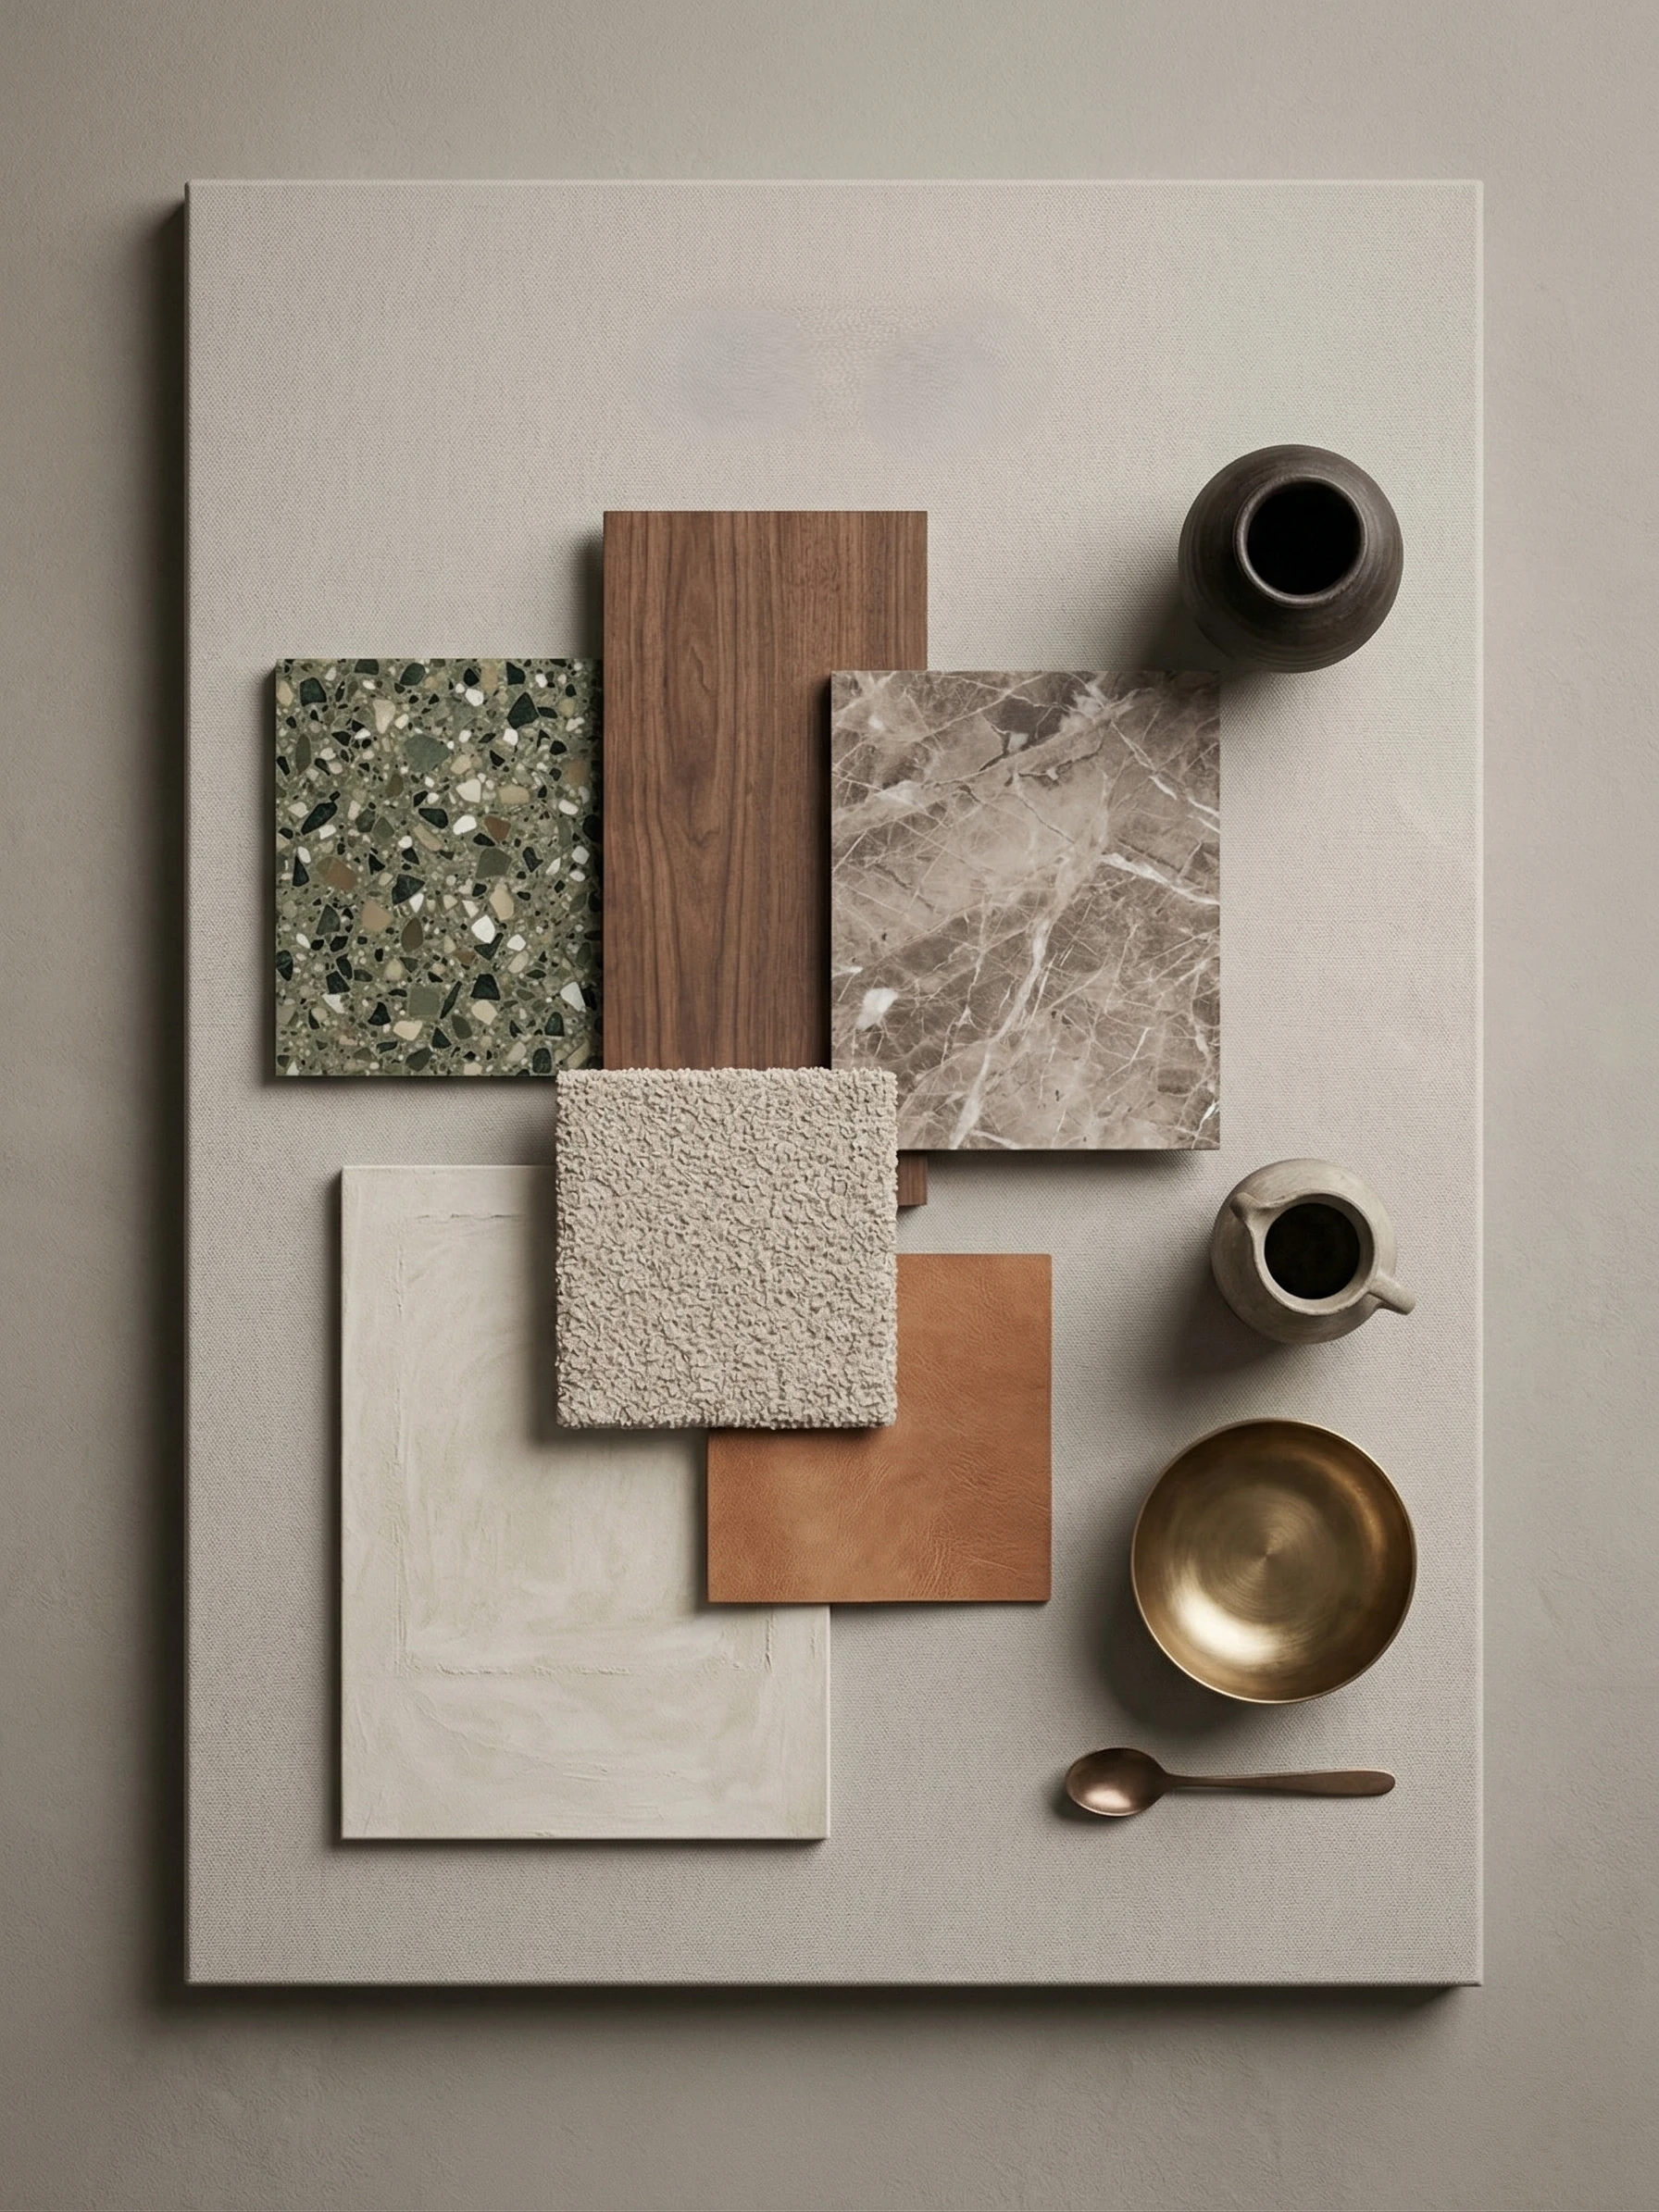
Even together, the darker walnut, the green terrazzo and the warm textiles do not make the house sombre. The light, textured walls and the arched openings give them room to breathe.
At InteriorVibe we design the complete interior architecture of your flat or house in one to three months. Space planning, visualisation, bespoke joinery and precise construction documentation — from one hand.
Book a consultation