A warm, monochrome palette
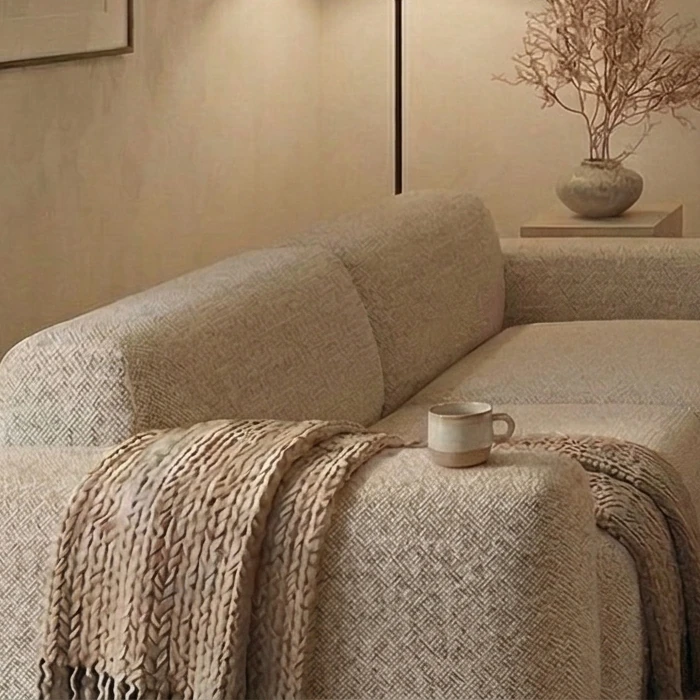
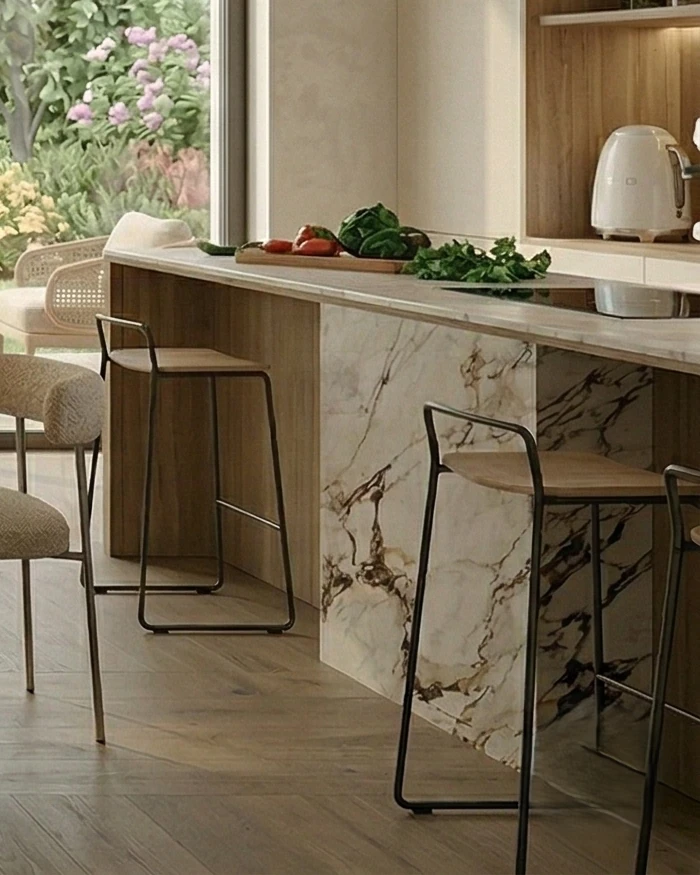
The beige, sand, cream and off-white shades are broken only by the wood and the green of the plants. In the kitchen, the veining of the marble adds a stronger pattern.
Cream white
Sand
Bouclé beige
Warm oak
Garden green
A house that opens onto the garden, with an interior based on the Japandi style, which combines Scandinavian cosiness with Japanese minimalism. Sand-toned textured walls, warm oak flooring, furniture with soft forms and floor-to-ceiling glass doors.
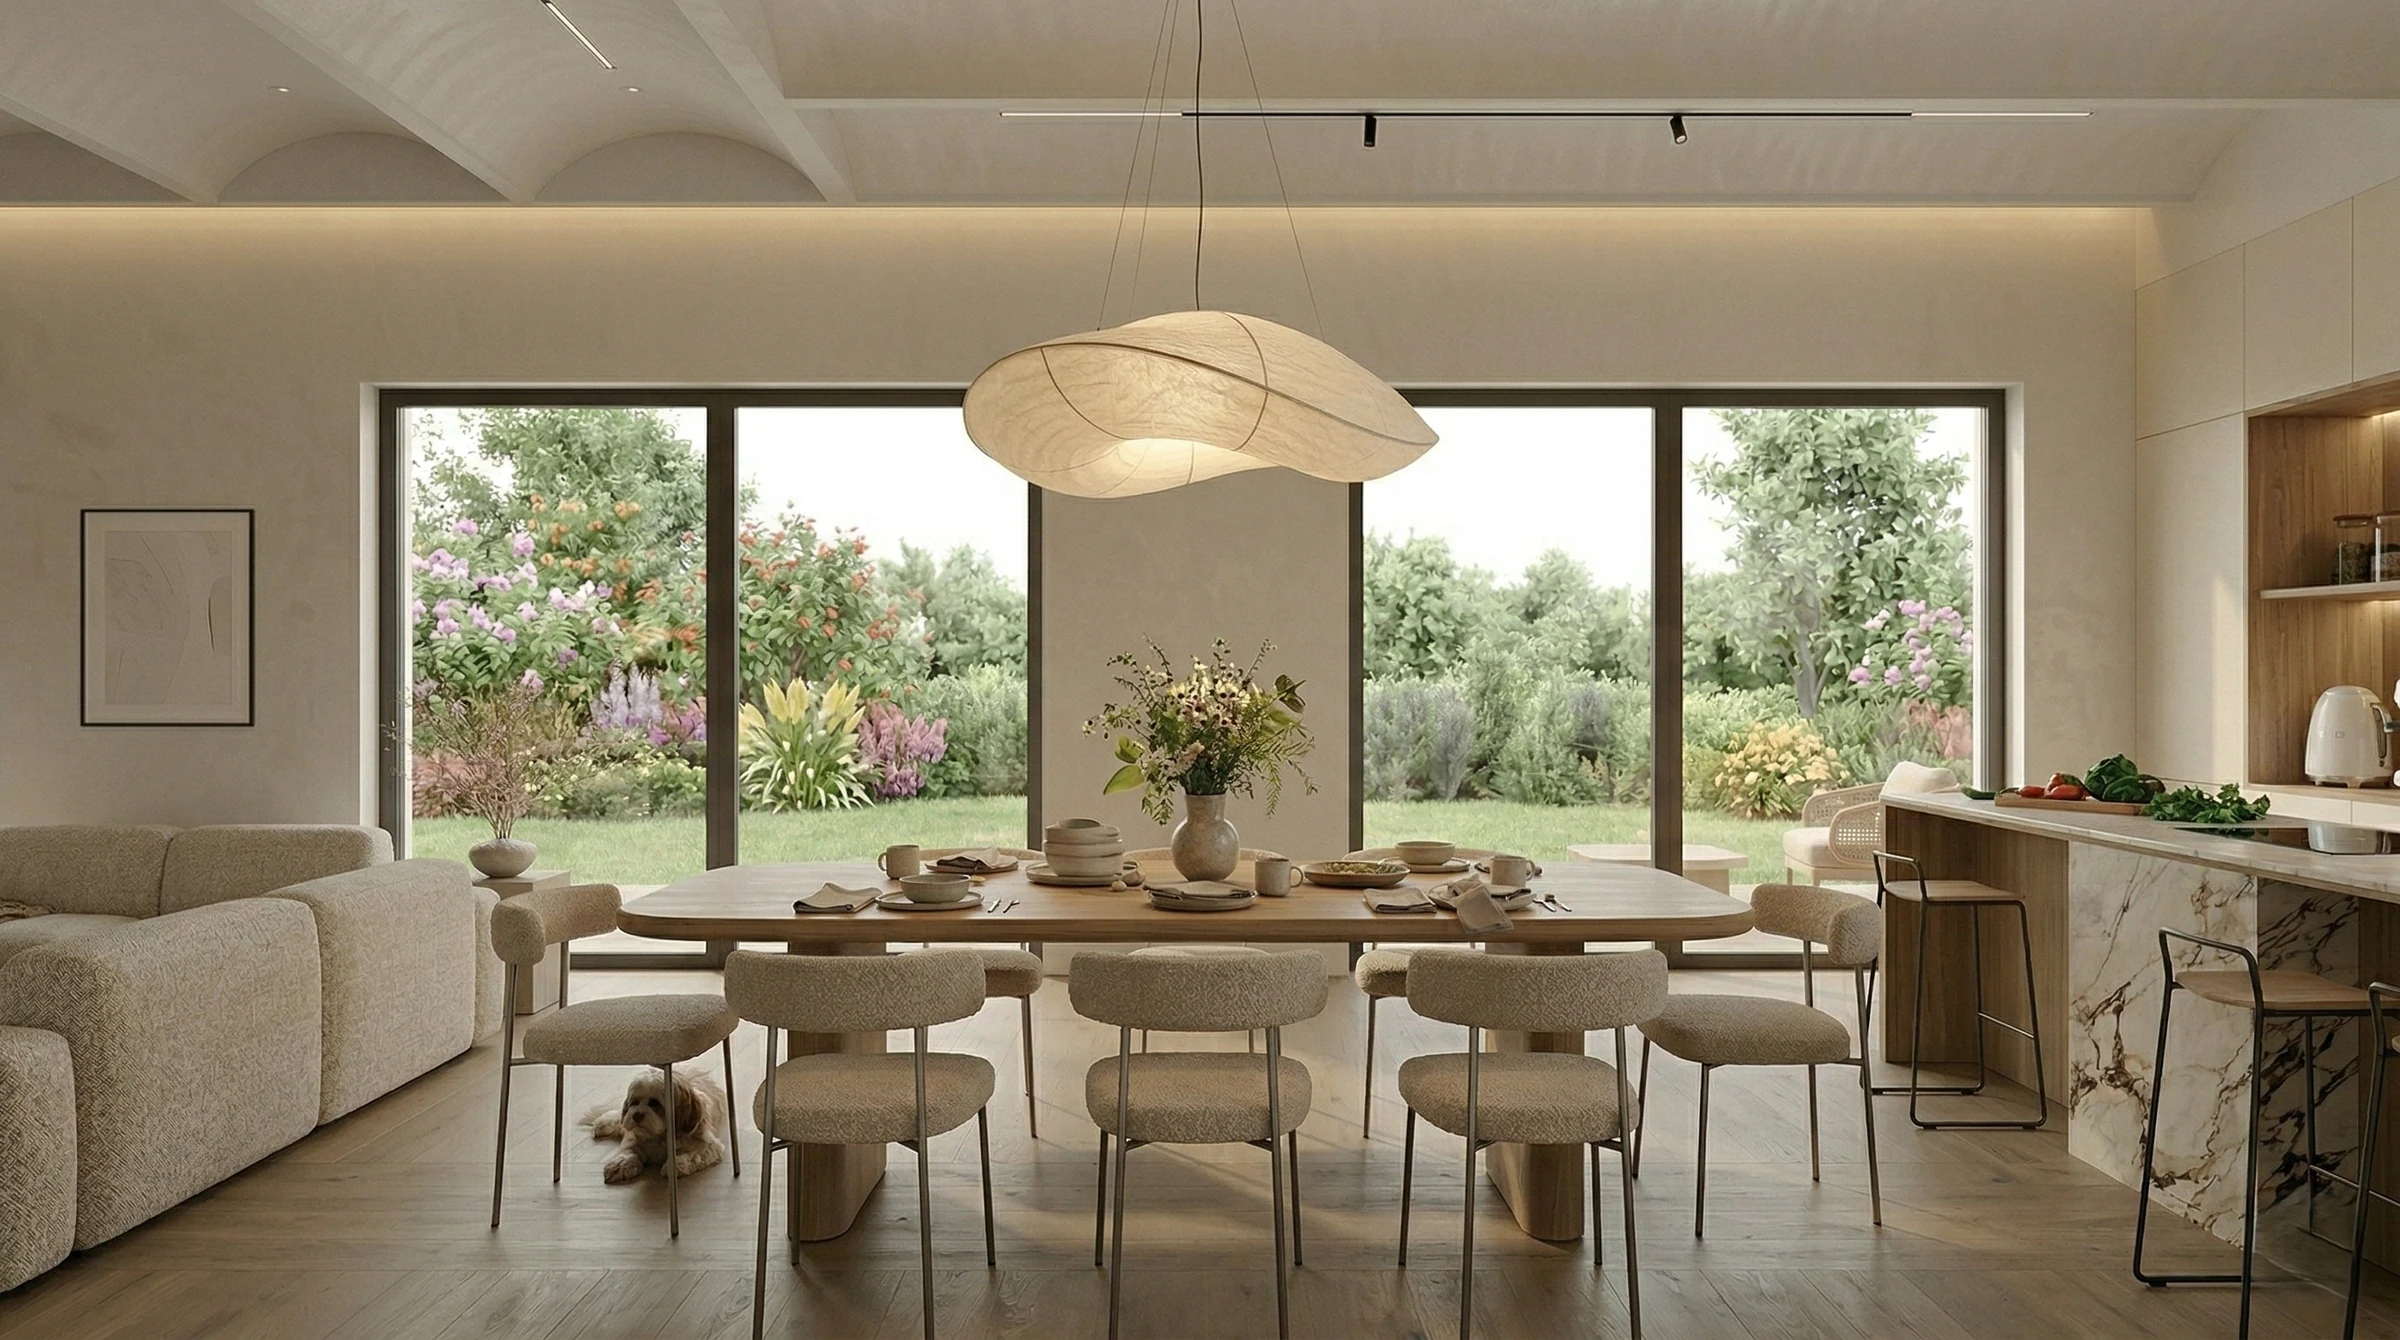
The interior of the house is based on the Japandi style, which combines Scandinavian cosiness with Japanese minimalism. The sand-toned textured walls and the warm oak flooring run through the whole house.
A large round mirror makes the entrance hall feel more spacious. A built-in bouclé bench and a clean-lined console table stand along the wall, and the arched ceiling gives the space a subtle architectural rhythm right from the entrance.
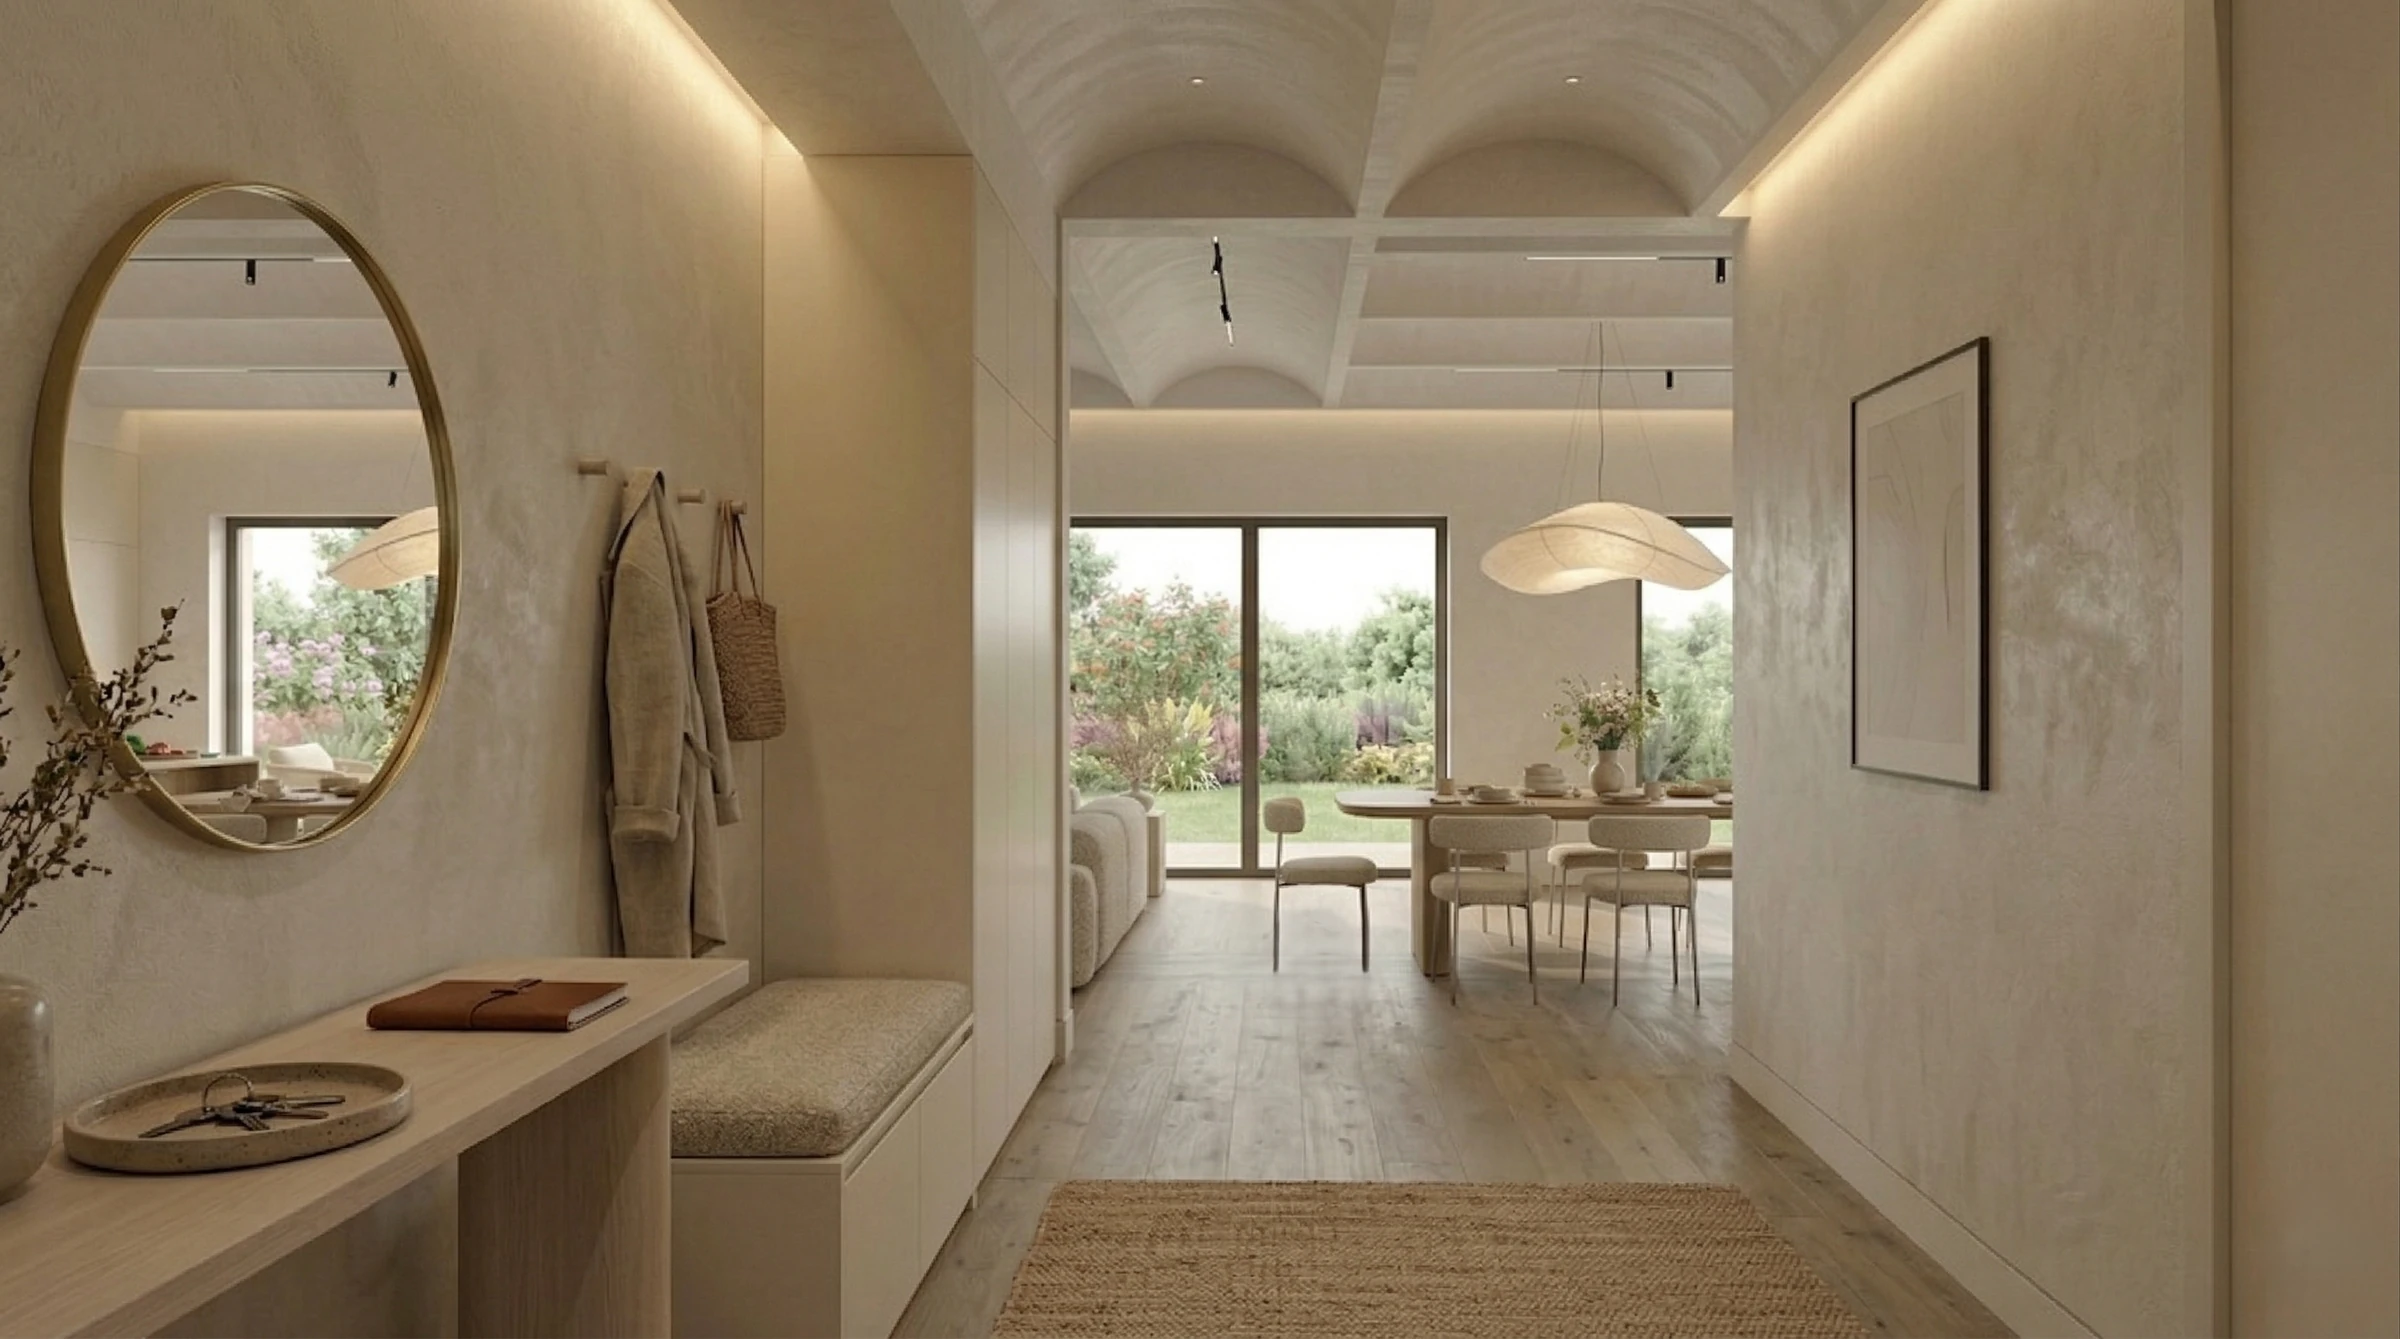
A sand-toned, structured limewash finish covers the walls from the entrance hall to the bedroom.
The same warm oak flooring runs through the house and links the rooms.
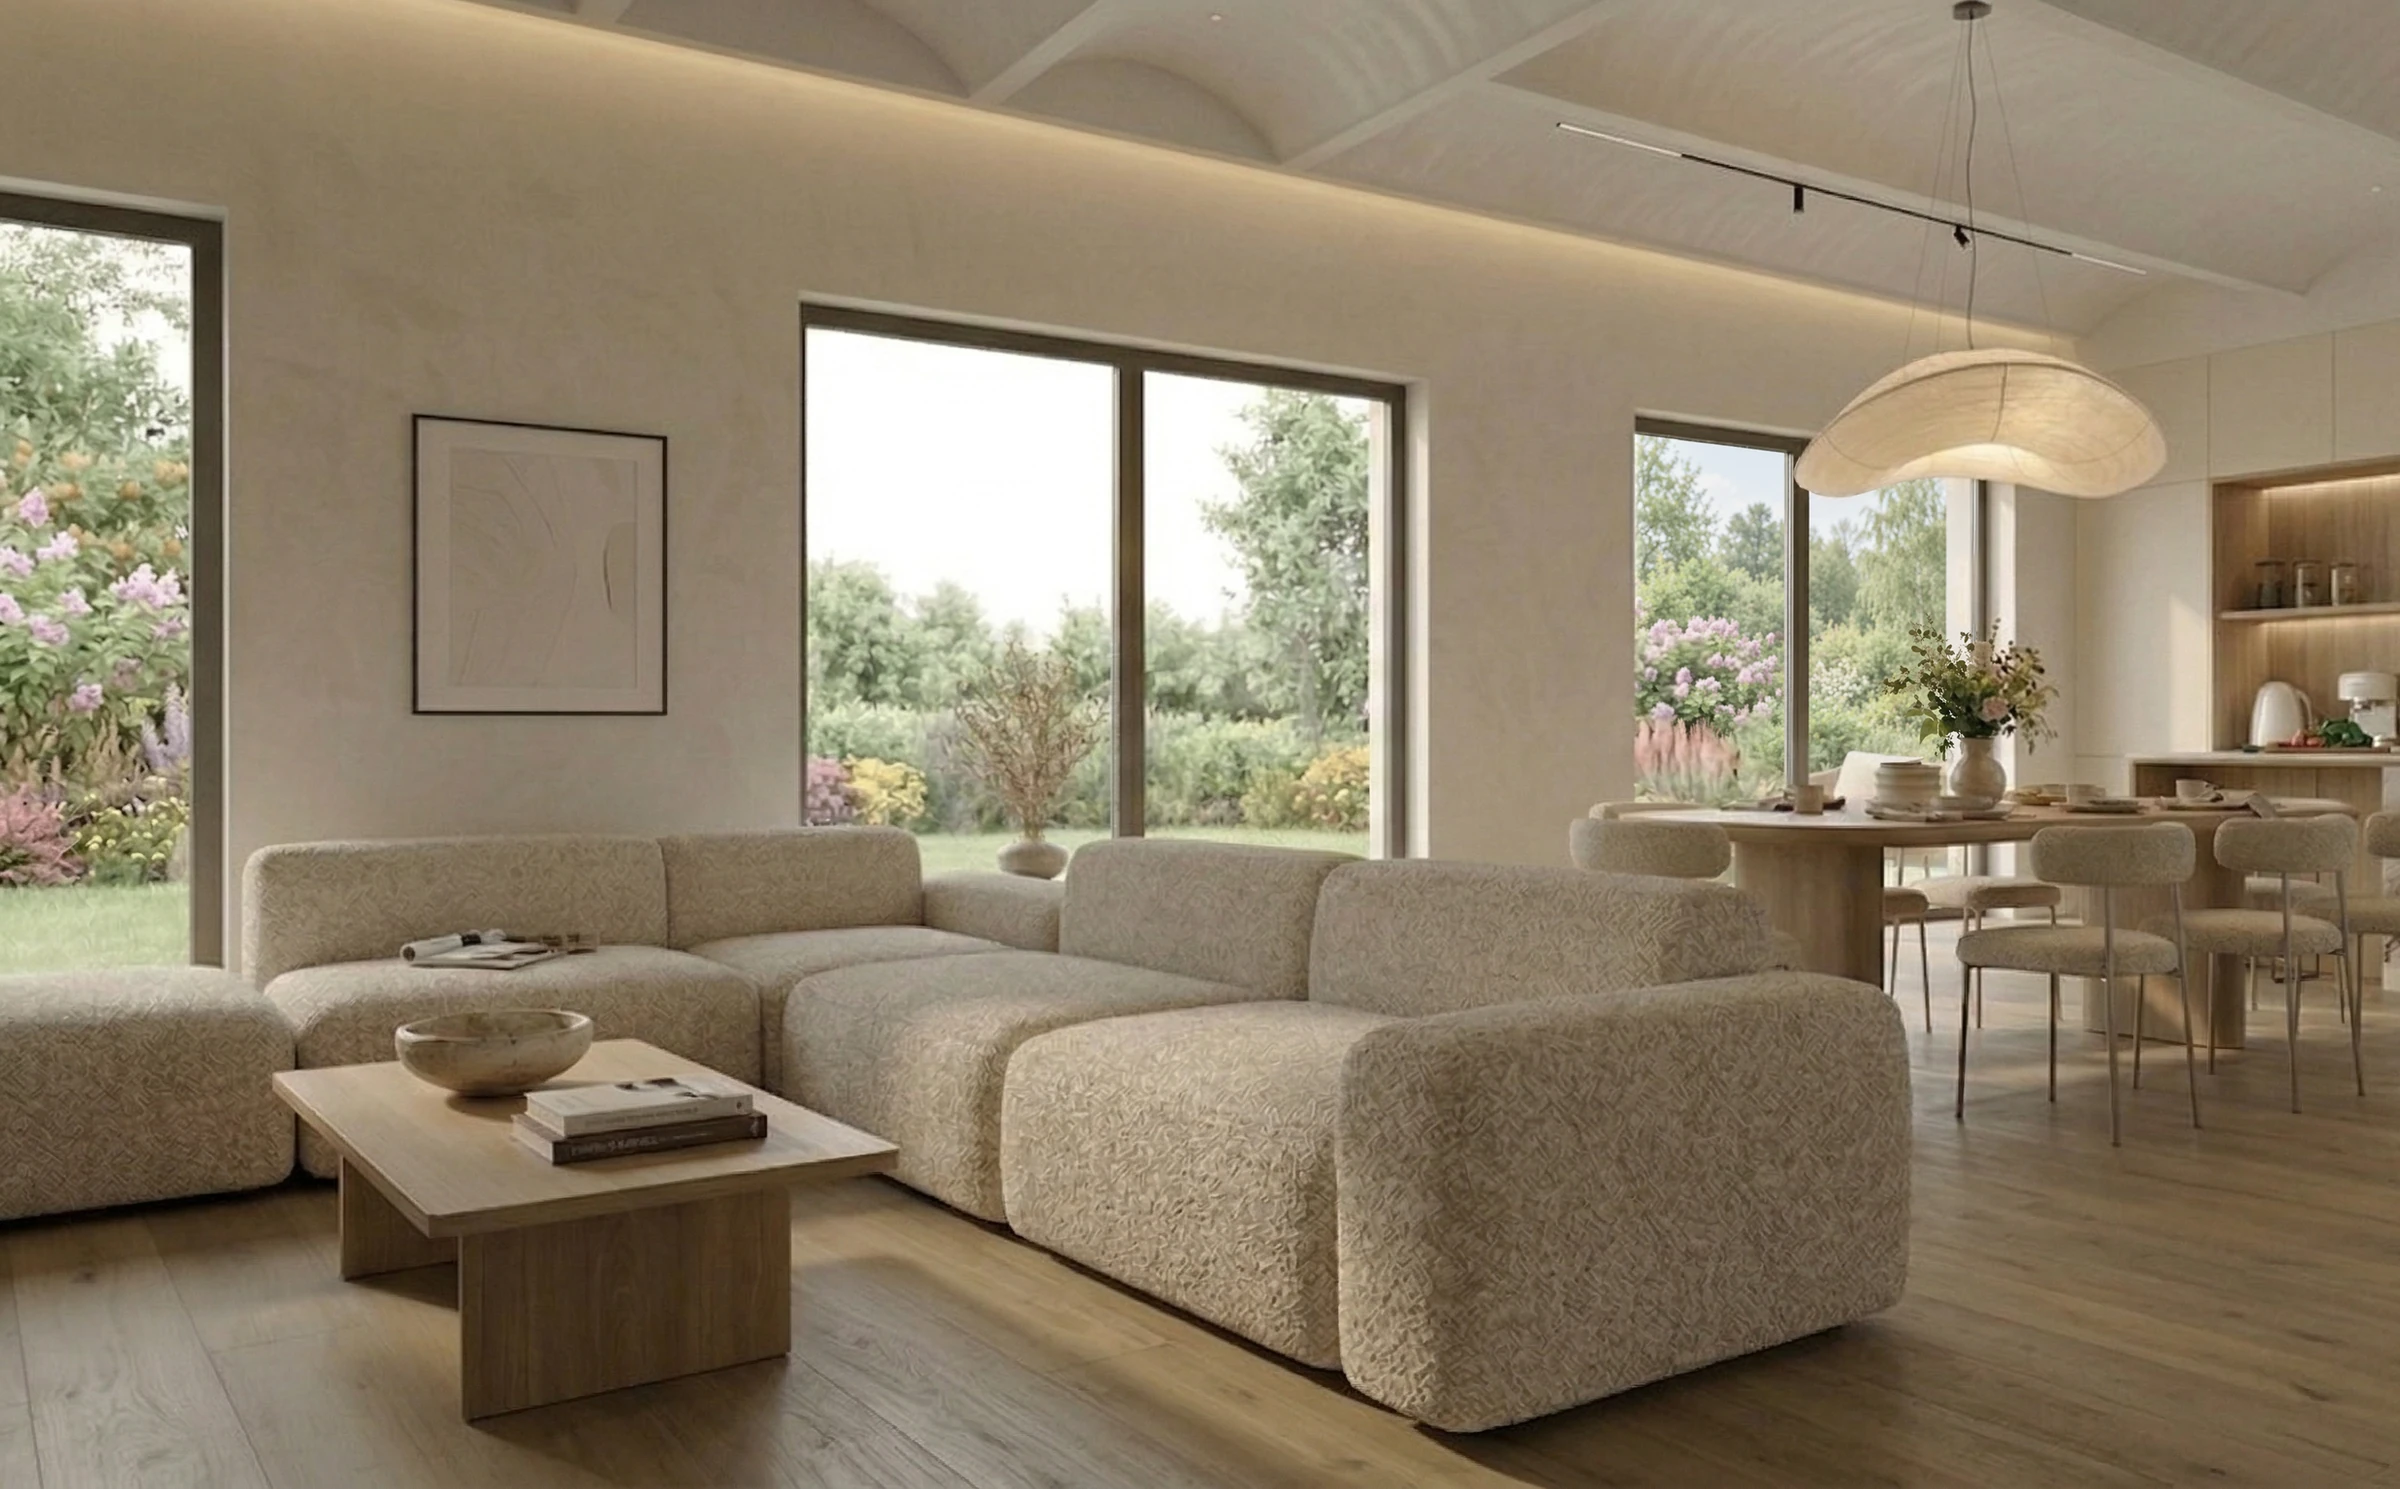
We avoided sharp corners in the furniture. The sofas, armchairs and chairs have rounded, curved shapes.
The floor-to-ceiling glass doors make the planting in the garden look like a continuation of the interior.
The living room, dining area and kitchen form a single open-plan social space. In the middle of the living room stands a large sofa in textured upholstery, with a raw wood coffee table in front of it.
Minimalist ceramics stand on and around the table, in keeping with the wabi-sabi approach. The sofa sections are also rounded, and the garden is visible through the large windows.
The dining area has a sturdy wooden table surrounded by comfortable, organically shaped chairs. Above it hangs a cloud-like, rice-paper-style lamp that casts a soft, diffused light.
The concept is built around the floor-to-ceiling glass doors. Behind the table, the planting in the garden looks like a continuation of the interior.
Hung above the table, the rice-paper-style lamp lights the dining area with soft, diffused light.
The sturdy wooden dining table stands between the living room and the kitchen.
The comfortable, organically shaped chairs soften the heavy form of the table.
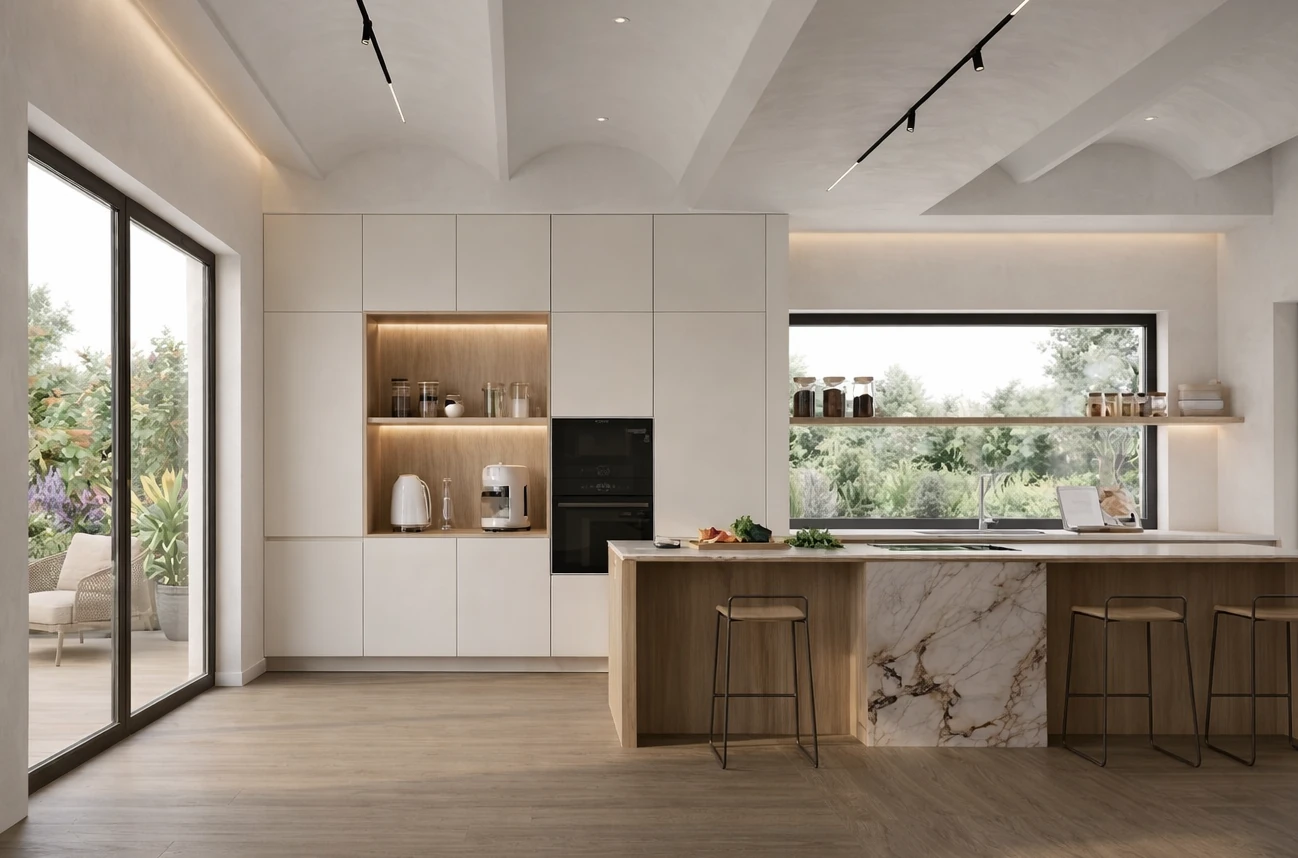
The focal point of the kitchen is the dramatically veined marble island.
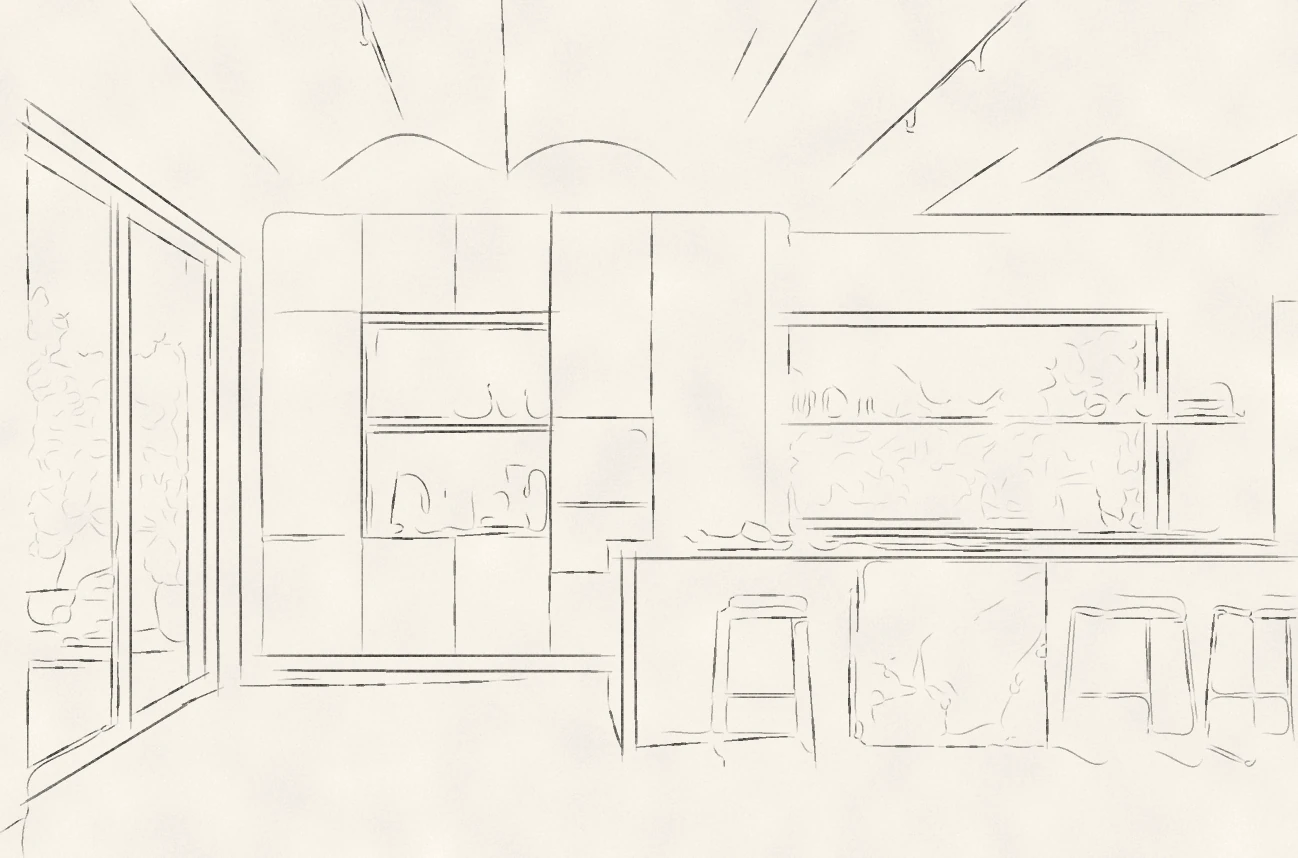
The kitchen has handleless matt cream-white cabinets that almost blend into the wall. The only break in the clean run of cabinets is the dramatically veined marble kitchen island, which is the focal point of the room.
The run of cabinets includes a wooden niche lit from within, with the dark surface of the oven beside it. An open shelf with storage jars runs in front of the long window behind the island, and the green of the garden shows through it.
The lounge is a flat-ceilinged room, more intimate than the open-plan social space. The warm atmosphere comes from concealed LED lighting along the edge of the ceiling.
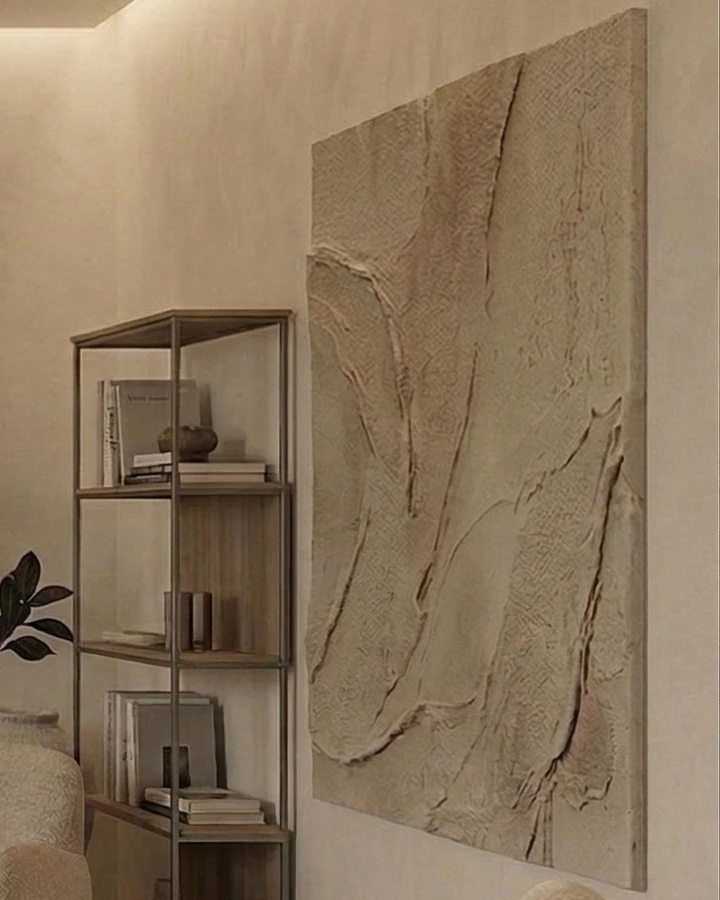
The room has soft, enveloping armchairs, a chess set on the table and a vinyl record player on the sideboard. On the wall hangs an abstract painting made with a 3D plaster technique.
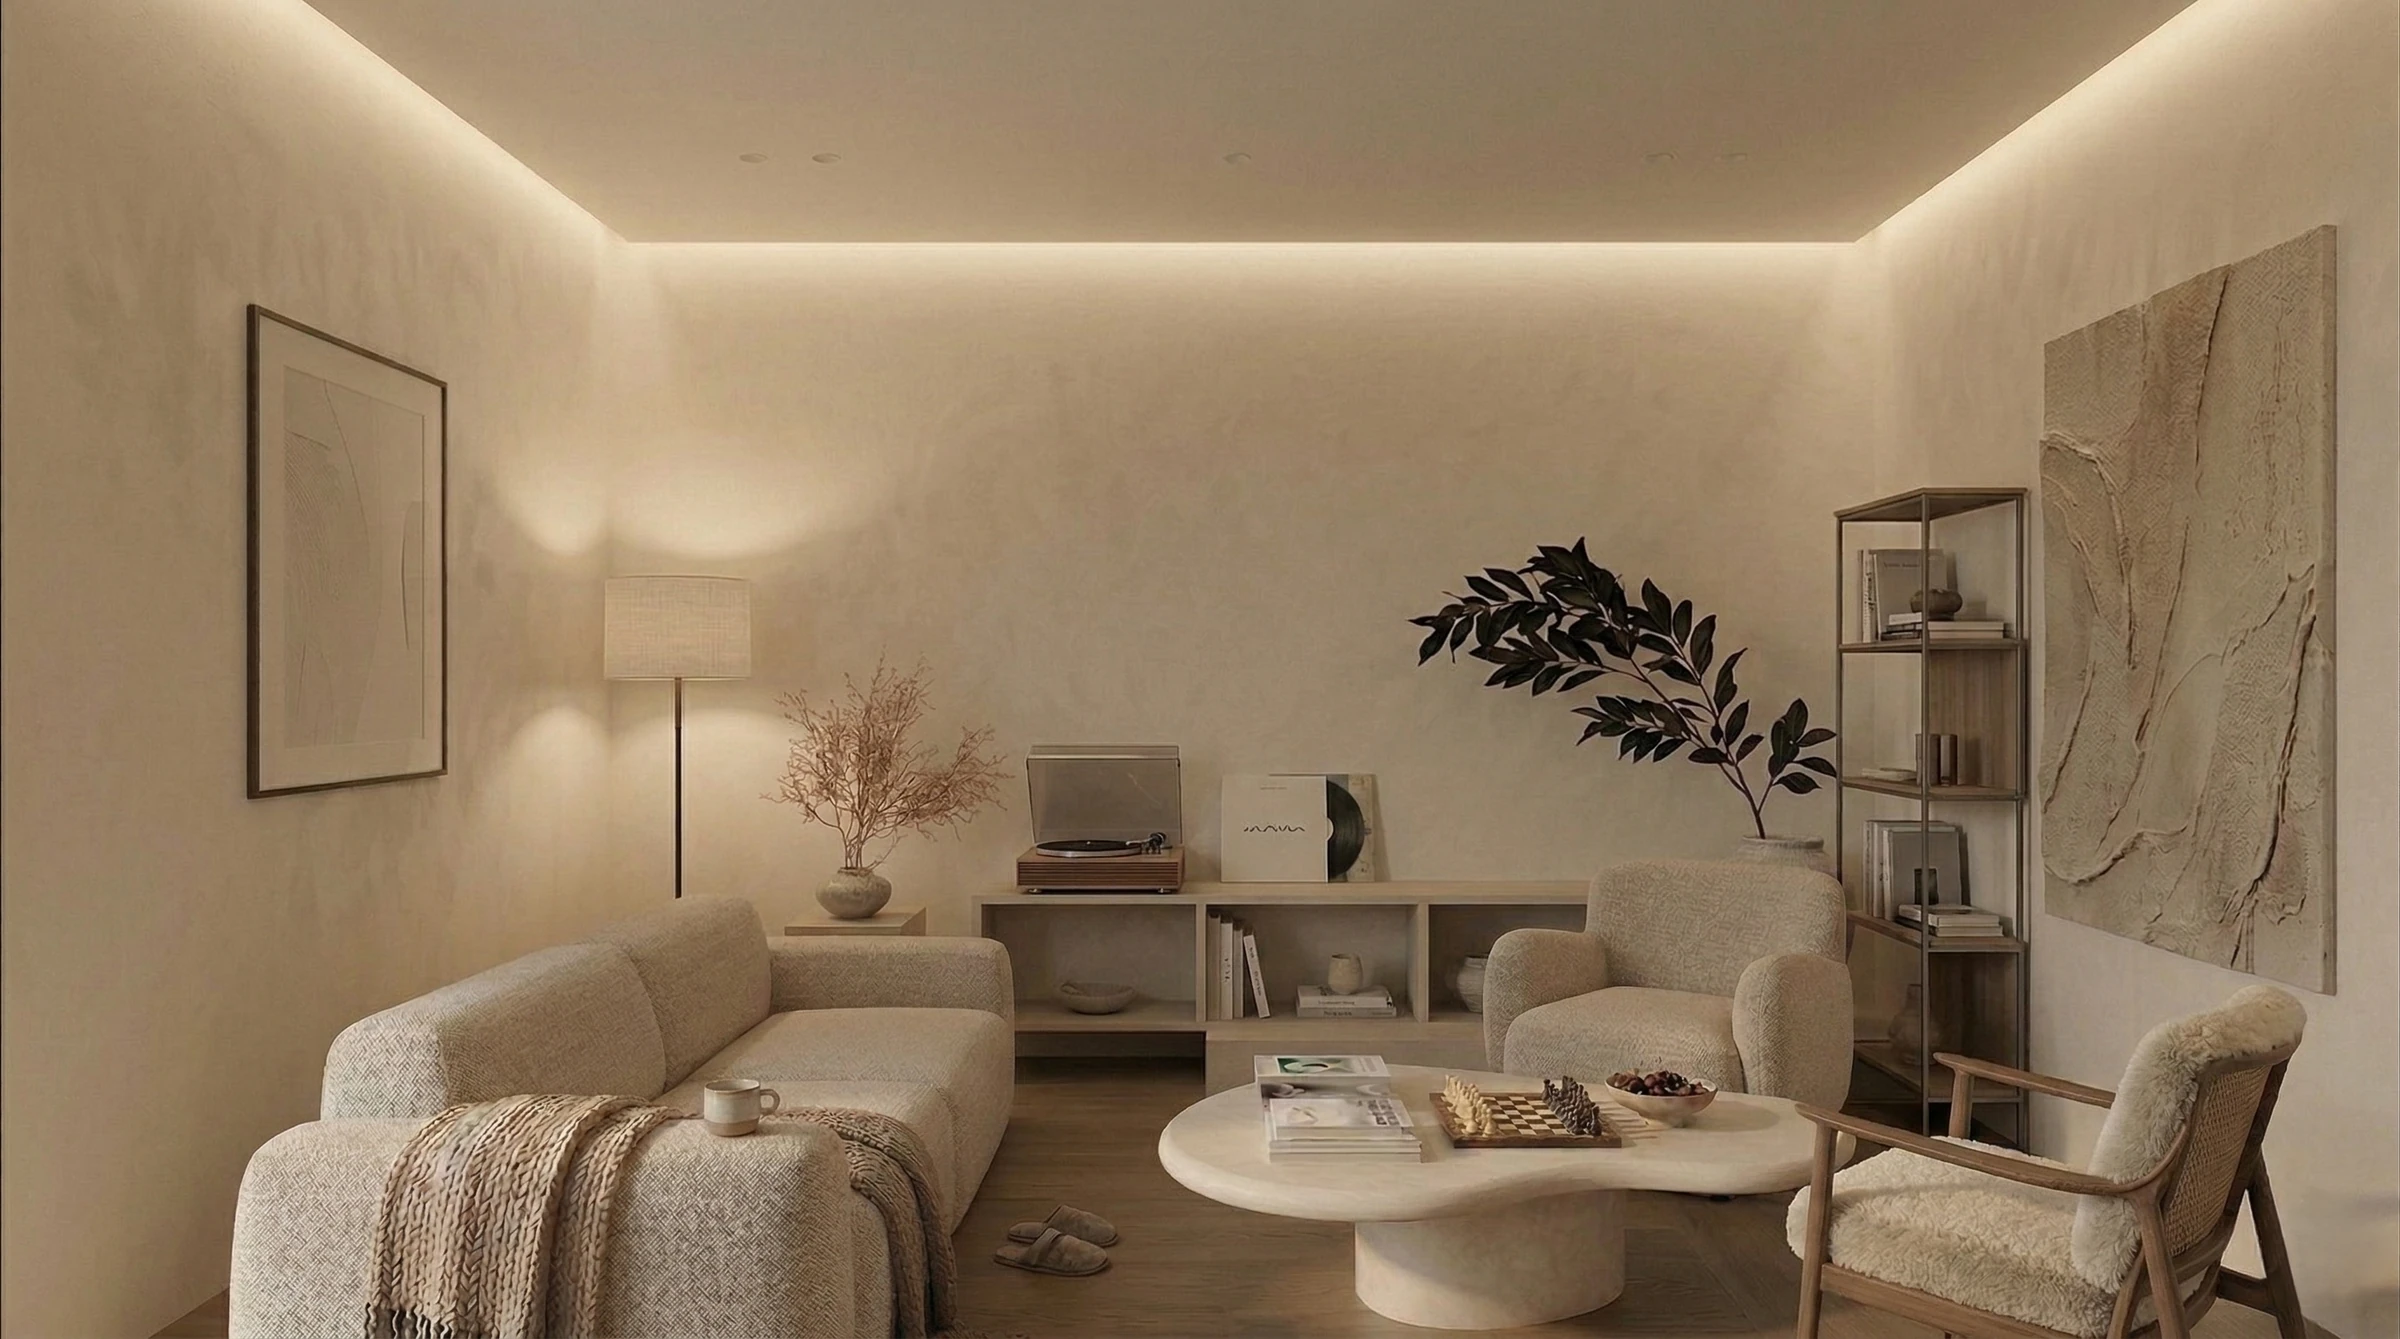
A concealed strip of light along the edge of the flat ceiling gives warm, indirect lighting.
A vinyl record player stands on the sideboard in the lounge.
An abstract painting made with a 3D plaster technique, with a raised, layered surface.
The soft, enveloping armchair has a wooden frame and a woven backrest.
In the bedroom, the bed frame almost blends into the soft rug and the textured walls. Softly draped, translucent curtains filter the view.
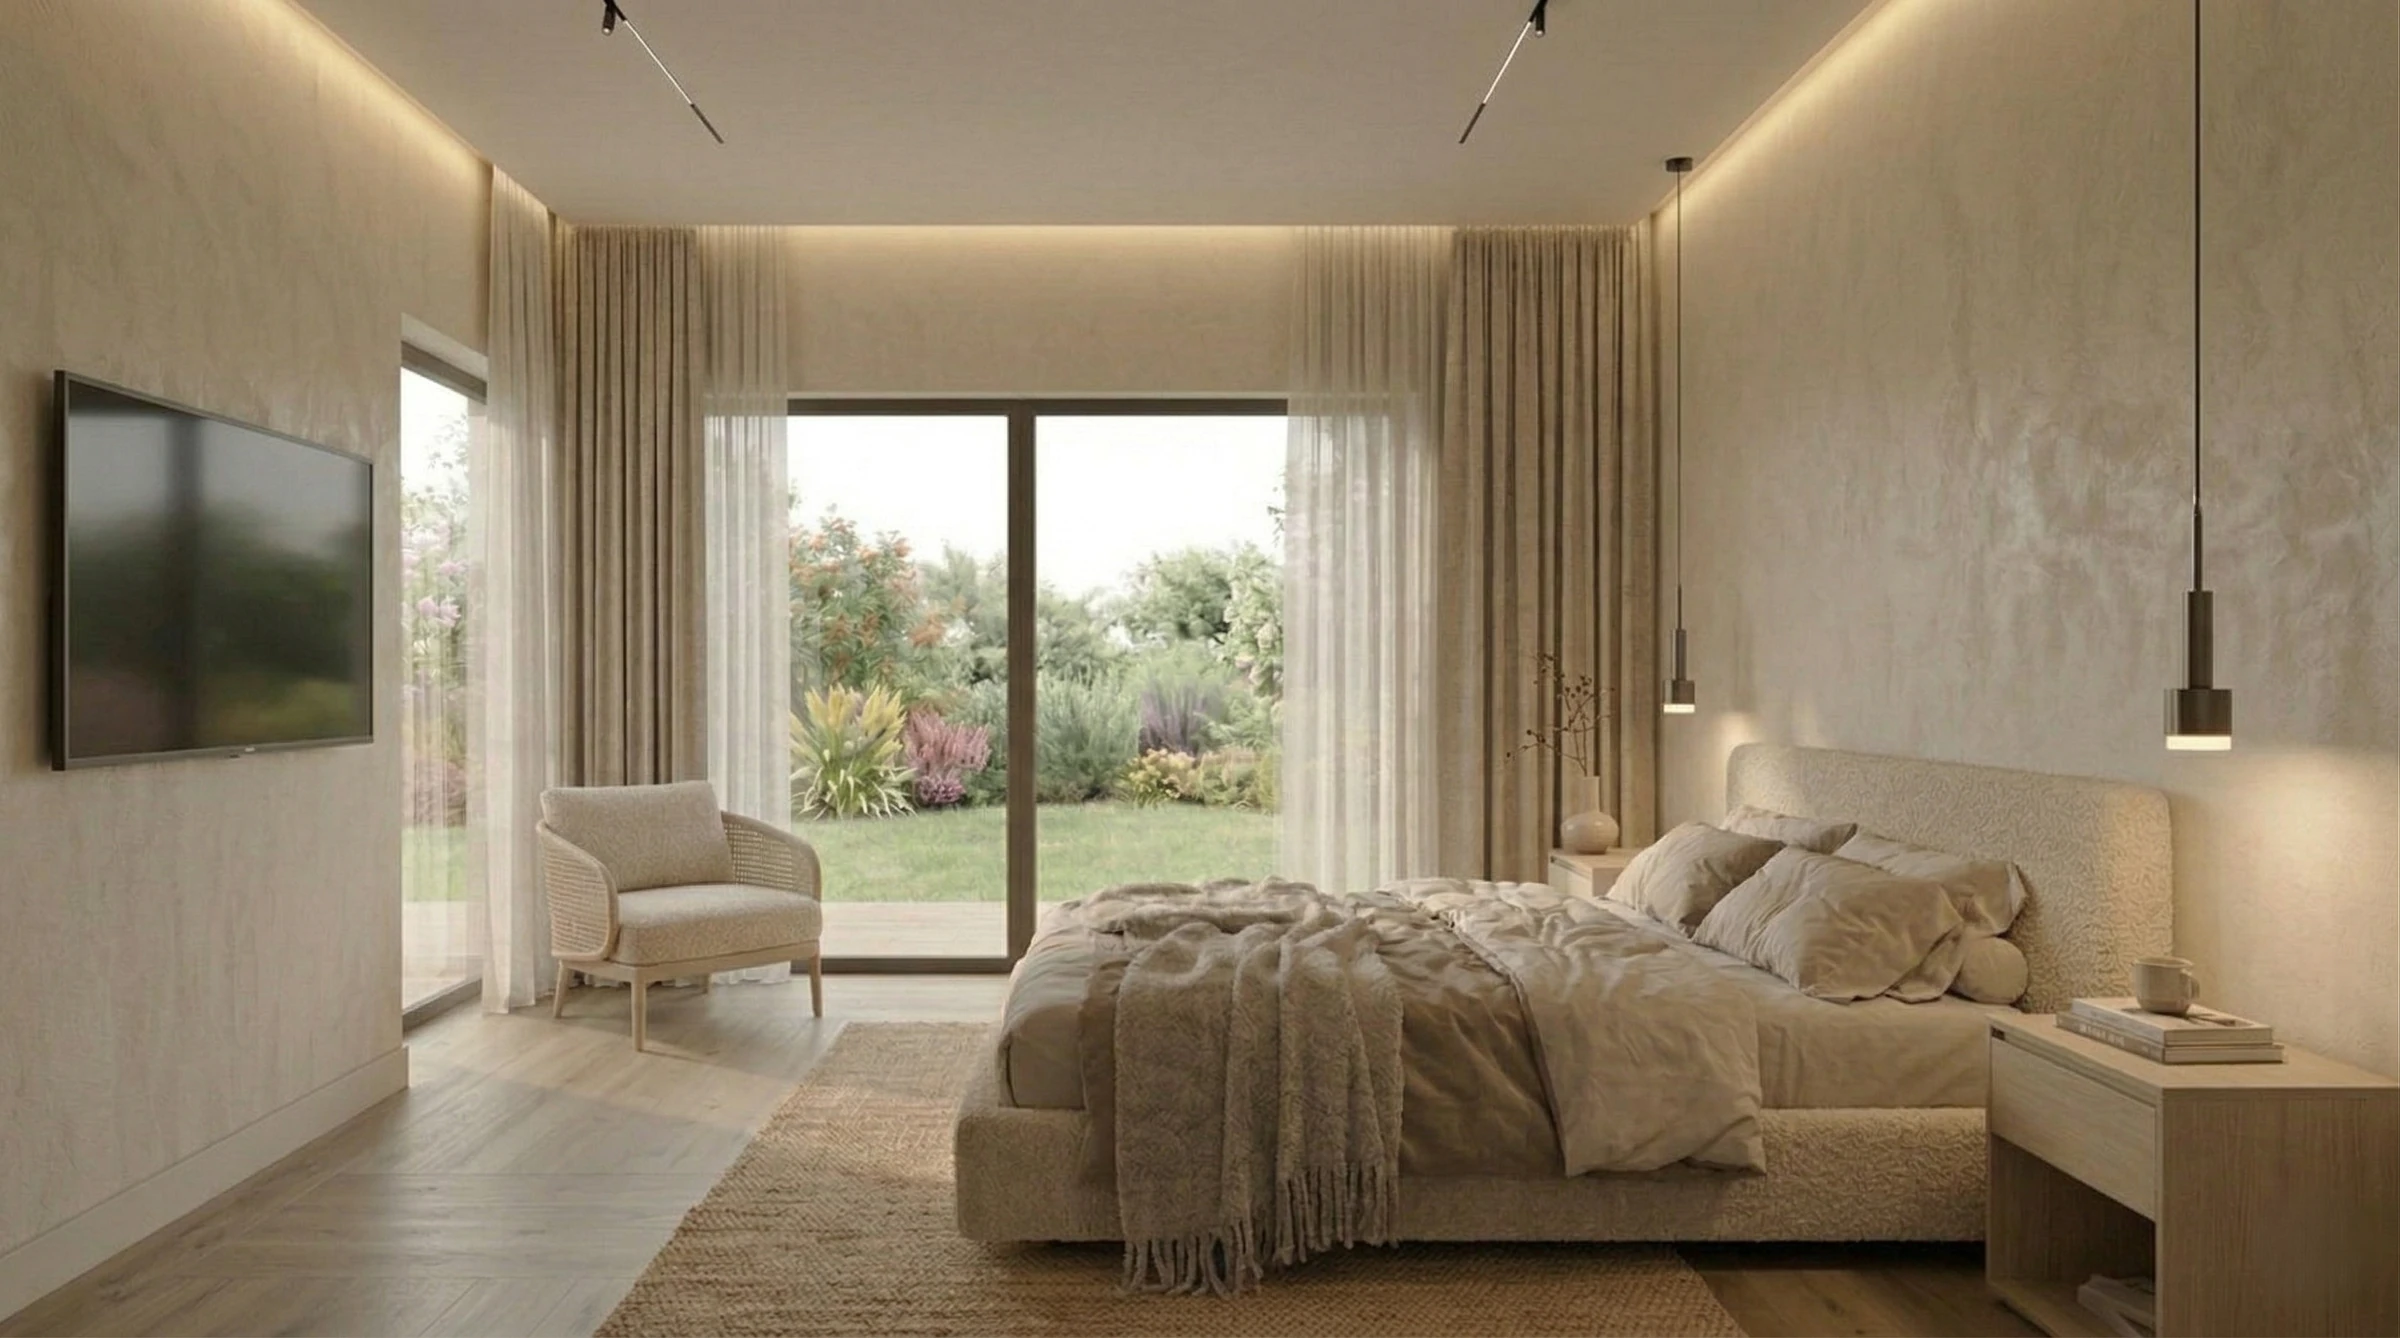
A few details from the visualisations. The close-ups clearly show the materials of the lamp, the upholstery, the ceramics and the wall finishes.
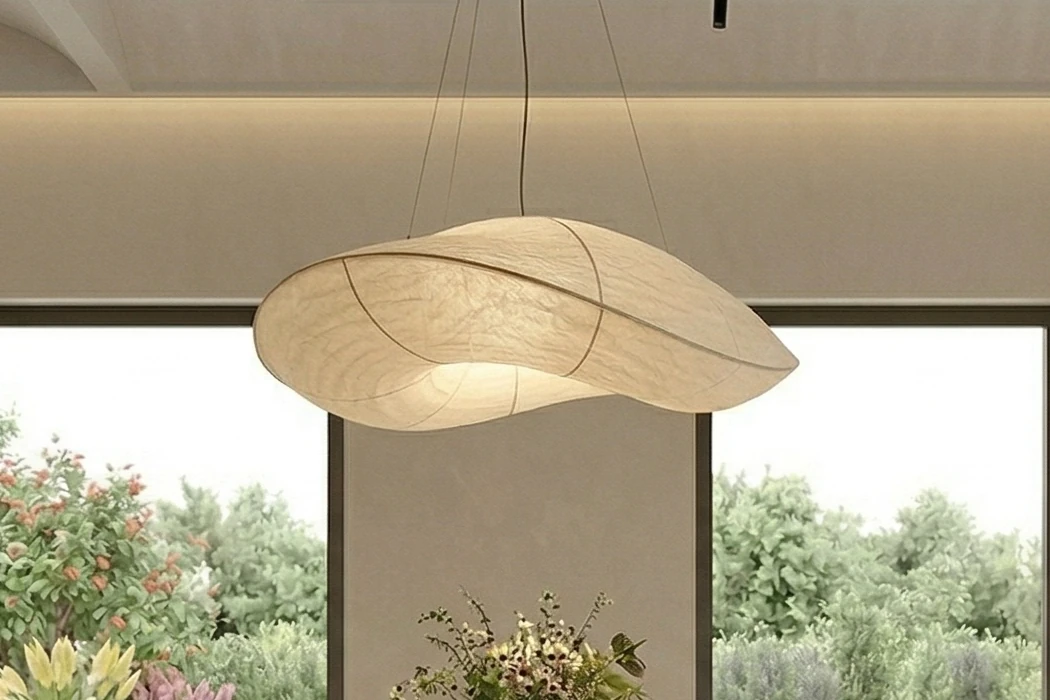
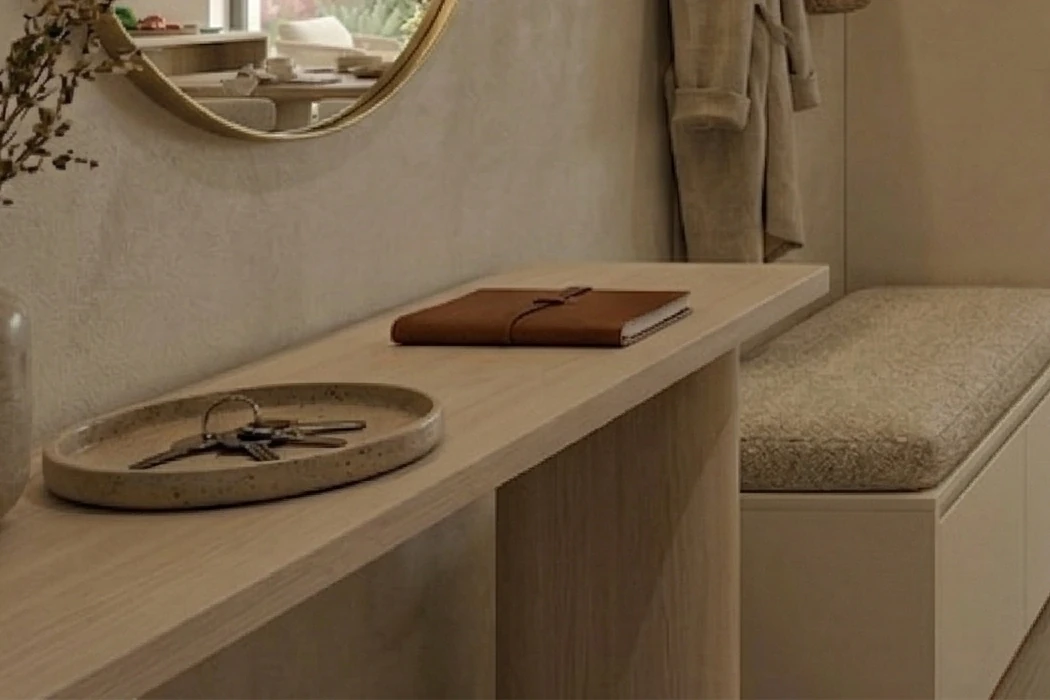
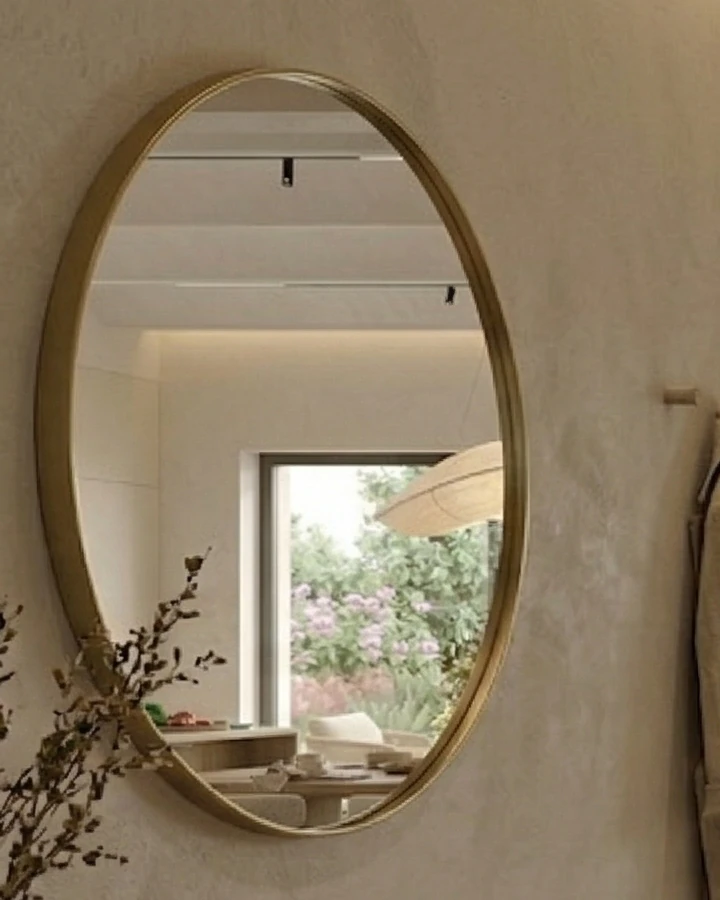
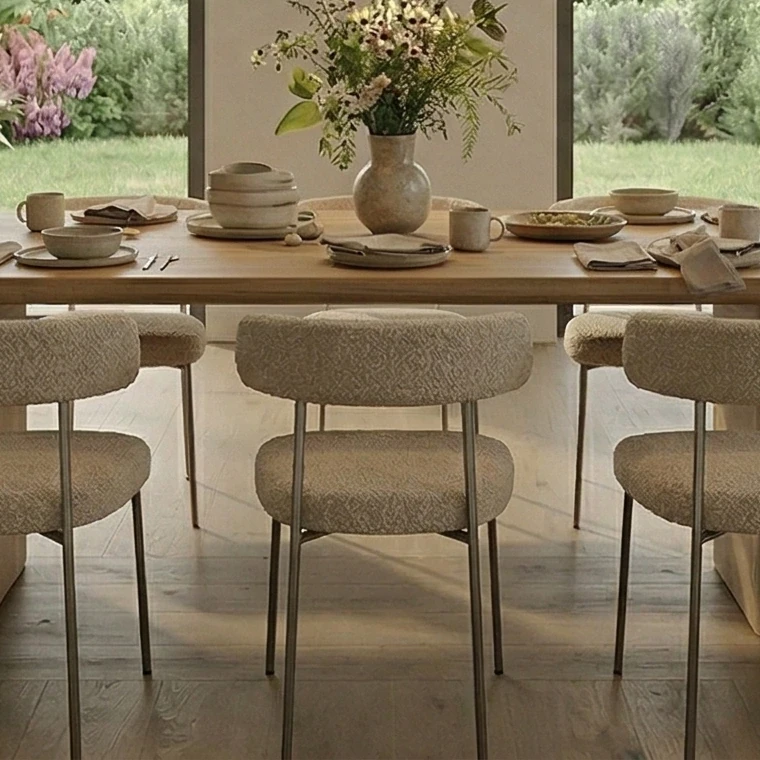
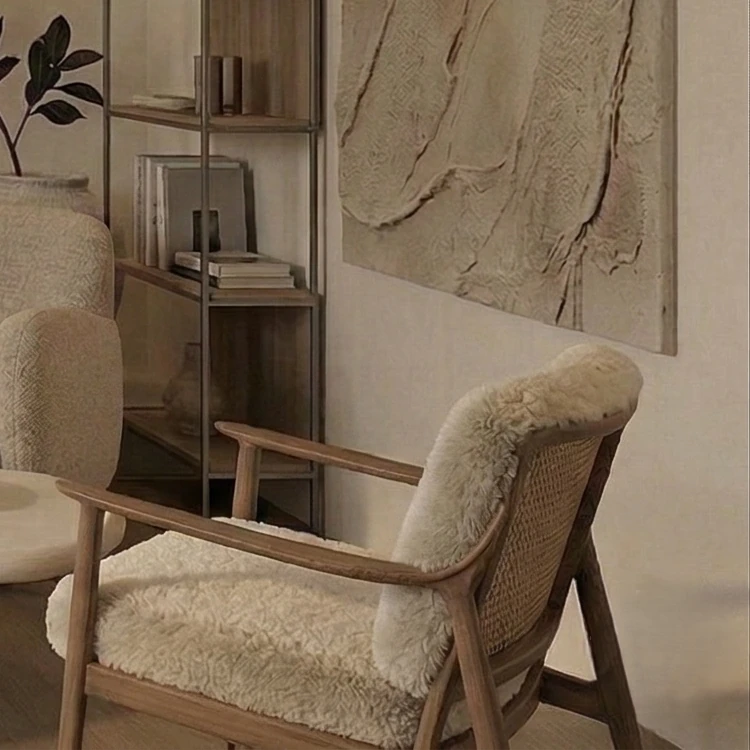
The house is built on tactile surfaces: bouclé fabrics, structured limewash paint on the walls and raw wood. The colours are close in tone, so the surfaces are distinguished more by their texture.
The beige, sand, cream and off-white shades are broken only by the wood and the green of the plants. In the kitchen, the veining of the marble adds a stronger pattern.
The walls, the floor and the furniture are close in tone, and the difference lies in the texture of the surfaces and the soft forms. Behind the large glass doors, the green of the garden has also become part of the house.
At InteriorVibe we design the complete interior architecture of your flat or house in one to three months. Space planning, visualisation, bespoke joinery and precise construction documentation — from one hand.
Book a consultation