Stone, warm wood, beige upholstery


Beige upholstery and warm wood form the base, while stone appears on the kitchen worktop and the bathroom tiling. The darker wood of the walk-in wardrobe and the vanity unit adds a deeper tone to the palette.
A modern flat designed around a balance of wood, stone and natural colours. Light enters the open-plan living room through floor-to-ceiling glazing; dark wood veneer features in the walk-in wardrobe and travertine in the bathroom.

The concept rests on a balance of wood, stone and natural colours, with modern, restrained forms.
The base tones are beige and warm wood. Concealed lighting brings out the texture of the materials.
Wooden fronts in the kitchen, dark wood furniture in the living room, wood veneer in the walk-in wardrobe and a floating wooden vanity unit in the bathroom.
A marble-effect worktop and splashback in the kitchen, travertine tiling in the bathroom.
Concealed light runs beneath the kitchen wall cabinets, inside the glass-fronted cabinets of the walk-in wardrobe and behind the bathroom mirror.
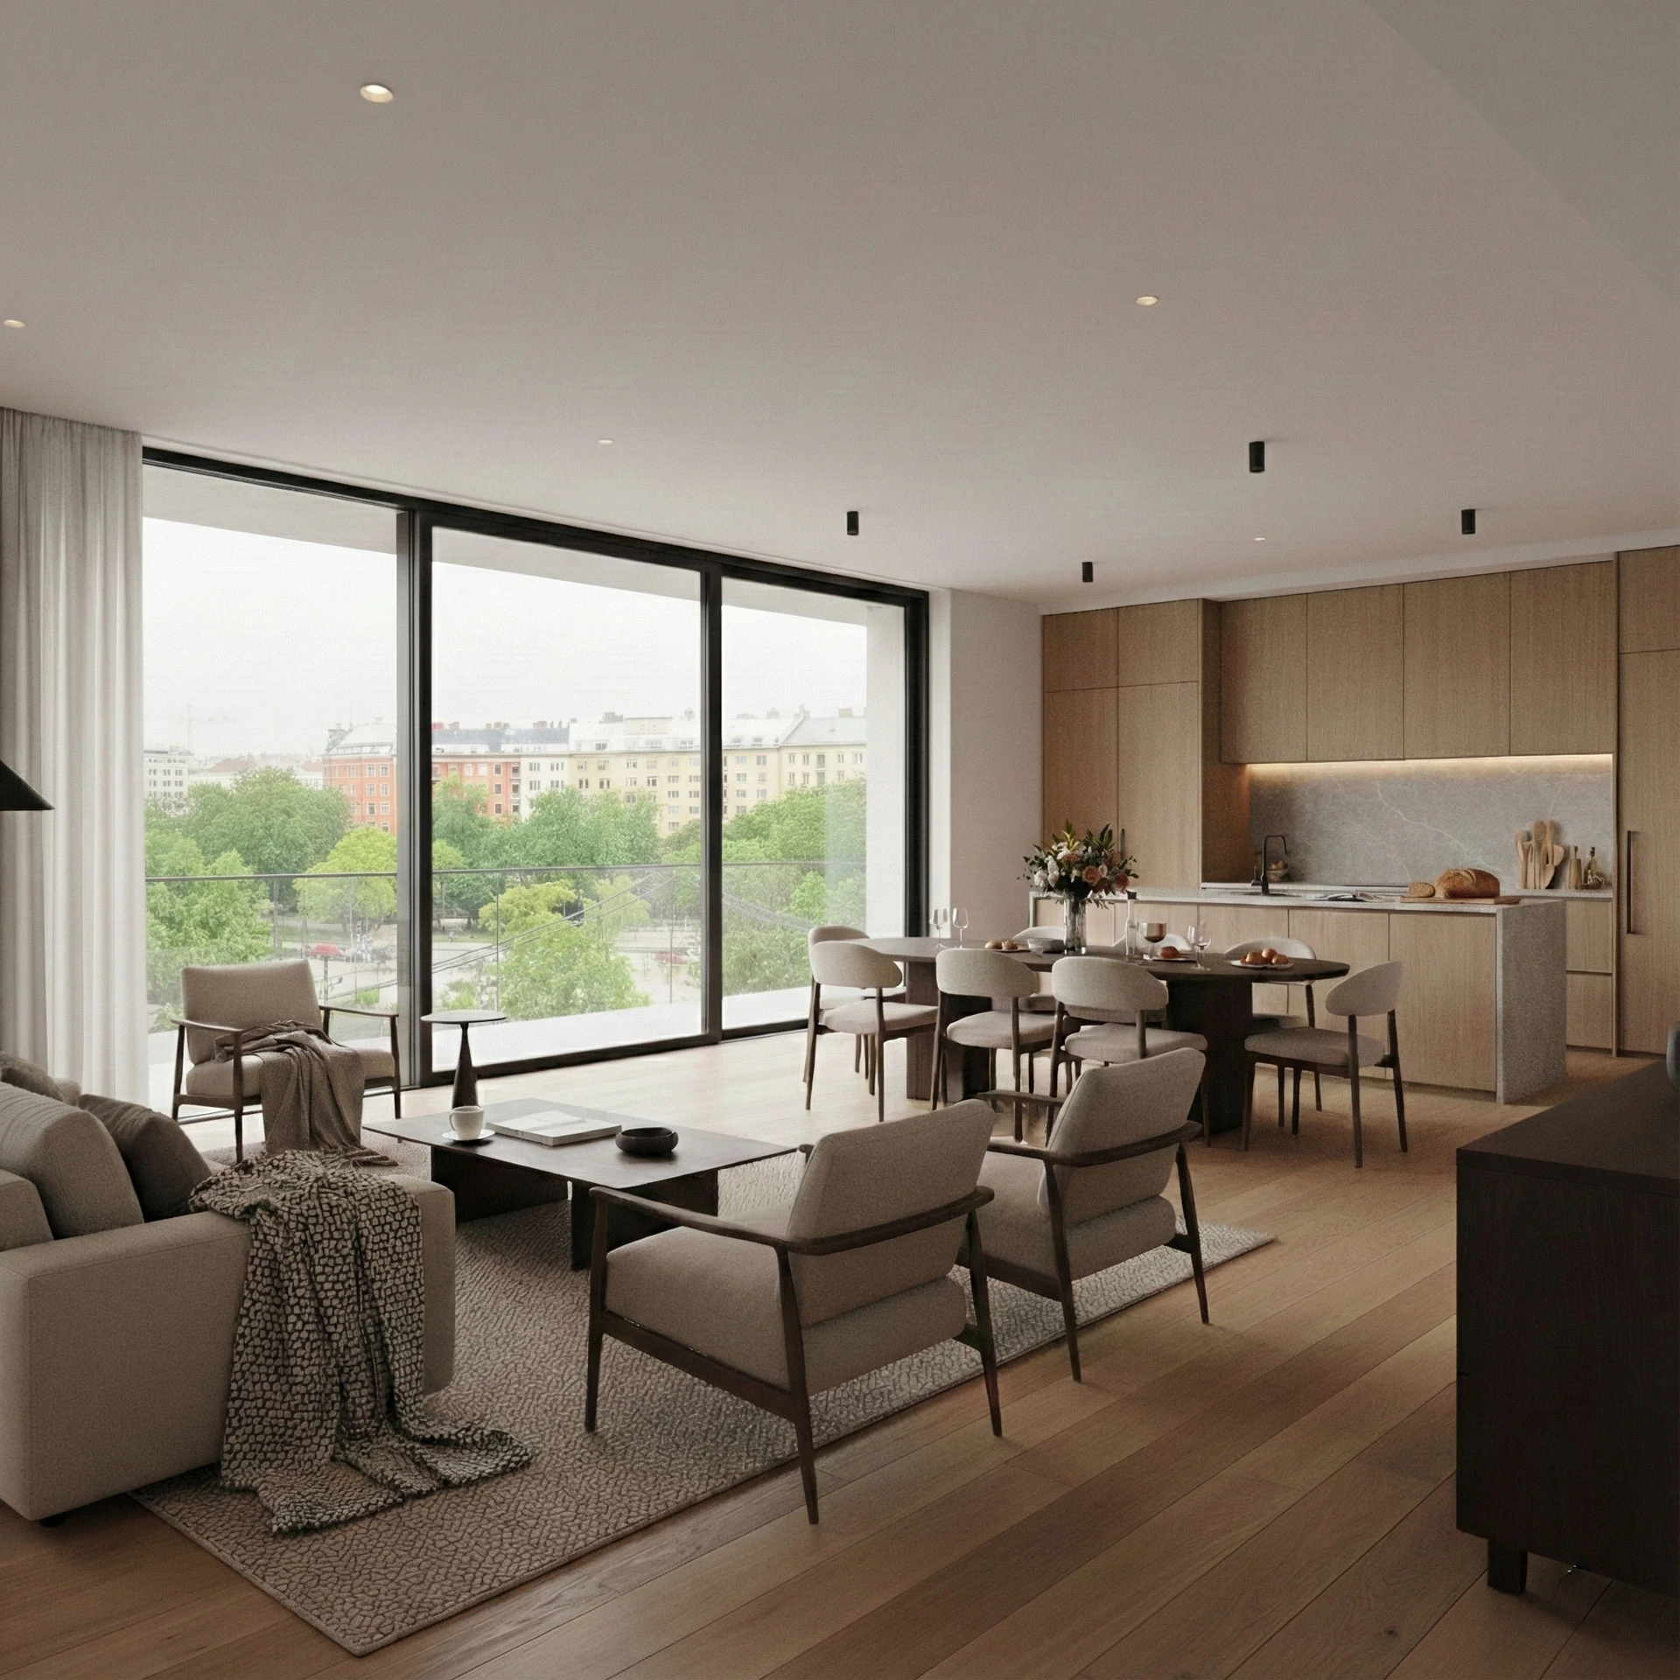
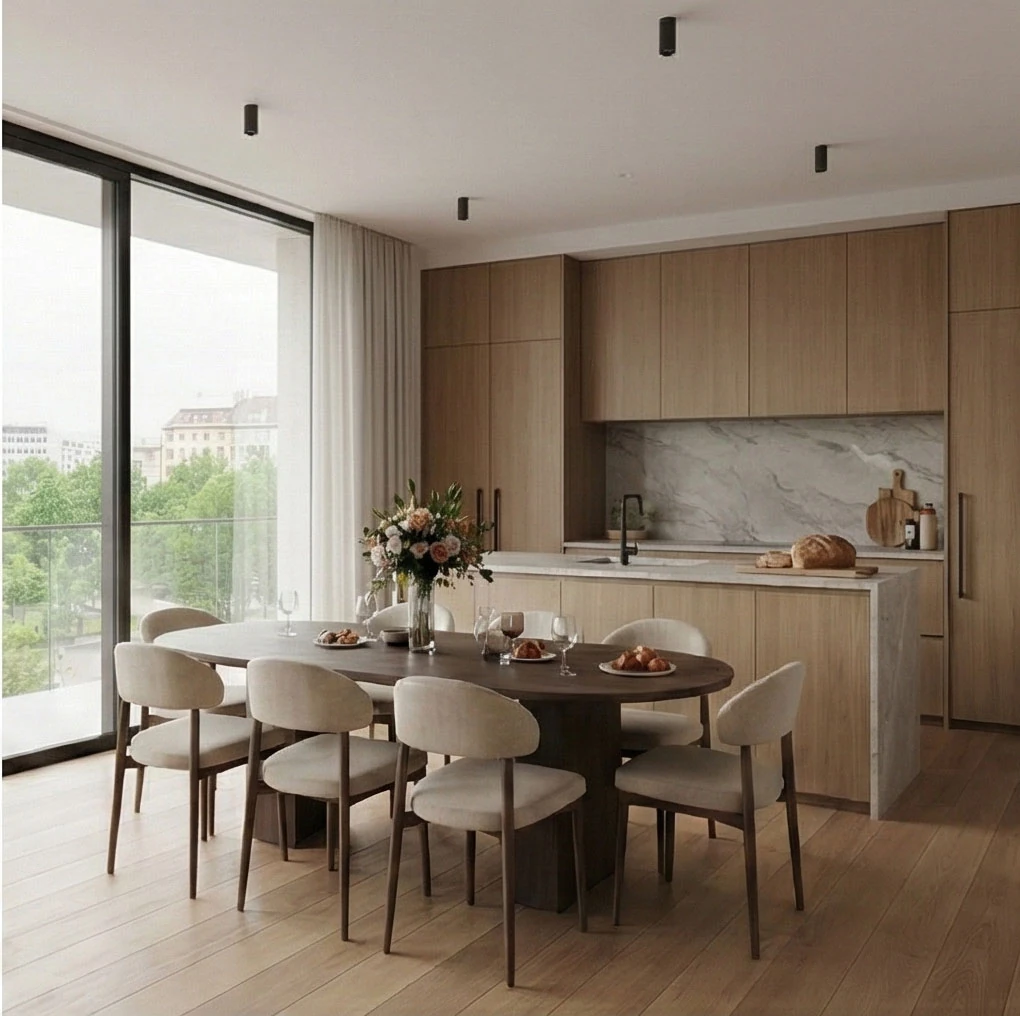
The living room, dining area and kitchen are open to one another and form a shared space. Floor-to-ceiling glazing lets in natural light.
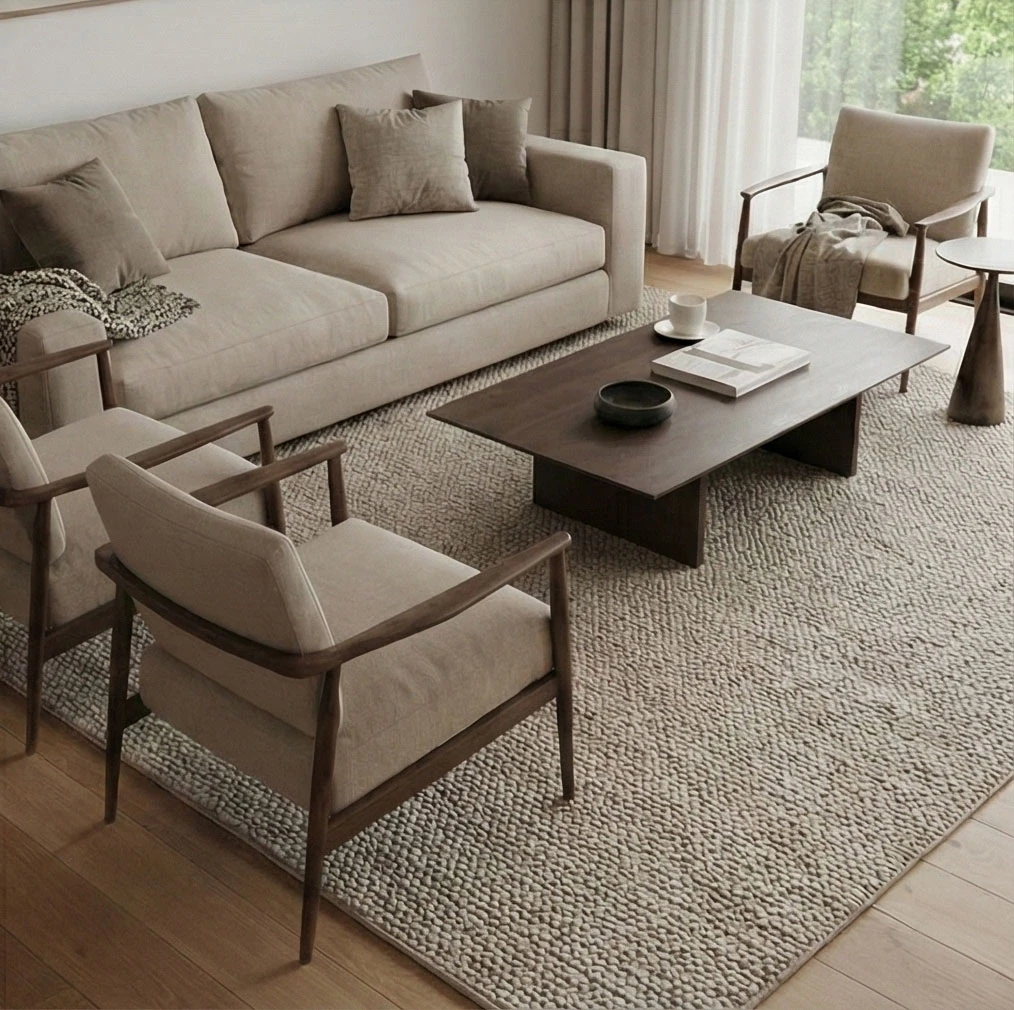
The palette is built on calm beige and warm wood tones: beige upholstery, a wooden floor and dark wood furniture.


Beside the beige sofa we placed upholstered armchairs with dark wood frames. In the middle, a dark wood coffee table stands on a thick, textured rug.
The oval dark wood dining table is surrounded by upholstered chairs with wooden legs. Behind it are the kitchen’s wooden fronts and marble-effect splashback, with the glazing to one side.

The kitchen fronts and the wood-clad island blend into the living space.
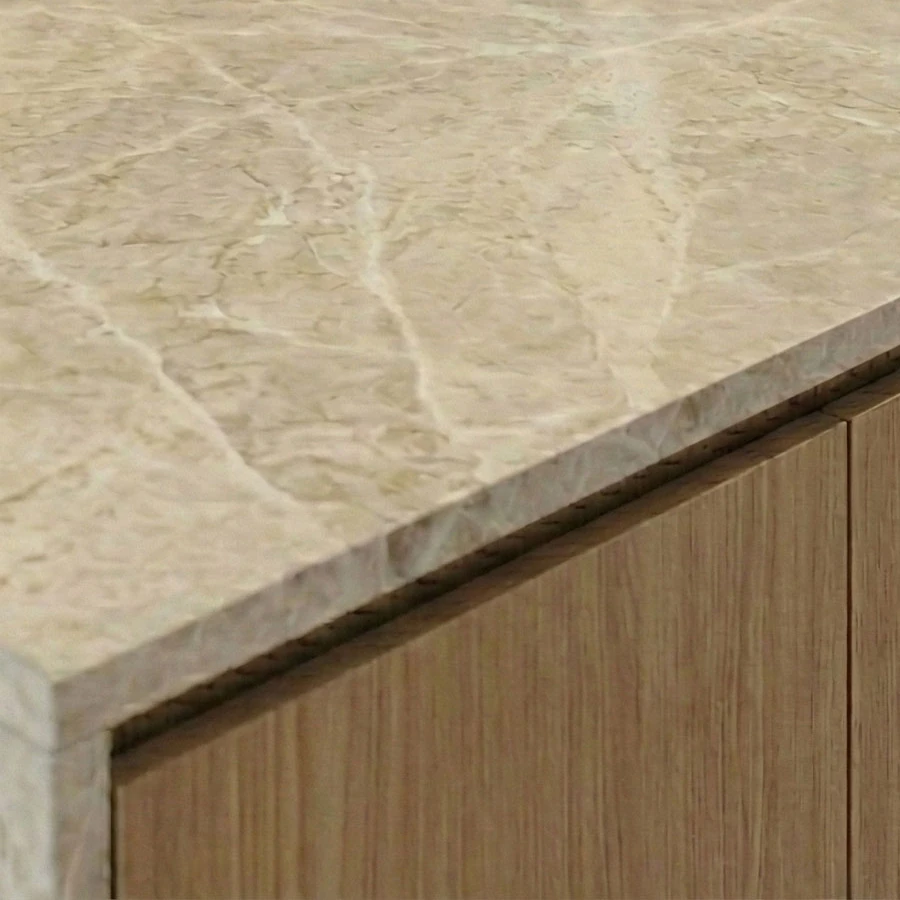
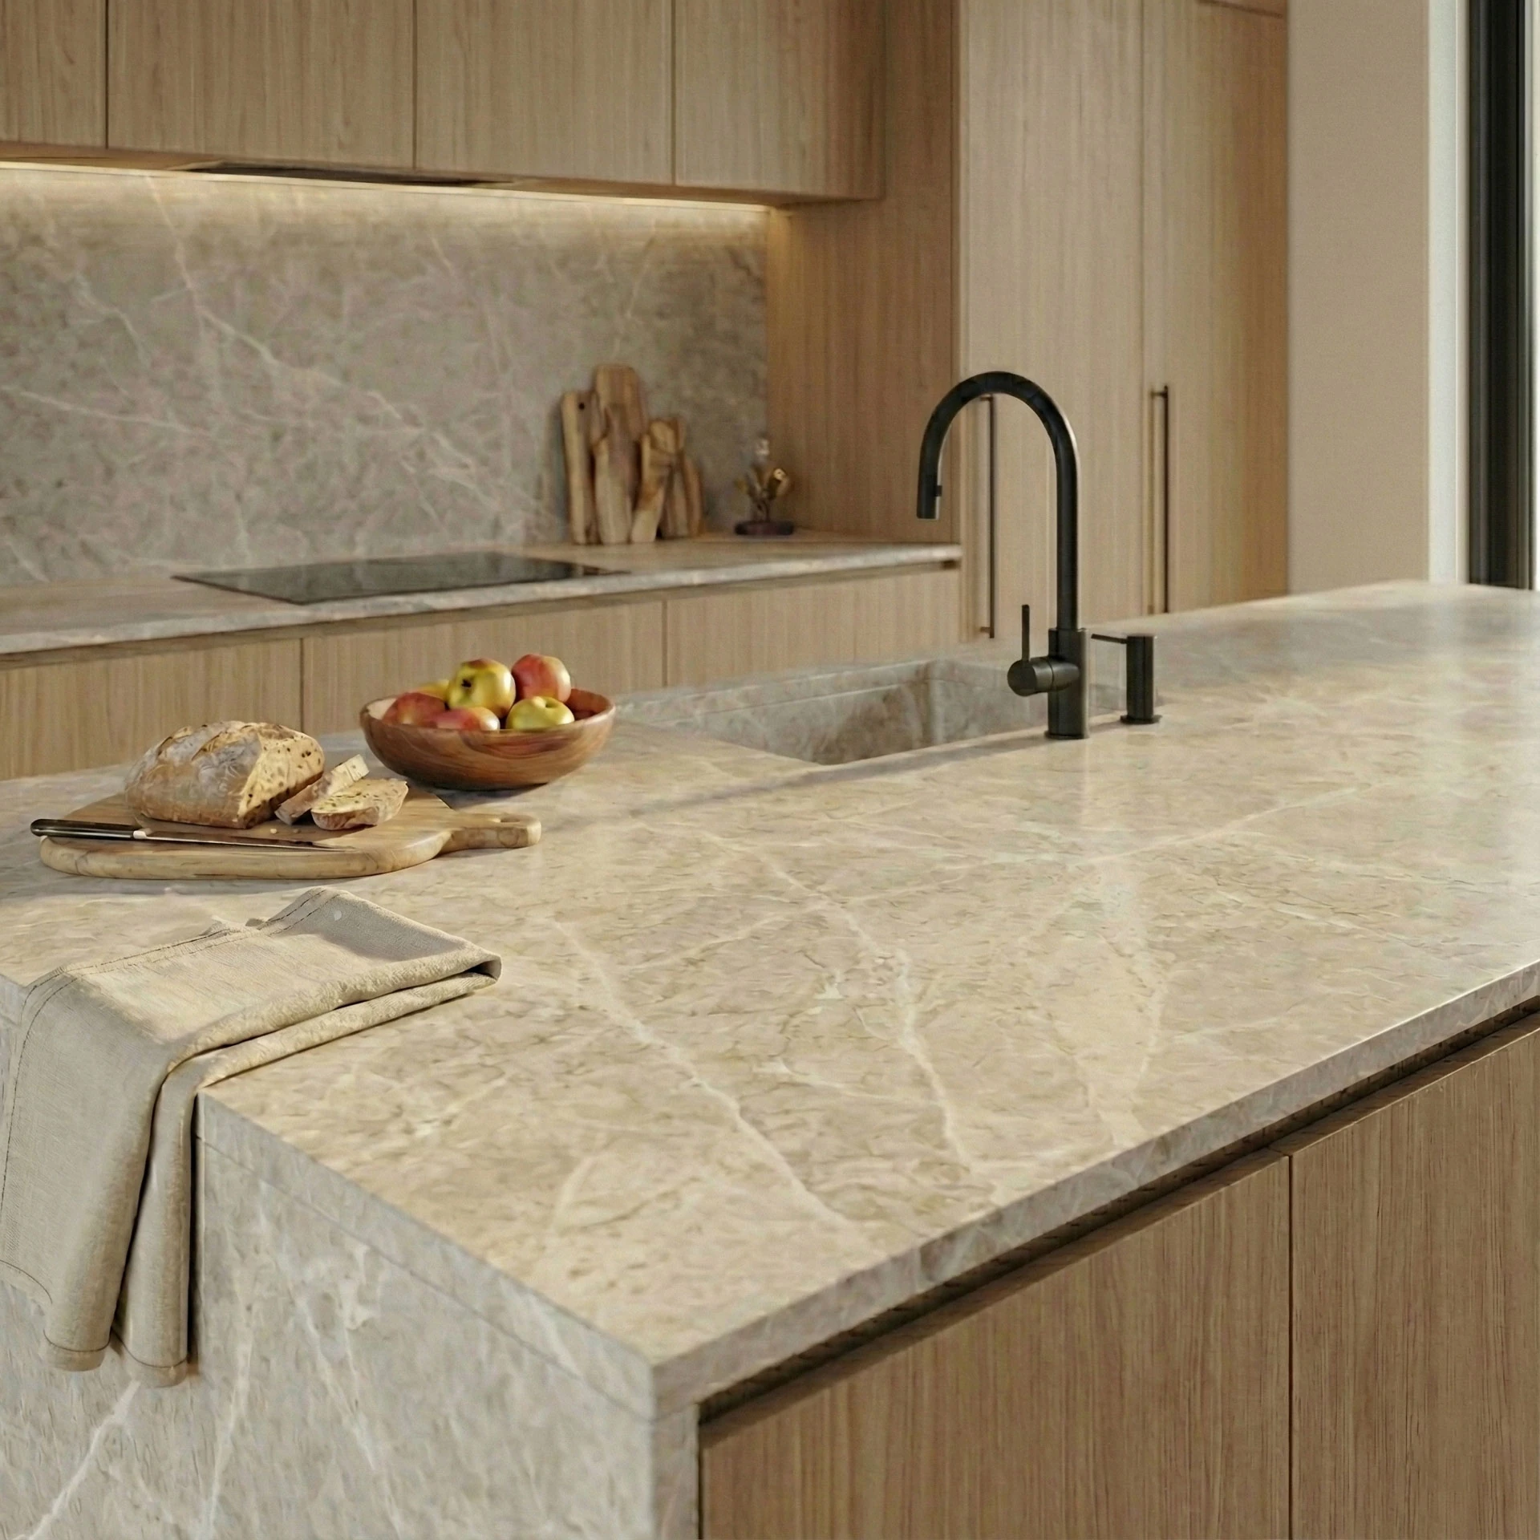
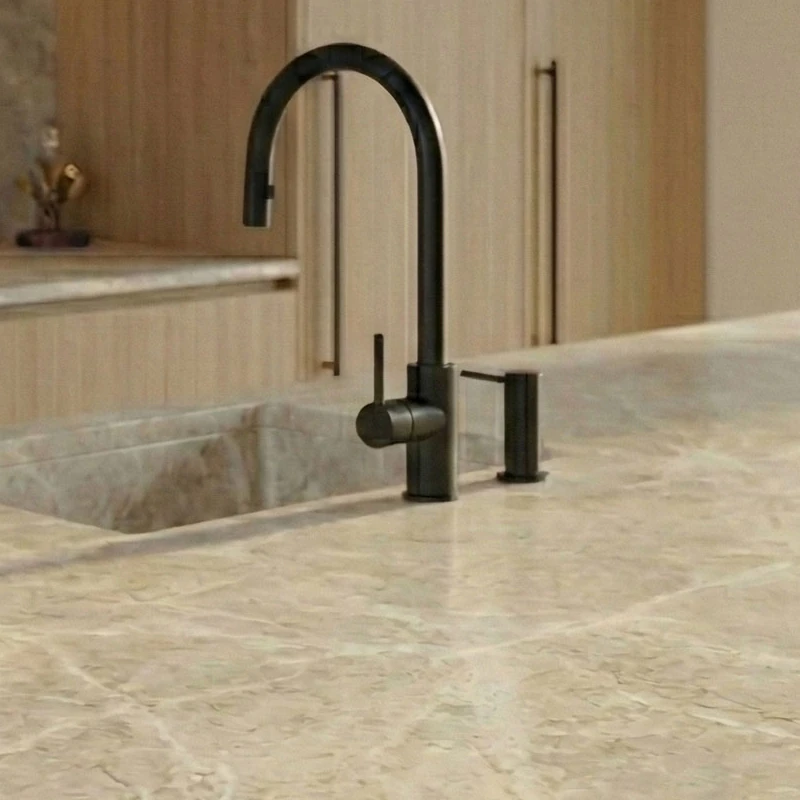
In the kitchen, a marble-effect worktop meets wood surfaces. Concealed lighting runs beneath the wall cabinets and brings out the stone pattern of the splashback.

The side of the island facing the dining area is clad in wood, and at its end the marble-effect worktop runs down to the floor. The sink has the same stone effect as the worktop, with a black tap and dispenser beside it.
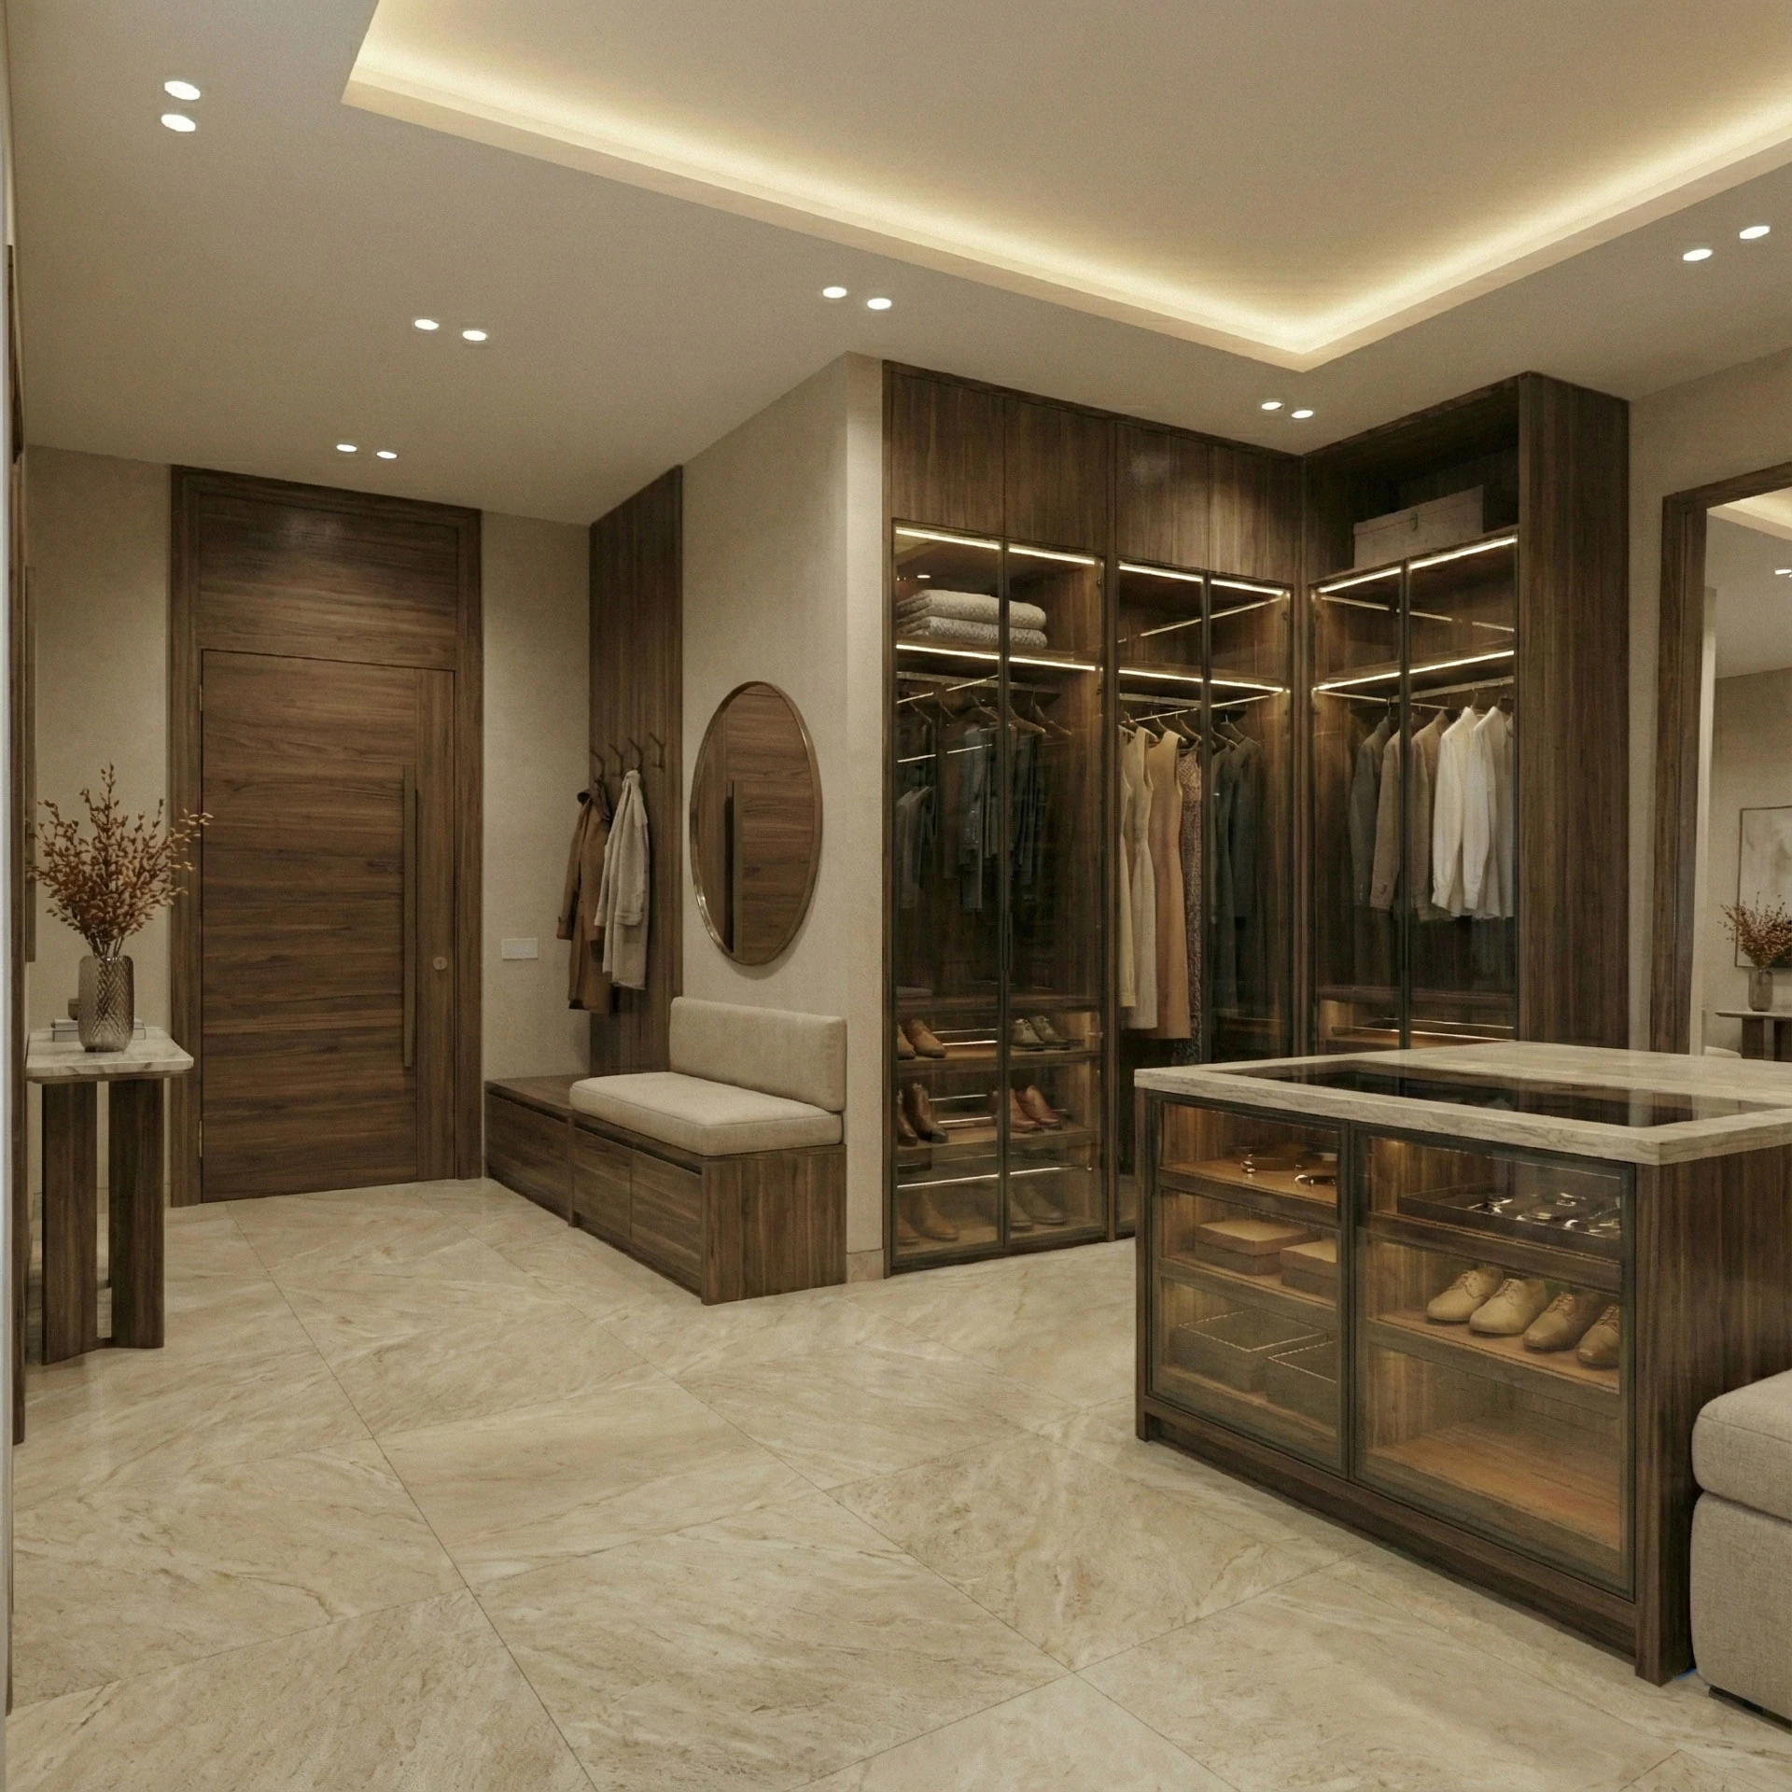
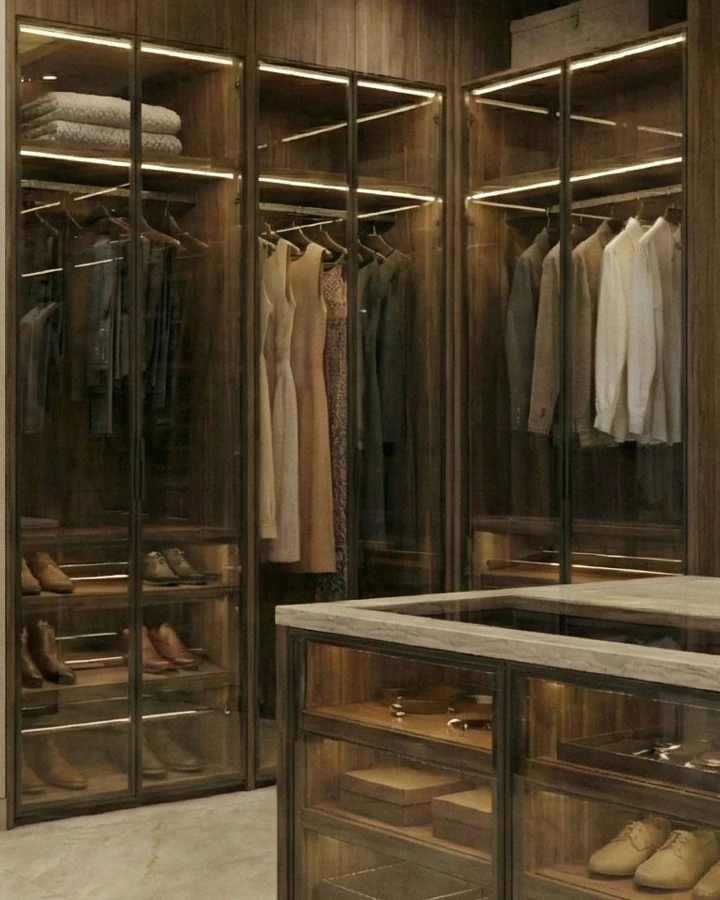
In the walk-in wardrobe we used darker wood veneer surfaces. The glass-fronted cabinets have integrated LED lighting, so the shelves and hanging rails stay visible.
In the centre of the wardrobe stands an island that combines a display cabinet with a soft seat. The curved mirrors make the room look larger.

Integrated LED lighting in the glass-fronted cabinets picks out the shelves and hanging rails.
The island in the centre of the wardrobe combines a display cabinet with a soft seat beside it.
The round framed mirror makes the wardrobe look larger.
The bench is built onto a dark wood drawer unit, with wall hooks above it.
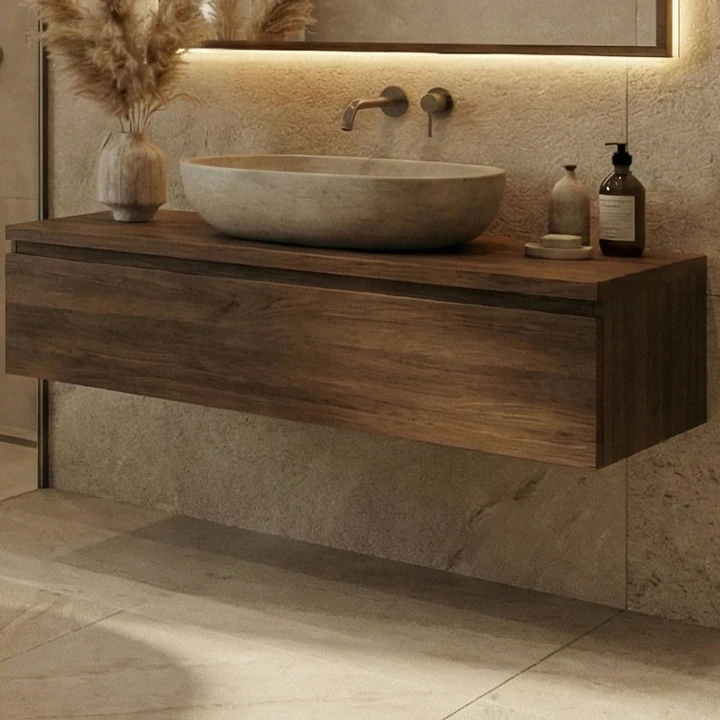
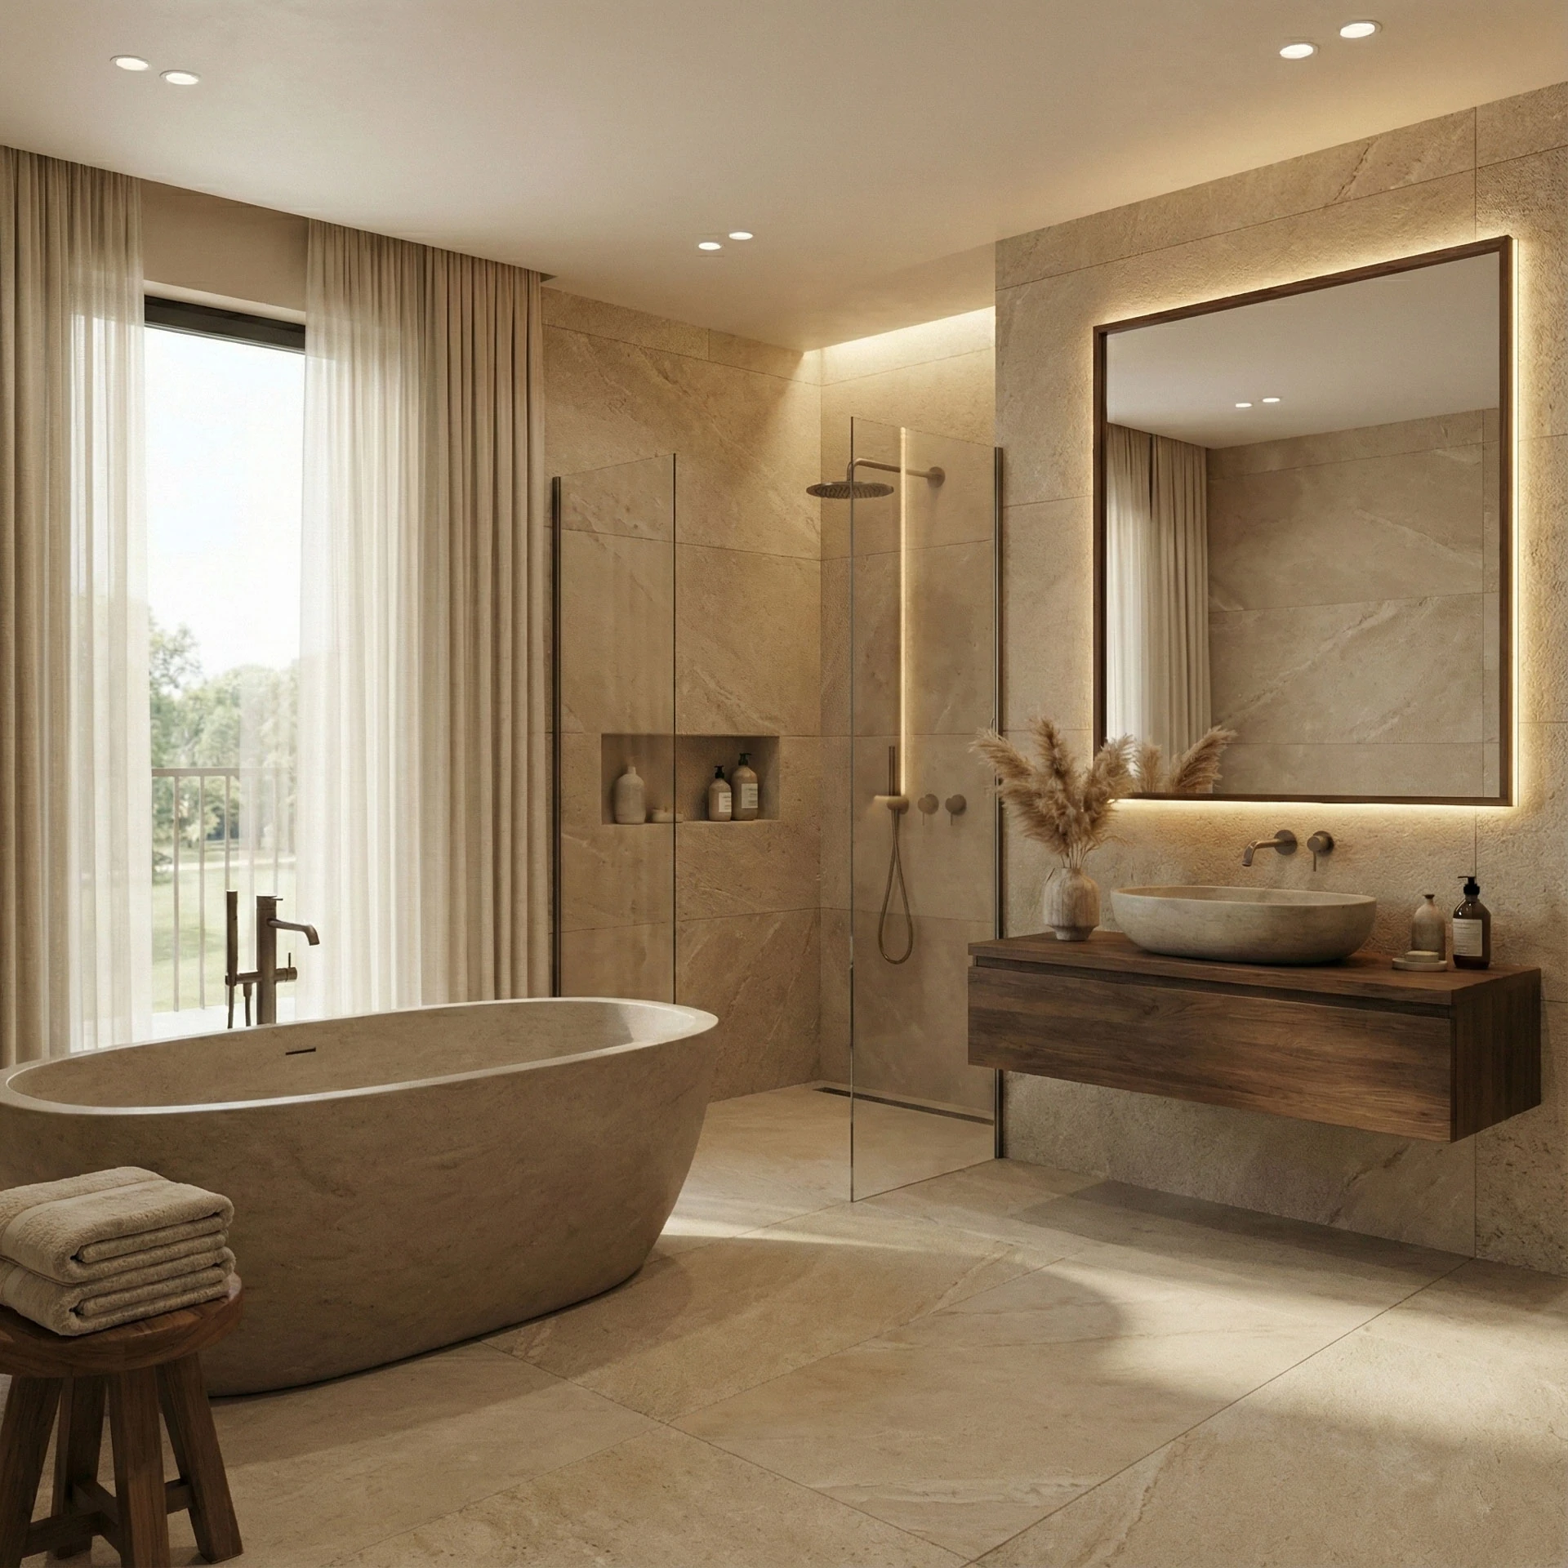
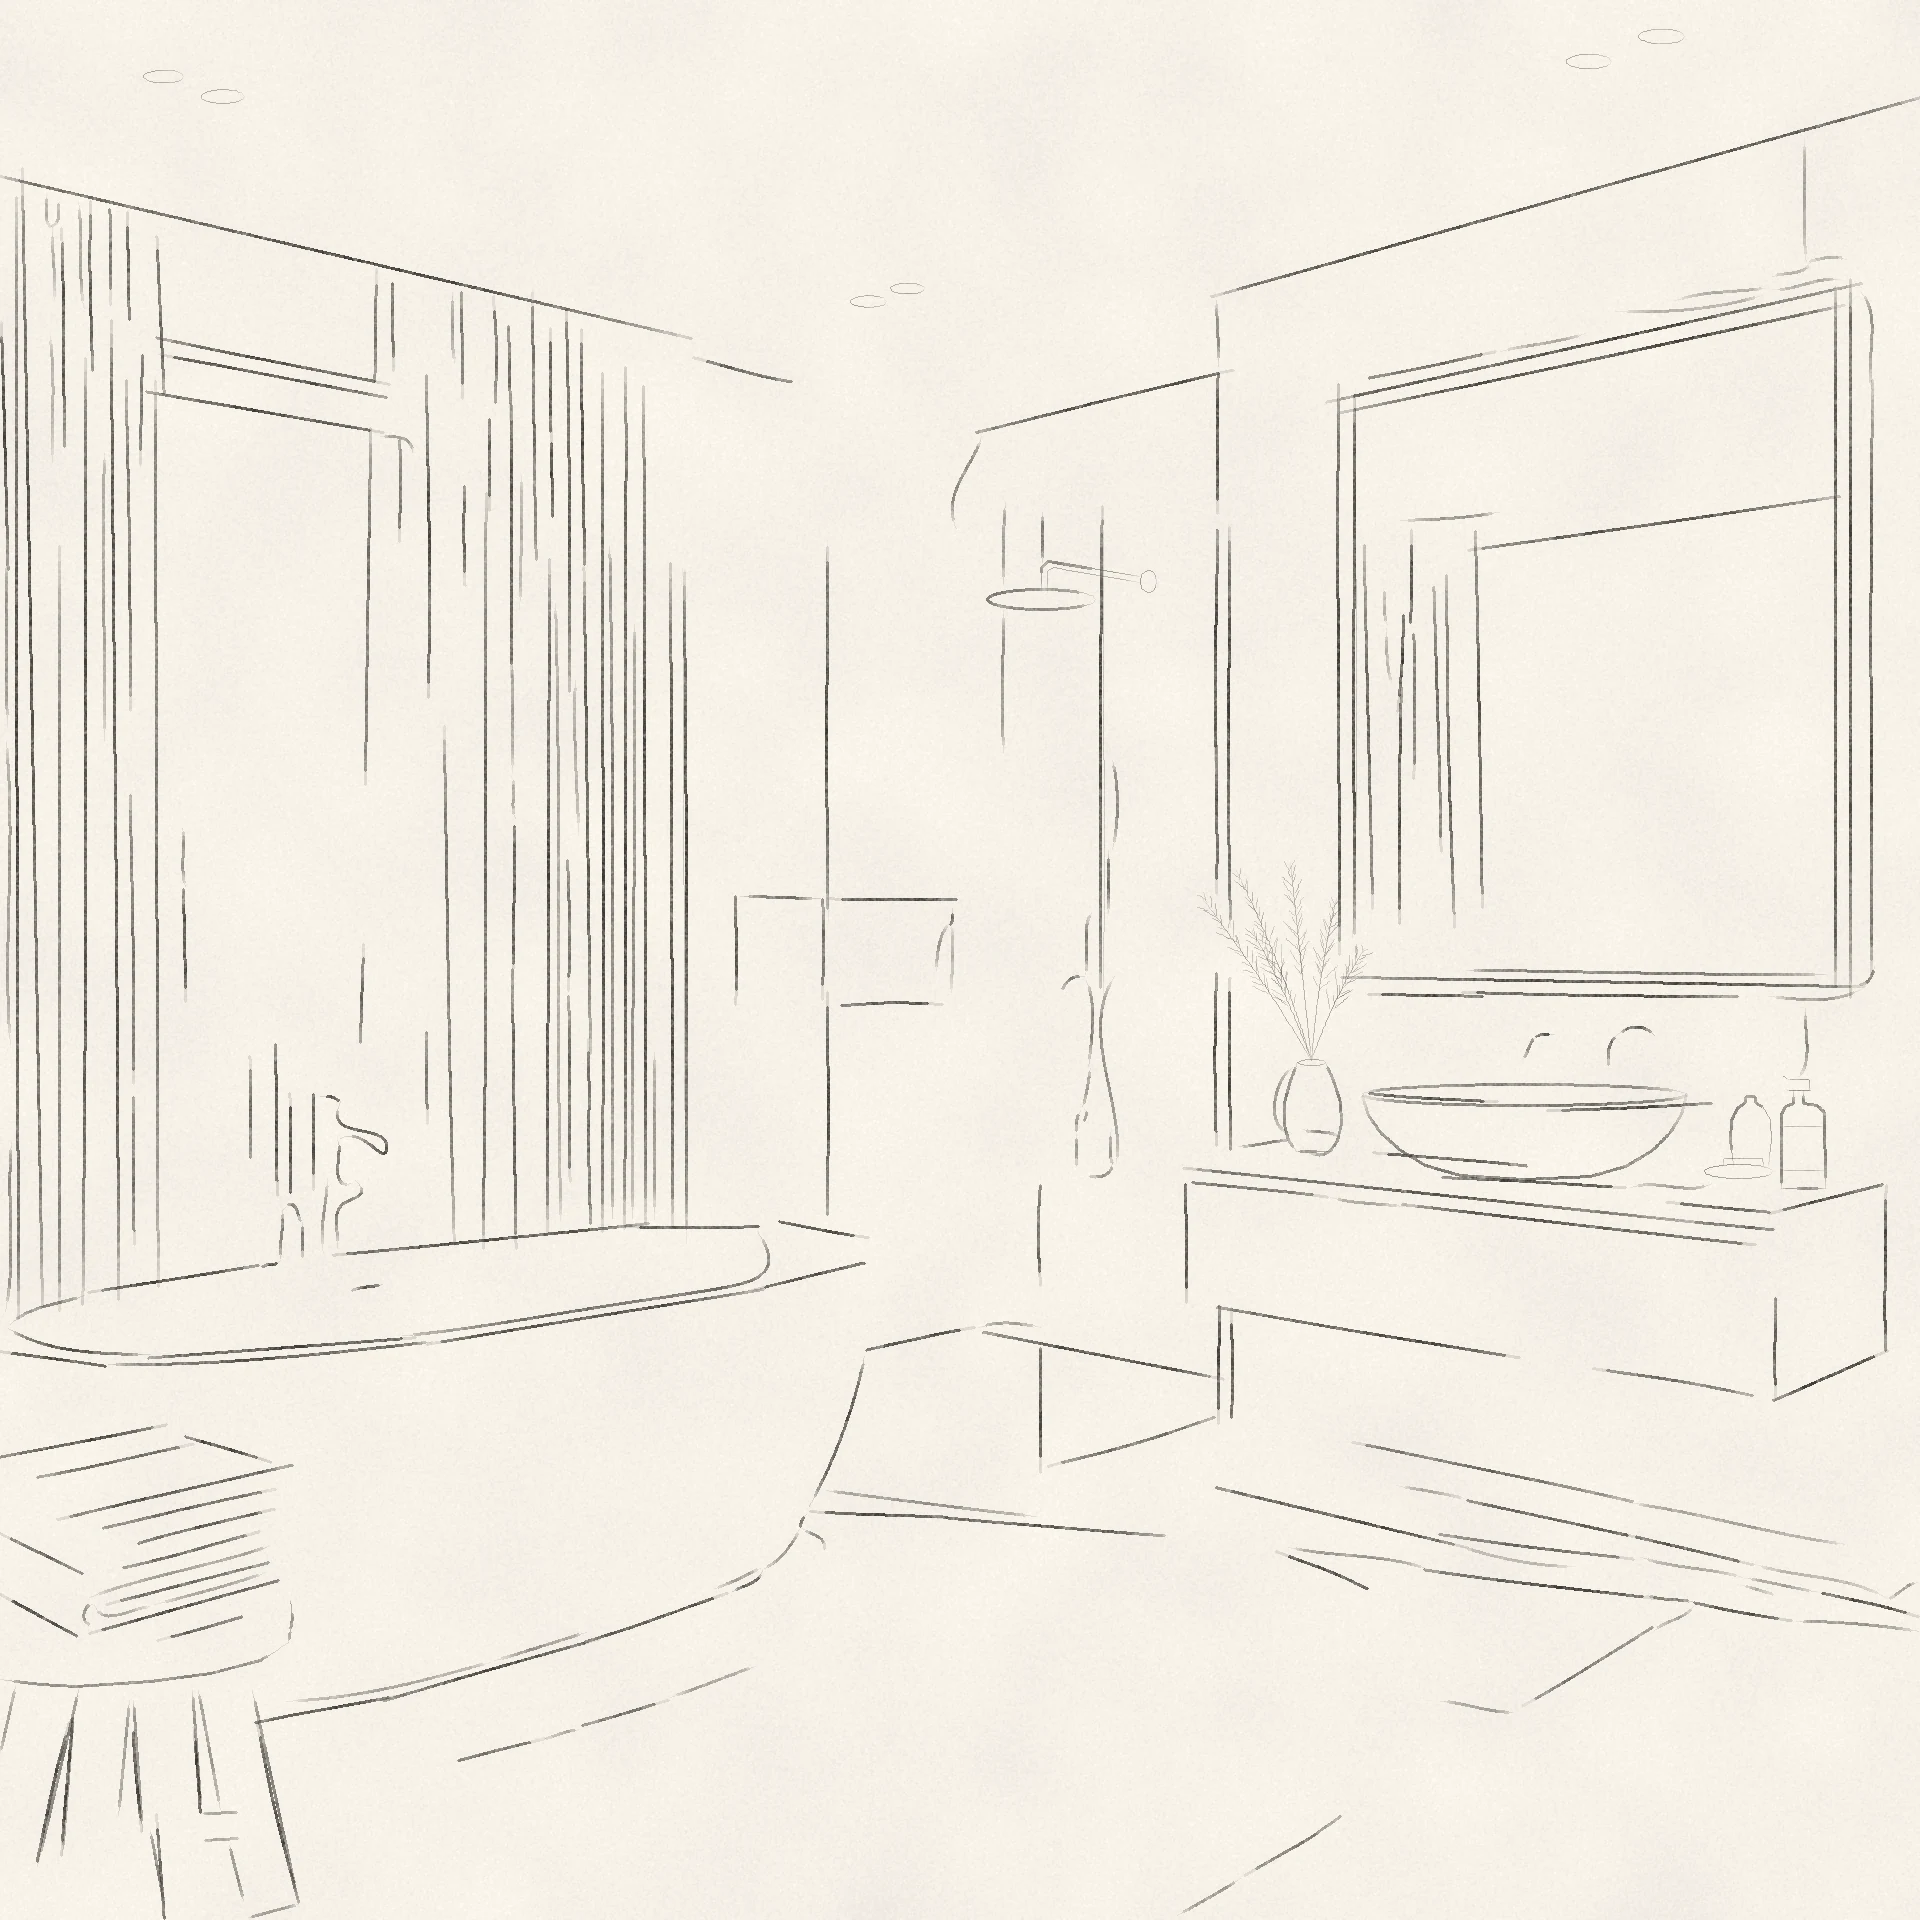
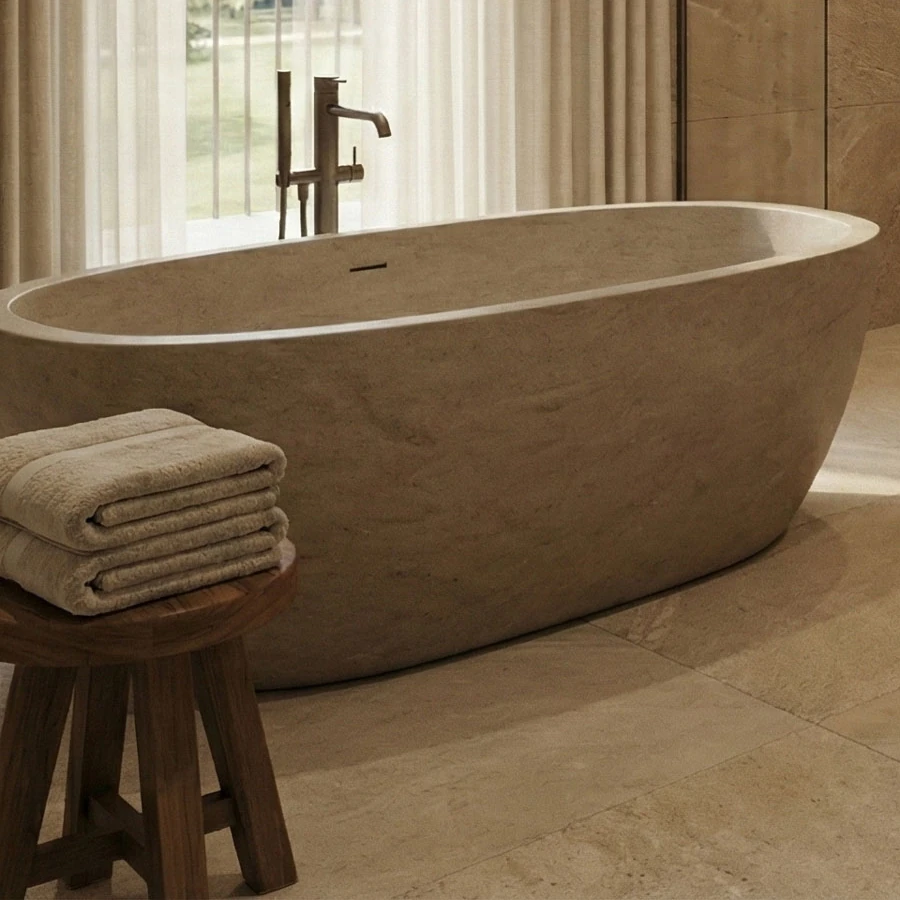
In designing the bathroom, our aim was to leave out unnecessary visual noise. The tiling is travertine, and the stone-effect finish of the freestanding bath matches it.
Concealed backlighting picks out the mirror above the floating wooden vanity unit, and a simple glass screen separates the shower.

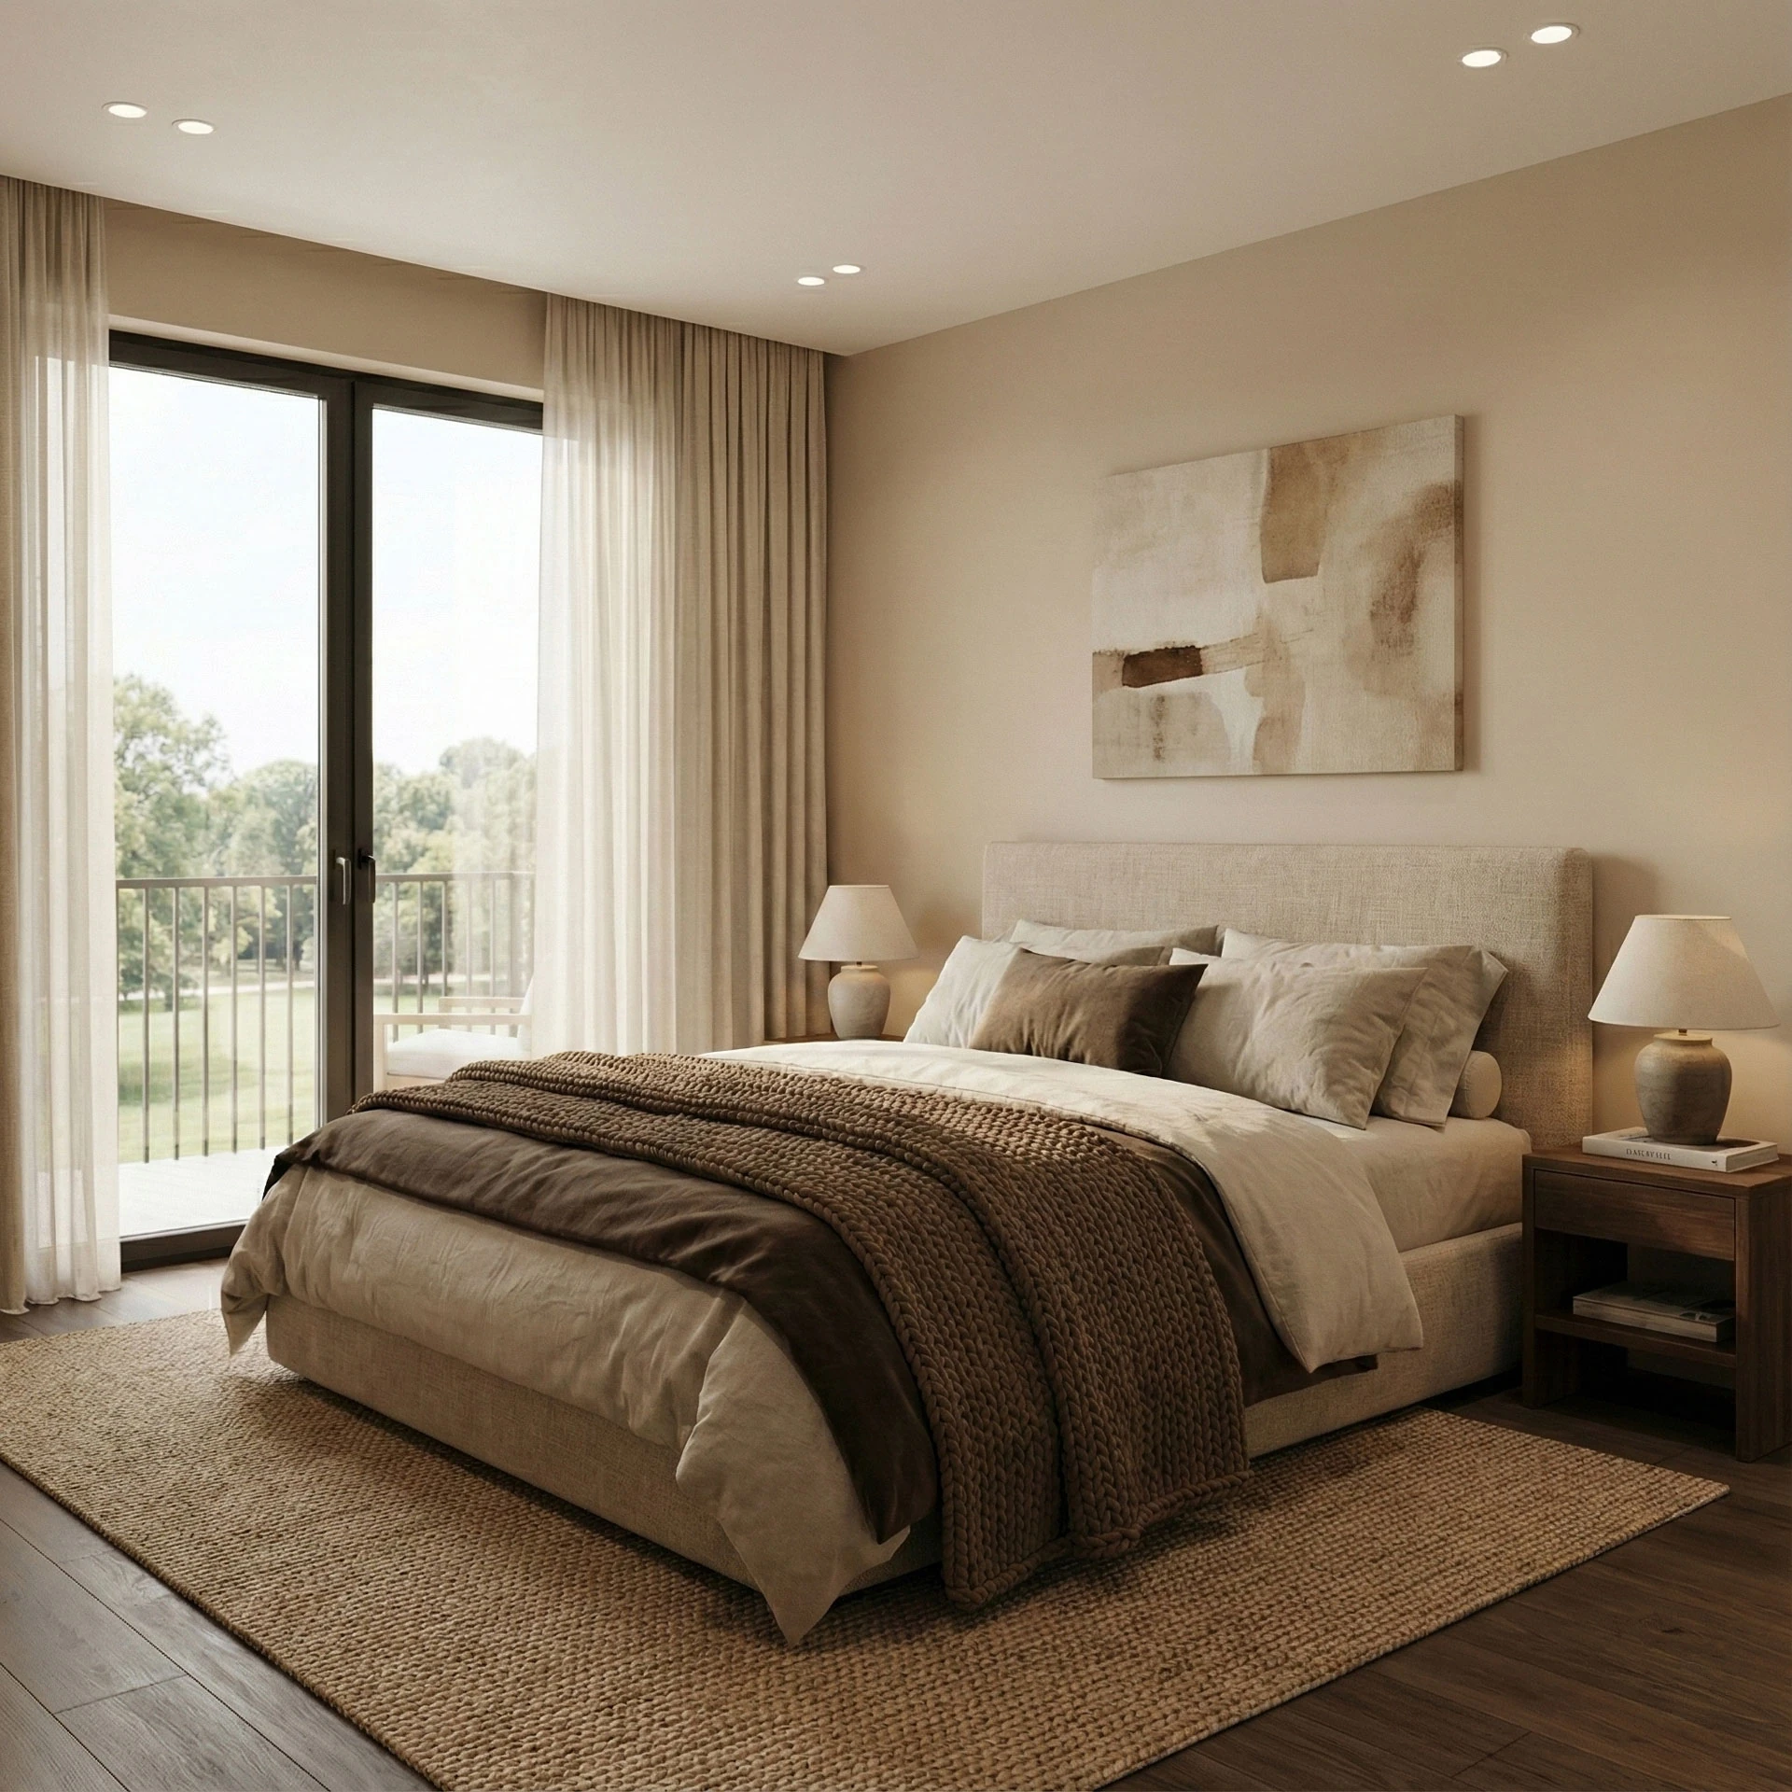
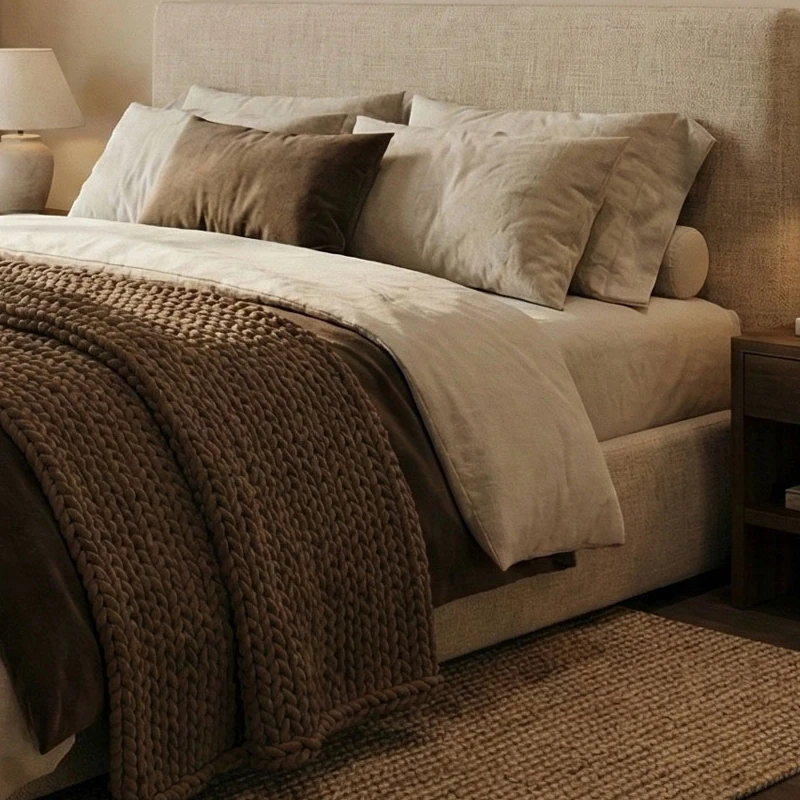
We designed the main bedroom as an inward-looking, intimate space. It is defined by an upholstered bed frame, soft layered textiles and beige shades.
Light bedding, brown cushions and a chunky knitted throw are layered on the bed, with a woven rug below. A table lamp stands on each side of the bed, and an earth-toned abstract artwork hangs on the wall.

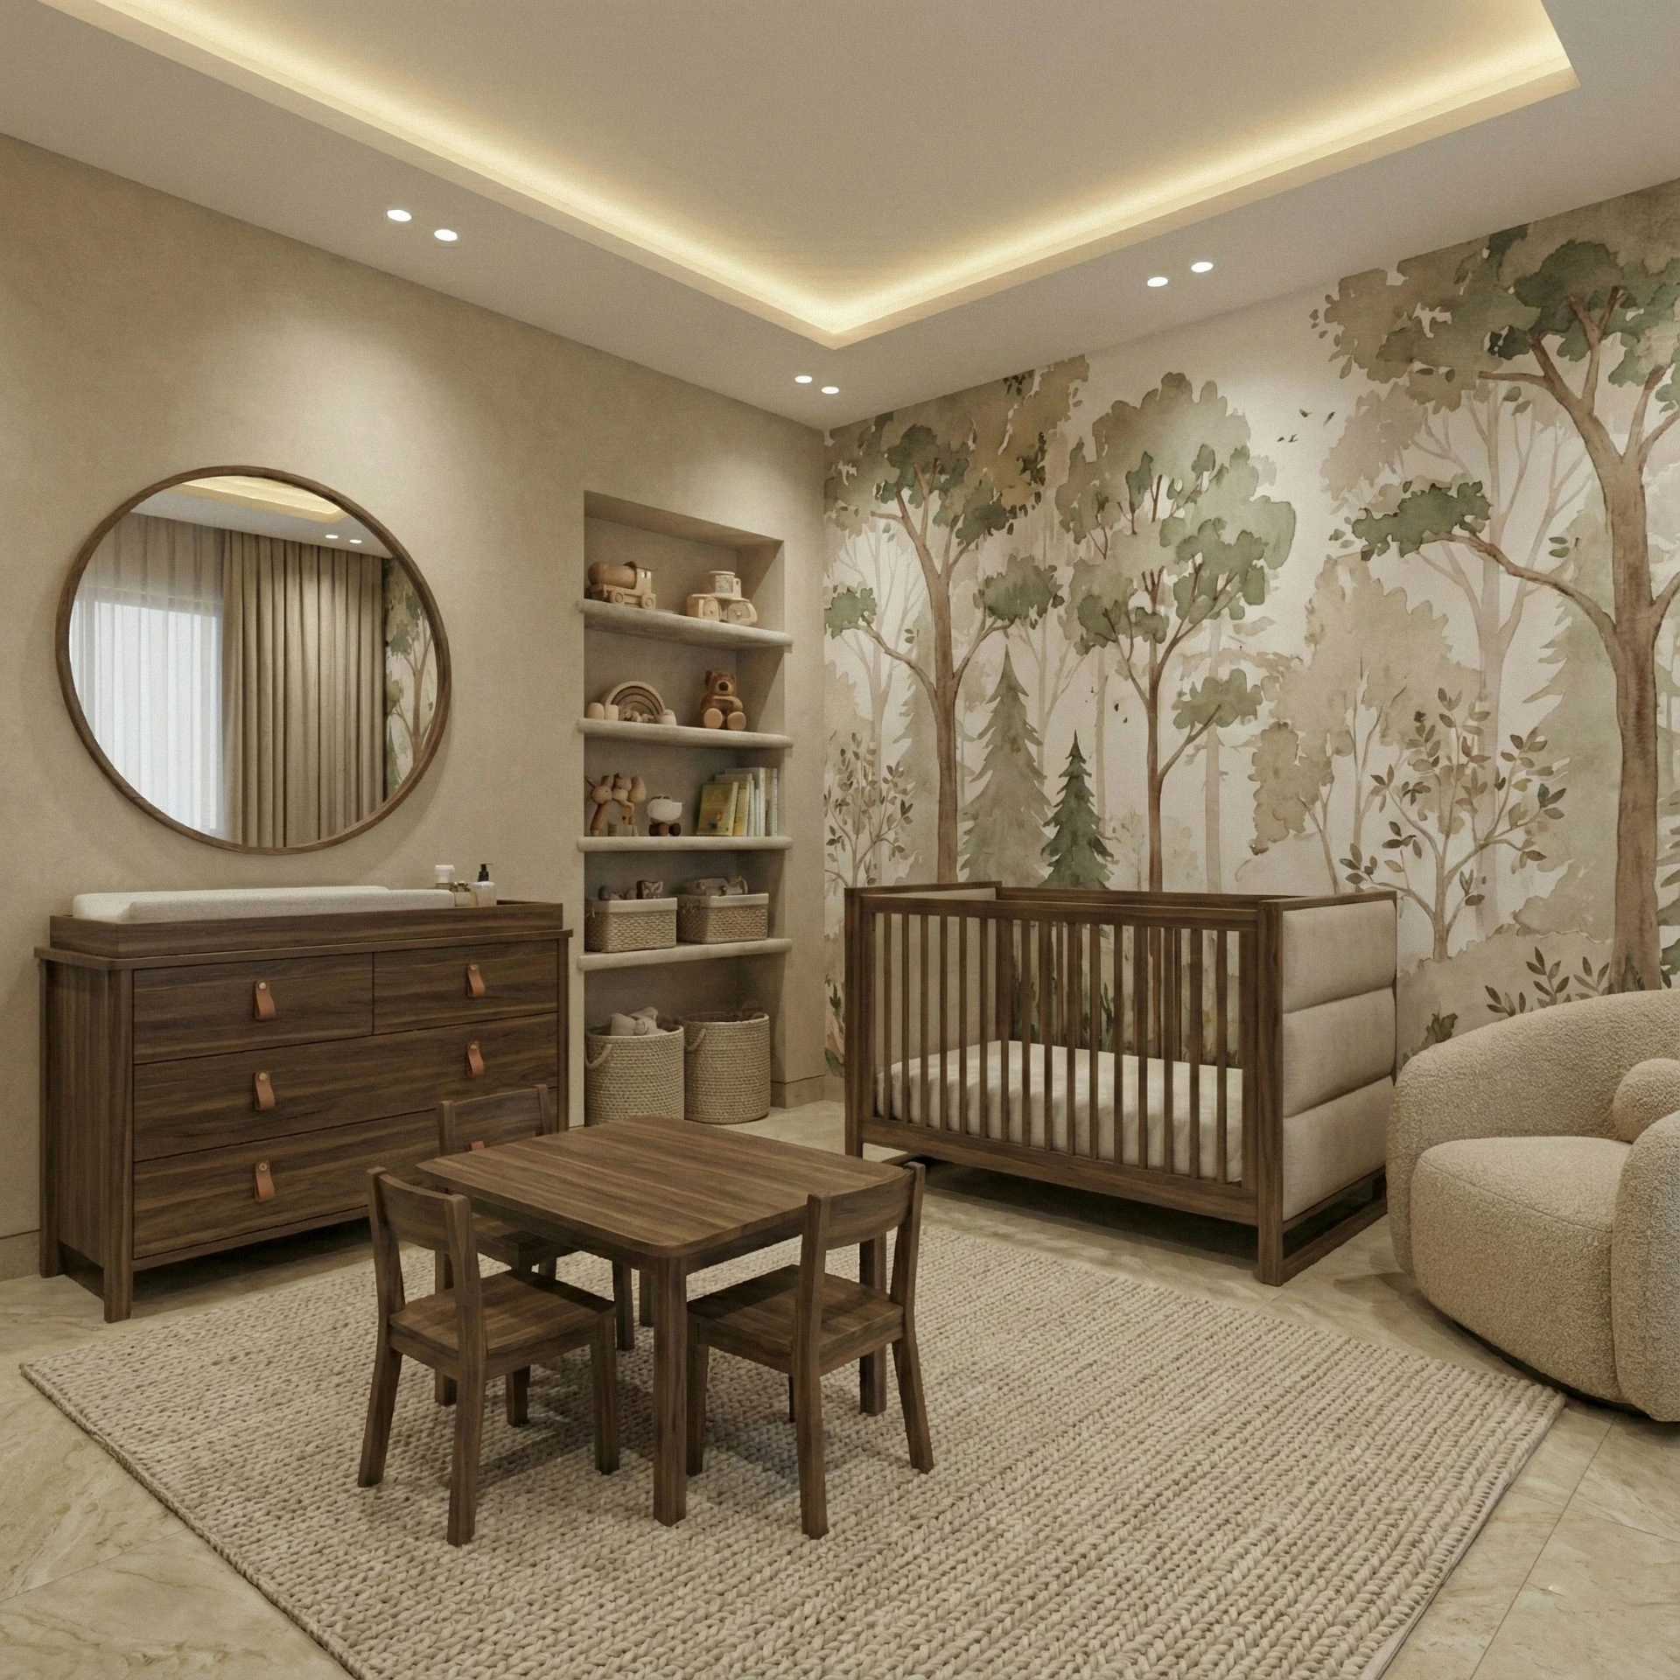
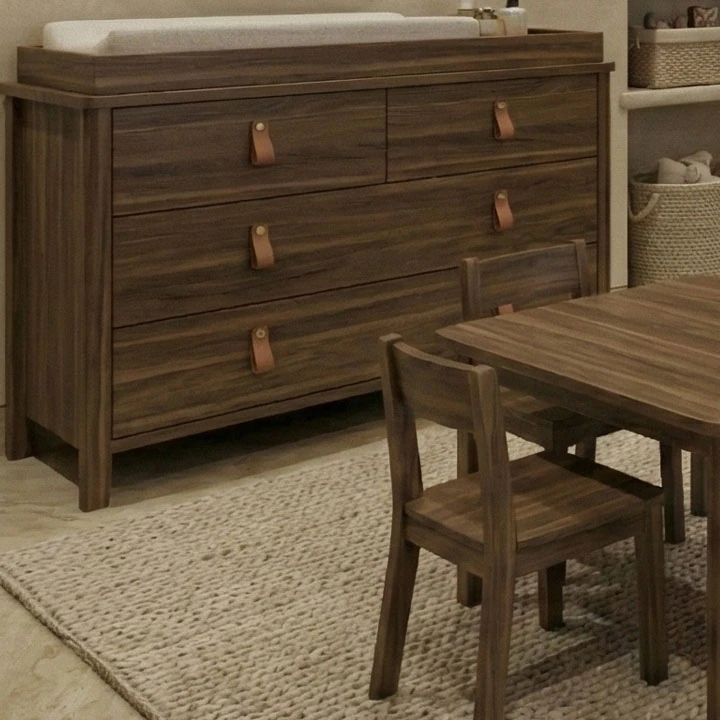
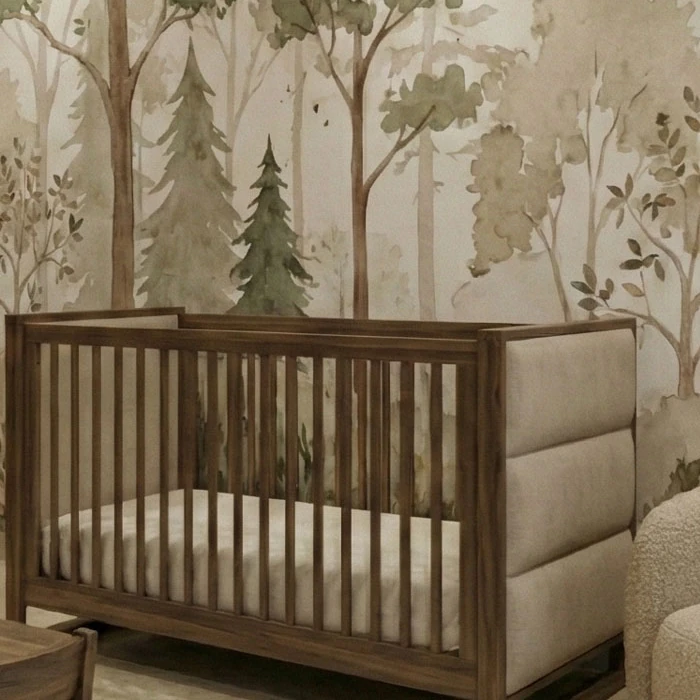
The children’s room has forest-motif wall decoration, natural wood furniture and light colours. The room keeps the flat’s elegant, minimalist style while leaving space for play.

A wooden slatted cot with one upholstered side stands in front of the forest-motif wall decoration. Against the adjacent wall is a wooden chest of drawers with leather strap handles, with a children’s table and chairs in front of it. The wall niche holds open shelves and woven baskets.
The close-ups show where the materials meet: stone and wood in the kitchen and bathroom, glass and light in the walk-in wardrobe, textiles in the bedroom, wood and leather in the children’s room.


Stone appears as a marble-effect worktop and splashback in the kitchen and as travertine tiling in the bathroom. Wood features in several tones, from the kitchen fronts to the dark veneer of the walk-in wardrobe.


Beige upholstery and warm wood form the base, while stone appears on the kitchen worktop and the bathroom tiling. The darker wood of the walk-in wardrobe and the vanity unit adds a deeper tone to the palette.
Wood, stone and beige shades recur throughout the flat, with darker wood in the walk-in wardrobe and the bathroom. The forms are restrained, and concealed lighting brings out the texture of the materials.
At InteriorVibe we design the complete interior architecture of your flat or house in one to three months. Space planning, visualisation, bespoke joinery and precise construction documentation — from one hand.
Book a consultation