
Classic details, contemporary lightness
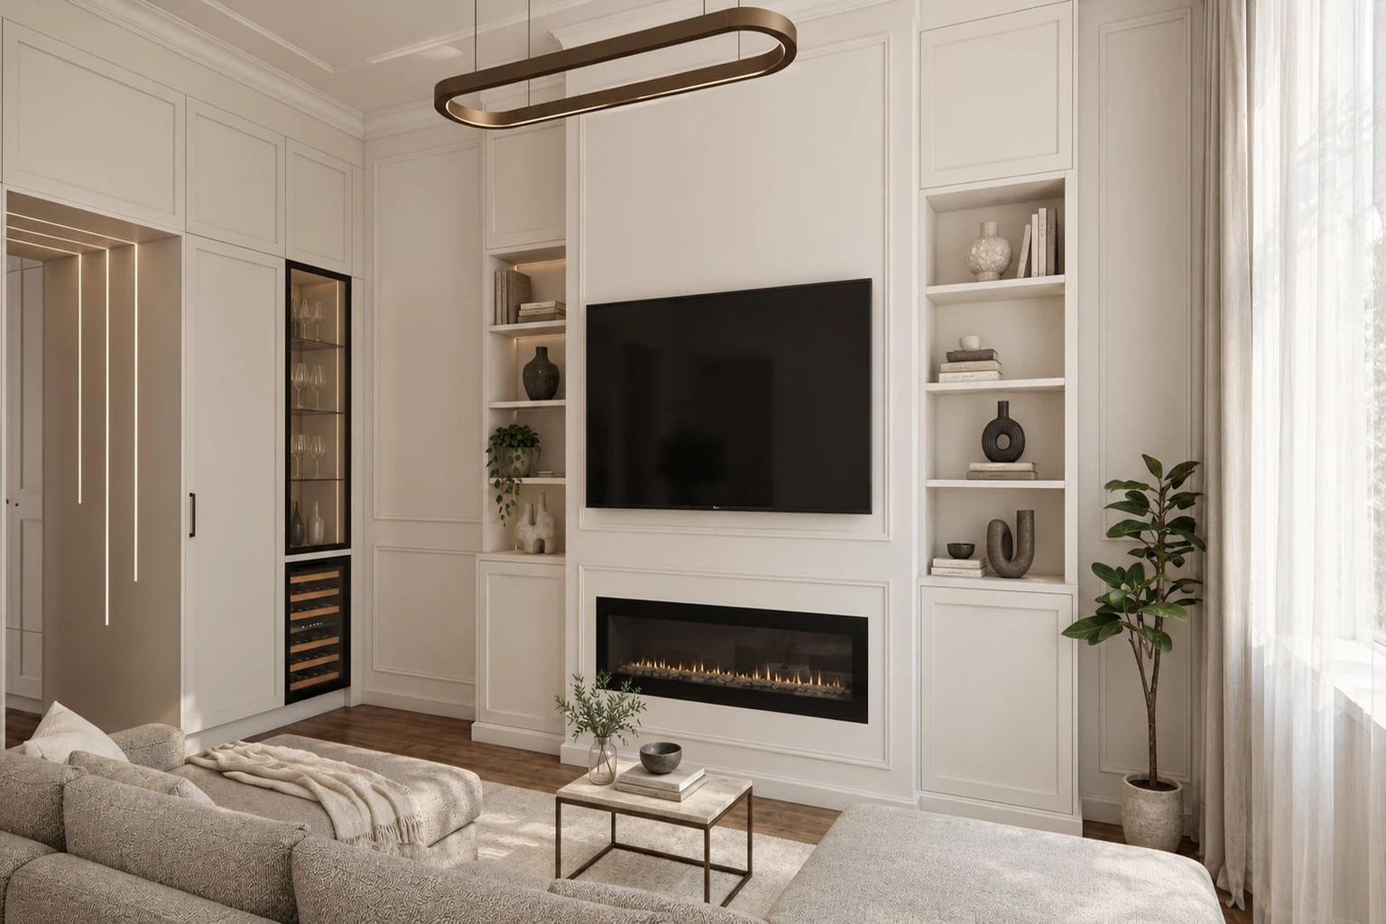
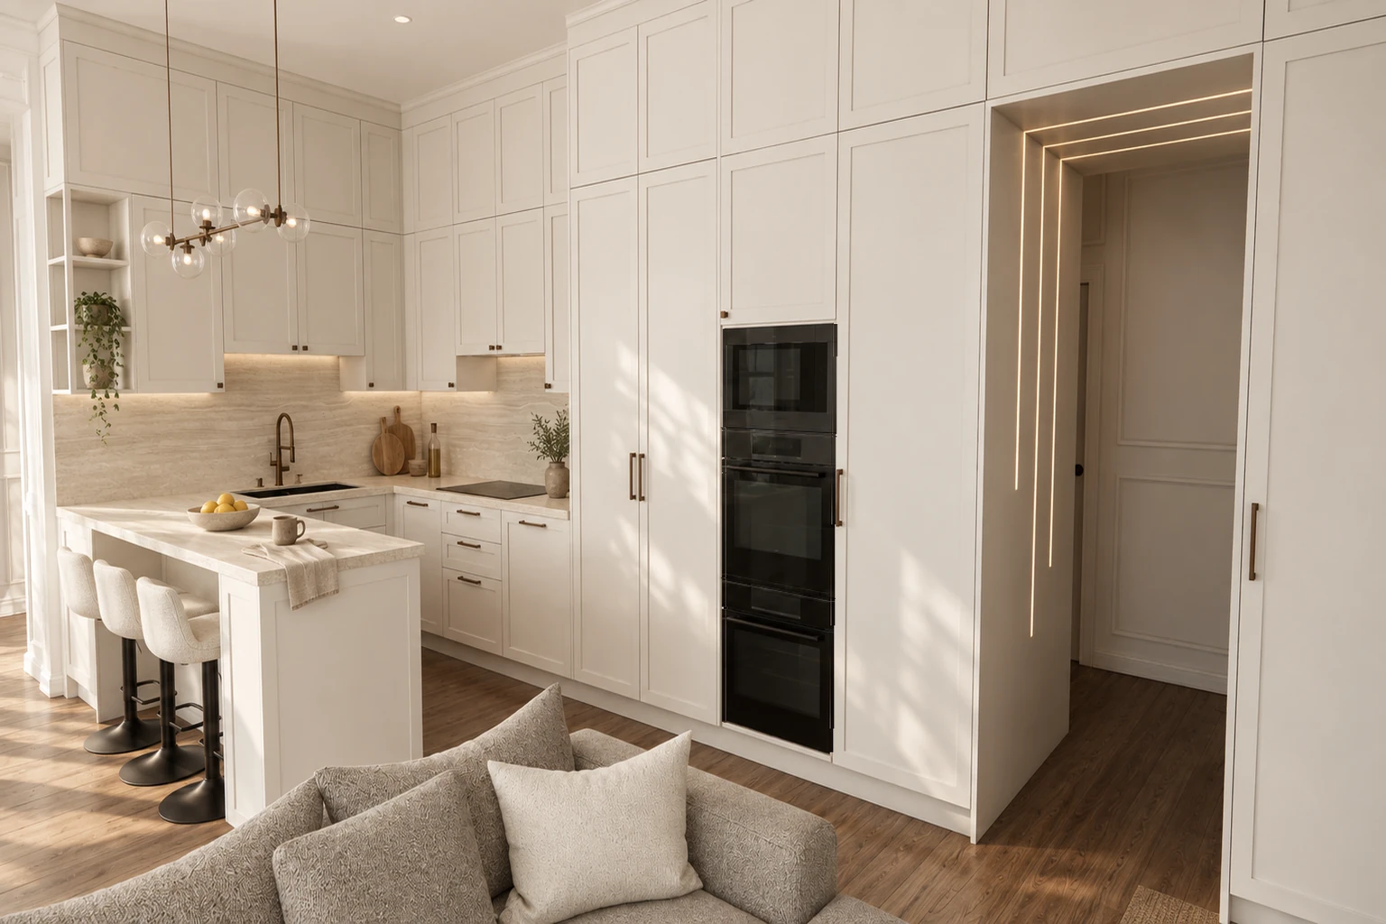
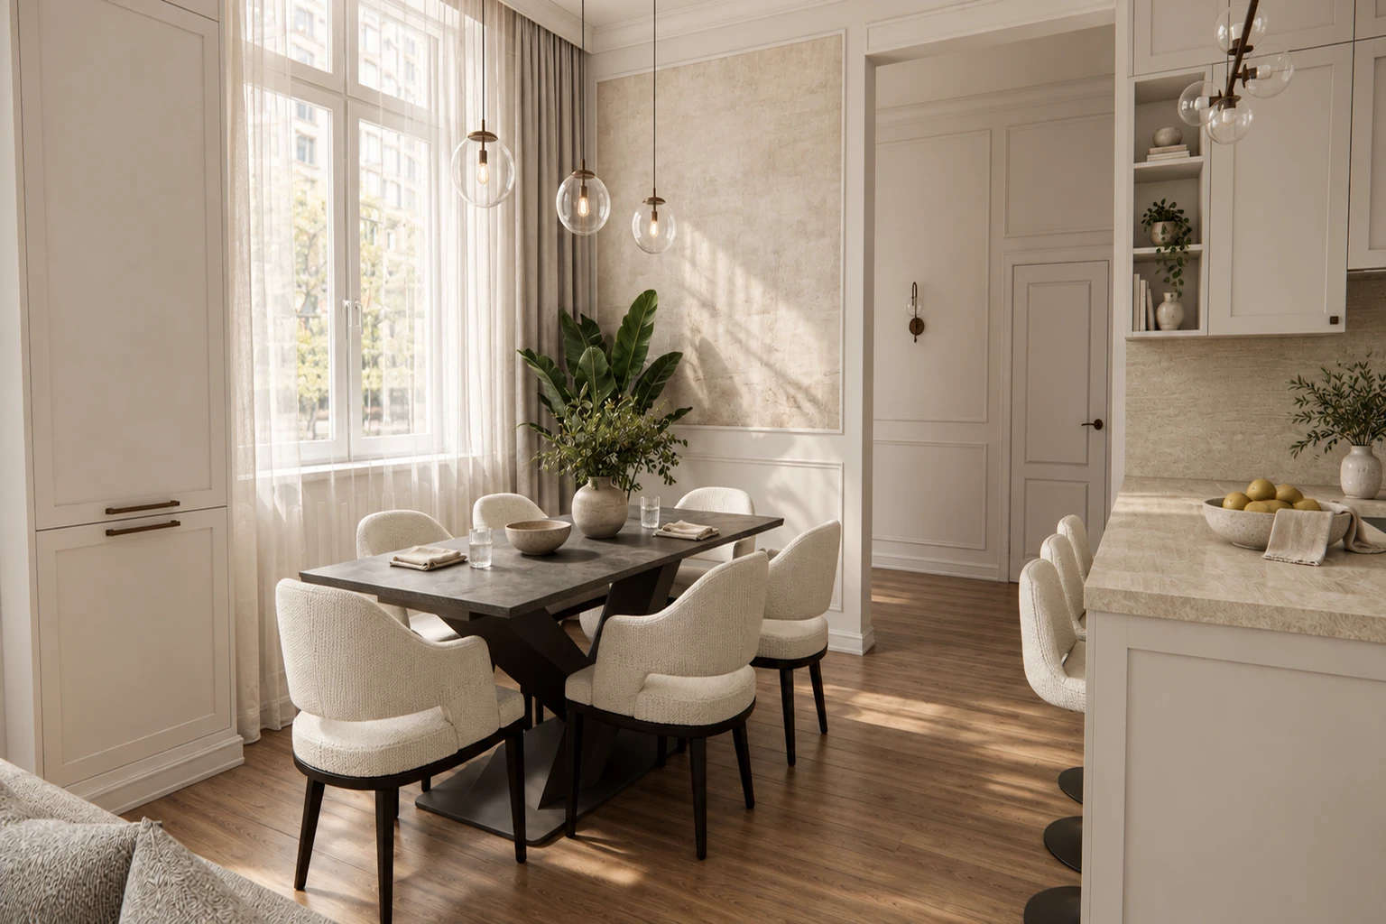
The pale muted beige built-ins are paired with brown wood tones and neutral textiles. Alongside the framed fronts, bronze details and glass lampshades add subtler accents.
Muted beige
Sand
Taupe
Wood
Bronze
Walls with decorative mouldings, framed furniture and comfortable contemporary furnishings in a city-centre period flat of almost 128 m², planned for a family's everyday life, with three children's rooms.
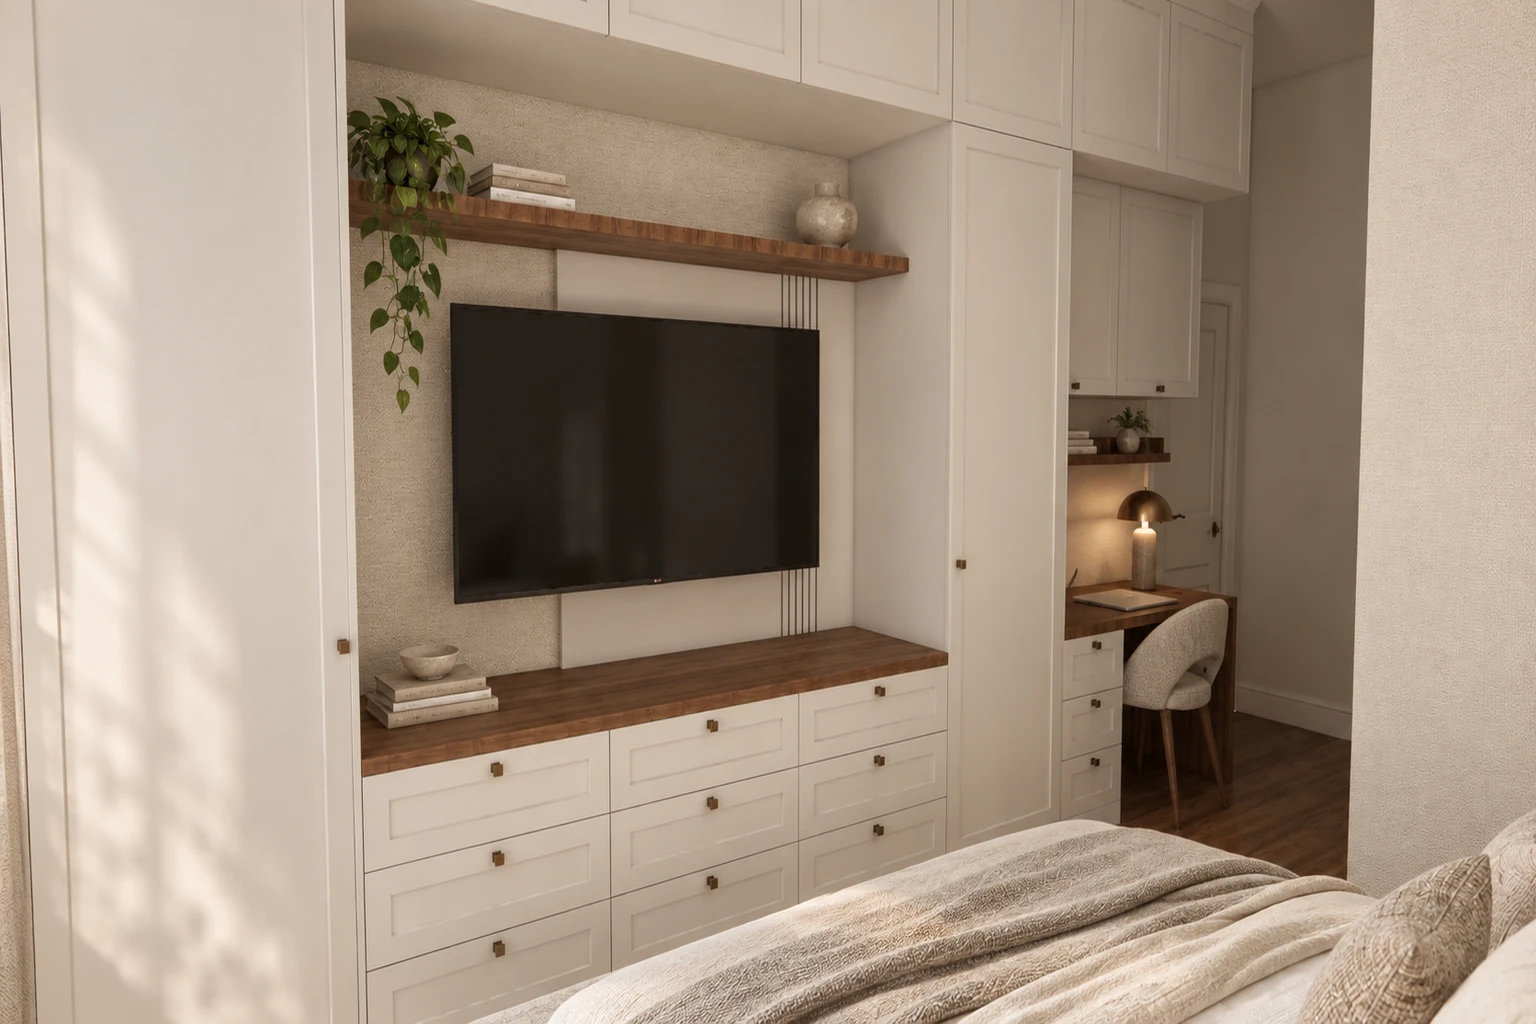
Their requests included plenty of closed storage, a comfortable shared space and rooms that can change as the children grow. In the main bedroom, besides space to dress and rest, we also had to fit in a home office corner.
The moulded wall panels and the framed furniture fronts suit the period character of the flat. To go with the pale muted beige furniture, we chose brown wood tones, light stone-effect surfaces and soft textiles.
Against the light built-ins of the living room and kitchen, the darker tabletop in the dining area stands out. The chair upholstery and the glass globes soften the large, rectilinear surfaces.
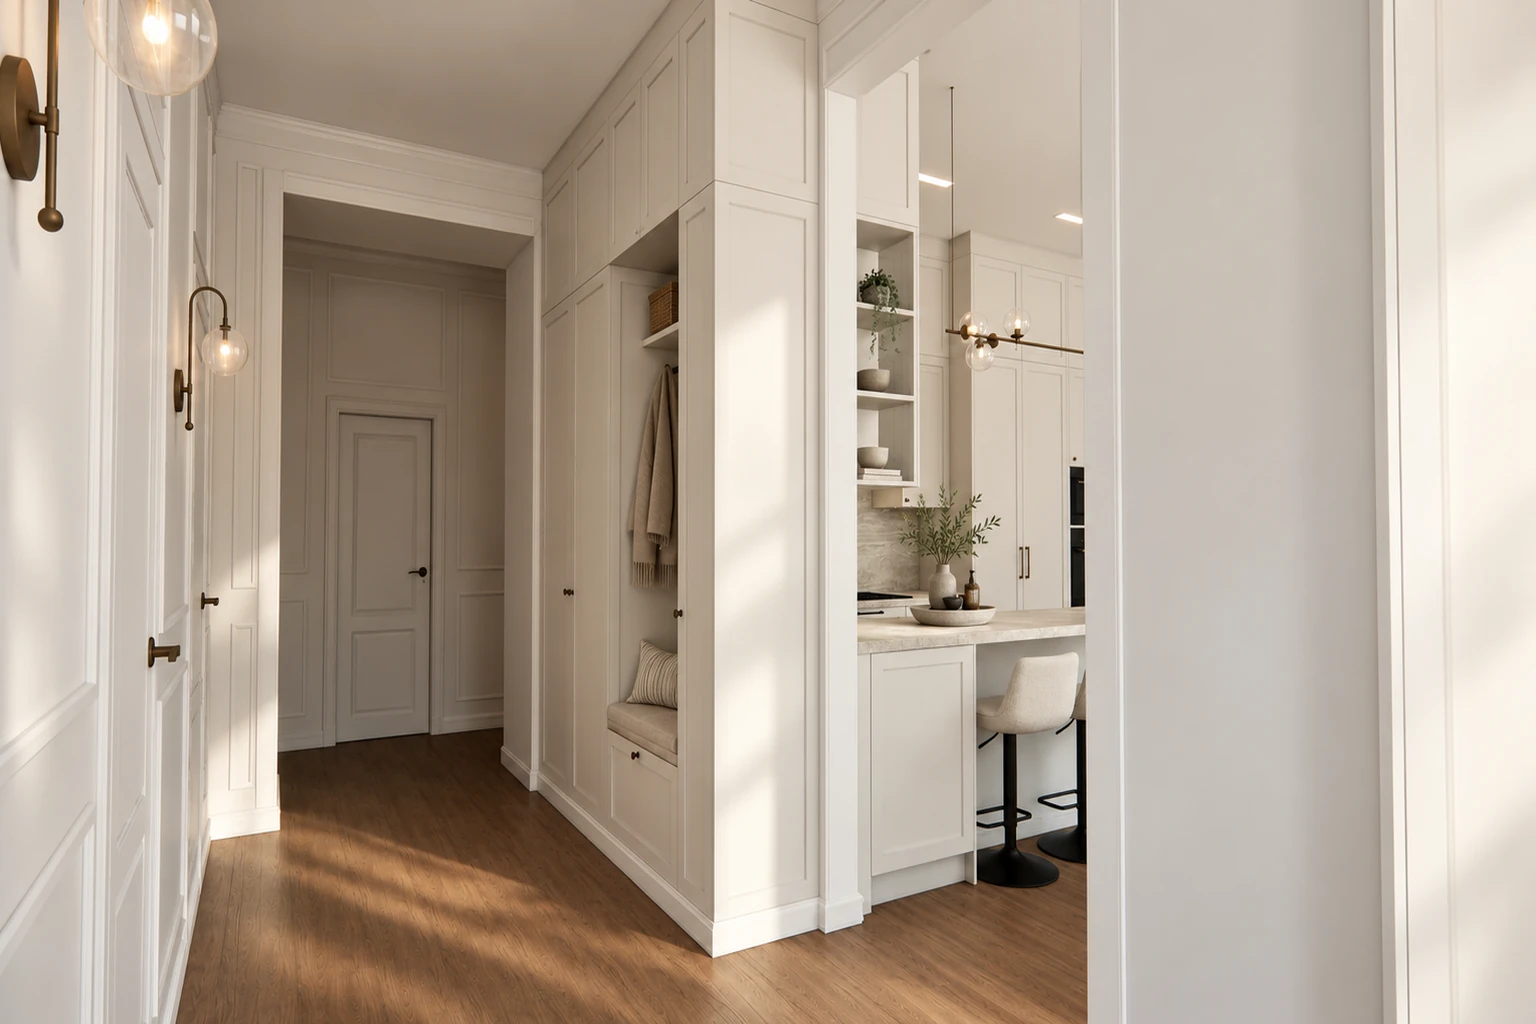
The tall wall of cabinets hides most of the storage. The lining of the passageway on the kitchen side is made with the joinery, and the panel and the recessed light strip are both part of the original design.
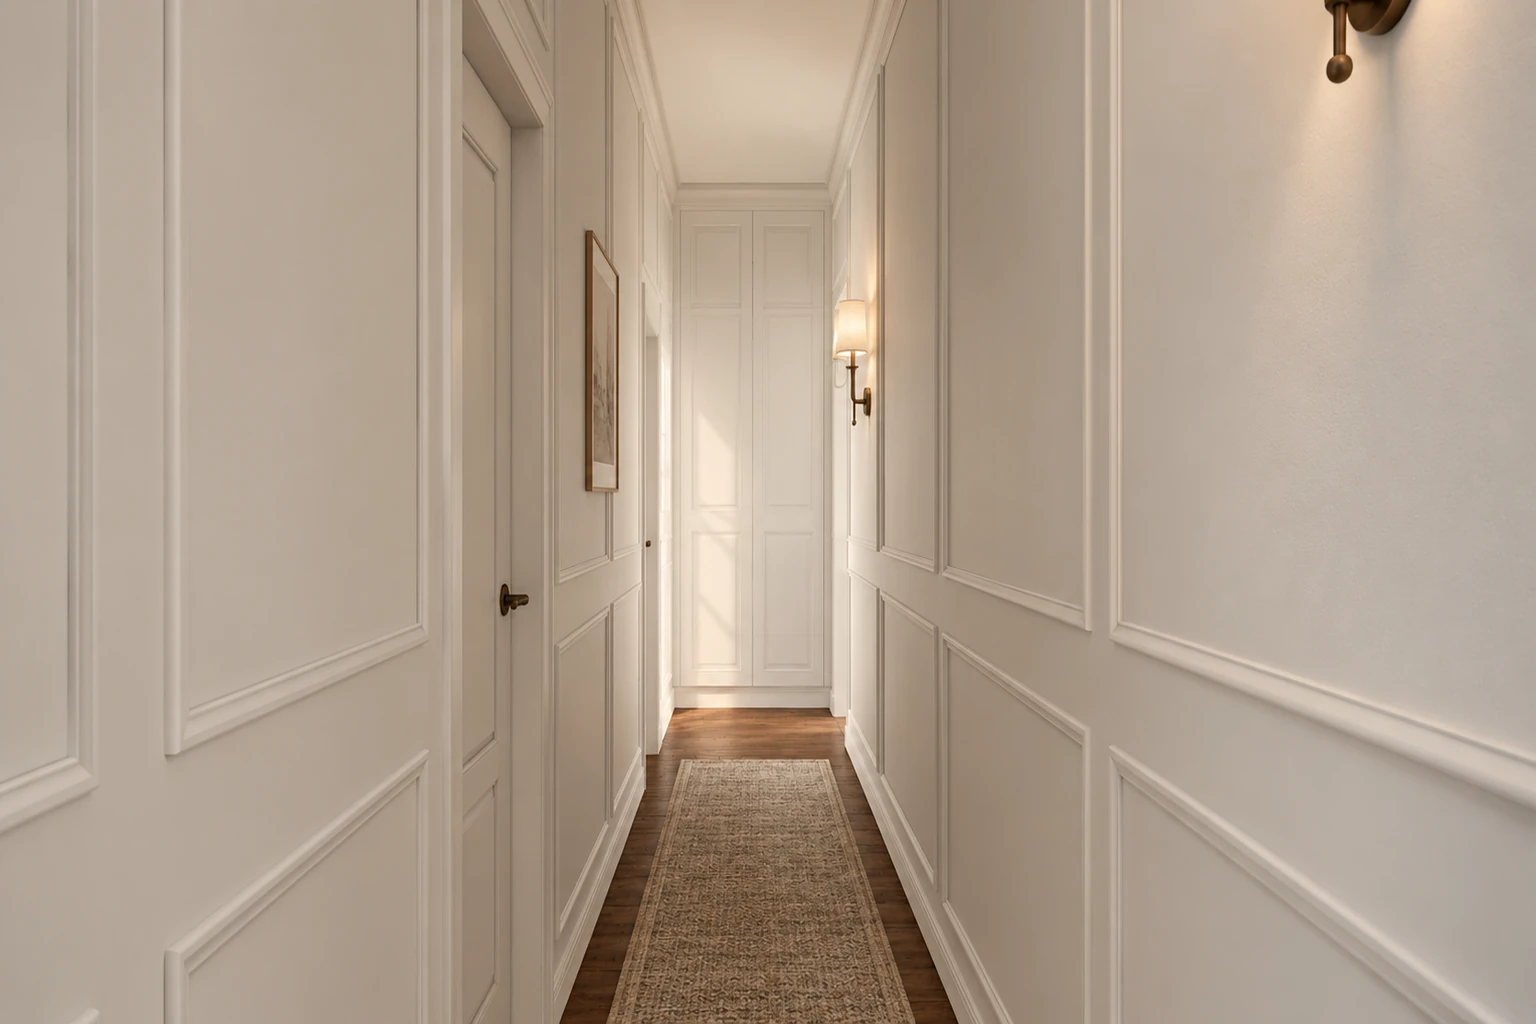
We built an upholstered seating niche into the wardrobe, with separate storage for clothes and shoes. We kept the narrow hallway clear, and the moulded wall panels and bronze details continue there too.
Light framed furniture and brown open shelves form the basis of the rooms. The textiles and pictures differ: sand tones, green leaves and deep blue cushions give each of the three rooms a personal touch.
Larger belongings go behind the closed fronts, books and favourite things on the open shelves. In all three rooms the middle of the floor stays clear.
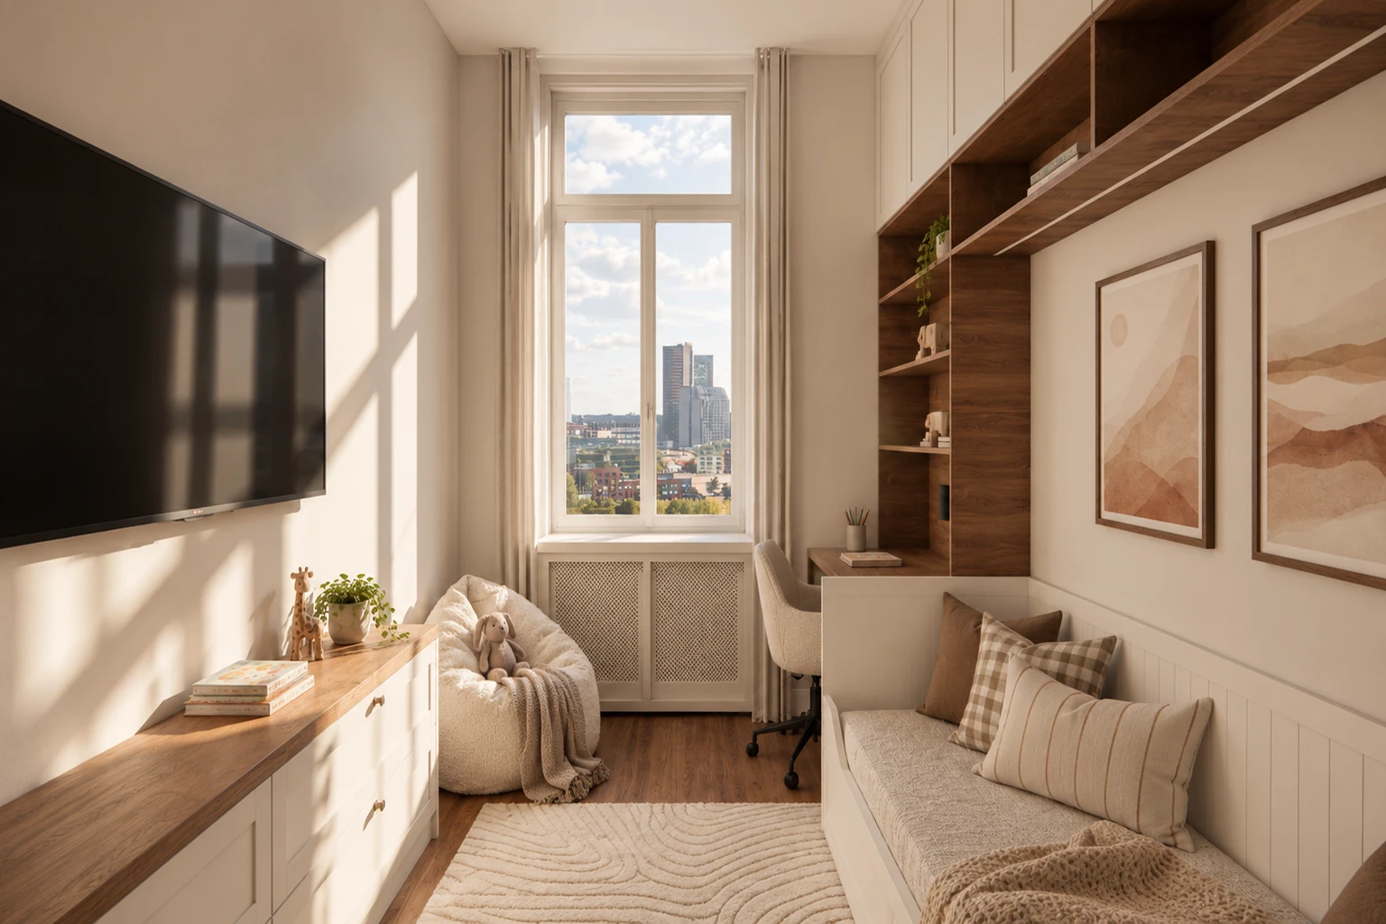
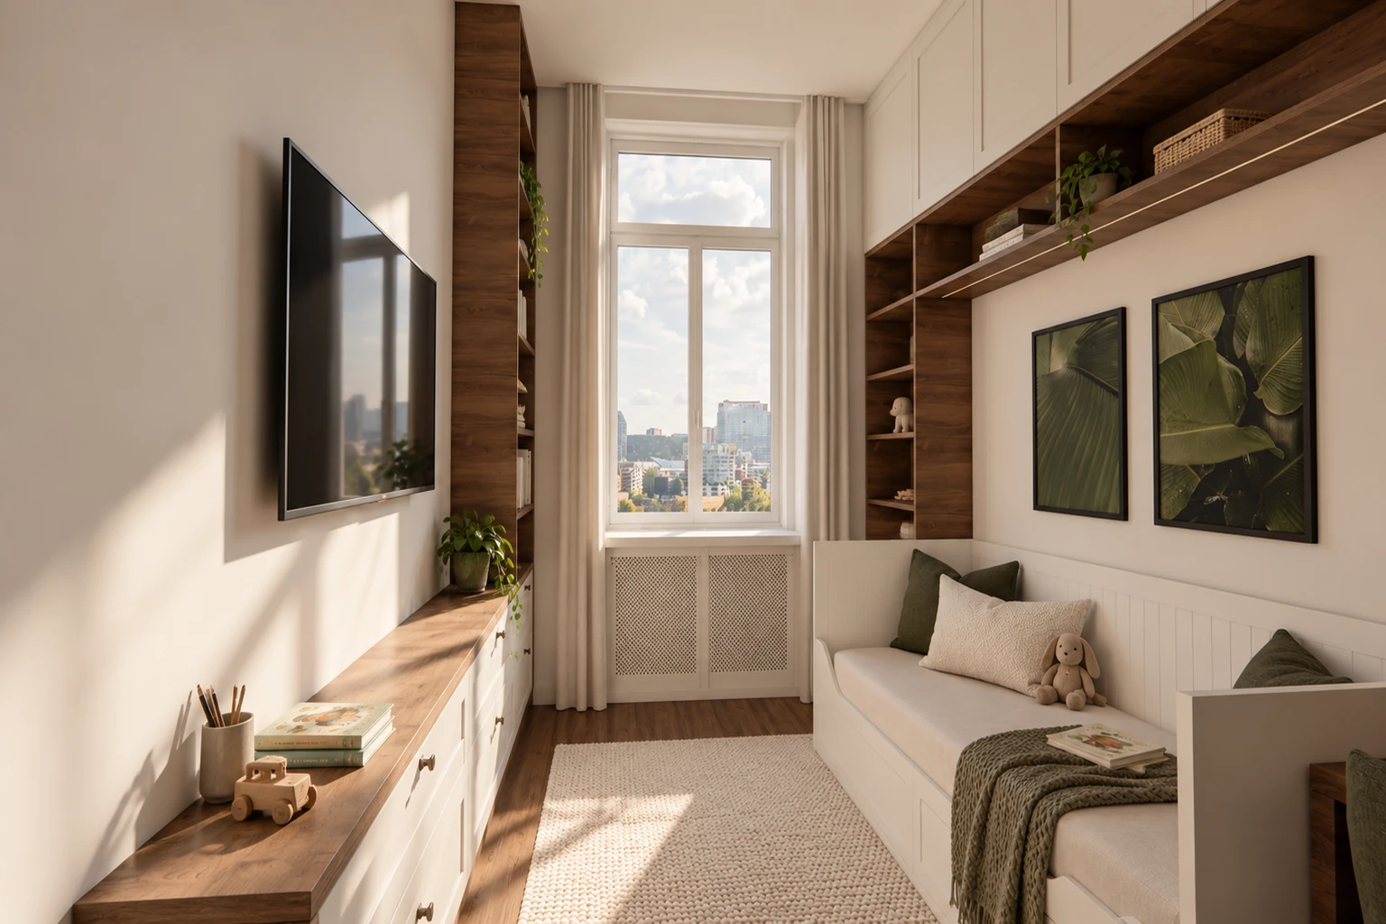
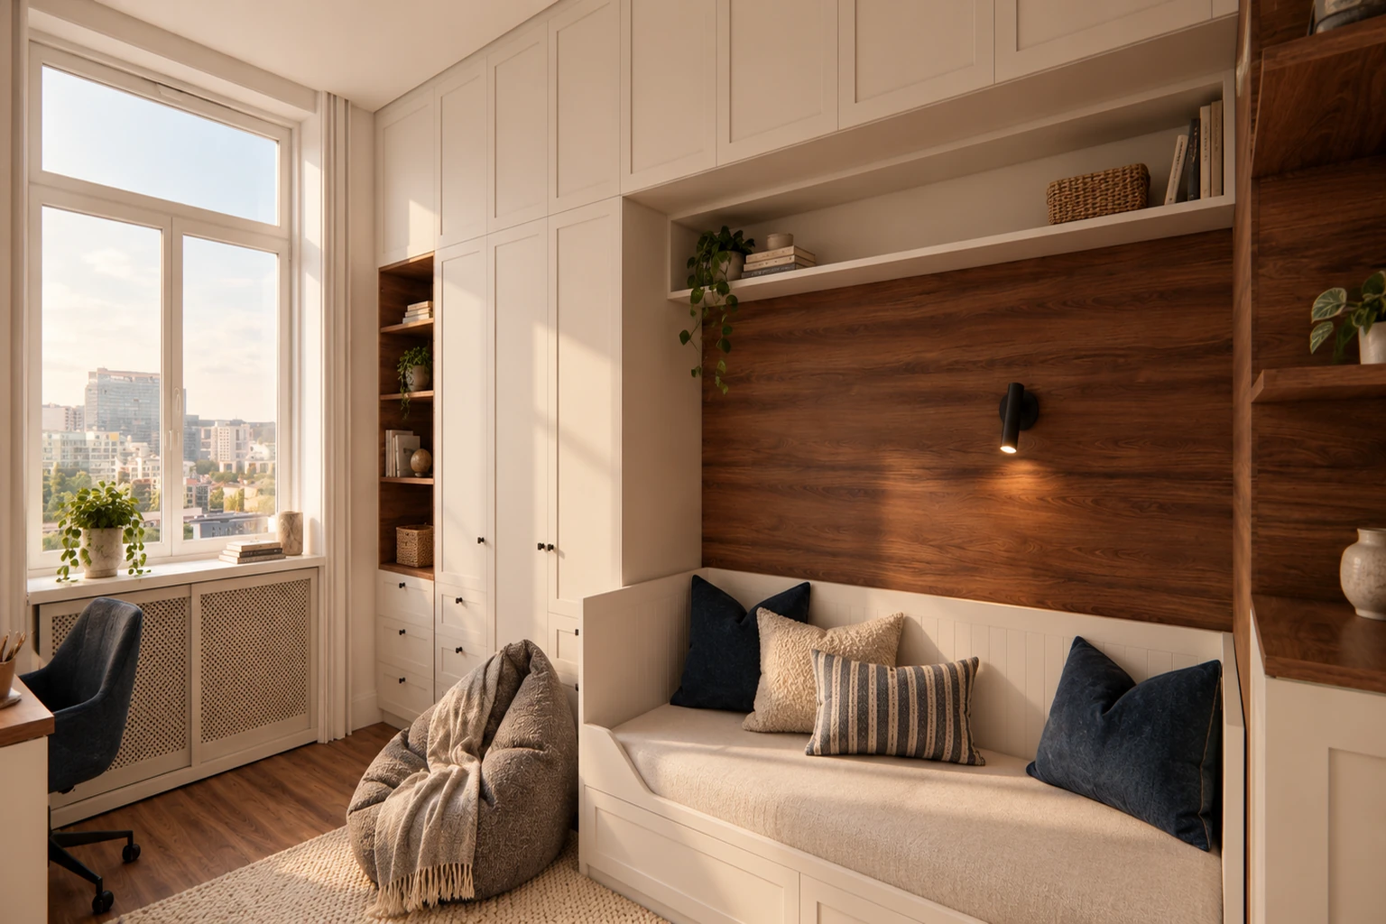
The drawer units, the TV wall and the desk are a single built-in piece. Horizontal brown wood-effect surfaces break up the light fronts.
Because the desk is part of the joinery, we planned the storage for clothes, papers and work equipment as one.
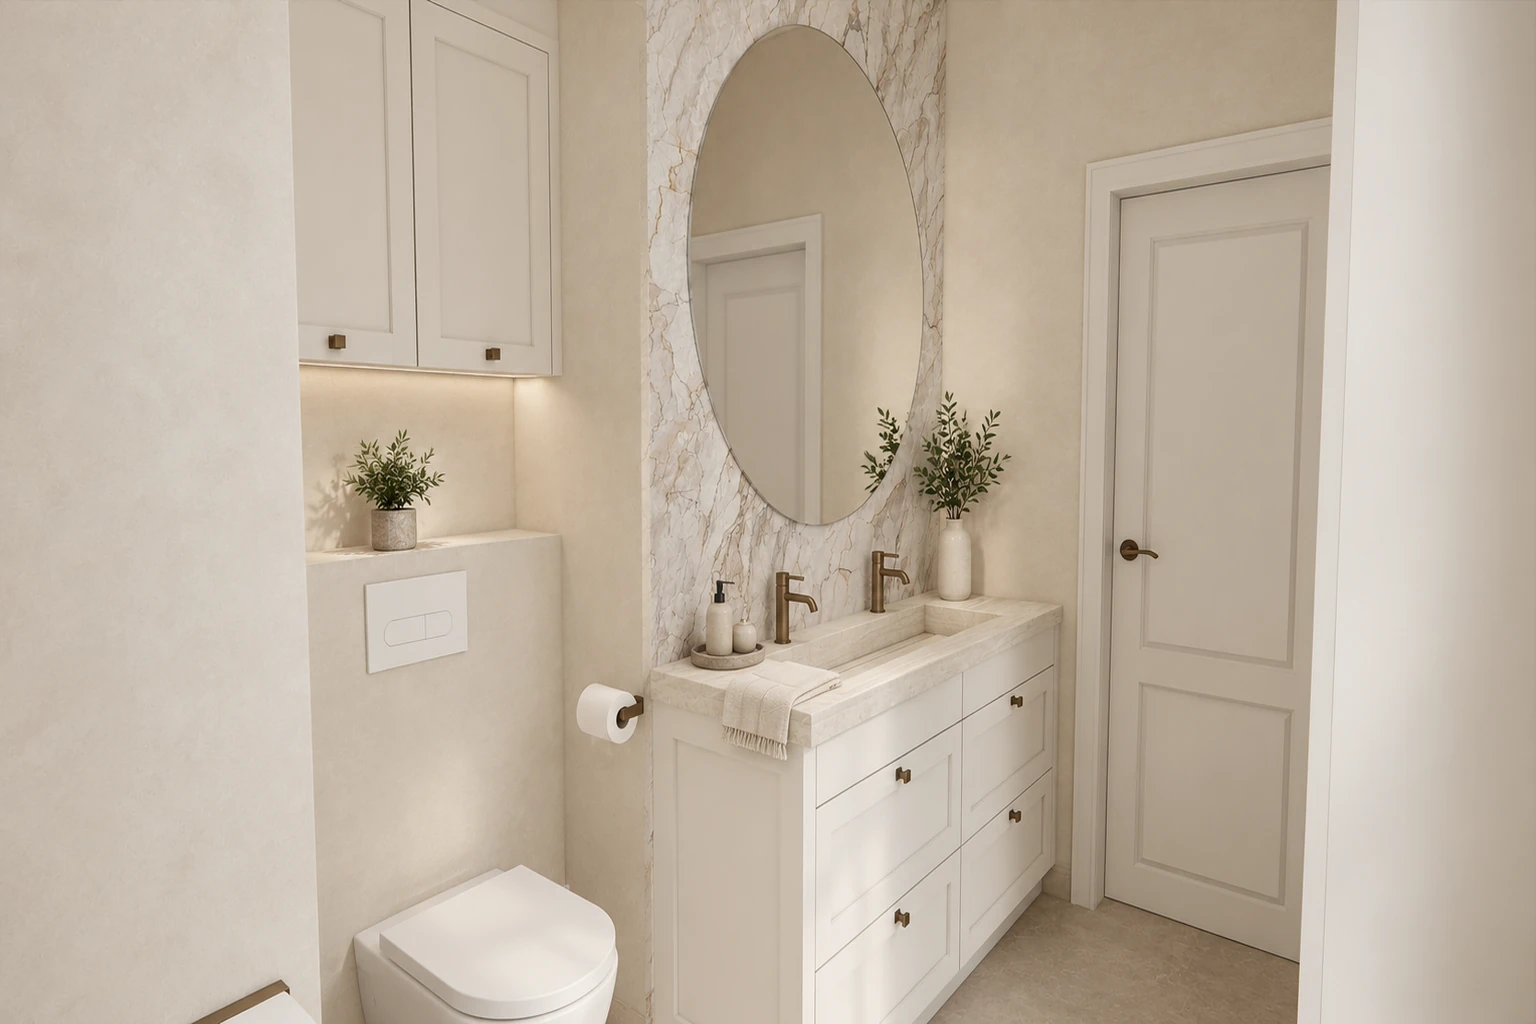
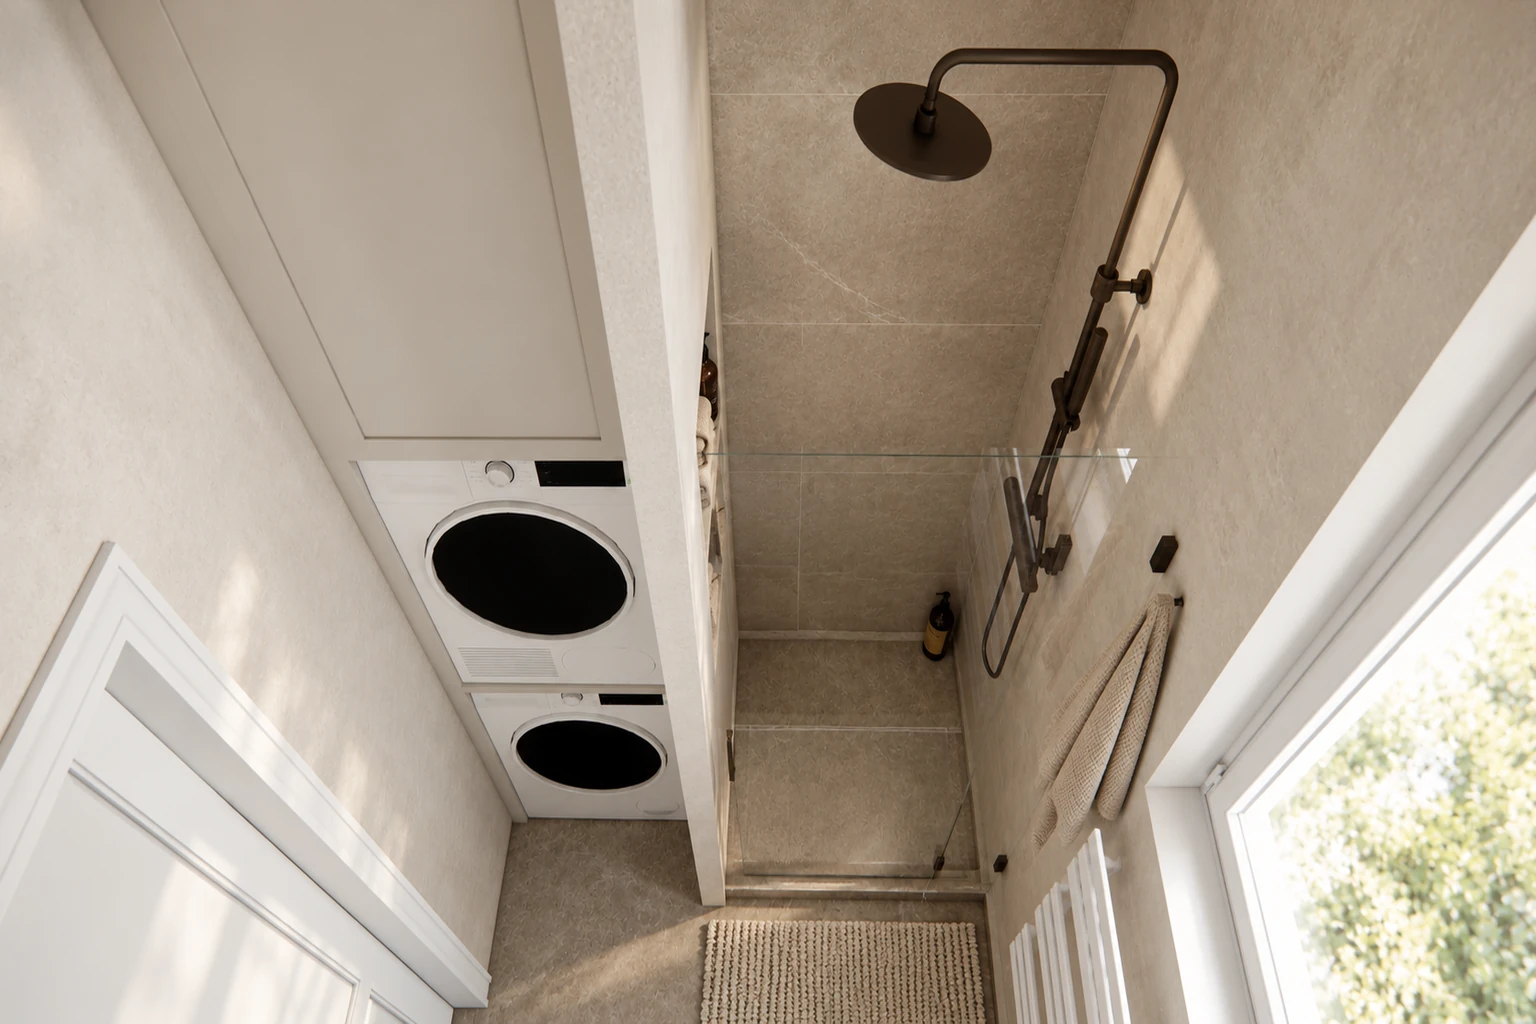
In the main bathroom the veined wall tiling sets off the long vanity unit. The shower room also houses the washing machine and tumble dryer, with separate storage beside them for cleaning products and laundry.
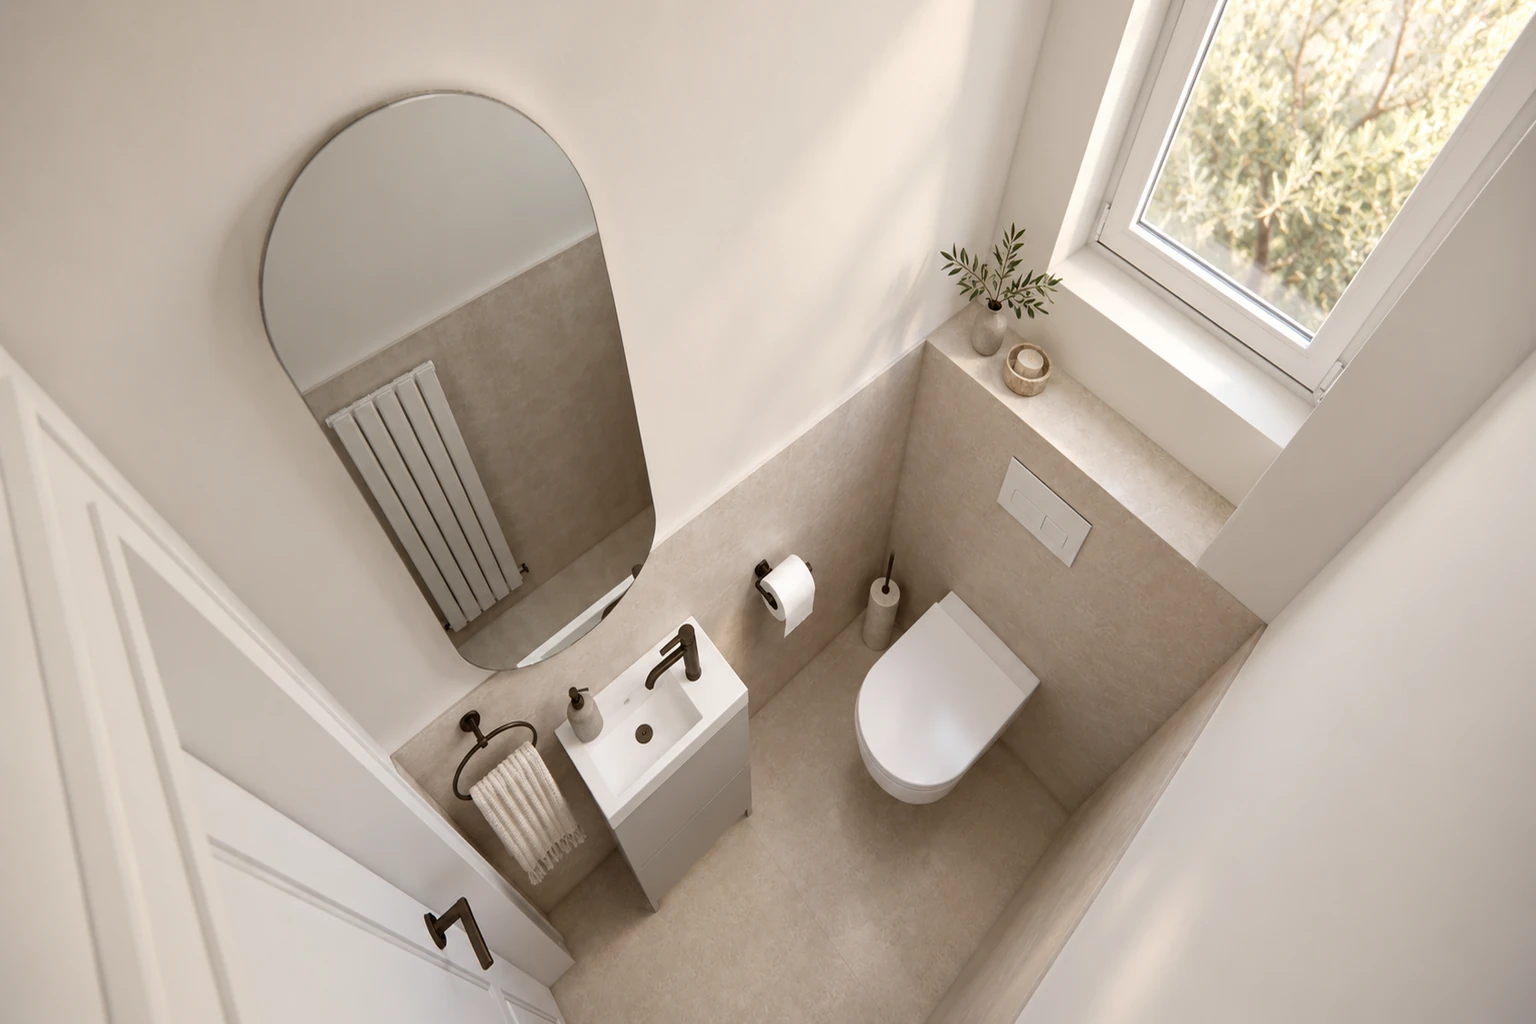
In the separate WC the toilet sits under the window next to the narrow vanity unit, and the tall oval mirror and light tiling keep the small room simple.
Alongside the calm palette of the shared spaces, the children's rooms have more personal colours.
The pale muted beige built-ins are paired with brown wood tones and neutral textiles. Alongside the framed fronts, bronze details and glass lampshades add subtler accents.
The light framed furniture and the brown shelves form the common base. Sand, olive green and deep blue appear in the textiles.
The furniture materials specification calls for a painted S2005-Y50R finish. The framing of the pale muted beige fronts matches the moulded wall panels.
We matched the shade of the wood-effect laminate board to the parquet. Alongside the light worktops, the marble-effect band in the main bathroom adds a bolder pattern.
Brushed bronze fittings suit the mood: the handles and hooks set a warmer tone against the light fronts and wall panels.
The coloured plan-view sketch shows the kitchen, dining area and living room together. The kitchen peninsula, the dining area for six and the living room seating are arranged in relation to one another, and the clear space left between them is visible too.
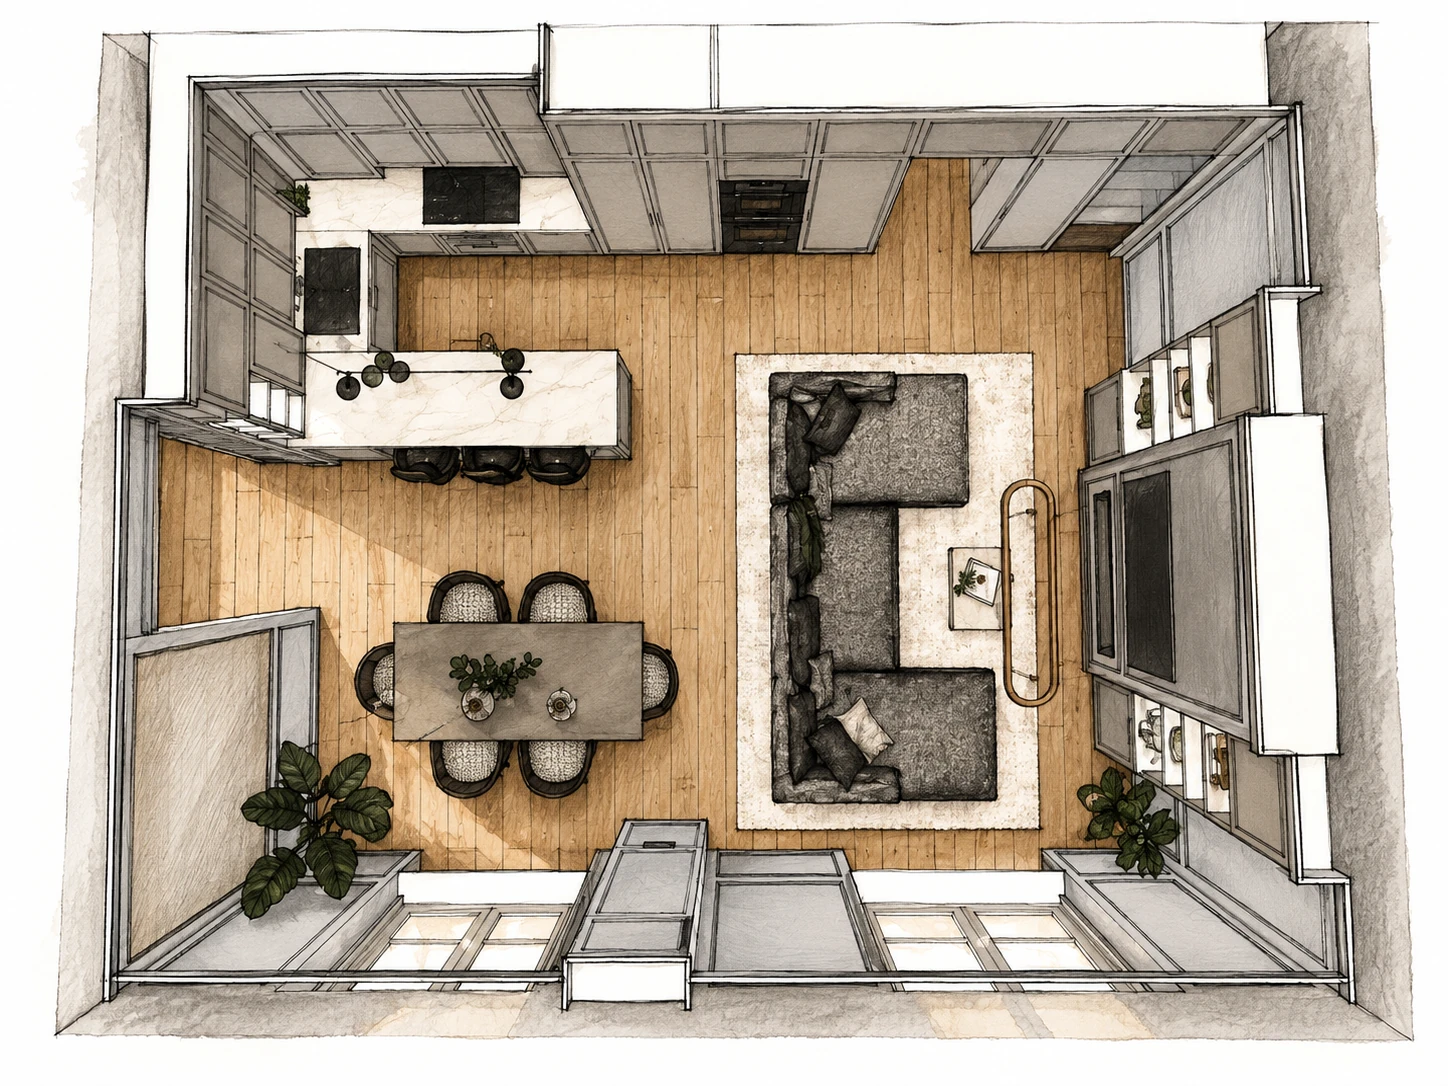
The period flat's decorative mouldings and the framed furniture sit well together. With plenty of closed storage, the shared spaces stay tidy, and the children's rooms can change as the children grow.
At InteriorVibe we design the complete interior architecture of your flat or house in one to three months. Space planning, visualisation, bespoke joinery and precise construction documentation — from one hand.
Book a consultation