
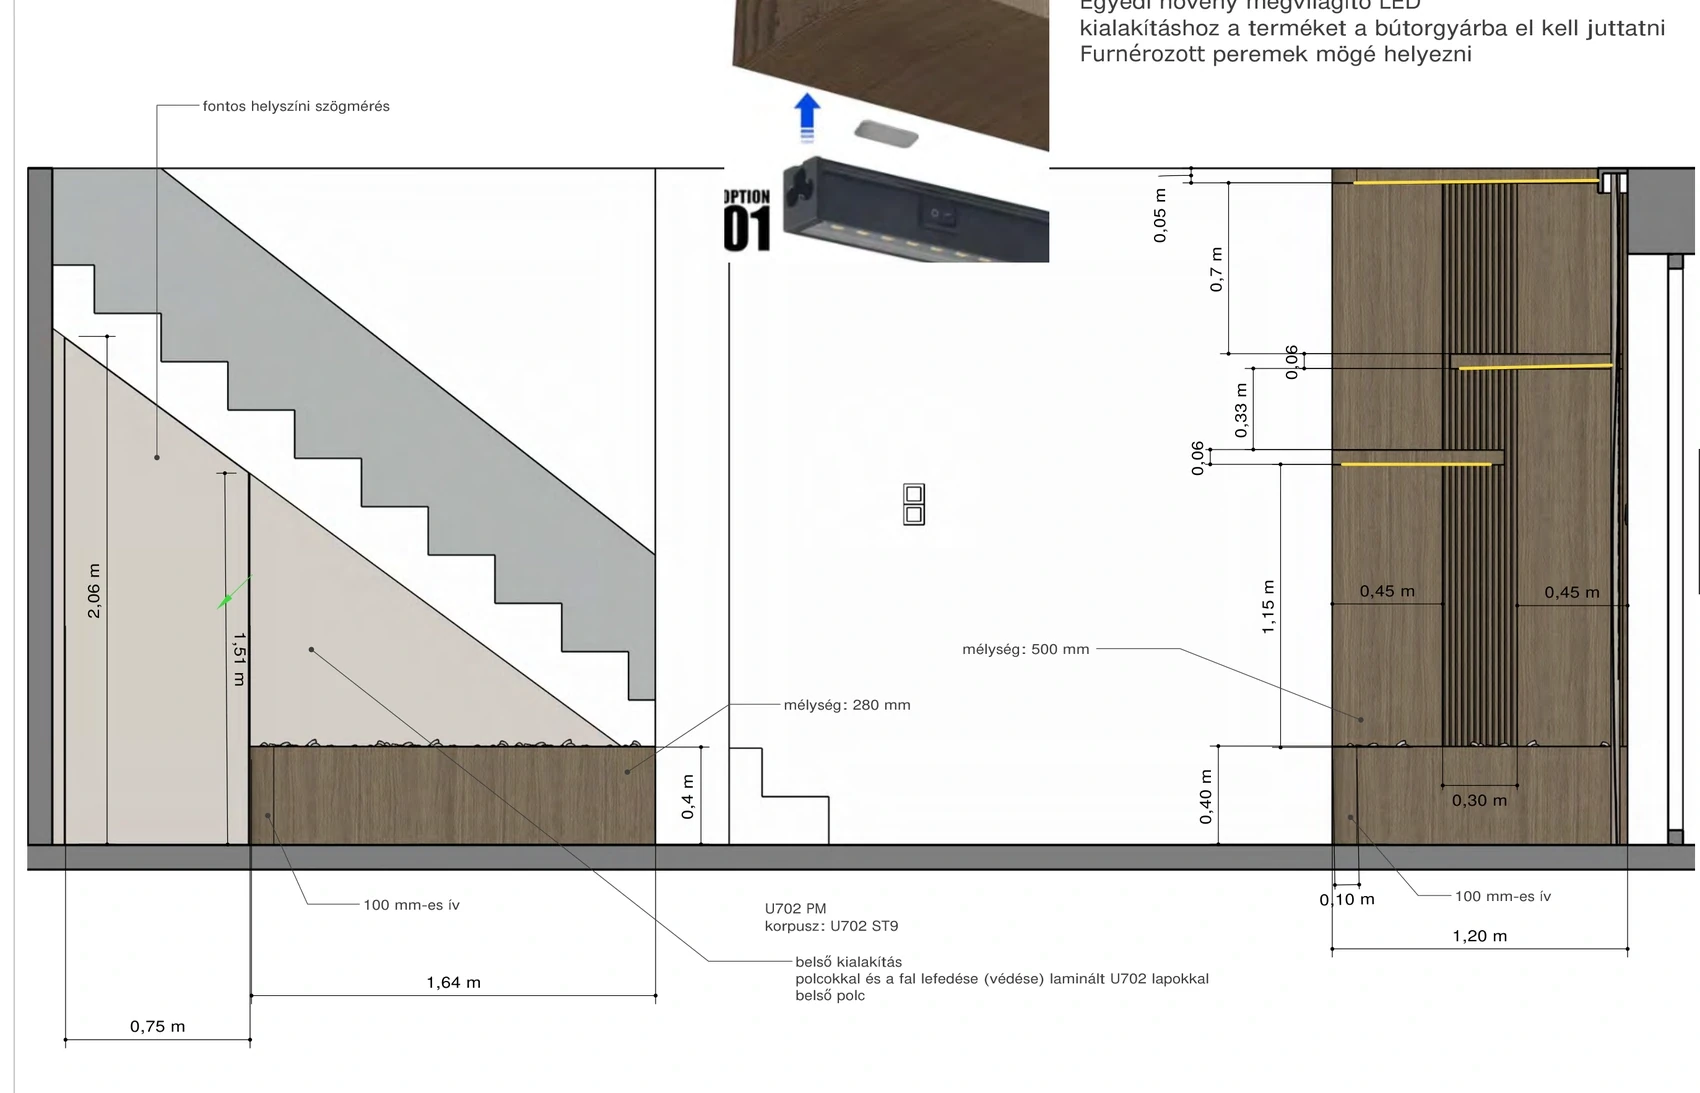
Plant niche and under-stair storage
The plant lighting is set behind the edges, and the interior of the under-stair unit has a dimensioned shelf layout.
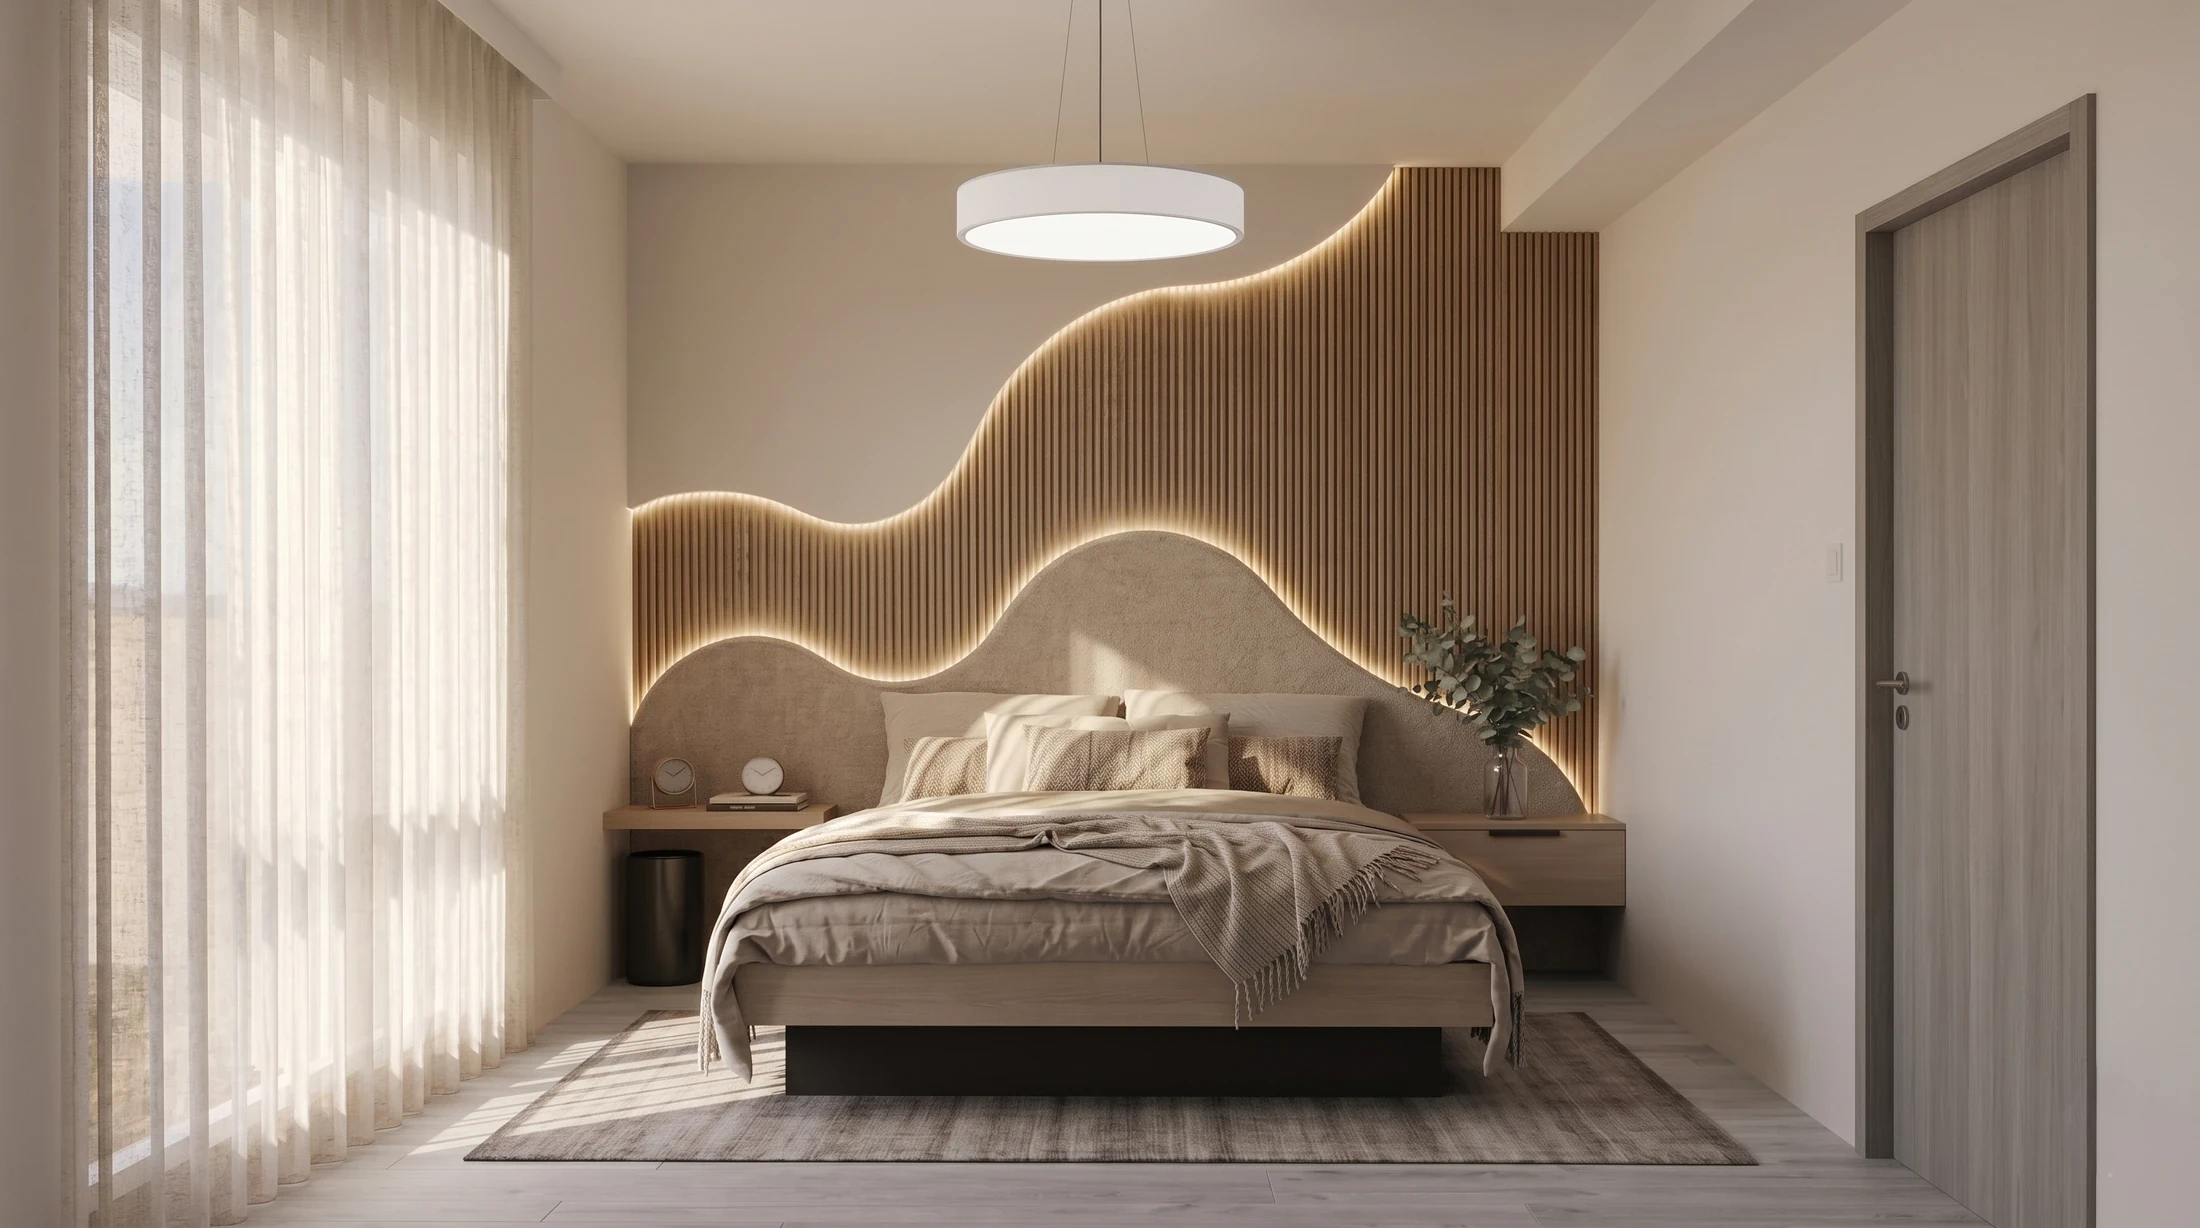
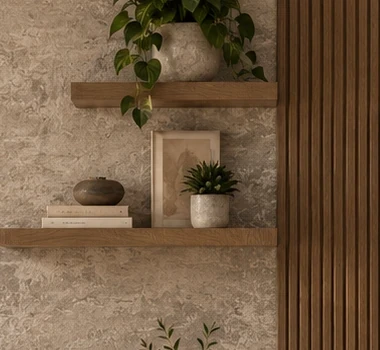
A wavy headboard wall, rounded ends on the furniture and niches designed for plants. The brown oak decor is paired with solid wood details in the same colour, with soft textiles and plenty of greenery alongside.
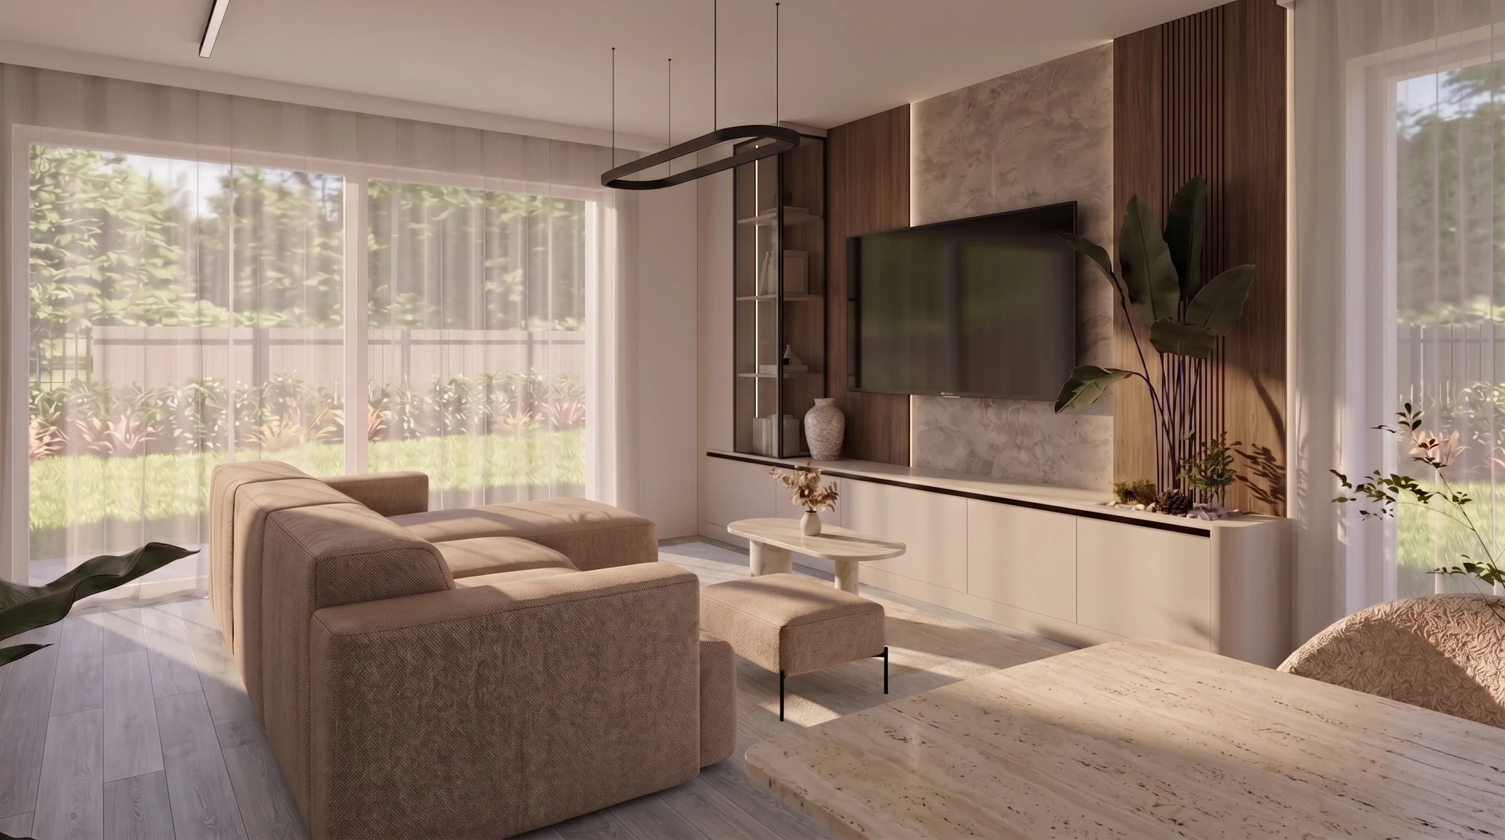
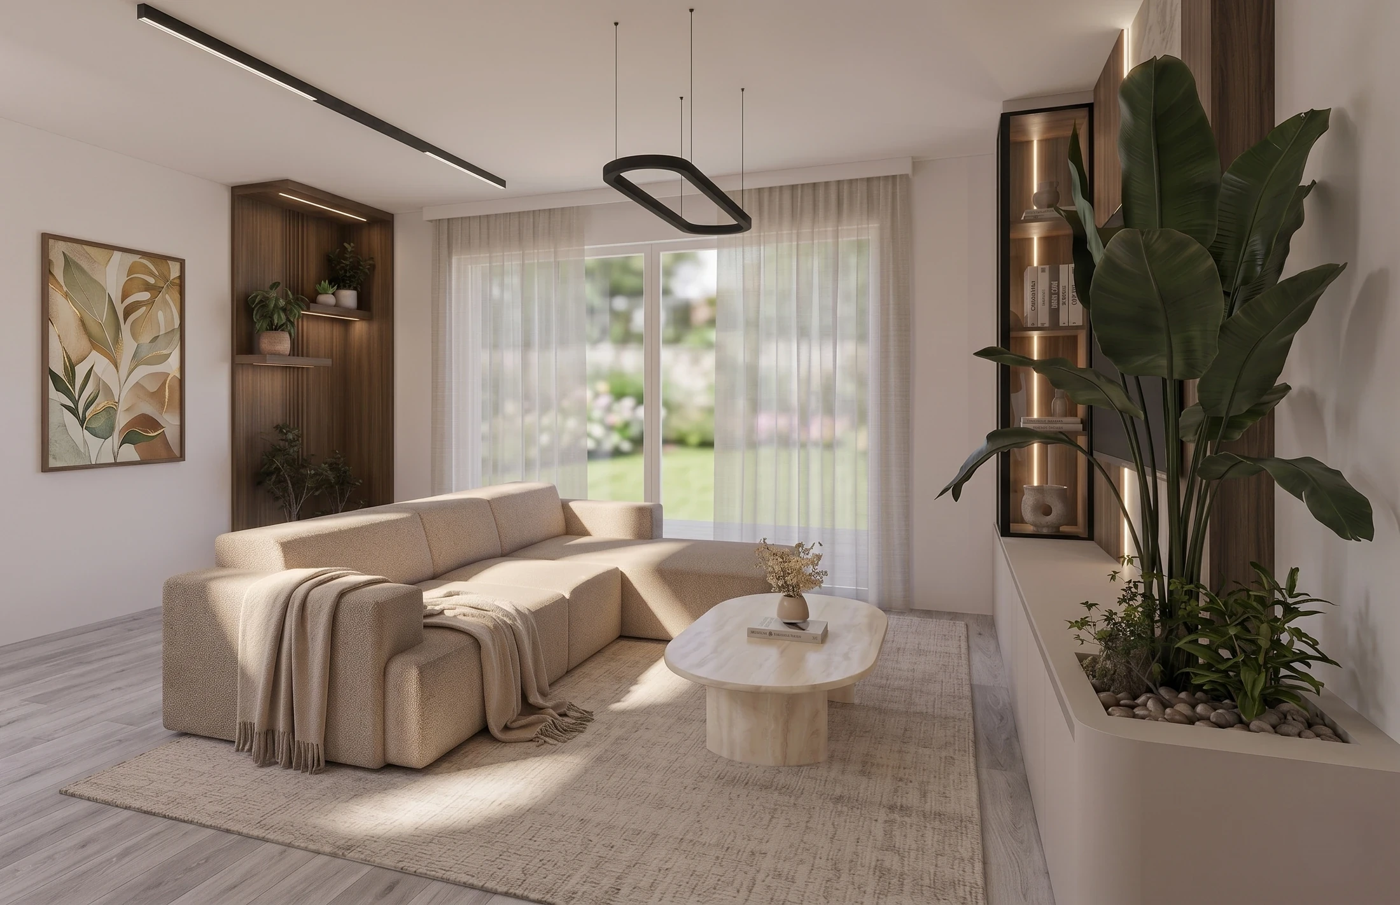
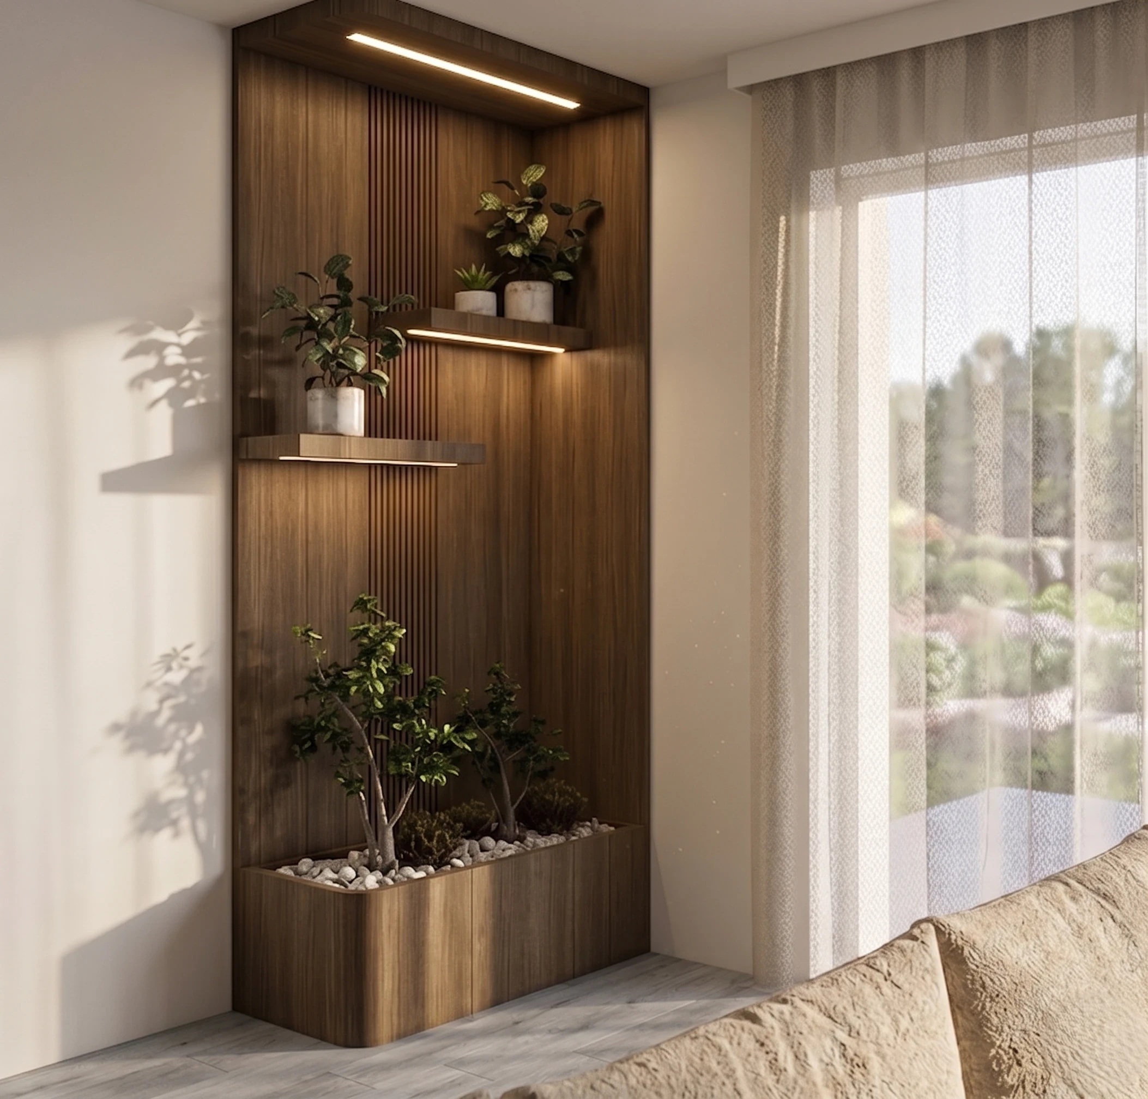
The plants were not fitted in as an afterthought. We designed the living room niche and the planted area beside the staircase together with the furniture, each with its own lighting.
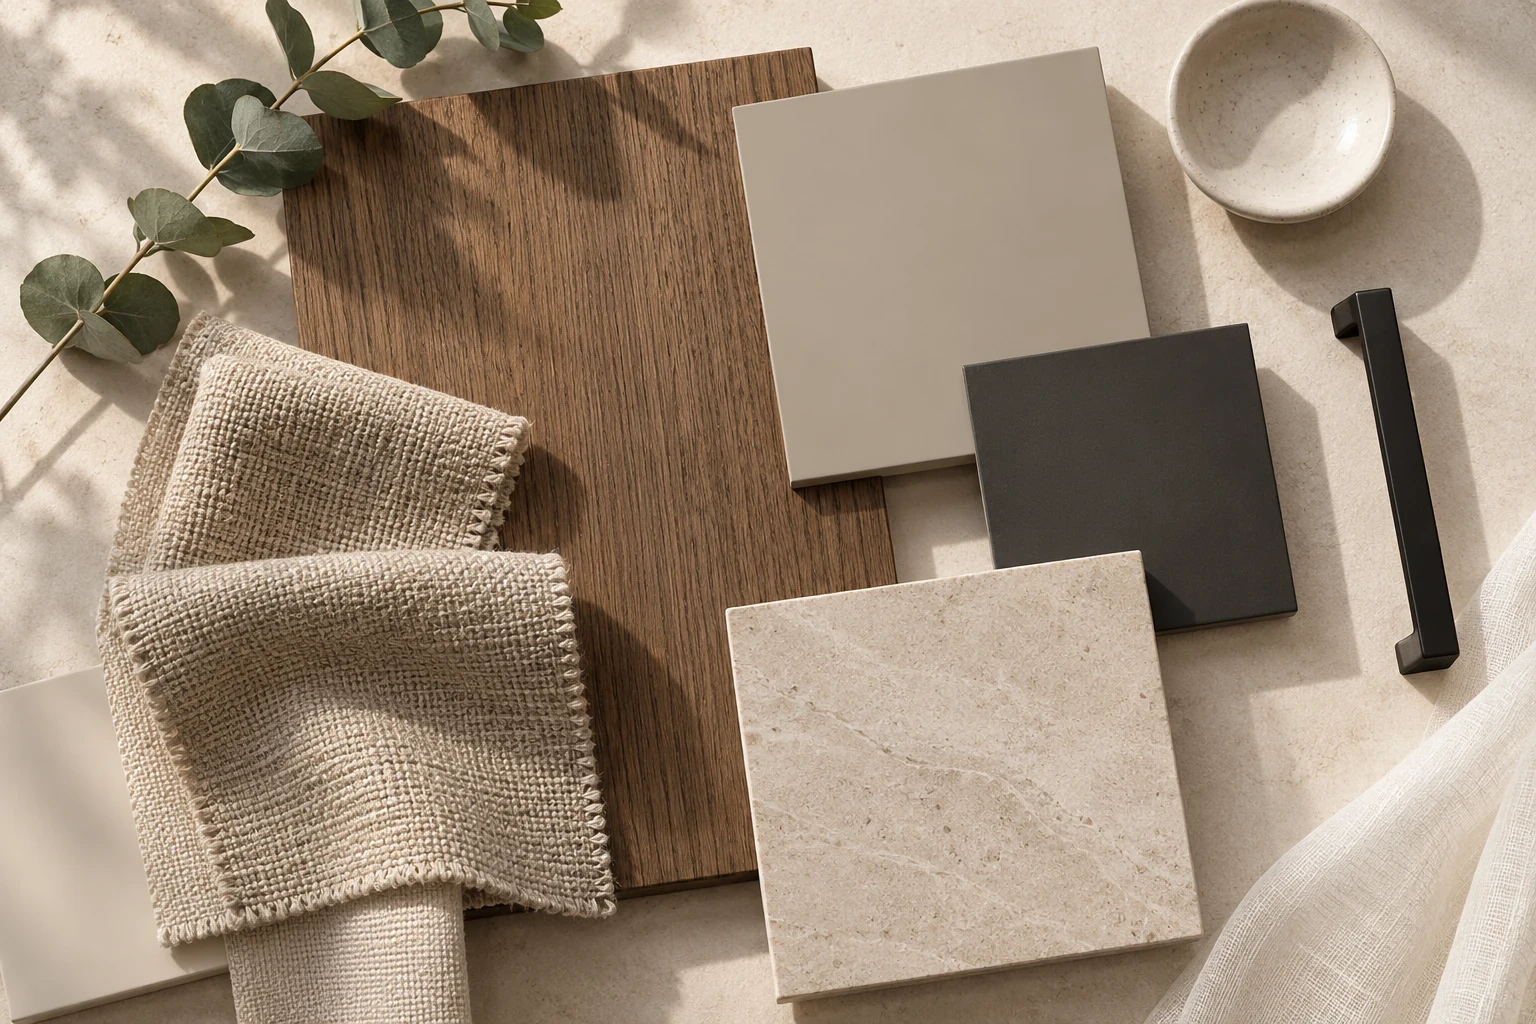
Alongside the H1303 ST12 Belmont brown oak decor we designed bespoke solid wood details in the same colour, so the furniture boards and the wooden elements look consistent even side by side. The curves stand out clearly against the cashmere grey surfaces and the pale upholstery, while in the study graphite grey provides a darker backdrop.
Pale seating is arranged in front of the garden-facing glazing. On the opposite wall, the TV, the storage and the plants are brought together in one unit.
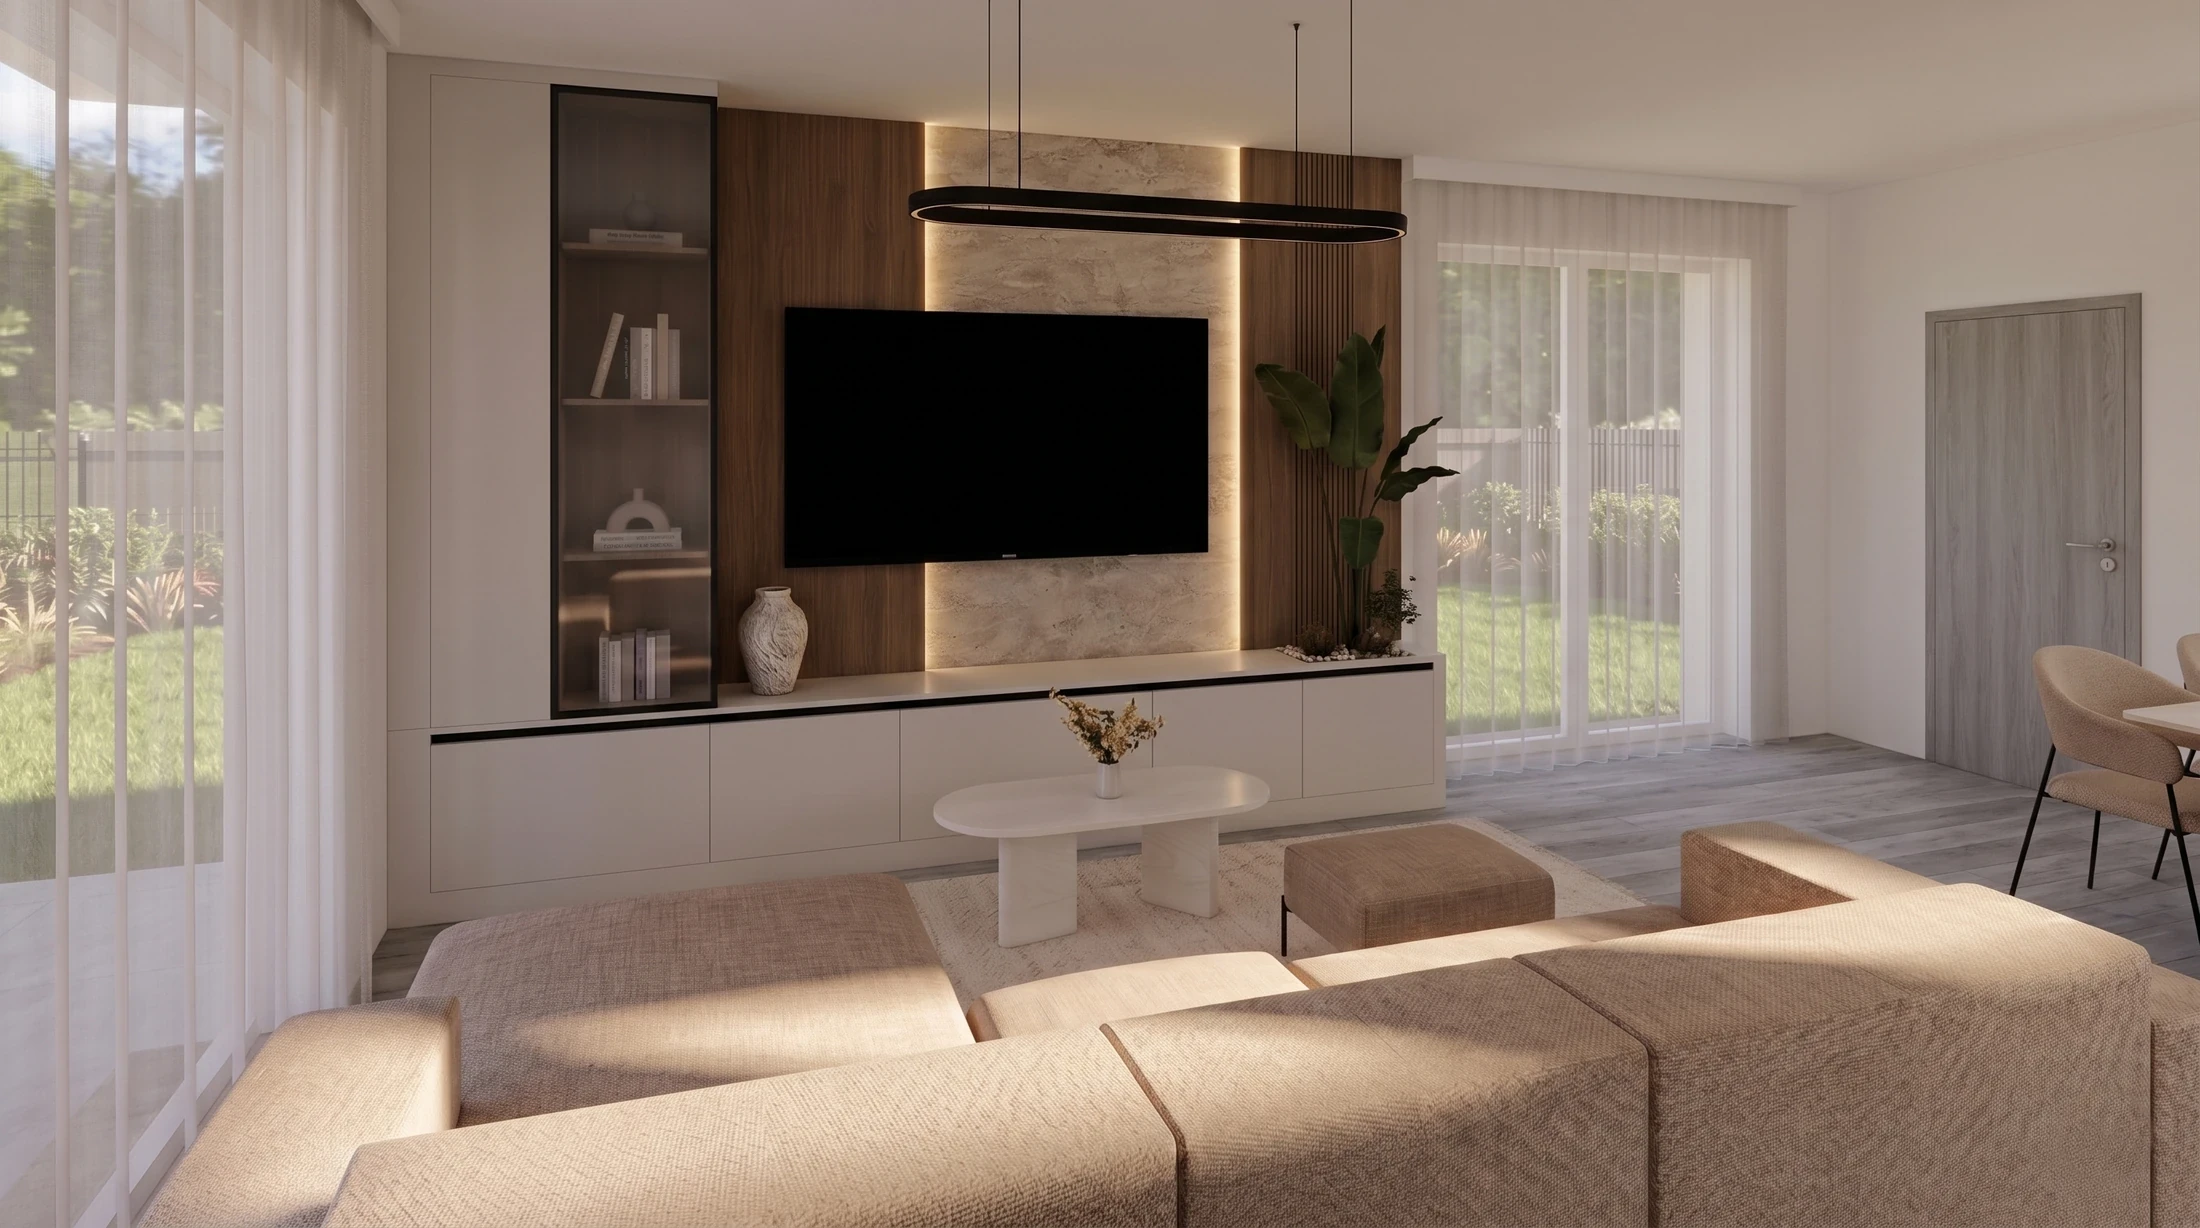
The TV unit has a separate compartment for the console and its accessories, closed by a pocket door.
The niche's wooden shelves and lower planter are made together with the unit, and the drawing also shows where the lighting goes.
The tall units bring the appliances and the storage together. A breakfast bar sits beneath the window, and here too the open shelves hold a few plants.
The cashmere grey fronts are paired with brown oak decor and a pale worktop, while the black tap and handles provide contrast.
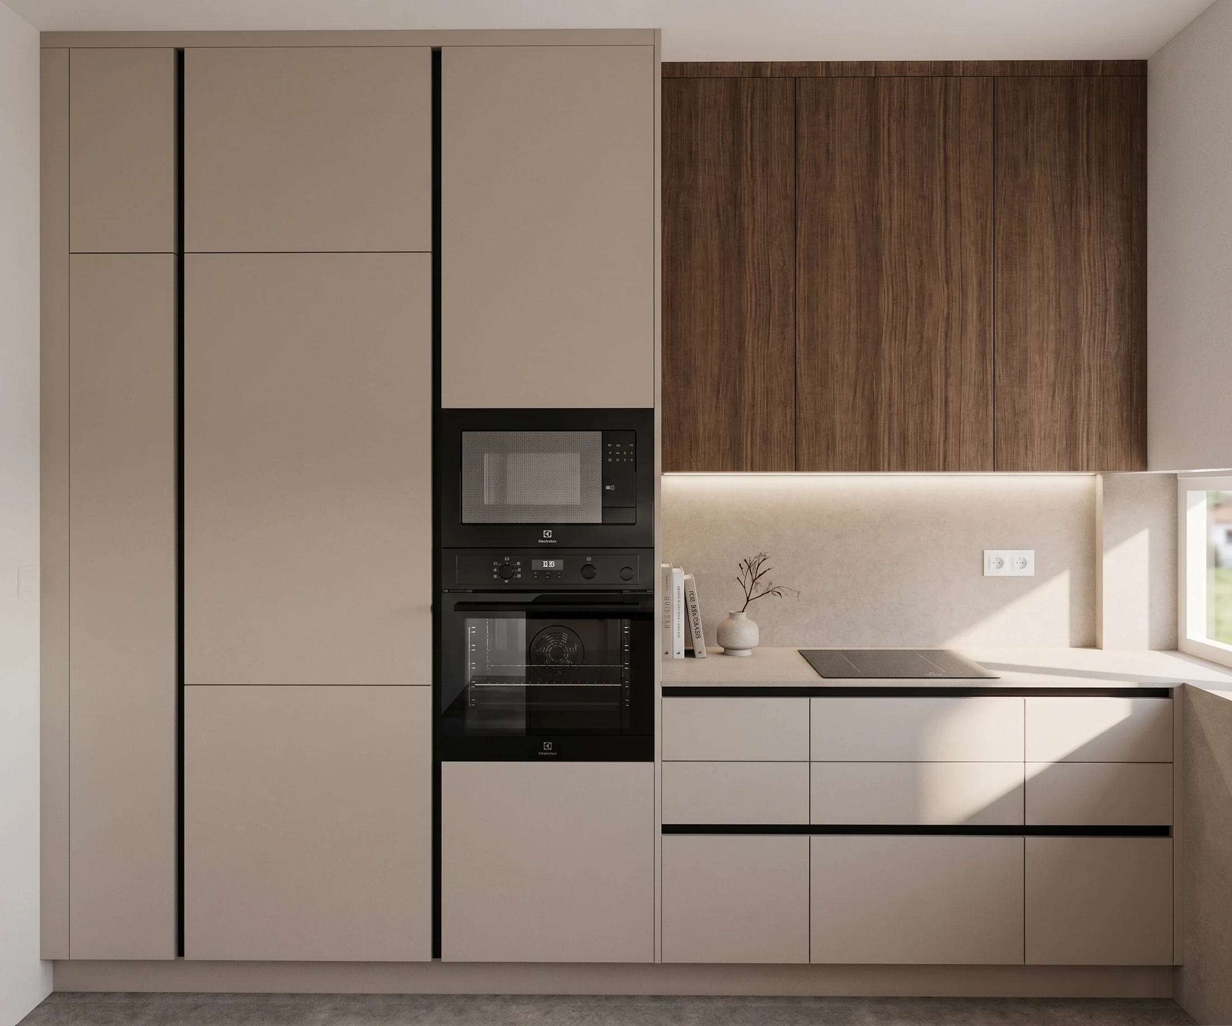
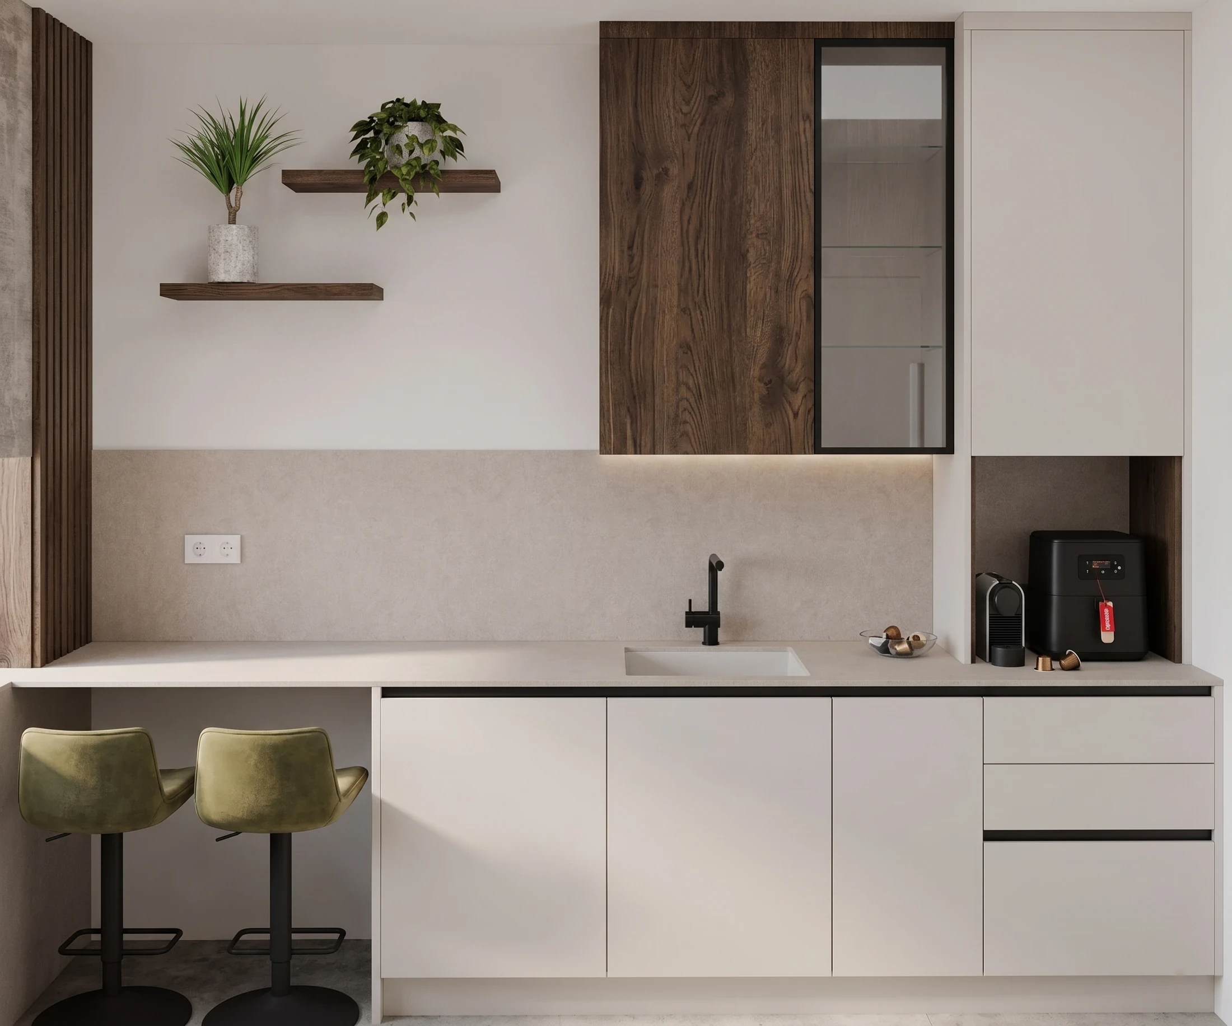
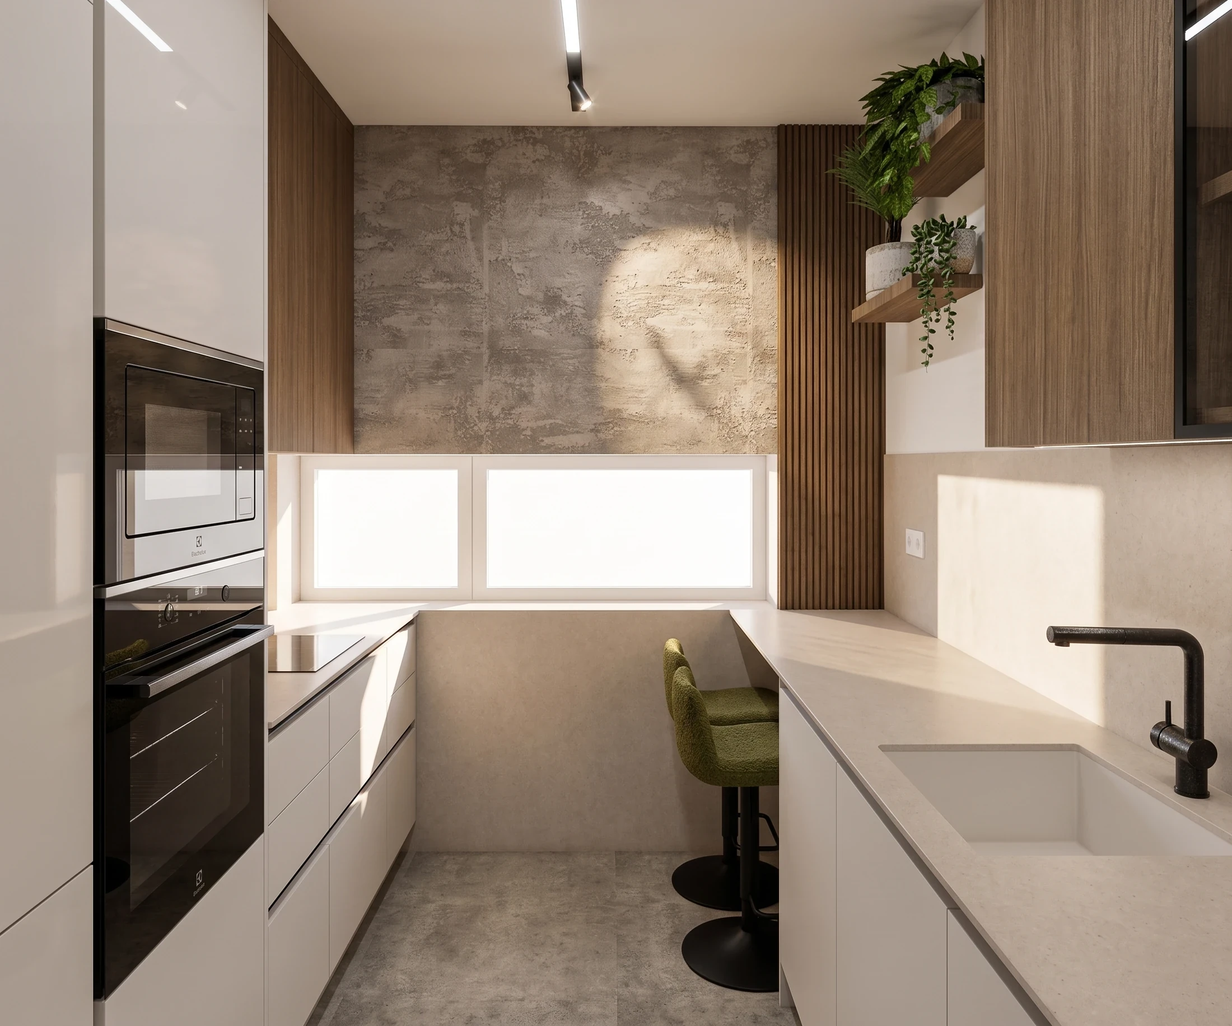
The furniture documentation specifically marks the pull-out storage for the dog food, the internal drawers and the touch switch for the kitchen LED lighting.
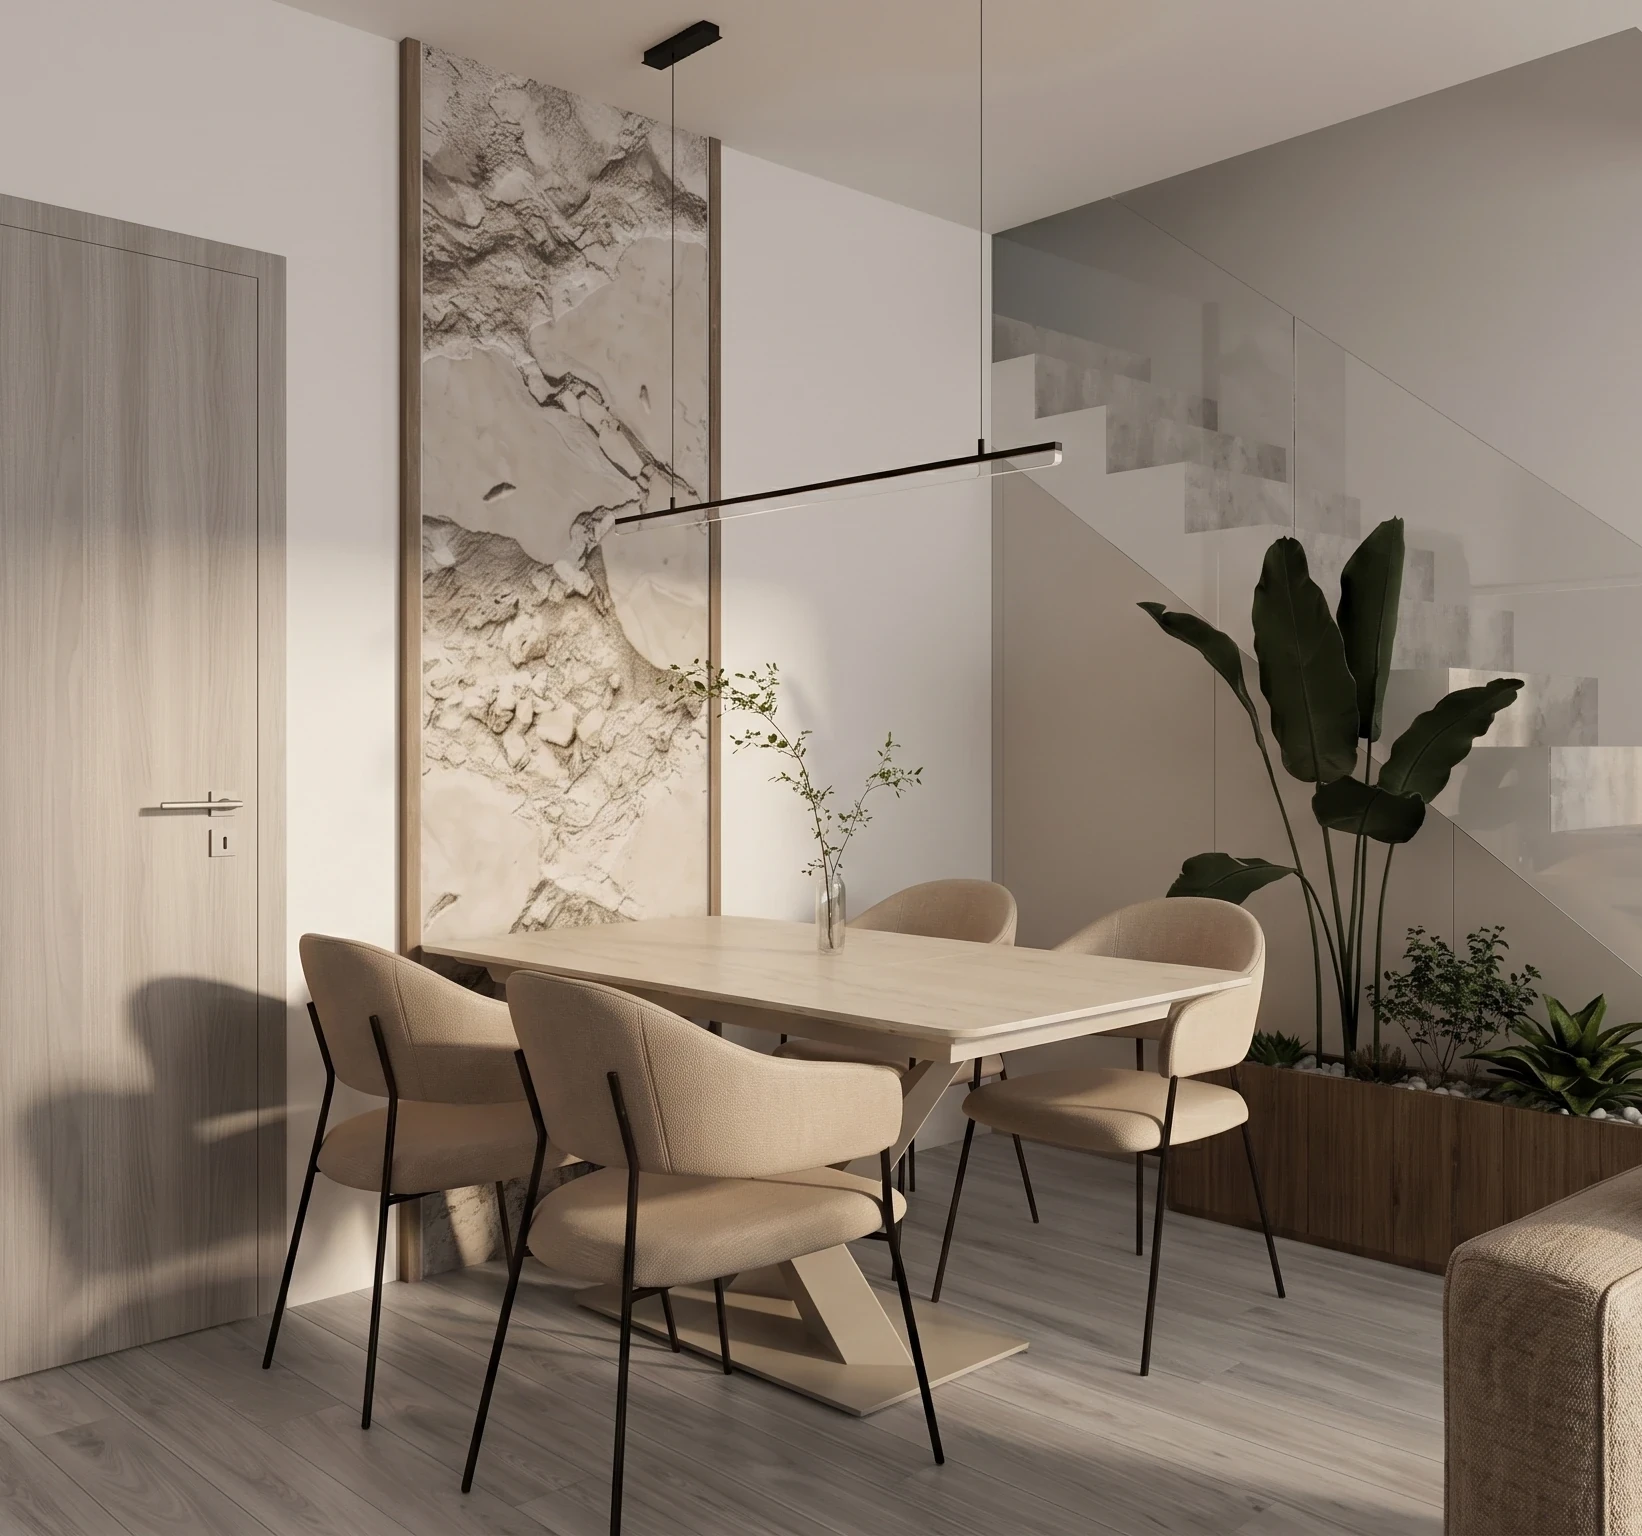
We chose upholstered chairs for the pale table. The slim pendant does not block the view, and the wall panel and the plants provide a backdrop for meals.
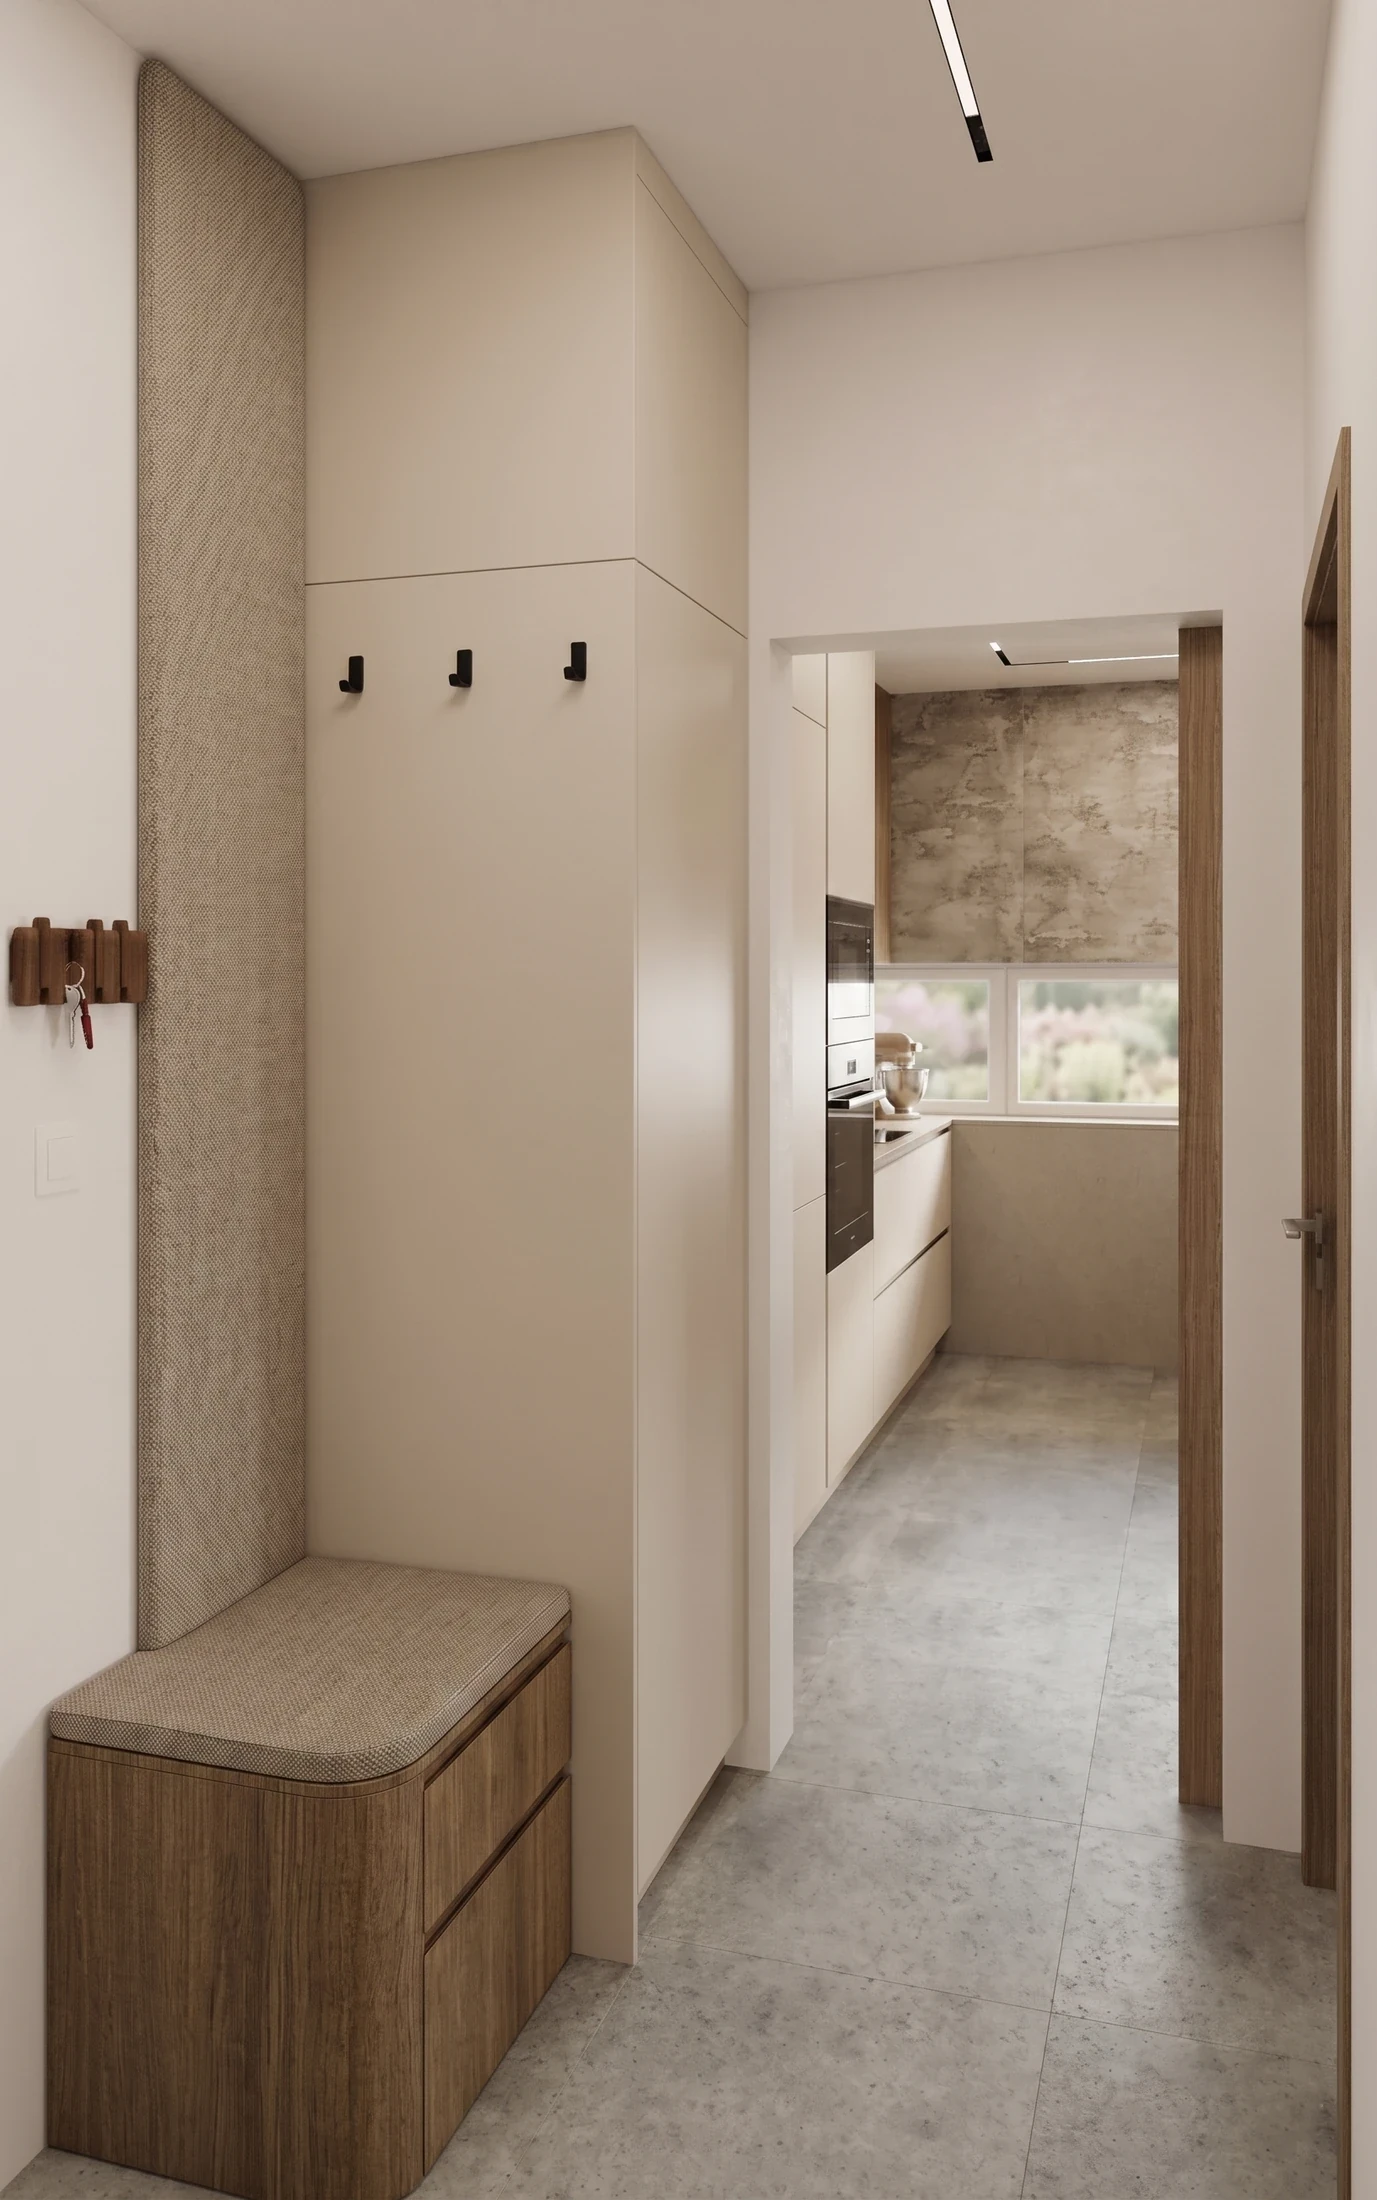
In the narrow entrance hall, the shoe storage, the upholstered bench and the coat hooks are combined in one unit. The rounded end of the bench softens the straight lines of the tall cabinet.
The top edge of the timber slats traces a wave. In front of them runs an upholstered headboard, also curved, with concealed lighting between the two layers. The floating bedside tables keep the area around the bed visually light.
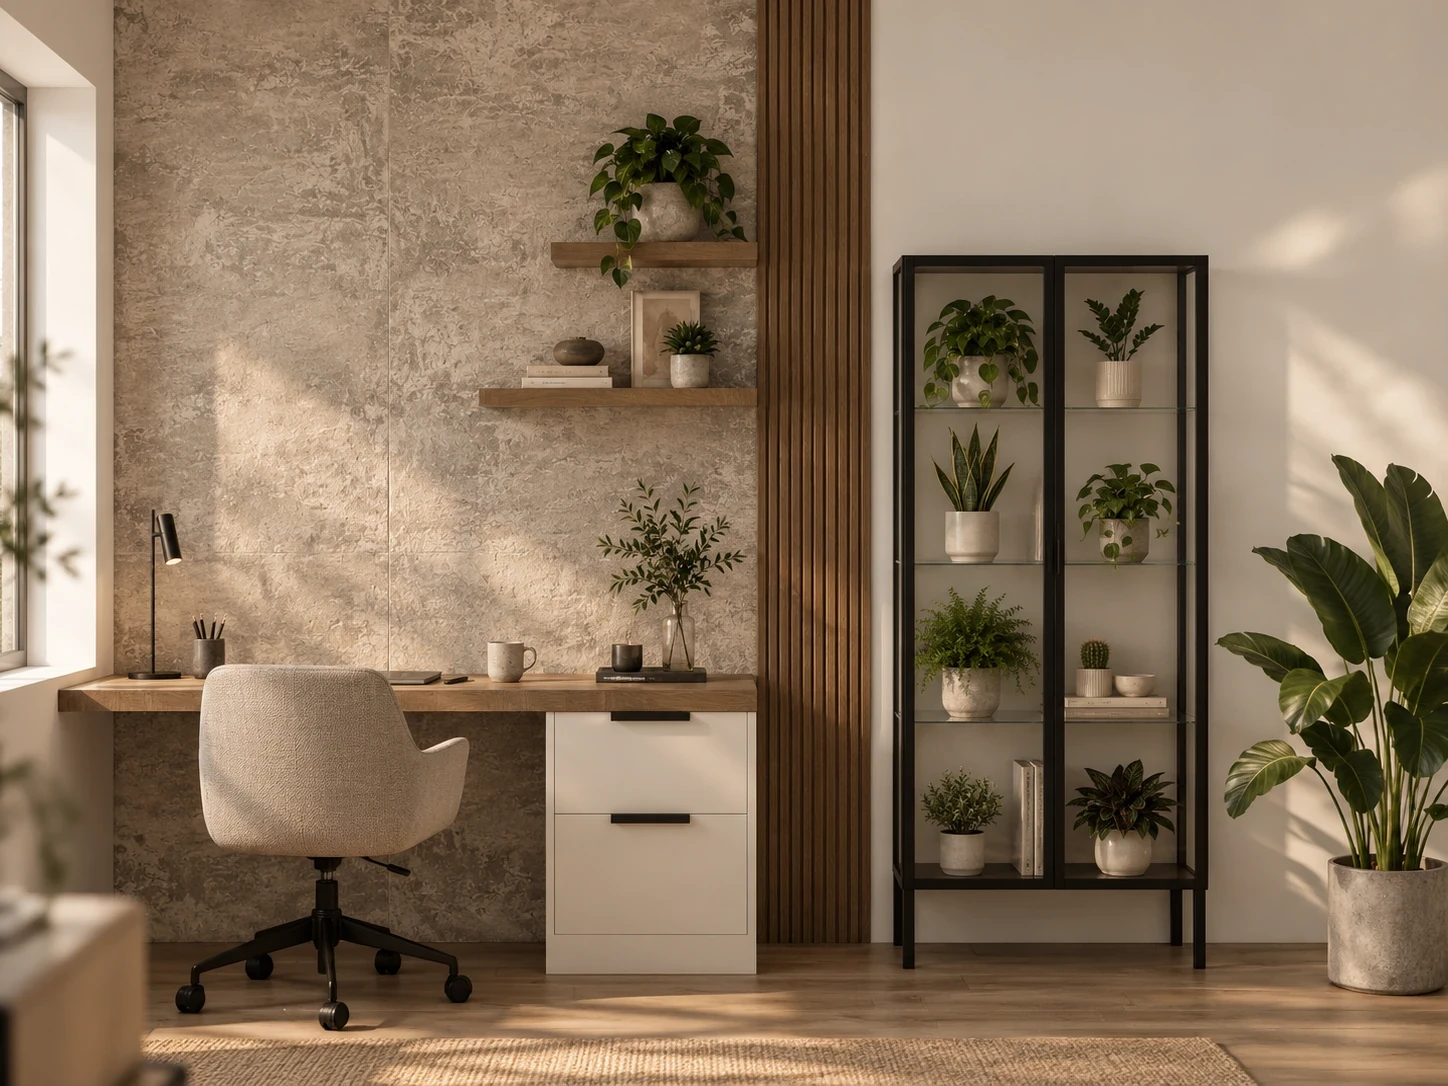
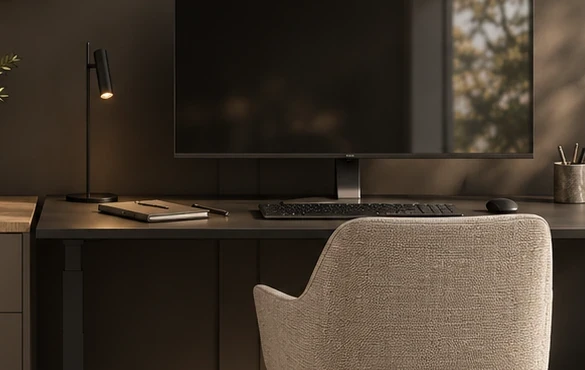
One room has a graphite grey backdrop; the other is a light work area surrounded by plants. Warm wood and beige upholstery appear in both.
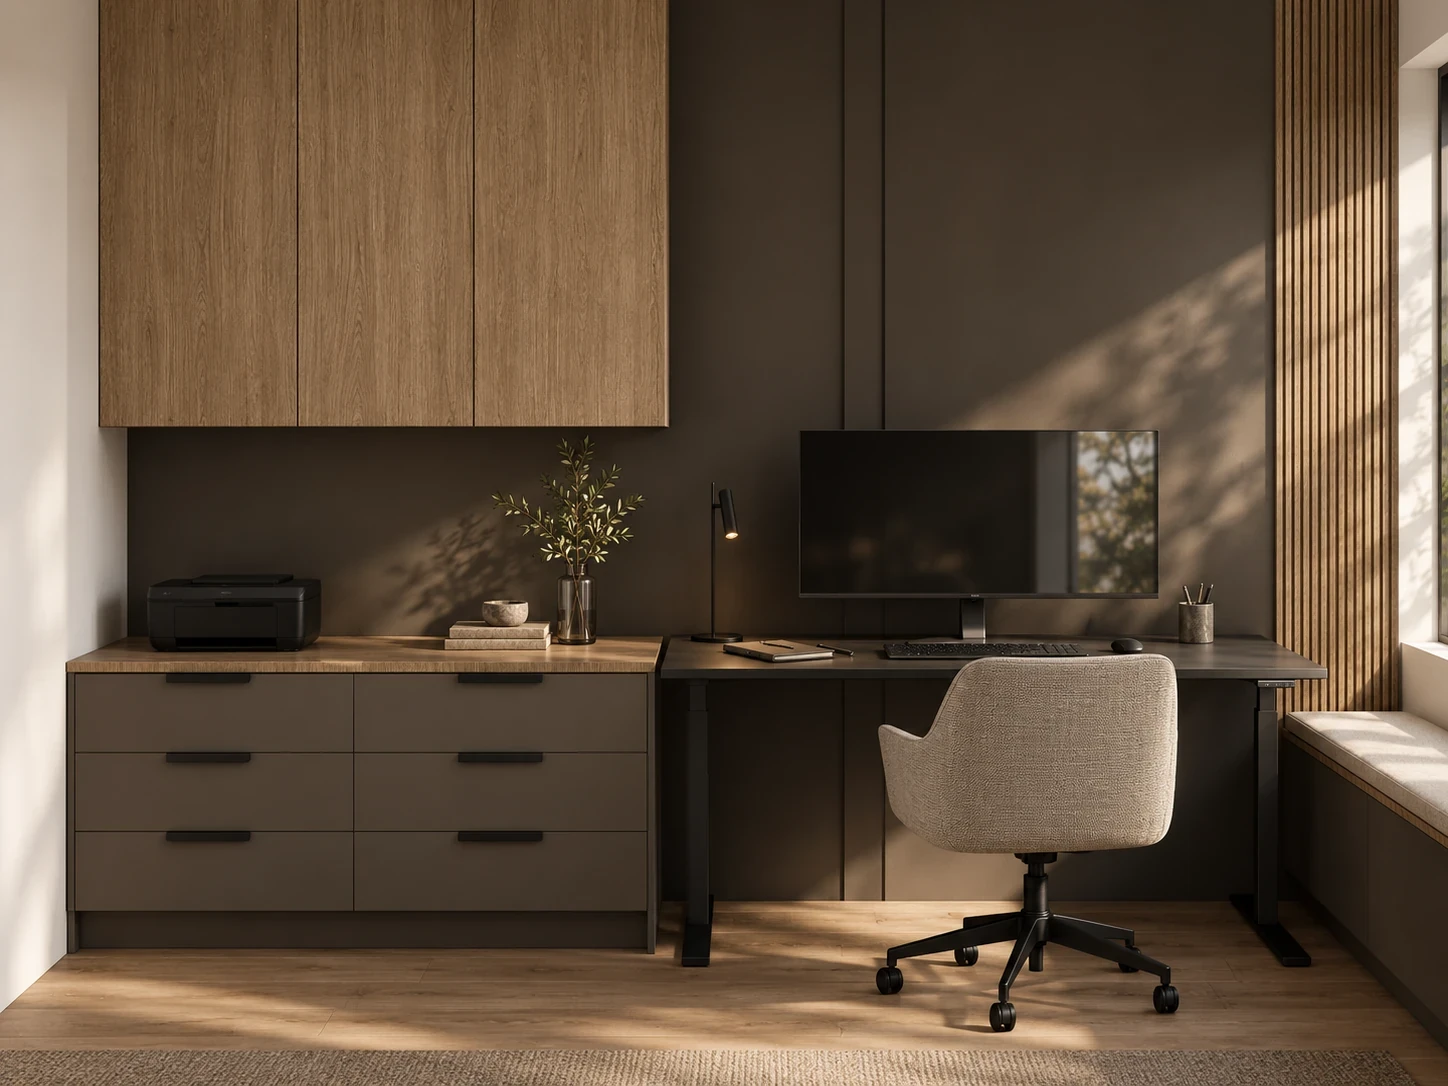
The wall behind the monitor stays calm and dark. The wooden upper units and the upholstered chair warm the room, and documents and equipment have their own storage.
The furniture drawing also shows the panels, the lighting and the position of the socket built into the desk.
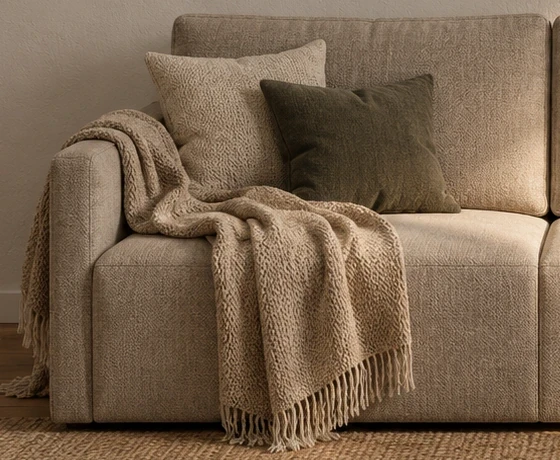
Next to the pale desk top we placed a drawer unit and a black-framed glazed plant cabinet. The sofa corner has soft textiles and a bookcase.
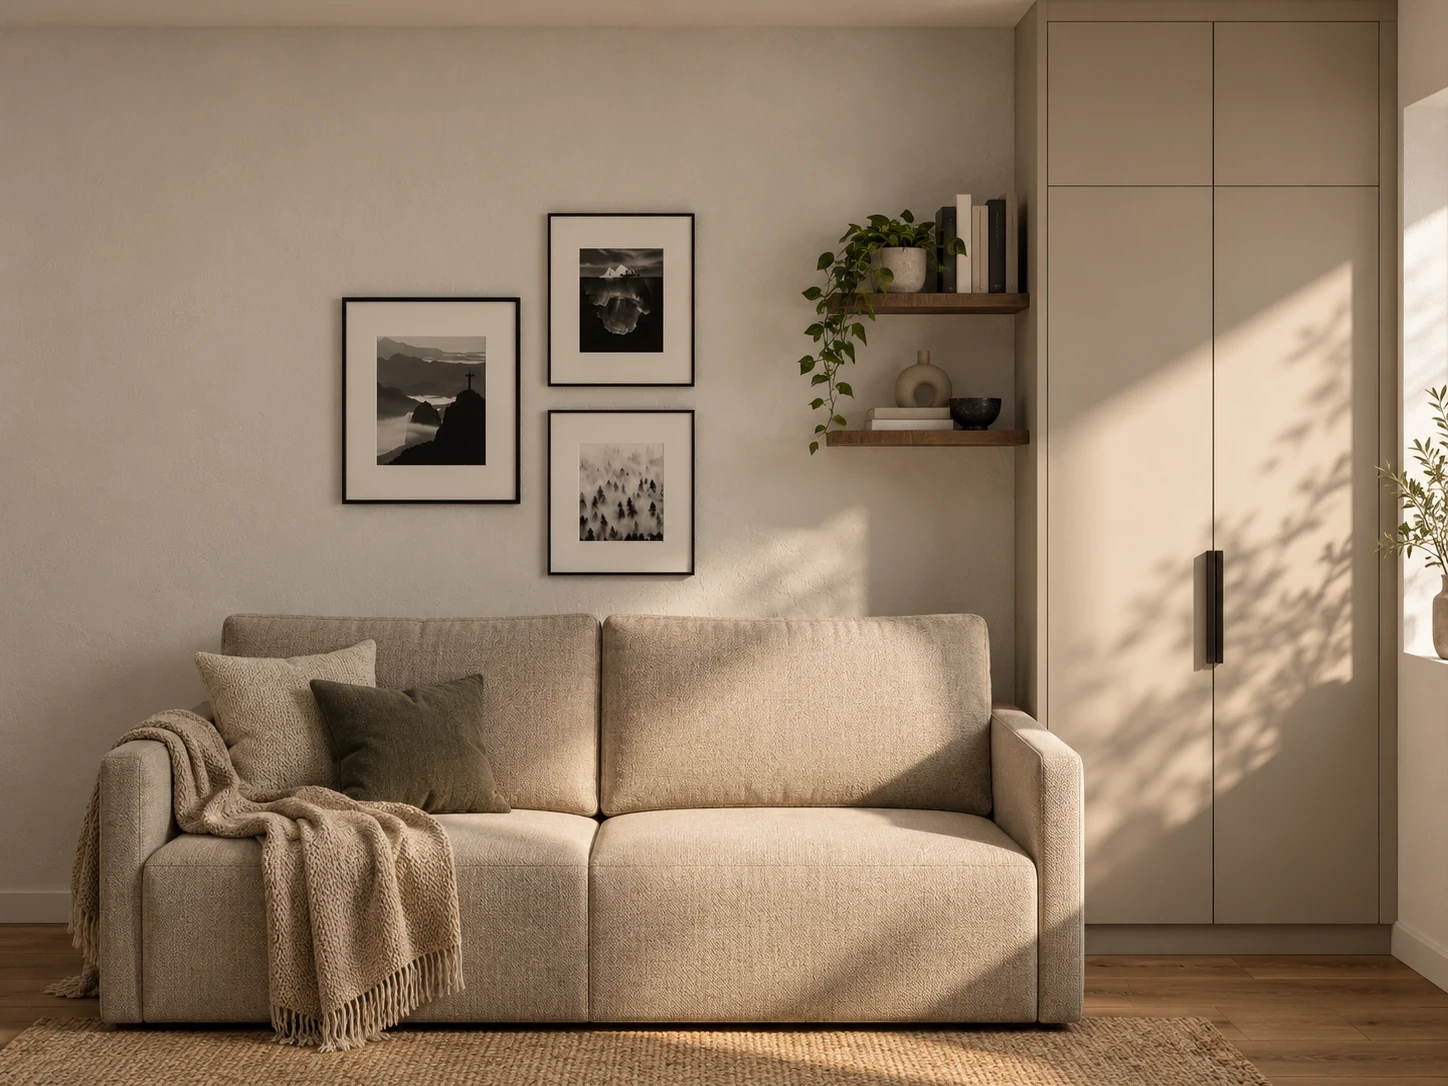
The internal shelving, the opening directions and the positions of lights and fittings are all part of the design. A few details from the May 2026 furniture documentation.
The plant lighting is set behind the edges, and the interior of the under-stair unit has a dimensioned shelf layout.
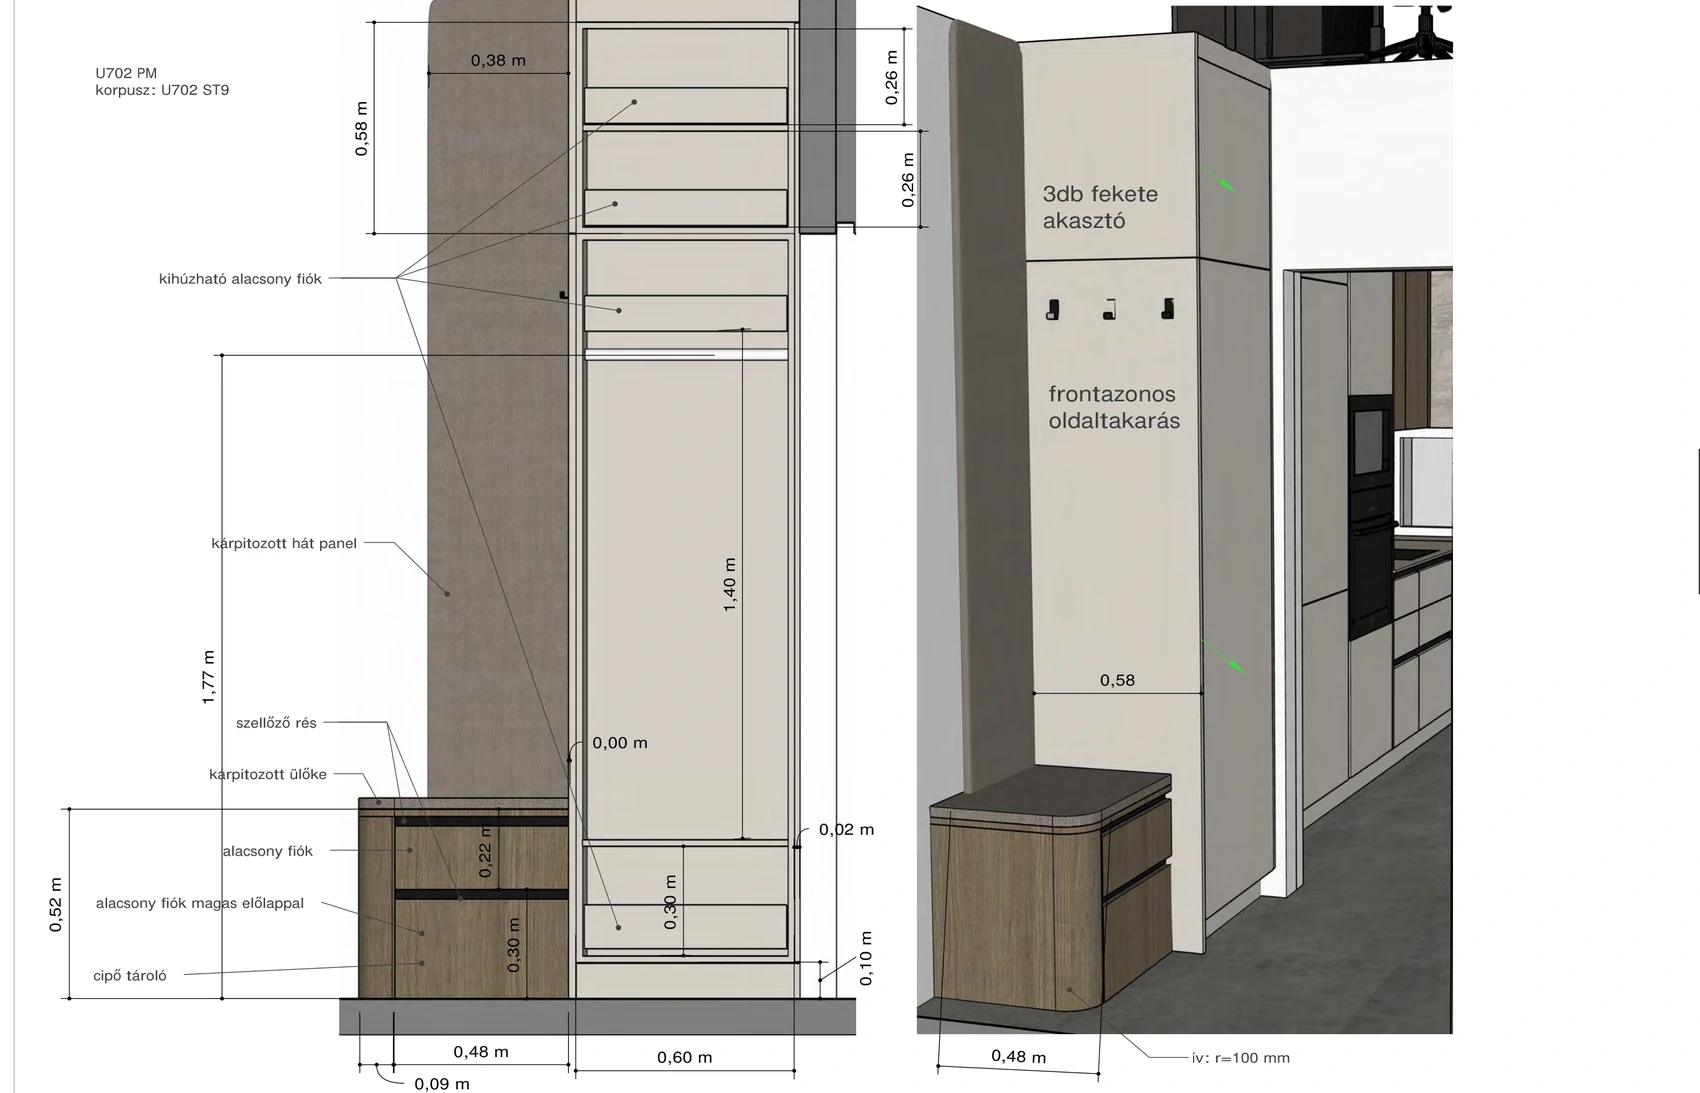
Shoe drawers, an upholstered seat and back panel, and separate hooks. In such a narrow circulation space, the rounded end of the bench is important.
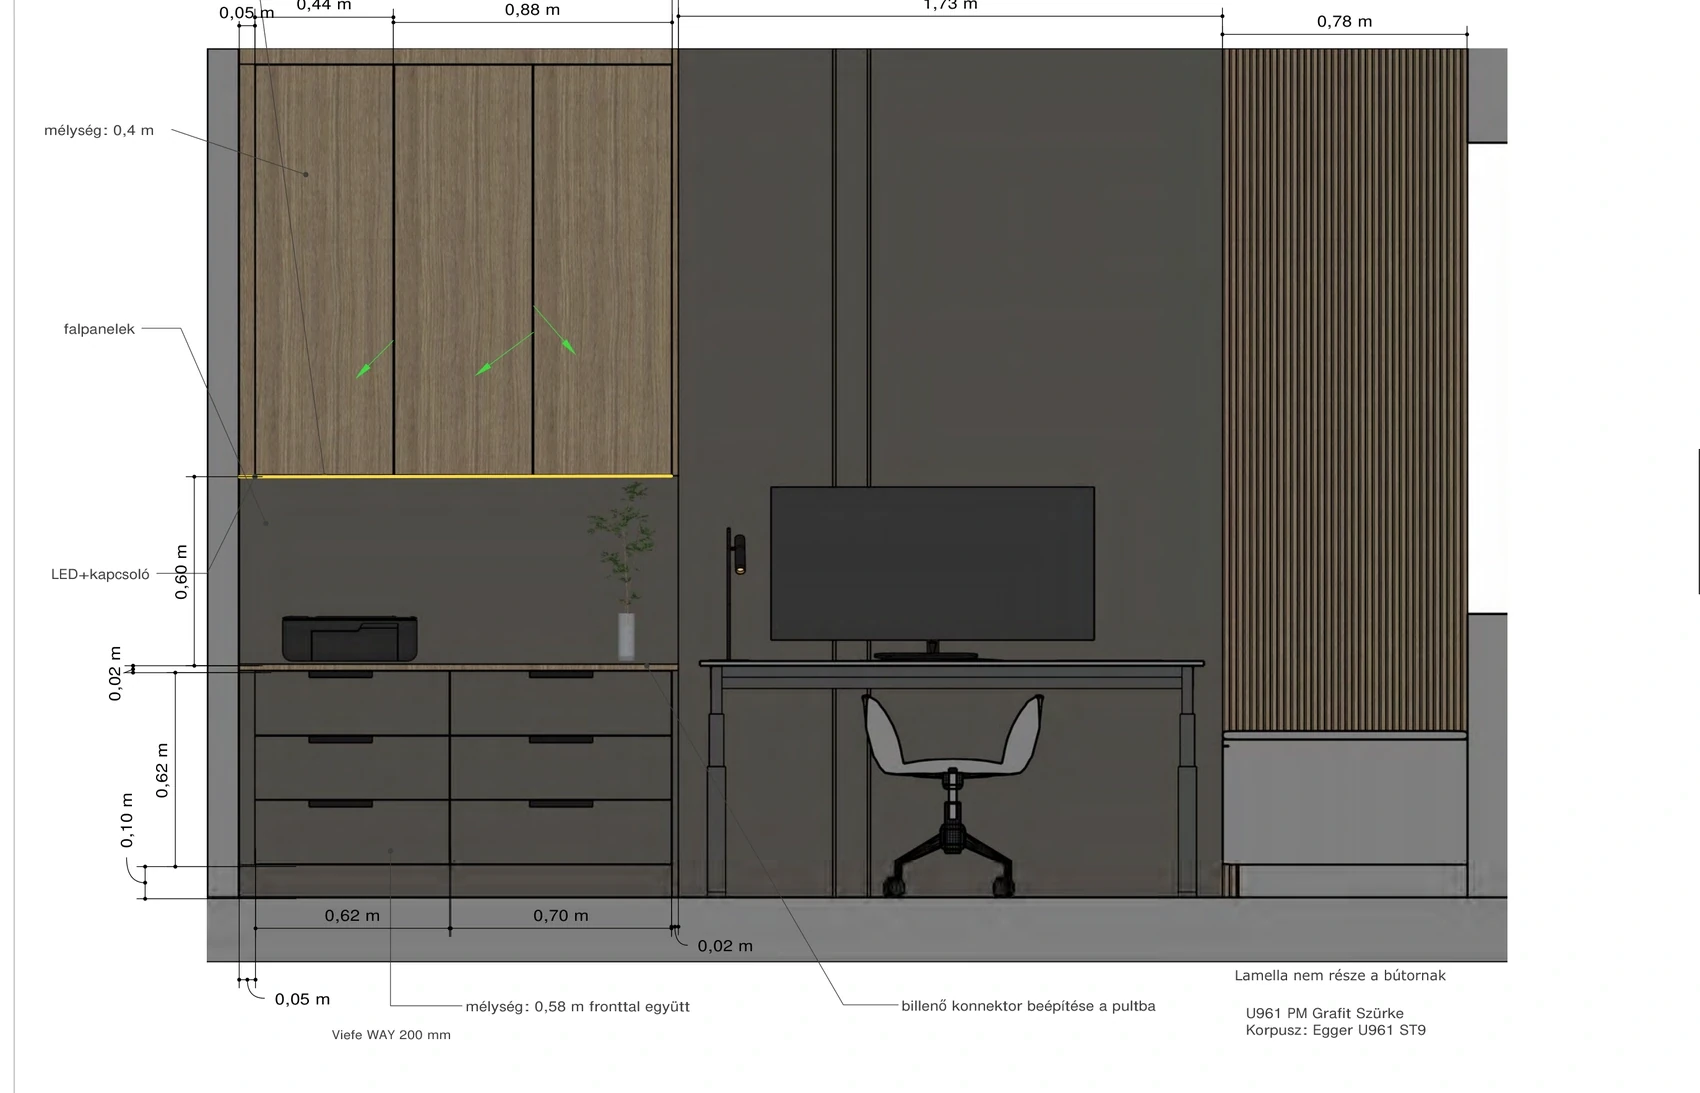
The drawing also marks the wall panels, the depth of the furniture, the position of the LED lighting and the flip-up socket set into the desk.
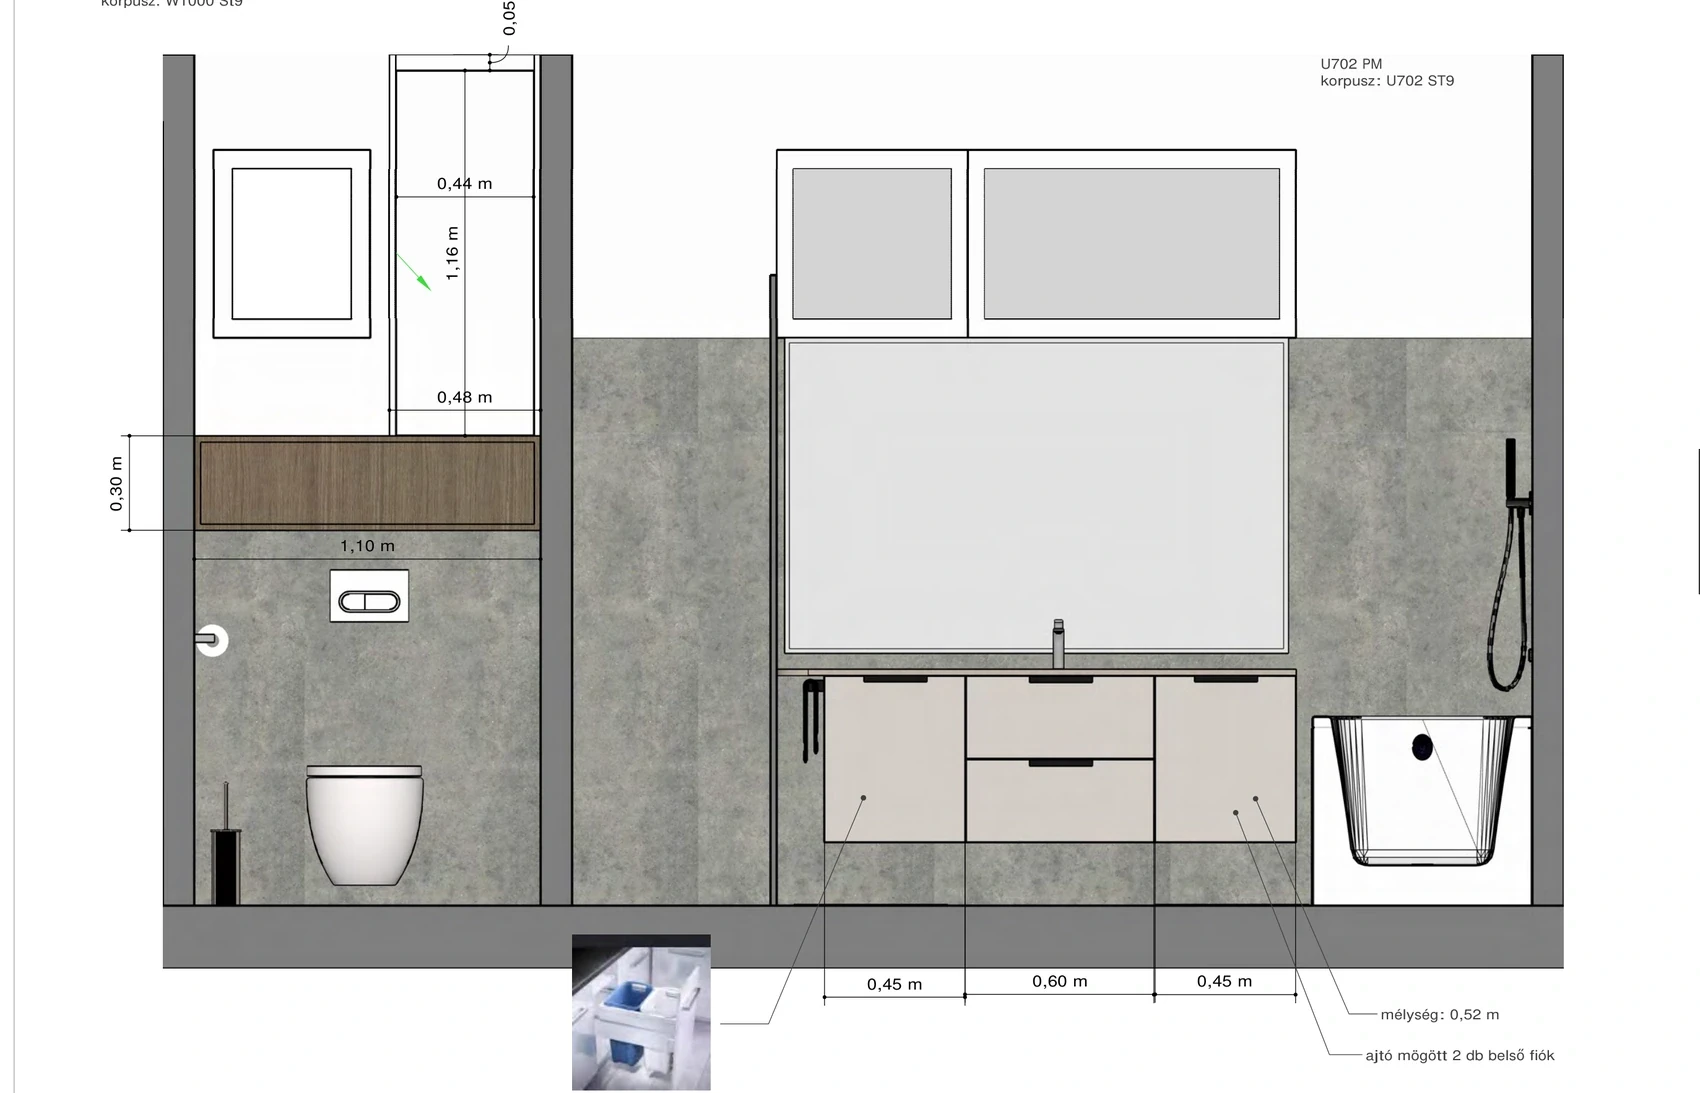
The storage under the washbasin and the mirror cabinet are also part of the bespoke design.
In this house the plants, the console and the dog food all have their place. Brown oak, cashmere grey and the curves give it its character, and the furniture drawings pin down the details.
At InteriorVibe we design the complete interior architecture of your flat or house in one to three months. Space planning, visualisation, bespoke joinery and precise construction documentation — from one hand.
Book a consultation