
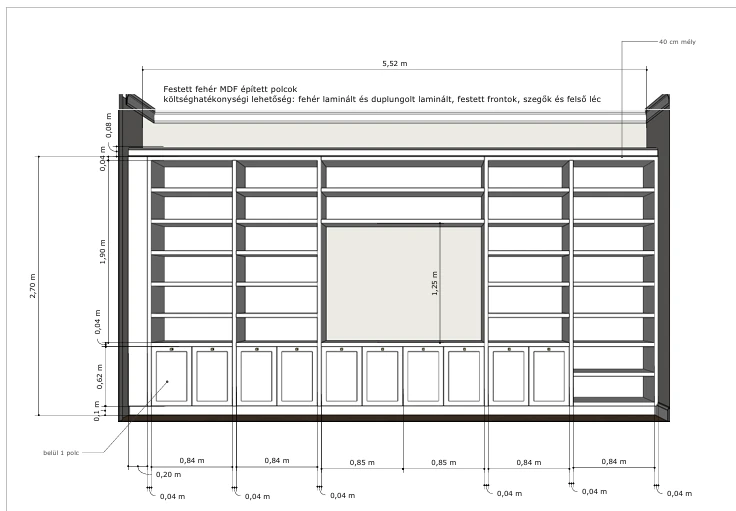
Book wall, 5.52 × 0.40 m
A 40 cm deep built-in unit running the full width of the wall. Closed cupboards sit below the open shelves, and the layout follows the proportions of the wall.
The lower floor of a period flat in central Szeged, with a book wall, a piano, an olive green sofa and an indigo kitchen, and with the existing arches retained.
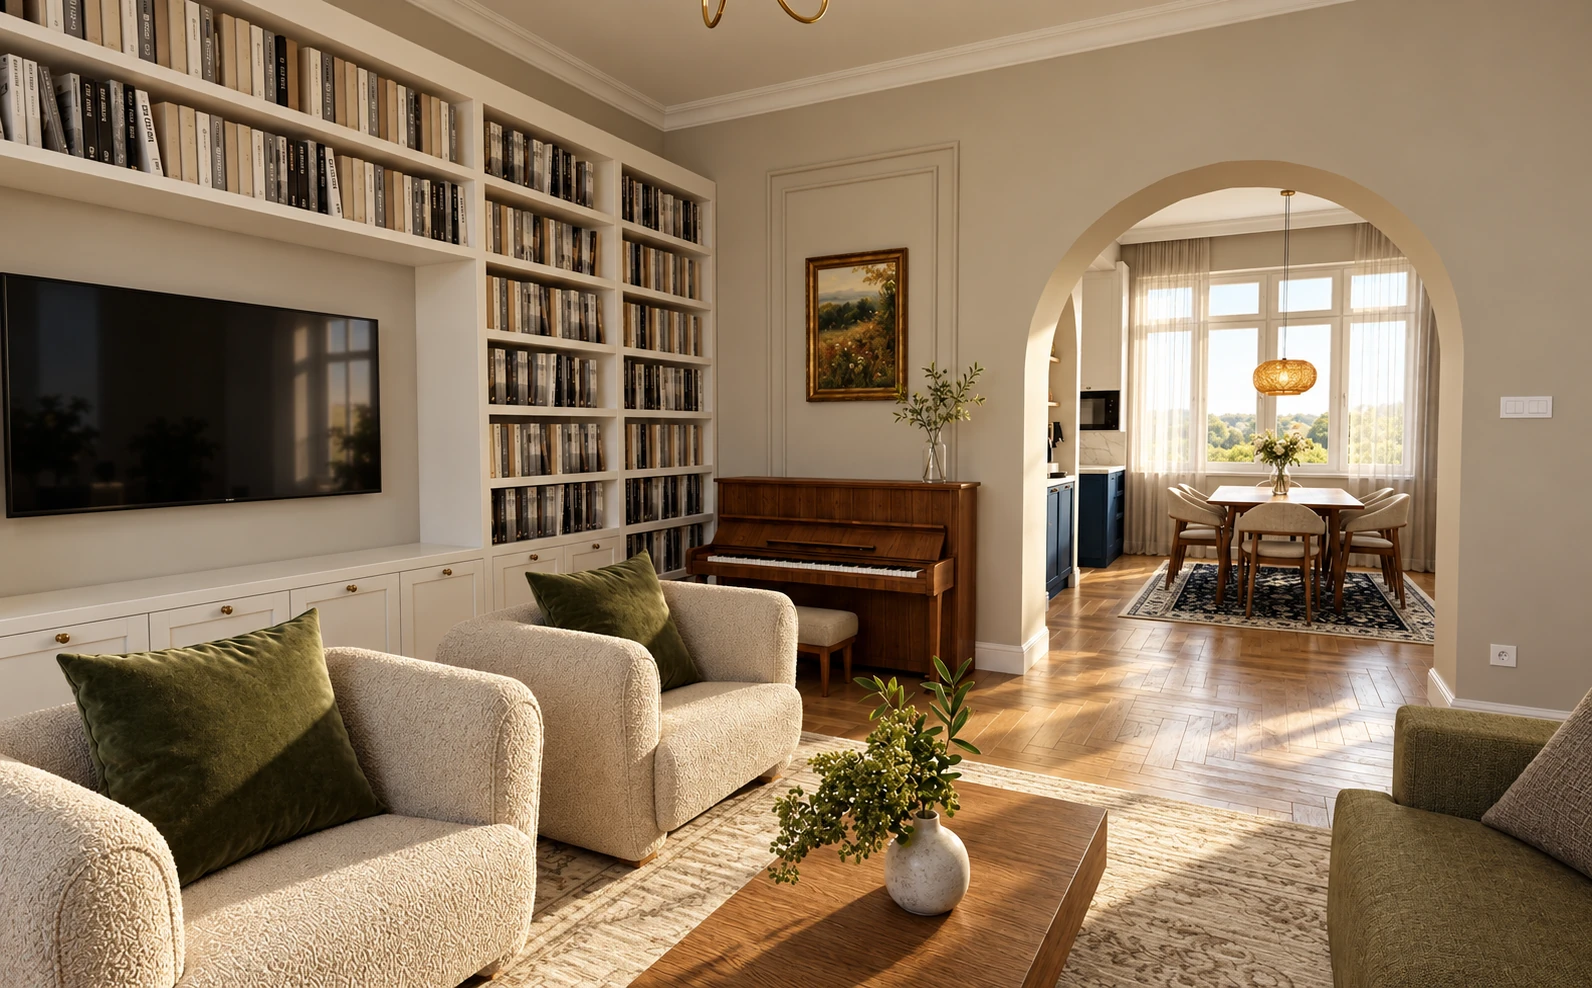
The family wanted a timeless, classic home and were not afraid of bold colours. In the evenings they read and talk together in the living room, while the children play or study. The design covered the shared rooms on the lower floor: the living room, the kitchen and dining area, the entrance hall and the WC.
In a single room, we had to find space for the books, the piano and somewhere for the children to play.
A large book wall that can actually hold the family's books.
The piano and conversation should play a bigger role than the television.
The classic details should stay, while the flat becomes brighter.
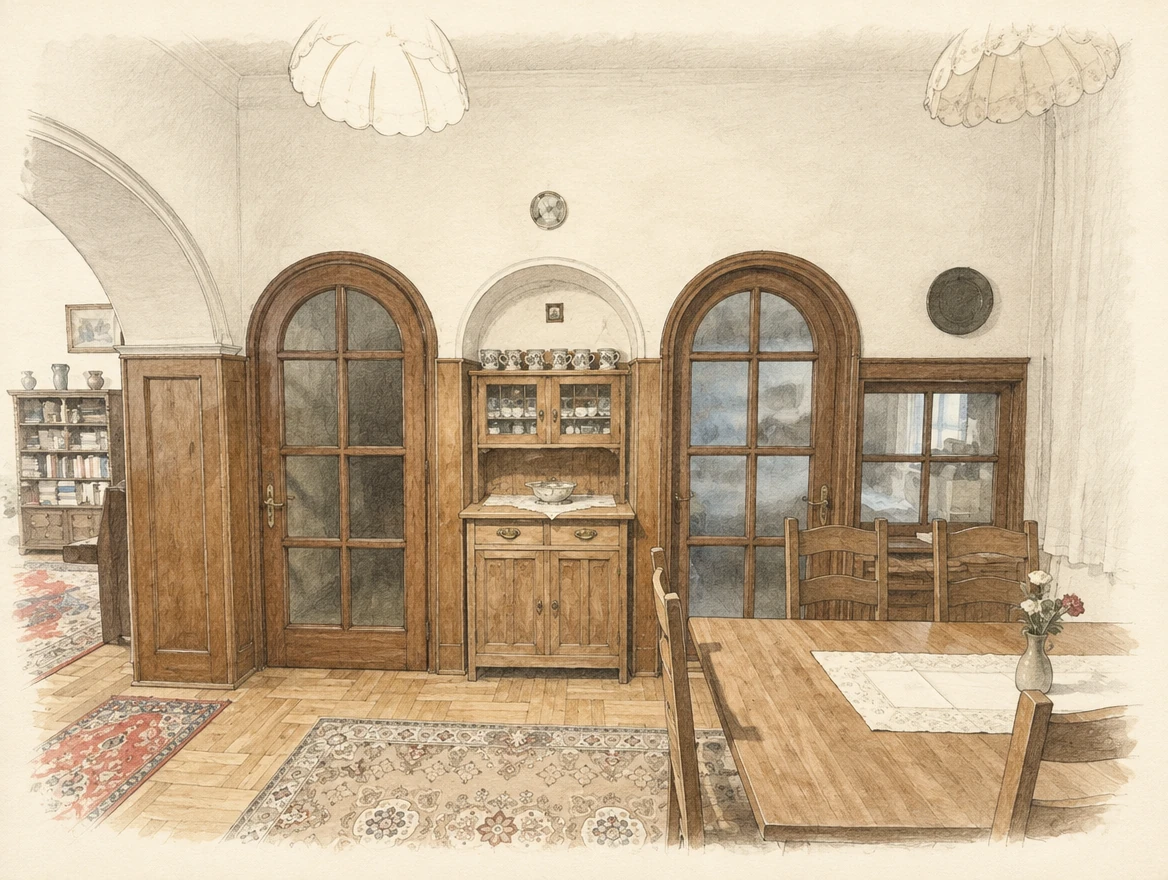
The existing openings and classic details gave us a good starting point. We kept the arches and added lighter surfaces and new furniture alongside them.
The sketch was made from the survey photo. The other images show the design.
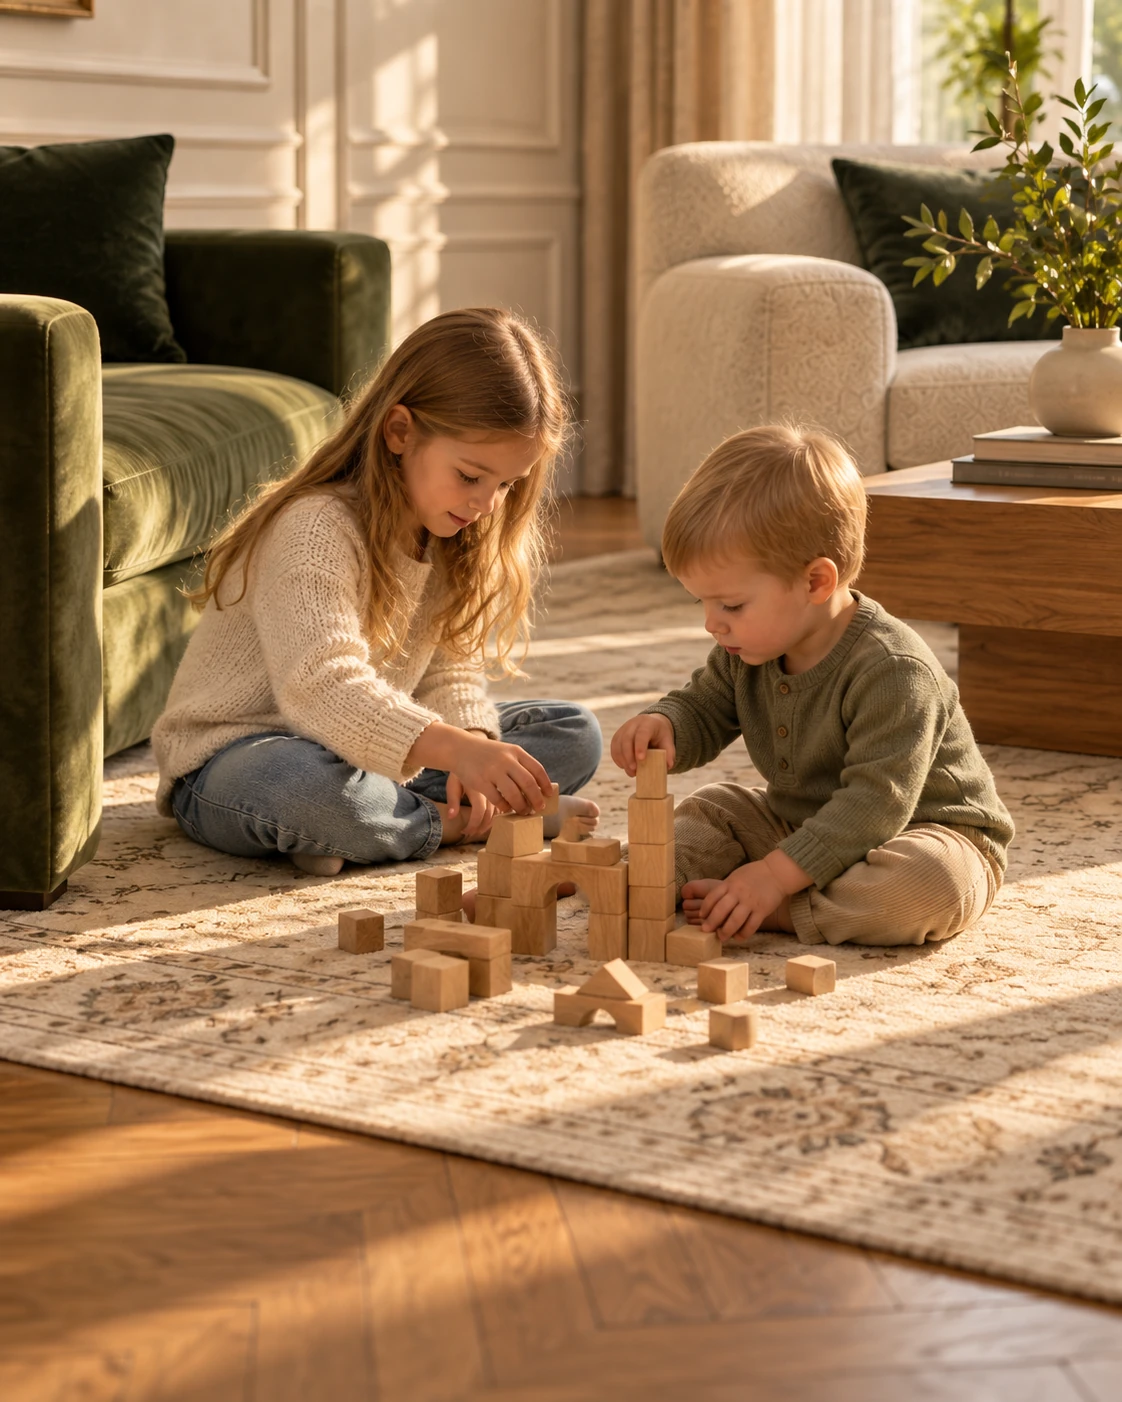
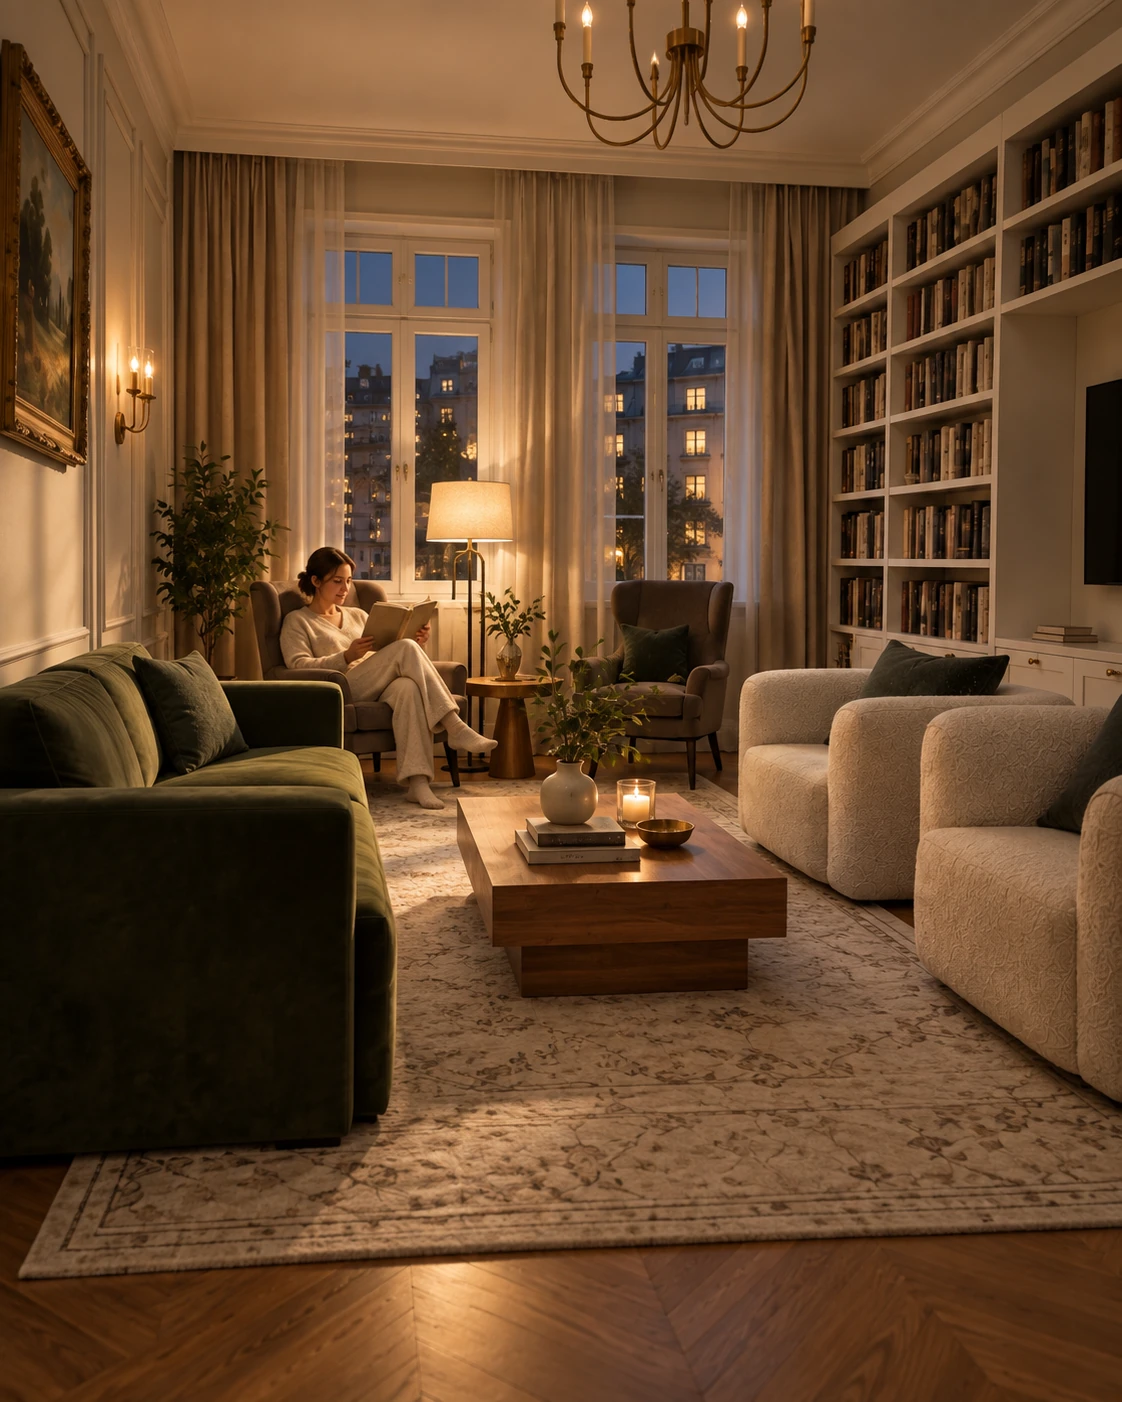
We placed separate reading armchairs in front of the large windows. Further into the room, the sofa and the two pale armchairs face each other, so the children can play on the rug while the adults talk.
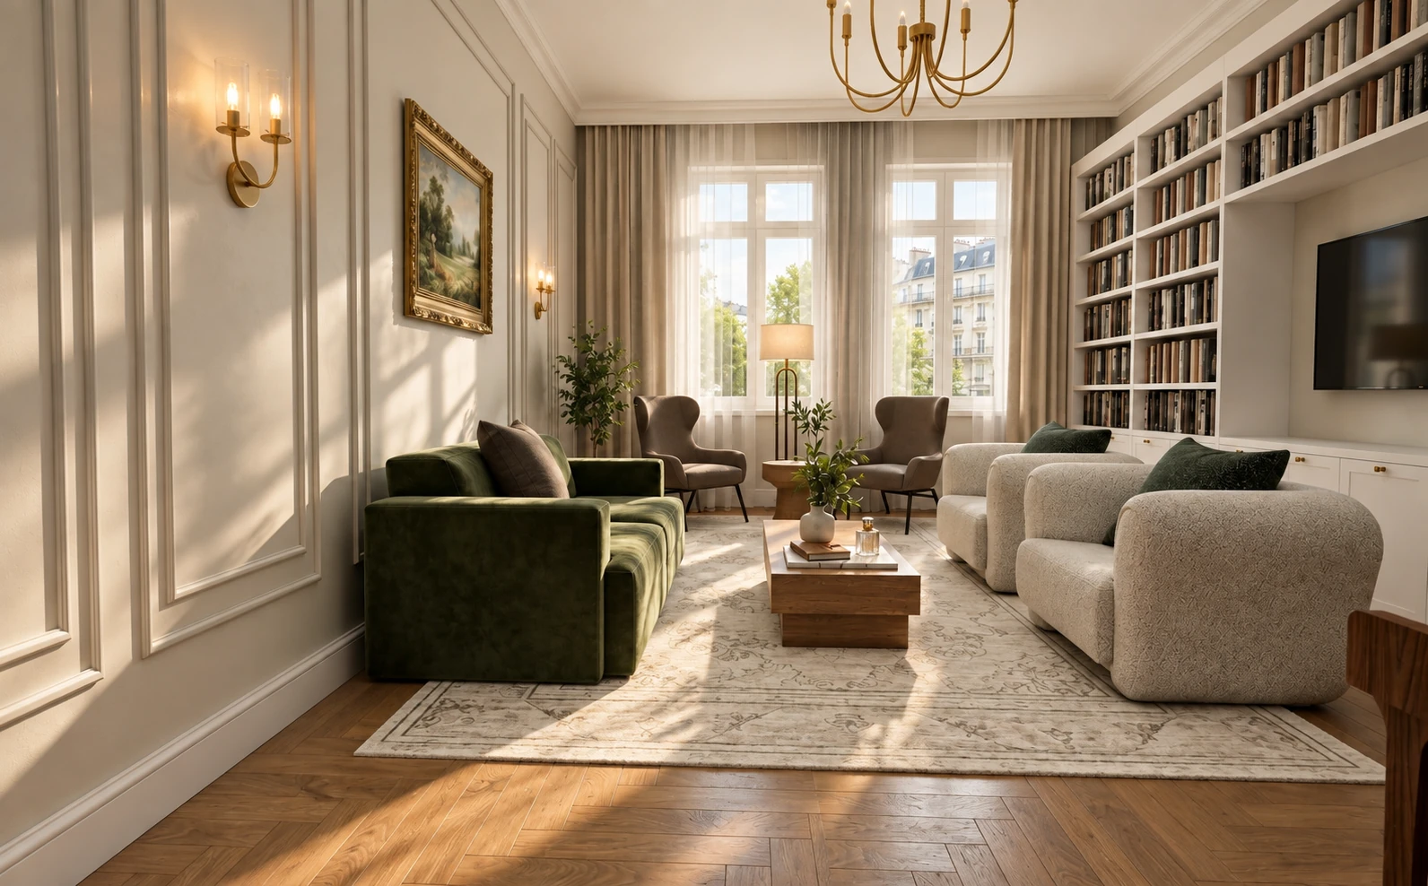
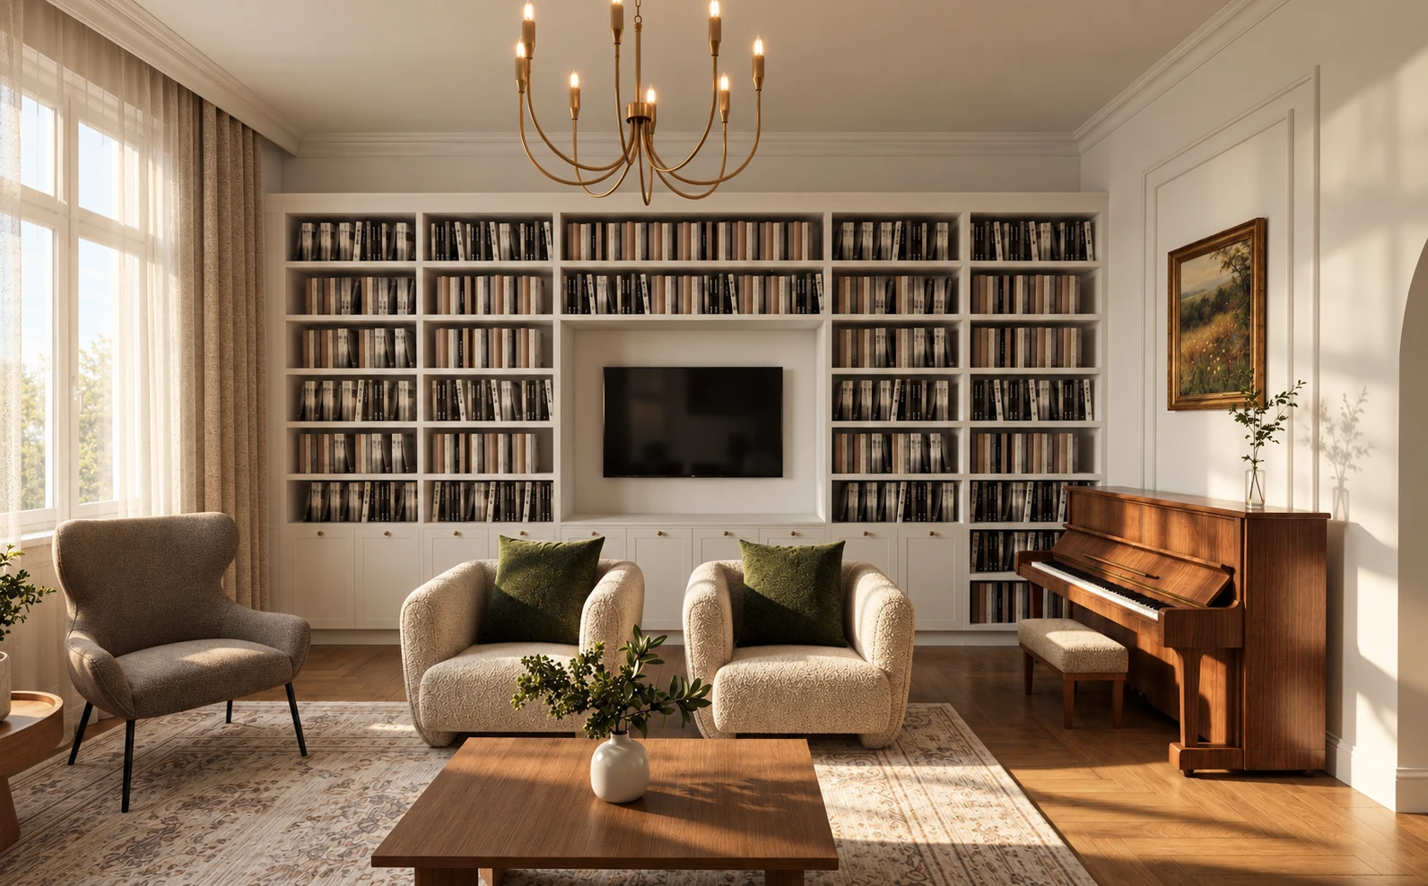
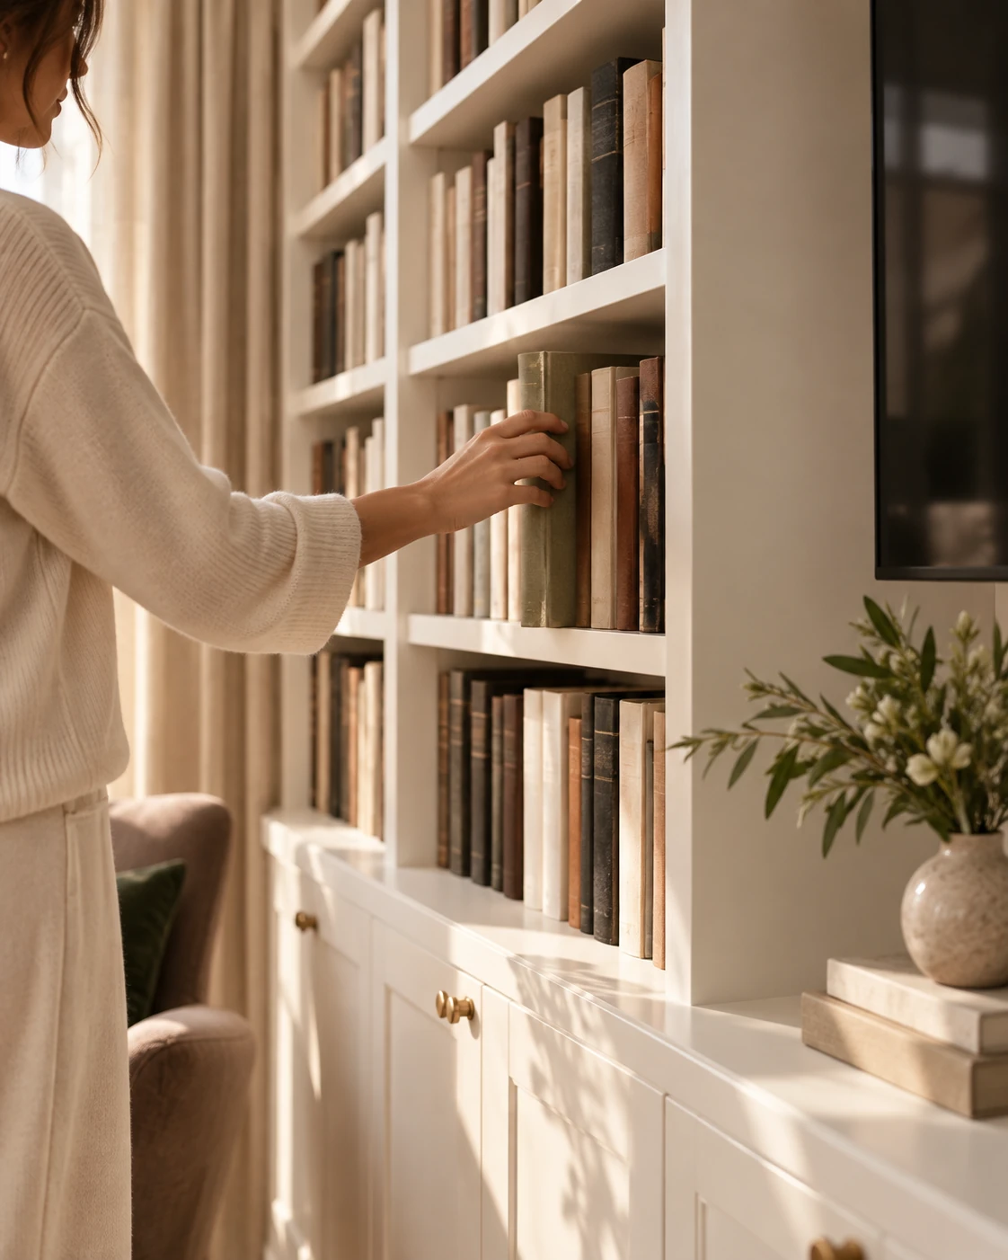
The white book wall runs the length of the seating area. We designed closed cupboards below the open shelves, so not everything has to be on display.
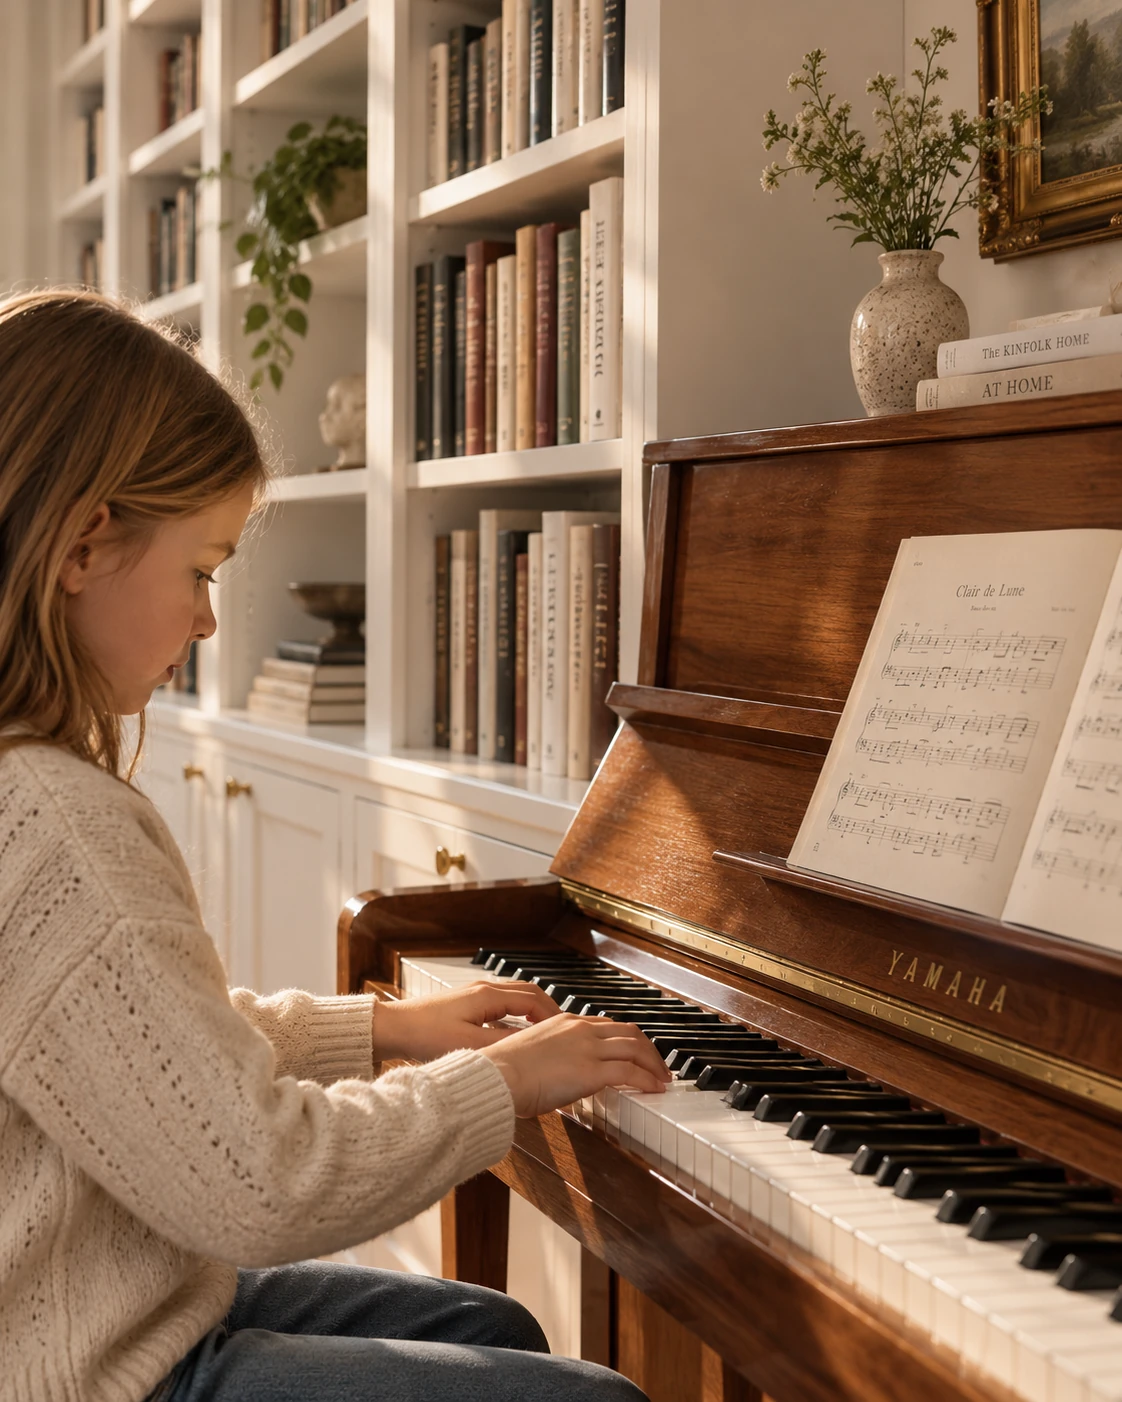
The piano stands beside the arched opening and can be seen from the dining area. The television is part of the book wall, but we did not arrange the seating around it.
Above the deep blue base units we added white glass-fronted wall cabinets. Alongside the pale, finely veined surfaces and the wooden dining table, the blue does not weigh the room down.
The arched coffee niche holds the small appliances, and its shape follows the existing openings.
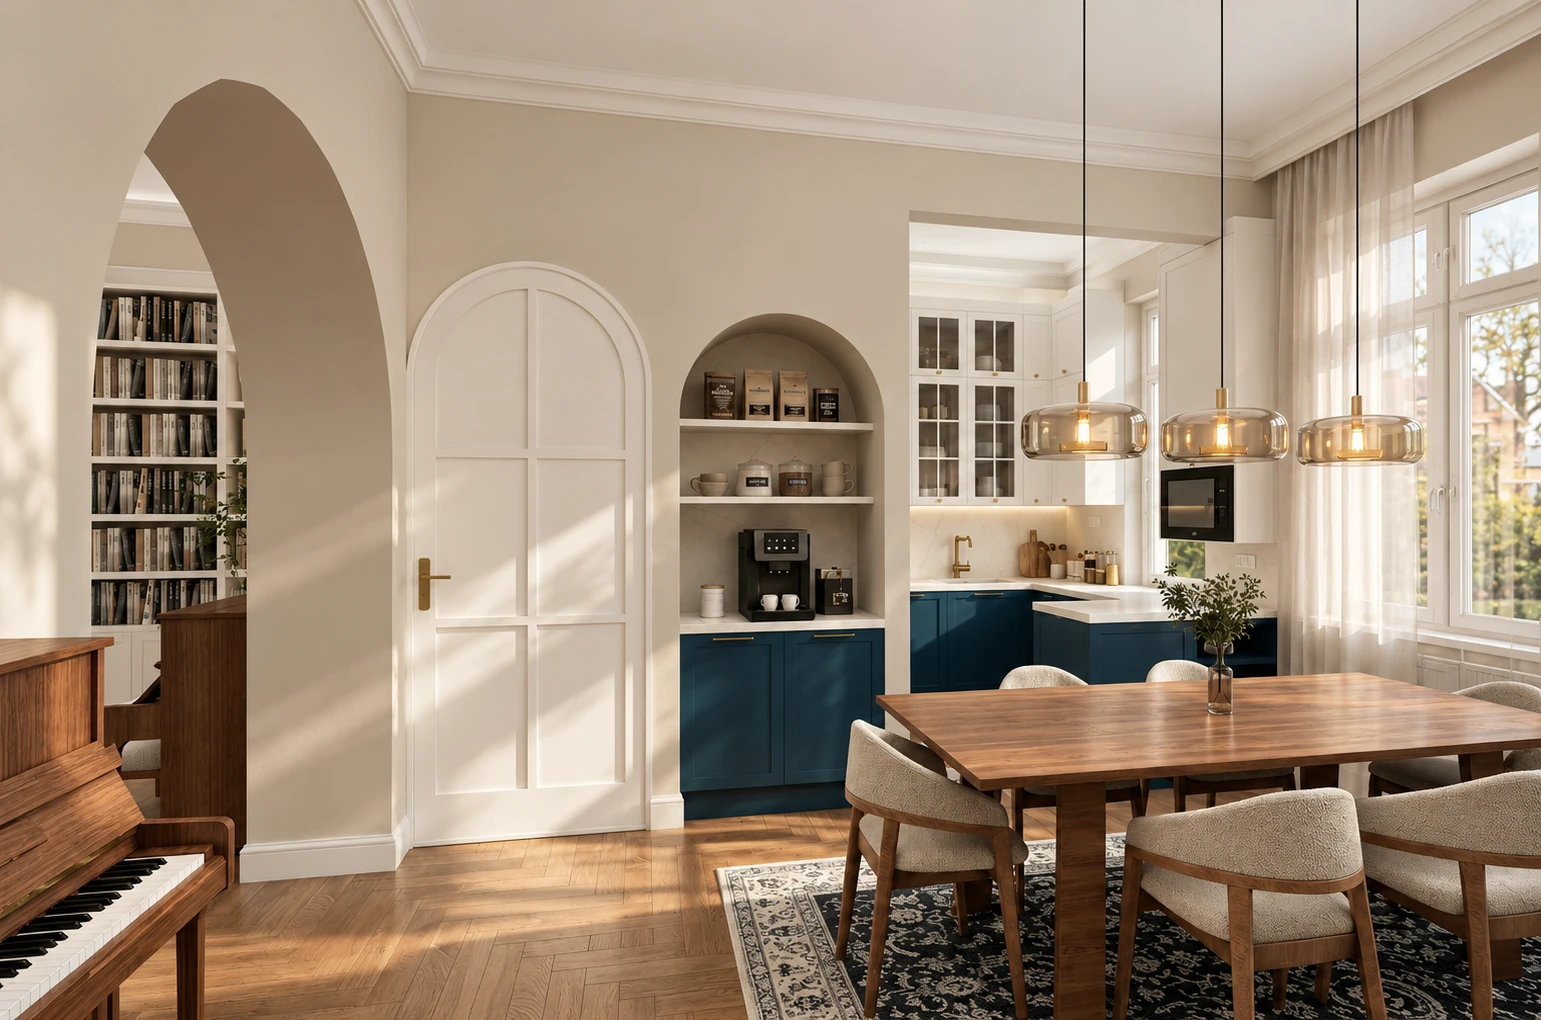
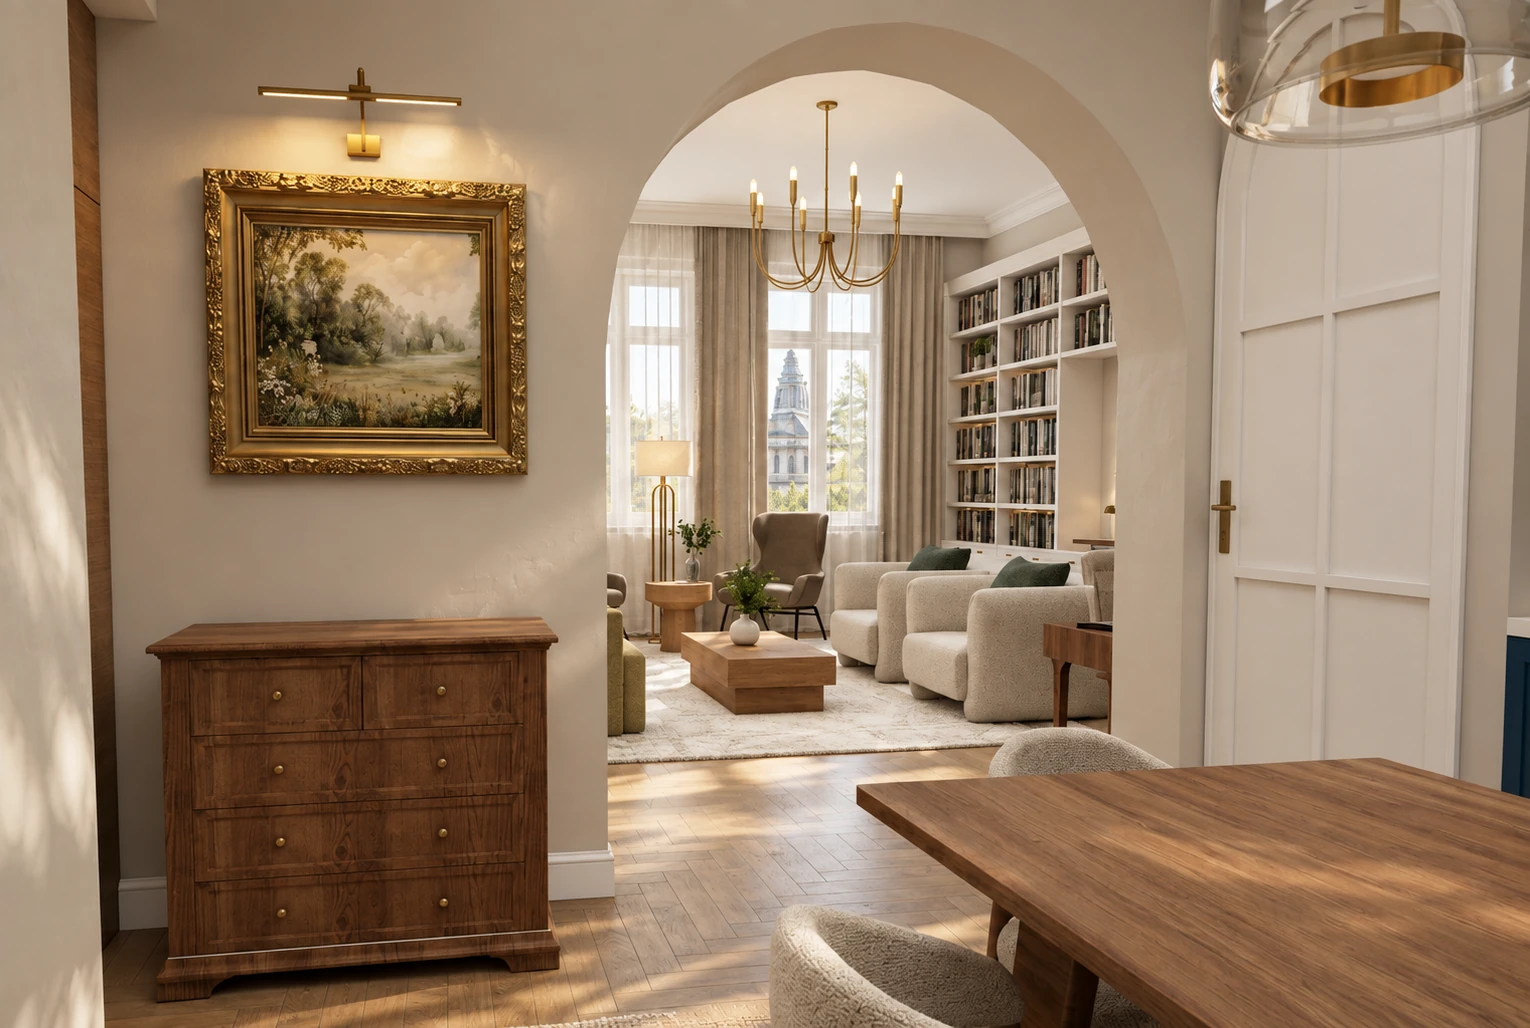
We chose comfortable upholstered chairs for the wooden table. The dining area is linked to the living room, yet it keeps a place of its own.
The chest of drawers, the painting and the picture light suit the classic character of the flat.
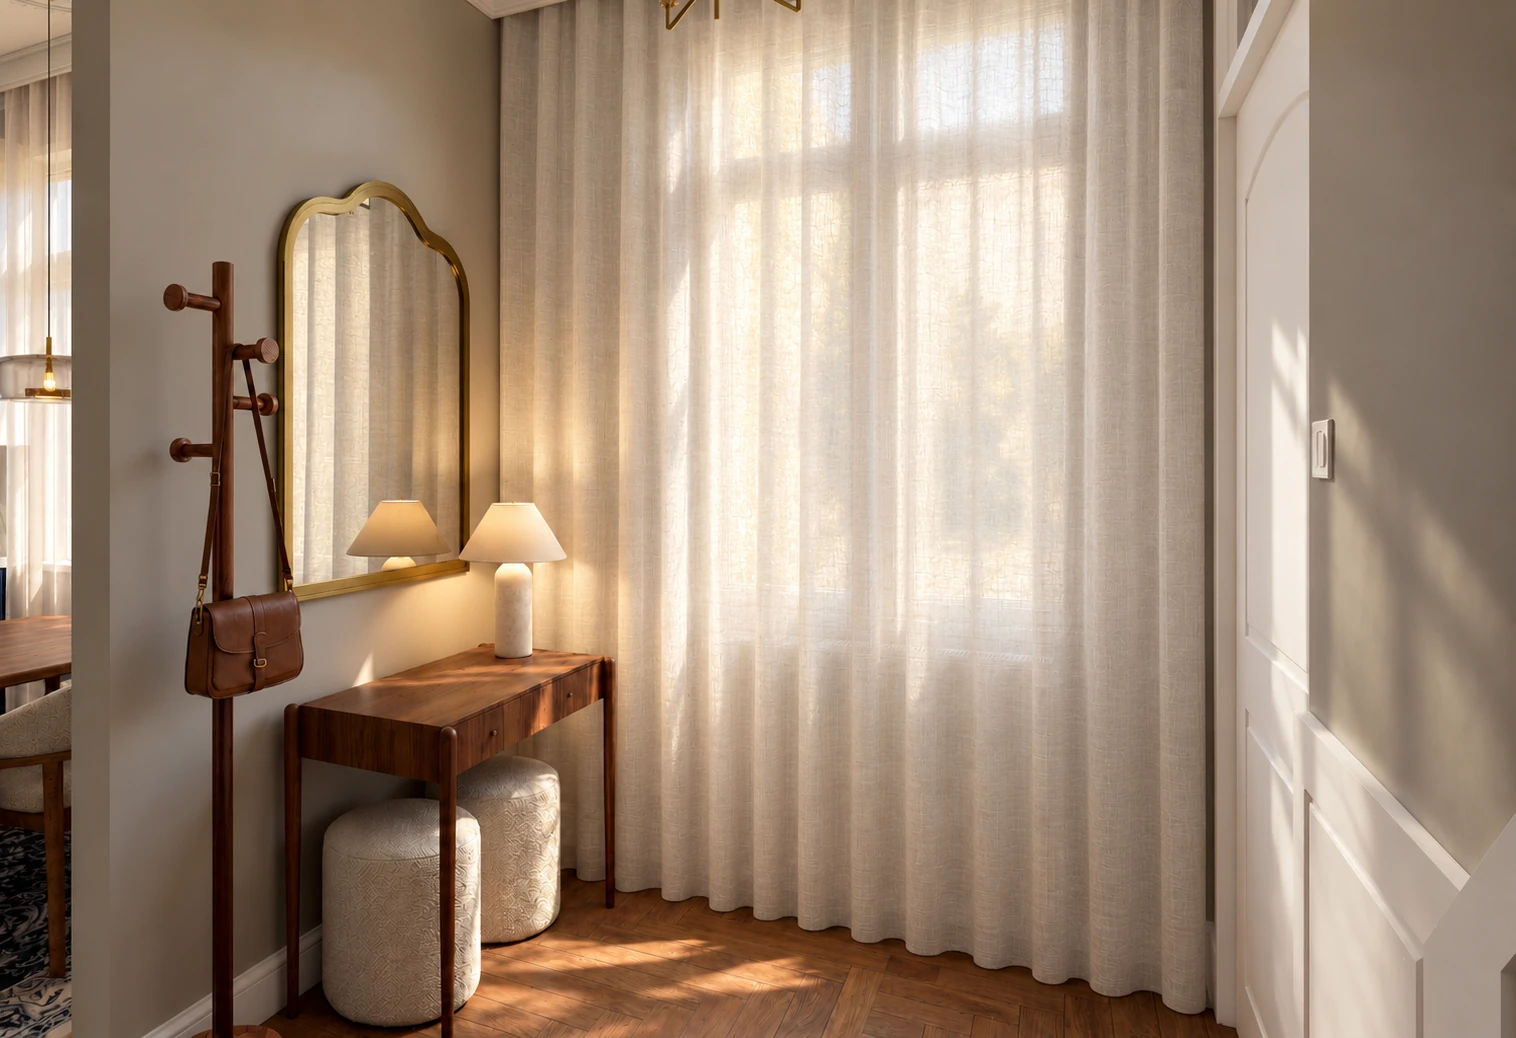
In the bright entrance hall, a wooden console table, two small stools and an arched mirror greet you as you arrive. With the curtain and the table lamp, this room is more than a passageway.
In the WC, a smaller area can carry more pattern: alongside the indigo vanity unit we chose fluted sand-coloured tiles and a blue-grey geometric pattern. The arched mirror and the warm metal details link it to the other rooms.
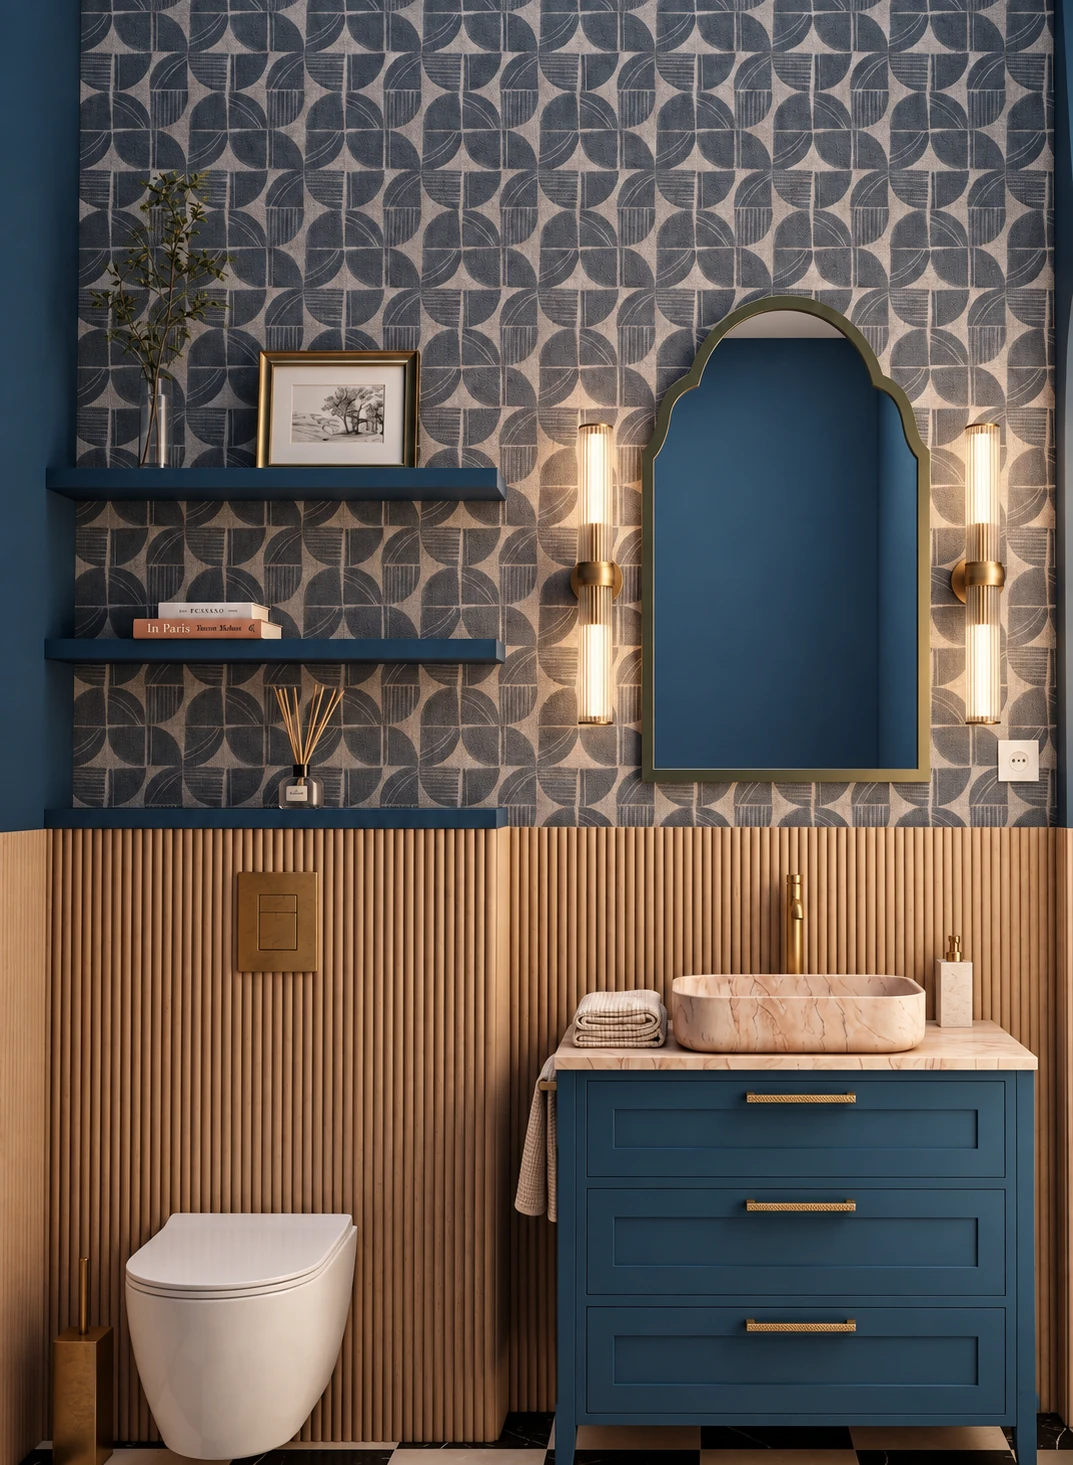
The olive green upholstery is paired with pale, tactile textures, and wood appears in several shades in the parquet, the table and the old furniture. The deep blue is combined with pale veining, sand-coloured fluting and a geometric pattern: more restrained in the kitchen, more playful in the small WC.
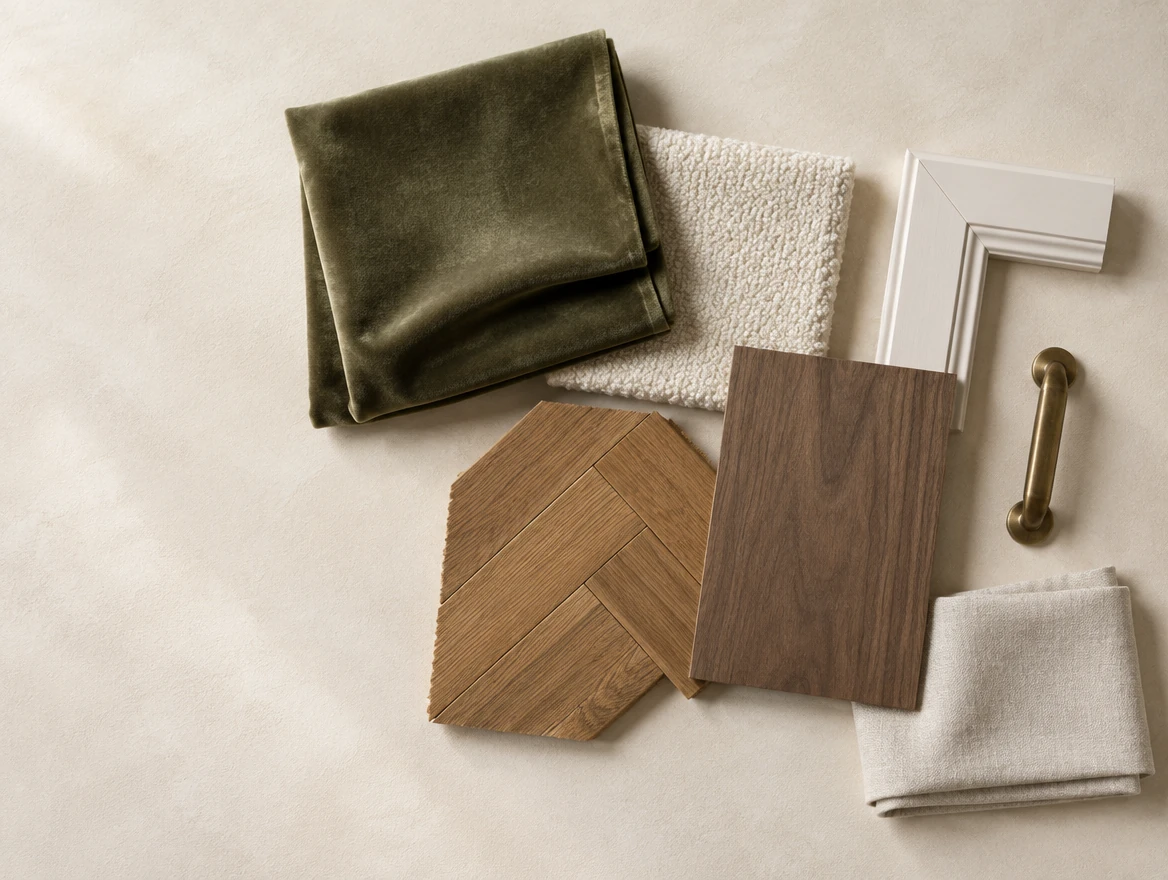
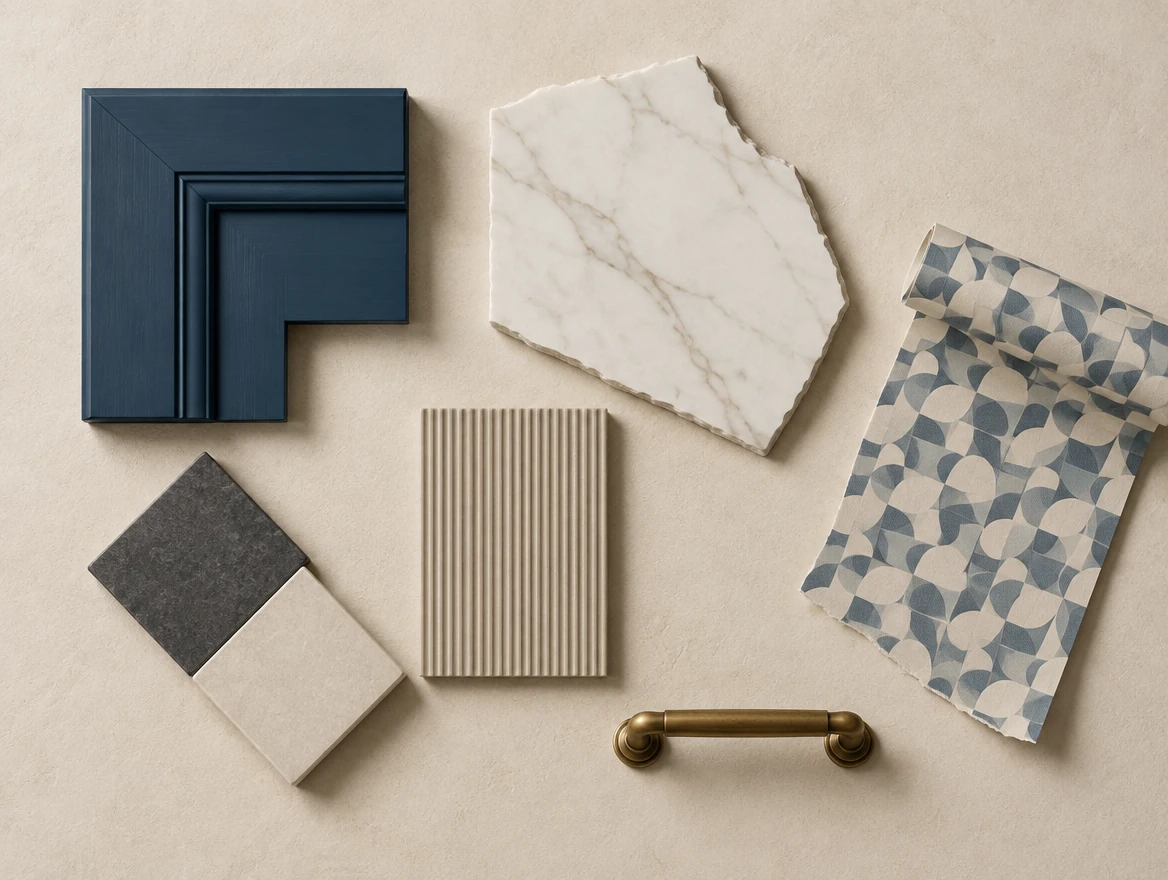
The mood boards show the colours and materials of the design, not photographs of the products that were ordered. The specific products are listed in the specification schedule.
We detailed the built-in furniture on separate drawings. As well as the proportions, the work covered storage, lighting and the position of the electrical points. Alongside the drawings we prepared a specification schedule of the furniture, light fittings, finishes and accessories.
A 40 cm deep built-in unit running the full width of the wall. Closed cupboards sit below the open shelves, and the layout follows the proportions of the wall.
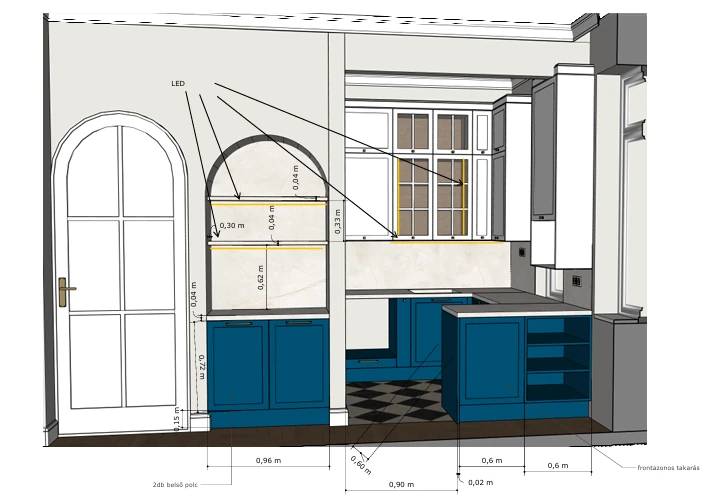
Drawing of the indigo kitchen units and the arched coffee niche, with the lighting marked.
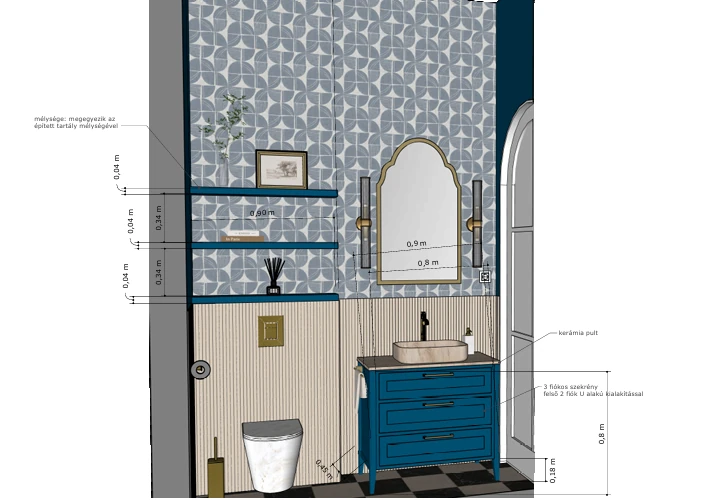
The tiling, mirror, shelves and vanity unit coordinated on a single drawing.
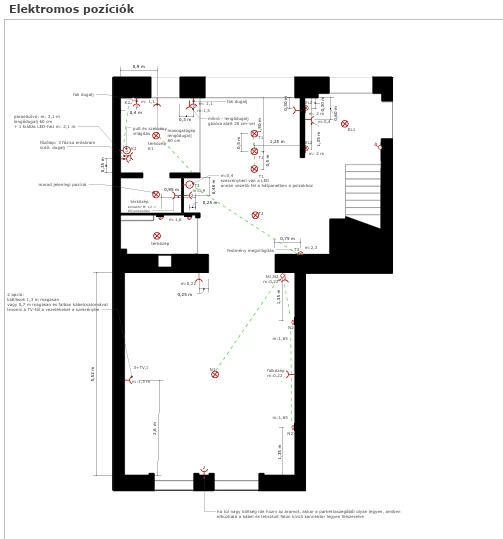
The switches and electrical points follow the furniture layout: the book wall, the worktop and the reading seats are each lit differently.
We kept the existing arches and designed a book wall, a place for the piano and plenty of seating alongside them. The flat has stayed classic but become brighter, and its colours were chosen by the family.
At InteriorVibe we design the complete interior architecture of your flat or house in one to three months. Space planning, visualisation, bespoke joinery and precise construction documentation — from one hand.
Book a consultation