
Warm tones, deep green details
We paired the green stone surfaces with oak, soft upholstery and light walls. This is the home of a young owner who, beyond the look, thought through in detail how the house would be used.
- Location
- Near Szolnok
- Scope
- Full interior design
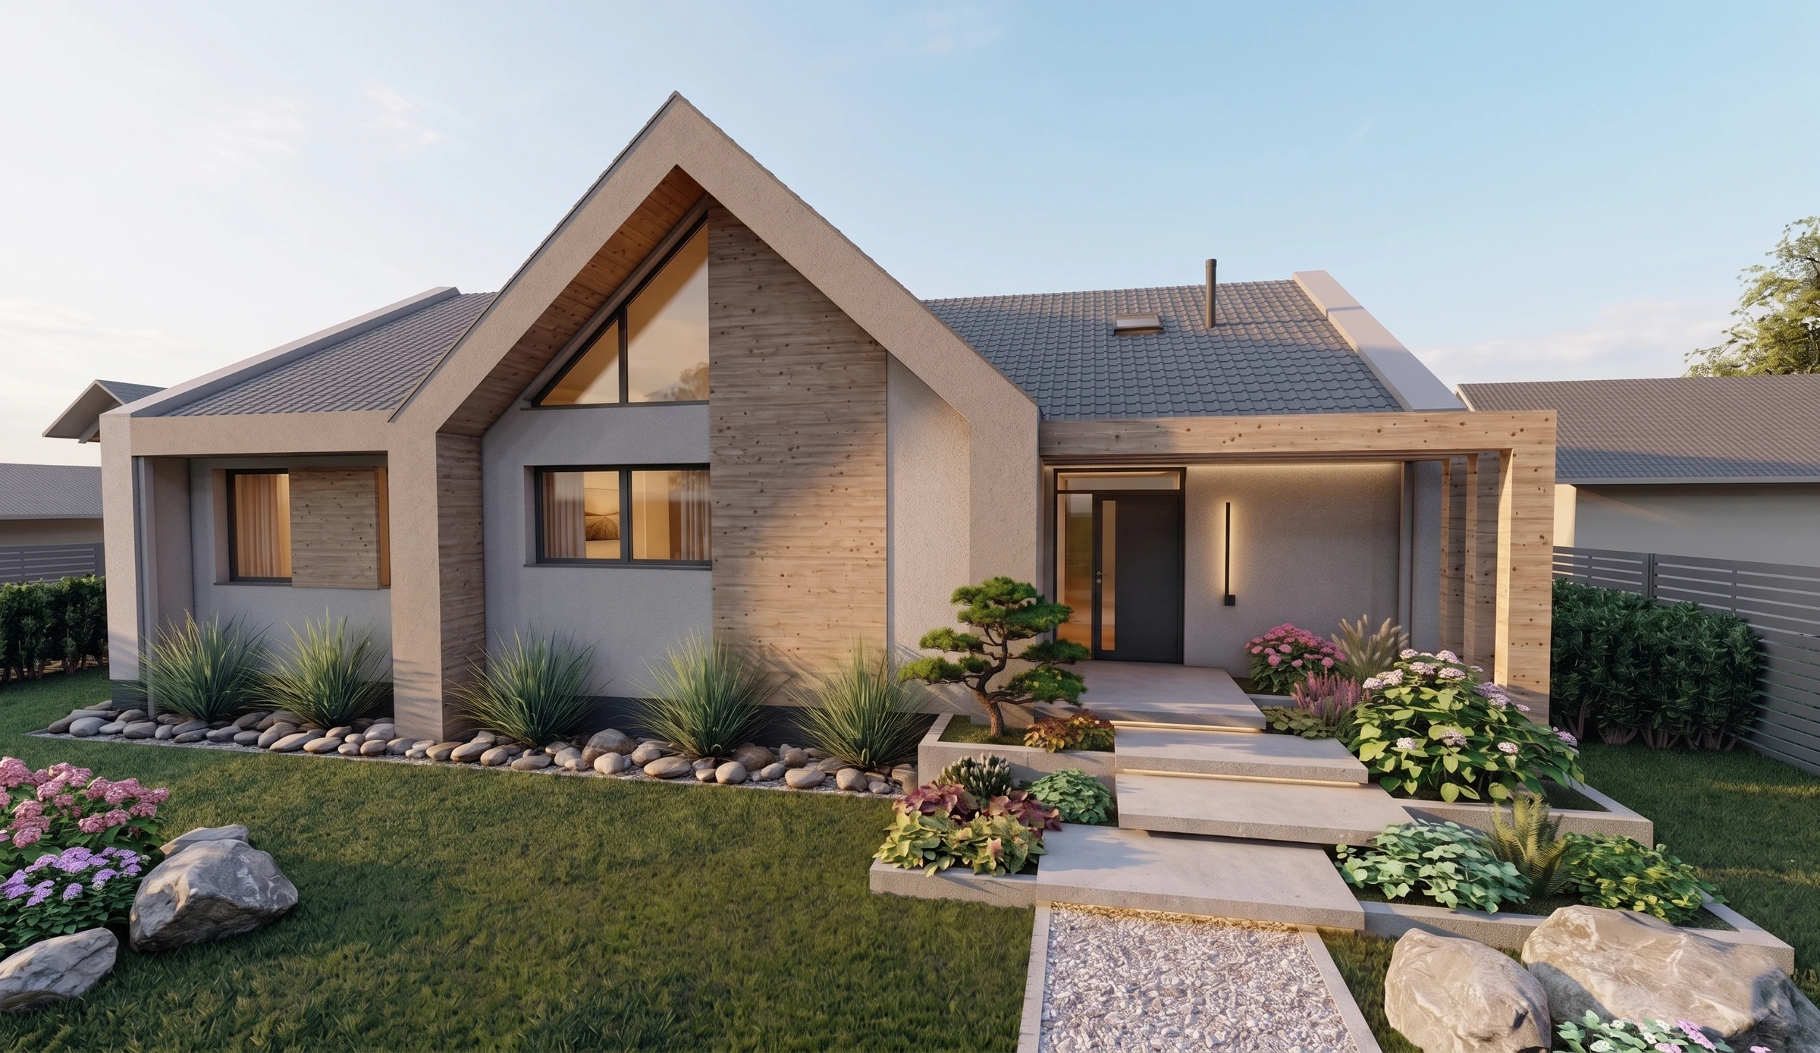
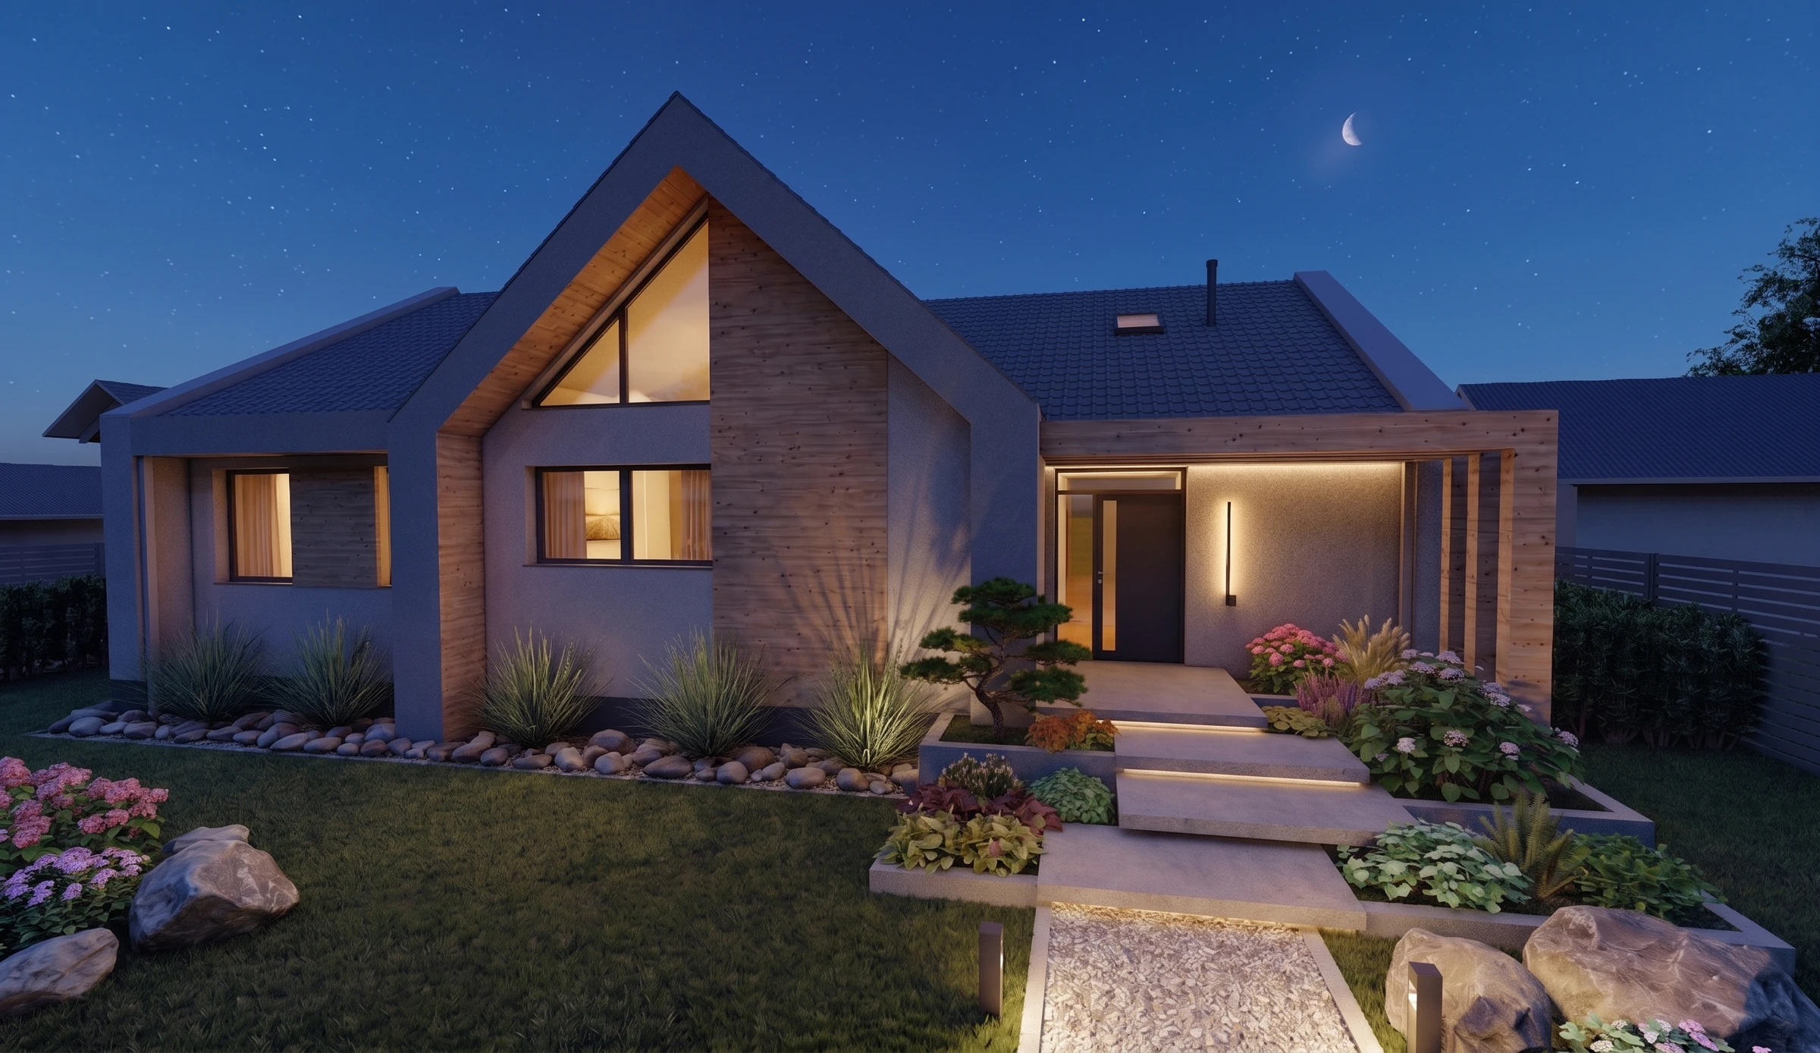
A light façade and a shared space that opens onto the garden.
A dark roof and anthracite windows and doors tie the light façade together. The large triangular glazed area in front of the living room lets in plenty of light and opens the house up to the garden.
We carried this openness through to the interior. Alongside the high-ceilinged, open-plan living room, dining area and kitchen, the two bedrooms, the study, the walk-in wardrobe, the two bathrooms and the laundry room each have a place of their own.
We started with what the client had in mind.
The client wanted a modern, youthful home with enduring materials. They liked green but did not want everything to revolve around that colour. Soft textiles, easy-to-clean walls and practical storage mattered just as much.
Restrained colours
Green appears on the worktops and in smaller details; for the larger surfaces we chose warm wood, beige and grey.
A kitchen that works well
We received a detailed list of appliances and utensils. We had to find a place within easy reach for each one.
Well-planned ancillary rooms
The laundry room and the walk-in wardrobe became an integral part of the design, each with storage of its own.
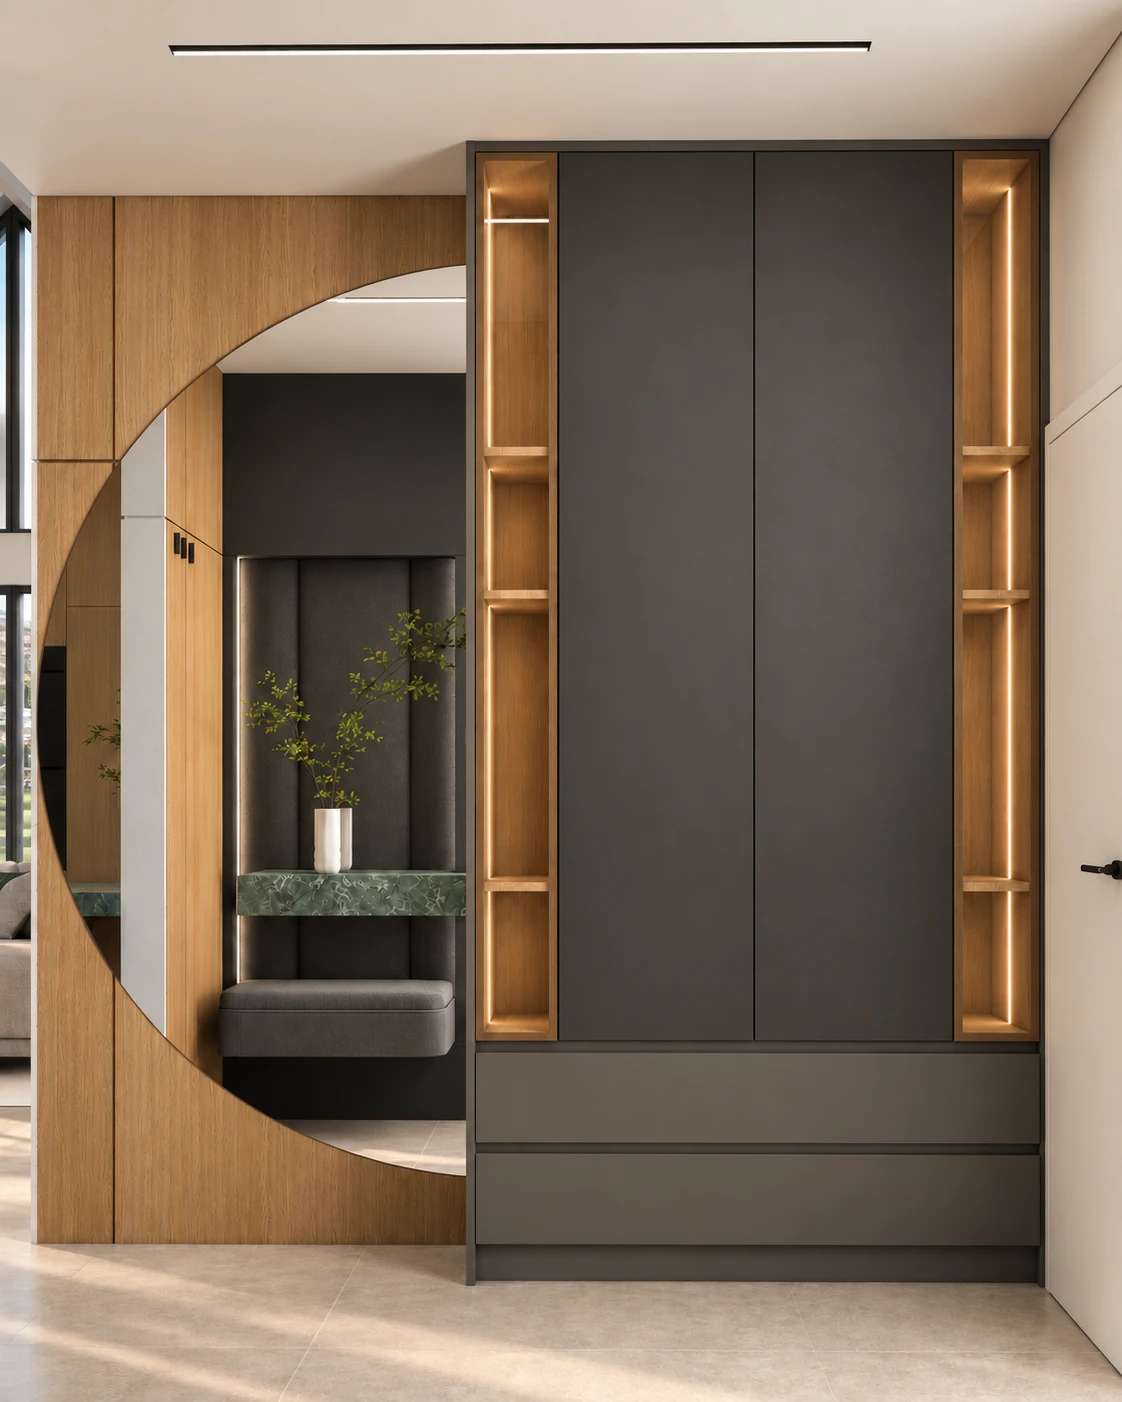
In the entrance hall, everything is close at hand.
Beside the entrance we designed an upholstered seating niche, hooks and a tall cabinet. Shoes and smaller items go into drawers, so only the things that belong there stay on the open shelves.
On the other side, the large semicircular mirror is set into the timber wall panel. Alongside the grey fronts, the open oak shelves and the upholstery make the run of cabinets feel more welcoming.
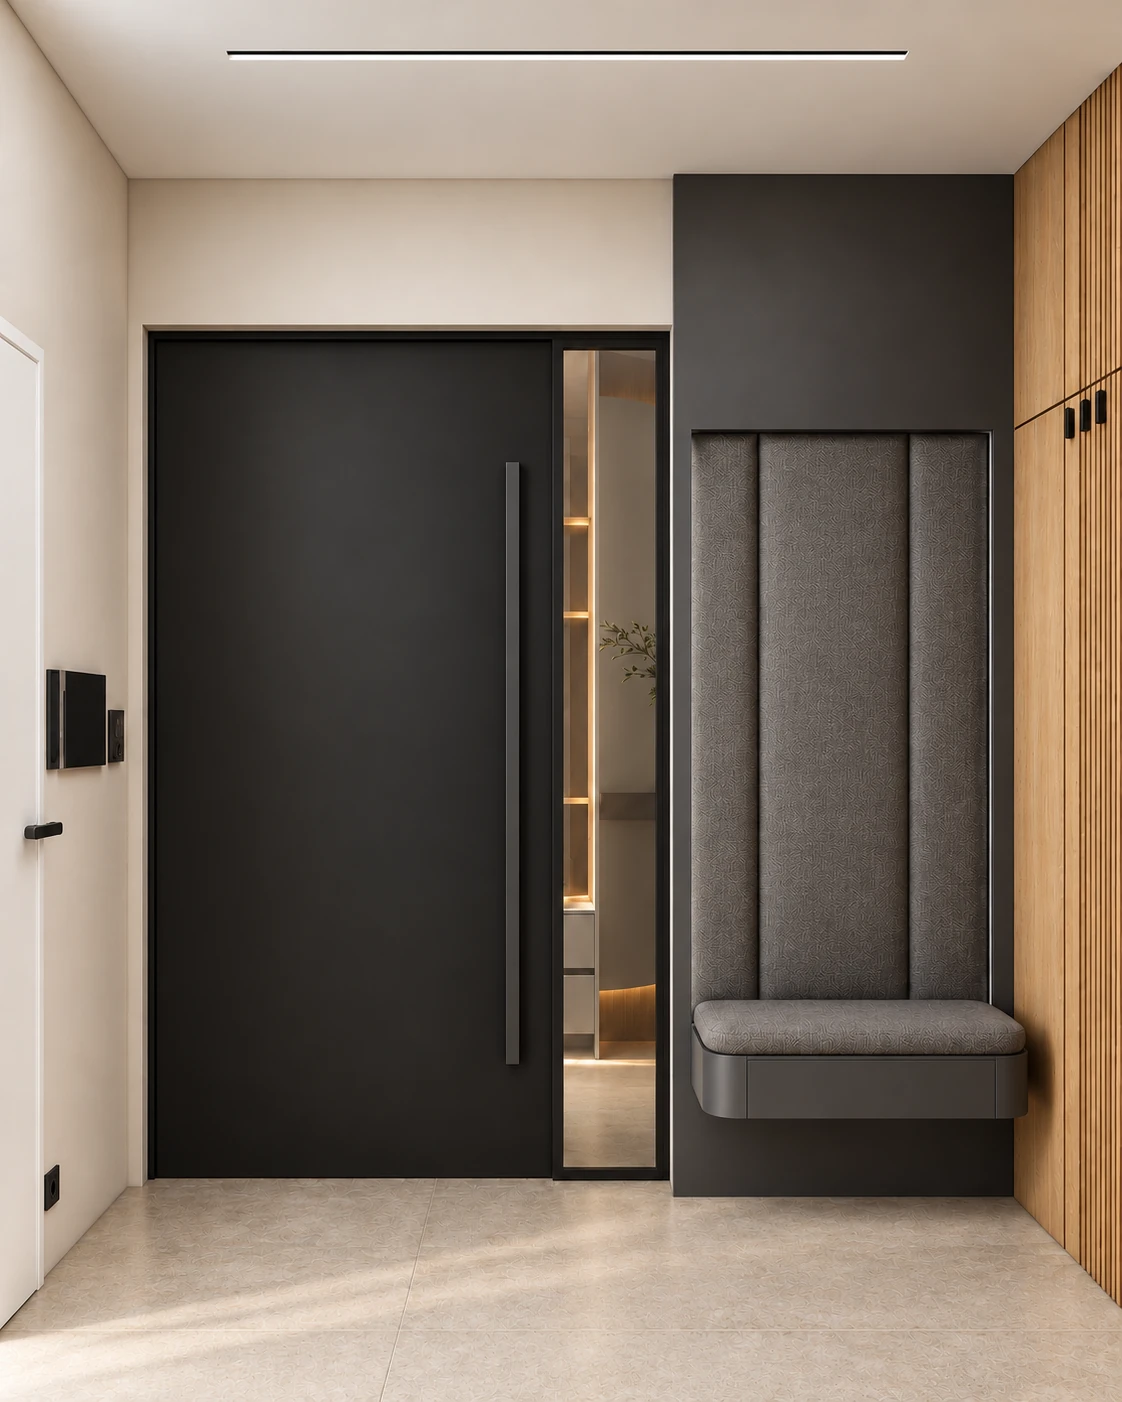
The wall cladding continues onto some of the doors.
We planned the layout of the large-format cladding in the hallway together with the doors. Depending on the room, the specification includes concealed doors designed to take tiles, in-frame doors and pocket doors.
Because of the extra weight of the ceramic tiles, the structure and hardware of a tiled door need to be checked with the manufacturer. A similar concrete effect can also be achieved with microcement or decorative paint, which call for different surface and junction details.
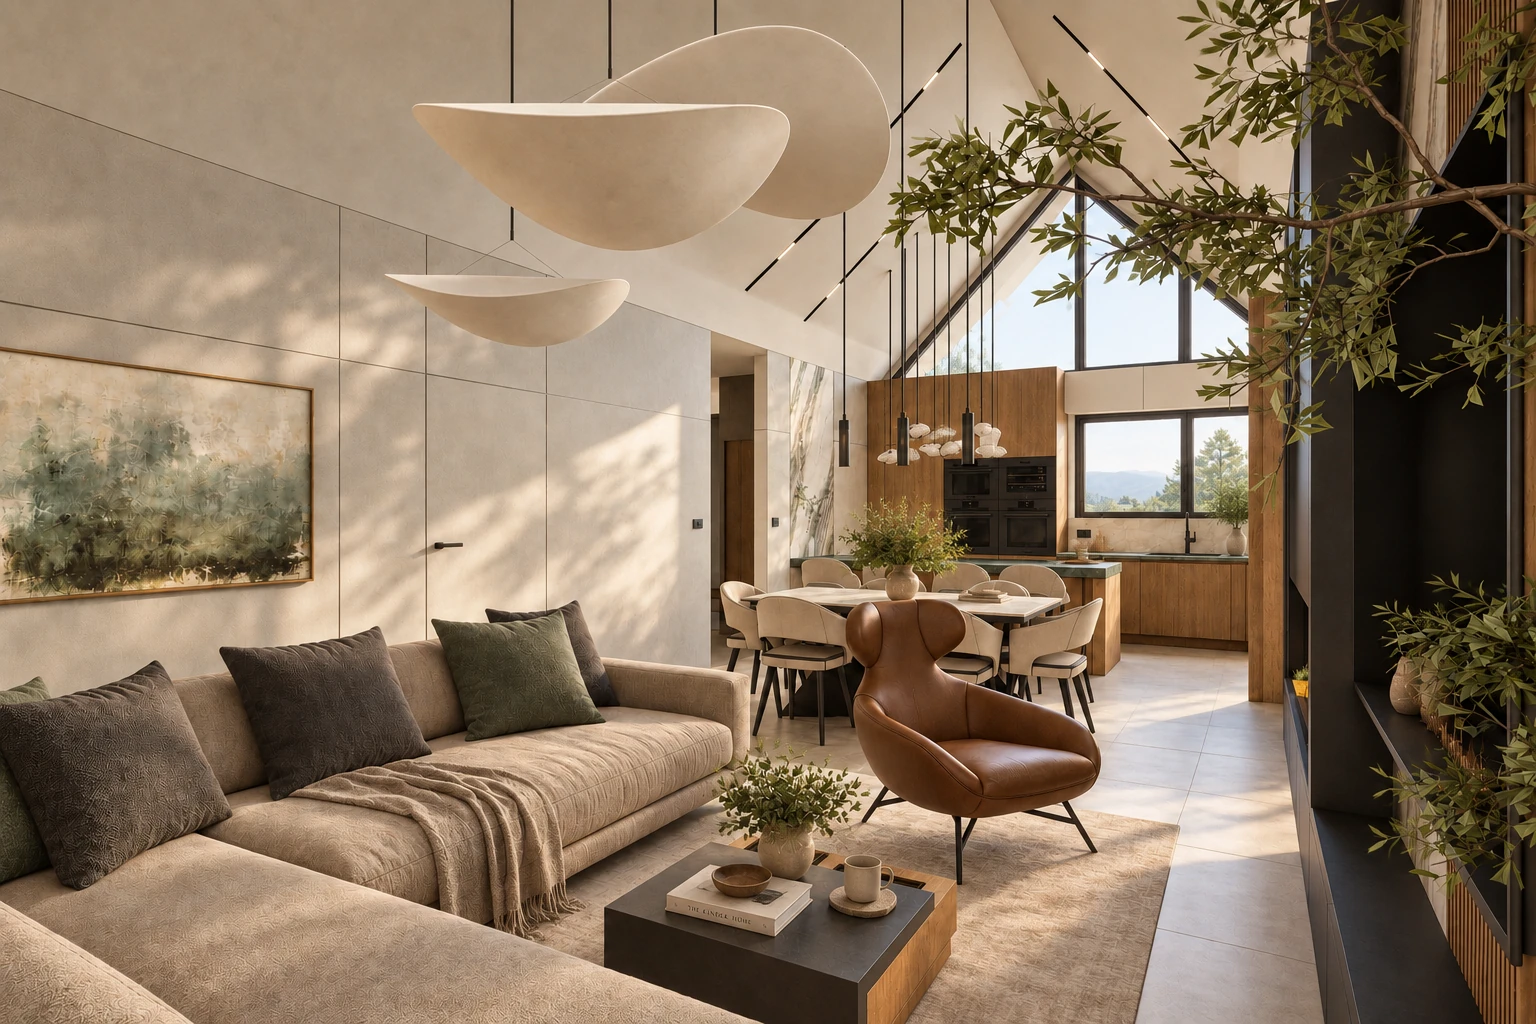
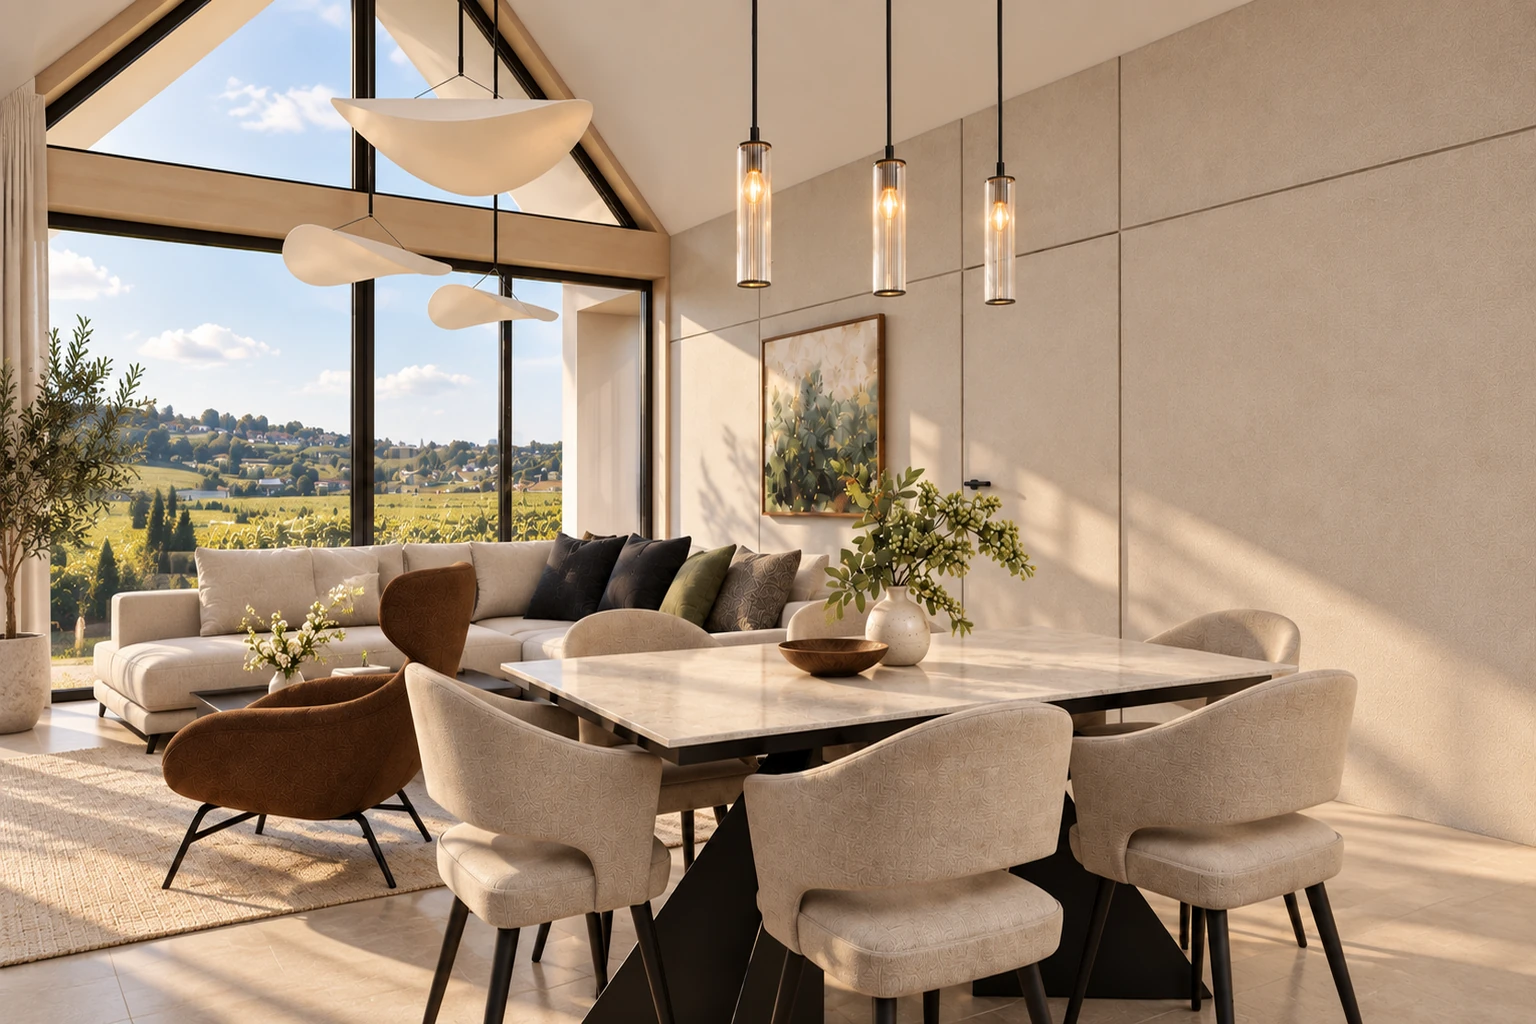
In front of the large windows, the furniture leaves the space open.
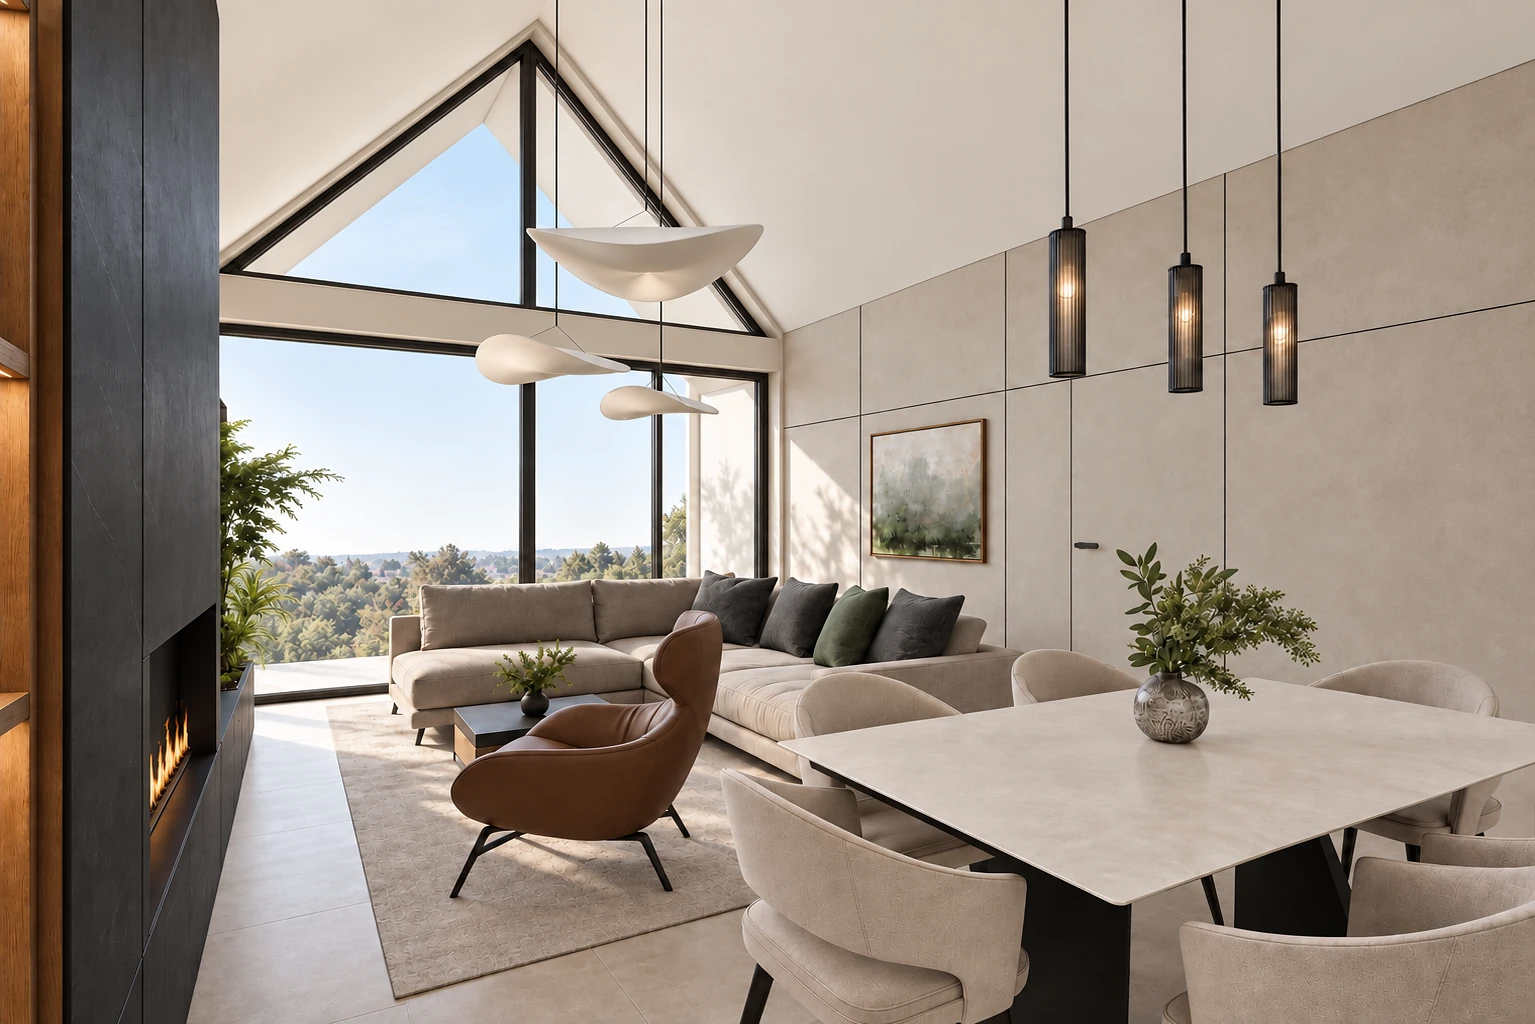
We placed a light, soft sofa and a brown armchair in the living room. The green cushions and the colours of the artwork echo the kitchen worktop, while the room's base palette stays light. In this high-ceilinged room, the garden is visible both above and between the furniture.
The fireplace and the television share a wall that we designed as one piece. Beside the dark fireplace block, veined cladding, oak slats, low storage units and a planter alternate.
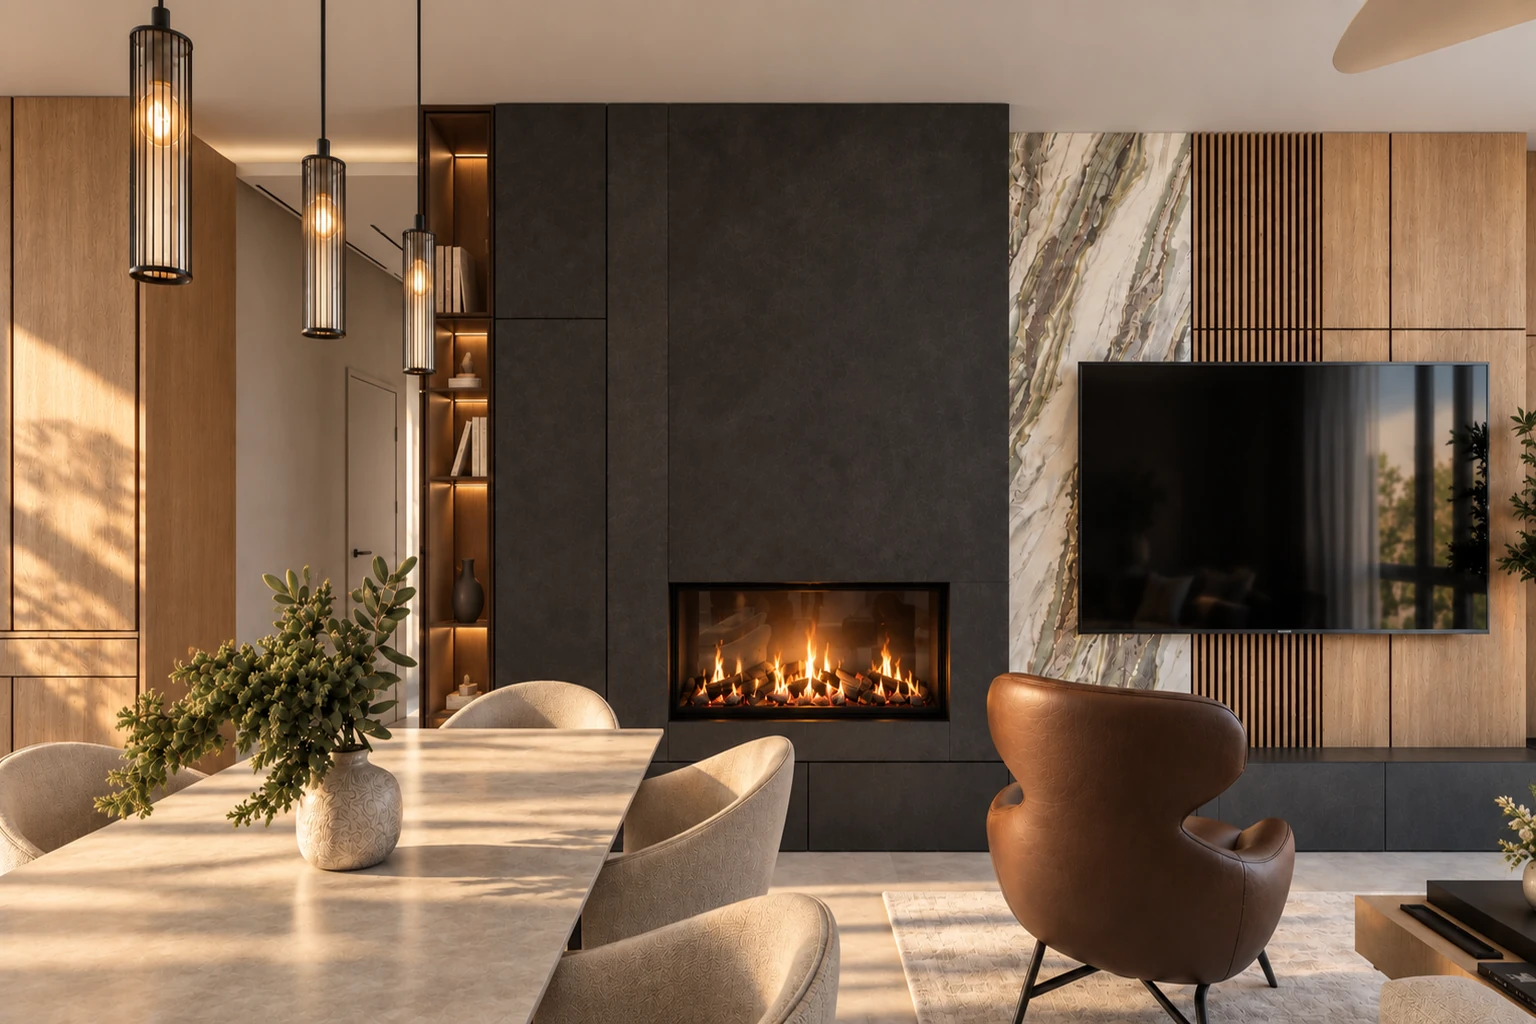
Behind the TV wall there is room for the technology too.
The furniture documentation covers the cable routes, the storage sections that open and the lined interior of the planter. The fireplace surround has to be finalised to suit the chosen insert and the relevant specialist regulations.
The dining area stayed close to the kitchen. The product list includes six dining chairs and four bar stools in the same upholstery range.
Further views of the dining area and the living room
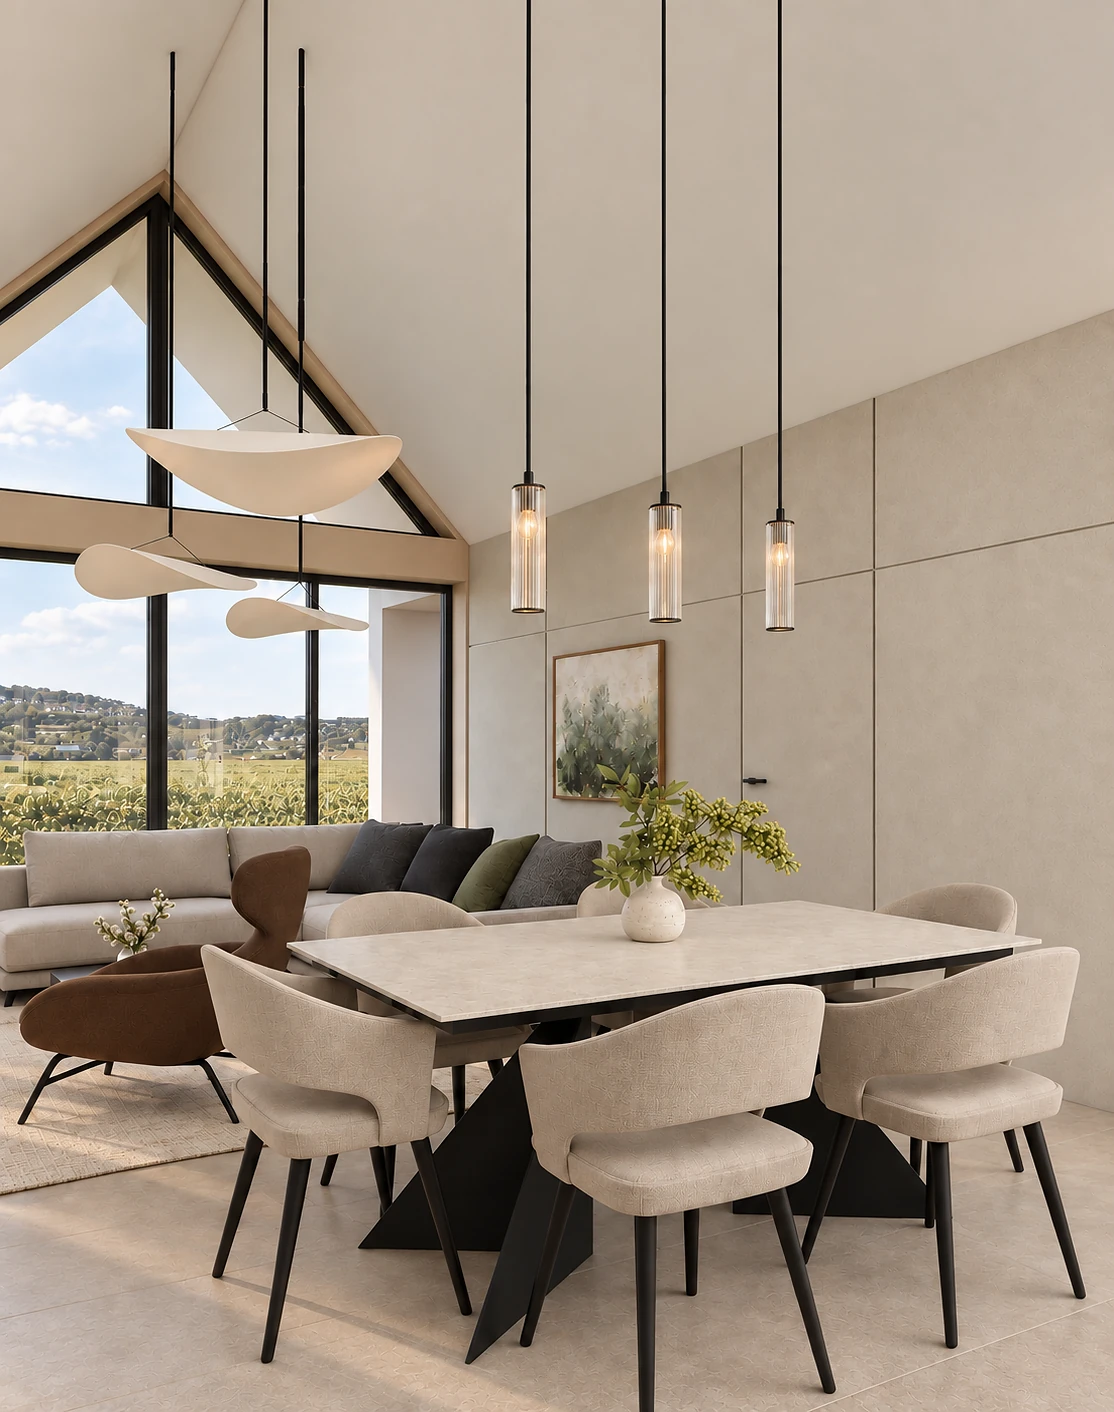
Behind the look is a precise list of requirements.
The owner wrote down which appliances they use and what needed to fit. A starting point like this helps a great deal, because the interior layout of the units can then be matched to real habits.
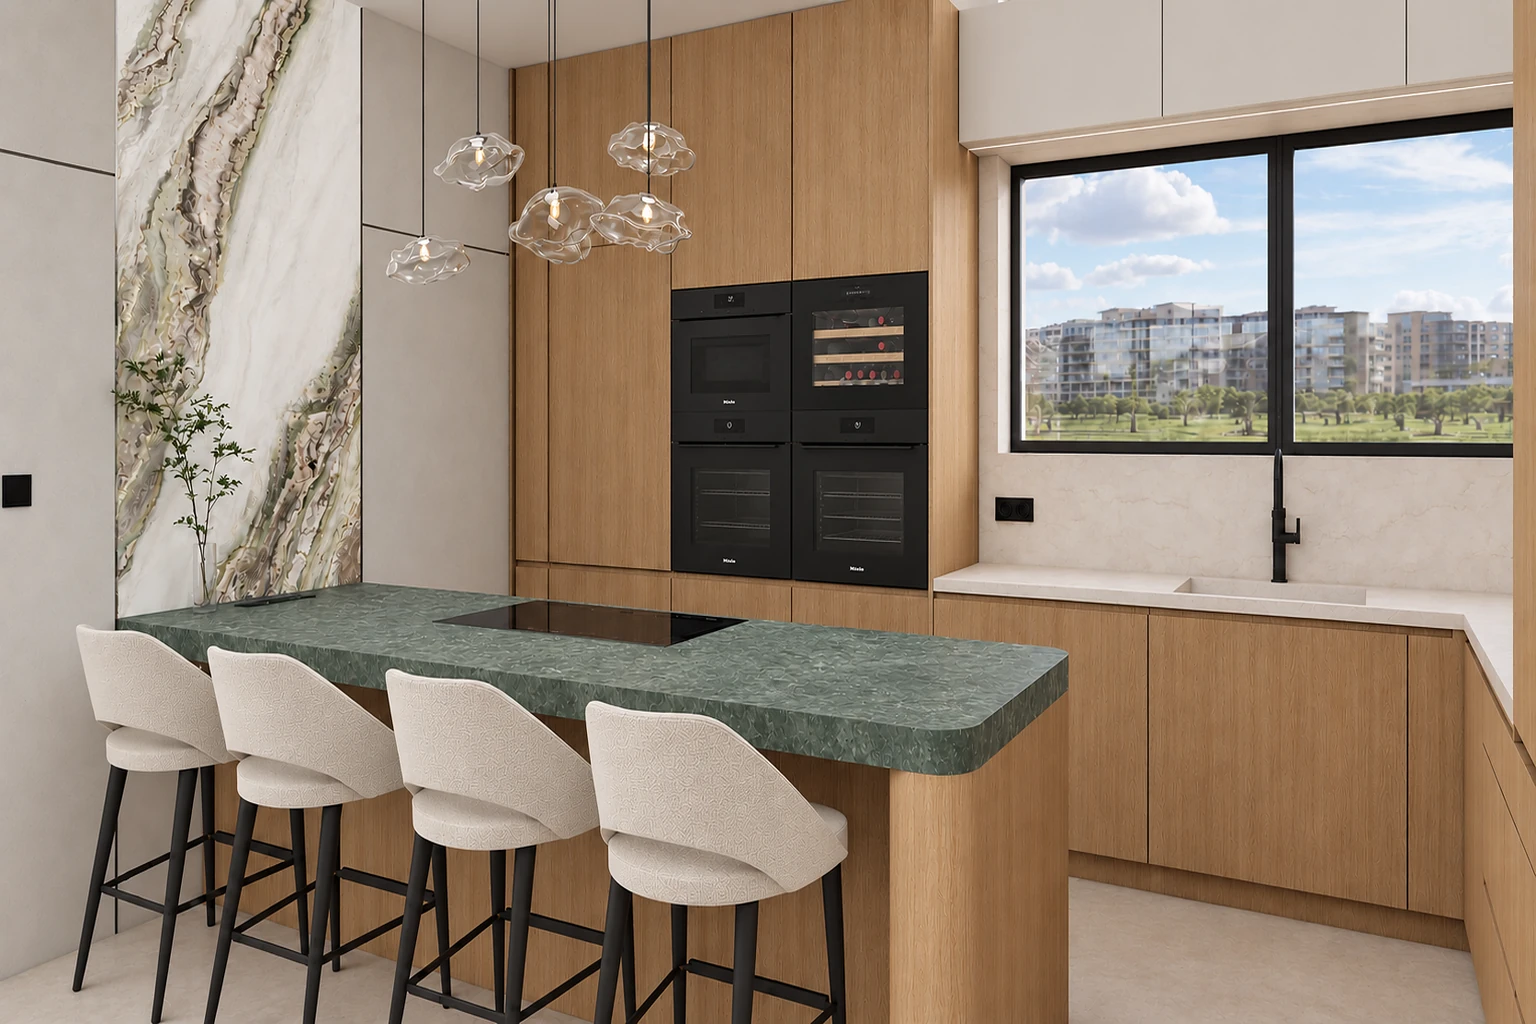
The run of oak cabinets houses two ovens, a microwave and a wine cooler. The worktop under the window is light, while the island's green Jardin Emerald surface shows its fine veining up close.
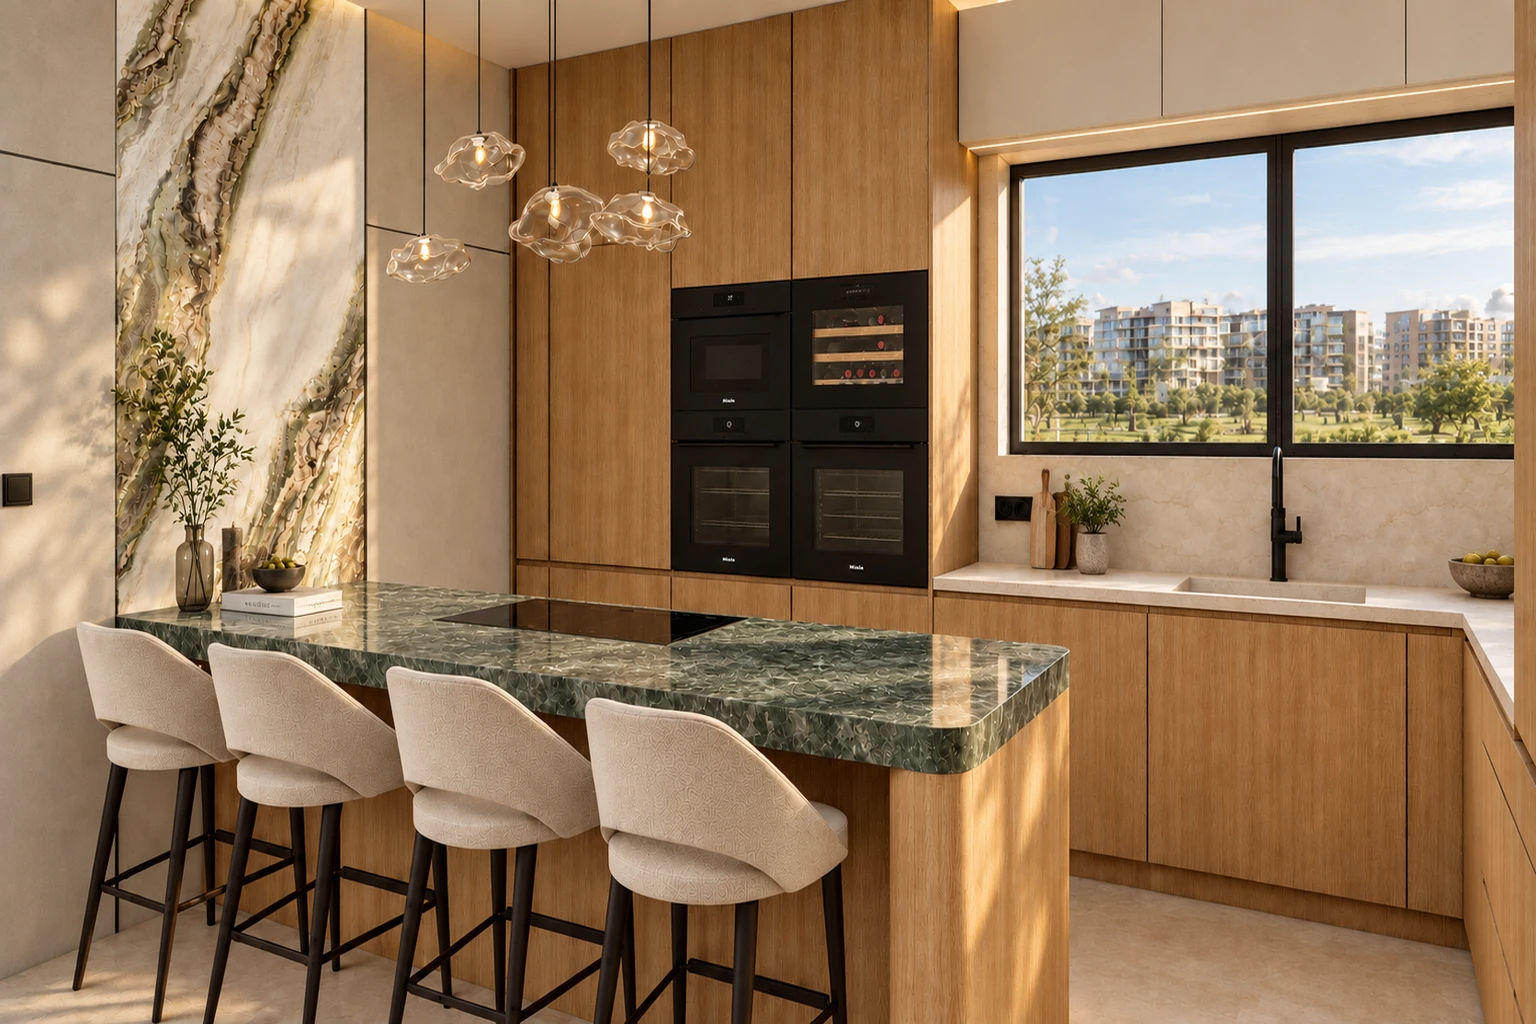
With rounded ends and a flush-mounted hob.
The island takes a hob with an integrated extractor and a recessed socket. The ice maker gets a pull-out shelf behind a door, and the internal drawers keep the smaller utensils in order.
- Corner storage
- LeMans corner fitting and a pull-out oil bottle rack.
- Waste
- Built-in multi-compartment Hailo system with electrically assisted opening.
- Small appliances
- Cabinet with pocket doors, an internal worktop and a socket.
- Vacuum cleaner
- Docking station for the robot vacuum in a kitchen base unit, with a connection planned in advance.
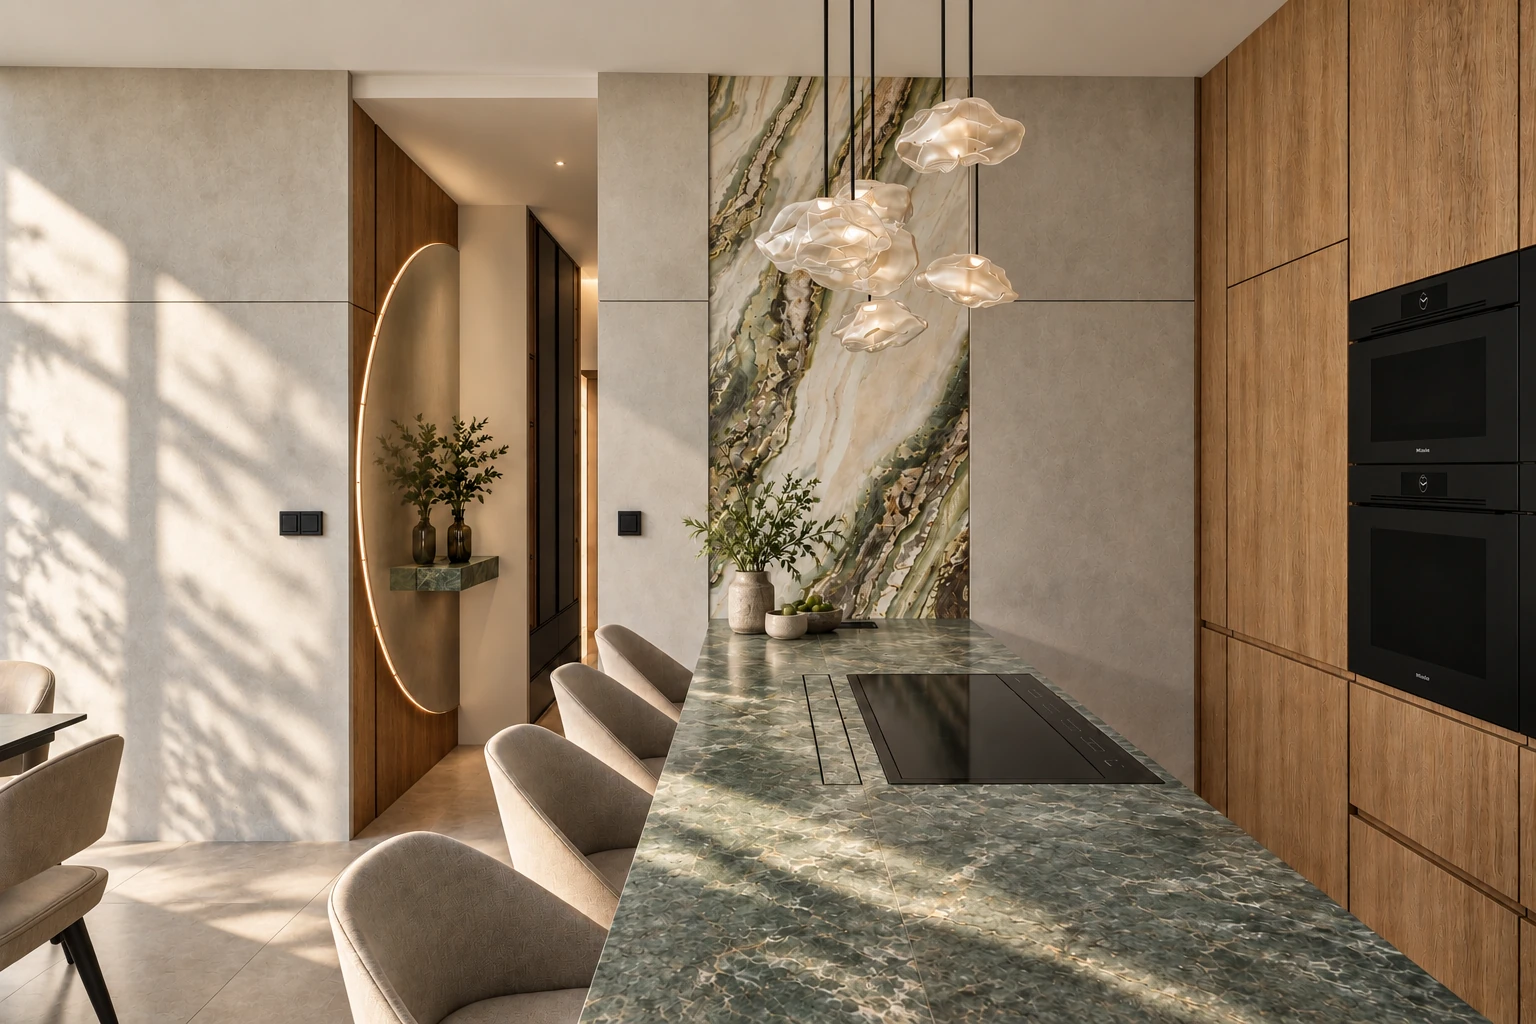
Side view of the kitchen and the worktop under the window
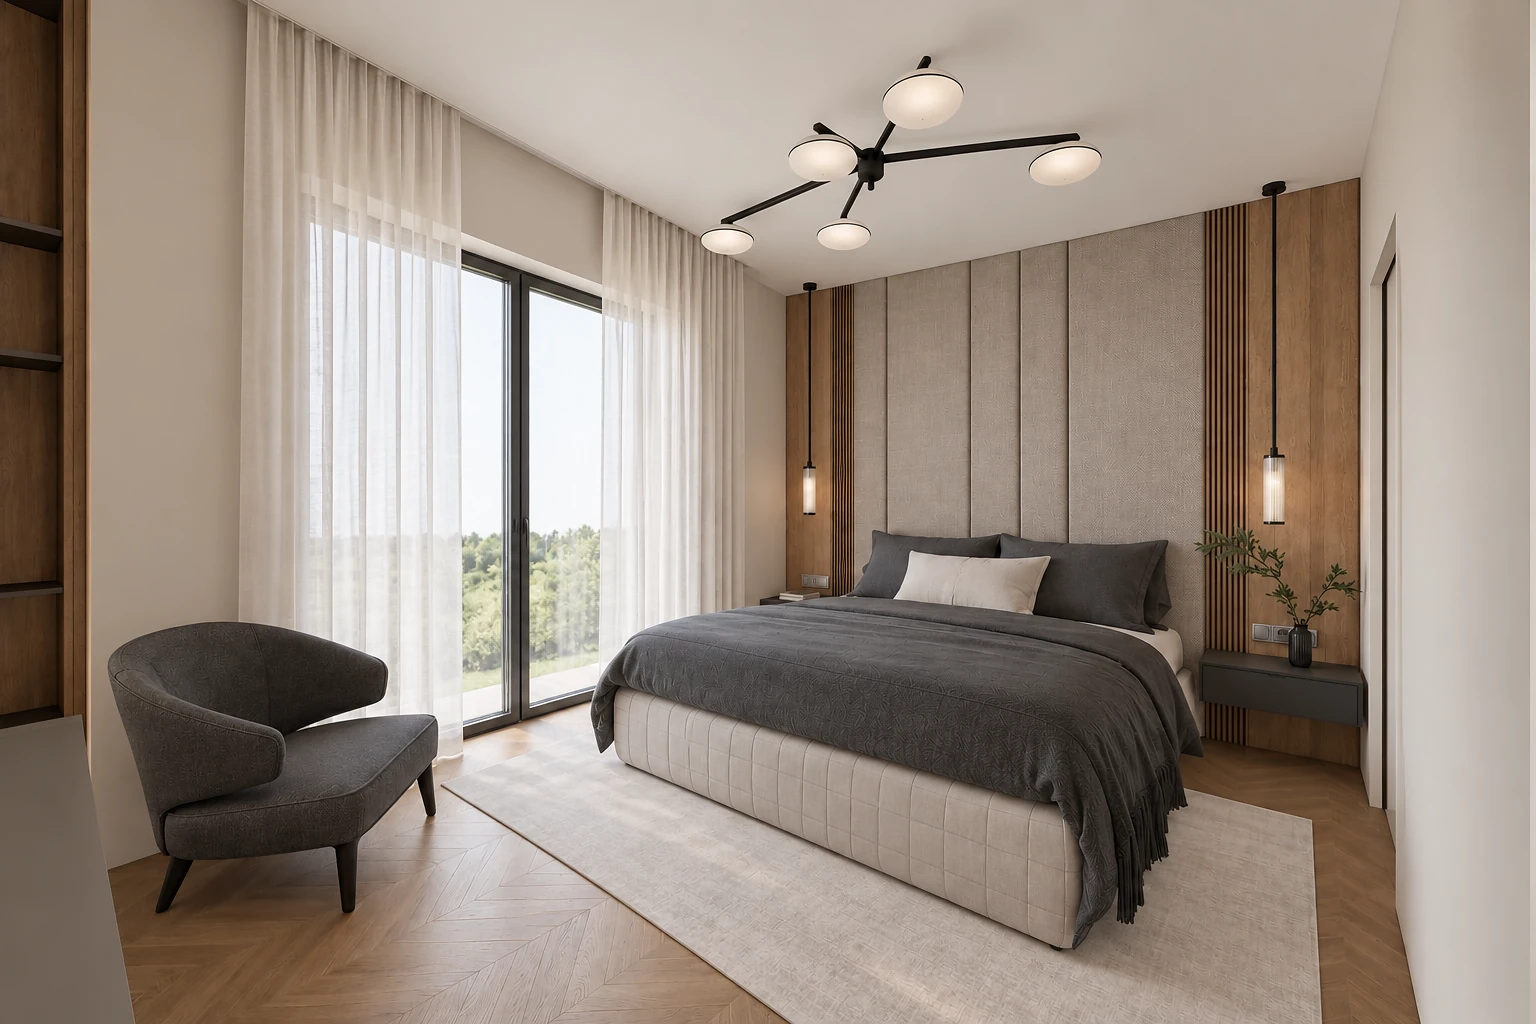
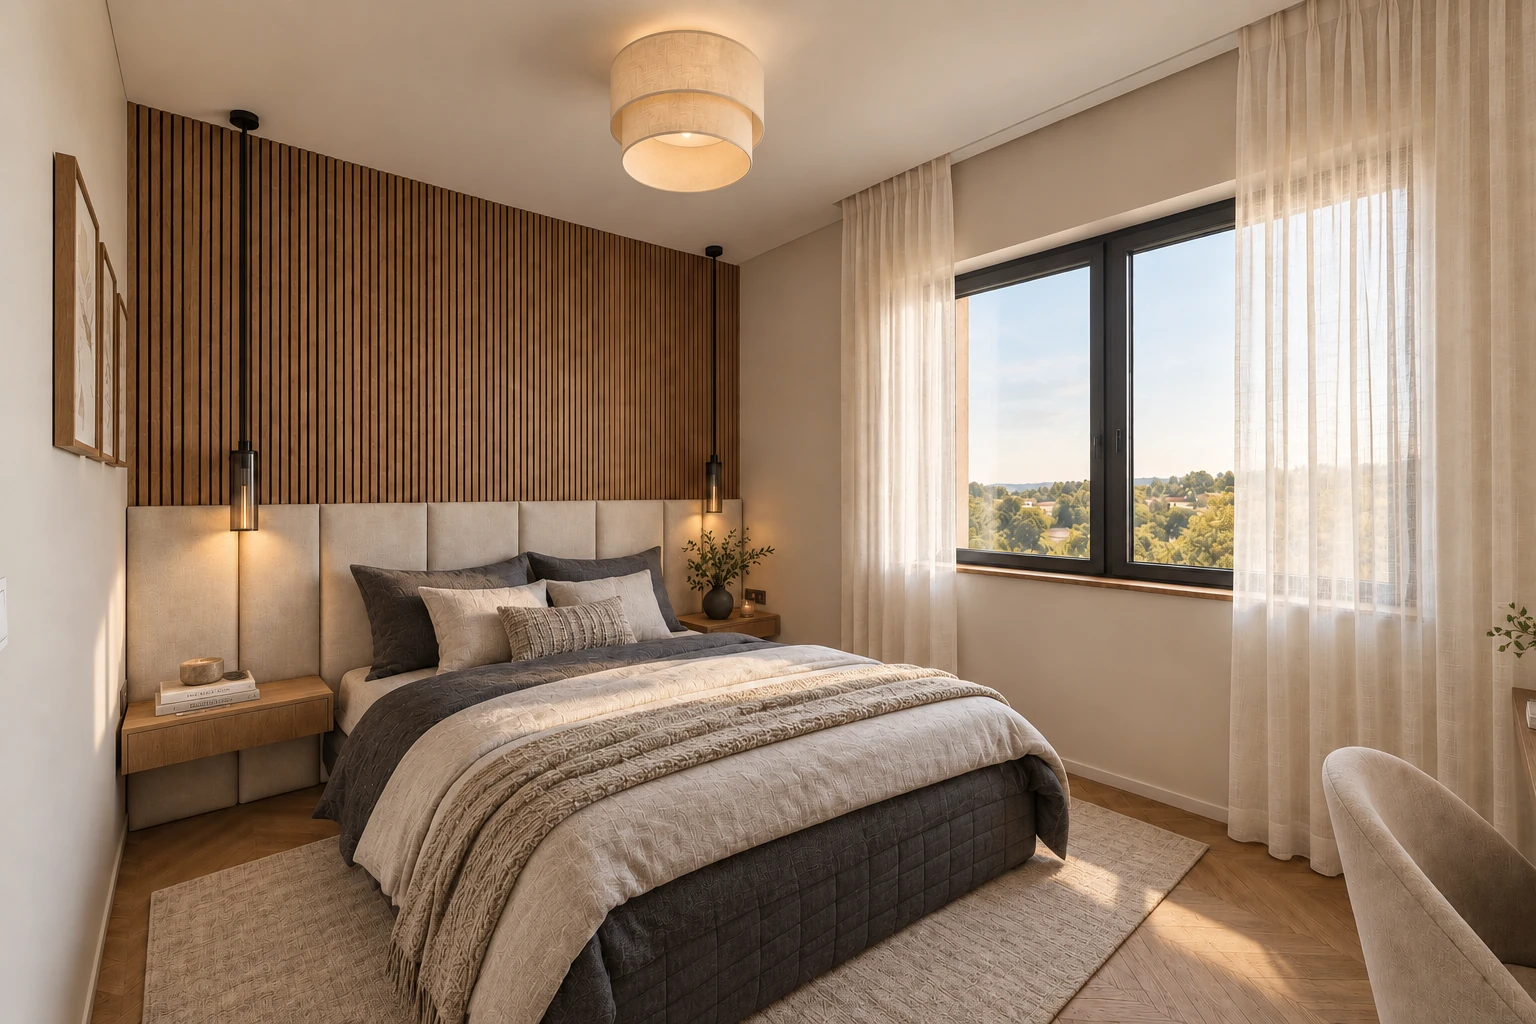
A soft headboard wall and warm wood in subdued light.
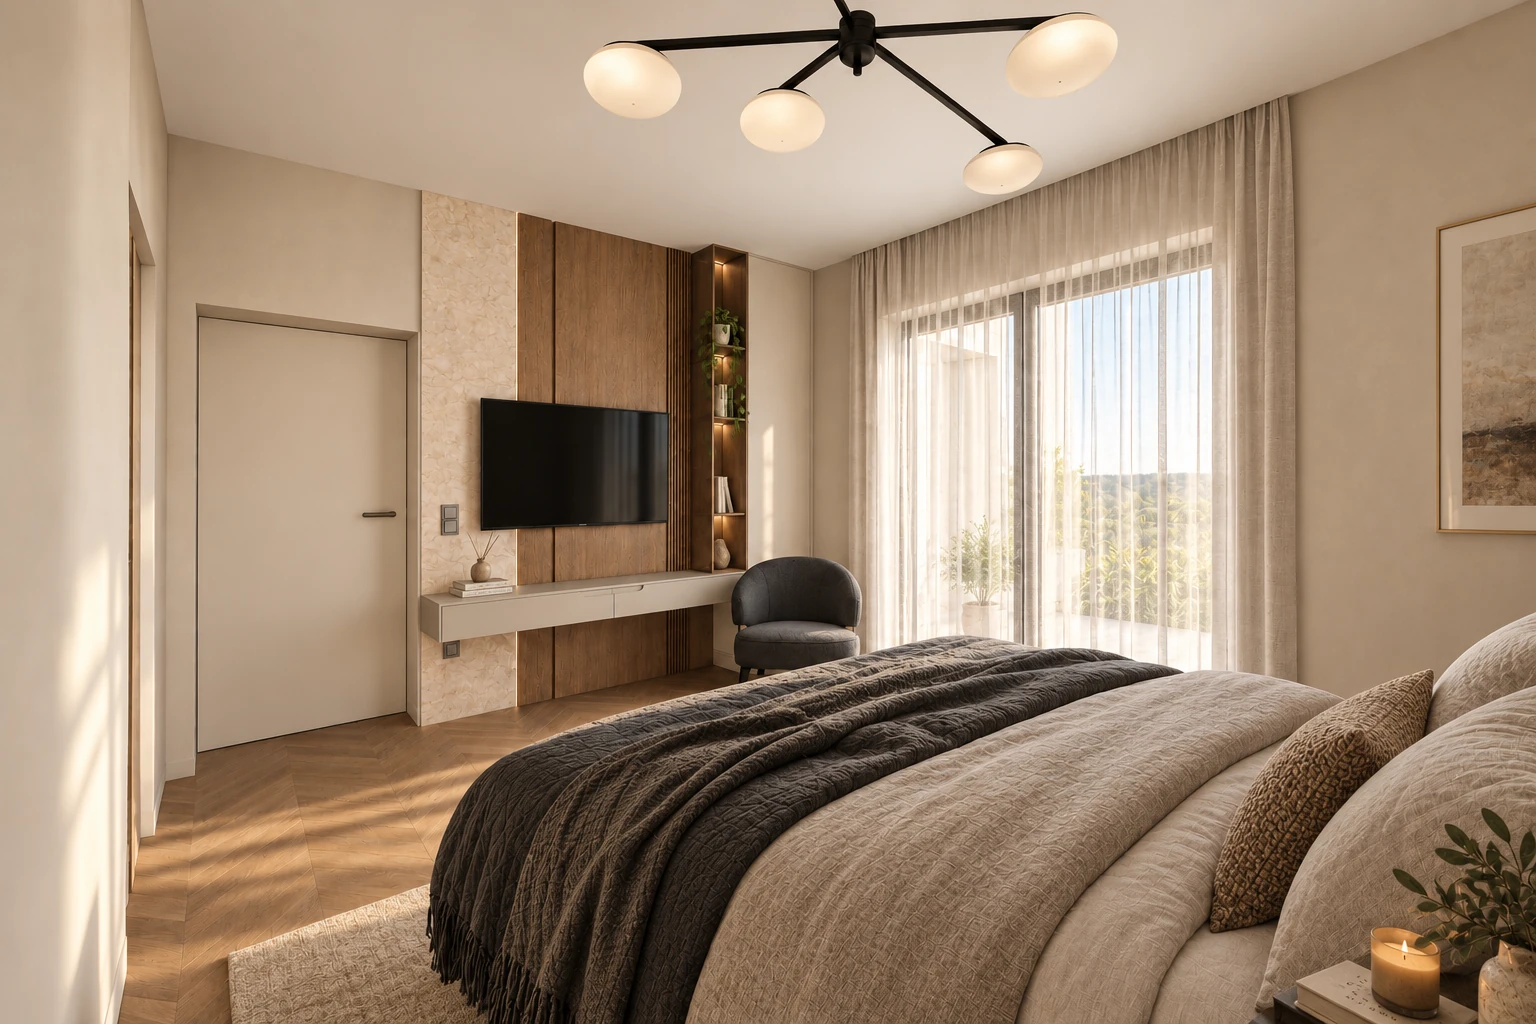
In the main bedroom, tall upholstered panels form the backdrop to the bed. Timber strips and pendant reading lamps on either side complete the composition, and the textiles are in shades of taupe and grey. A narrow console and a TV panel sit on the other side of the room.
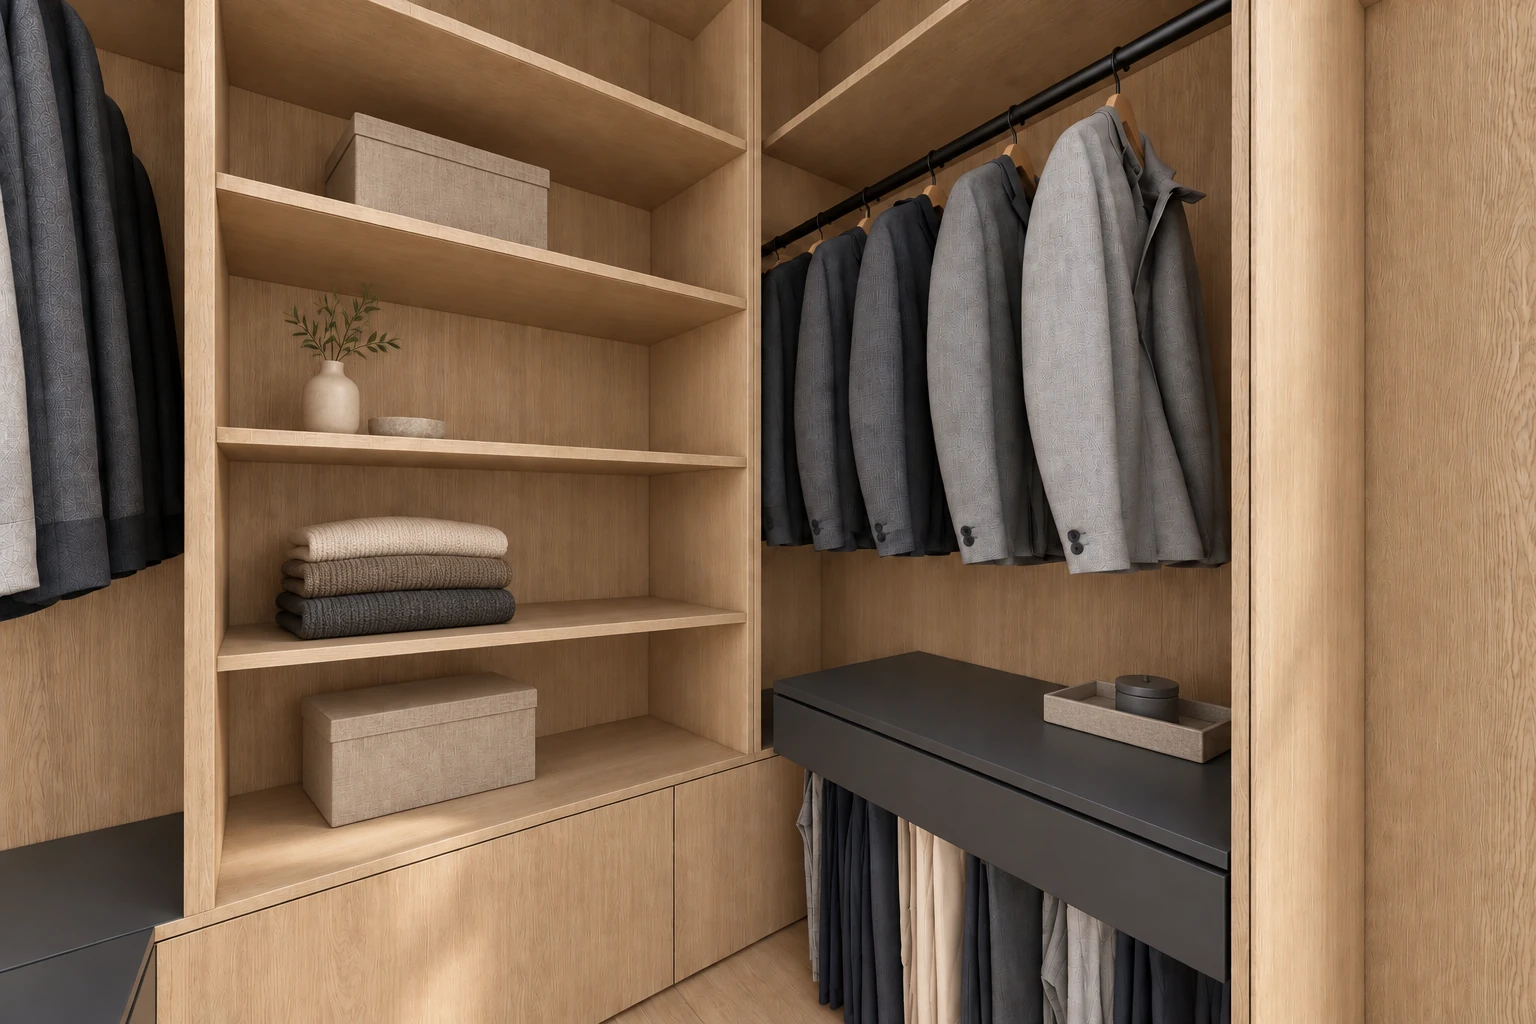
Clothes go into a separate walk-in wardrobe.
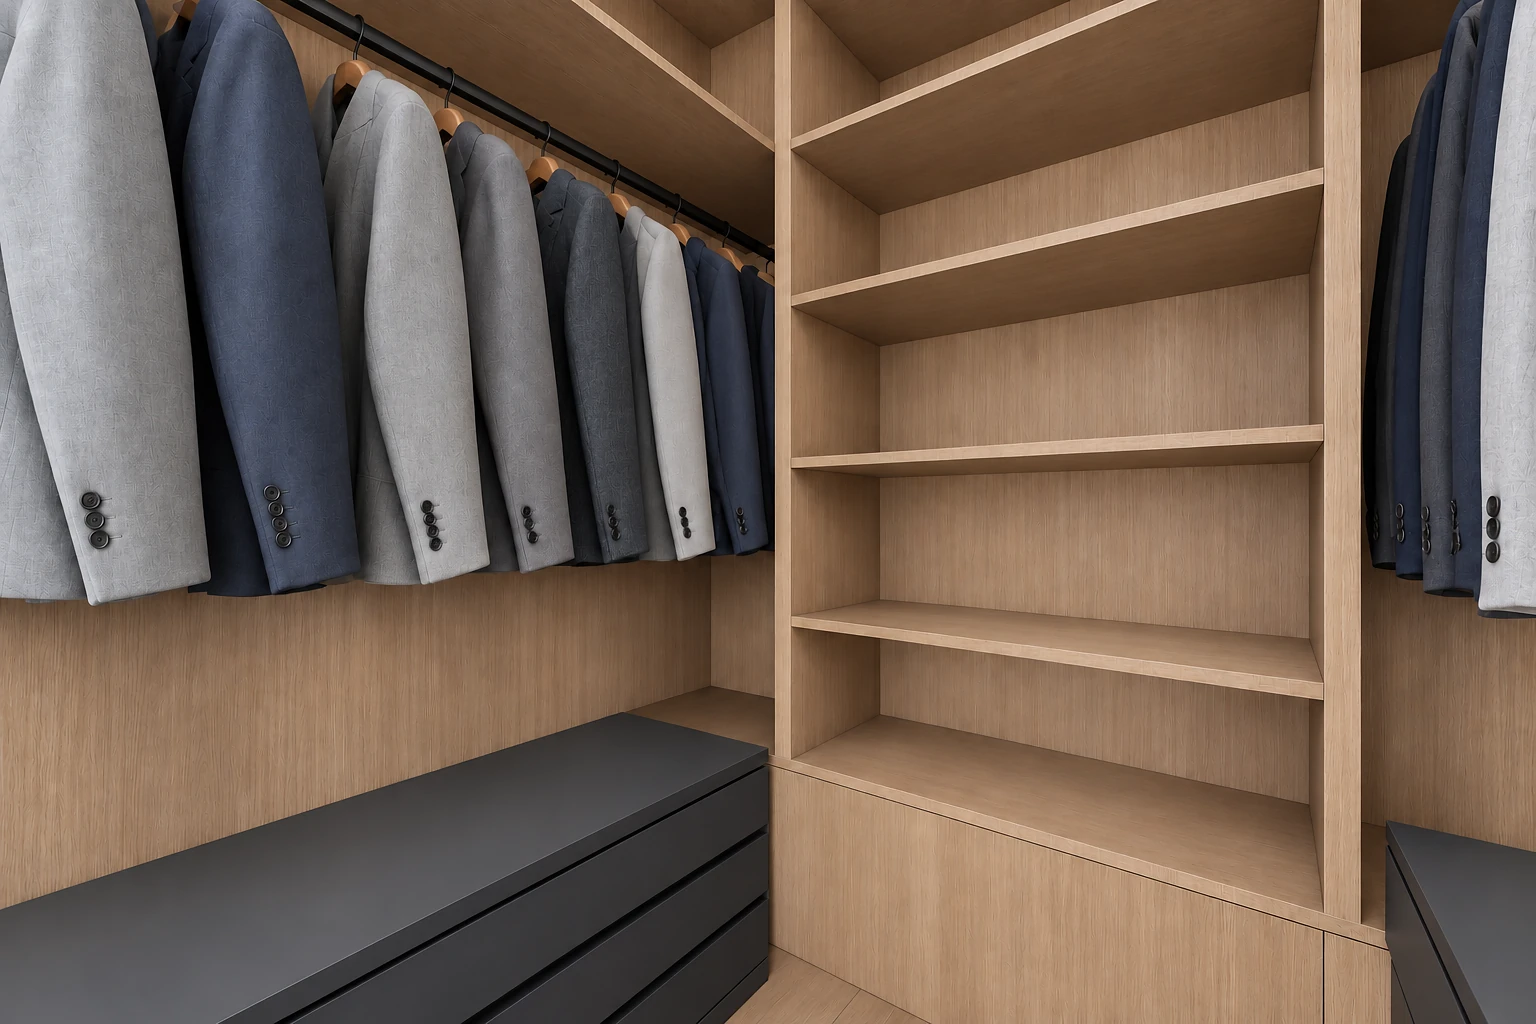
The open oak shelving system is complemented by hanging sections and anthracite drawers. The furniture specification also fixes the positions of the hanging rail, the shelves and the four drawers. As in the bedroom, the floor here is herringbone oak.
The other side of the walk-in wardrobe
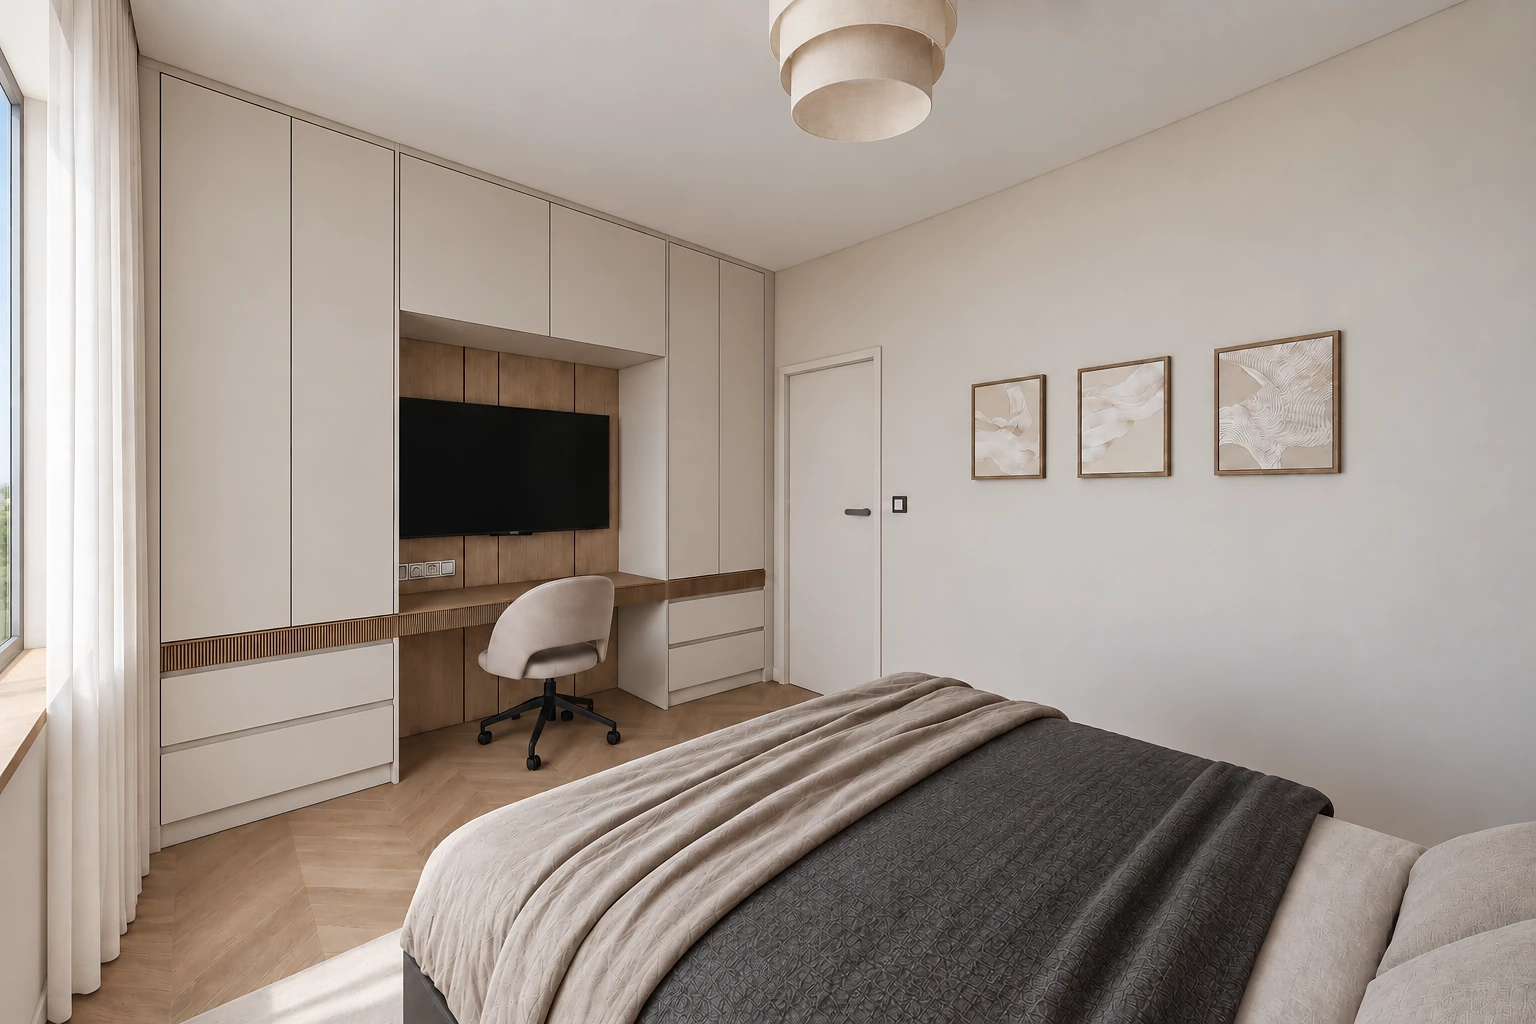
The second bedroom also has room for a desk.
Here the timber slats cover a larger area above the bed, with lower, soft upholstery running beneath them. We fitted a desk and a TV niche into the light run of cabinets opposite, so the room is also useful when there are no guests.
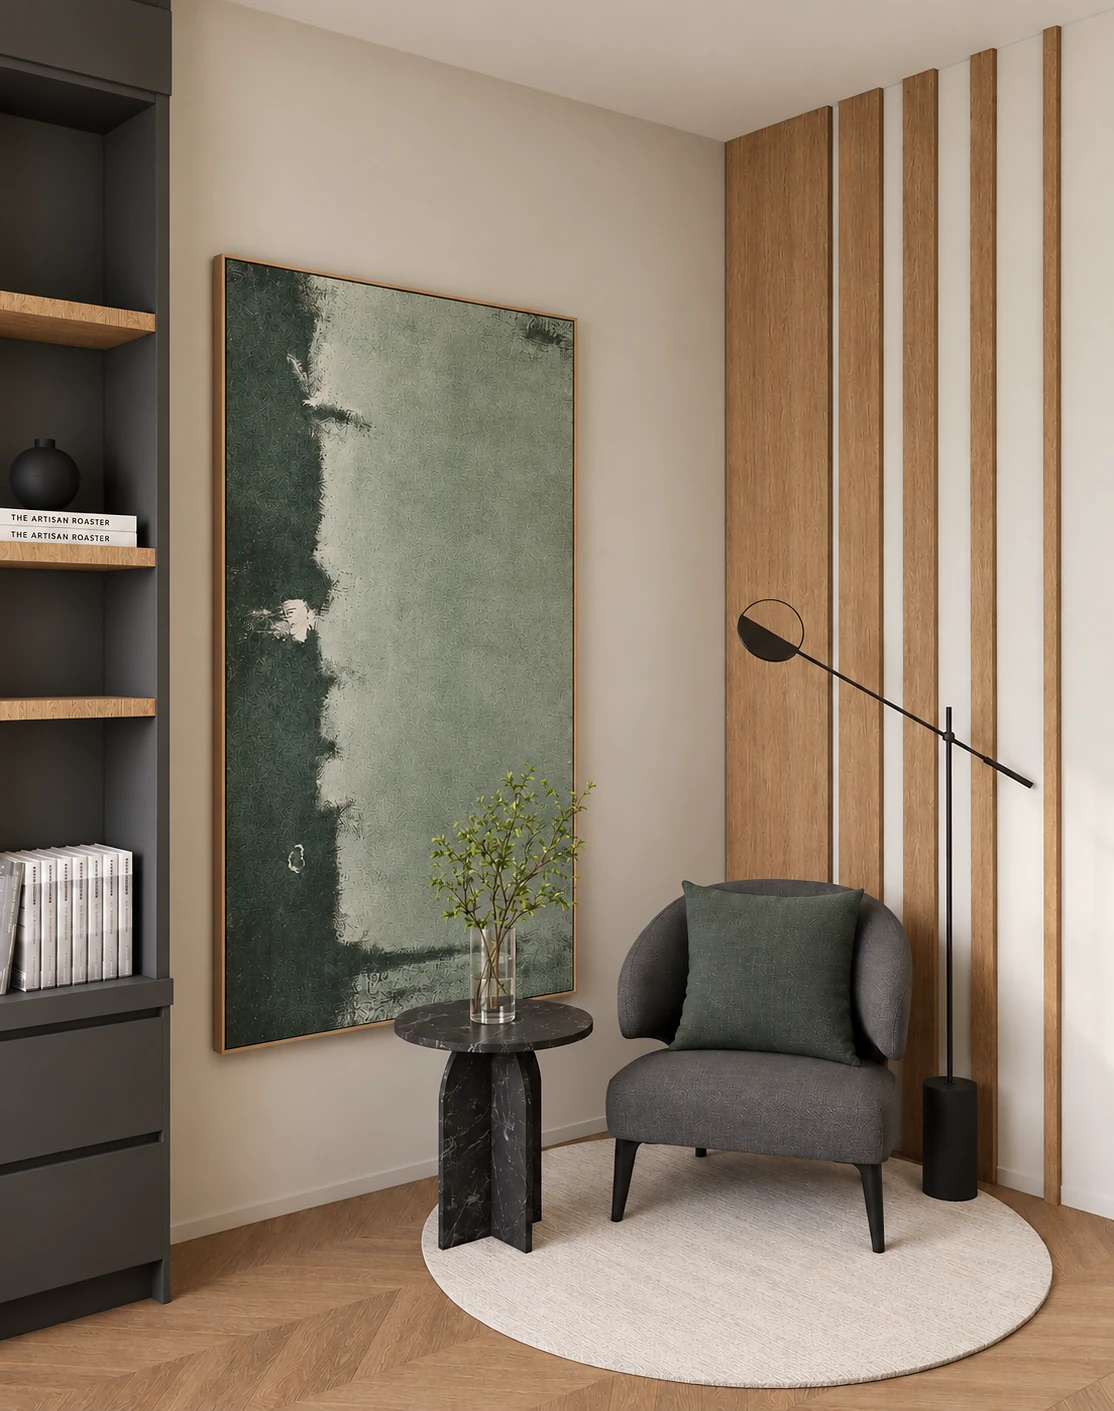
Next to the desk, there is room for reading too.
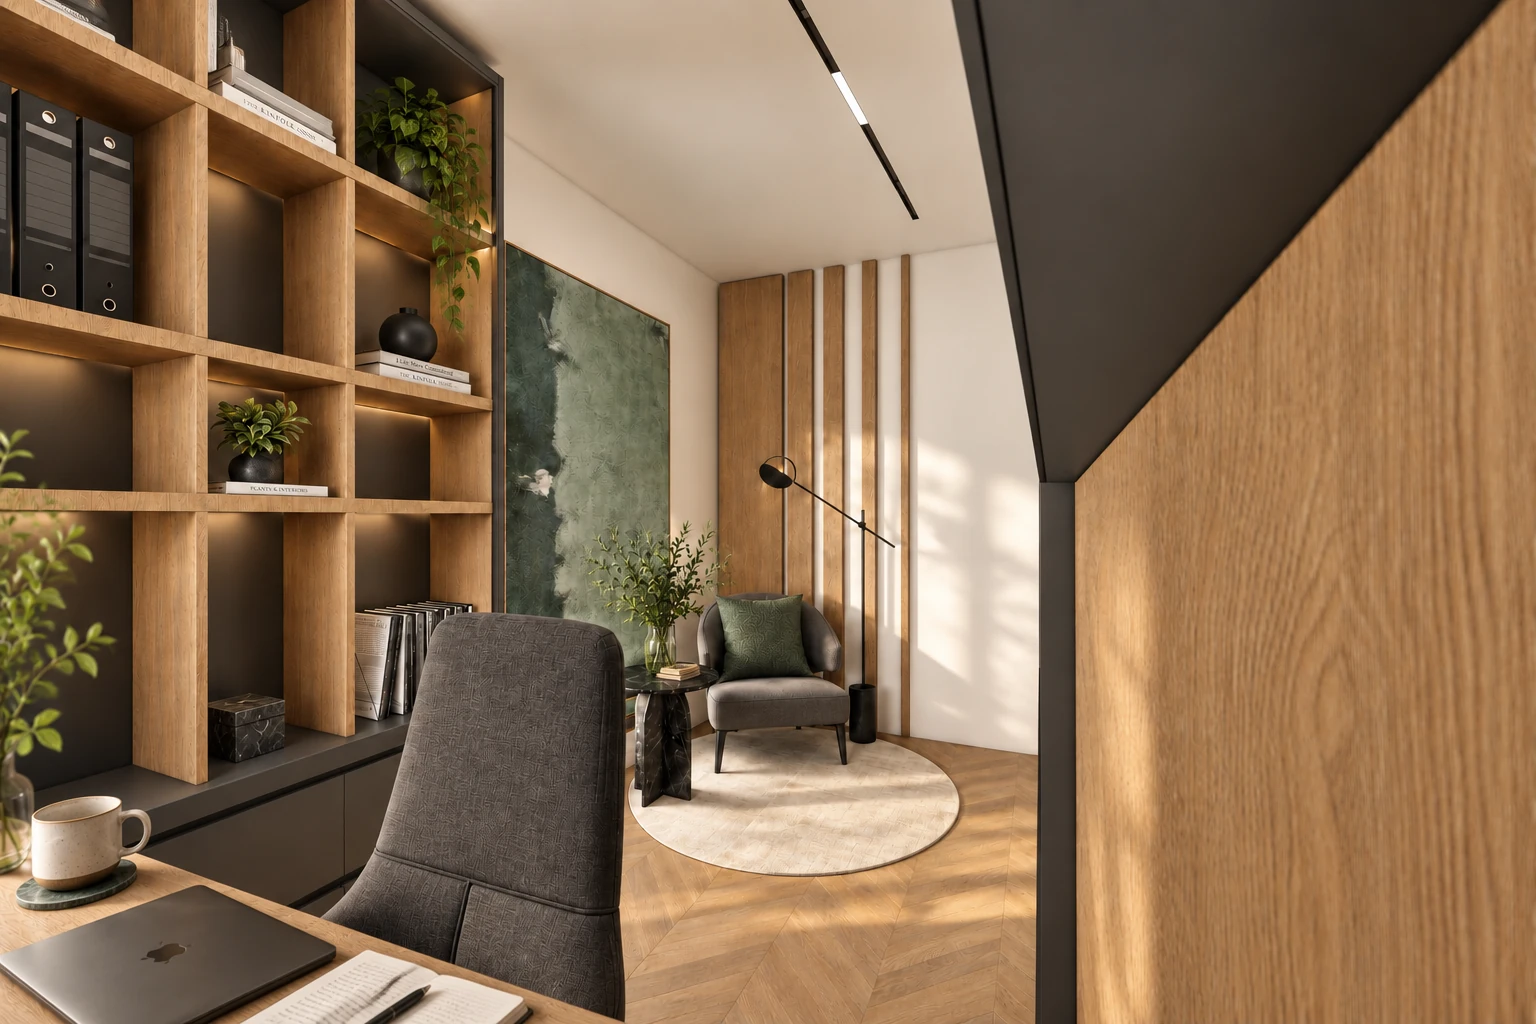
The study is darker in tone than the rest of the house. We paired the oak shelves with grey fronts and dark glass-fronted storage sections. The desk sits near the window, and books and papers are divided between open and closed storage.
The upholstered armchair and the floor lamp form a separate reading corner. The large green abstract artwork brings the colour of the house back into this room without the whole room being painted green.
The socket positions are part of the design too.
The furniture list also covers routing the sockets onto the furniture panels, the design of the glass-fronted cabinets and the lockable storage. This keeps the area around the desk tidy while it is in use.
Light stone surfaces and a smaller green bathroom.
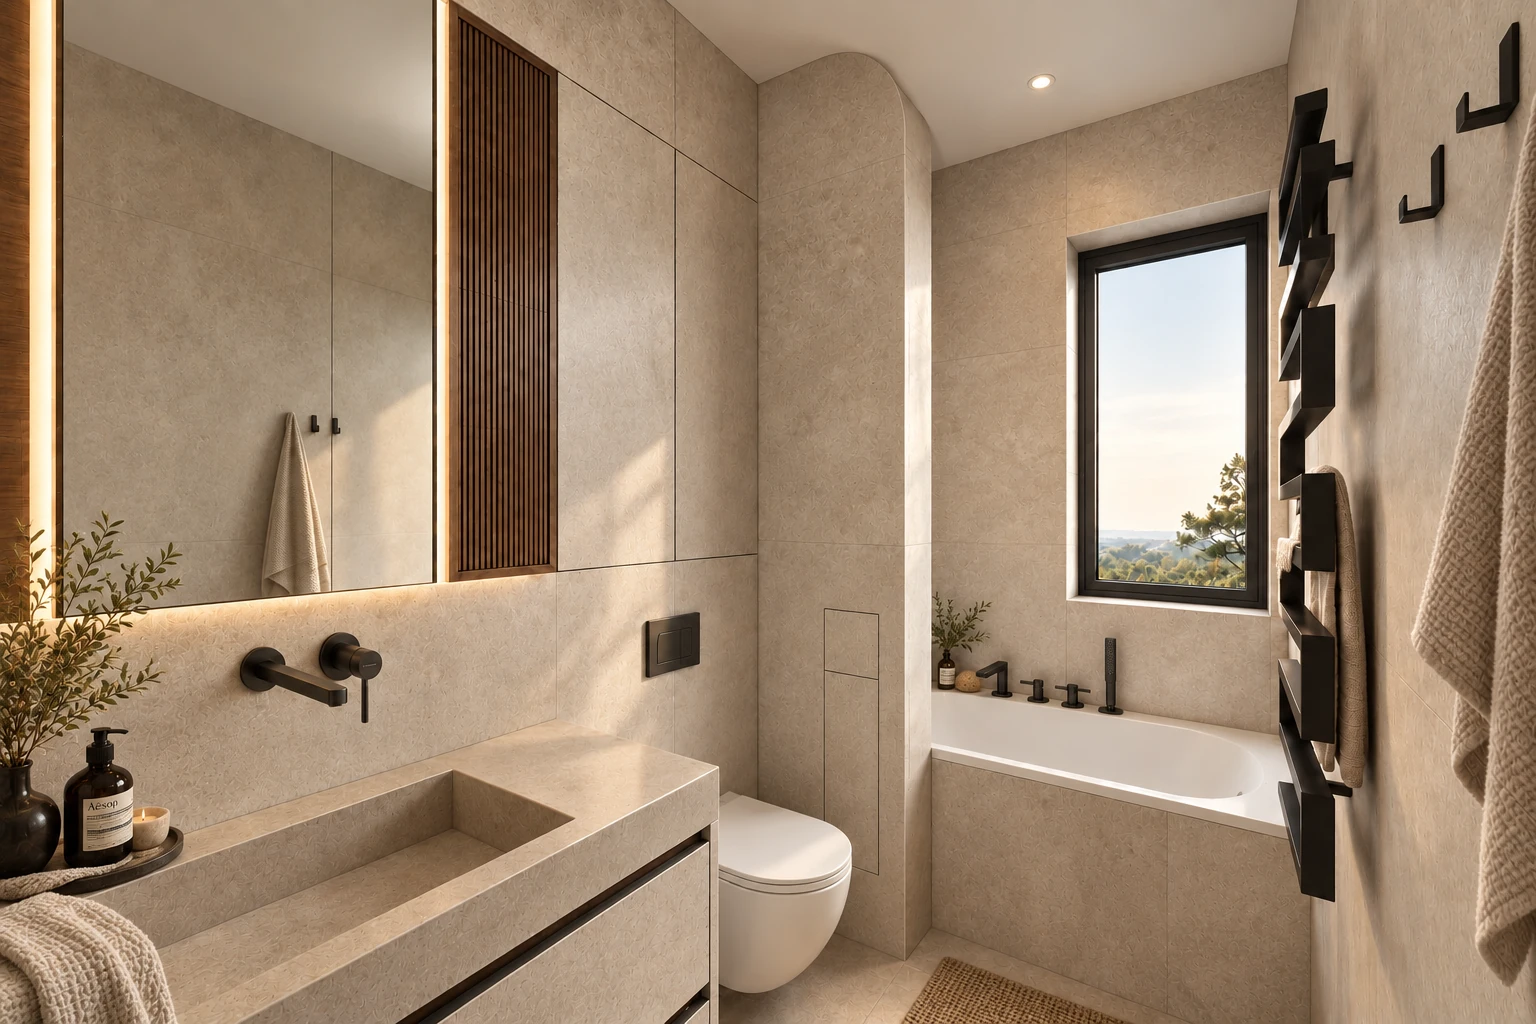
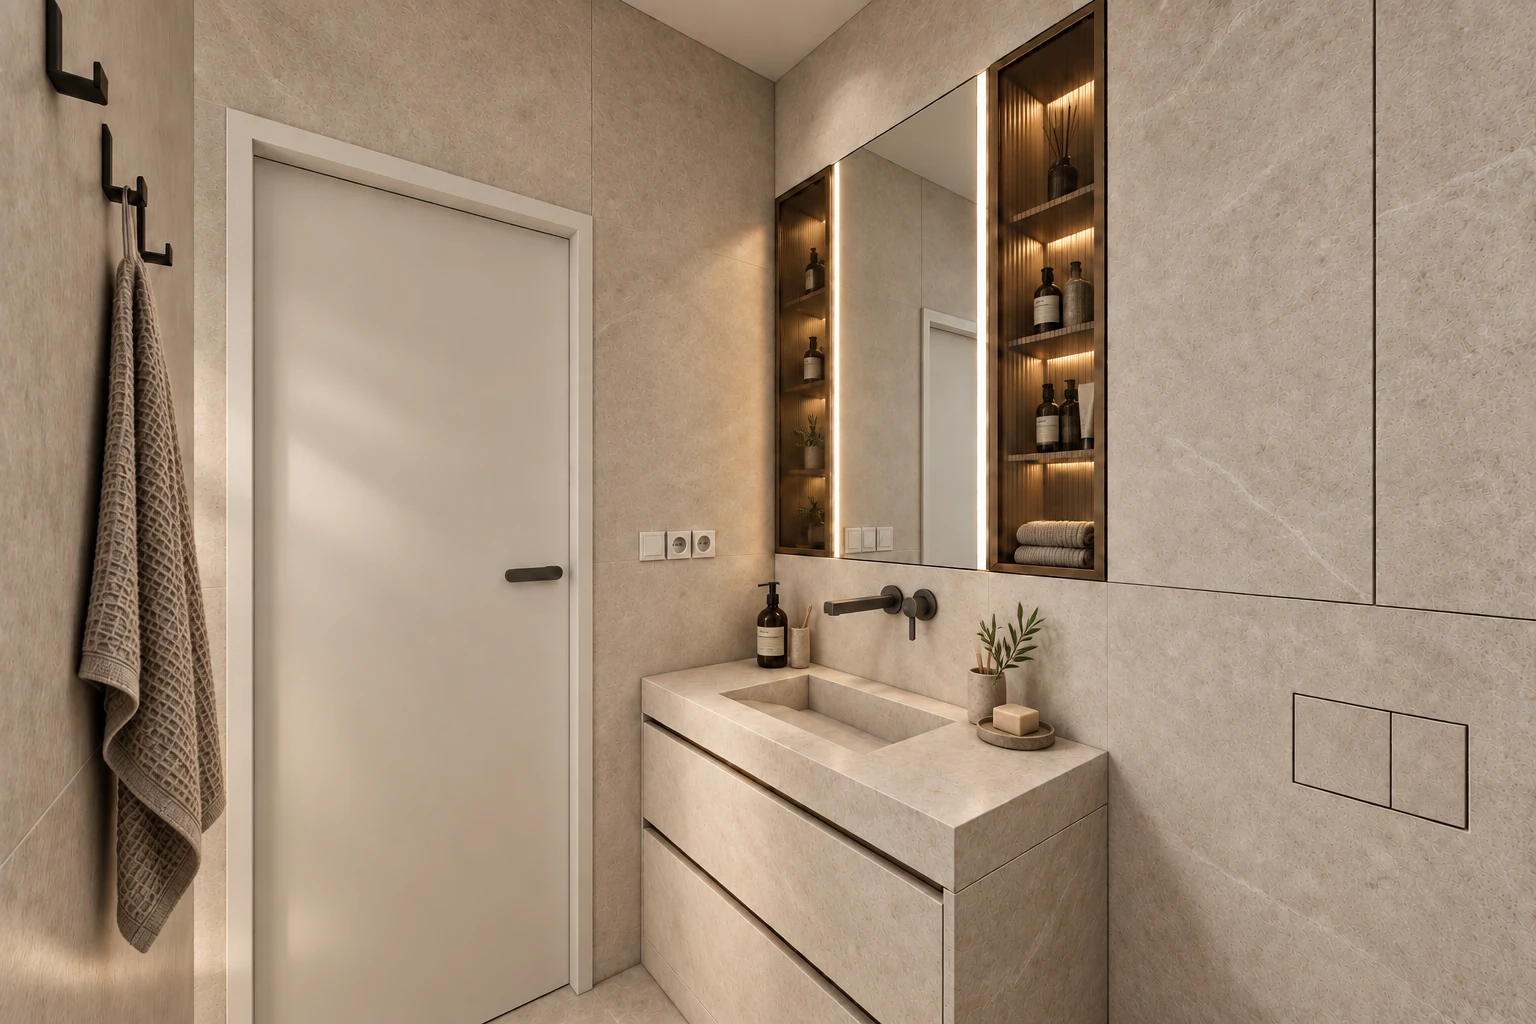
Light surfaces dominate the bathroom with the bathtub. The vanity top is complemented by mirrored cabinets and narrow storage sections, and the dark fittings stand out clearly against them.
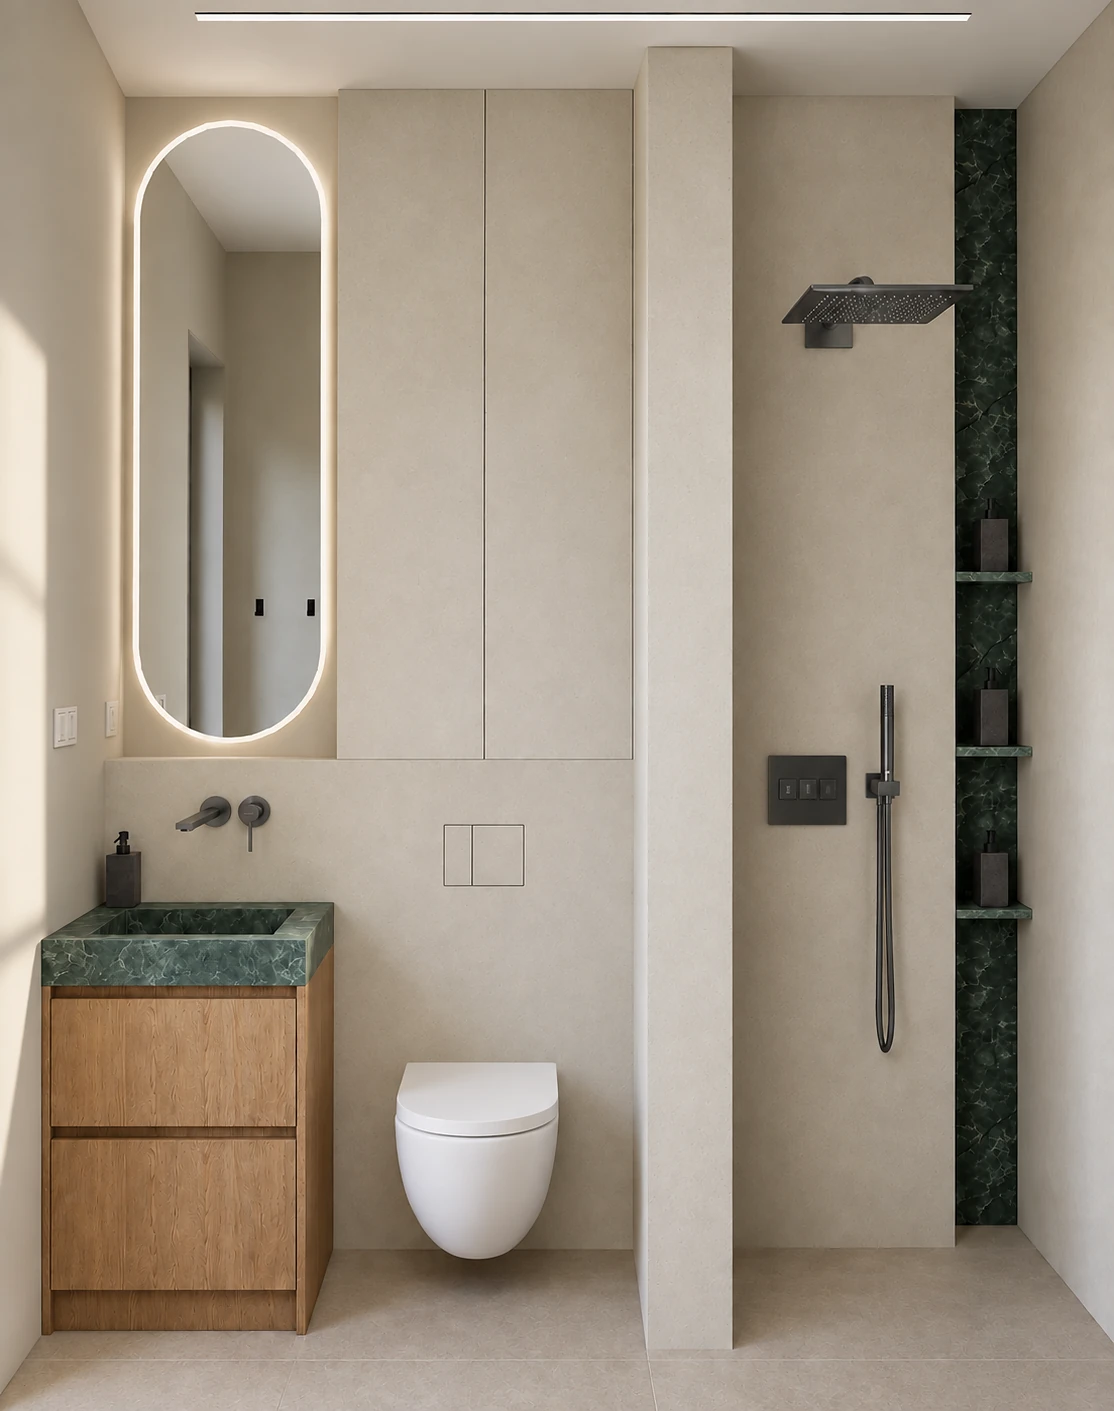
The shower room has a different character: the emphasis is on the green Jardin Emerald vanity top and the shelved niche in the shower. The curved wall softens the lines of the small room.
We also planned storage around the washbasins.
For the bathroom with the bathtub we specified adjustable shelves, mirrored storage and concealed lighting. The junctions of the fronts and the worktop have to be worked out together with the tiling, so that the furniture does not look like a separate element.
The shower niche has three shelves, and there are two drawers under the washbasin. In the specification, Botticino is listed for the light worktops and Jardin Emerald for the green surfaces.
Another view of the washbasin in the bathroom with the bathtub
Washing, cleaning and putting things away each have their own place.
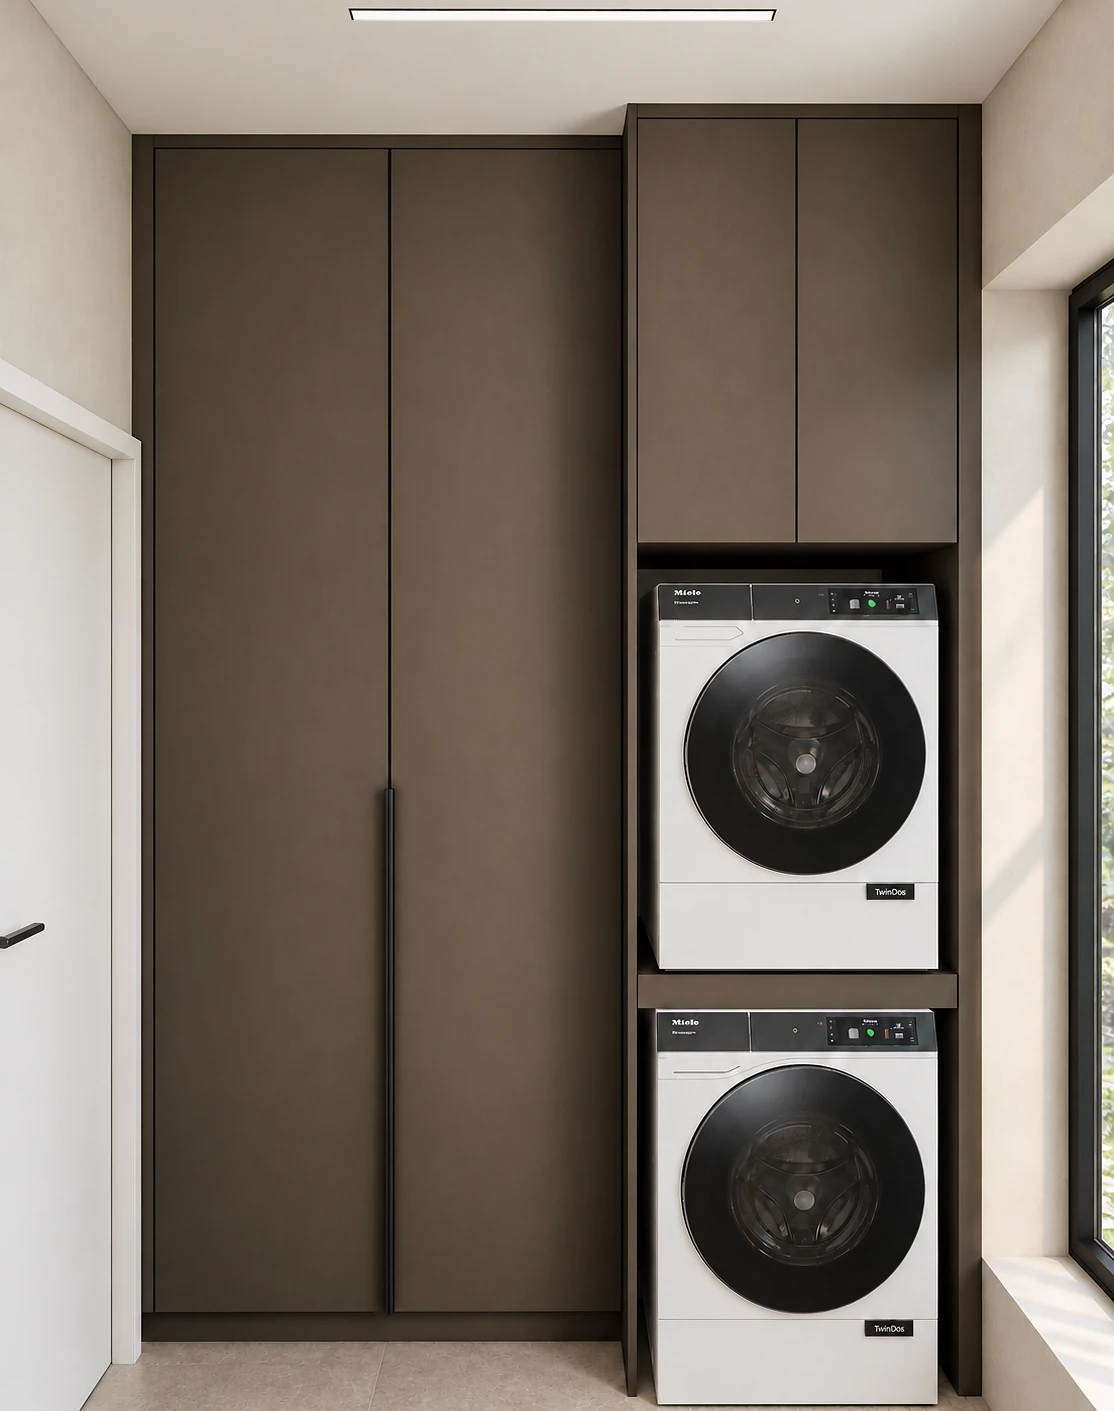
The washing machine and the tumble dryer are stacked, and we designed a pull-out shelf between them. The tall cabinets hold the cleaning equipment and the ironing board, and the plans include a socket for charging the upright vacuum cleaner.
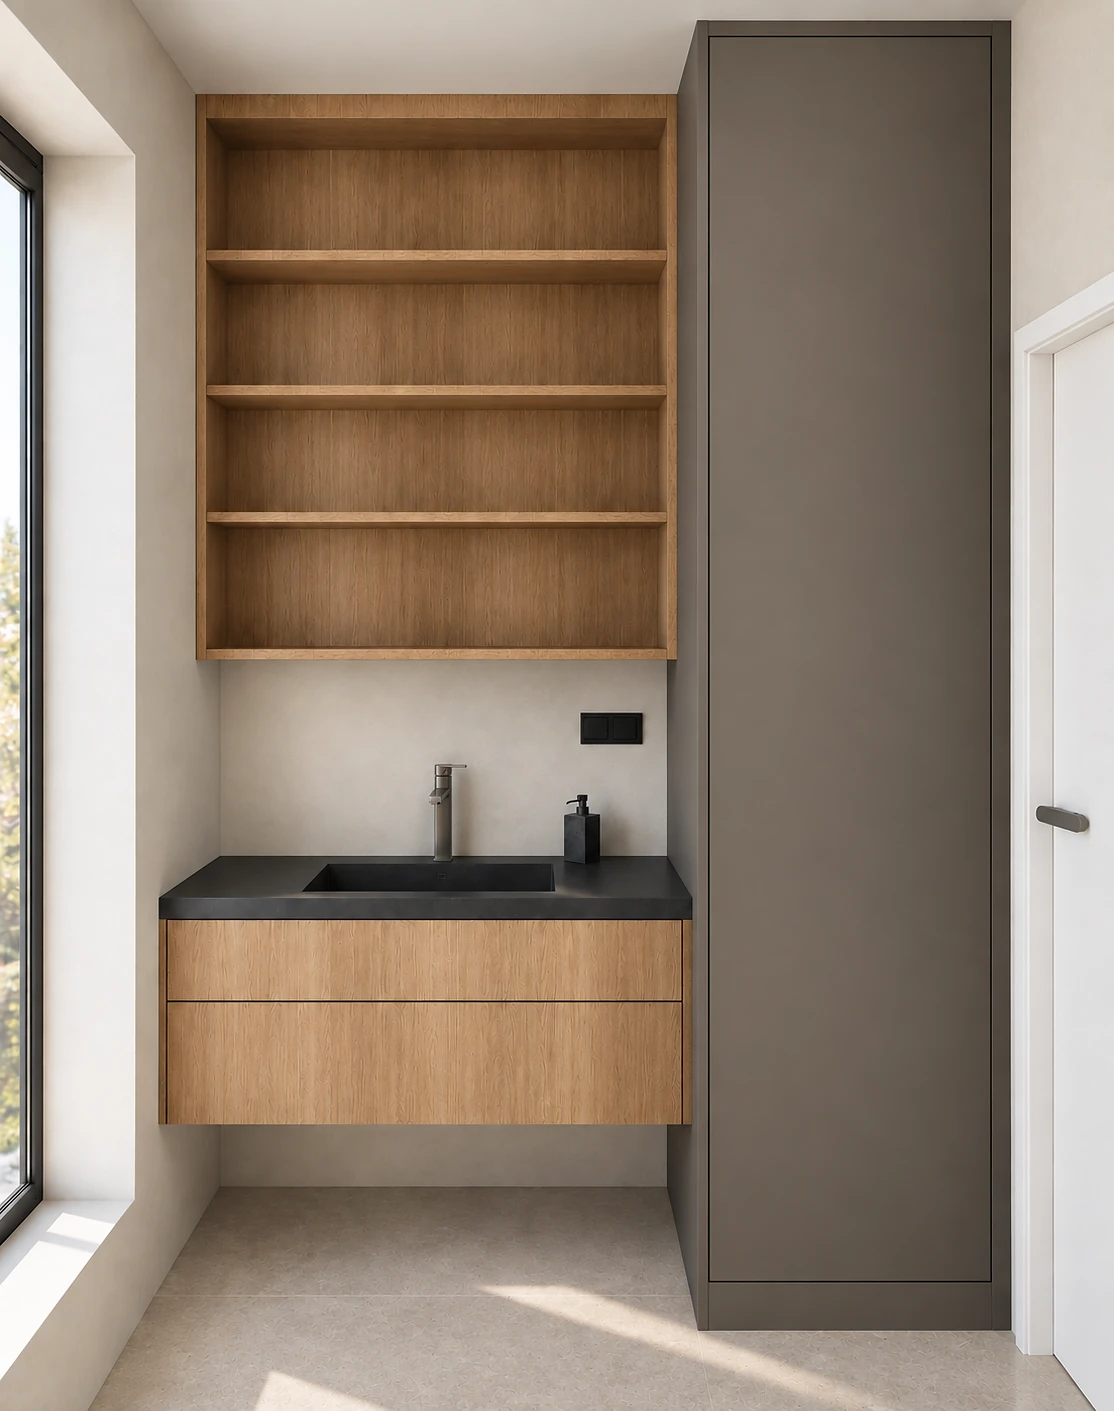
On the other side there is a sink, a dark worktop and open shelves, with four drawers inside the unit. Here too, the wood and the grey match the rest of the furniture in the house.
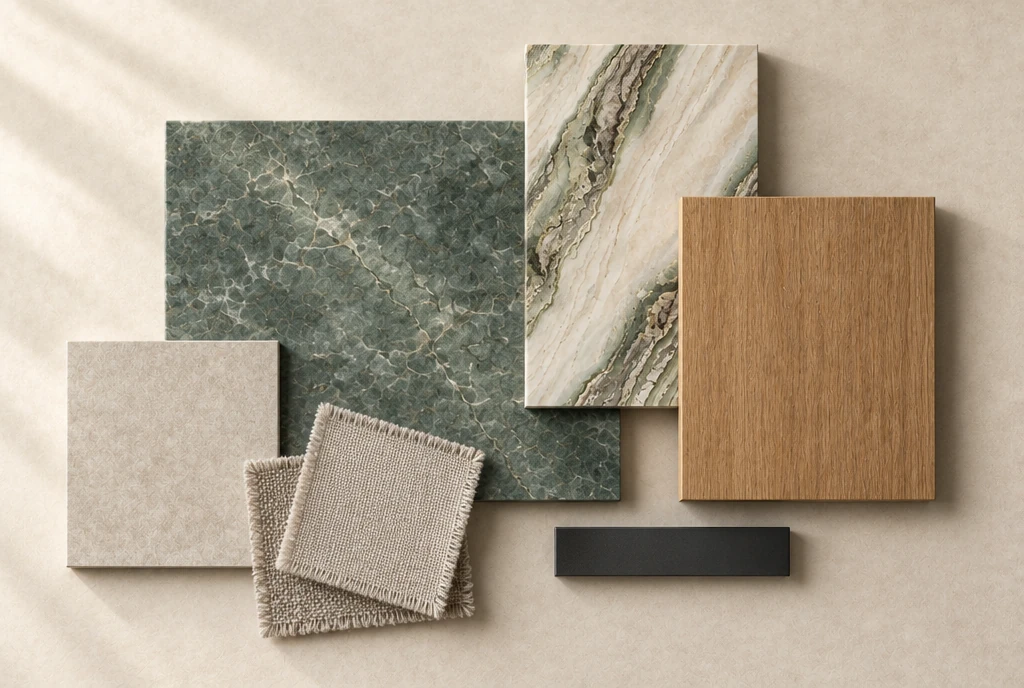
Alongside the green, we chose calmer surfaces.
The kitchen island has a strong pattern, so beside it the oak and the light walls are kept as larger, continuous surfaces. In the bedrooms the textiles come to the fore; in the study, the darker grey furniture does.
The bedrooms have more soft textiles.
The upholstered beds and headboard walls, the rugs and the curtains soften the bolder surfaces of the wood and the stone. The wood tone, the colour of the painted fronts and the feel of the textiles will be finalised with real samples.
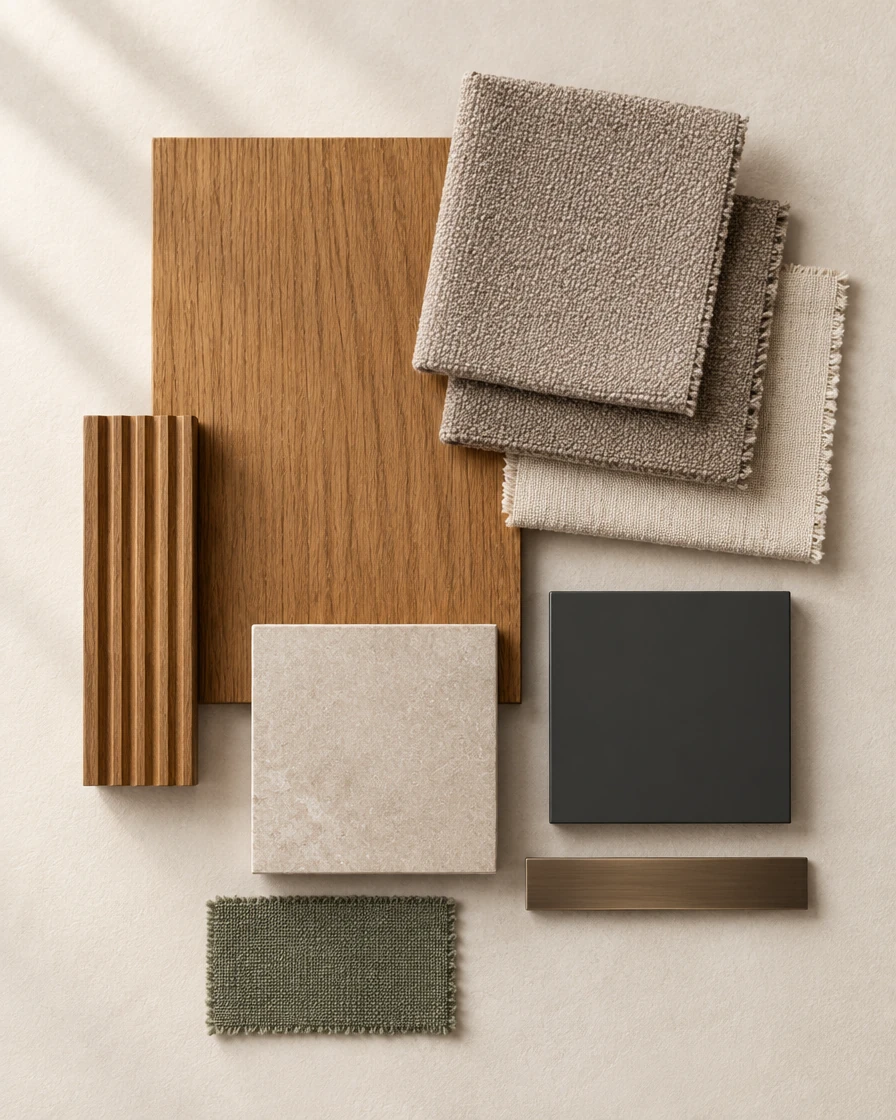
Specific materials for specific places.
The product specification covers the design from worktops and tiling, through furniture hardware, to light fittings. Where several options are listed, they are alternatives, not products that have been purchased.
On the kitchen island, the vanity top in the shower room, the shower shelves and part of a worktop in the entrance hall.
White and green marble-effect large-format slabs on the living room TV wall and on the wall behind the kitchen island.
The kitchen worktop and splashback along the wall, and the vanity top in the bathroom with the bathtub. The kitchen splashback also wraps into the window recess.
60 × 120 cm tiles in the bathrooms, and 120 × 280 cm large-format slabs, 6 mm thick, in the hallway.
120 × 120 cm matt tiles in the shared spaces, the hallways and the wet rooms.
Herringbone oiled oak parquet in the study, the bedrooms and the walk-in wardrobe.
H1303 ST12 Brown Belmont Oak board alongside the veneered kitchen. Pepper Grey for the grey fronts in the entrance hall and the study, with a graphite grey alternative for some pieces.
Dark worktop, 1.23 × 0.52 m, with a fabricated or undermounted basin.
In this house, green is not everywhere. It returns on the worktops and in the details, while oak, light walls and soft textiles make up the large surfaces, so the house remains distinctive yet calm.
Ready to have your own home designed?
At InteriorVibe we design the complete interior architecture of your flat or house in one to three months. Space planning, visualisation, bespoke joinery and precise construction documentation — from one hand.
Book a consultation