← Back to the portfolio
Small city flat · Warm earth tones

City life, in pared-back harmony

A small flat where the living room, kitchen and dining area share one space. To go with a light beige base we chose oak and walnut, with marble-effect cladding on the TV wall and in the kitchen and gold-bronze metal on the details.

Style
Pared-back, warm earth tones
Spaces
Open-plan living room, kitchen and dining area, sleeping alcove, entrance hall, walk-in wardrobe and dressing corner, bathroom, washroom
Explore the designs ↓
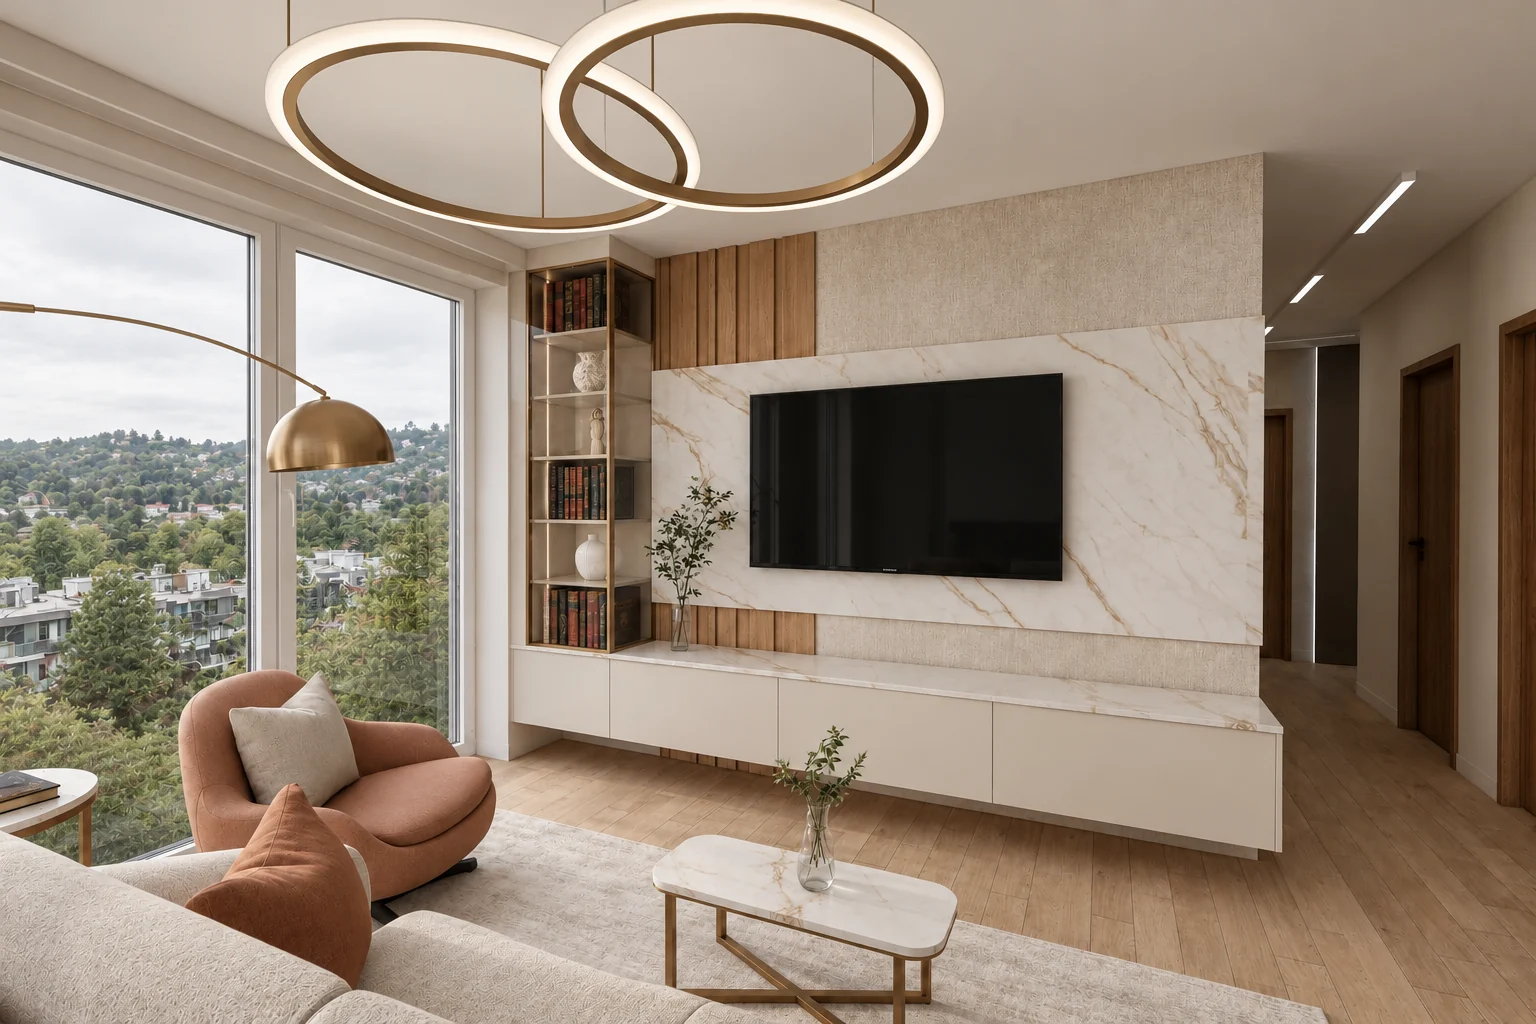
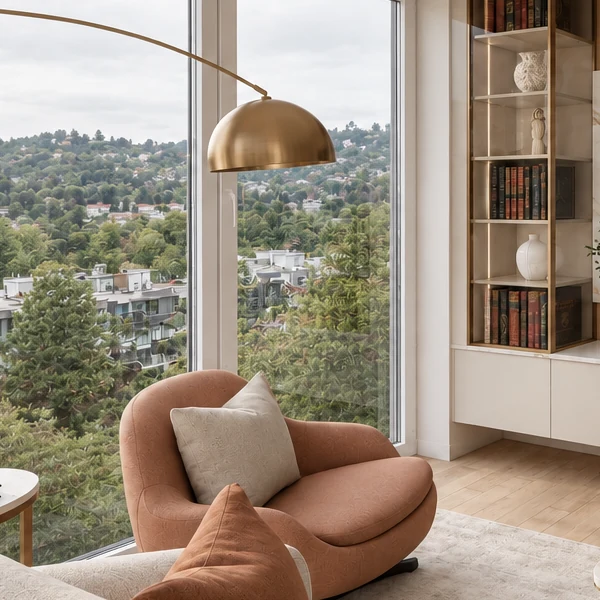
Living room with a marble-effect TV wall, oak slats and a beige wall section behind it, a gold-bronze-framed display cabinet on the left, a pendant light of two interlocking rings above the seating area, and a terracotta armchair and an arched floor lamp in the left foreground
We chose a pendant light made of two rings to hang above the living room.
01 / The concept

A narrow palette, varied surfaces.

We kept the colour palette narrow and let the surfaces provide the variety: mosaic, marble-effect and stone-effect tiling, oak, walnut and upholstery.

What ties the flat together

Gold-bronze lines

The same metal finish appears on the edge of the worktop, the frames of the display cabinets, the kitchen tap and several lights, mostly as a thin line.

Oak slats

The oak slatted cladding is part of the TV wall in the living room, runs beside the tall bank of units in the kitchen and flanks the bed in the sleeping alcove.

Built-in storage

Most of the storage is in full-height built-in cupboards. We designed lit shelves for the display cabinets, beside the bed and in the walk-in wardrobe.

02 / Living room

A marble-effect panel and a display cabinet on the TV wall.

The TV wall is the feature wall of the living room. A marble-effect panel, oak slats and a beige wall section divide it up, and a lit, gold-bronze-framed display cabinet stands at one end. The large windows look out over the Buda hillside and the surrounding residential buildings.

Living room with a marble-effect TV wall, oak slats and a beige wall section behind it, a gold-bronze-framed display cabinet on the left, a pendant light of two interlocking rings above the seating area, and a terracotta armchair and an arched floor lamp in the left foreground
We chose a pendant light made of two rings to hang above the living room.

Parts of the TV wall

  1. Marble-effect wall panel

    The TV is mounted on a marble-effect panel, and the veining of the cladding has a warm, golden-brown tone.

  2. Oak slats

    Oak slats run behind the marble-effect panel on the left-hand side.

  3. Lit display cabinet

    In the gold-bronze-framed glazed display cabinet, a vertical light strip lights the shelves.

  4. Low media unit

    The lower unit has a pale beige high-gloss front, and its top has the same marble-effect finish as the wall panel.

03 / Kitchen and dining area

An island between the cooking area and the living room.

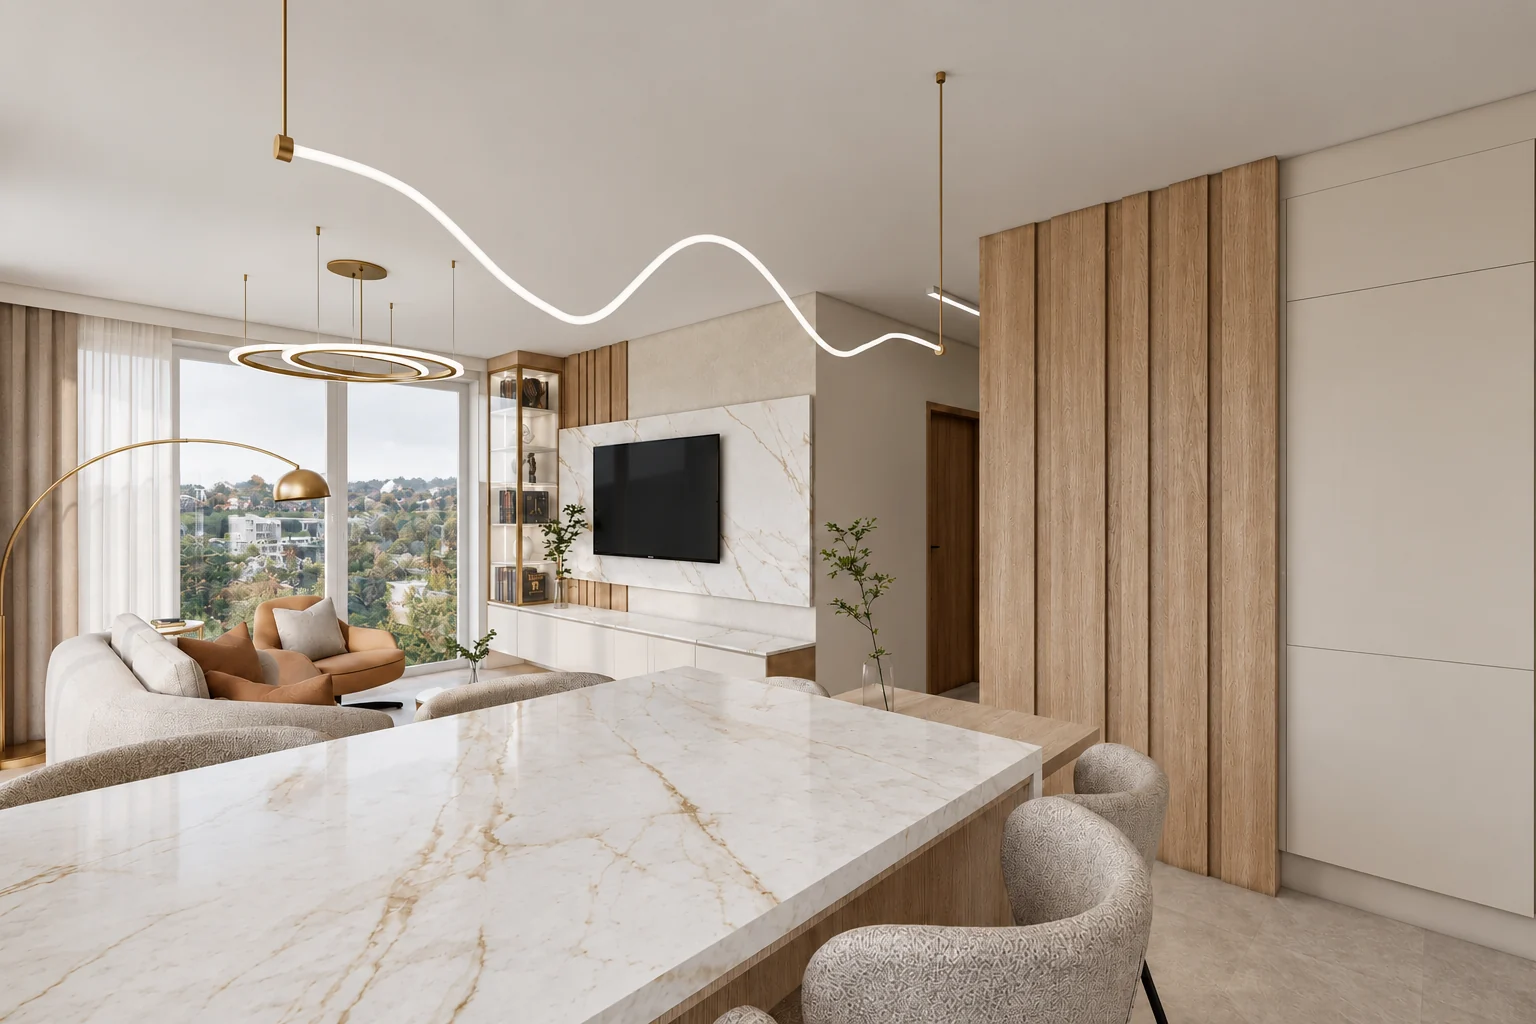
The kitchen island separates the cooking area from the living room without blocking the light or the view.

A lower oak table top is joined to the end of the island and serves as the dining table.

Marble-effect kitchen island with upholstered chairs, the living room TV wall behind it, oak slatted cladding and a high-gloss bank of units on the right, and a wavy LED pendant light above
A wavy LED pendant light hangs above the island.

A marble-effect island with upholstered chairs.

The top and the end of the island have marble-effect cladding, and we chose upholstered chairs to go with it. From the island you can see the TV wall in the living room.

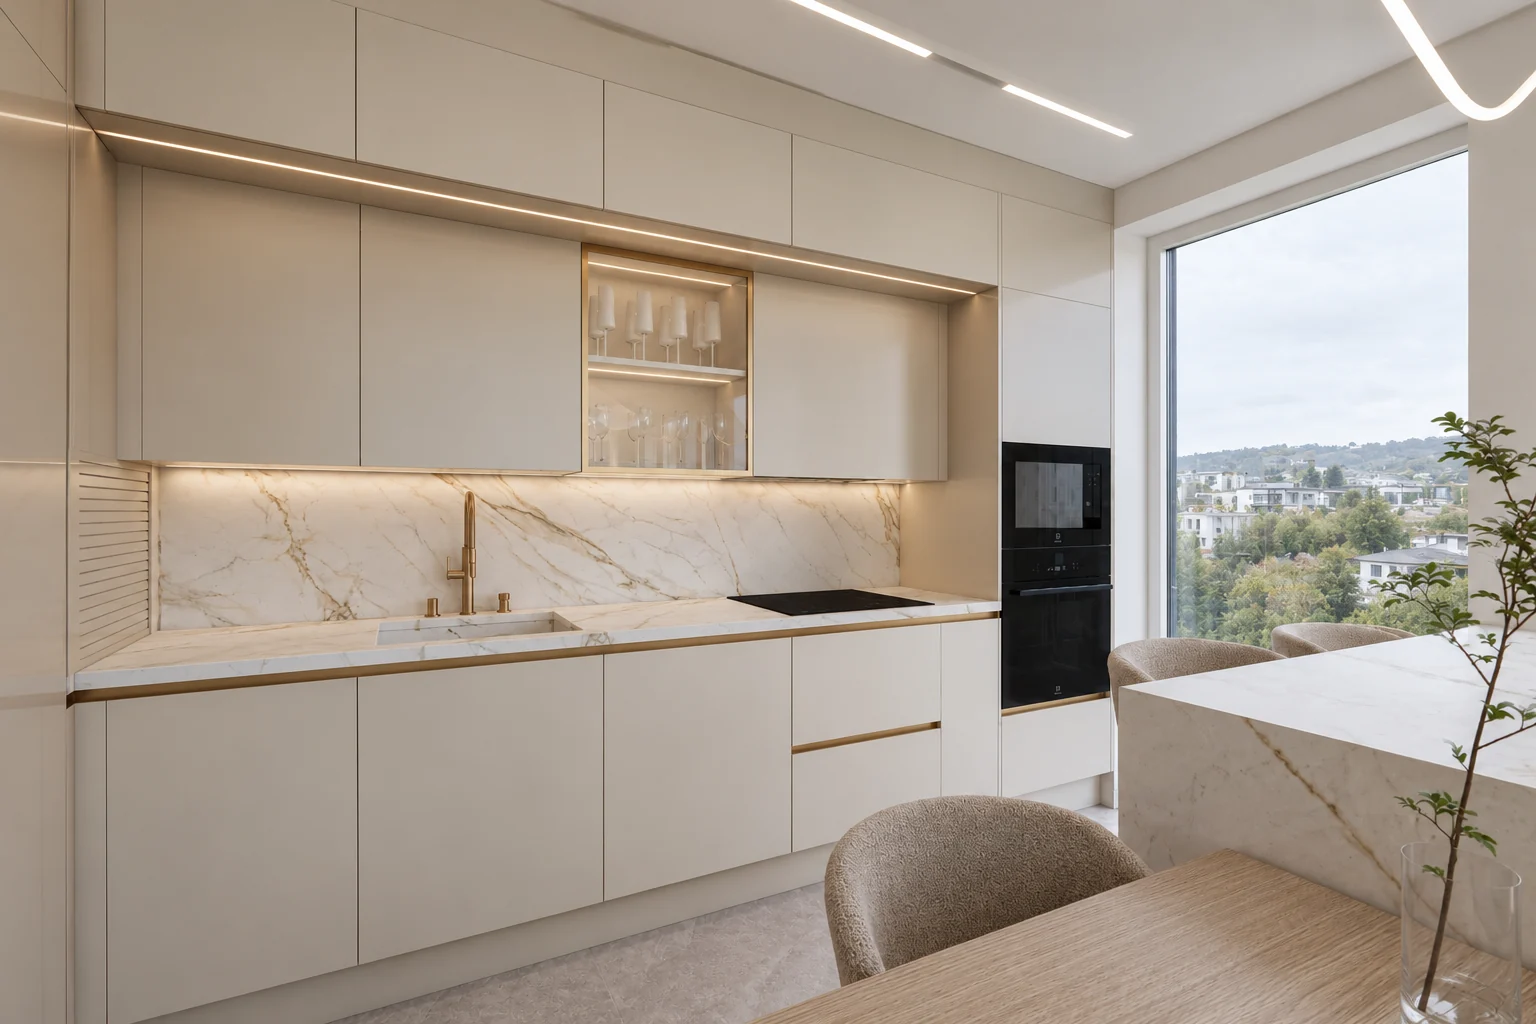
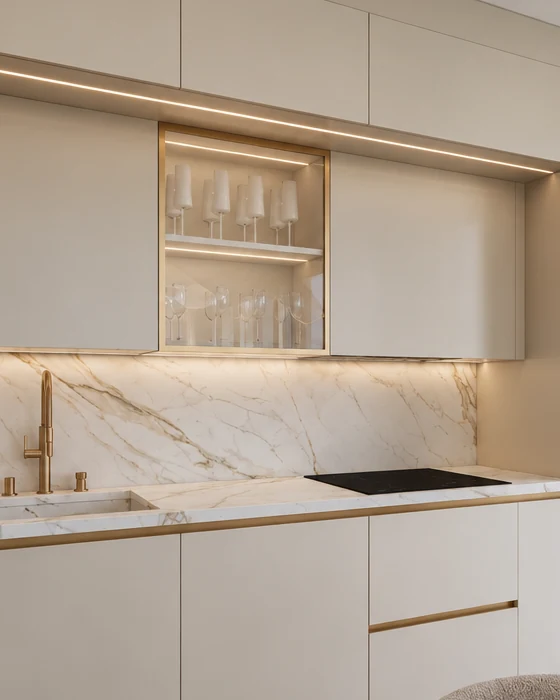
Kitchen run with pale beige high-gloss fronts, a gold-bronze-framed glazed display cabinet, a marble-effect splashback and worktop and a gold-bronze tap, with a black oven and microwave in a tall unit on the right
A concealed light strip runs between the two rows of wall units.

Parts of the kitchen run

  1. Gold-bronze-framed display cabinet

    A gold-bronze-framed glazed display cabinet is set into the row of wall units.

  2. Marble-effect splashback

    The splashback and the worktop have the same warmly veined marble-effect finish.

  3. Metal profile on the worktop edge

    A thin gold-bronze profile runs along the edge of the worktop, and the same line appears in the handle groove of the drawer front.

  4. Tall oven unit

    The oven and the microwave are built into a tall unit, one above the other.

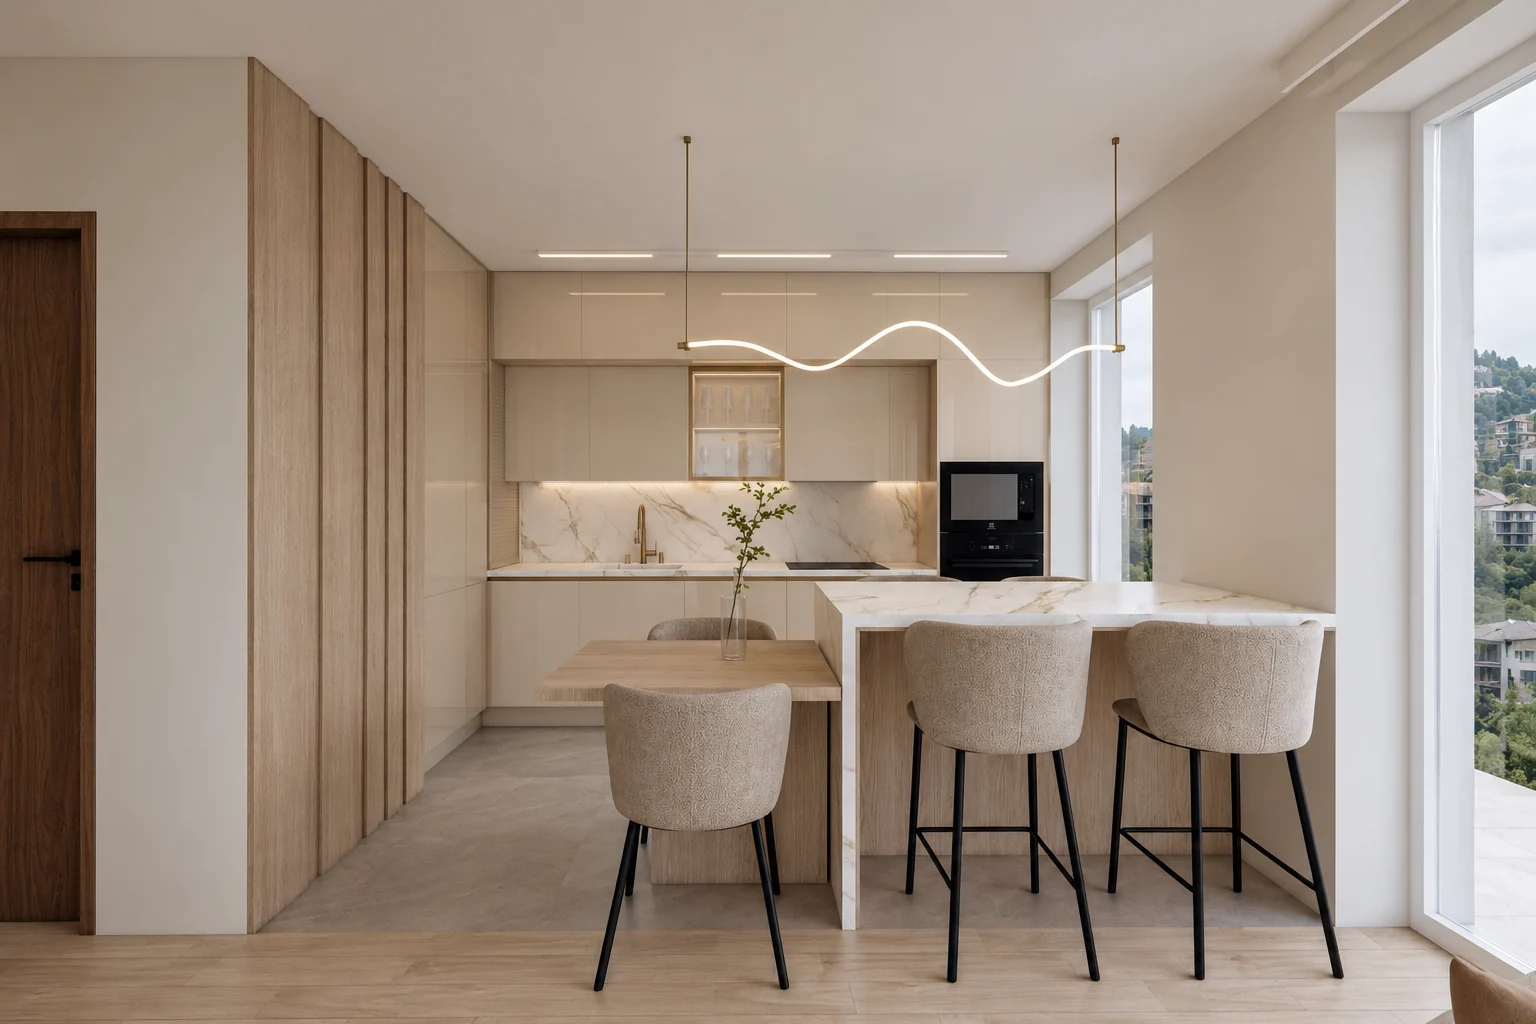
The floor marks where the work zone ends.

The cooking area has a tall bank of units with pale beige high-gloss fronts, and oak slatted cladding runs beside it.

The kitchen and the dining corner have large-format stone-effect tiles, and the living room has wood-effect flooring. The two floor finishes meet directly in front of the island and the table.

Front view of the kitchen with pale beige high-gloss fronts and a marble-effect splashback, an island with bar stools in front of it and an oak table top joined to the island, oak slatted wall cladding on the left, wood-effect flooring in the foreground and stone-effect flooring further back
The kitchen seen straight on from the living room.
04 / Entrance hall

A seating niche between the cupboards.

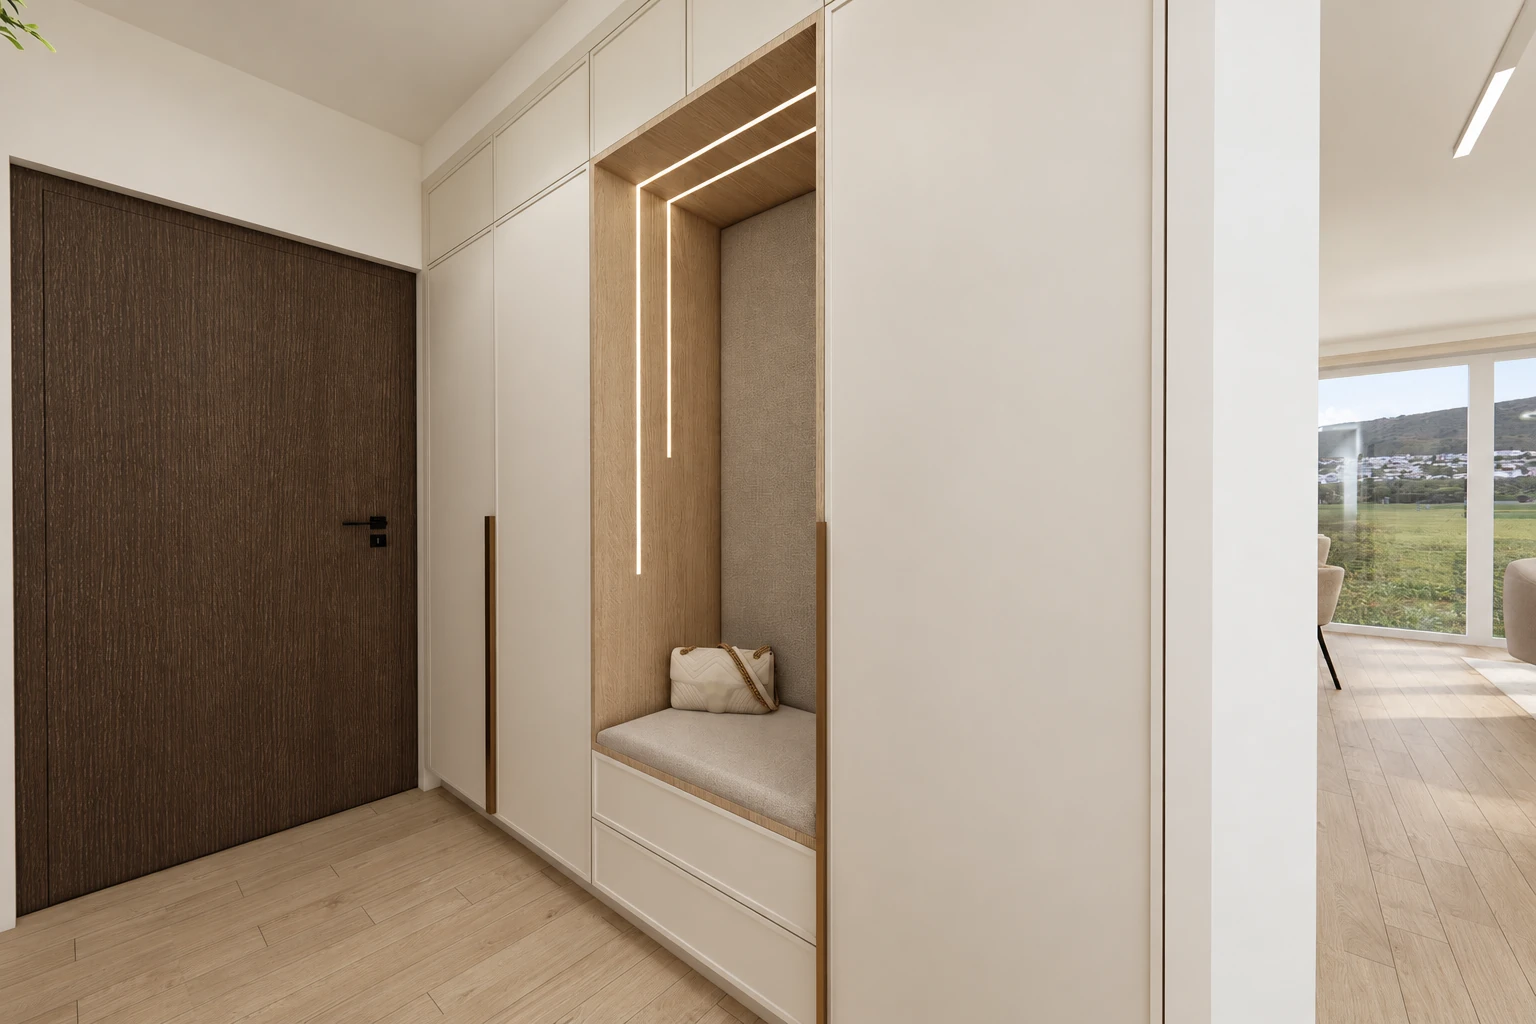
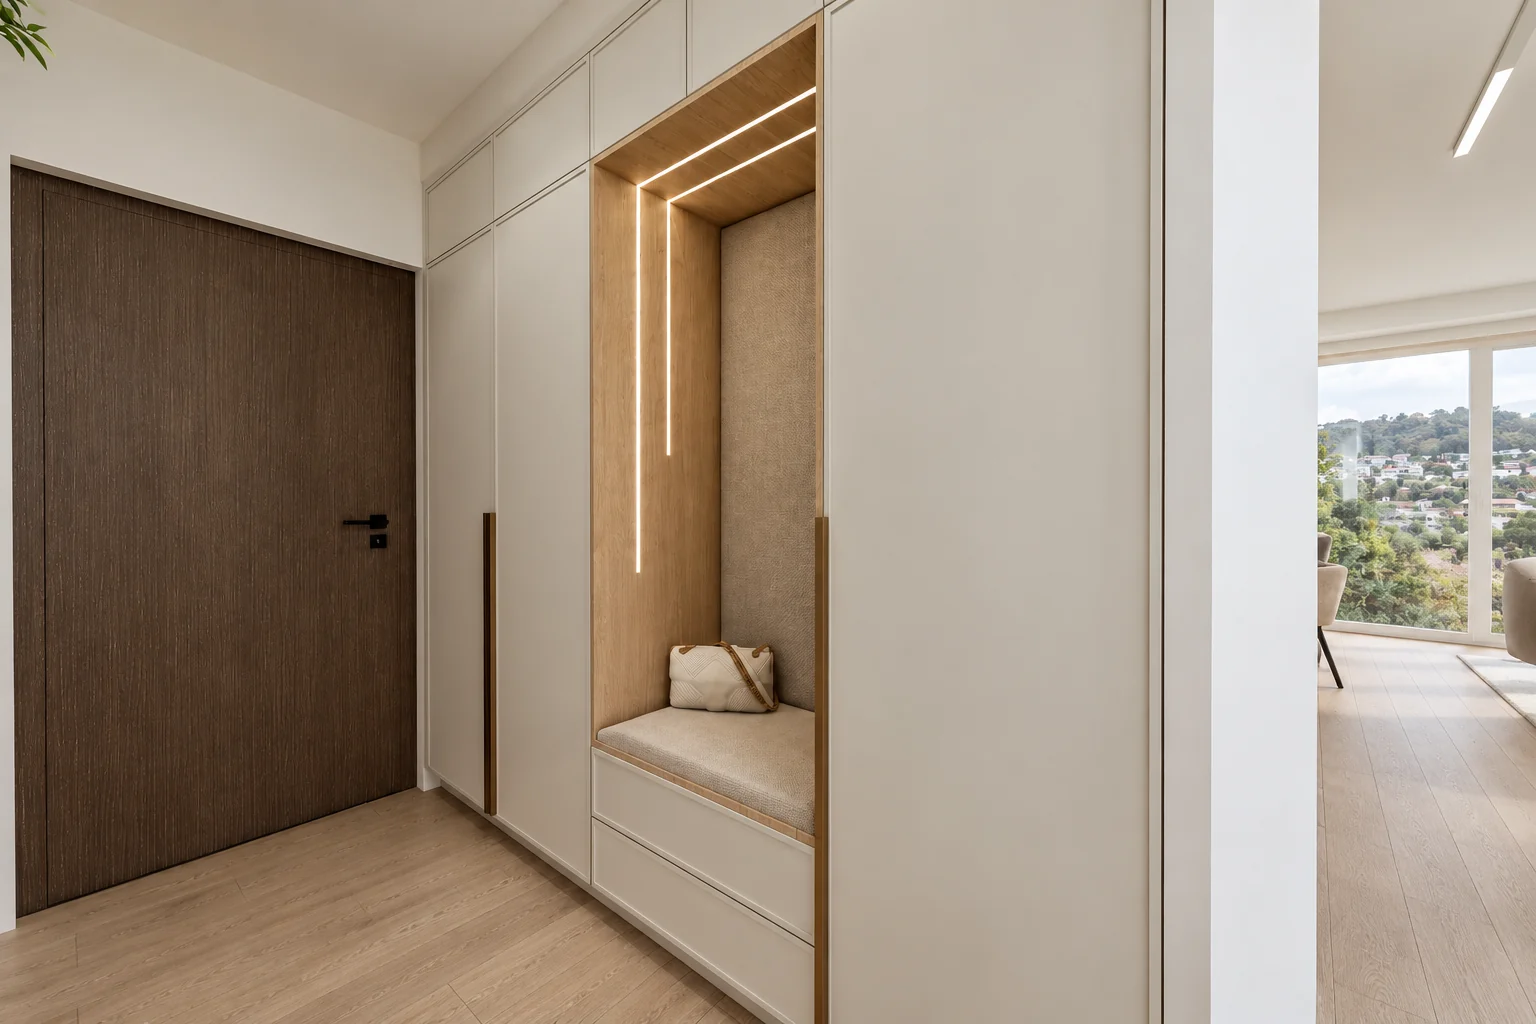
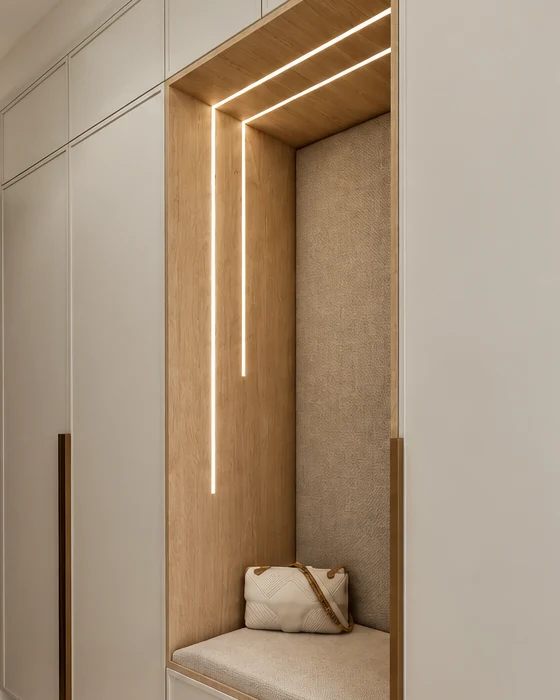
In the entrance hall we designed an oak-framed, upholstered seating niche with recessed light strips into the full-height run of cupboards.

The cupboard fronts are pale beige and the front door is dark walnut.

Entrance hall with a dark walnut front door and a full-height run of pale beige cupboards, including an oak-framed seating niche with an upholstered back, light strips and drawers, with a view through to the living room on the right
The cupboards have long gold-bronze handles.
05 / Sleeping alcove and walk-in wardrobe

An upholstered wall panel and built-in cupboards.

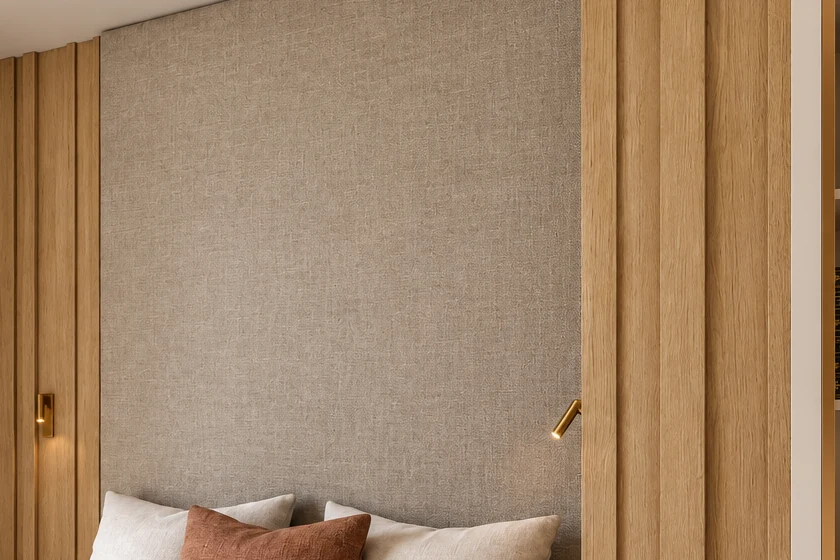
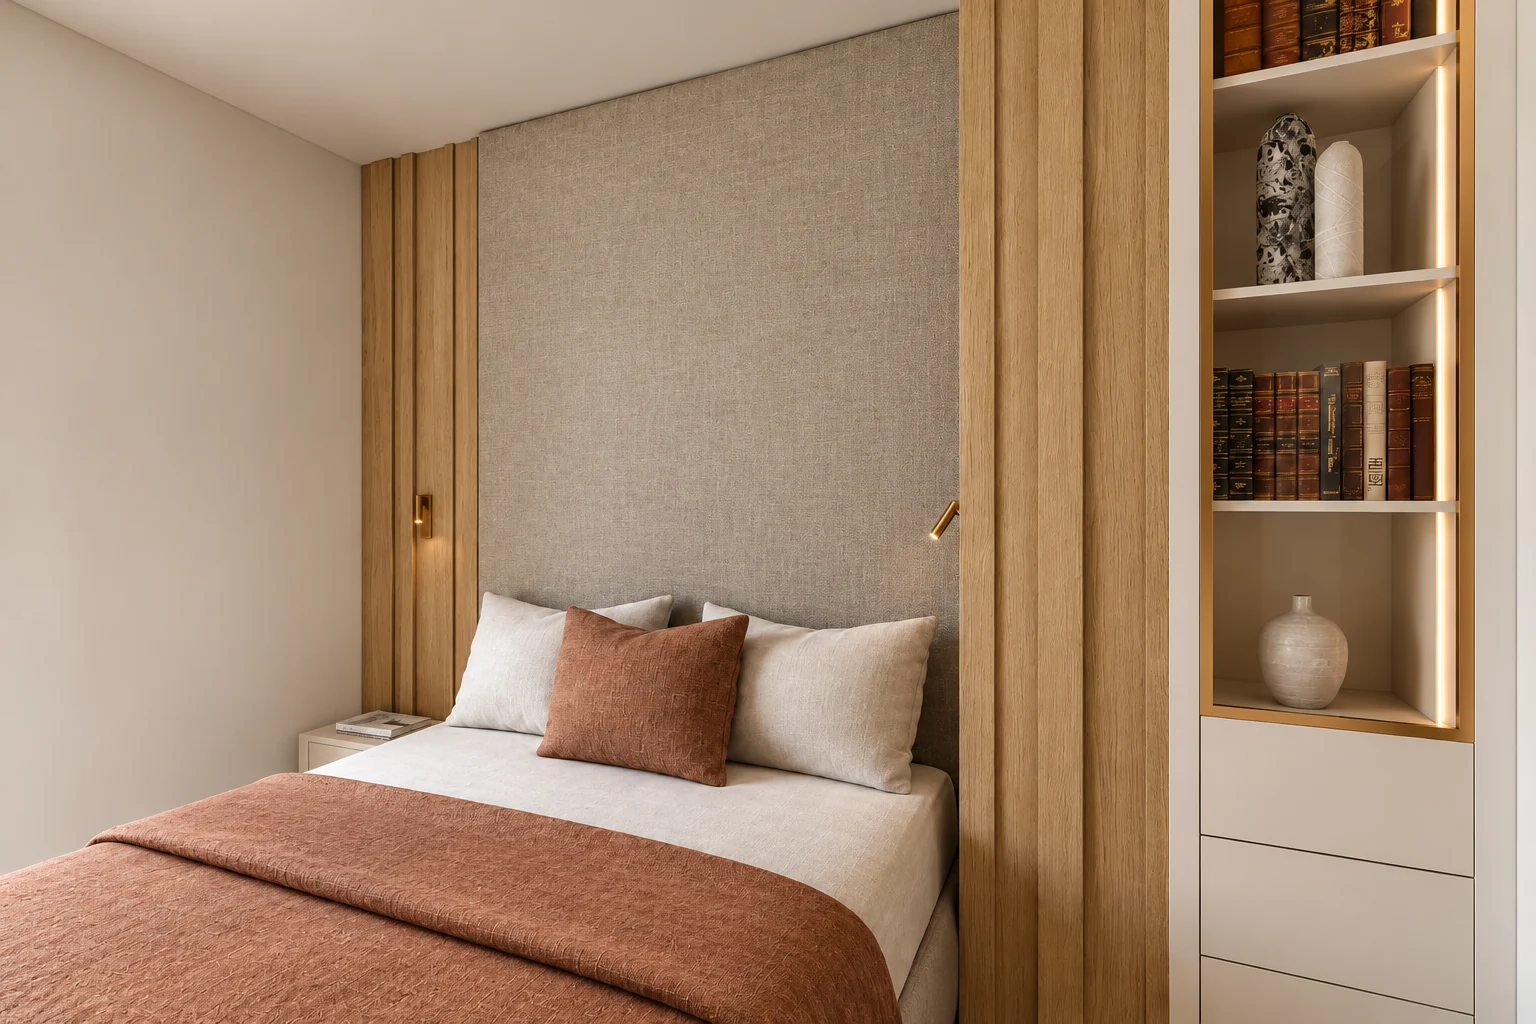
An upholstered wall panel sits behind the bed, with oak slats and wall reading lights on either side.

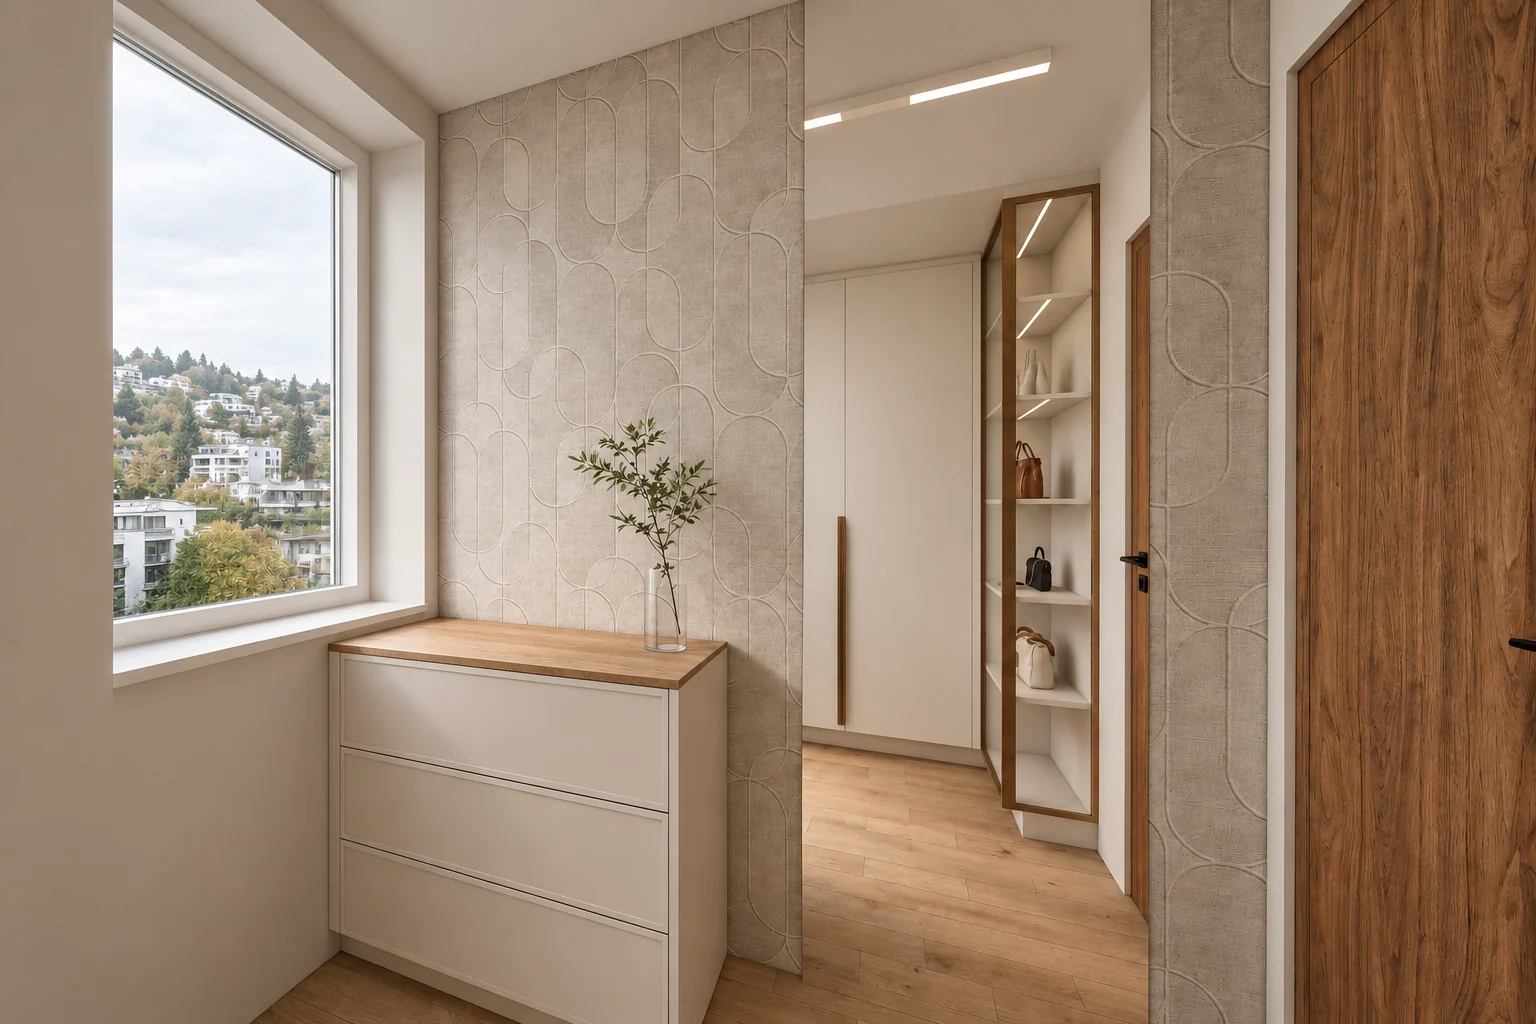
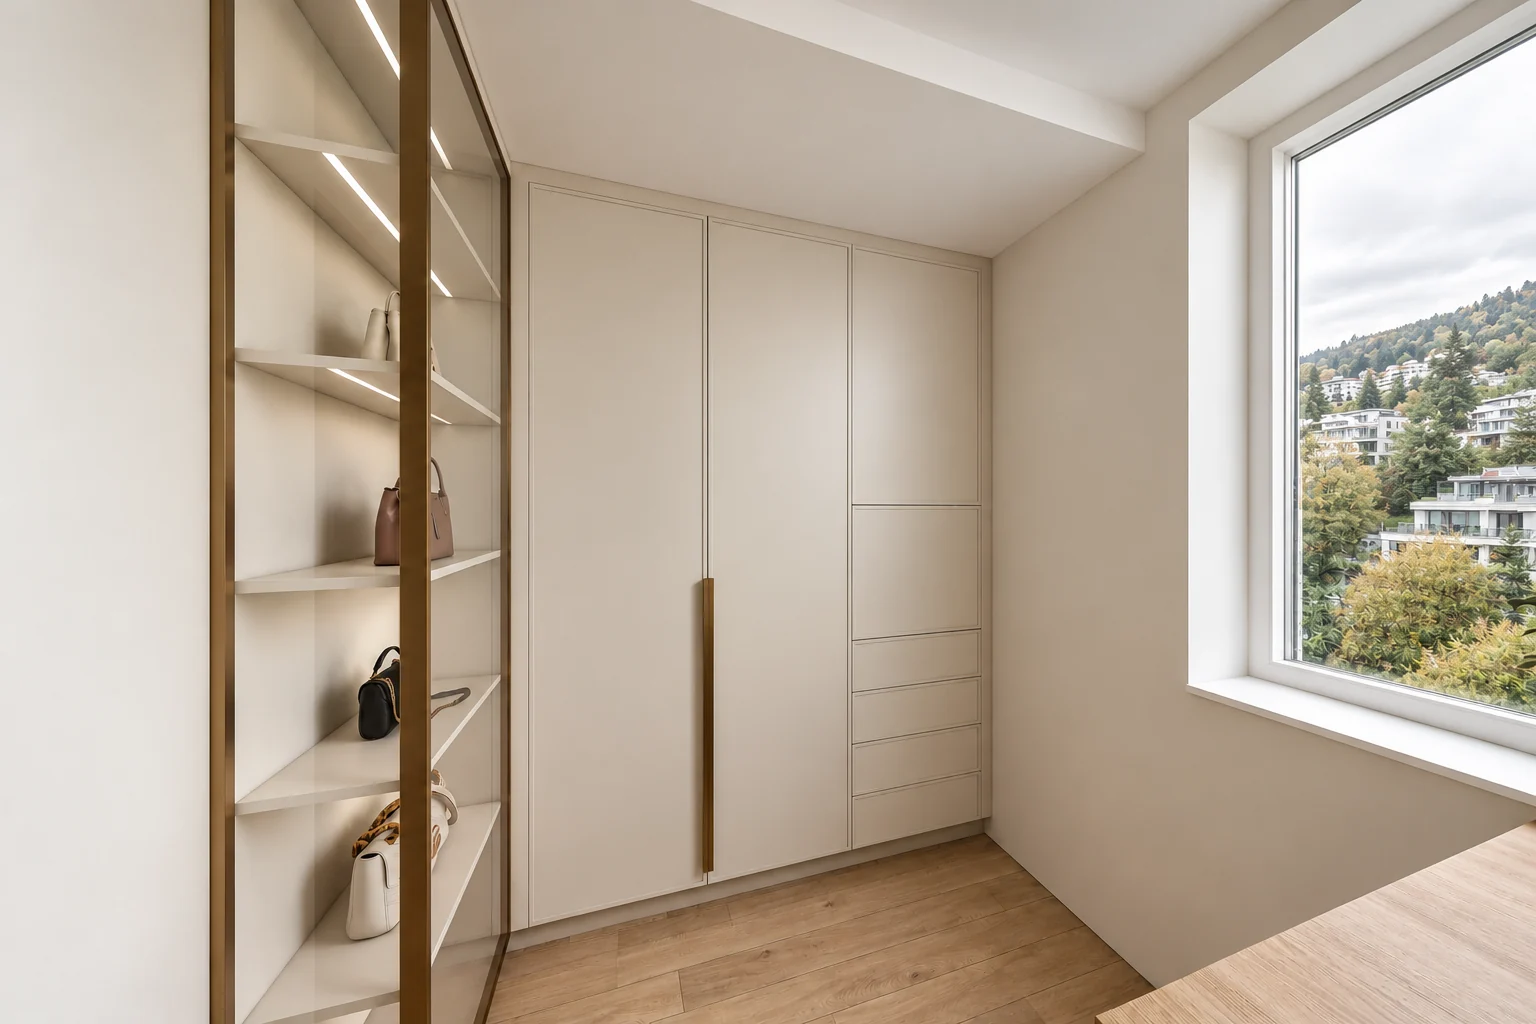
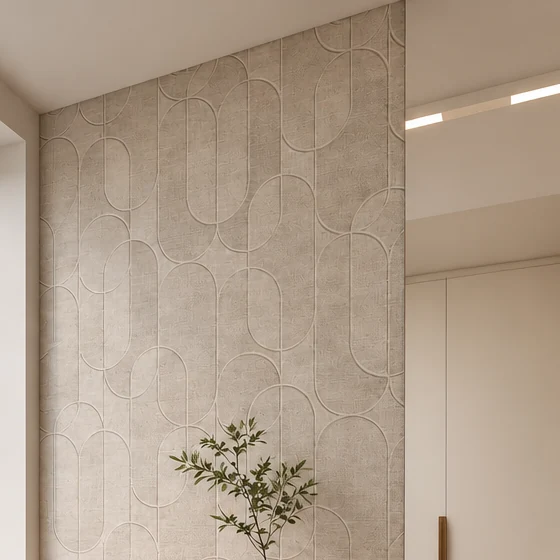
For the walk-in wardrobe we designed a full-height pale beige cupboard and a shelving unit; the cupboard handle and the frame of the shelving unit are both gold-bronze. In the dressing corner, a pale beige chest of drawers with an oak top stands next to the window, with oval-patterned relief wall cladding behind it.

A gold-bronze frame and lit shelves.

As in the living room display cabinet, a gold-bronze frame surrounds the shelves, and a vertical light strip runs along the inner edge of the frame.

Sleeping alcove with an upholstered wall panel behind the bed, flanked by oak slats and gold-bronze wall reading lights, and on the right a built-in cupboard with gold-bronze-framed lit shelves and drawers
The built-in cupboard beside the bed has drawers below and shelves above.
Walk-in wardrobe with a full-height pale beige built-in cupboard with a long gold-bronze handle and drawers, a gold-bronze-framed lit shelving unit on the left and a large window on the right
The shelving unit is lit by concealed light strips.
Dressing corner by the window with a pale beige chest of drawers with an oak top and oval-patterned relief wall cladding behind it, the walk-in wardrobe's cupboard and gold-bronze-framed shelves visible through the opening, and a walnut door on the right
The oval-patterned wall cladding also appears on both sides of the opening.
06 / Bathroom and washroom

Black fittings, a gold mosaic band.

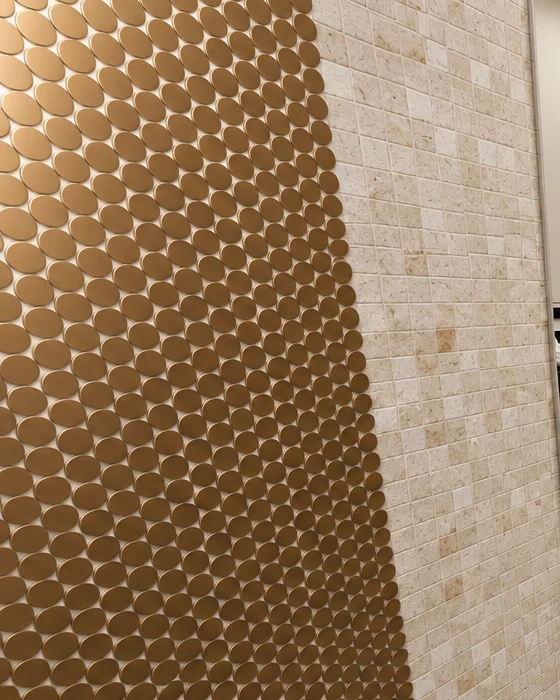
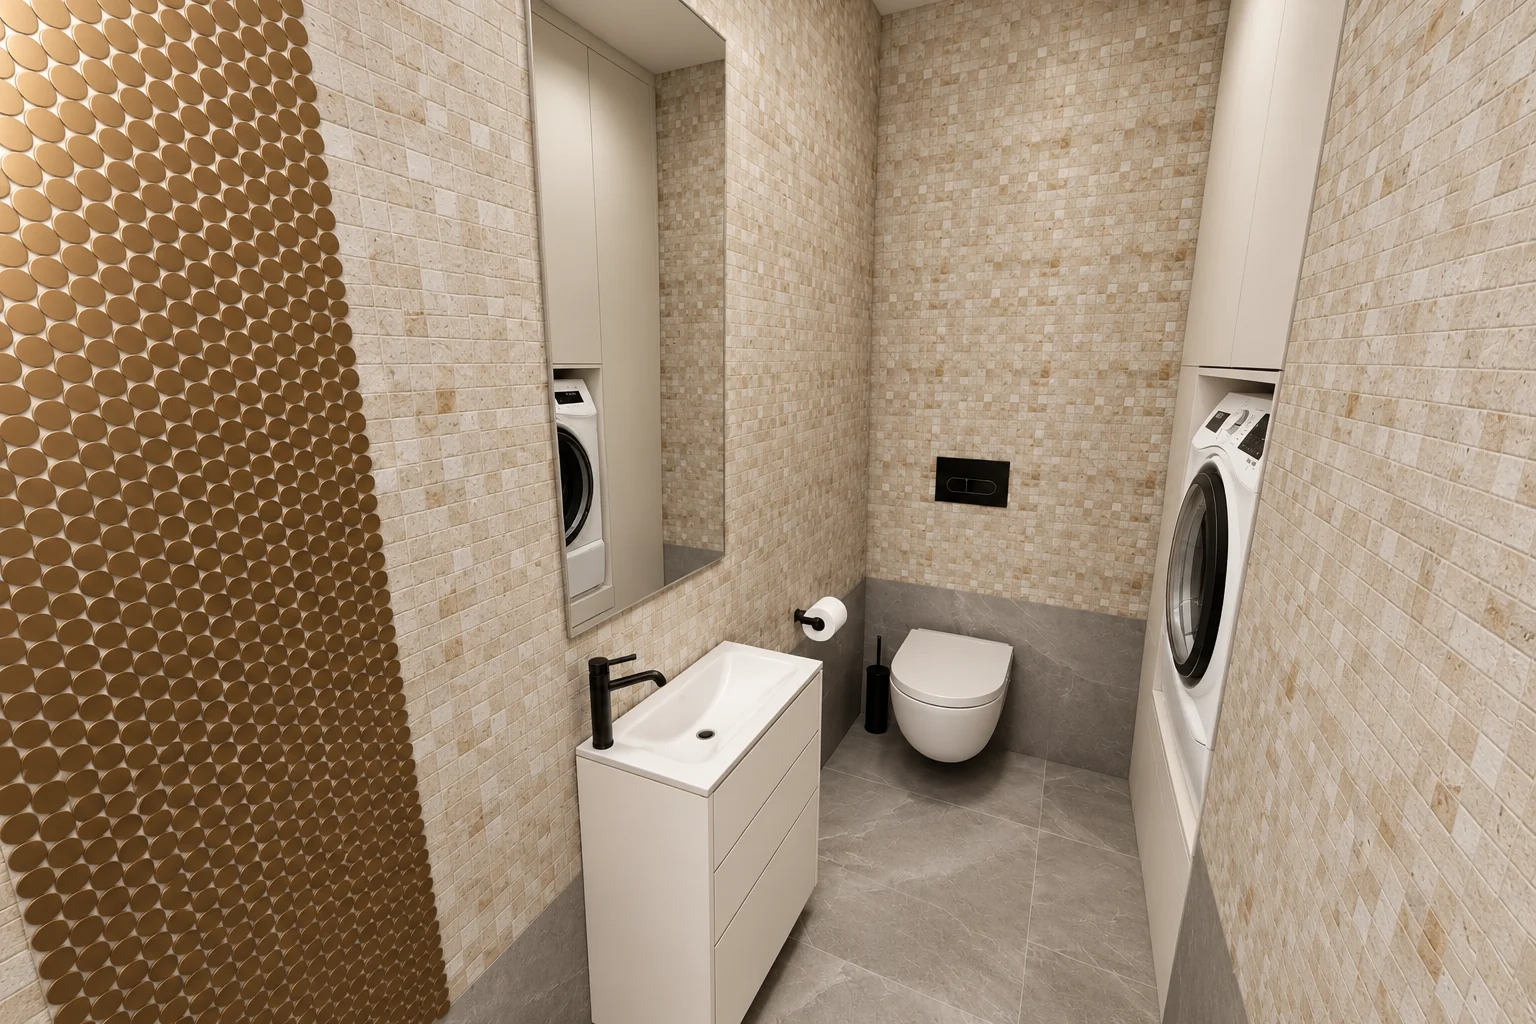
In the bathroom and the washroom, black fittings provide contrast. In the washroom, the band of round gold mosaic tiles matches the metal finish of the display cabinet frames.

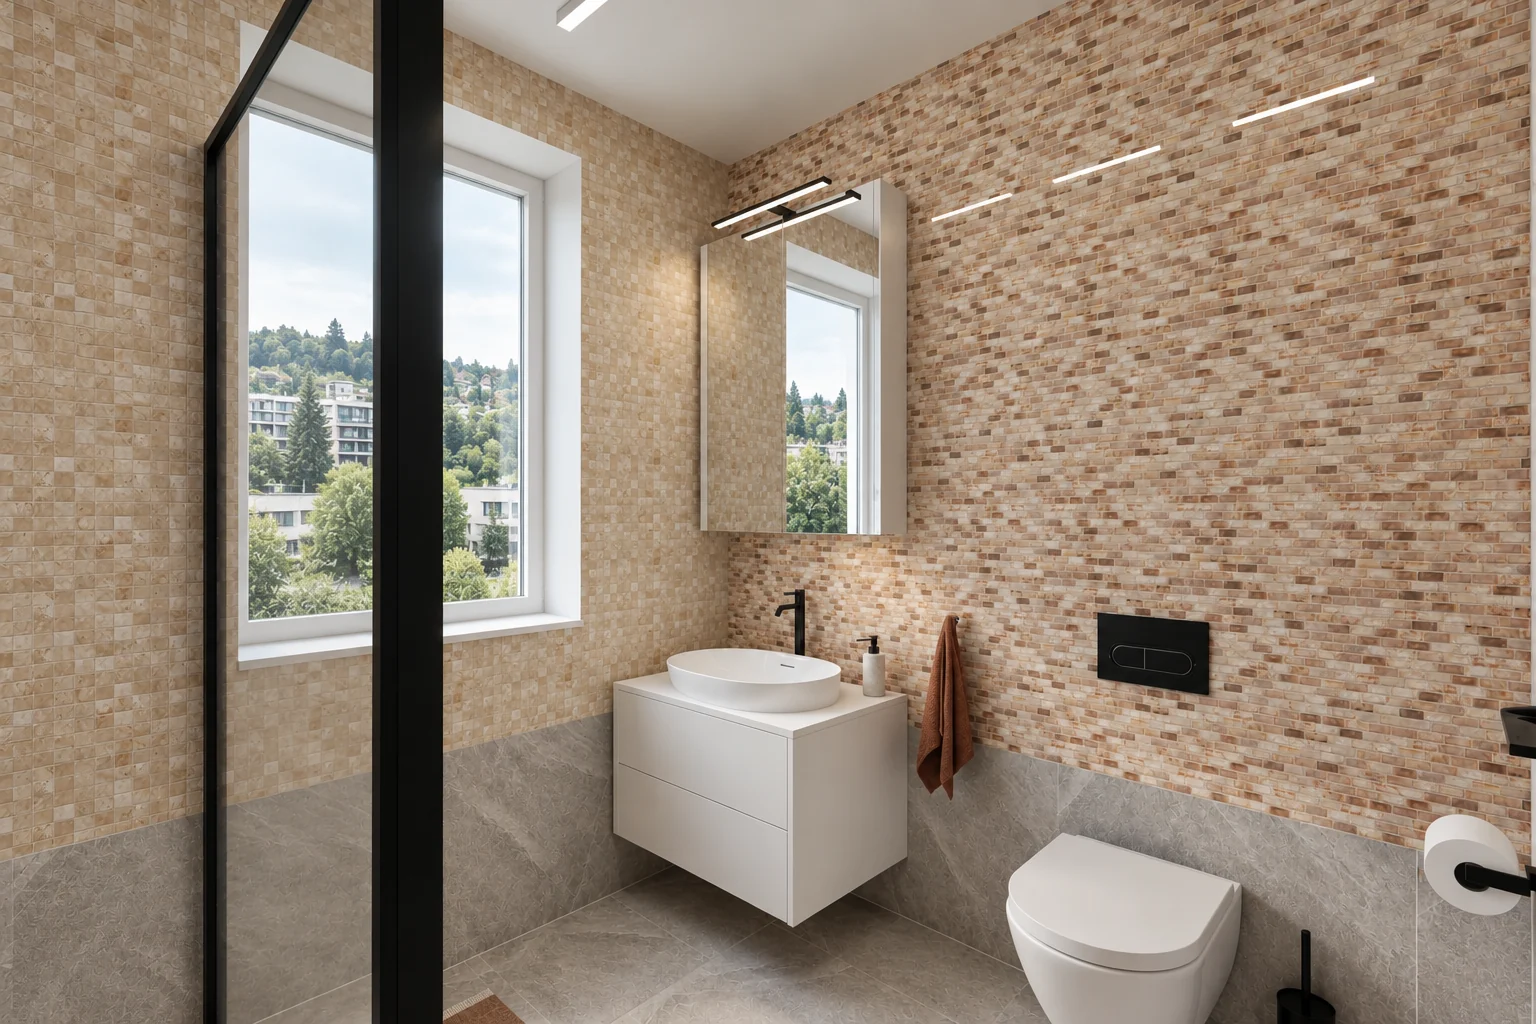
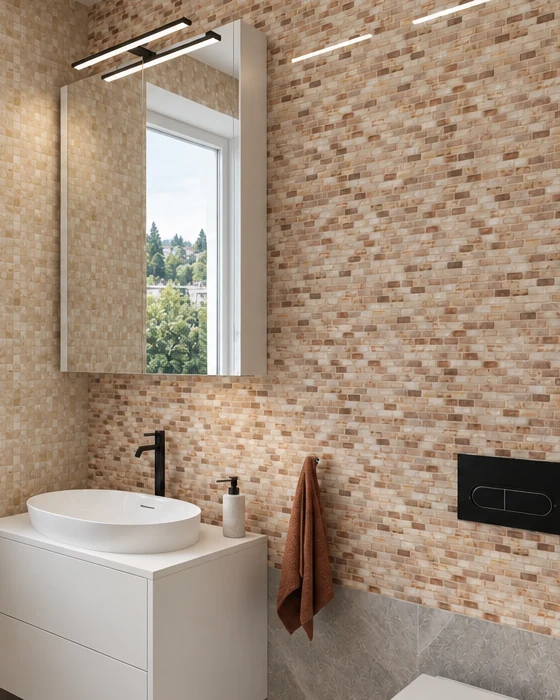
For the bathroom walls we chose a brick-pattern mosaic and a small beige square mosaic. The shower has a black-framed glass screen, and a countertop basin sits on a floating vanity unit.

Bathroom with a brick-pattern mosaic wall, small square mosaic and grey stone-effect tiling on the lower wall, a black-framed shower screen, a countertop basin on a floating white vanity unit, a mirror cabinet, a black tap and a wall-hung WC
The lower band of the walls and the floor are finished in large-format grey stone-effect tiles.
Washroom with a band of round gold mosaic tiles, beige square mosaic, a grey stone-effect floor, a narrow white vanity unit, a black tap, a wall-hung WC and a washing machine in the recess of a built-in cupboard
The washing machine sits in a recess in the full-height built-in cupboard.
07 / Details up close

Metal frames, light strips, mosaic.

The close-ups show the display cabinet frame, the light strips of the seating niche, the brick-pattern mosaic and the relief of the oval wall cladding.

08 / Material selection

A light base, oak, walnut and gold-bronze.

Light beige and warm earth tones form the base. Oak, walnut and marble-effect cladding are layered on top, with gold-bronze metal on the details.

Mood board

Oak slats, upholstery, gold mosaic
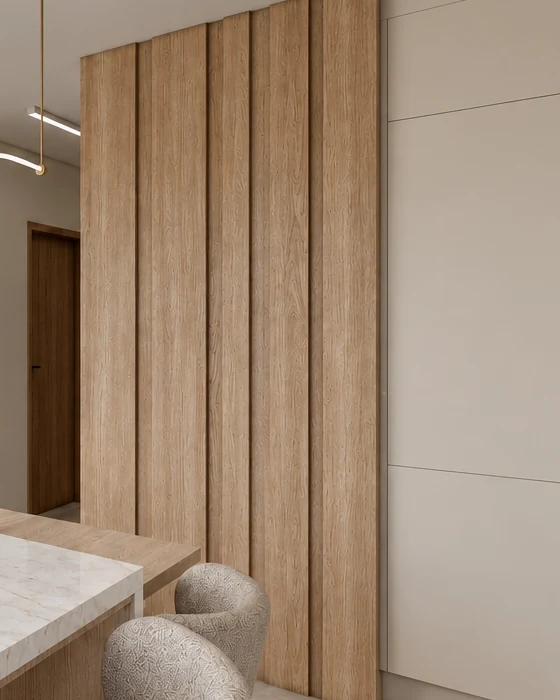
Oak slatted wall cladding beside the pale beige high-gloss bank of kitchen units, with the corner of the marble-effect island and upholstered chairs in front
Upholstered wall panel behind the bed in the sleeping alcove, flanked by oak slats with gold-bronze wall reading lights mounted on them
A band of round gold mosaic tiles beside the beige square mosaic tiling

In the kitchen the oak slats run beside the pale beige high-gloss bank of units, and in the sleeping alcove they flank the upholstered wall panel. In the washroom, a band of round, matt gold mosaic tiles breaks up the beige square mosaic.

Marble-effect cladding
Pale beige high-gloss front
Light oak slats
Walnut door finish
Gold-bronze metal and mosaic
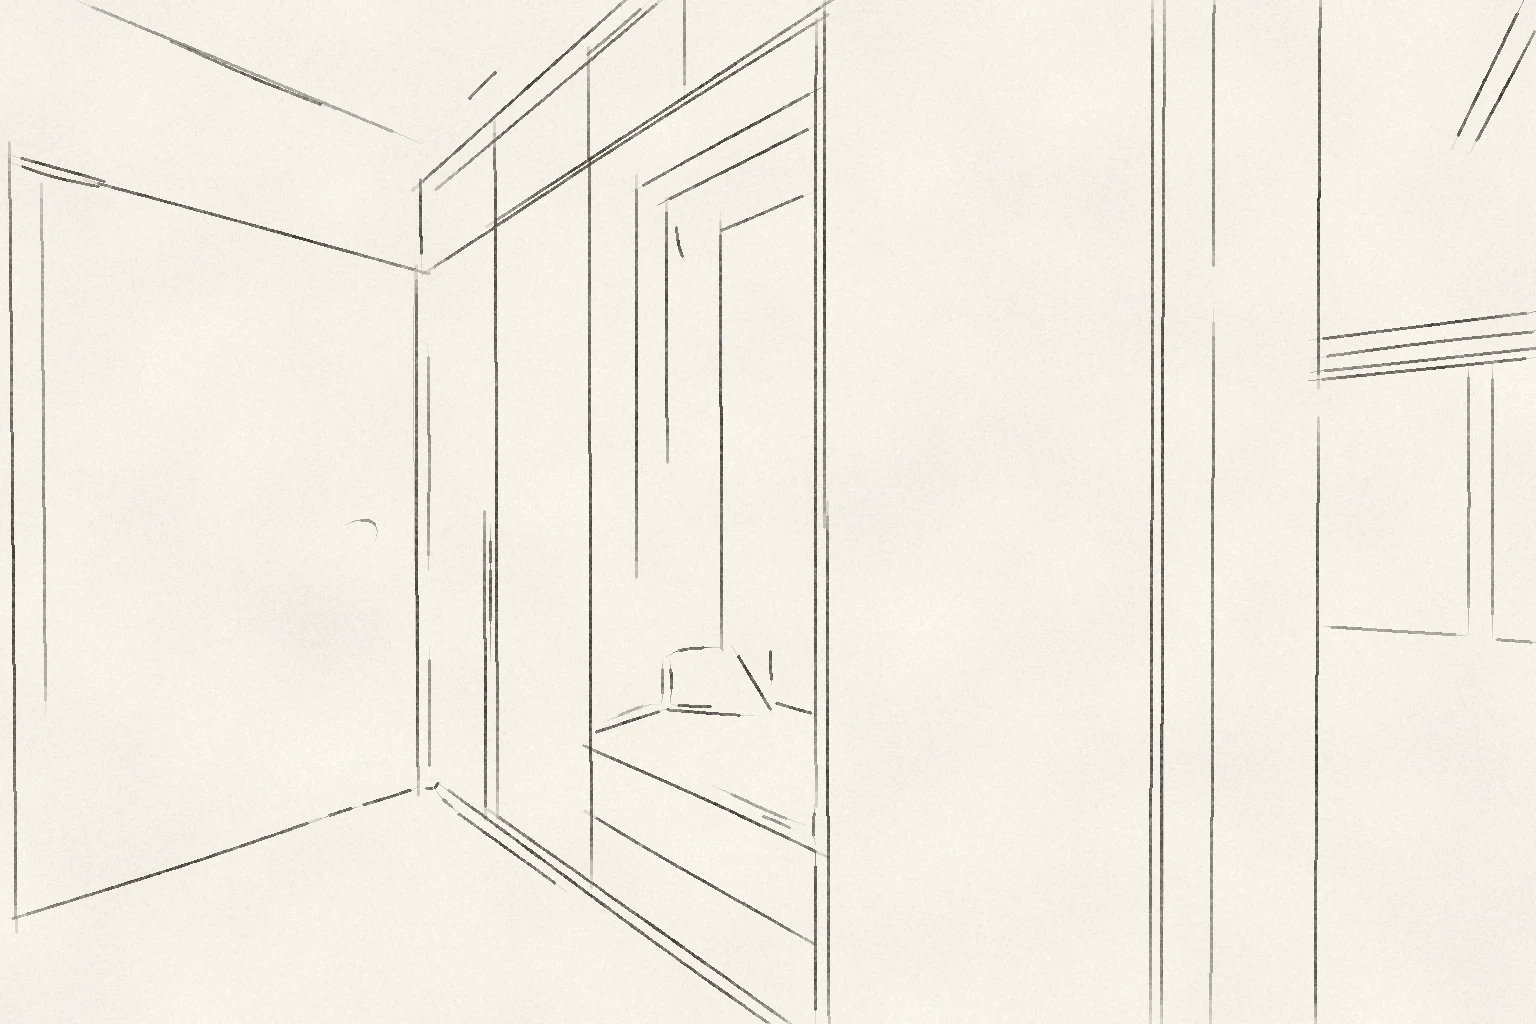
09 / The entrance hall in a drawing

From sketch to visualisation.

Entrance hall with a dark walnut front door and a full-height run of pale beige cupboards, including an oak-framed seating niche with an upholstered back, light strips and drawers, with a view through to the living room on the right
The cupboards have long gold-bronze handles.

In this small flat, the island and the change of floor finish mark the boundary between the kitchen and the living room. Most of the storage is in built-in cupboards, and oak slats and thin gold-bronze lines divide up the light surfaces.

Ready to have your own home designed?

At InteriorVibe we design the complete interior architecture of your flat or house in one to three months. Space planning, visualisation, bespoke joinery and precise construction documentation — from one hand.

Book a consultation
City life, in pared-back harmony | InteriorVibe Studio