← Back to the portfolio
Dental clinic · Buda

A modern dental clinic that radiates calm

We redesigned the interiors of a working dental clinic in Buda without removing any walls. We gave the waiting room stucco-framed wall panels and a marble-effect ceramic panel, and the treatment rooms light stone worktops and fronts with no visible edge banding.

Location
Buda
Scope
Interior renovation
Spaces
Entrance, waiting room, washroom, three treatment rooms
Explore the designs ↓
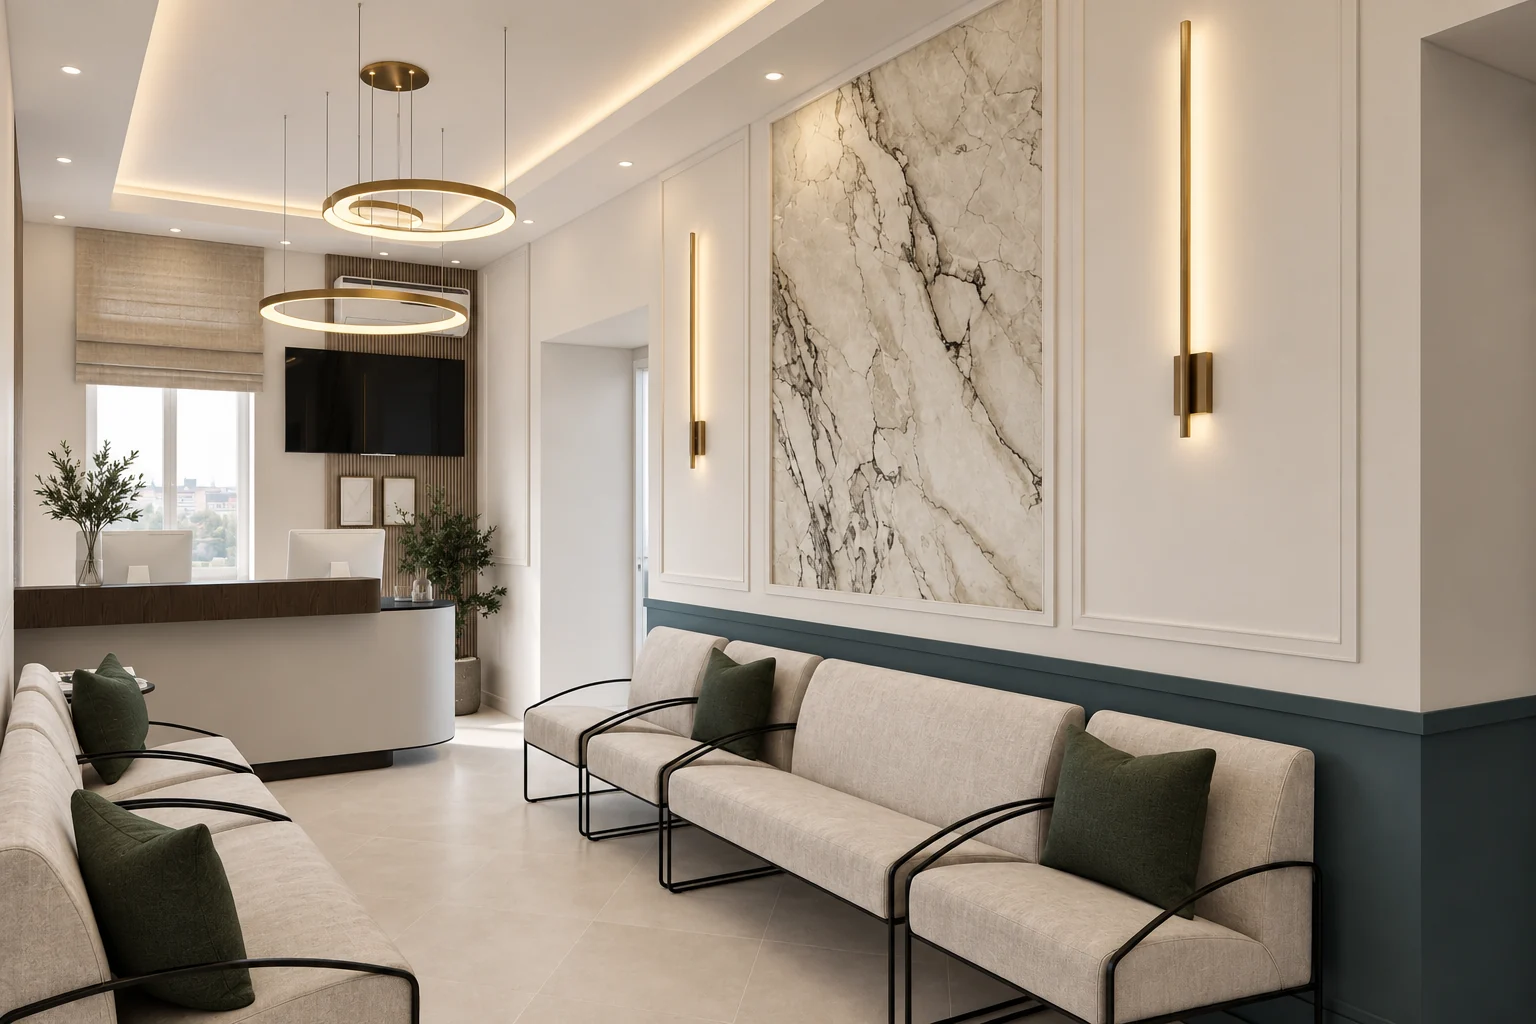
Waiting room with a marble-effect ceramic panel, bronze wall lights, a teal dado and waiting room chairs, with the reception desk and ring-shaped pendant lights in the background
The waiting room looking towards reception, with a double-ring and a single-ring pendant light on the ceiling.
01 / The brief

Renovating a working clinic without removing any walls.

The design covered the entrance, the waiting room with reception, the washroom and the three treatment rooms.

Survey, presentation, handover

A half-hour survey

We planned the site survey to take about half an hour so that it would not hold up the doctors' work.

Online presentation

We presented the design to the owners with a video walkthrough and a written summary, then refined it based on their feedback.

Documentation handed over

We prepared a detailed joinery specification for the bespoke furniture. For the painting and stucco work we handed over the full documentation, including the visualisations and the survey photos.

02 / Waiting room and reception

A marble-effect panel, grazing light on the wall panels.

On the long wall of the waiting room we designed stucco-framed wall panels with a marble-effect ceramic wall panel between them. Vertical lights cast grazing light across the wall panels beside it.

For the wall lights we chose a continuous LED strip instead of point light sources, so the light is even and subdued. We also made sure that insects cannot collect inside the fittings. The existing teal stucco sections of the dado are kept and repainted.

Waiting room with a marble-effect ceramic panel, bronze wall lights, a teal dado and waiting room chairs, with the reception desk and ring-shaped pendant lights in the background
The waiting room looking towards reception, with a double-ring and a single-ring pendant light on the ceiling.

Elements of the waiting room

  1. Marble-effect wall panel

    The ceramic panel has the same stucco frame as the wall panels beside it.

  2. Vertical wall light

    The narrow bronze fittings sit in the middle of the wall panels, inside the stucco frames.

  3. Teal dado

    The deep teal dado runs the full length beneath the wall panels, with the waiting room chairs in front of it.

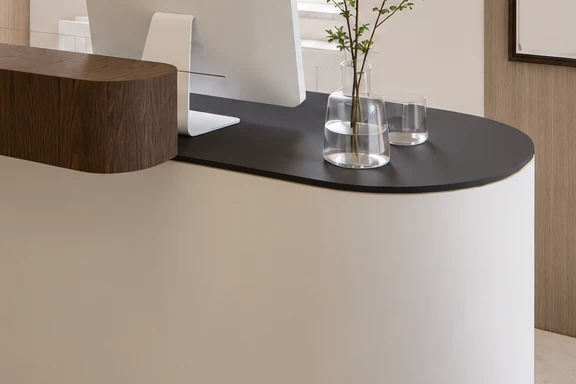
  4. Curved reception desk

    The reception desk at the end of the waiting room has a curved white front, with a dark wood counter section running along the top.

A raised desk, a darker stone.

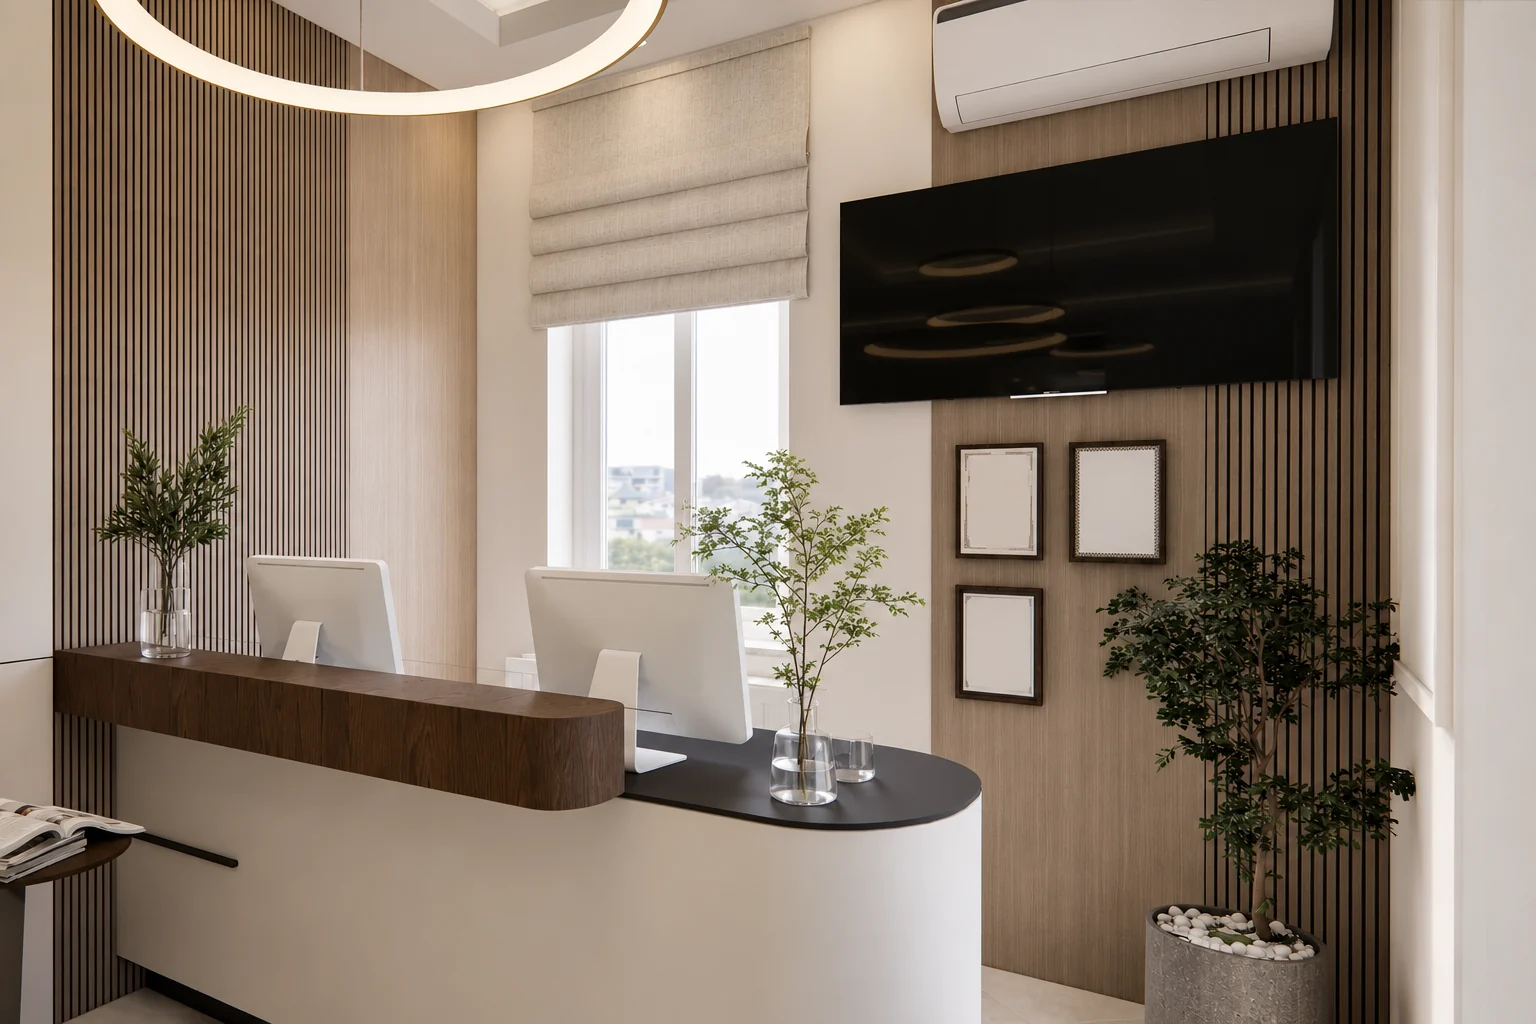
We raised the reception desk to give the receptionists some privacy. We produced a separate joinery drawing and materials specification for it.

For its worktop we chose a darker stone than for the light worktops in the treatment rooms.

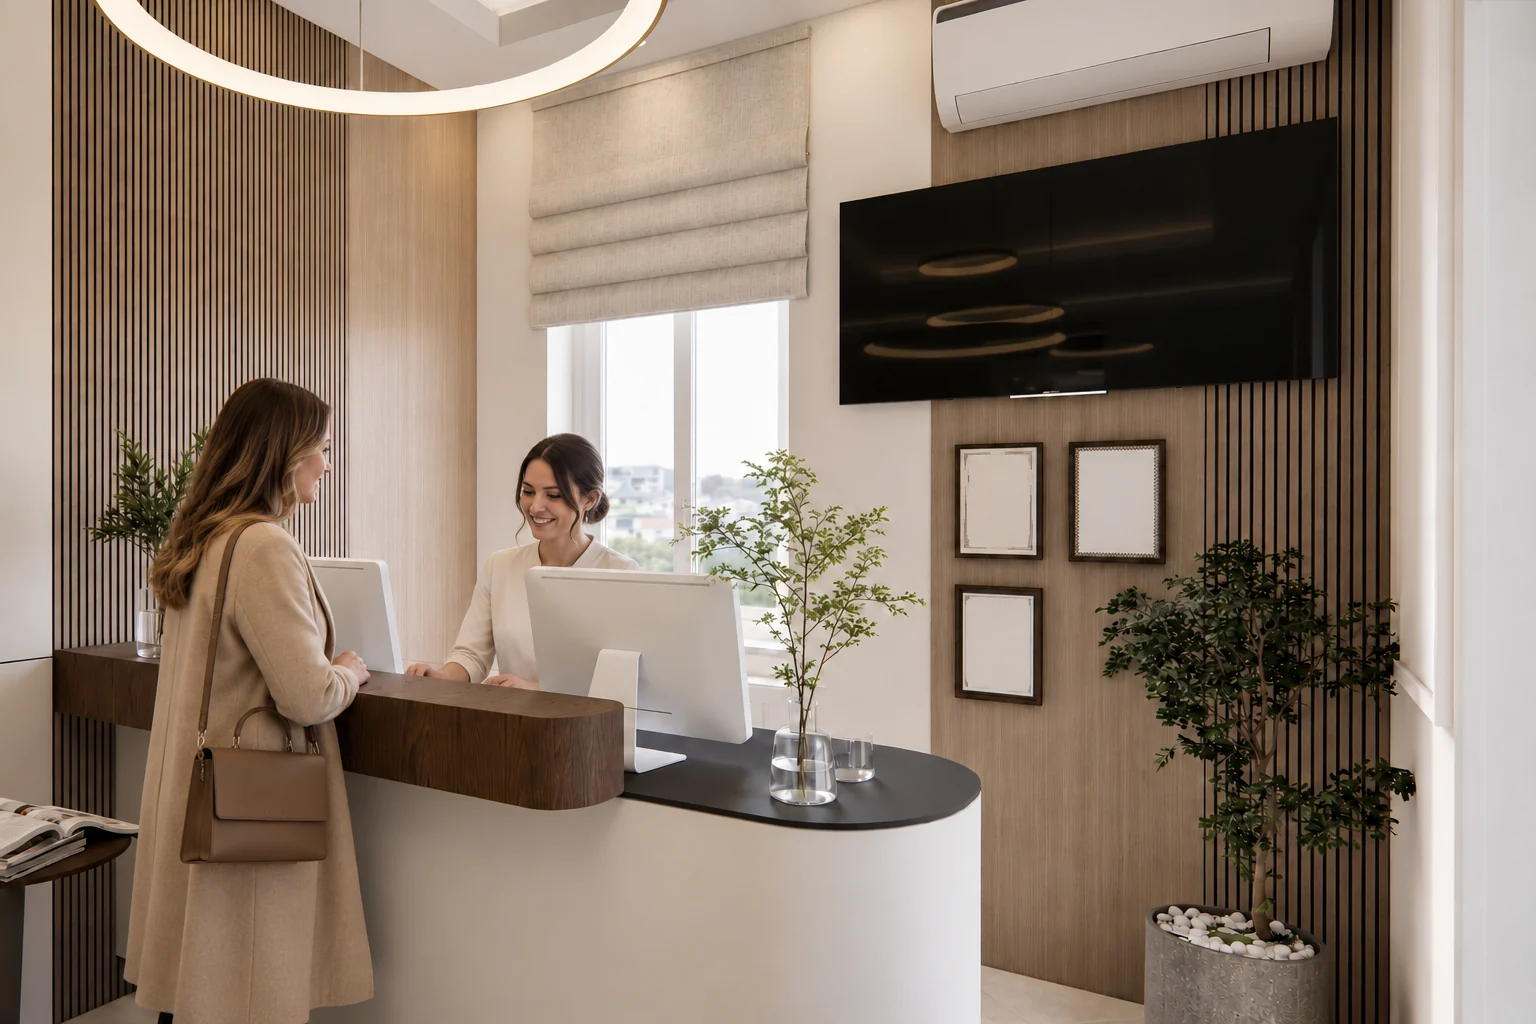
Reception with a curved white desk front, a black worktop and a raised dark wood counter section, with slatted wall cladding and a screen behind it
Vertical slatted cladding runs along the wall behind the desk.
Lifestyle image of the reception: the assistant behind the desk and a patient in front of it
The reception in use.
03 / Entrance and hall

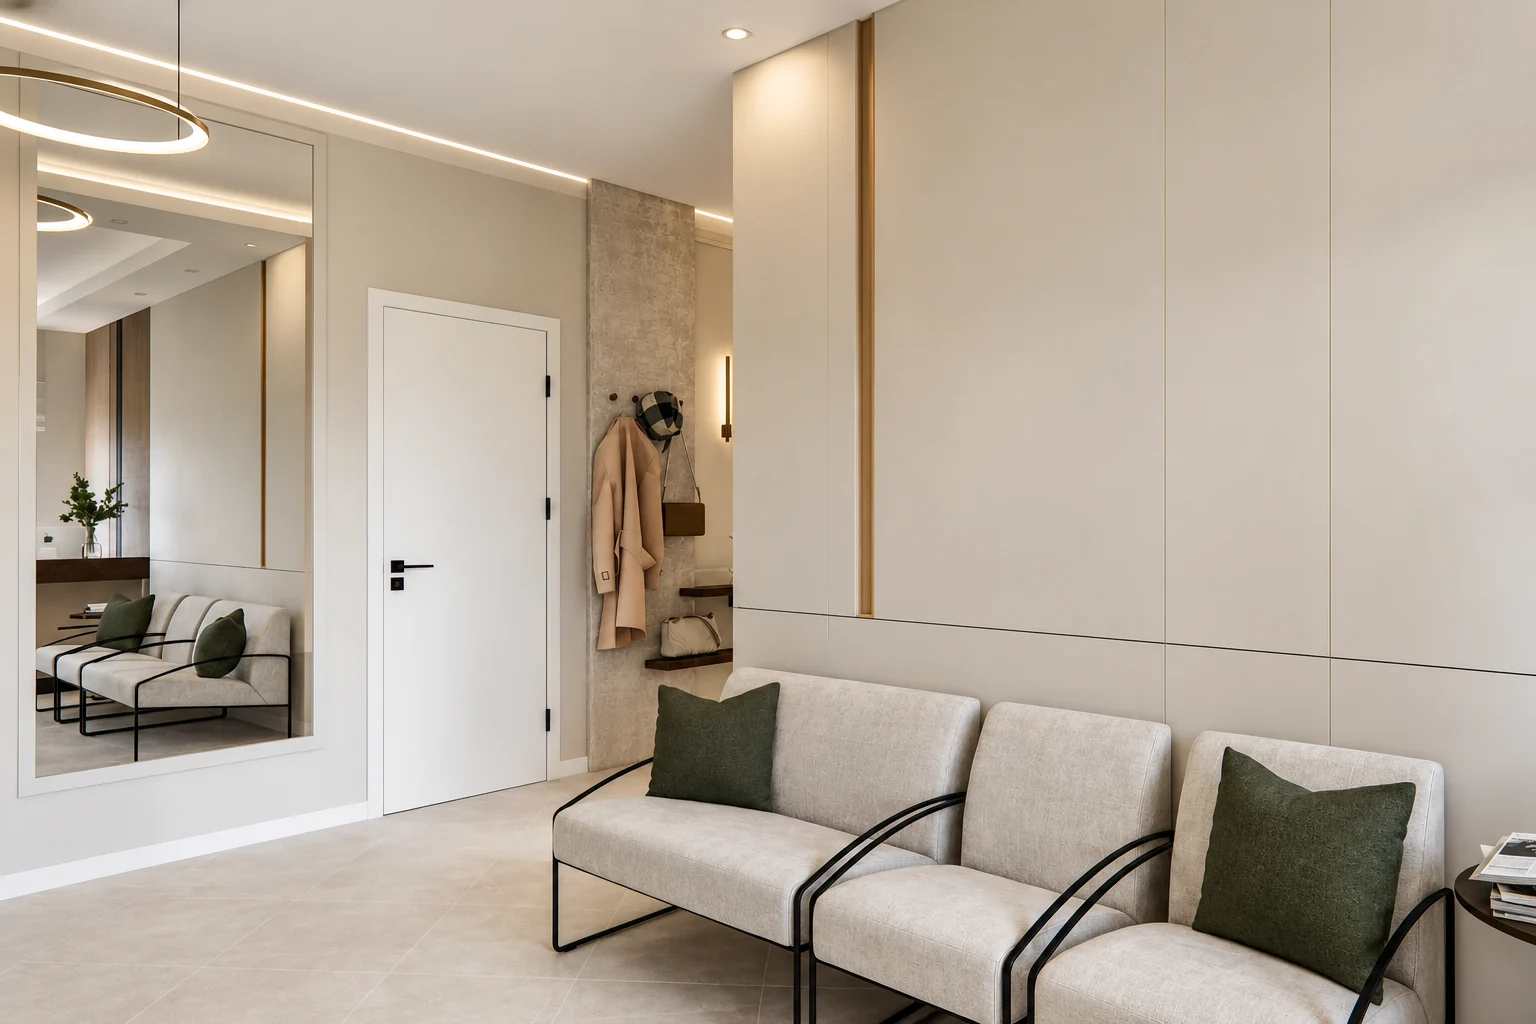
A mirror in the waiting room, coat hooks and a display cabinet in the entrance hall.

The clinic asked for all three. The display cabinet holds mouthwash and toothbrushes.

For the entrance hall we designed wall panels upholstered in a water-repellent fabric in the same shade as the waiting room chairs.

The door side of the waiting room: a large wall mirror, a white door, coat hooks on a textured strip of wall, and, on the right, light wall panels with a bronze band and waiting room chairs
The mirror is to the left of the door, the coat hooks on the textured strip of wall to the right.
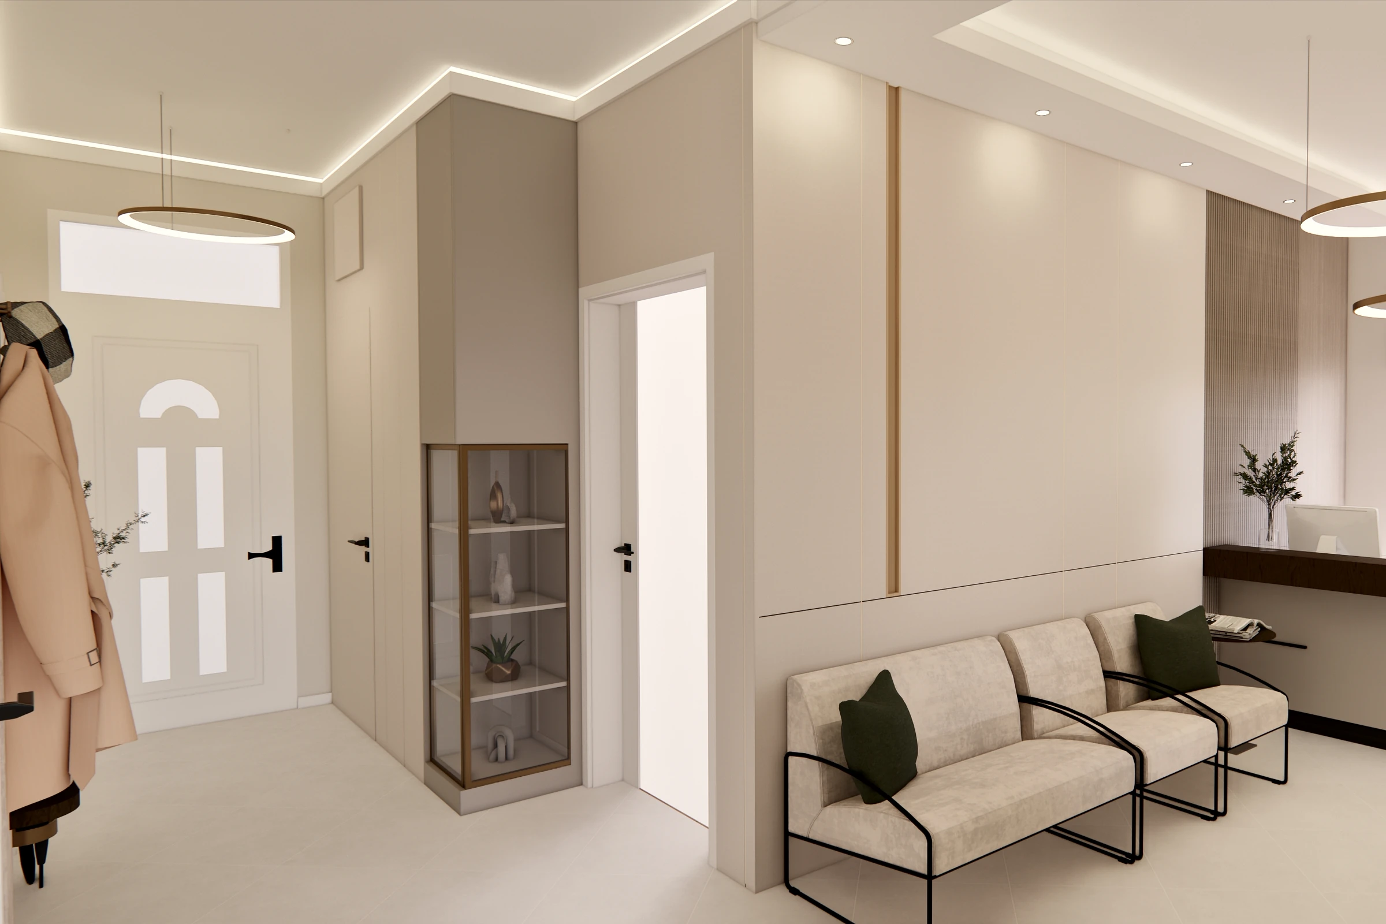
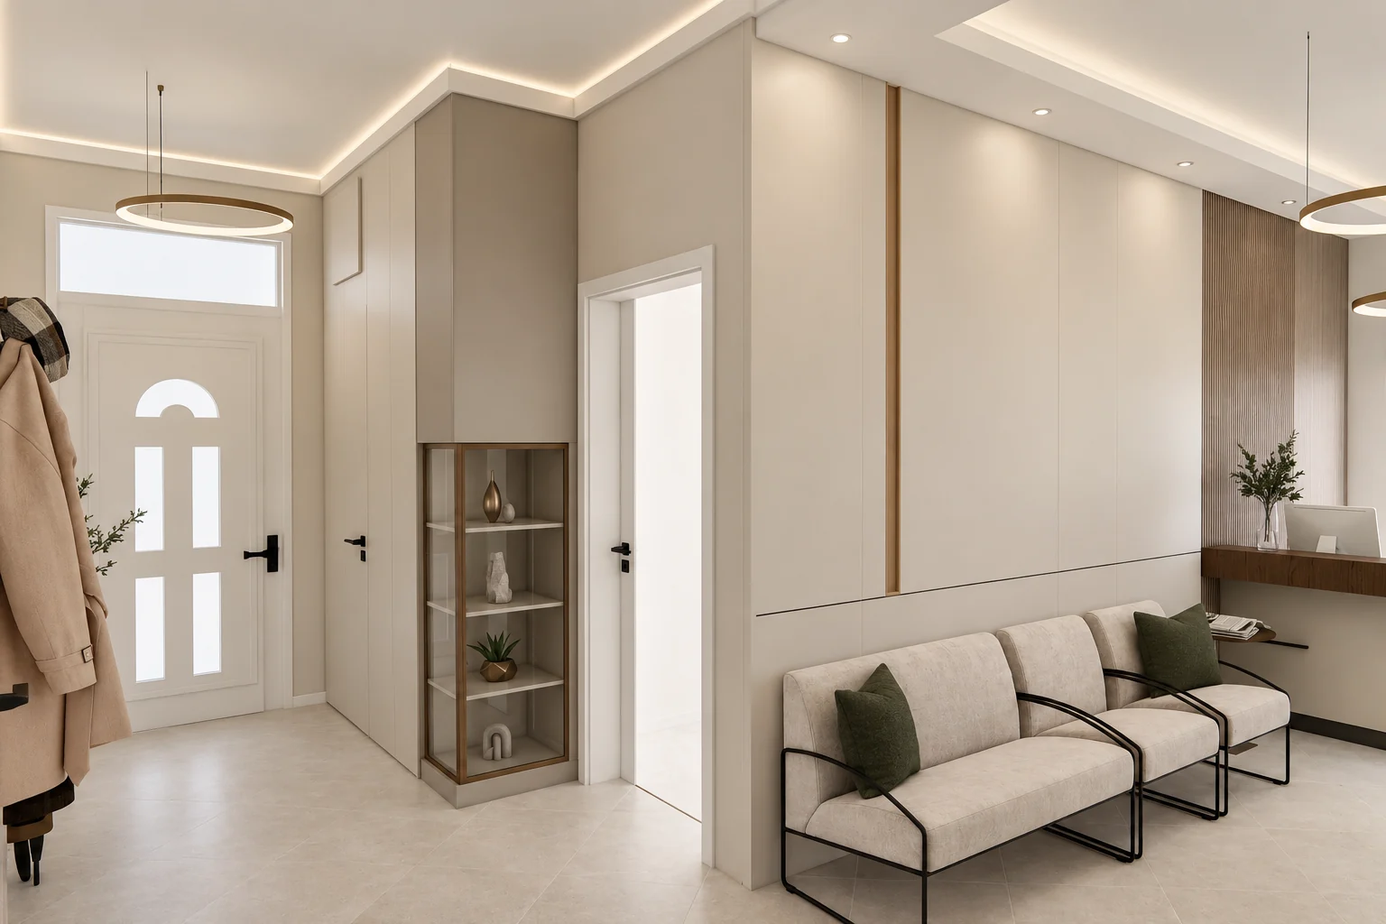
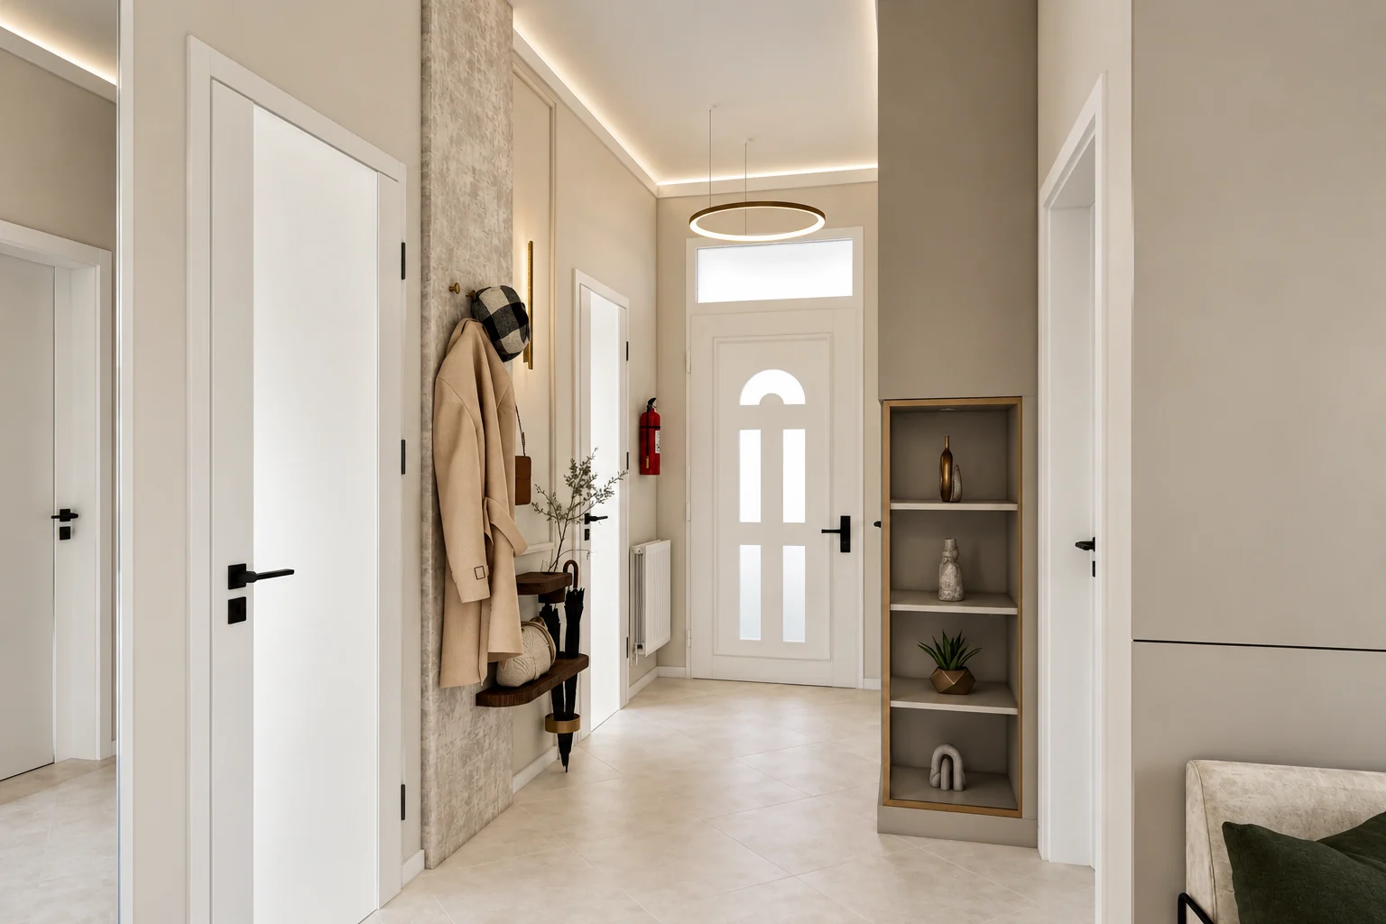
Entrance hall looking towards the front door: white doors on both sides, coat hooks on a textured strip of wall, a ring-shaped pendant light and a light strip on the ceiling, and a bronze-framed display cabinet on the right
The entrance hall looking towards the front door.
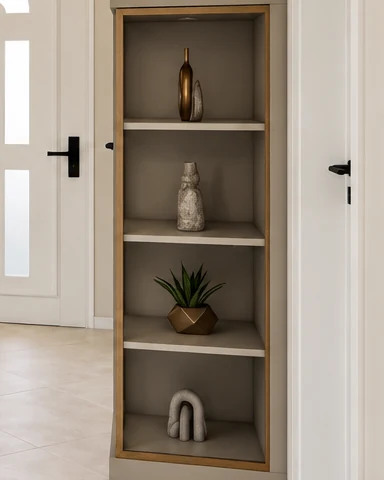
Narrow, bronze-framed glass display cabinet with shelves in the entrance hall
The display cabinet in the entrance hall, beside a white door.

A display cabinet with a bronze frame.

The narrow display cabinet is glazed on two sides. Its frame is bronze, like the wall lights in the waiting room.

04 / Three treatment rooms

Wall panels and taller storage in the treatment rooms.

The existing dental units and their chairs stay where they are. In two of the treatment rooms the cabinet carcasses are also kept; in these, the worktops, wall surfaces and lights are renewed.

For the treatment rooms the clinic asked for wall panels instead of metro tiles, and taller storage, reaching up to the ceiling where possible, instead of chests of drawers.

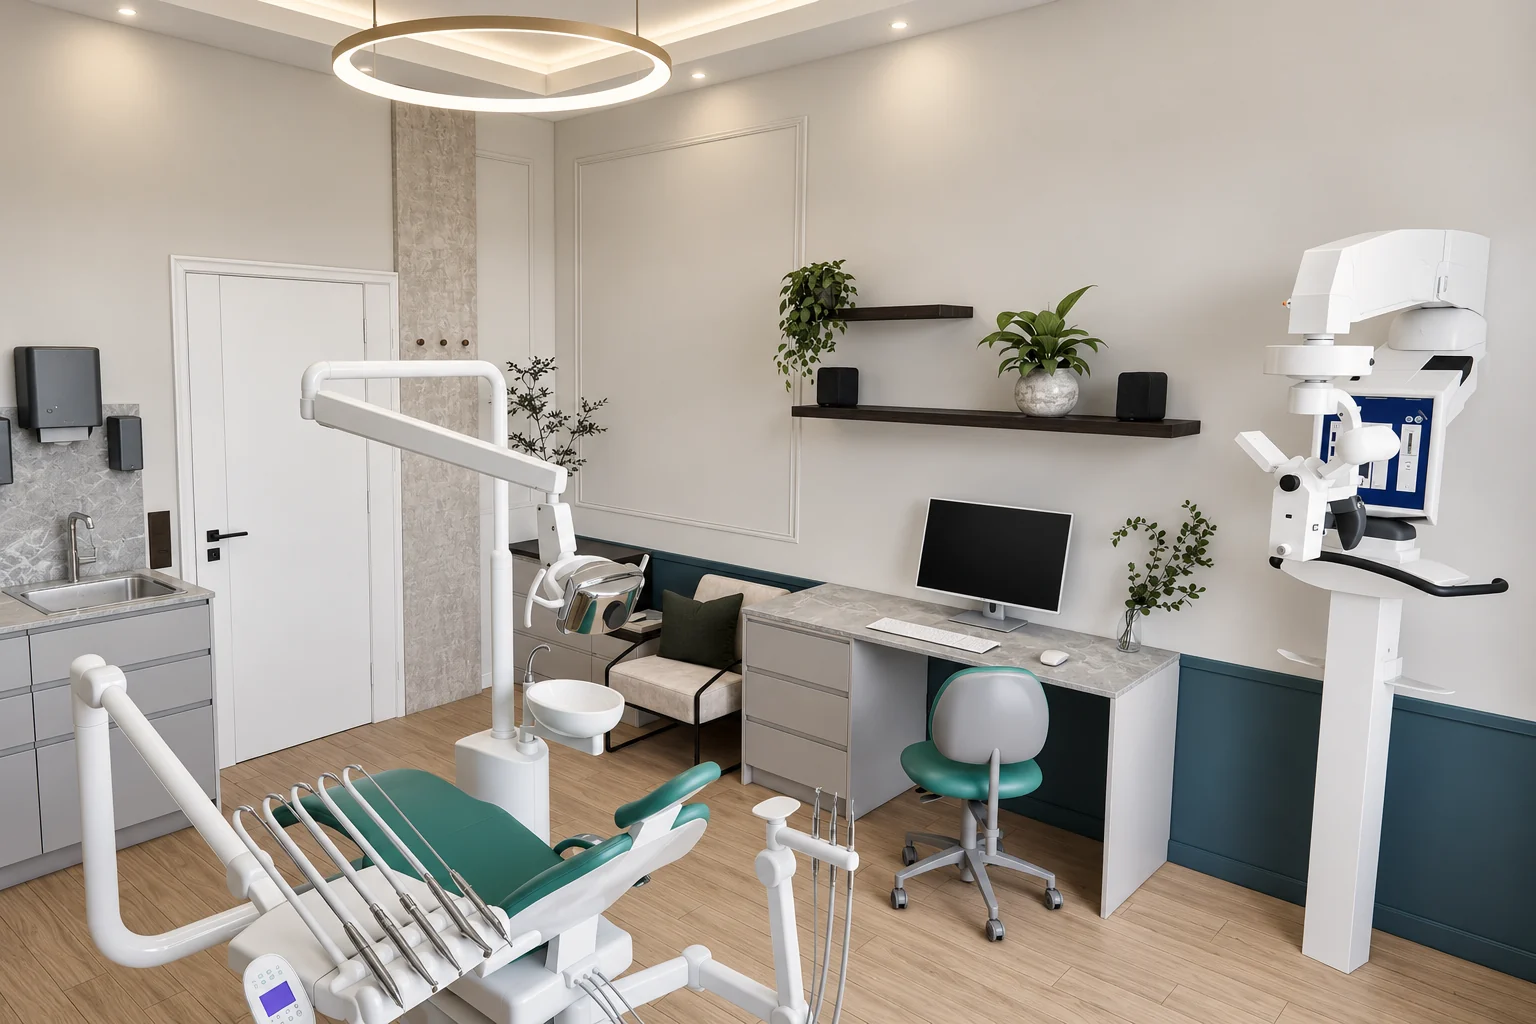
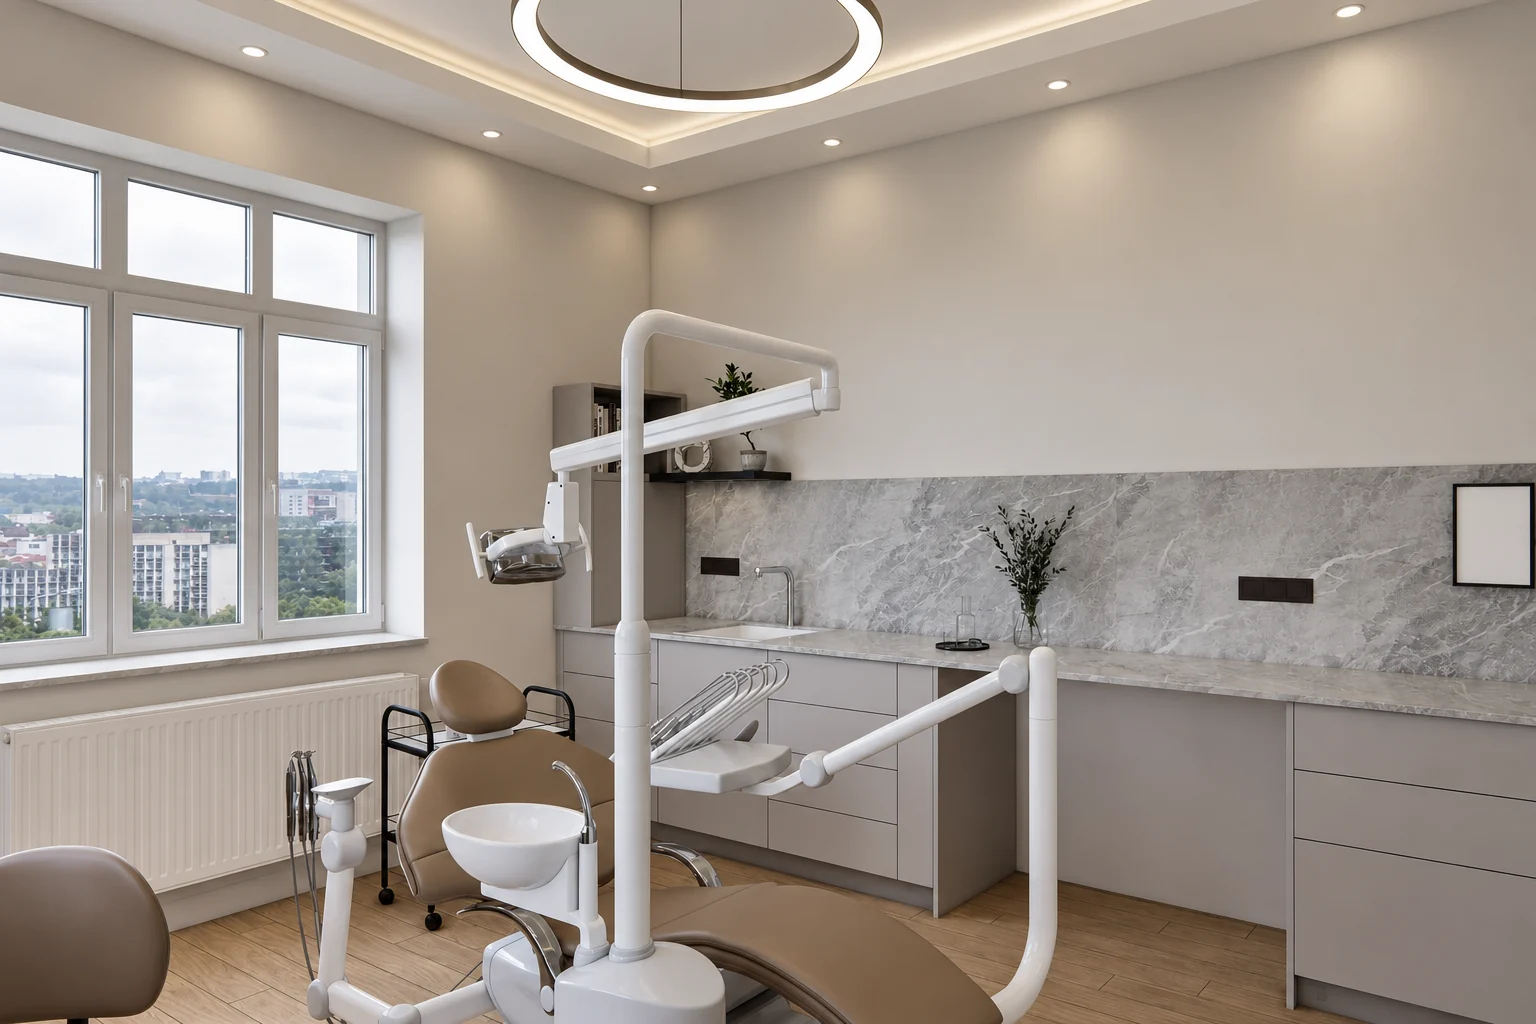
Treatment room with a green dental chair, a run of cabinets with a basin, a desk, a stucco-framed wall panel and a panoramic X-ray unit
The treatment room with the green chair: the run of cabinets with the basin on the left, the panoramic X-ray unit on the right.
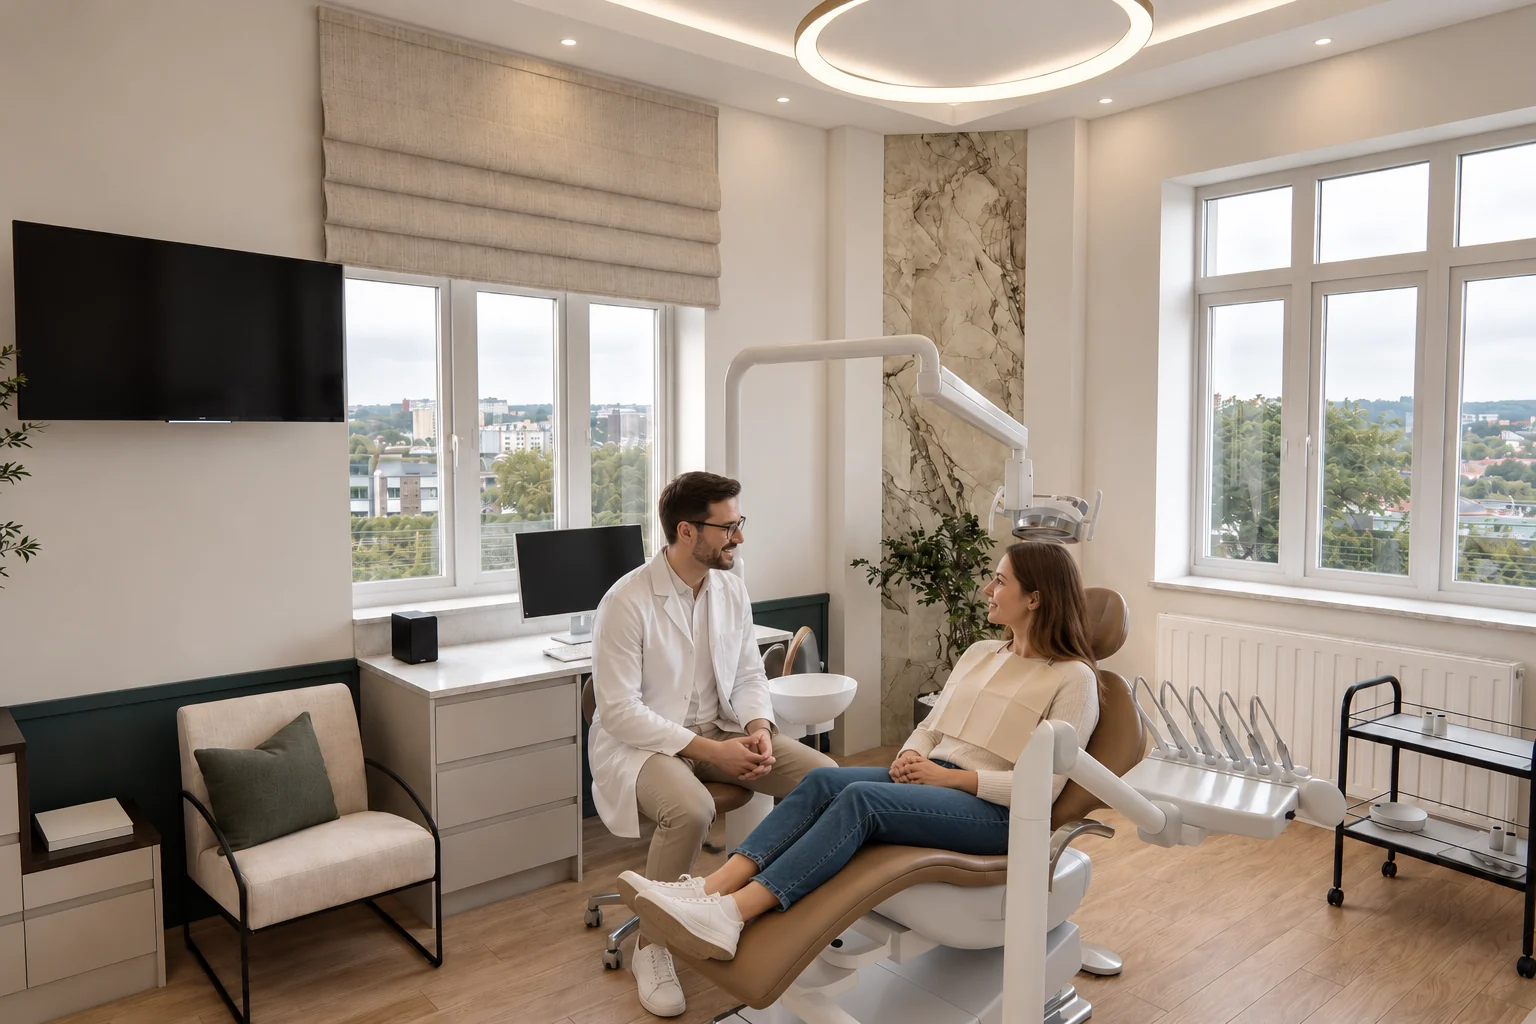
Lifestyle image of a treatment room: the dentist talking with the patient beside the dental chair
A treatment room in use.

The waiting room's wall panels in the treatment room too.

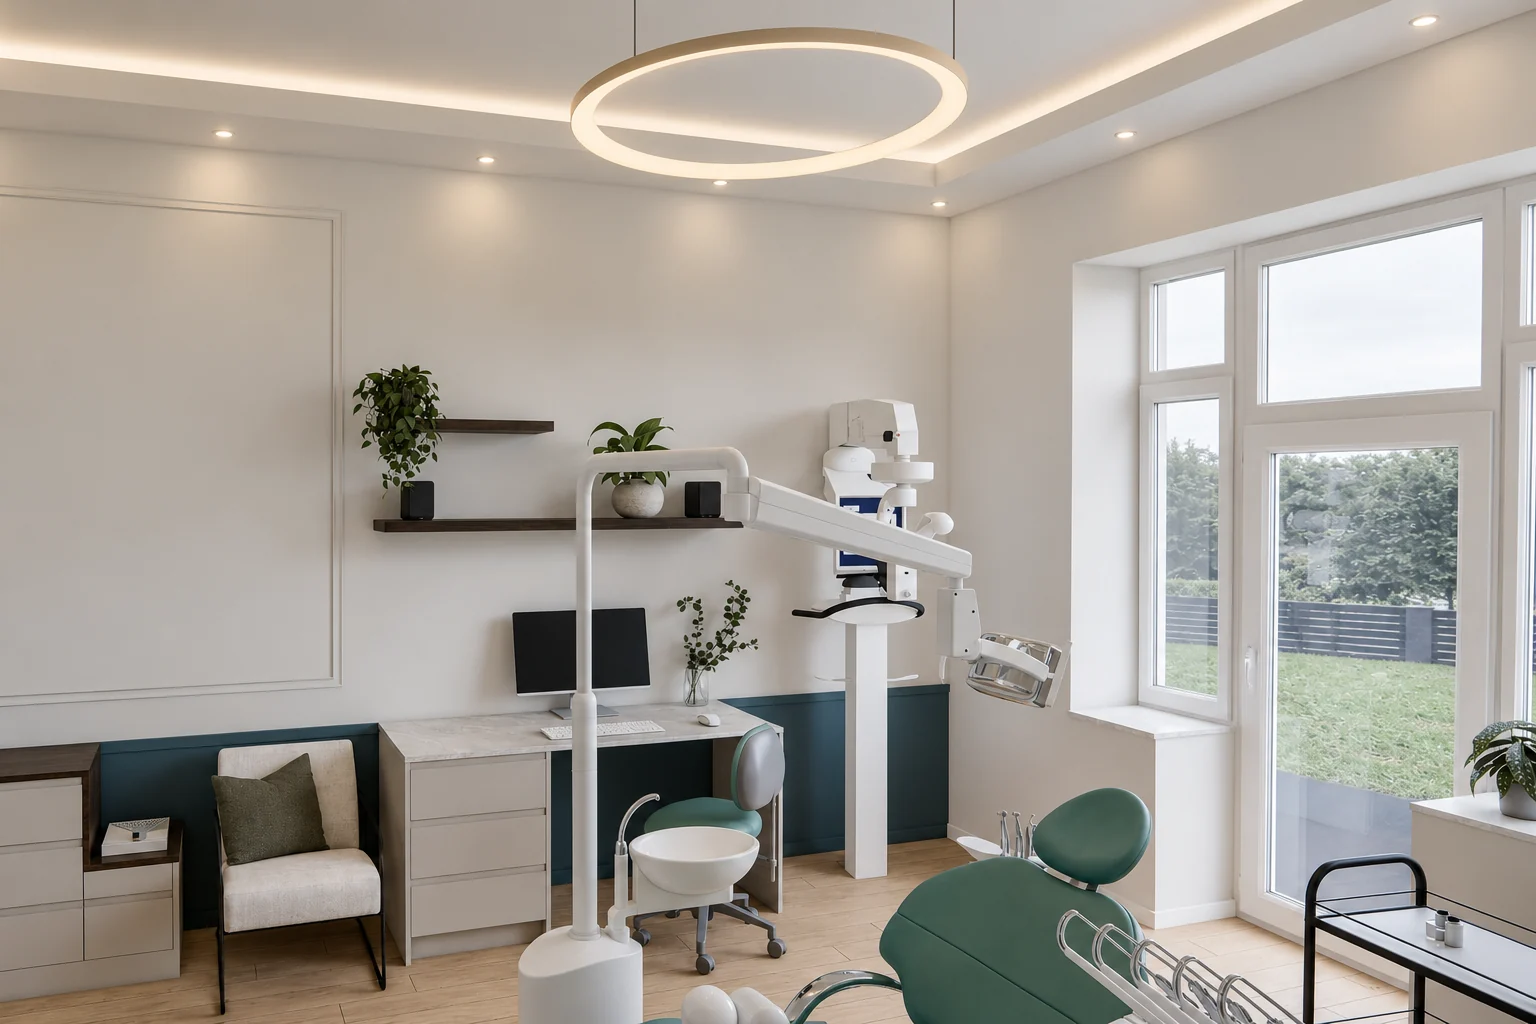
On the treatment room wall we designed a stucco-framed wall panel similar to those in the waiting room, with a teal dado running beneath it here as well. Light comes from a concealed strip around the edge of the ceiling and a ring-shaped pendant in the middle.

The treatment room with the green chair, looking towards the large windows: a ring-shaped pendant light, a stucco-framed wall panel, black wall shelves, a desk, an armchair and a teal dado
The same treatment room looking towards the large multi-pane windows.
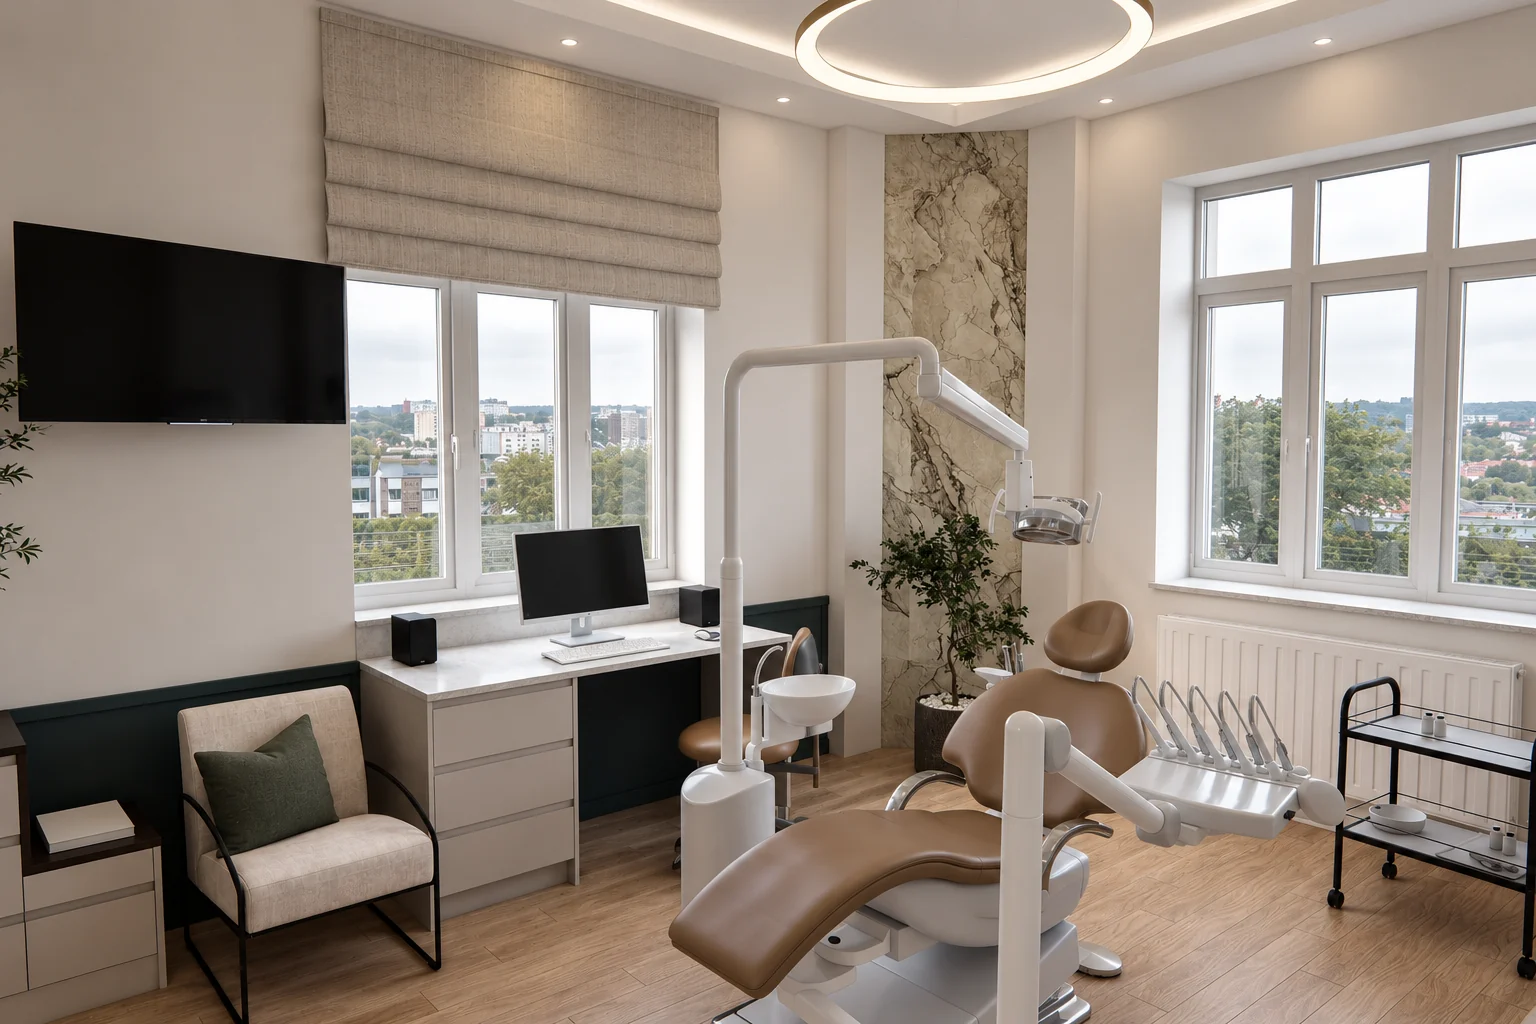
Treatment room with a caramel-coloured dental chair: a marble-effect strip of wall between two windows, a wall-mounted screen on the left, a desk, an armchair and a teal dado
The strip of wall between the two windows picks up the marble pattern of the waiting room.
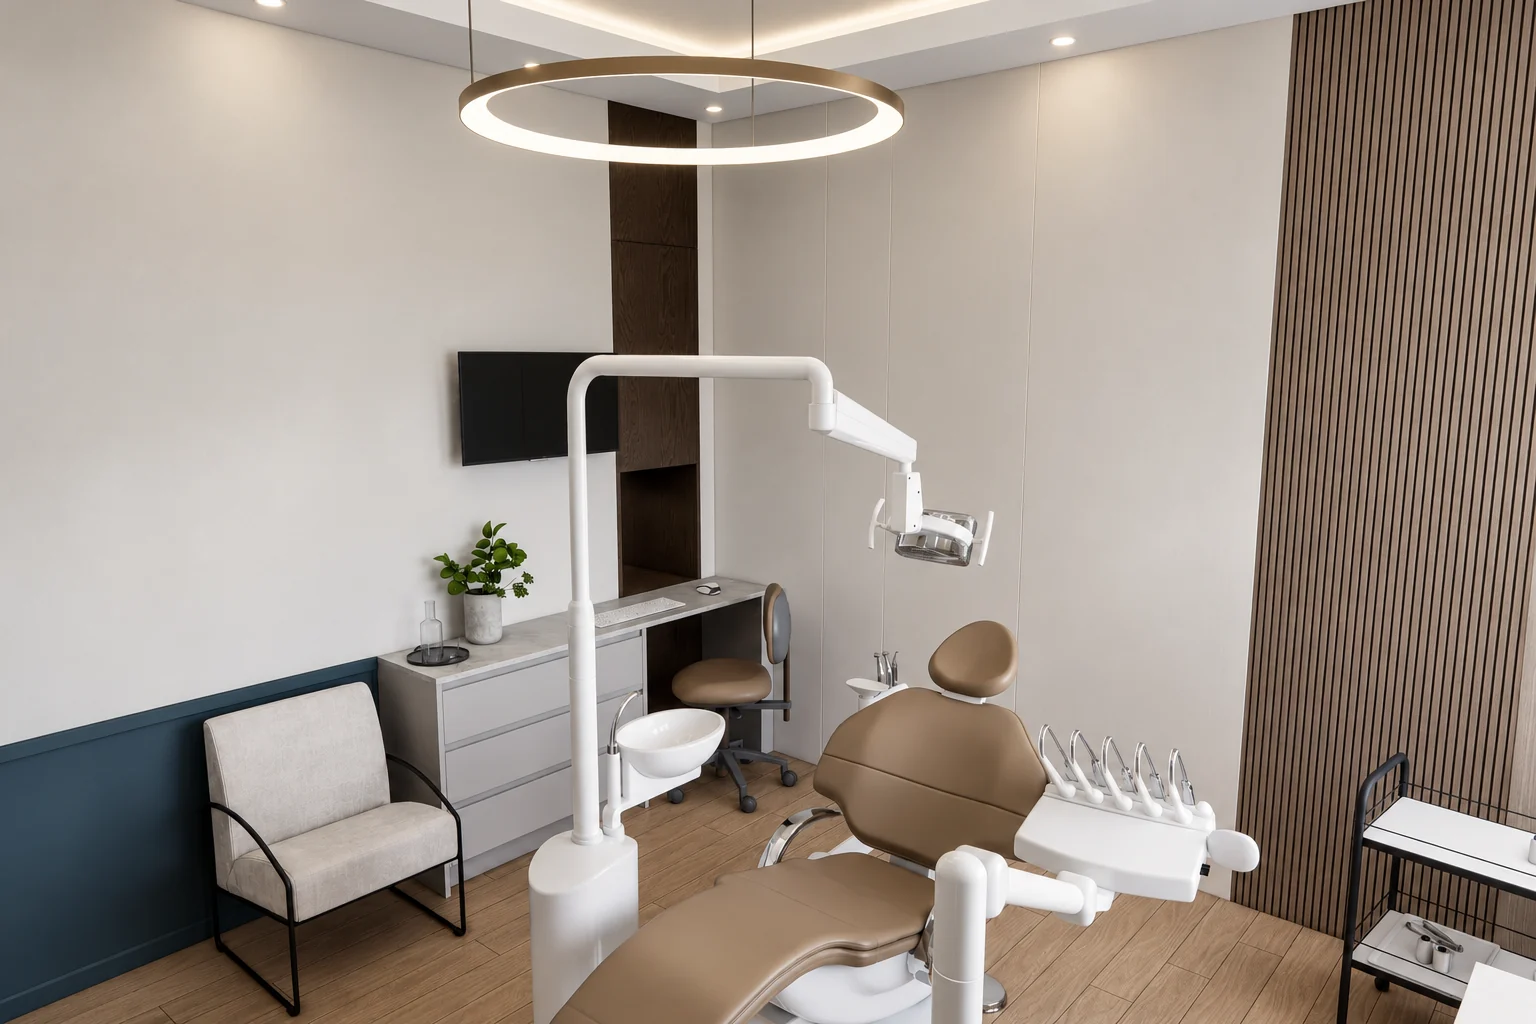
Treatment room with a drawer cabinet and a desk, a wall-mounted screen above them, a ceiling-height dark wood unit beside the screen and slatted wall cladding on the right
A treatment room with slatted wall cladding and a ceiling-height dark wood unit beside the screen.
05 / Worktops and fronts

Stone worktops, fronts with no visible edge banding.

The fronts in the treatment rooms have zero-joint edging or a painted finish, with no visible edge banding, so there is nowhere for dirt to settle.

In the treatment rooms the worktops, splashbacks and window sills are made of light sintered stone.

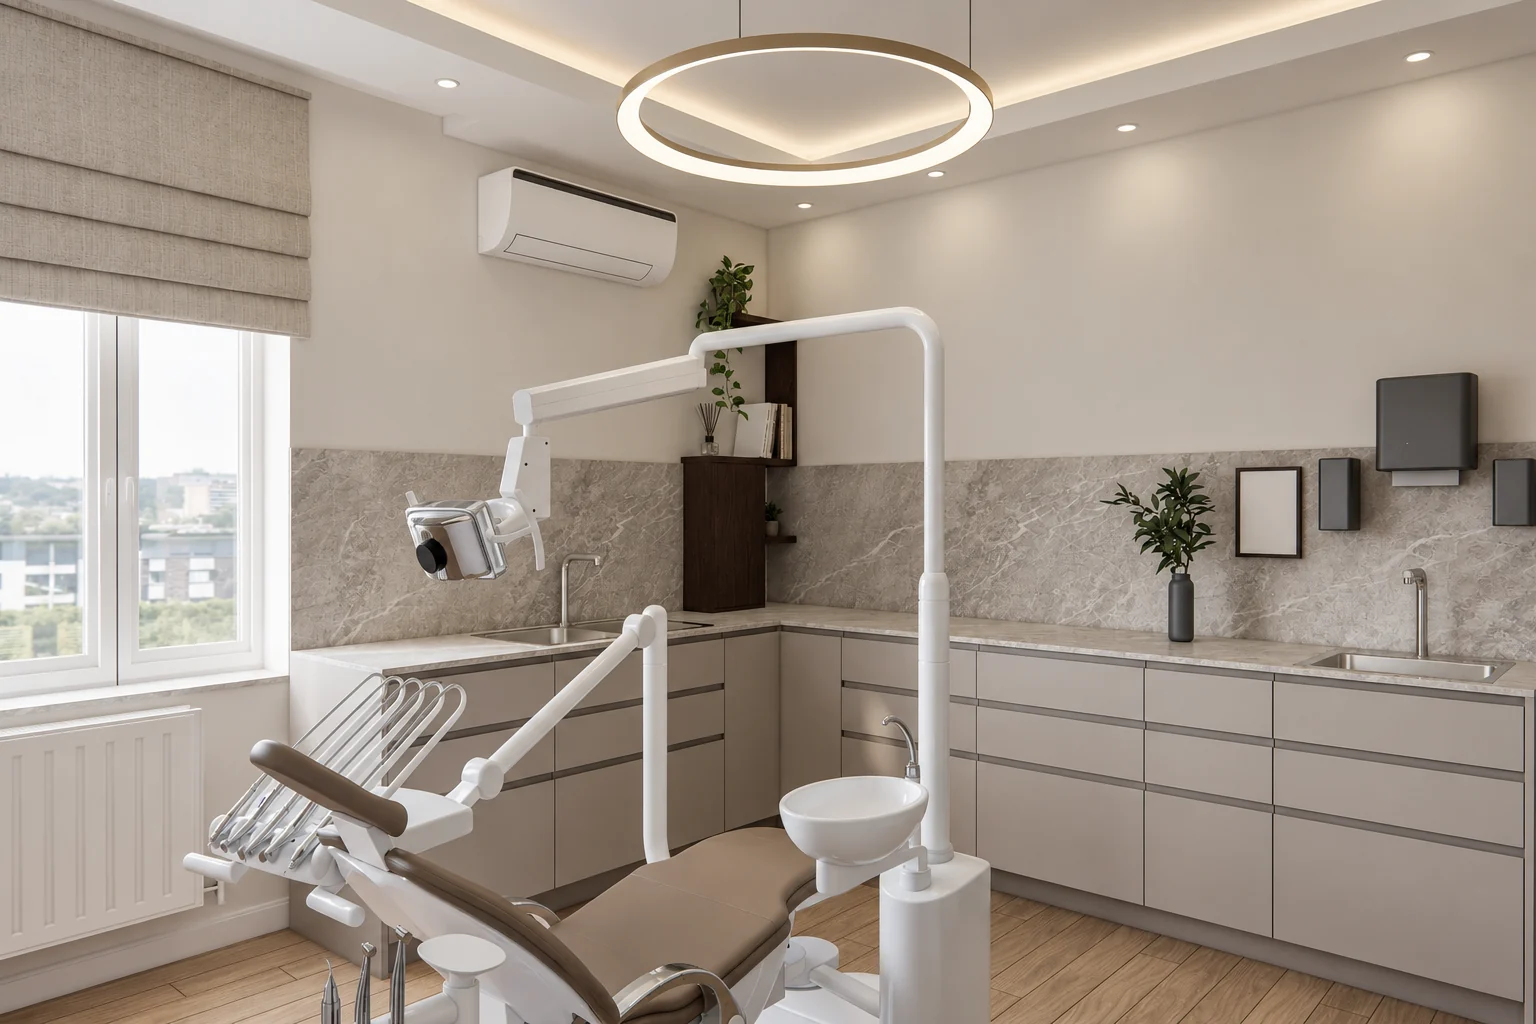
The L-shaped counter in a treatment room: light handleless drawer fronts, a light stone worktop and splashback with two basins, and a dark wood shelf in the corner
An L-shaped worktop with two basins.

Elements of the treatment room worktop

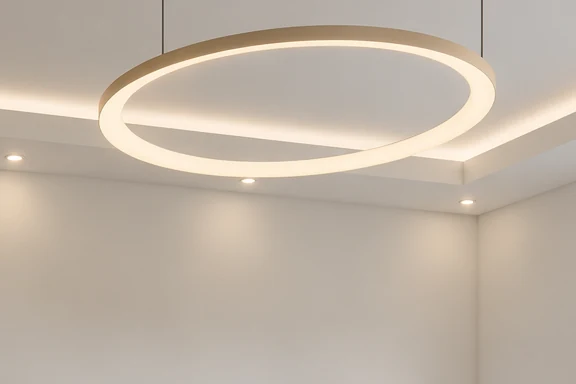
  1. Ring-shaped pendant light

    Similar rings light the other treatment rooms, the waiting room and the entrance hall.

  2. Dark wood shelf

    We designed an open dark wood shelf for the corner of the worktop.

  3. Stone splashback

    The splashback runs the full length of the worktop, along both walls.

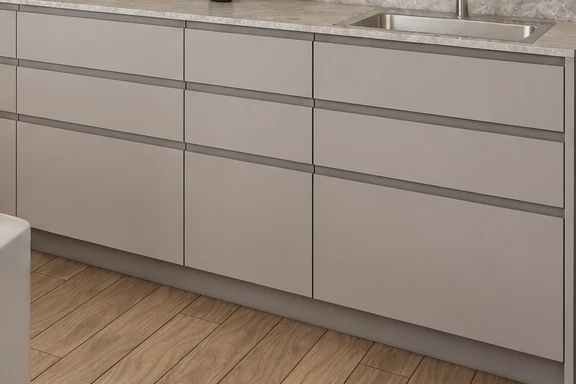
  4. Handleless fronts

    The drawers are opened using the horizontal grip profile between the fronts.

Treatment room looking towards the worktop: a run of drawer units along the back wall with a stone worktop, splashback and basin, and a tall cabinet with open shelves in the corner
The drawer units run along the back wall, with the basin set into the stone worktop.

Storage under the worktop and beside the chair.

Everyday equipment can be put away in the cabinets under the worktop. Beside the chair we designed a low cabinet for bags and paperwork.

Notices, dispensers, plants, bins

Notices and dispensers

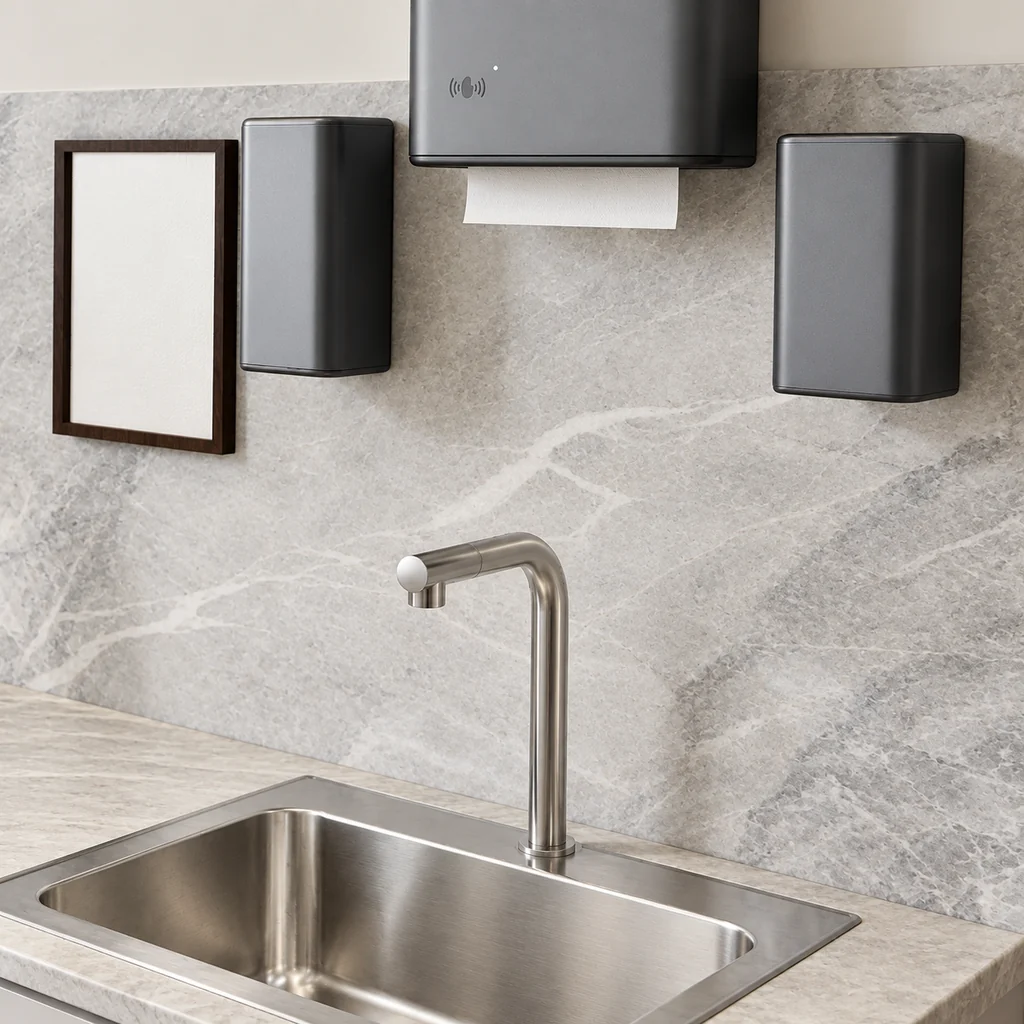
For the mandatory hygiene notices we designed wooden frames sized to the sheets. We chose stainless steel paper towel and soap dispensers.

Artificial plants, with a list

The greenery consists of artificial plants, itemised in a list prepared for the design.

Existing bins kept

The large bins stay because of the amount of waste generated.

06 / Details up close

A curved desk, a bronze ring, drawers with a grip profile.

07 / Material selection

A warm white base with teal and bronze accents.

Mood board

Ceramic, stucco, sintered stone
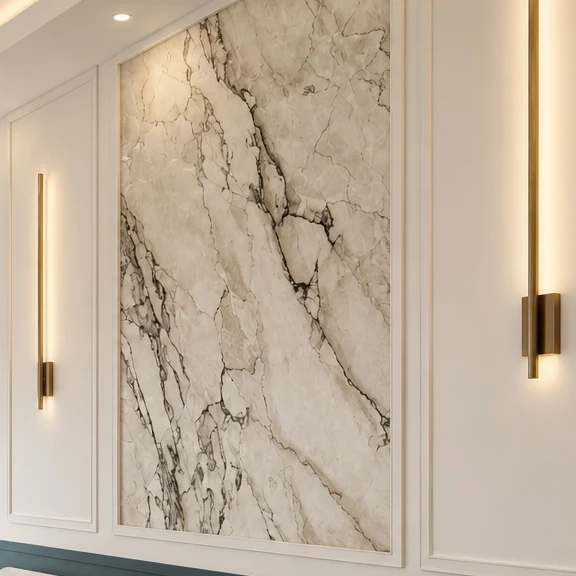
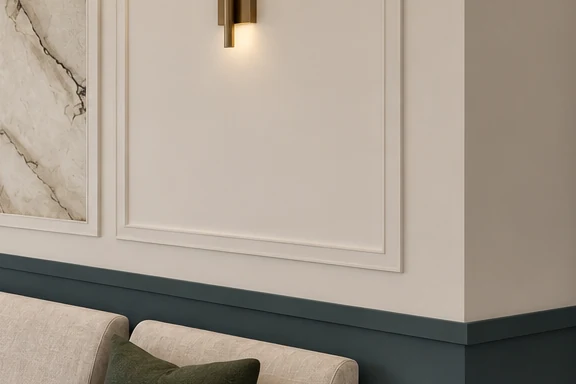
Marble-effect ceramic wall panel in a stucco frame, with a narrow vertical bronze wall light on each side
Where a stucco-framed wall panel meets the teal dado in the waiting room, with the backs of the waiting room chairs in front
Light sintered stone splashback and worktop with a built-in basin and a tall mixer tap; above, wall-mounted dispensers and an empty wooden frame

In the waiting room the defining surfaces are the marble-effect ceramic and the teal dado; in the treatment rooms, the light stone and the painted fronts. Bronze recurs in the wall lights, the rims of the pendant lights and the frame of the display cabinet.

Warm white wall panel
Marble-effect ceramic
Deep teal dado
Bronze light fitting
Light stone splashback
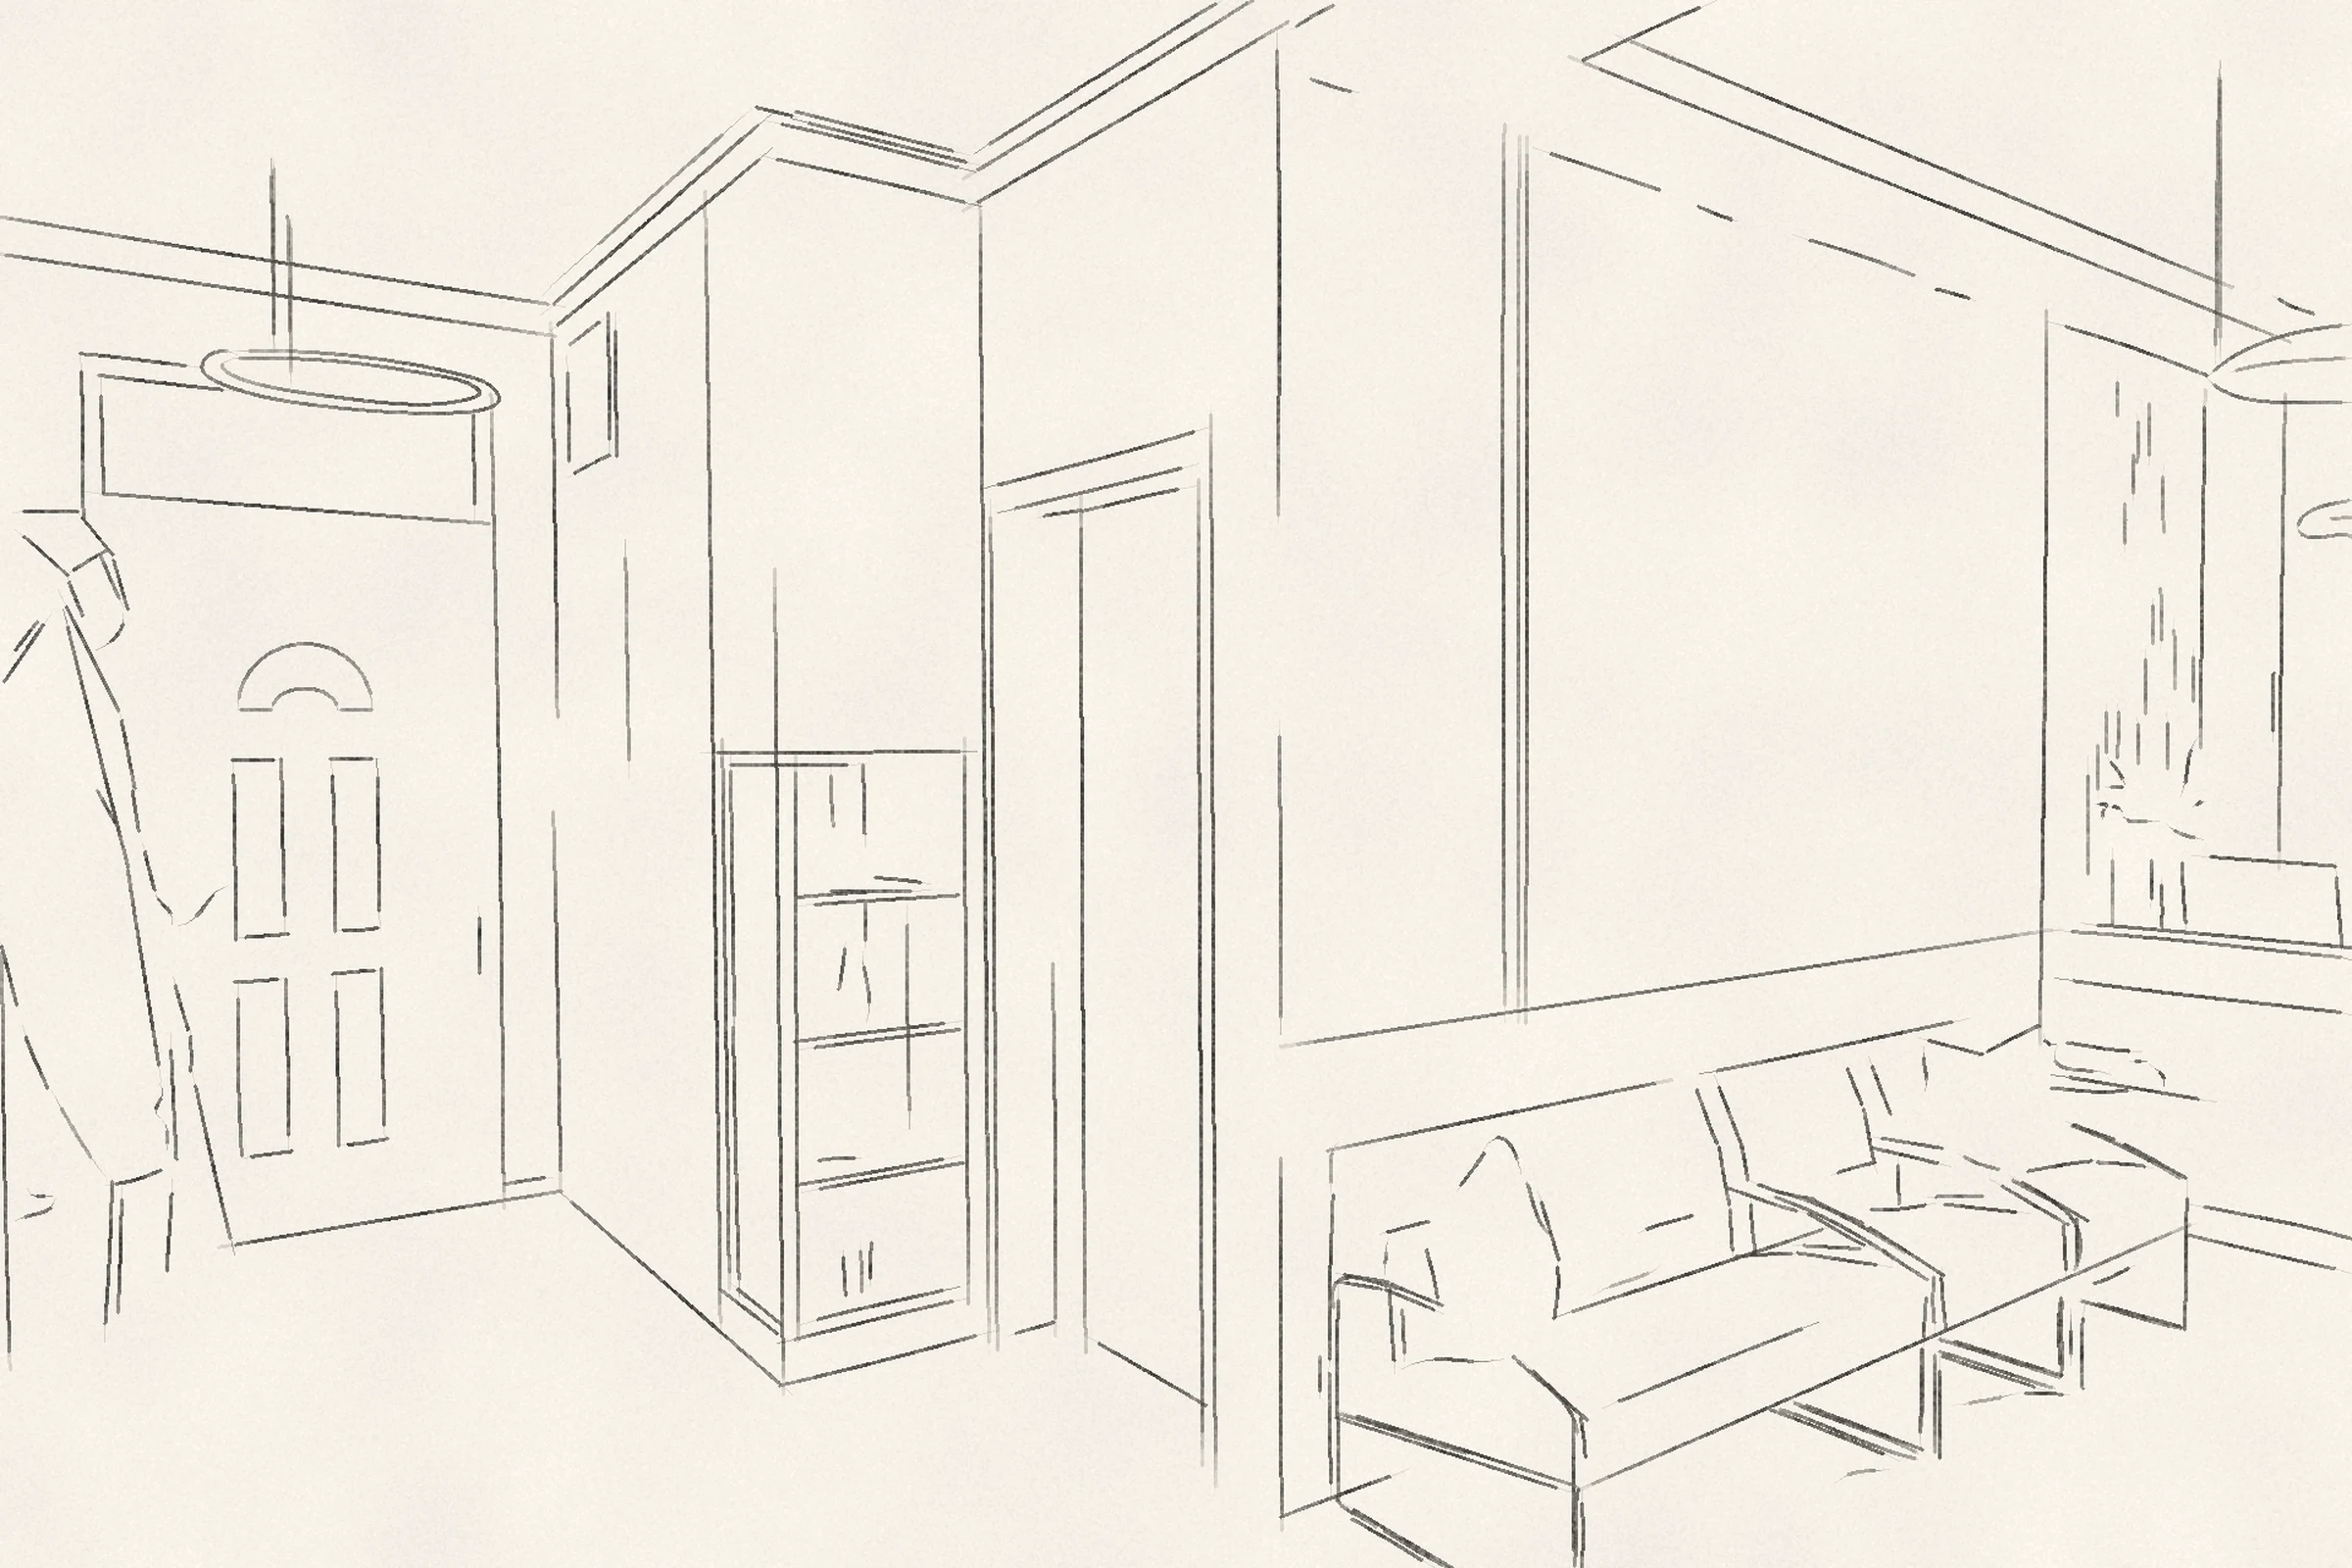
08 / The entrance hall as a drawing

From sketch to visualisation.

Entrance hall: the front door with a fanlight, a ring-shaped pendant light, a bronze-framed glass display cabinet, and, on the right, light wall panels with a bronze band and waiting room chairs
From the entrance hall you can see through to the waiting room chairs and reception.

The walls and the dental units stay where they are. The stucco-framed wall panels and the teal dado appear in both the waiting room and the treatment rooms and tie the clinic's spaces together.

Ready to have your own home designed?

At InteriorVibe we design the complete interior architecture of your flat or house in one to three months. Space planning, visualisation, bespoke joinery and precise construction documentation — from one hand.

Book a consultation
A modern dental clinic that radiates calm | InteriorVibe Studio