← Back to the portfolio
Small city flat · Warm beige and natural wood

Small space, natural balance: 40 square metres that feel like more

The living room, kitchen and dining area share one open space, and the bedroom is a separate room with a home office corner. Storage comes from floor-to-ceiling runs of built-in cabinets with pale beige fronts.

Style
Modern, in warm tones
Floor area
Approx. 40 m²
Spaces
Living room, kitchen and dining area in one open space, bedroom with a home office corner, bathroom
Colour palette
Warm beige, brown, natural wood, a little green
Explore the designs ↓
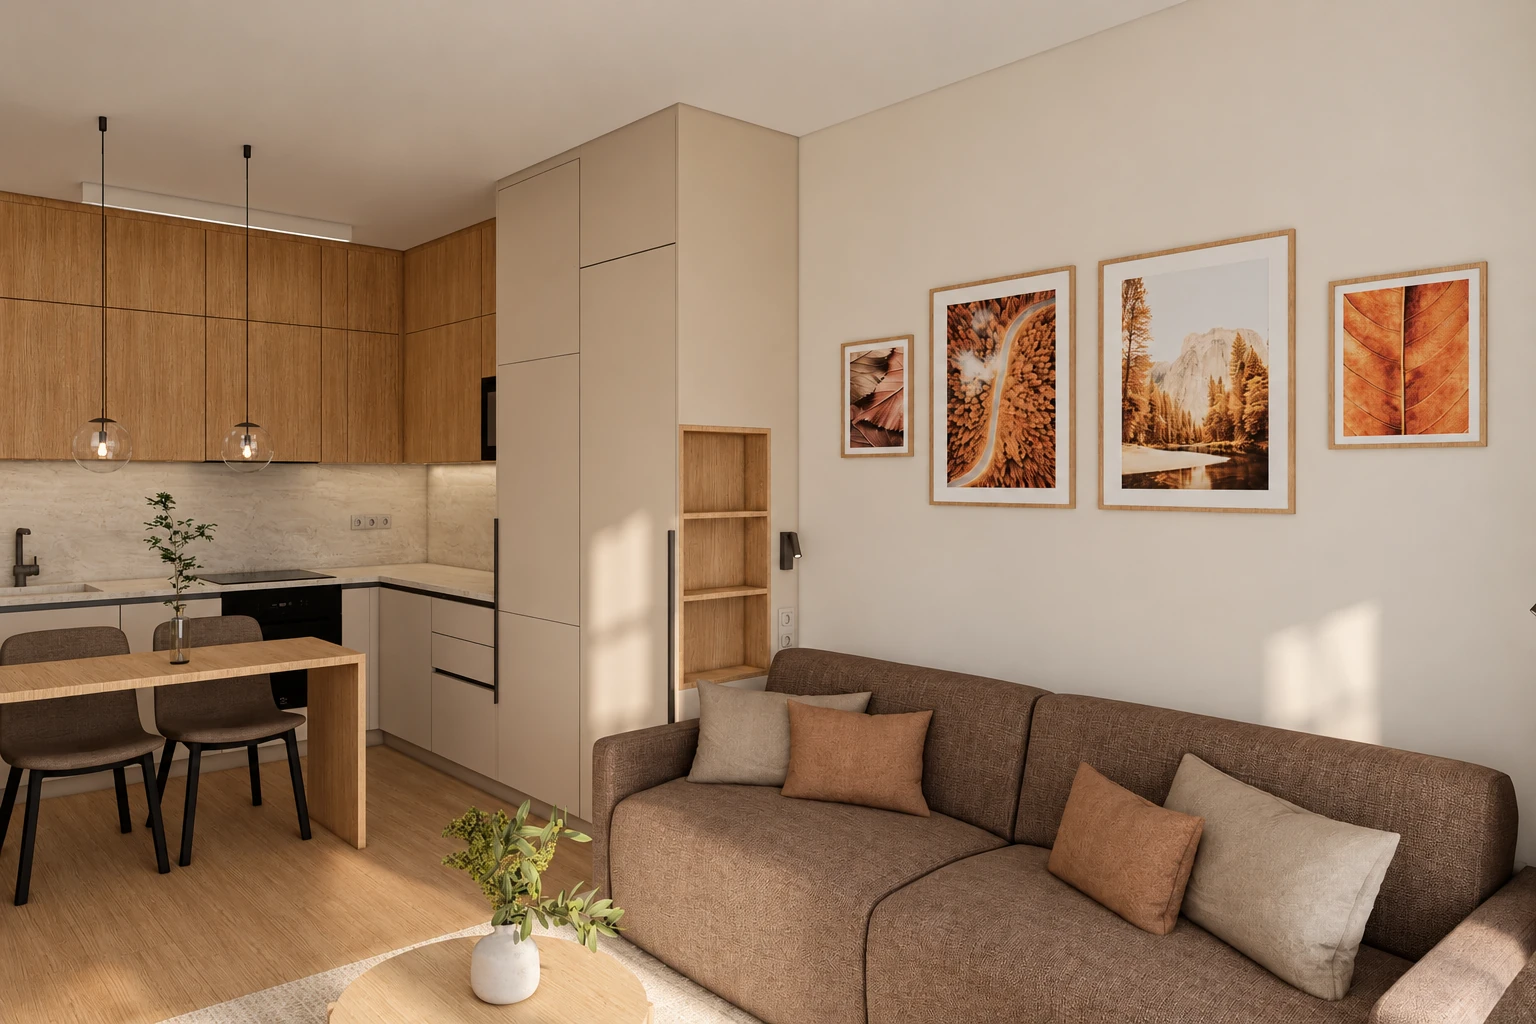
Living room, kitchen and dining area in one open space: an L-shaped kitchen with natural wood-effect wall units, a light stone-effect splashback and pale beige base units, in front of it a wooden dining table for two with two chairs and two glass globe pendant lights, on the right a tall pale beige cabinet column with an open wooden shelf niche, and a brown sofa
A linear light fitting runs along the ceiling in front of the wall units.
01 / The concept

A few colours and pale beige fronts.

The palette is limited to a few closely related tones: warm beige, brown and natural wood, with green on small surfaces. The living room, the kitchen and the bedroom have light wood-effect flooring.

Recurring colours and materials

Cabinet fronts

The runs of cabinets in the living room and the bedroom, the kitchen base units and the tall cabinet column have pale beige fronts. Their tone is close to the warm beige of the walls.

Natural wood

The kitchen wall units have natural wood-effect fronts. The same tone appears on the dining table, the TV wall shelf, the desk, the lining of the shelf niches and the bedroom slats.

Green on small surfaces

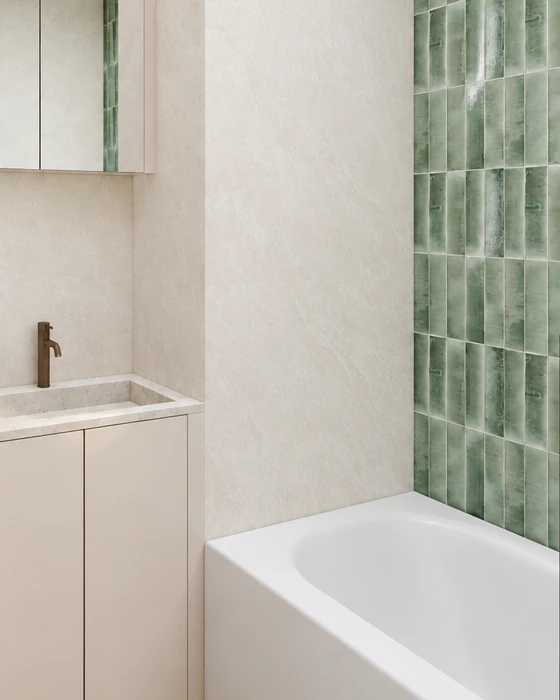
On the walls and finishes, green appears in only two places: the leaf-patterned wallpaper in the bedroom and the band of tiles behind the bath in the bathroom.

02 / Living room

A TV wall between two tall cabinets.

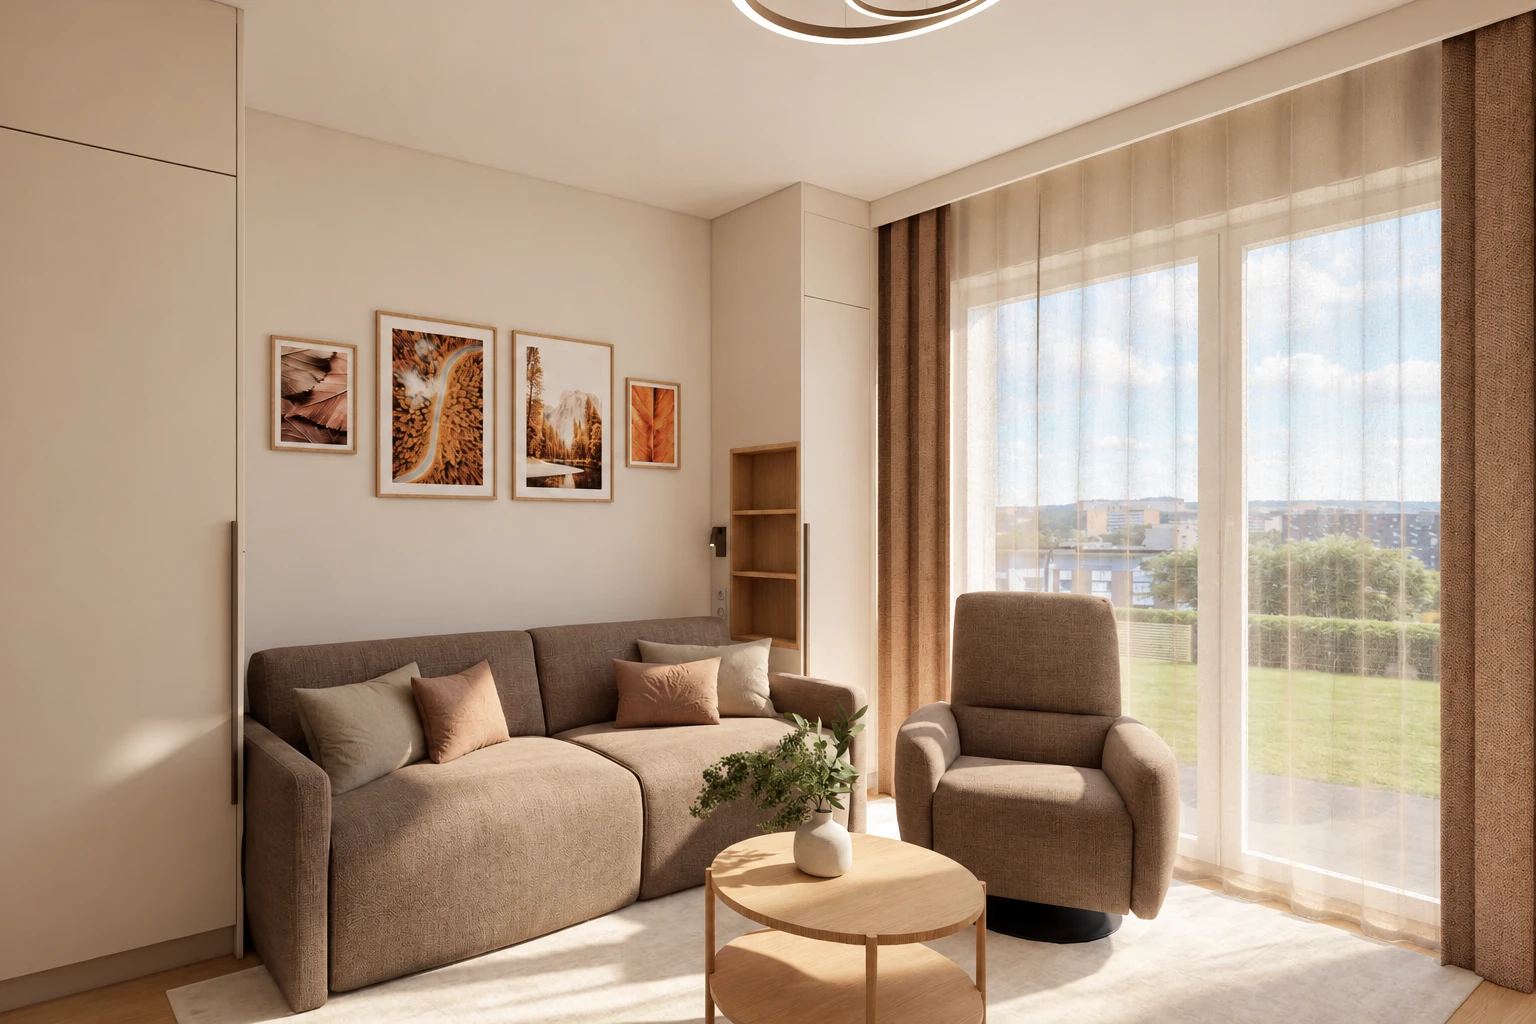
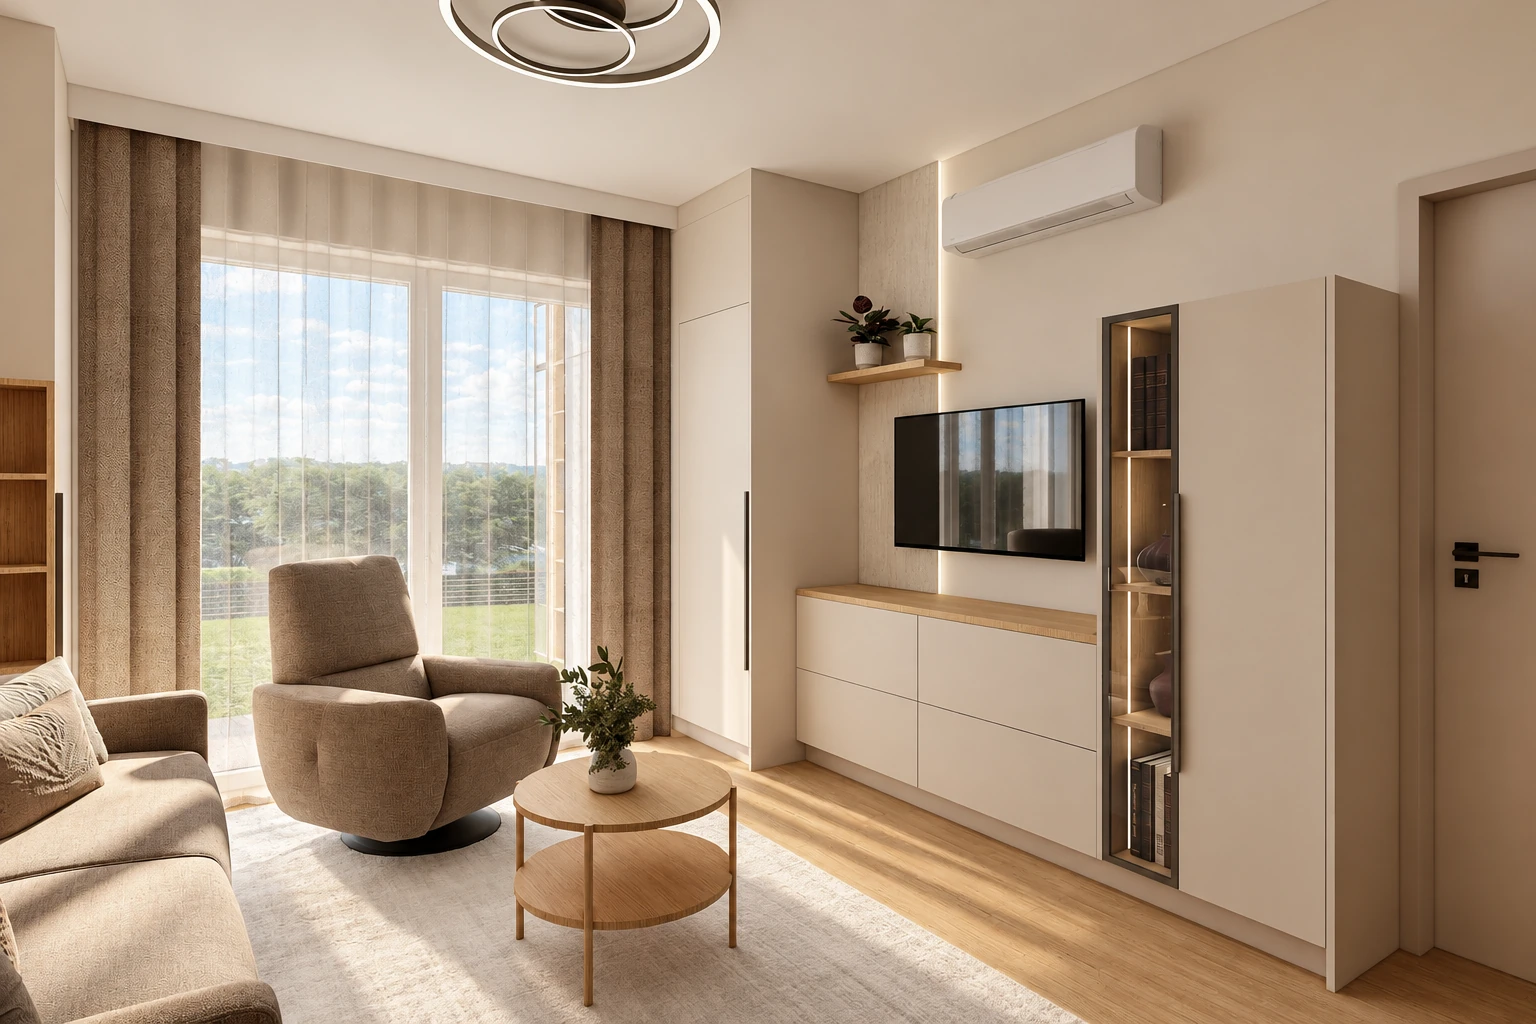
The living room has a ring ceiling light, a brown fabric sofa and a swivel armchair.

Living room with a brown fabric sofa and a swivel armchair, a round two-tier wooden coffee table, a floor-to-ceiling built-in cabinet on the left, an open wooden shelf niche behind the right-hand end of the sofa, and on the right floor-length glazing with sheer and brown curtains
The seating area sits between the built-in cabinet and the floor-length glazing.
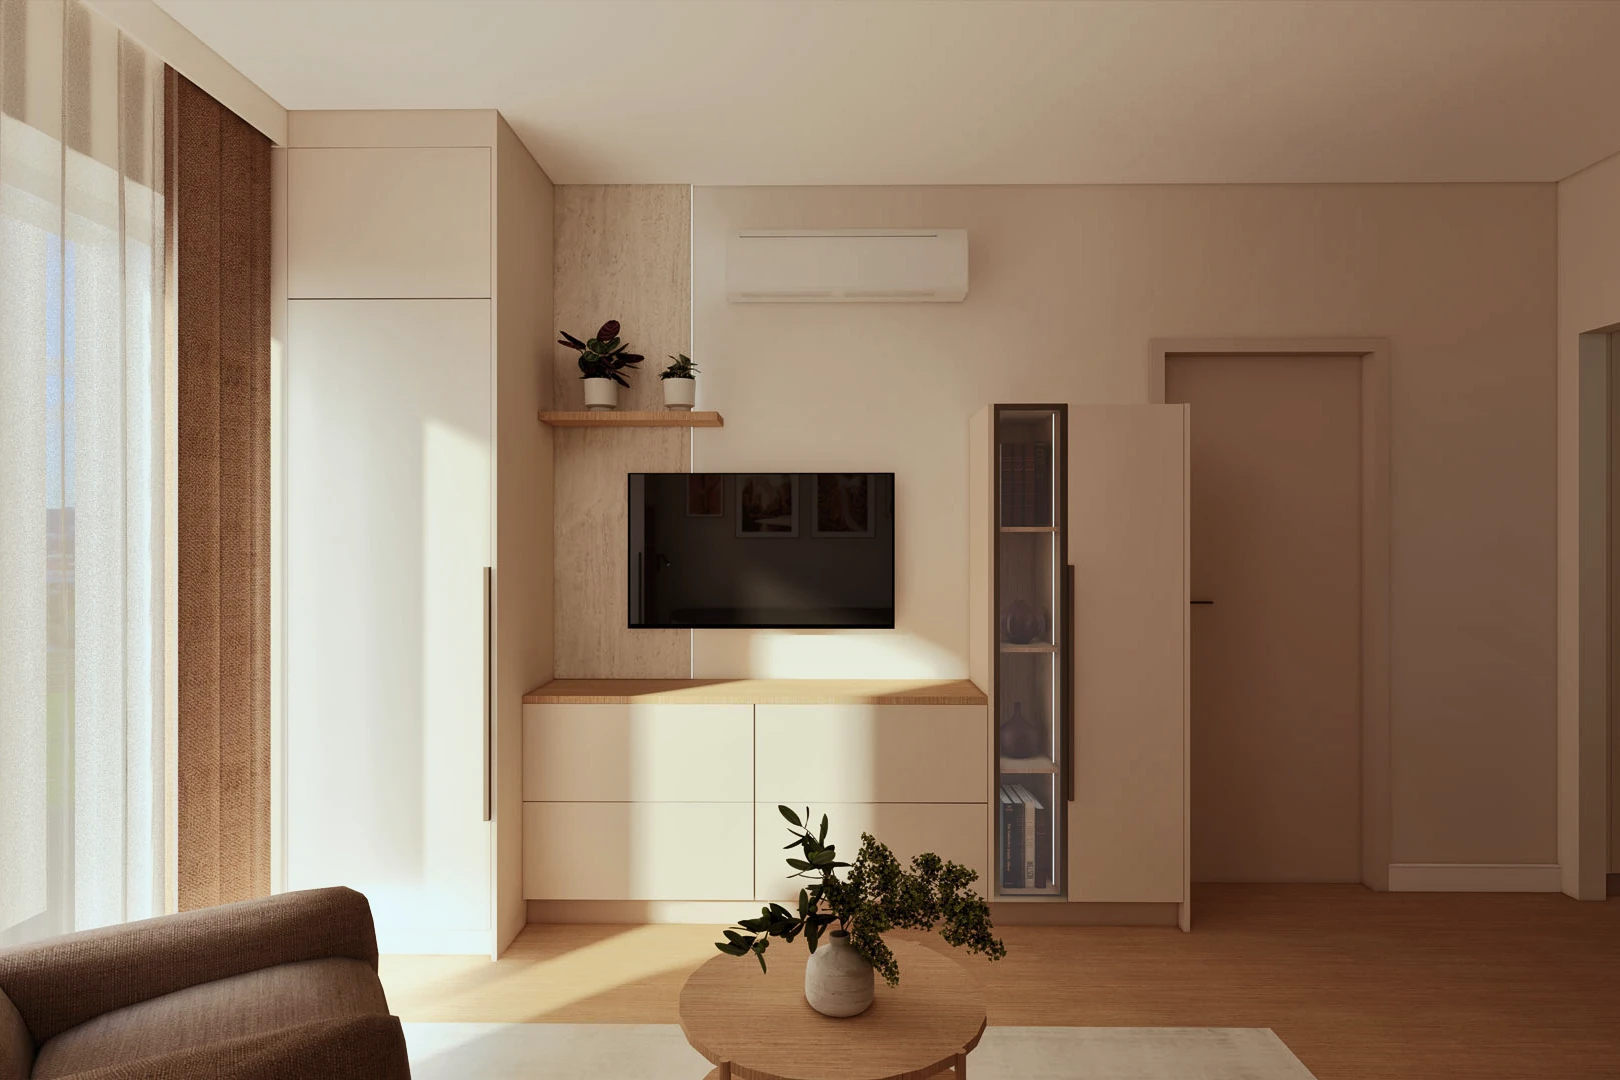
The living room TV wall: a floor-to-ceiling built-in cabinet, a narrow stone-effect wall panel with a vertical light strip and a wooden shelf, a low cabinet with a wooden top, and beside it a dark-framed glass display cabinet lit from within and a tall cabinet; in the foreground a swivel armchair and a round wooden coffee table, above them a ring ceiling light
The TV wall seen from the seating area.

Light strips on the edge of the wall panel and inside the display cabinet.

To the left of the TV, a narrow, textured stone-effect wall panel runs from the low cabinet to the ceiling. A vertical light strip runs along its edge on the TV side, and a floating wooden shelf sits on the panel.

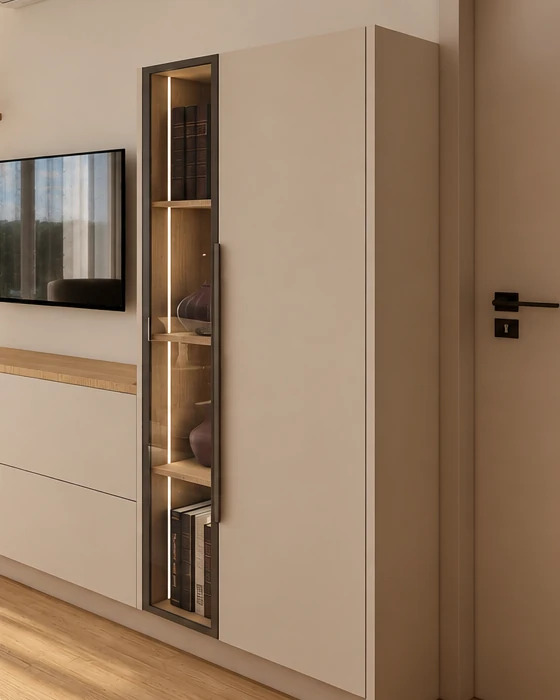
Below the TV runs a low cabinet with four fronts and a wooden top. Beside it stands a dark-framed display cabinet with tinted glass doors; inside are a light strip and wooden shelves.

03 / Kitchen and dining area

An L-shaped kitchen and a wooden table for two.

A light stone-effect splashback runs along the worktop, and the hob and oven are built in.

In front of the worktop stands a wooden dining table for two, with two chairs.

Living room, kitchen and dining area in one open space: an L-shaped kitchen with natural wood-effect wall units, a light stone-effect splashback and pale beige base units, in front of it a wooden dining table for two with two chairs and two glass globe pendant lights, on the right a tall pale beige cabinet column with an open wooden shelf niche, and a brown sofa
A linear light fitting runs along the ceiling in front of the wall units.

The living room and kitchen up close

  1. Natural wood-effect fronts

    The wall units run in two rows up to the ceiling, with natural wood-effect fronts.

  2. Glass globe pendants

    Two clear glass globe pendant lights hang above the dining table.

  3. Dining table for two

    The free end of the wooden tabletop runs vertically down to the floor.

  4. Open shelf niche

    At the end of the tall cabinet column, beside the sofa, is an open, wood-lined shelf niche. A wall-mounted reading light sits beside it.

04 / Bedroom and home office corner

An upholstered headboard and mirrored wardrobe doors.

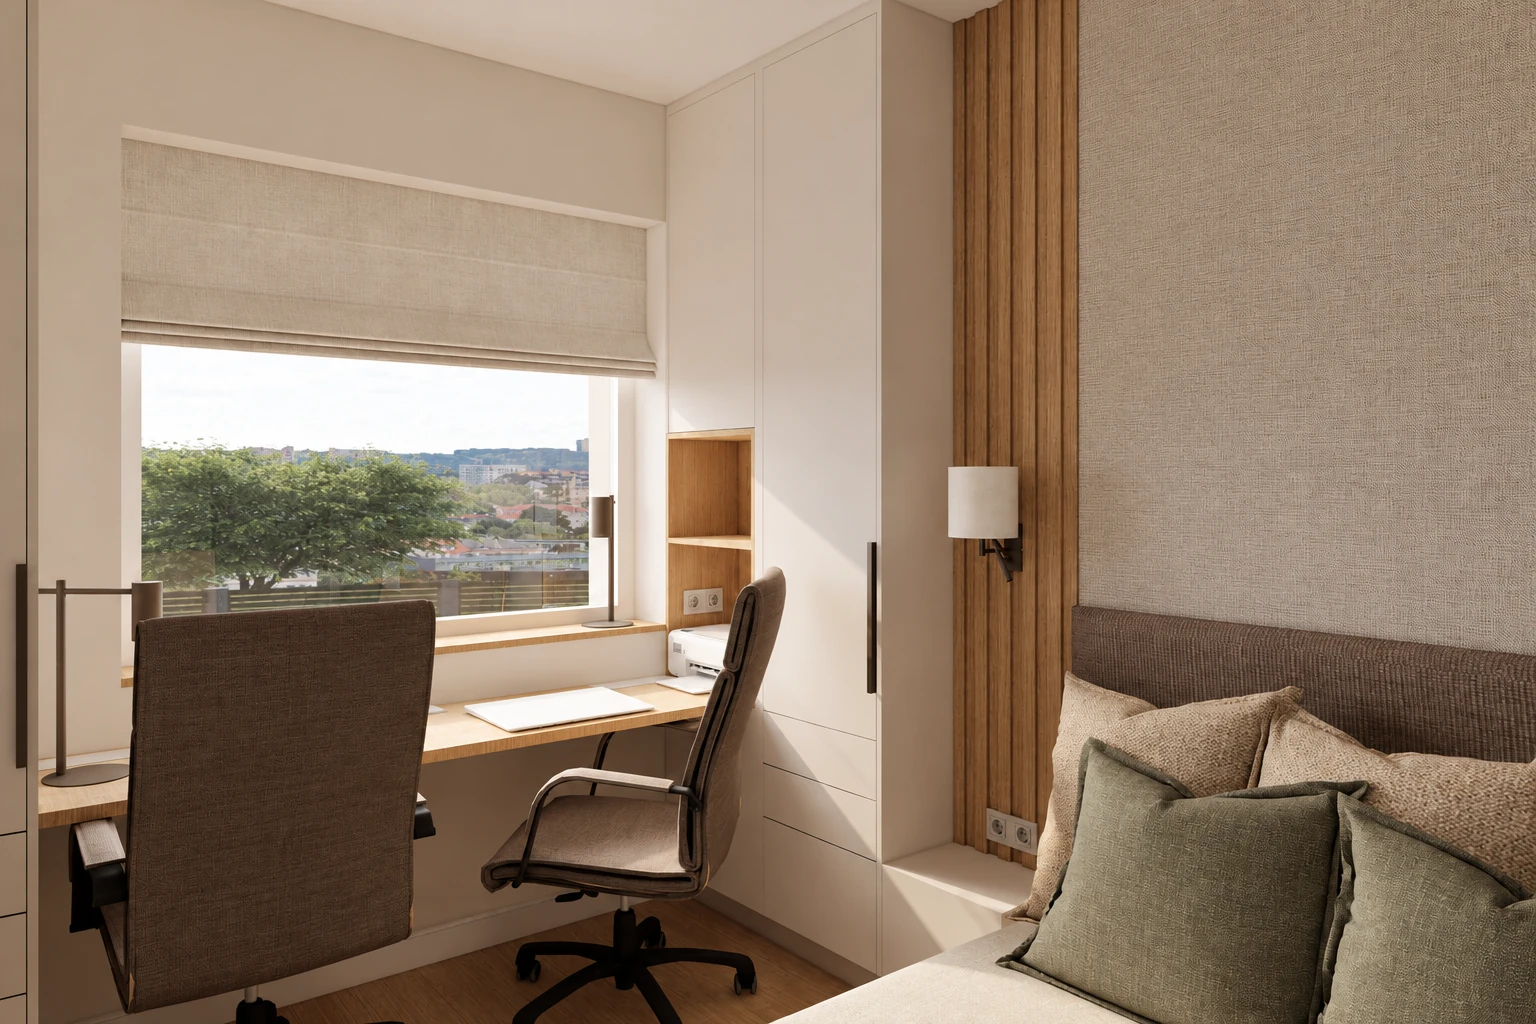
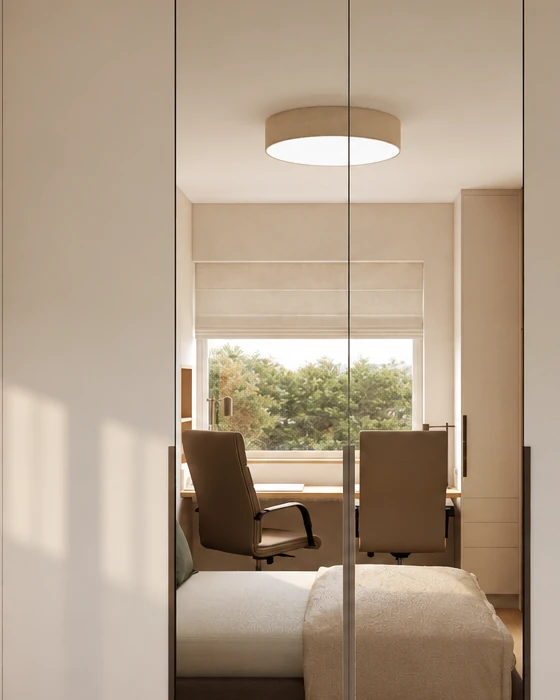
A floor-to-ceiling run of cabinets stands beside the bed, and a home office corner sits in front of the window.

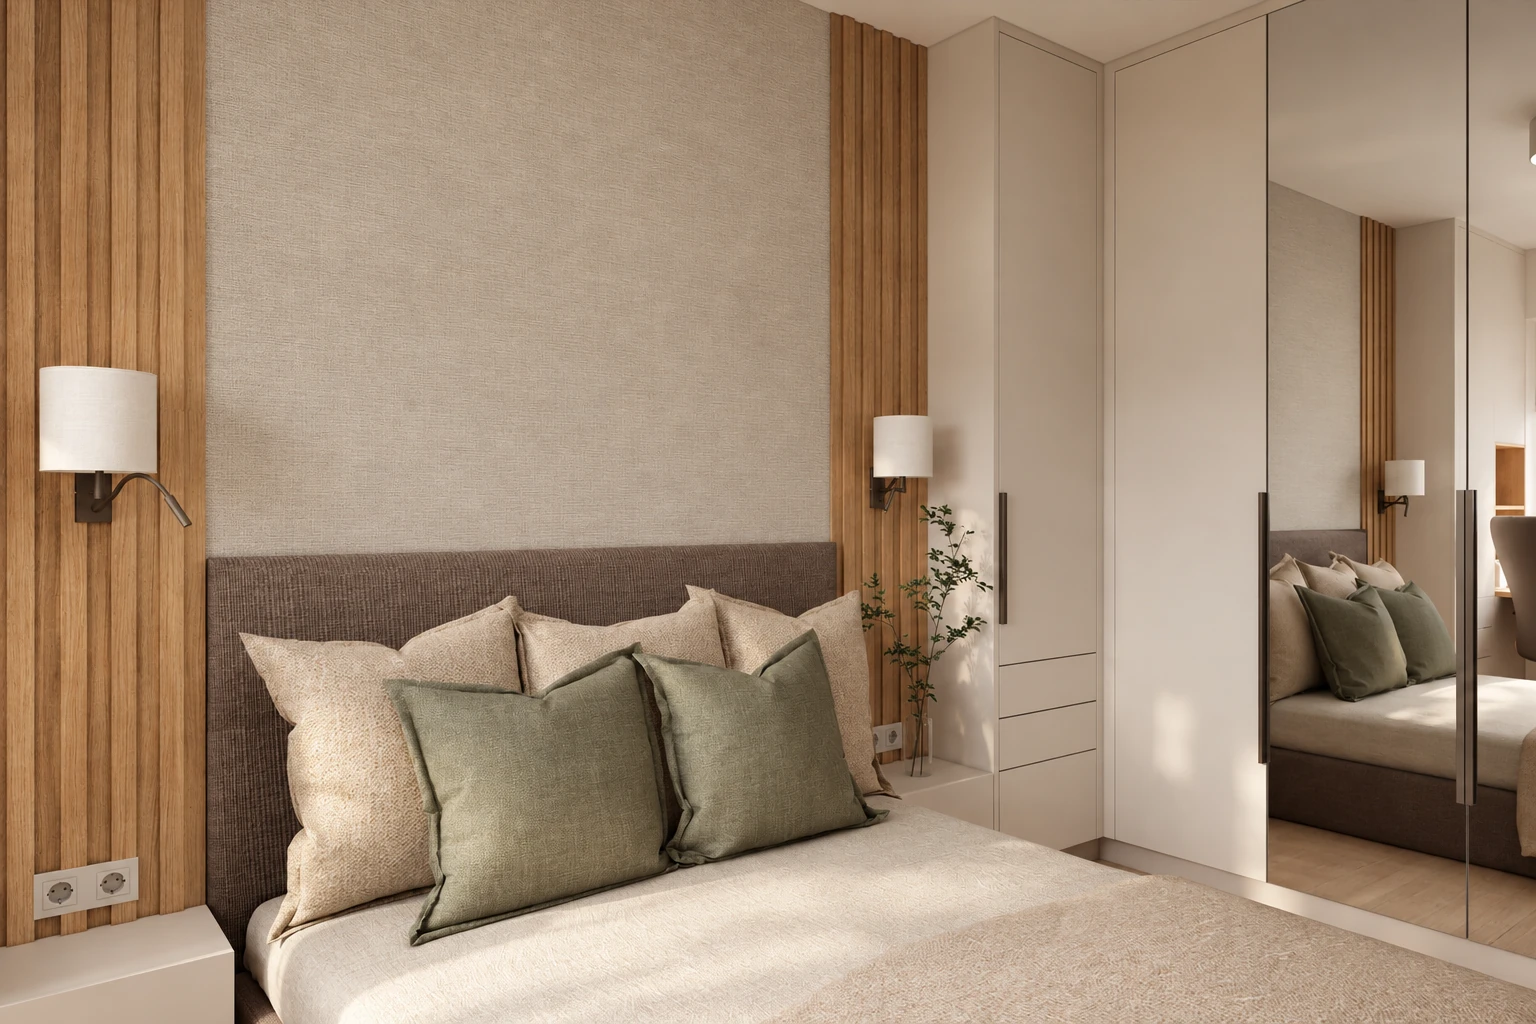
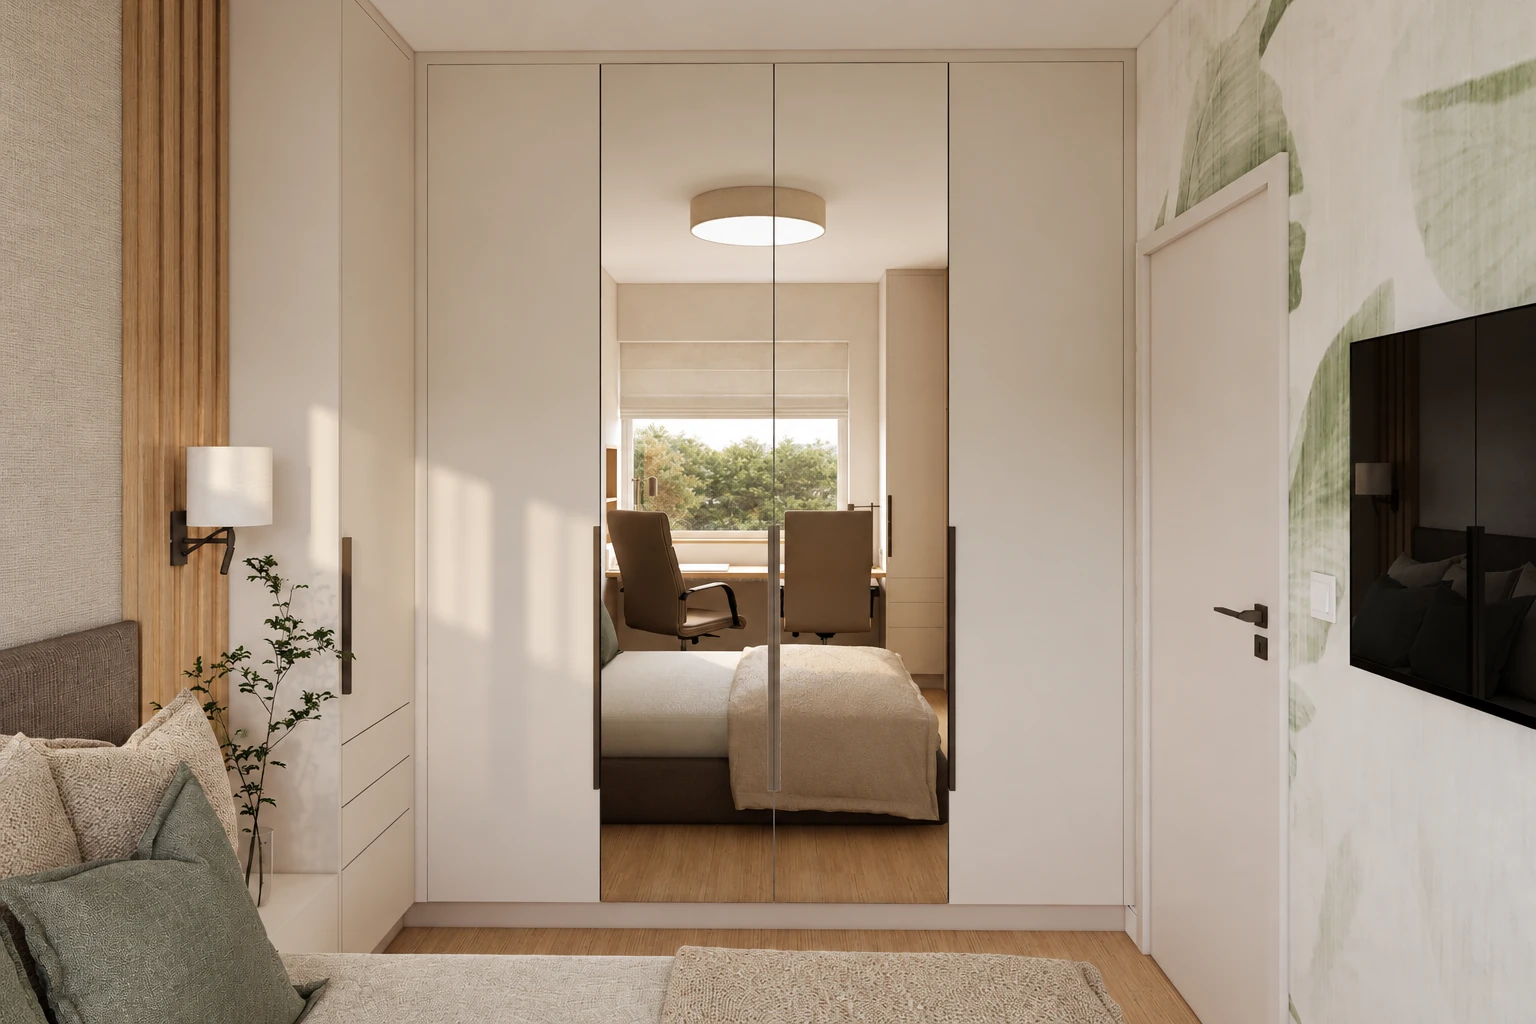
The bedroom's run of built-in cabinets with four doors, the two middle ones mirrored and reflecting the home office corner in front of the window; on the right a door and pale green leaf-patterned wallpaper with the TV, on the left wooden slats and a wall light
The TV is on the leaf-patterned wallpaper beside the door.

Mirrored doors opposite the window.

The mirror reflects the home office corner and the light from the window, so the small room feels deeper. Apart from the mirrored doors, the fronts of the cabinet run are pale beige.

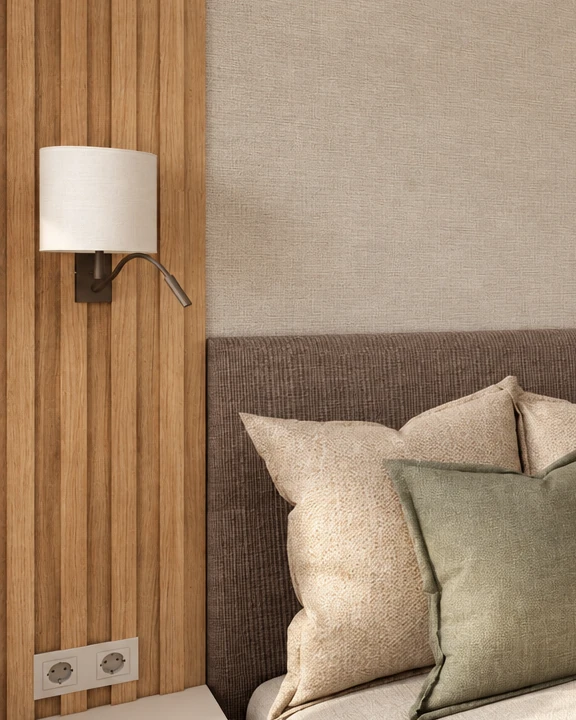
The bed wall in the bedroom, with a brown upholstered headboard and a textured wall finish above it, a vertical band of wooden slats on each side with fabric-shaded wall lights, and on the right a built-in cabinet with drawers and a run of cabinets with mirrored doors
On each side of the bed, a low built-in shelf serves as a bedside table.

The bedroom up close

  1. Wooden slats

    On each side of the bed, a vertical band of wooden slats frames the headboard.

  2. Wall light with reading arm

    The slatted bands carry fabric-shaded wall lights with flexible reading arms.

  3. Upholstered headboard

    The headboard is upholstered in woven brown fabric, with a textured wall finish above it.

  4. Cabinet with drawers

    The lower part of the tall cabinet beside the bed has drawers.

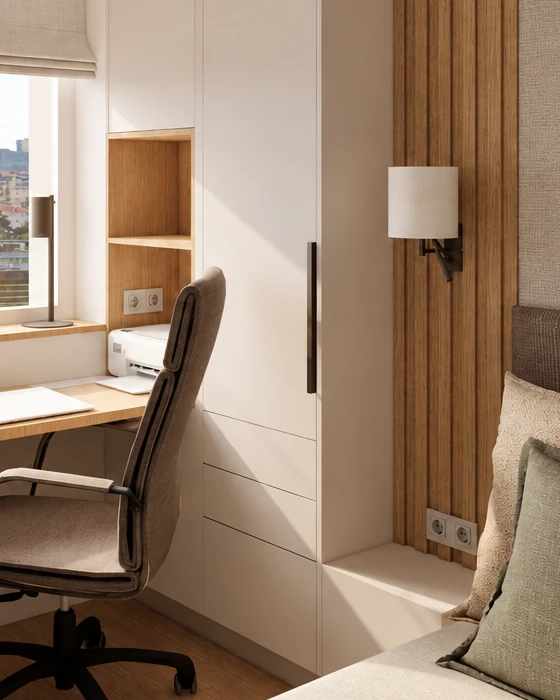
A desk across the full width of the window.

Above the right-hand end of the desk is an open, wood-lined shelf niche, topped by a closed cabinet.

Home office corner in the bedroom: a wooden desk running the full width of the window with two office chairs, a light Roman blind at the window, beside it an open wooden shelf niche and a built-in cabinet with drawers, on the right a band of wooden slats with a wall light and the upholstered headboard of the bed
The window has a light Roman blind.
05 / Bathroom

A band of green tiles behind the bath.

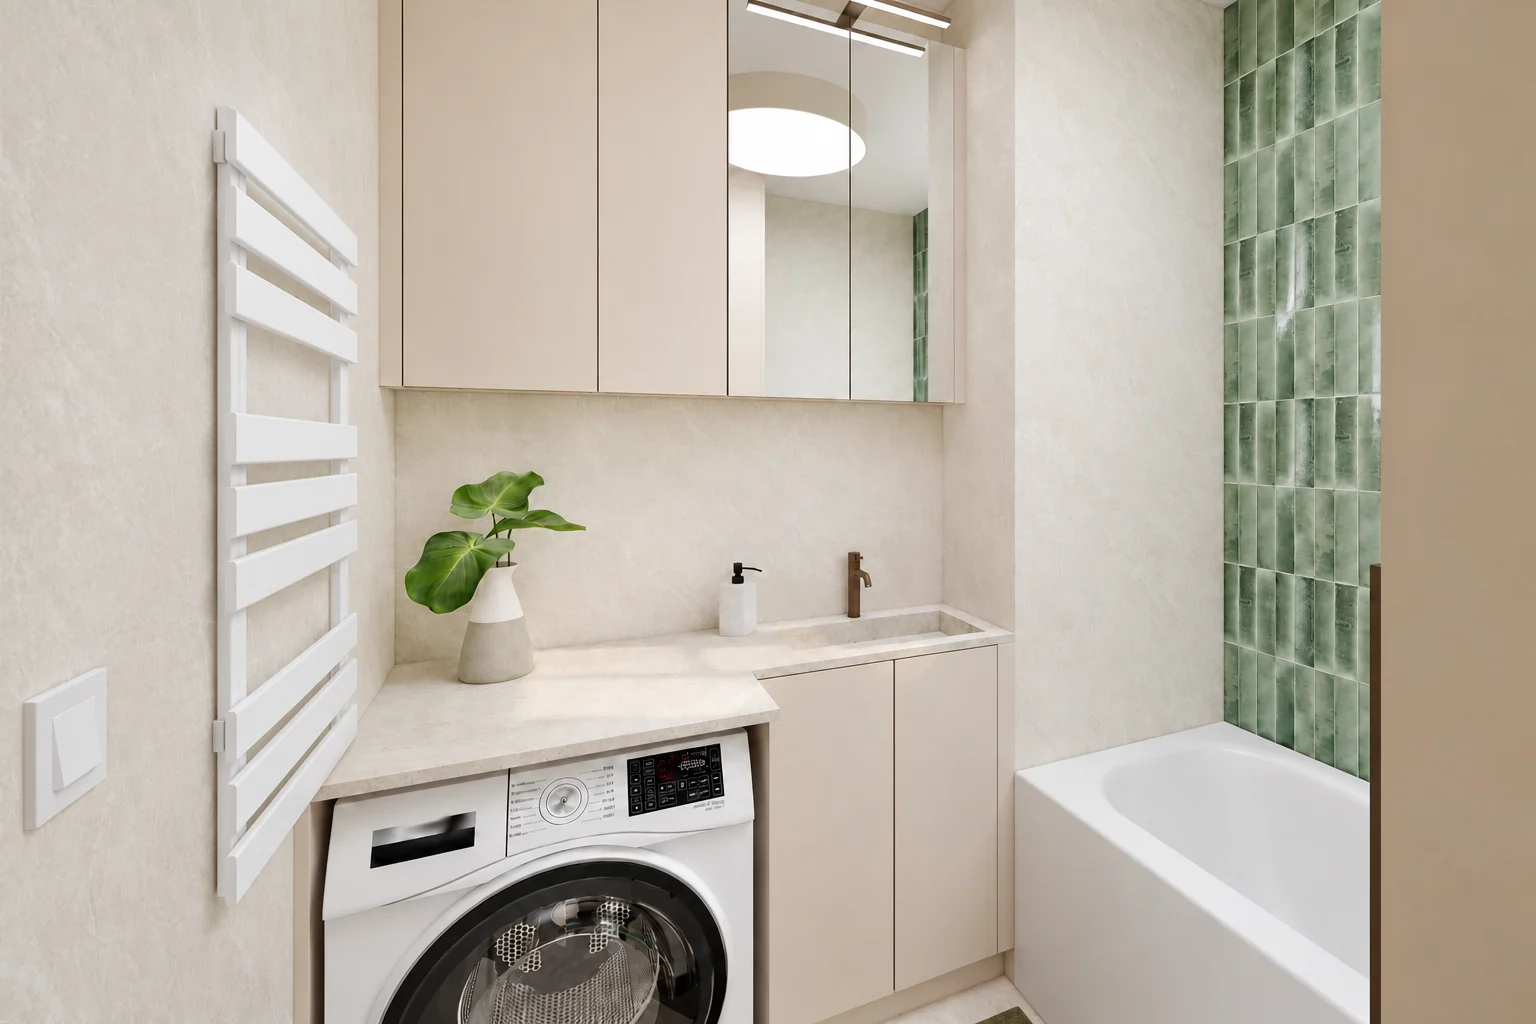
The band behind the bath has green glazed tiles with a handmade look, laid vertically. The other walls have light stone-effect cladding.

The stone-effect worktop runs in one piece over the washing machine and the vanity unit. The basin has a bronze-coloured tap, and above it is a mirrored cabinet with a light strip.

Bathroom with light stone-effect wall cladding: a stone-effect worktop with an integrated basin running in one piece over the washing machine and the vanity unit, a bronze-coloured tap, pale beige base and wall units, a mirrored cabinet with a light strip, a white heated towel rail, and on the right a bath with a band of vertically laid green tiles
There is a white heated towel rail on the wall beside the washing machine.
06 / Details up close

Display cabinet, shelf niche, mirrored doors.

07 / Material selection

The five main surfaces of the flat.

The pale beige fronts sit alongside natural wood-effect surfaces, light stone-effect cladding, brown upholstery and green glazed tiles.

Mood board

Wood-effect fronts, woven upholstery, glazed tiles
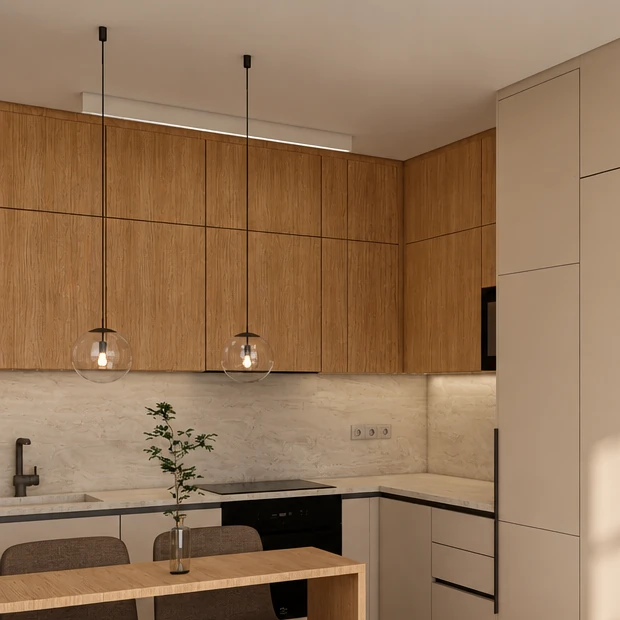
Kitchen with two rows of natural wood-effect wall units, two glass globe pendant lights in front of them, a light stone-effect splashback below, a built-in hob and oven, and a black tap
Detail of the bedroom bed wall: vertical wooden slats holding a fabric-shaded wall light with a flexible reading arm; beside them a textured wall finish and a brown upholstered headboard
Green glazed rectangular tiles laid vertically in a band behind the bath, beside them light stone-effect wall cladding, and on the left a vanity top with a bronze-coloured tap

The stone-effect surface recurs on the kitchen splashback, the living room wall panel and the bathroom walls.

Natural wood-effect front
Pale beige front
Light stone-effect splashback
Brown upholstery
Green glazed tile
08 / The TV wall in a drawing

From sketch to visualisation.

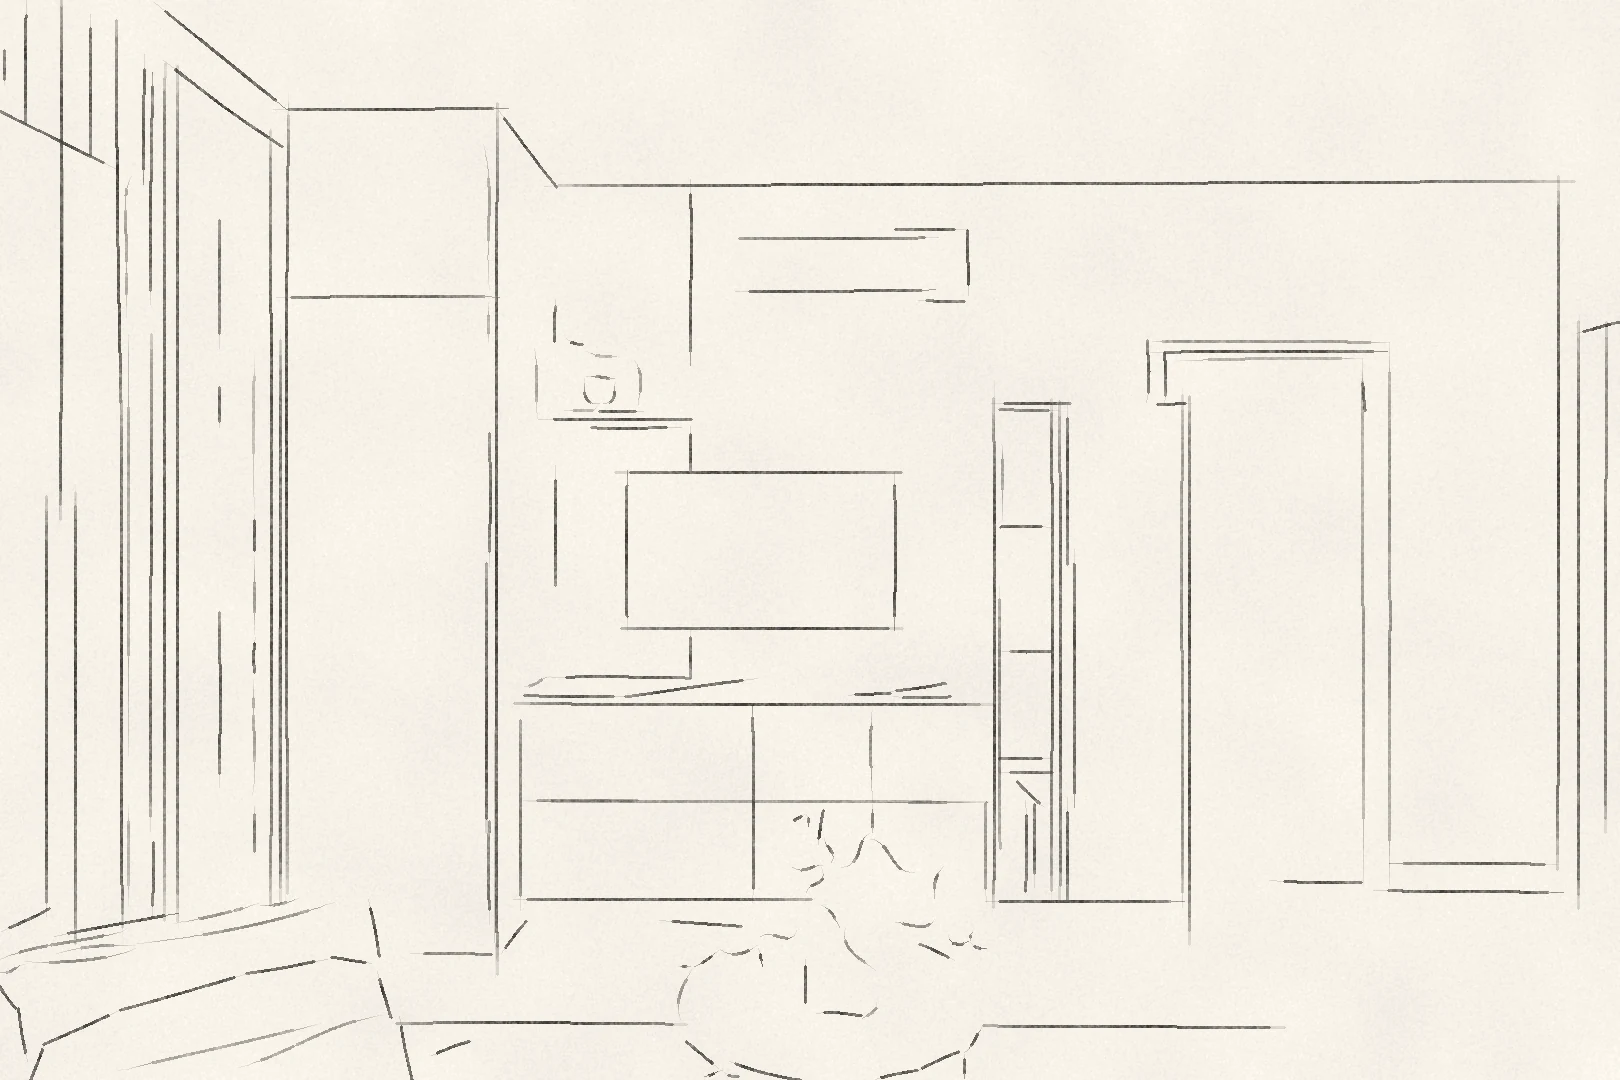
The living room TV wall from the front: on the left a floor-to-ceiling built-in cabinet, in the middle a narrow stone-effect wall panel with a wooden shelf, the TV beside it, below it a low cabinet with four fronts and a wooden top, on the right a dark-framed display cabinet with tinted glass doors and a tall cabinet, with a door beside it
The TV wall from the front. The line drawing was made from the visualisation.

The pale beige runs of cabinets in the living room and the bedroom reach the ceiling. Alongside them, natural wood and brown upholstery bring in the warm tones, and green appears on two wall surfaces.

Ready to have your own home designed?

At InteriorVibe we design the complete interior architecture of your flat or house in one to three months. Space planning, visualisation, bespoke joinery and precise construction documentation — from one hand.

Book a consultation
Small space, natural balance: 40 square metres that feel like more | InteriorVibe Studio