← Back to the portfolio
Period flat · Budapest, city centre

Period elegance in the city centre

A period flat in the centre of Budapest, for whose renovation we produced a complete interior design. We designed framed wall panels, panelled doors and full-height built-in cupboards, and used strong colour only in the bedroom.

Location
Budapest, city centre
Year
2024
Scope
Complete interior design for a renovation
Explore the designs ↓
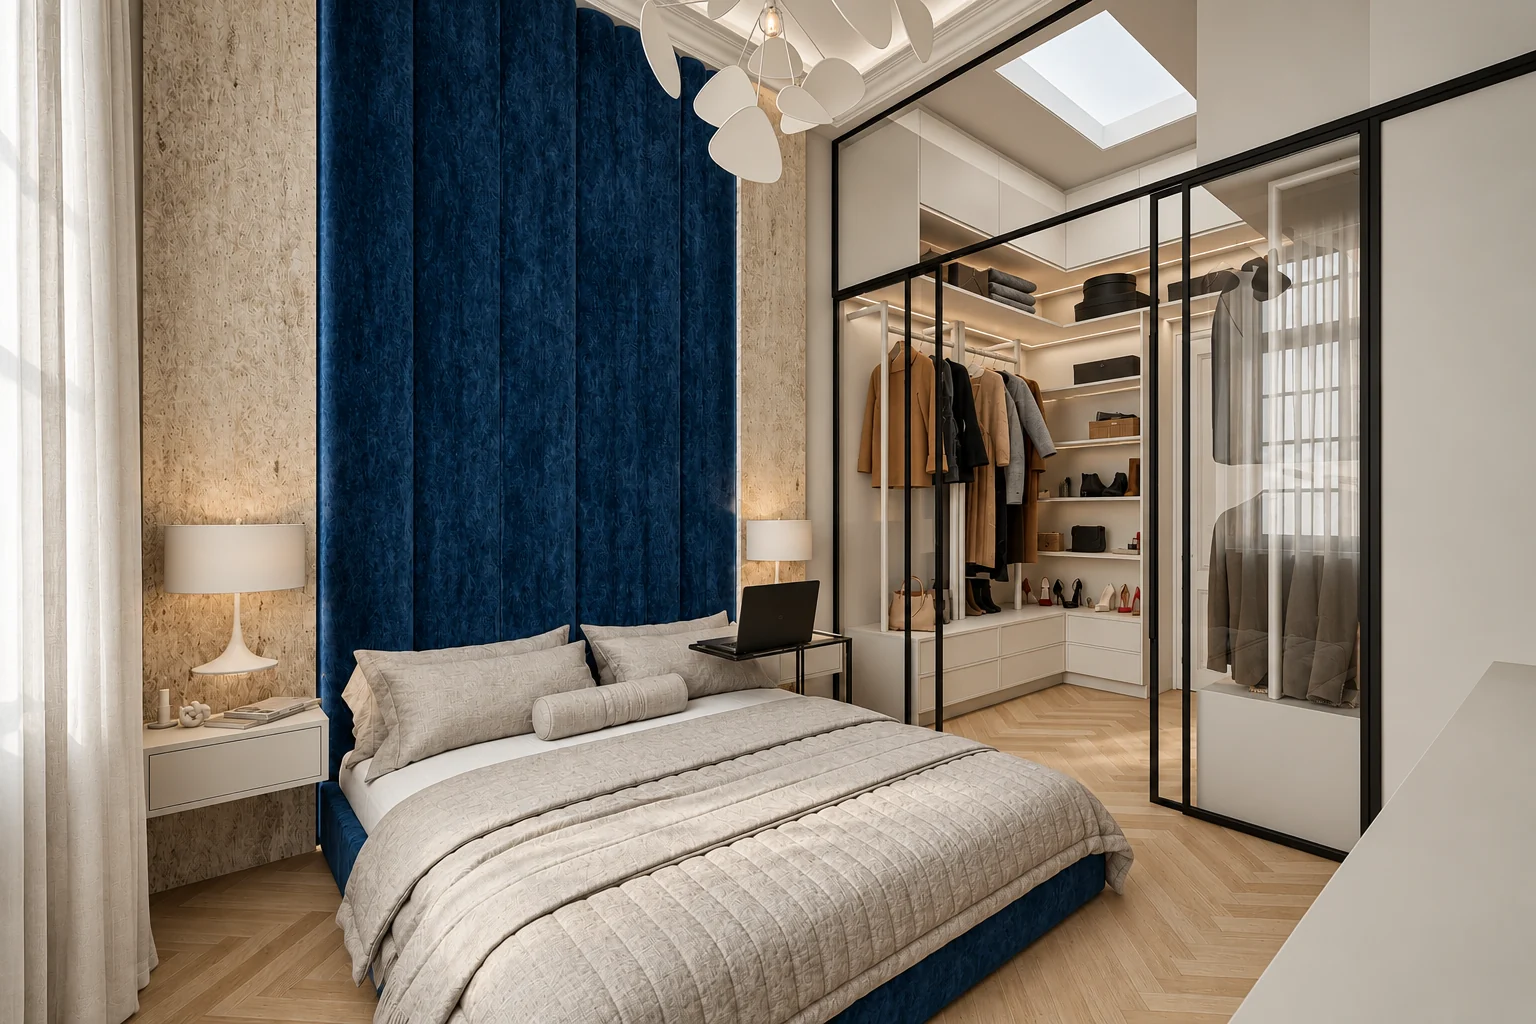
Bedroom with a full-height deep blue velvet wall behind the bed and a stone-effect surface on each side, a black-framed glass-walled walk-in wardrobe on the right and herringbone parquet
The bedroom, with the glass-walled walk-in wardrobe on the right.
01 / The concept

The same framing in every room.

We gave the walls and the doors a pattern of frames. The built-in cupboards have plain fronts and run up to the ceiling.

Recurring elements

Framed wall panels

The walls are divided into framed panels, with a cornice running along the ceiling.

Panelled doors

The double door to the living room and the doors of the walk-in wardrobe and the washroom are all panelled.

Restrained colours

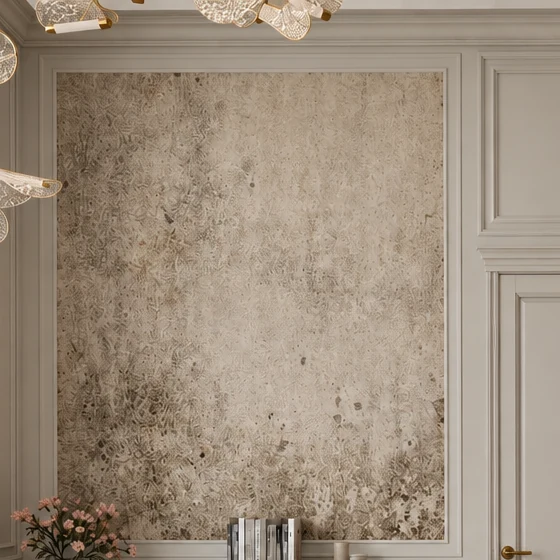
White and warm grey surfaces, with patinated stone-effect wall panels.

02 / Entrance hall and hallway

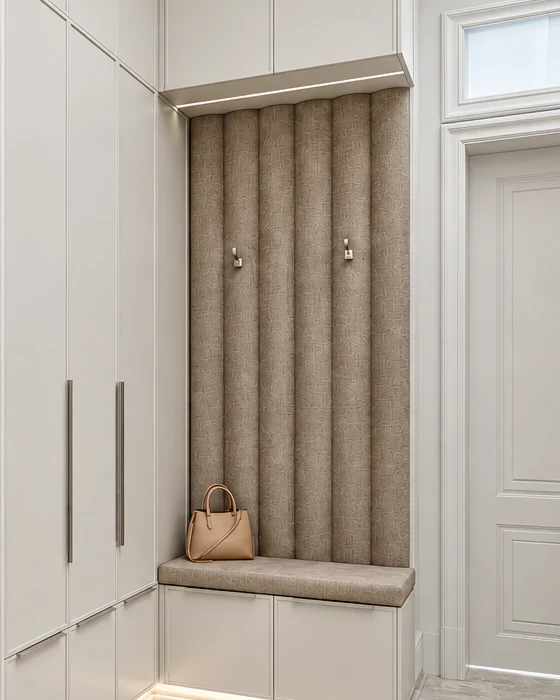
A seating niche in the run of cupboards.

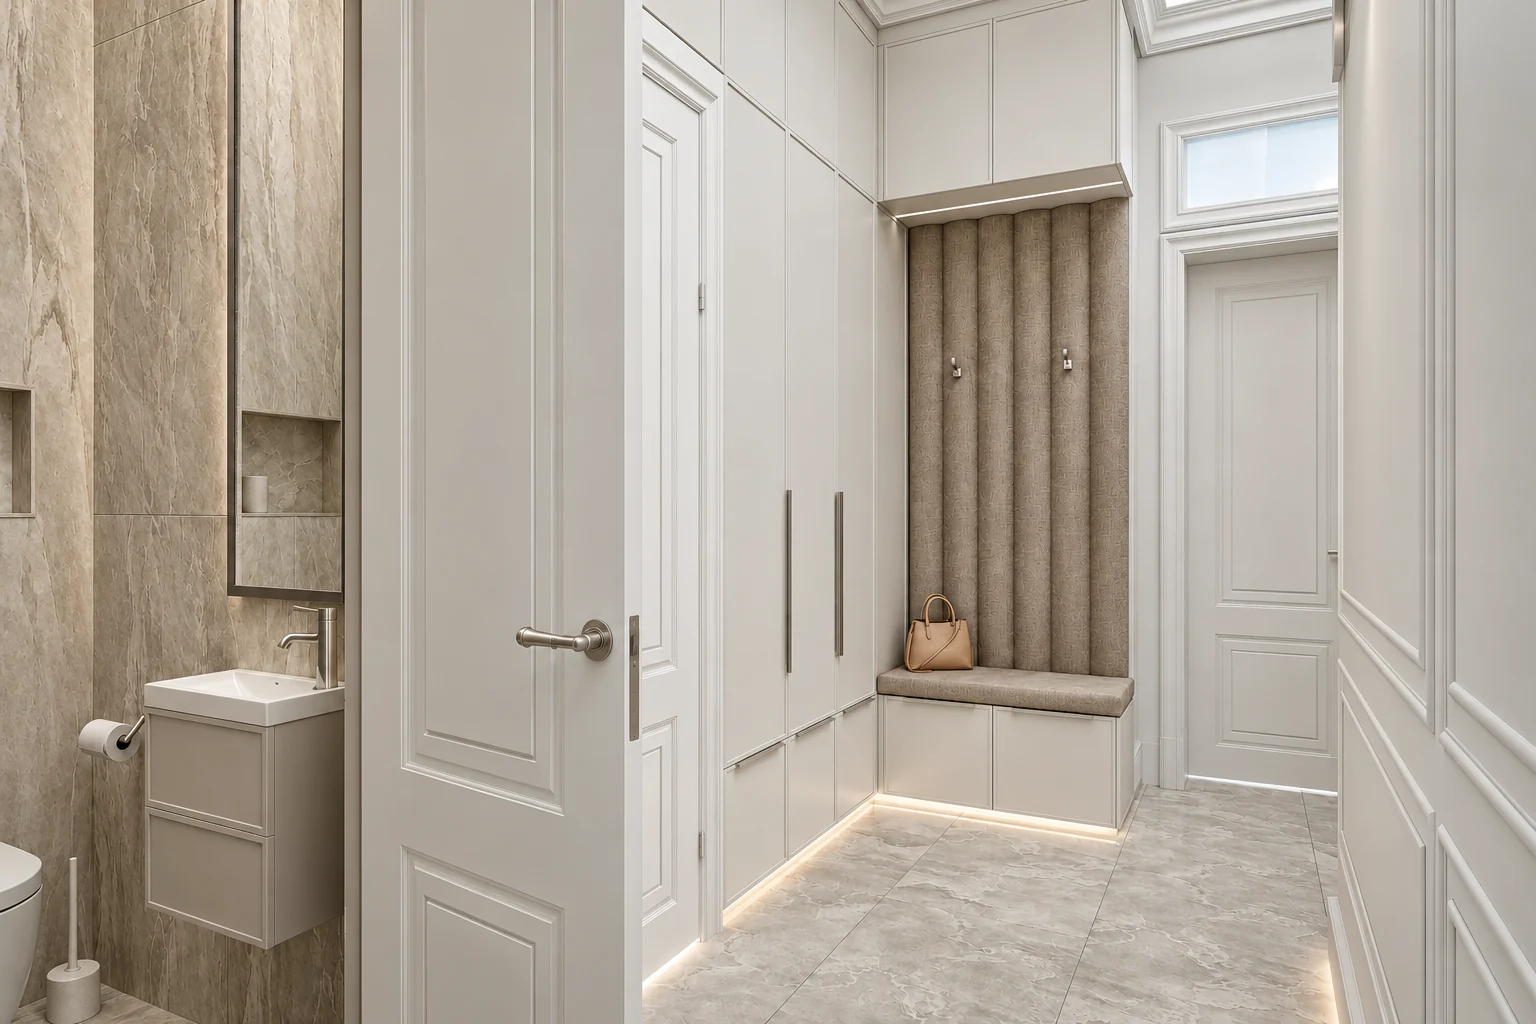
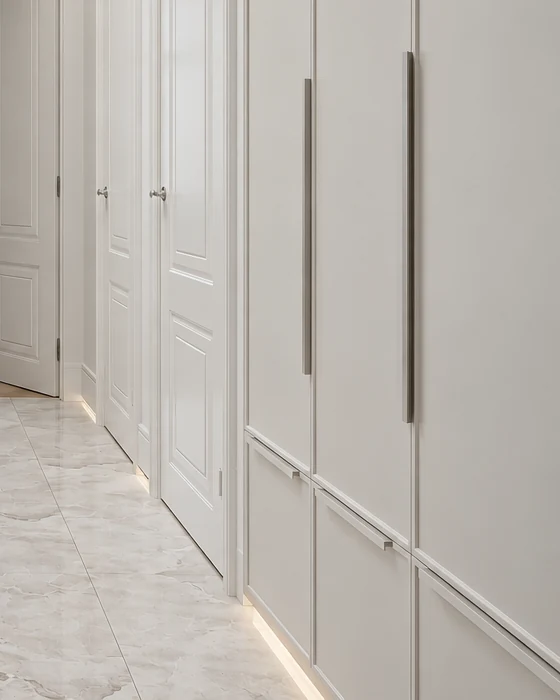
We set a seating niche into the full-height run of cupboards in the entrance hall. Concealed plinth lighting runs beneath the cupboards all along the entrance hall and the hallway.

The walls of the guest WC are clad in cream marble-effect tiles, and the small vanity unit is wall-hung.

Entrance hall with a run of full-height white cupboards and a seating niche with sand-coloured, vertically channel-stitched upholstery, with the cream marble-effect tiling of the guest WC on the left
The guest WC opens off the entrance hall to the left.

Seating niche and plinth lighting

  1. Channel-stitched seating niche

    The back of the niche is covered in sand-coloured, vertically channel-stitched upholstery, with two hooks on it and drawers under the seat.

  2. Full-height run of cupboards

    Long vertical handles break up the plain white fronts.

  3. Concealed plinth lighting

    The light strip continues without a break beneath the seating niche.

  4. Panelled door

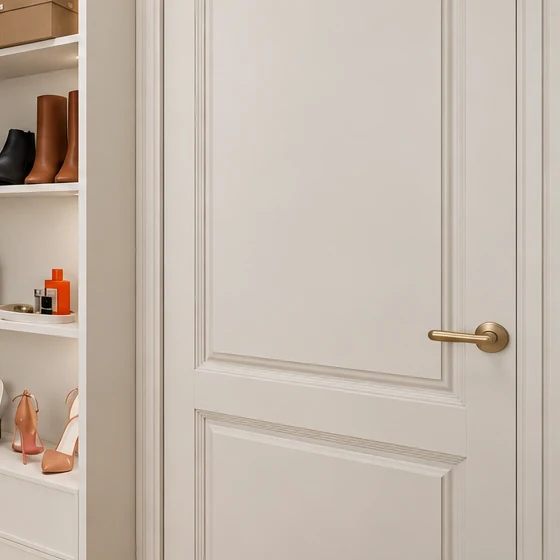
    All the doors in the flat are panelled.

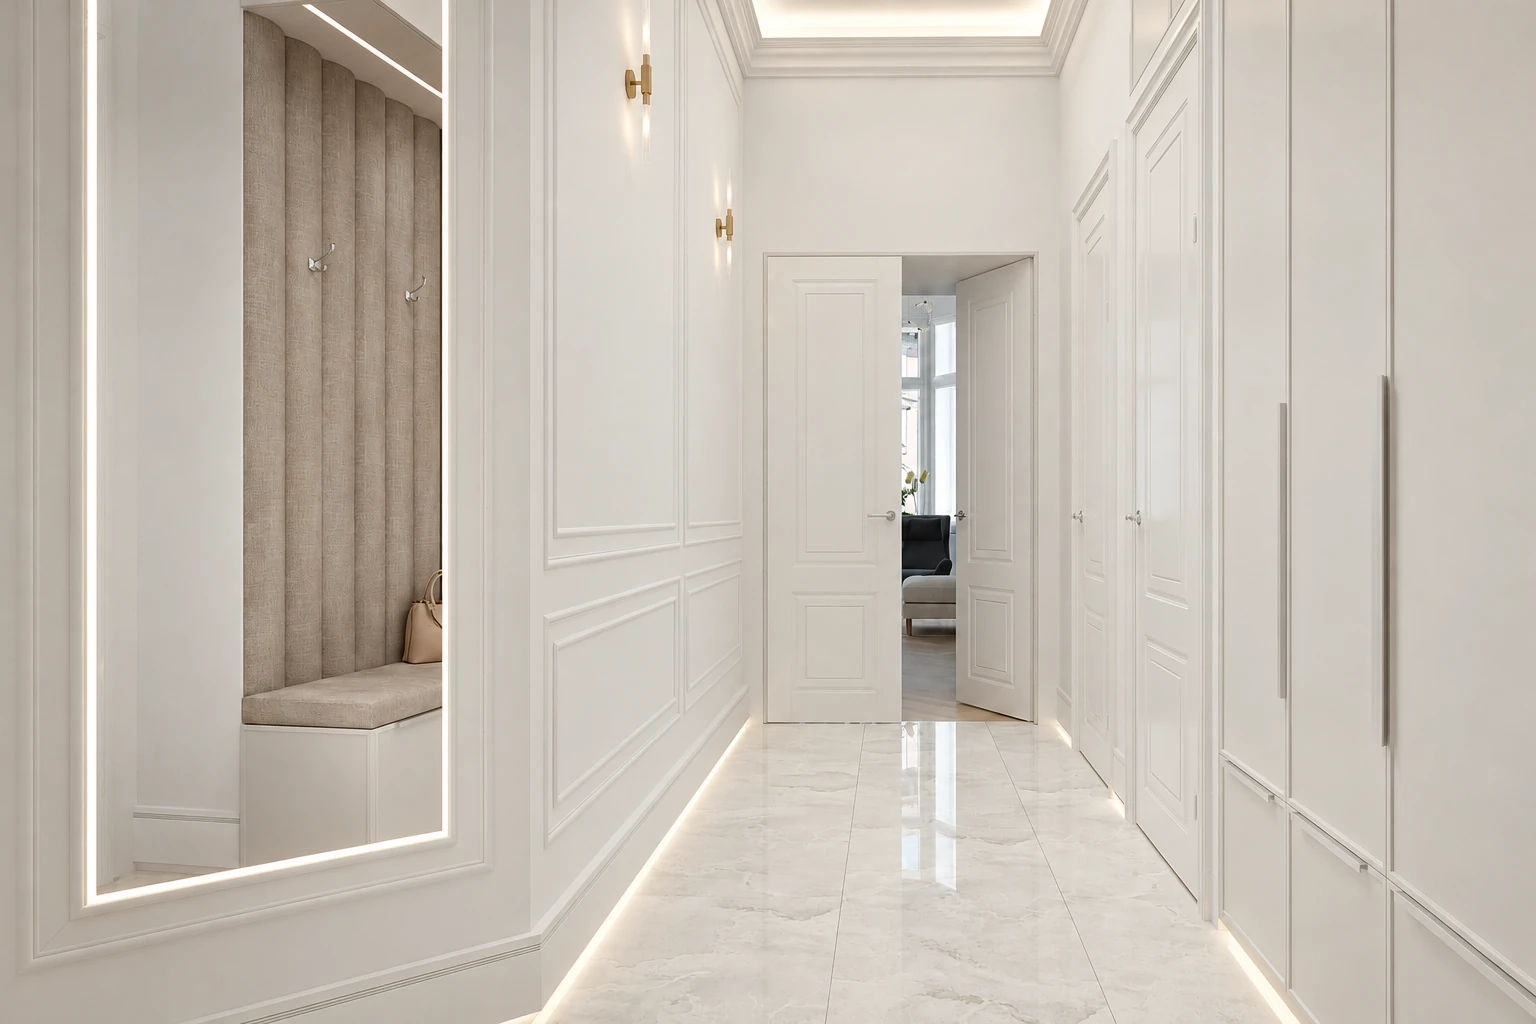
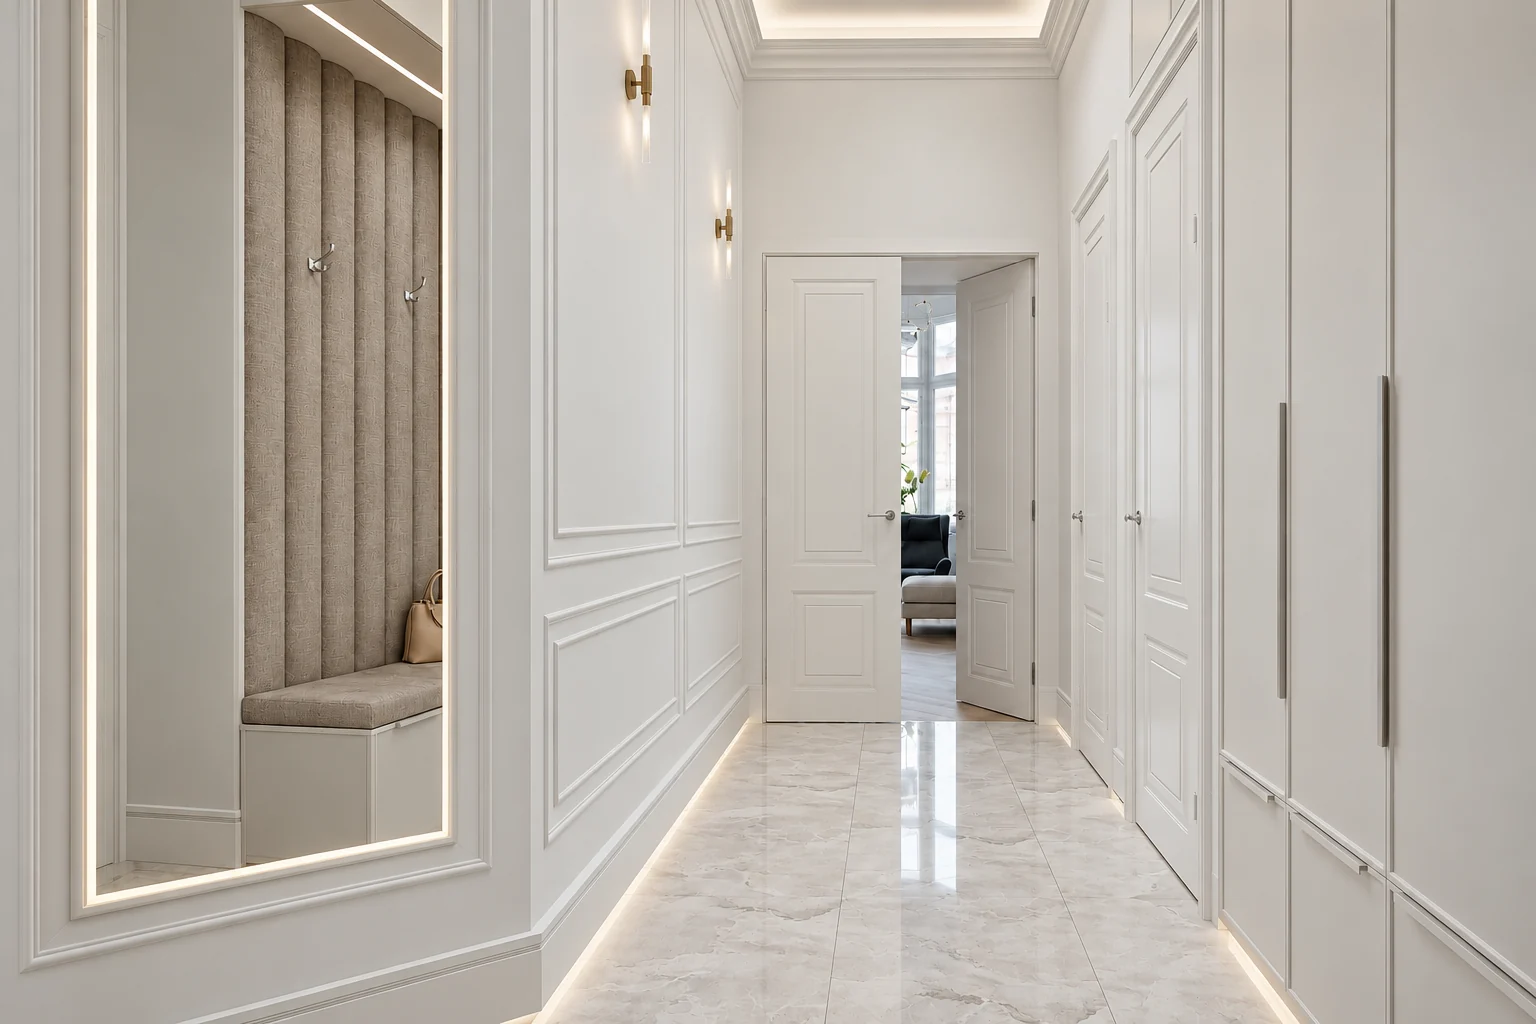
White hallway with framed wall panels, a large mirror with an illuminated frame, built-in cupboards and a glossy marble-effect floor
At the end of the hallway is the double door to the living room.

A mirror between the wall panels.

The hallway has a glossy marble-effect floor. On the wall opposite the seating niche is a large mirror with an illuminated frame.

03 / Living room and dining area

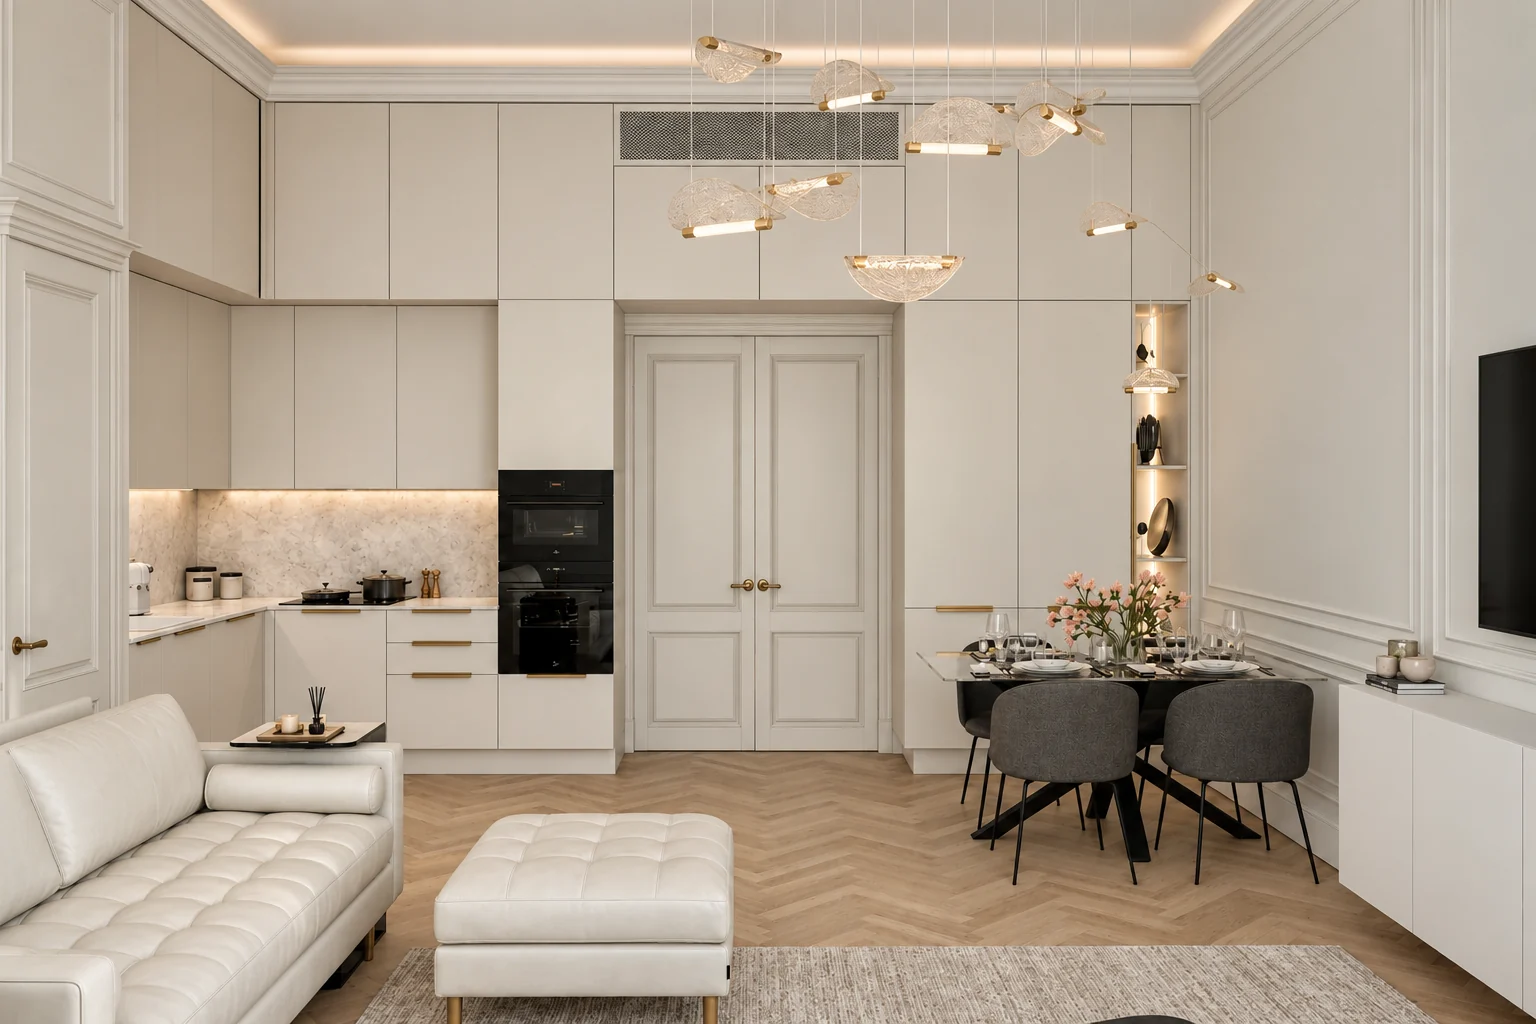
A double door between the cupboards.

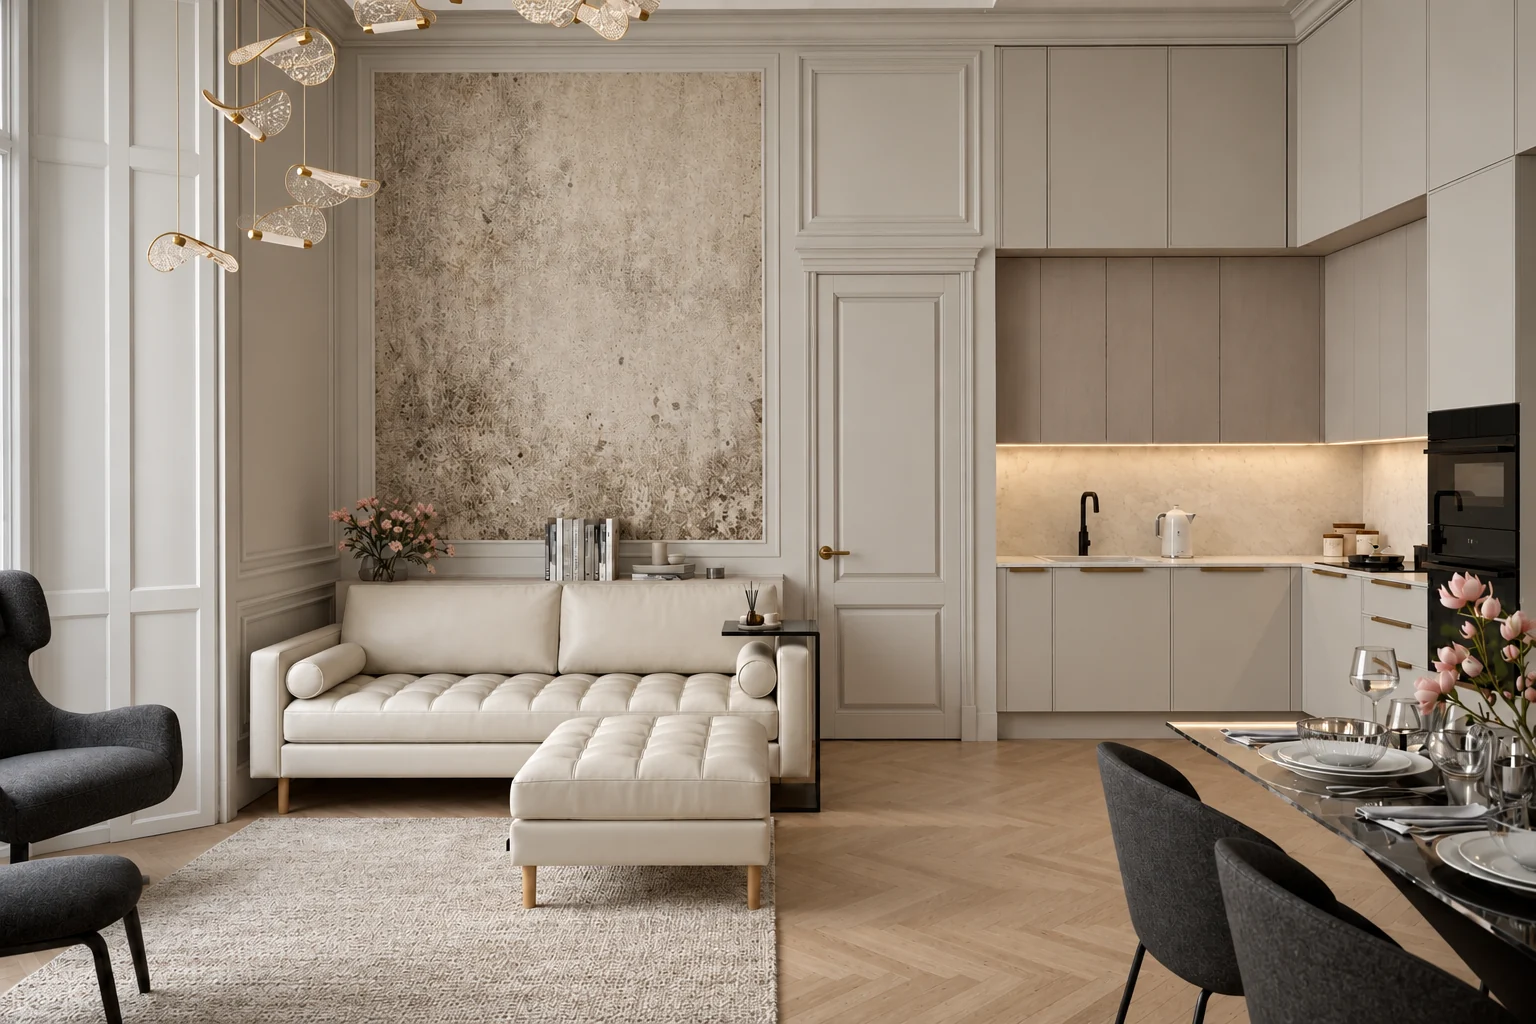
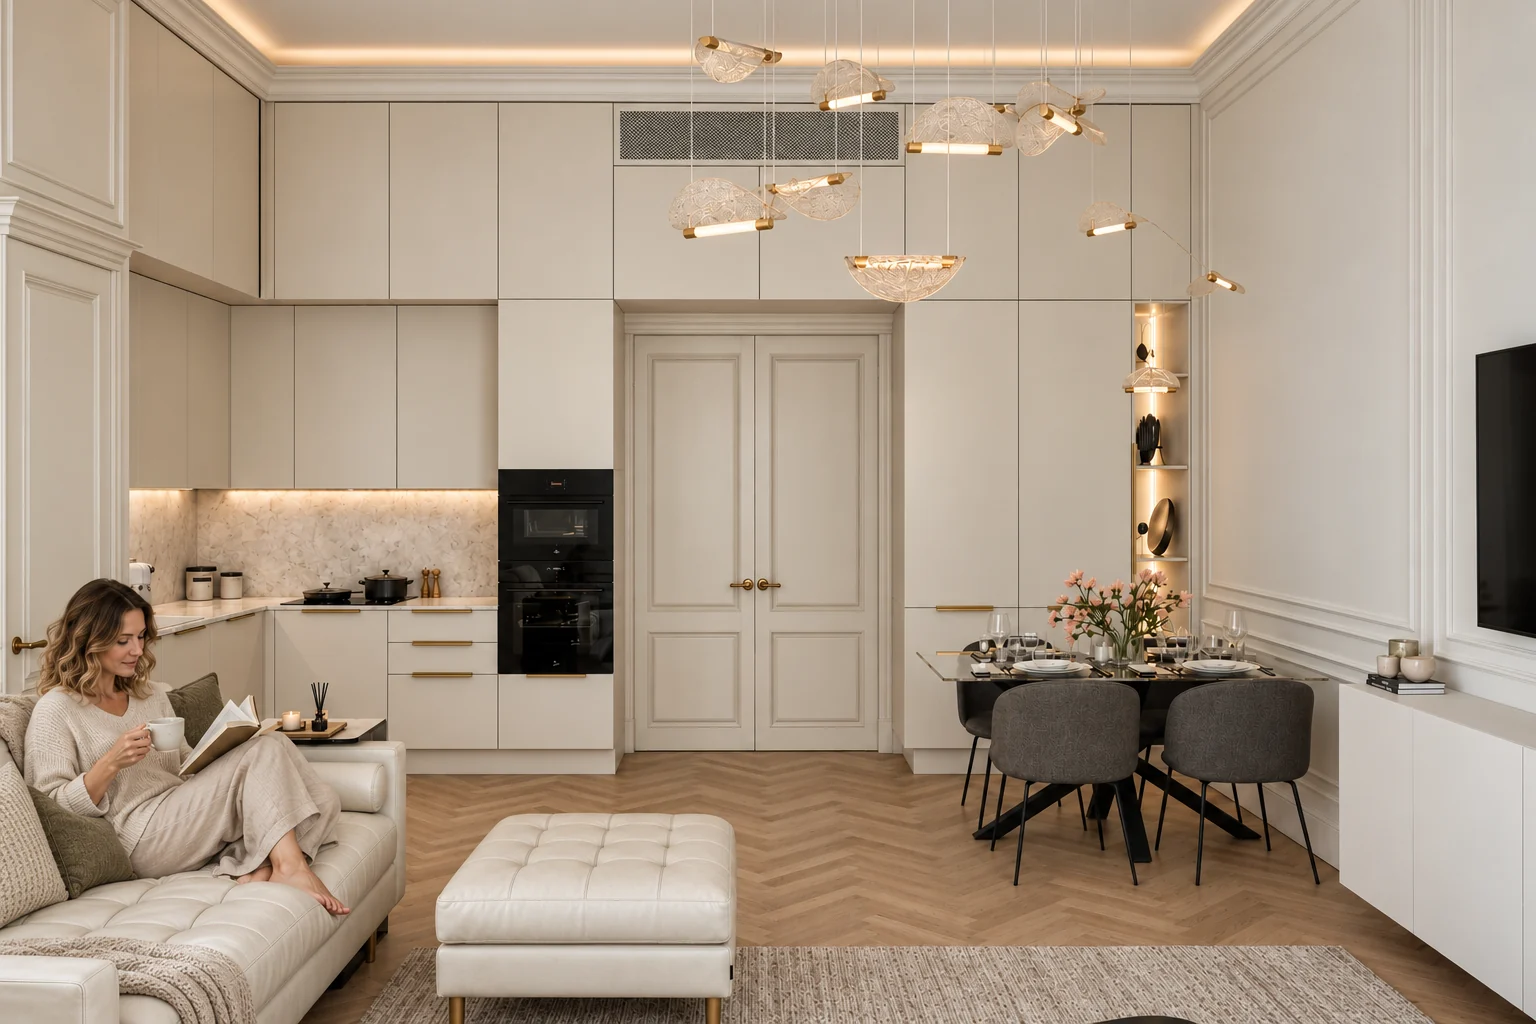
The double panelled door is flanked by full-height cupboards, and the units of the open kitchen are fitted into the same wall.

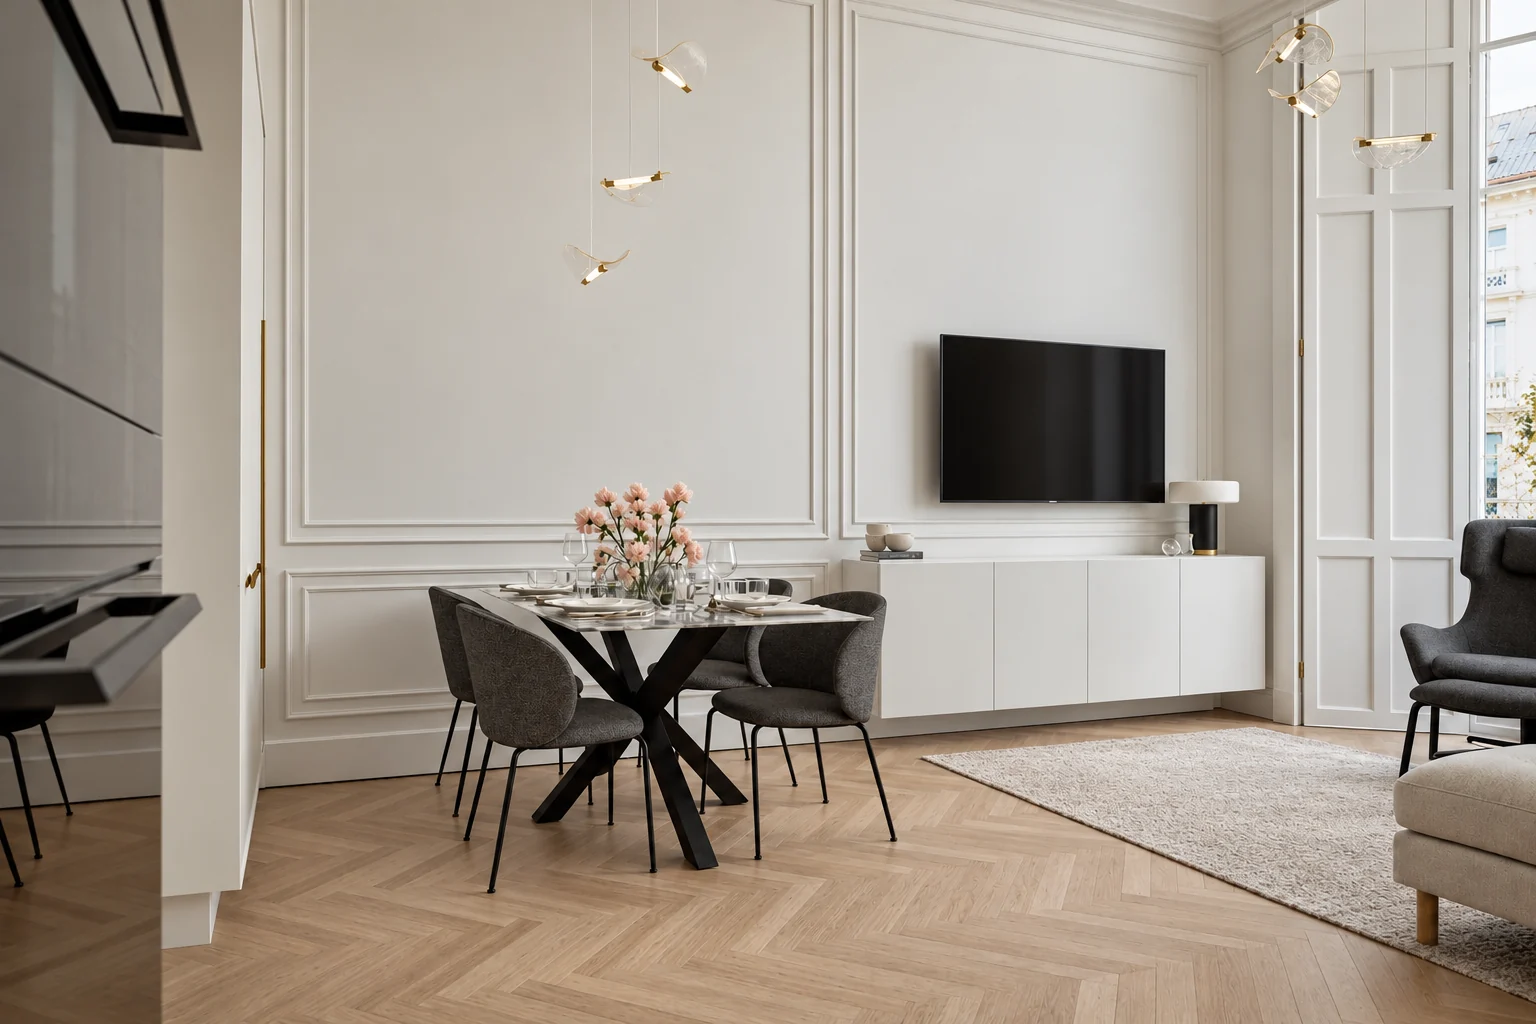
We placed the dining table and the sofa on opposite sides of the room.

Period living room with a white leather sofa and a buttoned pouffe, behind them a double panelled door between full-height cupboards, the kitchen units on the left and a dining table on the right
Both the white leather sofa and the pouffe are buttoned.

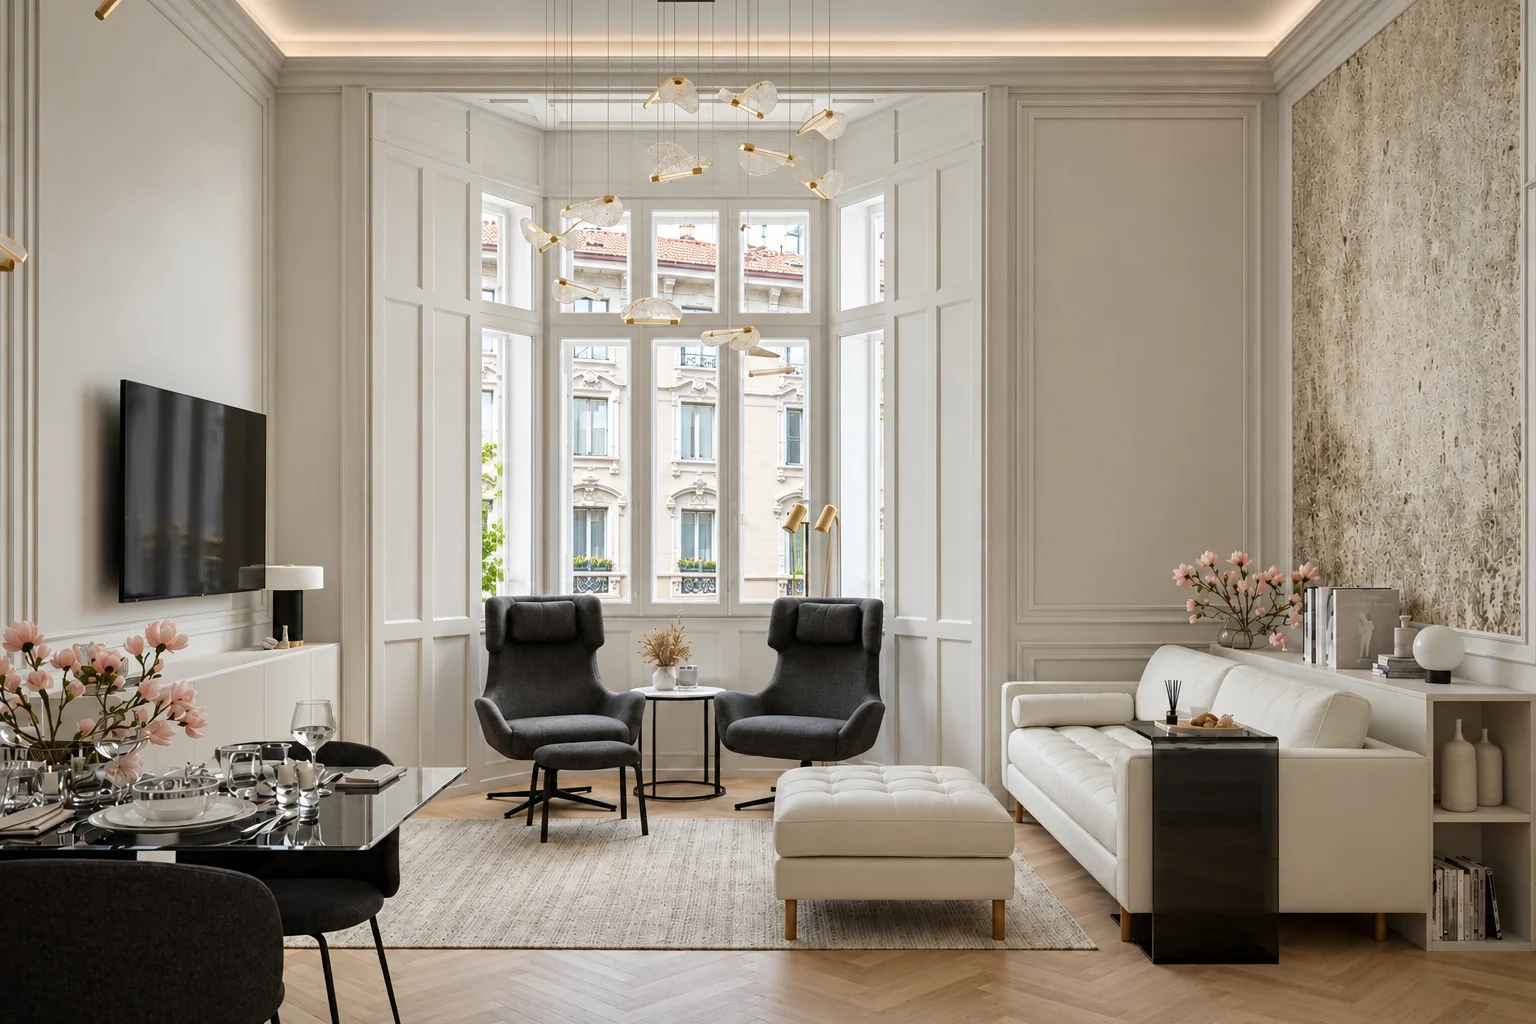
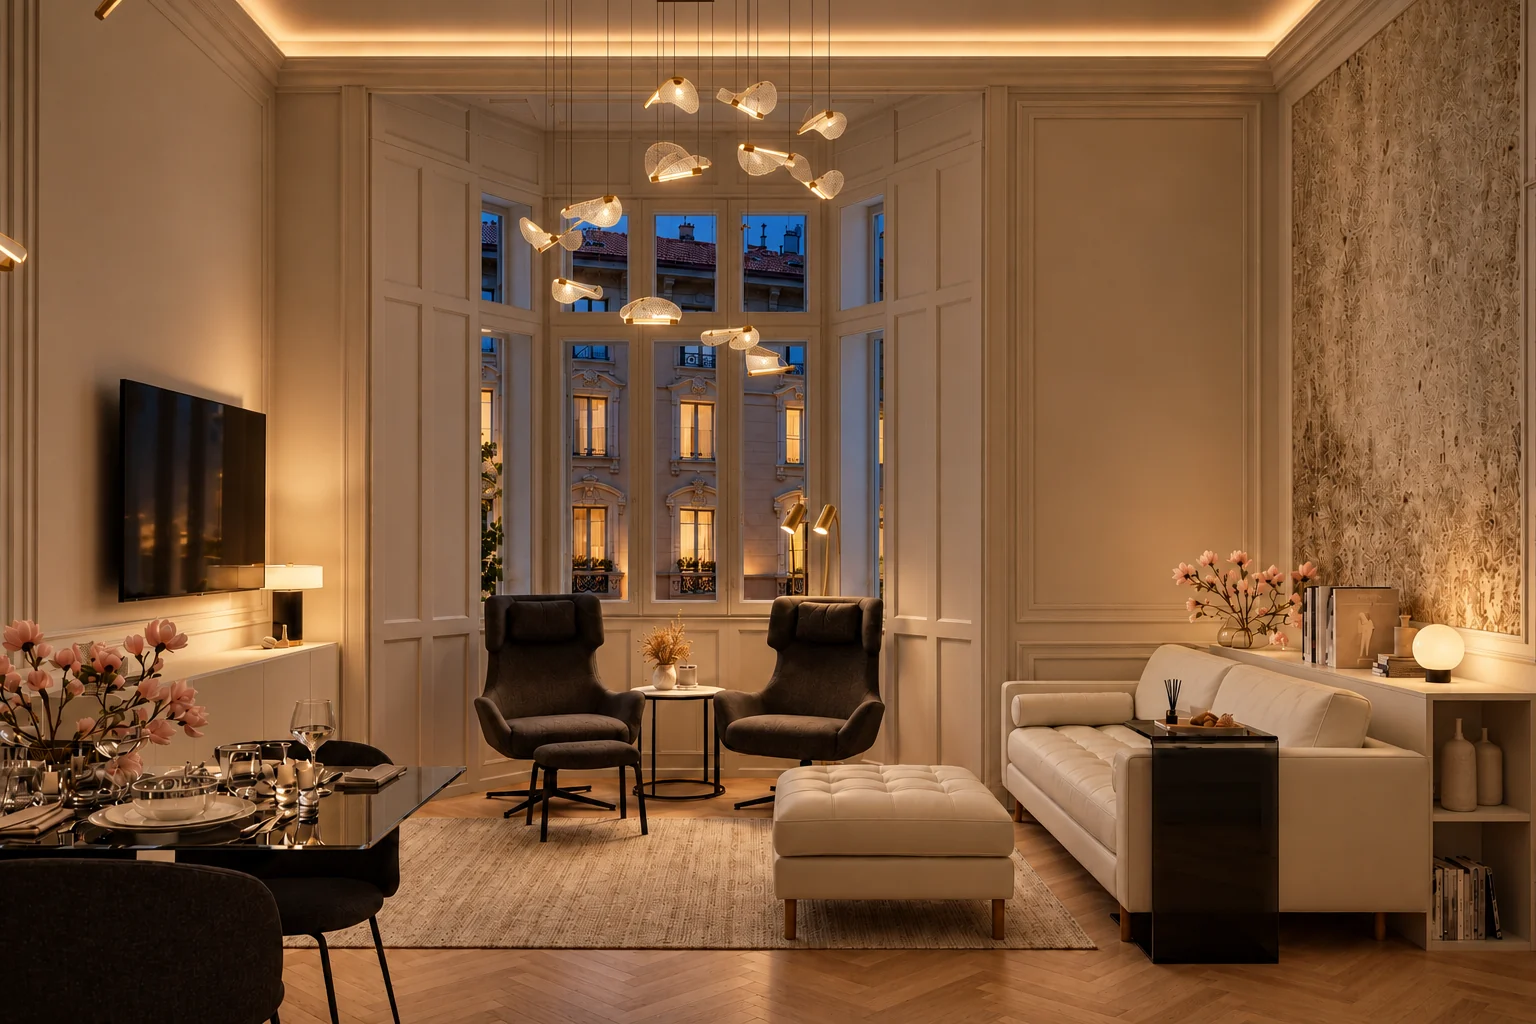
Two armchairs in the window bay.

For the three-part window bay we chose two dark grey armchairs and a side table.

Living room with a three-part window bay holding two dark grey armchairs and a side table, a white leather sofa, framed wall panels and herringbone parquet
The herringbone parquet runs through both the living room and the dining area.
Day and eveningThe bay window in daylight and with the evening lighting.
Living room with a patinated stone-effect wall panel in a white moulded frame, a white leather sofa and a buttoned pouffe, with a panelled door and the kitchen units on the right
The stone-effect wall panel is framed with white moulding, with a panelled door and the kitchen units on the right.
Dining table with dark grey chairs on herringbone parquet in front of framed wall panels, with a wall-mounted TV above a low four-door white cabinet on the right
We placed the TV on a framed wall panel above a low four-door white cabinet, with the dining table beside it on the left.
Lifestyle image of the living room: a woman relaxing on the white leather sofa
The living room in use.
04 / Kitchen

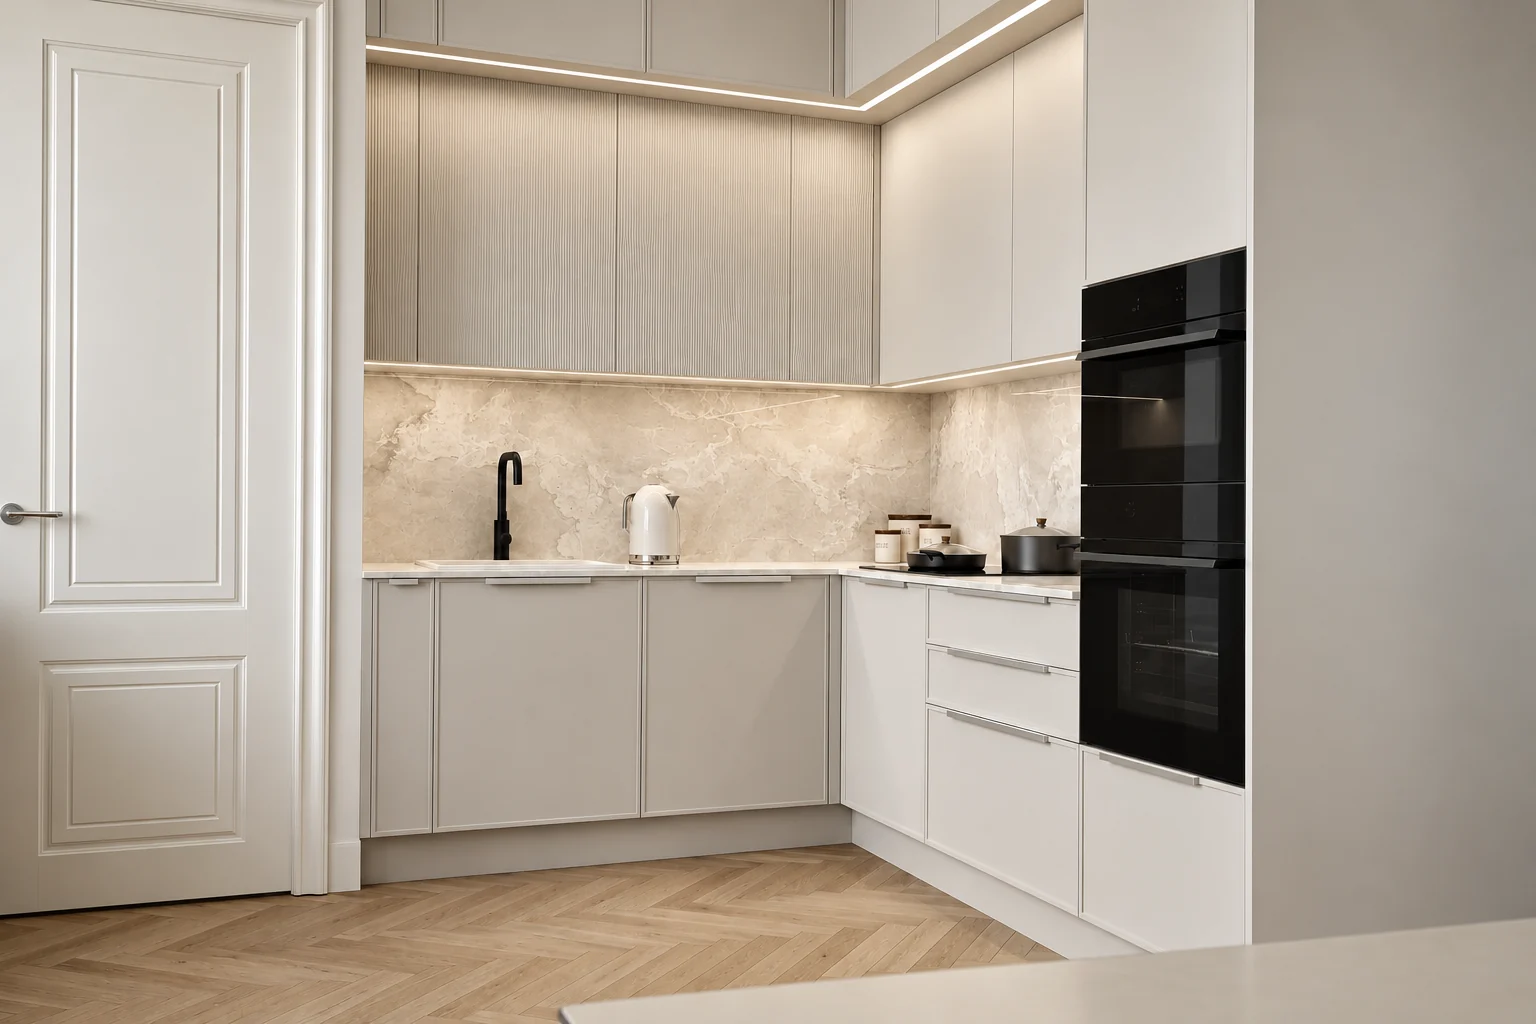
Fluted fronts, a marble-effect splashback.

For the kitchen we chose light warm grey fronts, with a slim frame on the base units. The tap is black, like the ovens.

Light warm grey kitchen with finely fluted wall-unit fronts, a marble-effect splashback, a black tap and black ovens built into a tall unit, with a panelled door on the left
A panelled door opens beside the kitchen units.

Ovens in the tall unit.

We built the ovens into a tall unit at the end of the kitchen run. A concealed light strip runs above and below the wall units.

05 / Bedroom and walk-in wardrobe

Deep blue velvet behind the bed.

The bed is upholstered in the same deep blue velvet as the wall.

A black-framed glass wall separates the walk-in wardrobe from the bedroom. This keeps the clothes in a separate space without making the room feel smaller.

Bedroom with a full-height deep blue velvet wall behind the bed and a stone-effect surface on each side, a black-framed glass-walled walk-in wardrobe on the right and herringbone parquet
The bedroom, with the glass-walled walk-in wardrobe on the right.

Velvet wall and glass-walled wardrobe

  1. Deep blue velvet wall

    The wall is covered in deep blue velvet up to the ceiling.

  2. Stone-effect wall surface

    The velvet wall has a patinated stone-effect wall surface on either side.

  3. Glass-walled wardrobe

    Through the glass wall, the walk-in wardrobe can also be seen from the bedroom.

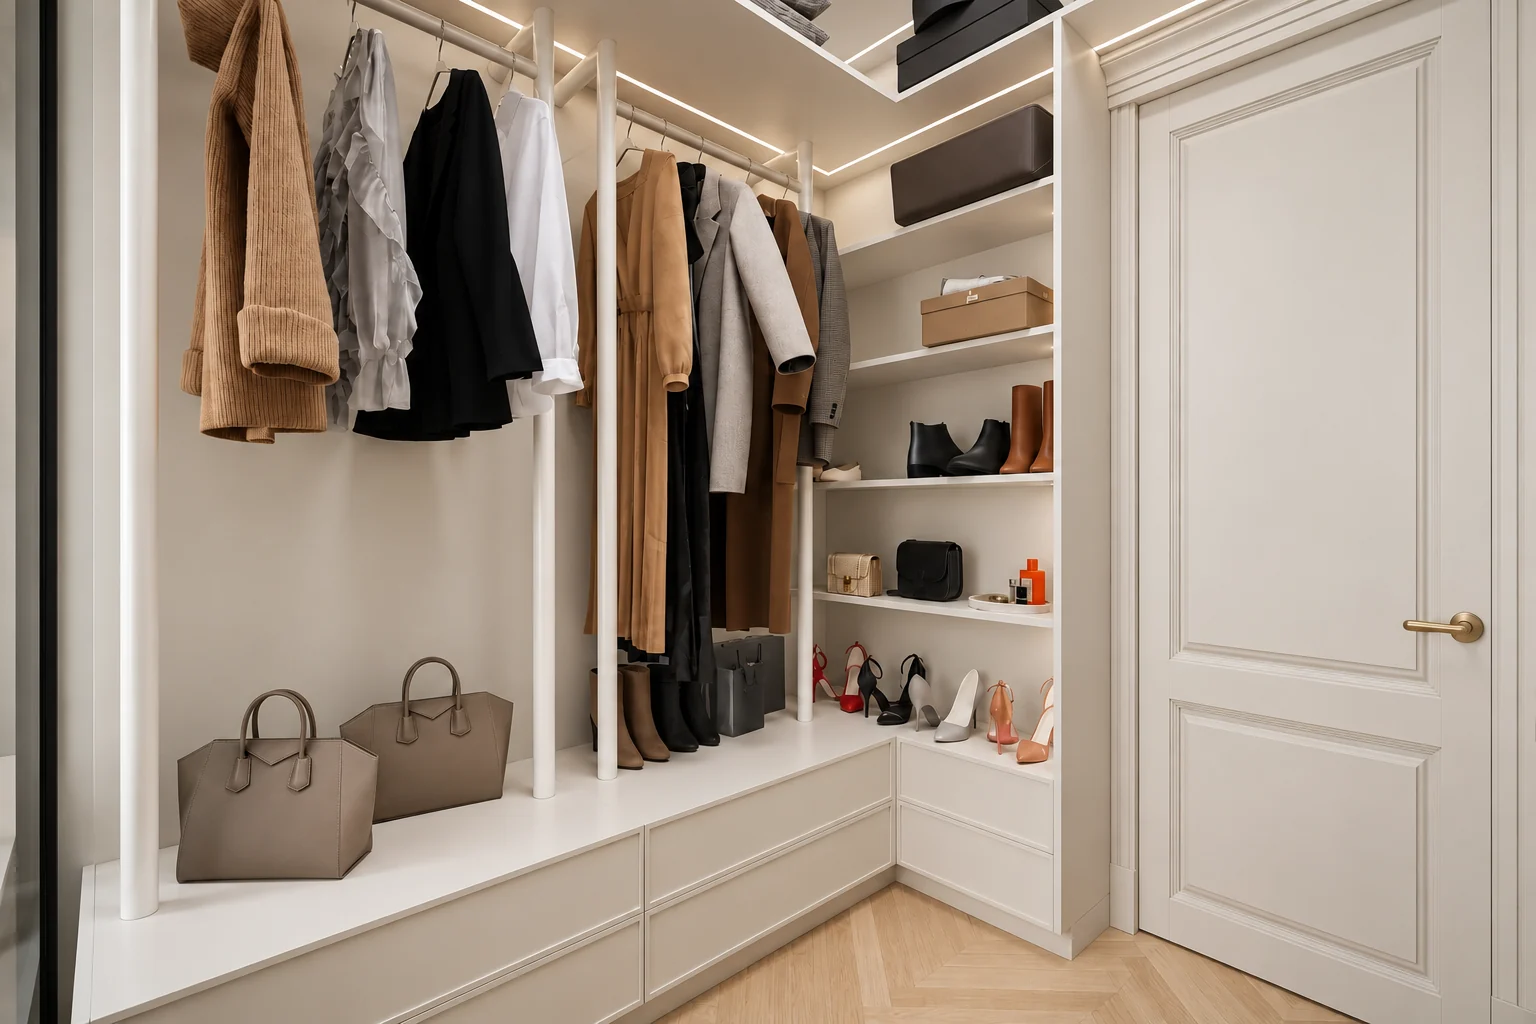
Open storage behind the glass wall.

For the walk-in wardrobe we designed open hanging rails and shelves, with drawer units below.

Walk-in wardrobe with open hanging rails, shelves and drawer units below, and its white panelled door on the right
The panelled door of the walk-in wardrobe has a brass-coloured handle.
06 / Washroom

A floating vanity, illuminated niches.

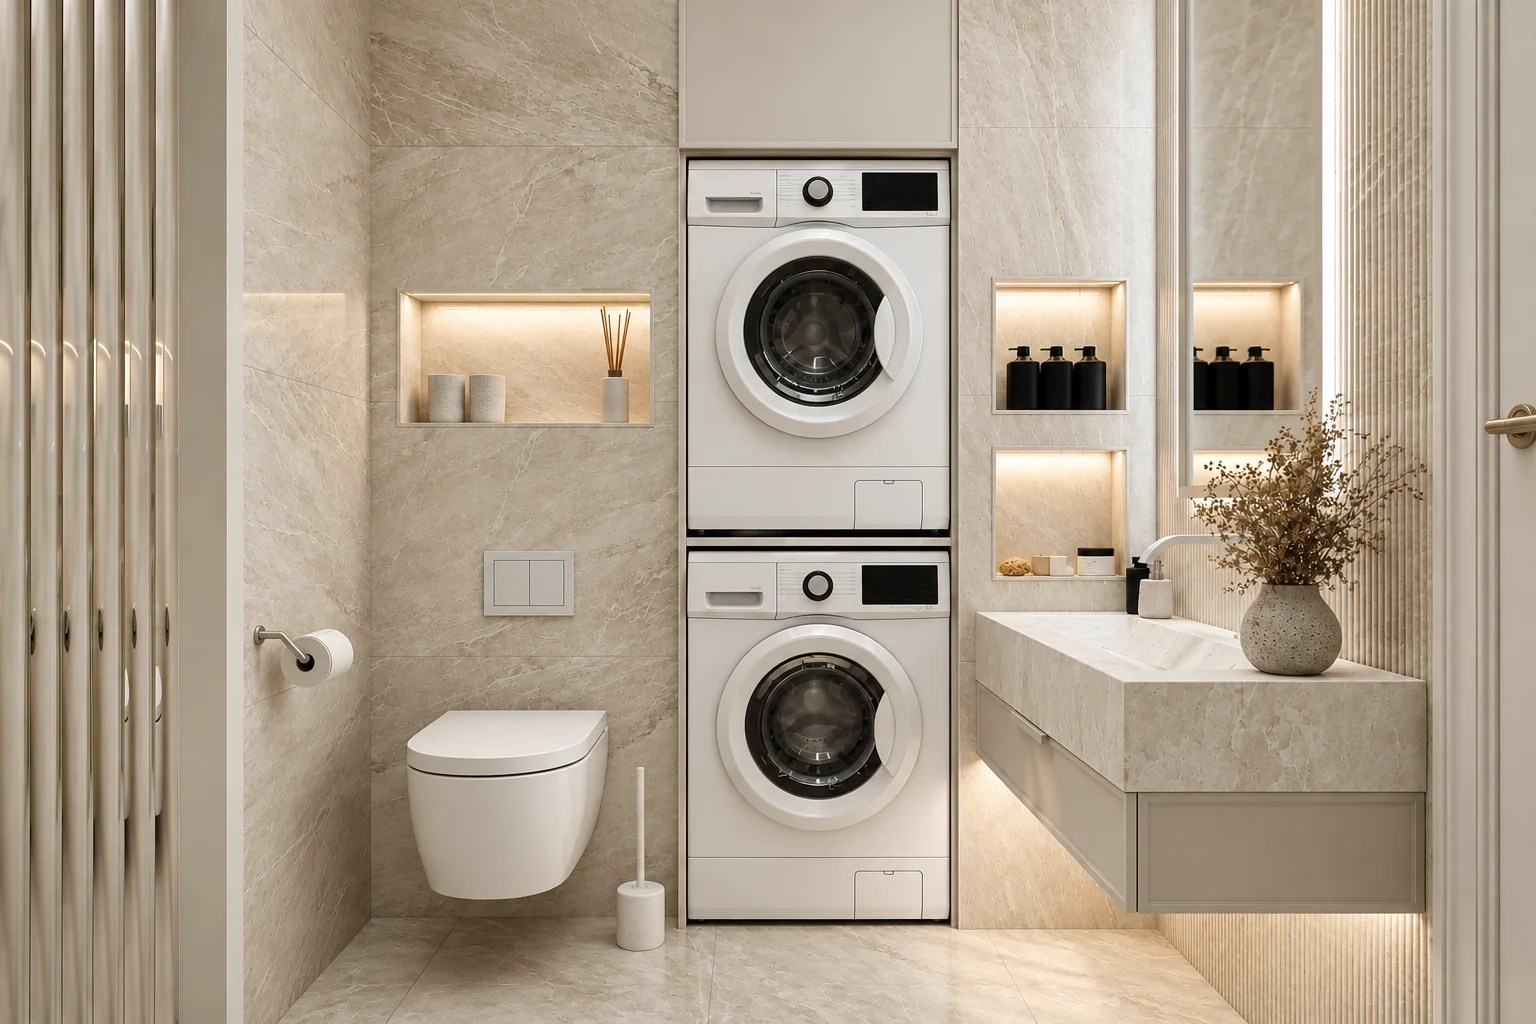
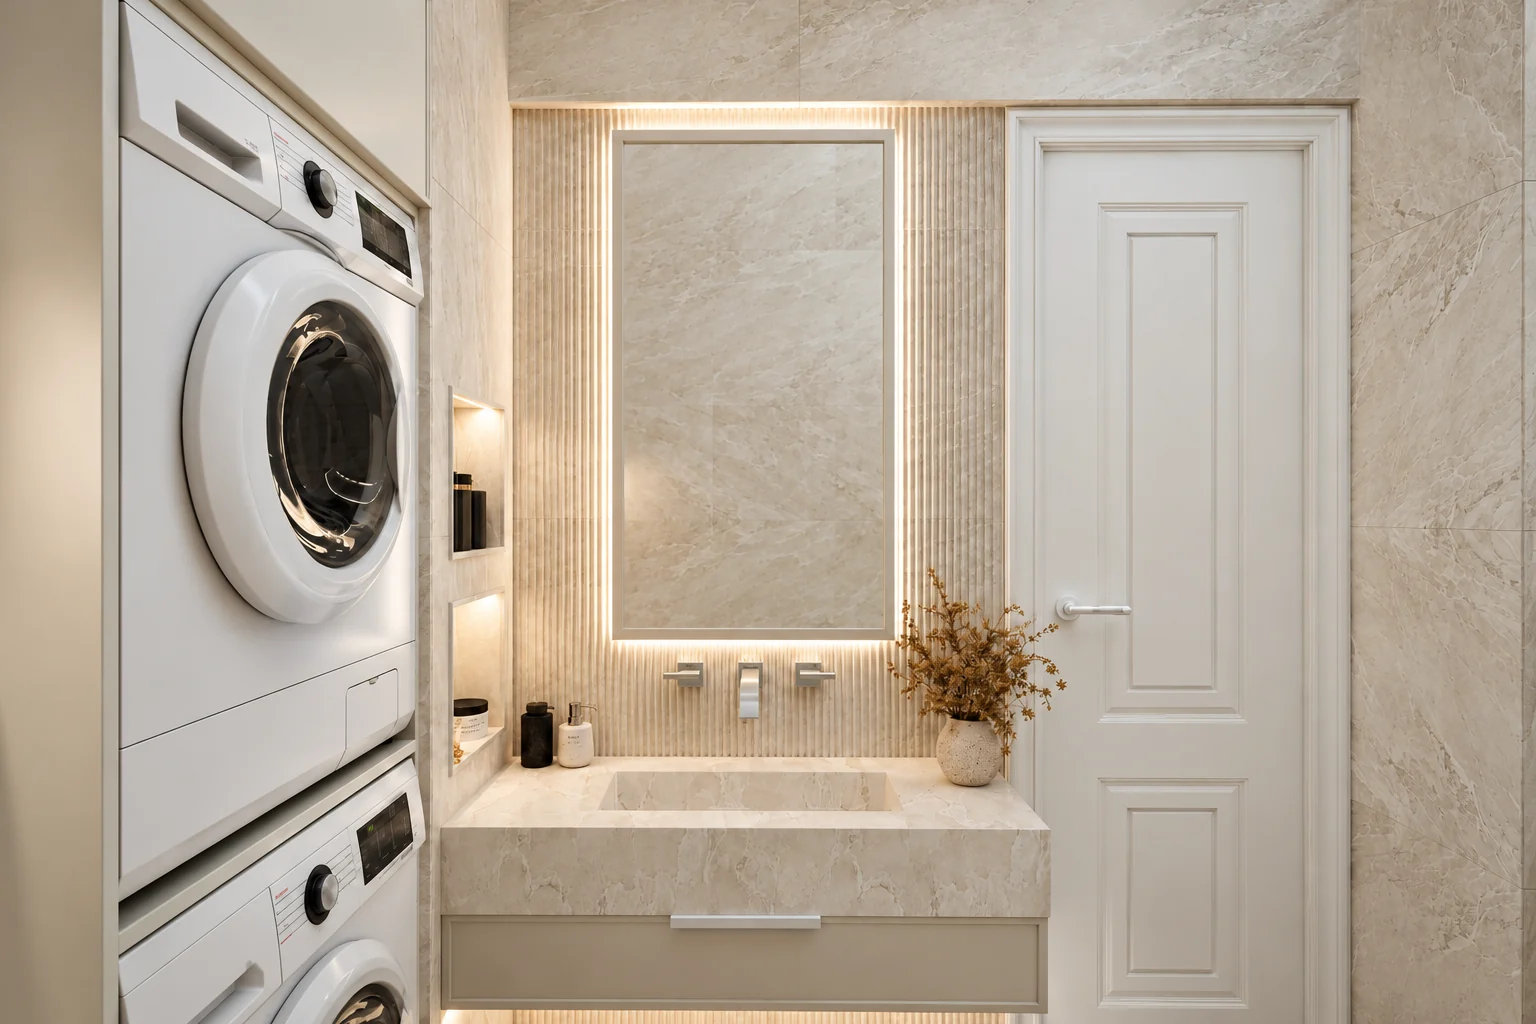
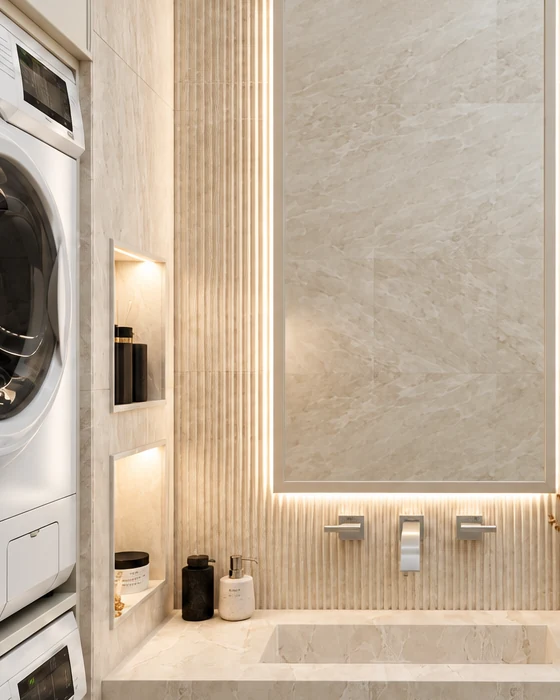
For the washroom we designed a wall-hung WC, a washer-dryer stack and a floating marble-effect vanity. We recessed illuminated niches into the wall above the WC and the vanity.

Cream marble-effect washroom with a wall-hung WC, a washer-dryer stack, illuminated wall niches and a floating marble-effect vanity
We placed the washer-dryer stack in a built-in recess between the WC and the vanity.
Floating marble-effect vanity with a wall-mounted tap, a backlit mirror set against fluted wall cladding and a panelled door on the right
The mirror above the vanity is backlit, with fluted wall cladding on each side.
07 / Details up close

Concealed lighting in the built-in units.

08 / Material selection

Two floor finishes.

The living spaces have light herringbone parquet, and for the entrance hall, the hallway and the wet areas we chose marble-effect flooring.

Mood board

Deep blue velvet and stone-effect wall panels
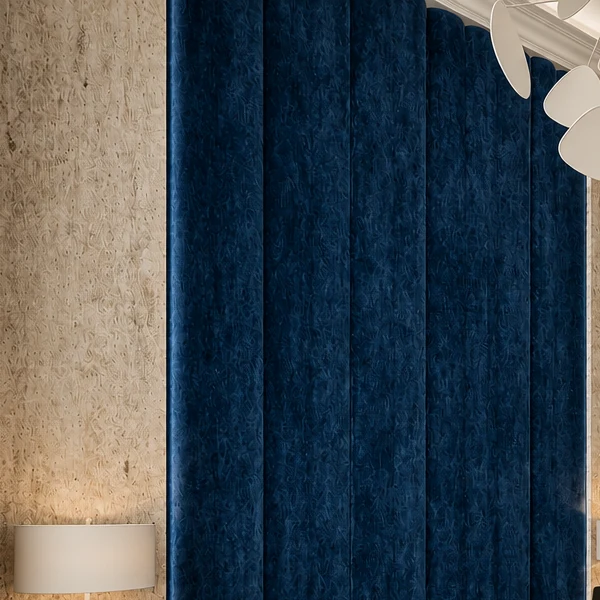
Deep blue velvet wall covering beside a patinated stone-effect wall surface
Patinated stone-effect wall panel in a white moulded frame, with framed wall panels and a panelled door beside it
White panelled door with a brass-coloured handle, with open wardrobe shelves beside it

Alongside the velvet we chose a patinated stone-effect wall finish. The same finish appears in the living room in a white moulded frame.

Deep blue velvet
Light herringbone parquet
Cream marble-effect tiling
Sand-coloured channel-stitched upholstery
Patinated stone-effect wall
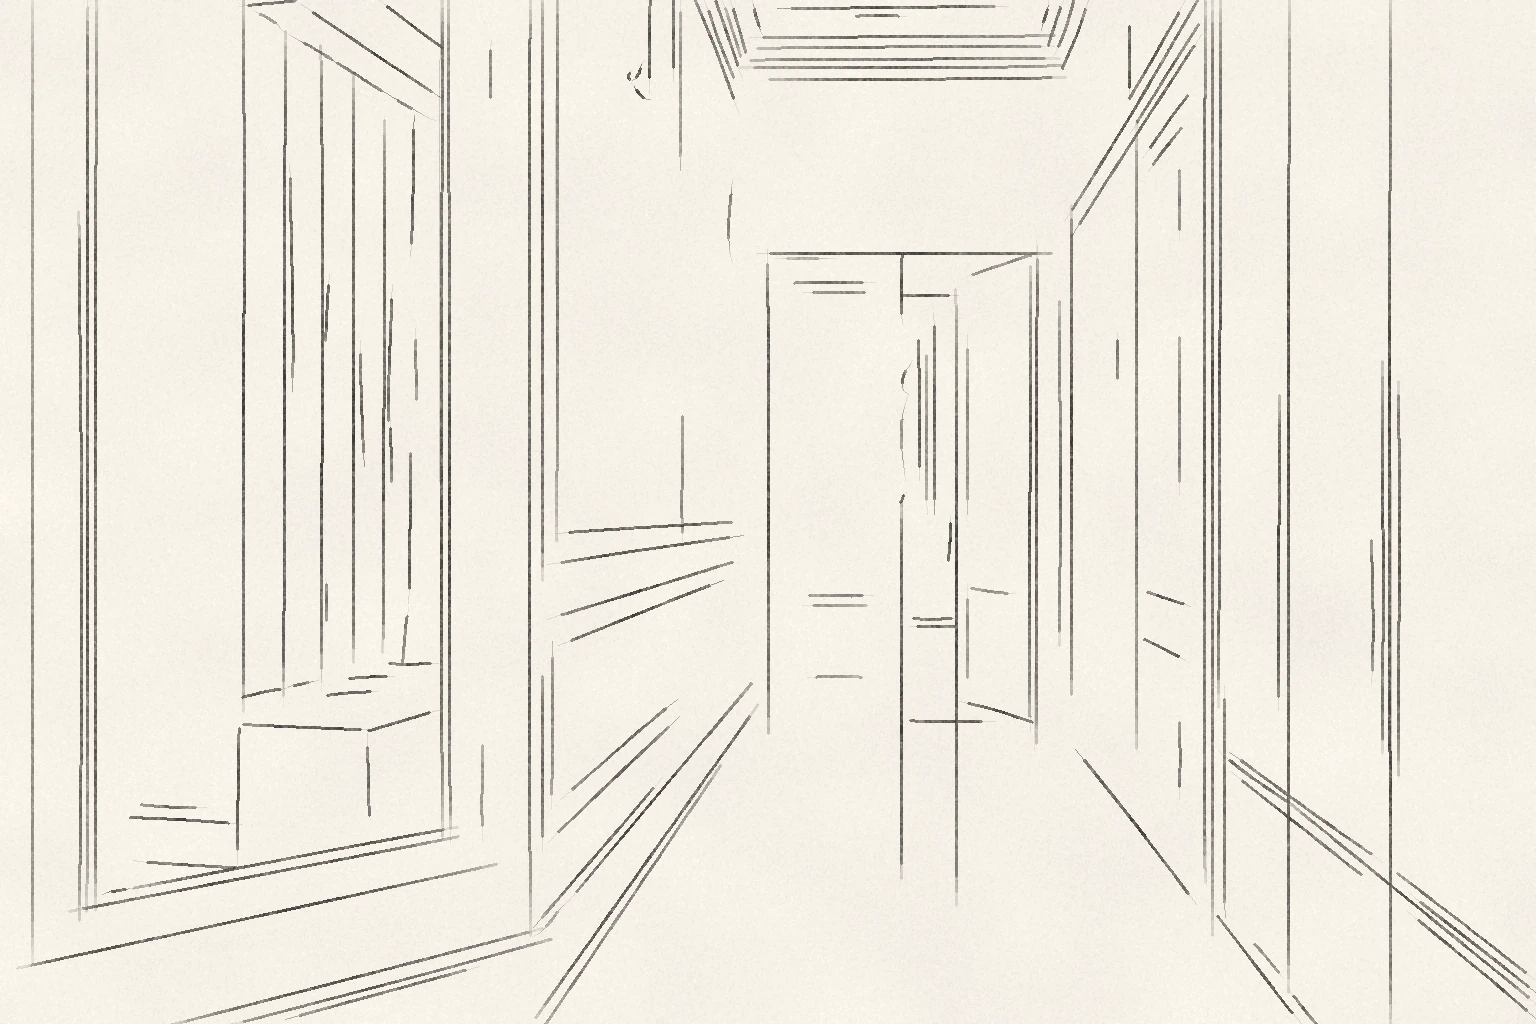
09 / The hallway in a drawing

From sketch to visualisation.

The line drawing was made from the finished visualisation.

White hallway with framed wall panels, a large mirror with an illuminated frame, built-in cupboards and a glossy marble-effect floor
At the end of the hallway is the double door to the living room.

We produced the design in 2024 for an investor client. The images are visualisations of the flat.

Ready to have your own home designed?

At InteriorVibe we design the complete interior architecture of your flat or house in one to three months. Space planning, visualisation, bespoke joinery and precise construction documentation — from one hand.

Book a consultation
Period elegance in the city centre | InteriorVibe Studio