The role of joinery drawings in premium interior architecture: precision behind the visualisation
Behind the visualisation, precision is what matters. A professional joinery drawing package removes the chaos and guarantees a flawless, ergonomic result.
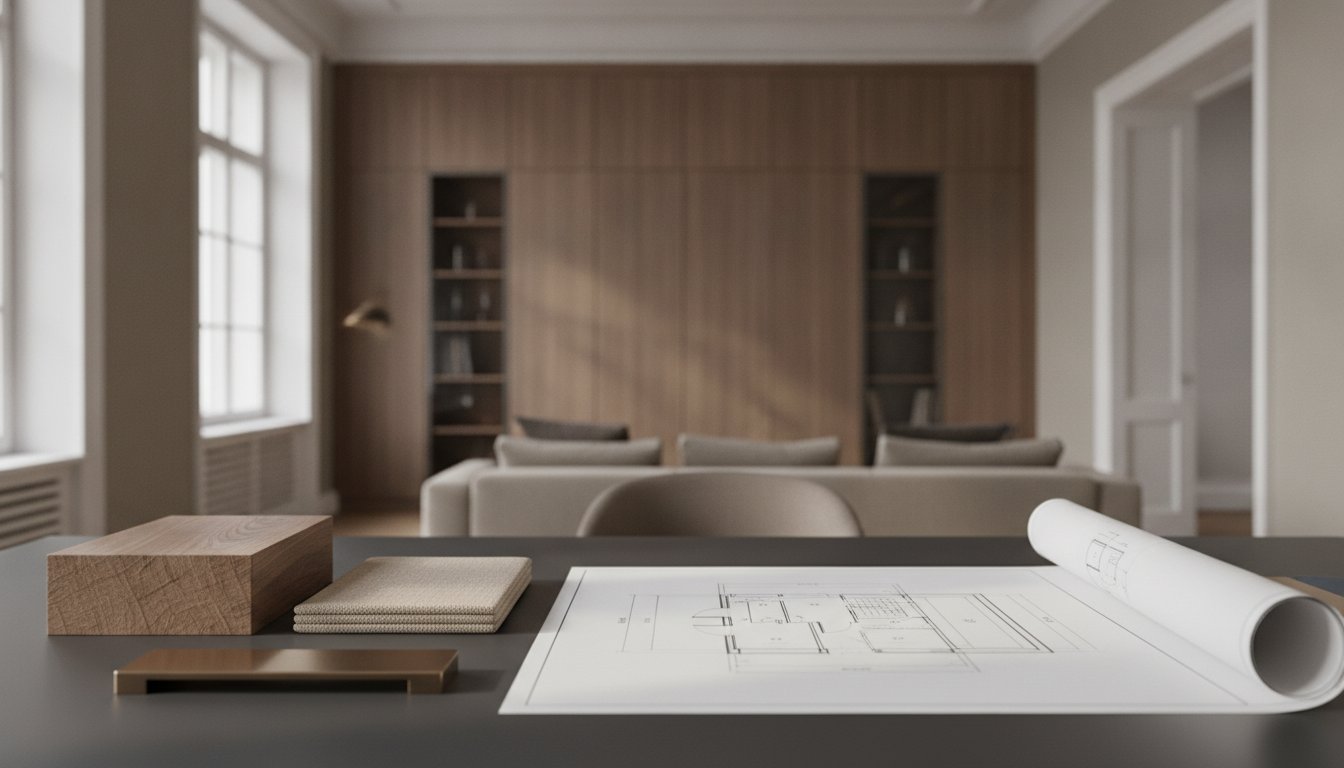
Premium interior architecture does not begin with expensive materials; it begins where visual noise ceases to exist. What if even the most beautiful 3D visualisation remains an empty promise when there is no engineering thoroughness behind it? Have you felt the tension of a home overrun by chaos for want of storage, or do you worry about the vague promises of contractors? A professional joinery drawing package removes precisely this uncertainty from the process, bringing order to even the most complicated spaces.
We agree that your home should be an island of calm, not a testing ground full of poorly working hardware and unergonomic solutions. We will show you how a joinery drawing package turns chaos into an ordered, ergonomic home with soul, where natural oak and soft textures not only look right but remain technically flawless for decades. In this article we set out the role of precise documentation during the works, so that at the end of the process you receive not simply a flat but a true experience of arriving home.
Key takeaways
- You will understand why function and precise spatial planning are the basis of every premium solution, long before any aesthetic decisions.
- You will discover the essential elements of a professional joinery drawing package, which protect you from construction errors and misunderstandings.
- You will learn how ergonomics is applied in practice, making your furniture the measure of your personal comfort and the rhythm of your life.
- You will gain an insight into the materials of “quiet luxury”, where walnut, natural oak and distinctive textures create timeless harmony.
- We will guide you through a considered design process that turns visual noise and chaos into an ordered home with soul.
What is a joinery drawing package and why is it indispensable?
In premium interior architecture, furniture is not merely an object in the room but an integral part of the built environment. Many make their mistake by beginning the design with the choice of colours and textures. In truth, a genuine joinery drawing package starts with function and with spatial planning accurate to the millimetre. This documentation is the cornerstone of the interior architecture project. It contains the exact dimensions, the material specifications and the intricate structural details that complete a room invisibly.
Why is the “the joiner will sort it out” attitude not enough? In the premium segment it carries serious risk. A joiner is an excellent maker, but not an interior architect. They work from the instructions they are given. Without a scheme, the critical decisions are made in the workshop, under pressure. That usually comes at the expense of the aesthetics or of comfort. Just as, in industrial product development, Keiteq Co Ltd places the emphasis on end-to-end management from design through to manufacture, so with bespoke furniture it is engineering thoroughness that secures quality. Professional design also helps to reduce visual noise, while concealed storage and intelligent internal fittings make sure that order is not a passing state but a sustainable way of living.
The difference between a visualisation and a manufacturing drawing
A 3D visualisation is about feeling and atmosphere. This is where it is decided whether, in the spirit of warm minimalism, silk-sheen surfaces or the texture of natural walnut should dominate. On its own, however, a visualisation is not enough to manufacture from. Furniture, as a designed product, demands a serious technical foundation. The manufacturing drawing is the contractor’s language. It defines the type of hardware, the method of edge banding and the internal divisions. Where this expert design is missing, the result will resemble your ideas only from a distance. And in use the irritating faults surface: drawers that open badly, fronts that do not align and dead space going to waste.
Engineering precision in your home
Precise design is in fact a shrewd investment. Repairing or remaking a badly dimensioned fitted unit means substantial extra cost and needless stress. The InteriorVibe approach rests on the balance of atmosphere and function. We believe that invisible quality is the basis of quiet luxury. That means the structural integrity of a piece is what gives the sense of security you expect from a premium home. For us, made-to-measure furniture is drawn with engineering rigour, so that every millimetre works for you. A good joinery drawing package takes the weight off your shoulders and guarantees that no unpleasant surprises await you during the works.
The five essential elements of professional joinery documentation
In a premium interior the details do not merely complement the look; they define it. A professional joinery drawing package goes far beyond a simple sketch. It is a complex technical set that ensures the idea and the reality meet to the millimetre. Its foundation is the dimensioned floor plans and elevations. This is where it is decided whether the fitted wardrobe truly runs wall to wall, or whether gaps are left that jar. Precision at this stage is critical, since with fitted furniture the millimetres are the difference between a perfect fit and a compromise you did not want.
The second pillar of the documentation is exact material and colour specification. Writing “oak” is not enough. In an expert scheme we specify the textures precisely: the figure of natural walnut, the surface finish of natural oak or the direction of the veining in travertine-like stone. Bound up with this is the hardware and accessories schedule, an itemised specification list that secures the hidden quality. The hinges, drawer runners and internal fittings determine whether a drawer will still glide as smoothly in ten years as it did on the first day. Finally, the junction details answer the hardest questions, such as how the furniture meets the wall with grace.
Technical drawings: so the works proceed without misunderstanding
Detailed technical documentation is the best defence against excuses of the “that cannot be done” variety. When every connection point and structural detail is on paper, the contractor’s room for manoeuvre narrows to accurate execution. Interior architecture and technical drawings coordinate the finishes, the service points and the furniture. That way a socket never lands in the middle of a cabinet side panel. This kind of coordination brings calm to the works, because everyone is drawing on the same authoritative source.
Materials and textures within the scheme
In contemporary interior architecture, organic forms and fluted surfaces play a prominent part. Setting them down technically, however, calls for real expertise. We design the joints of fluted surfaces and the carcass structure of curved elements with a rigour comparable to the guidance of the international Architectural Woodwork Standards. Integrating the lighting also happens as part of the joinery drawing package. The position of the concealed LED strips is not chased out afterwards; we design it into the structure of the piece, routed in and invisible. If you are curious how these solutions would look in your home, we would be glad to help you work through the technical details.
Ergonomics and spatial planning: when the furniture serves you
In most homes it is you who has to adapt to the furniture, when real luxury begins where objects yield to your movements. In premium interior architecture, ergonomics is not a dry set of rules. It is the measure of your personal comfort. When we prepare a professional joinery drawing package we do not start from catalogue figures. Your height, the rhythm of your life and your daily routine determine the lines. The furniture has to answer to your tempo, whether that is the choreography of making coffee in the morning or getting ready in the wardrobe in the evening.
The art of storage begins where the quality of the organisation takes precedence over the sheer number of shelves. Plenty of space counts for little if the objects in it generate visual noise. Following the principle of ‘Visual Noise Reduction’, we design concealed functions that help you keep order without being forced into constant tidying. This approach frees the space and your mind with it. With well-considered internal divisions every object has a fixed place, and the stress of searching disappears.
Kitchen and wardrobe ergonomics through an engineer’s eye
The kitchen and the wardrobe are the most intensively used points in a home. Here, calculating comfortable heights and reach zones cannot remain theoretical. The ergonomic principles applied during the design ensure that you never have to bend or stretch unnecessarily. Made-to-measure furniture and ergonomics form a close unity. Integrating the internal lighting, meanwhile, is not merely an aesthetic question. Concealed LED strips set deep within the drawers support everyday use, so that everything you own is legible at a glance.
Organic forms and the flow of the space
Cabinets with curved ends guide the eye and the movement through a home without announcing themselves. Rigid, angular forms often feel severe, while softly drawn elements can open a room up. Where Japandi style meets functionality in a furniture design, it is precisely this harmony that is sought. A bespoke joinery drawing package gives you the chance to avoid the boxiness of off-the-shelf solutions. The curves are not decoration for its own sake. They help make the circulation spaces more comfortable and help create visual balance, while the piece keeps its engineering precision and durability.

The Secret Behind Perfect Fitted Furniture
A professional joinery drawing set is the bridge between a beautiful visualisation and a flawless reality built to engineering precision.
Without Drawings: The Risk
The "the joiner will sort it out" approach tends to lead to compromises, hidden costs and functional faults.
- Uncertainty and stress
- Functional compromises
- Unexpected extra costs
- Visual noise and disorder
With Proper Drawings: The Certainty
Detailed documentation is the language of the maker; it guarantees a perfect fit and a predictable, untroubled process.
- Engineering precision and order
- Ergonomics shaped around you
- Cost efficiency and predictability
- Enduring quality and harmony
The Five Cornerstones of Professional Joinery Documentation
Dimensioned Plans and Elevations
Millimetre-accurate drawings that fix the exact position and size of each piece, and its relationship to the room around it. This is the basis of a perfect fit.
Material and Colour Specification
An exact schedule of surfaces, textures (natural oak, walnut, fluted panels) and colours, which secures the visual harmony.
Ironmongery and Fittings Schedule
The pledge of "hidden quality". A schedule of drawer runners, hinges and internal organisers that guarantees long-term, faultless operation.
Detailed Junction Drawings
Resolving the critical structural meetings (furniture to wall, furniture to worktop), which prevents errors on site and secures an elegant result.
Technical Coordination
Aligning the furniture with the electrical outlets and the mechanical services, so we avoid the irritating mistakes — a socket in the wrong place.
The Result: Functional Harmony and "Quiet Luxury"
Ergonomics
The furniture fits your daily rhythm and your comfort exactly.
Enduring Quality
Precise design guarantees decades of faultless operation.
Pared-Back Aesthetics
Timeless materials and forms that create a sense of calm luxury.
Order
Visual noise gives way to an ordered home with soul in it.
Materials that give your furniture soul
The soul of a piece lies in its materials. While the technical drawings provide the frame, it is the textures that create the atmosphere of your home. It is no accident that dark walnut and natural oak are the cornerstones of “quiet luxury”. They are timeless and fine. These timbers only gain patina with the years. A well-considered joinery drawing package defines these surfaces precisely. The result is then not only beautiful but palpably of quality.
It is the play of textures that brings softness into a room. Bouclé, linen and rattan details on the cabinet fronts break the monotony of the large surfaces. These organic touches give the emotional dimension that turns an object into a genuine part of the home. In the kitchen, stone and quartz composite worktops stand for natural elegance and unassailable durability. The jewellery-box effect, meanwhile, comes from bronze or brushed brass handles and details.
If you would like to see how these premium solutions take shape in practice, discover Instacabinets, specialists in bespoke kitchen cabinetry and full renovations.
The colour palette of ‘warm minimalism’
For us, choosing colours is not a matter of following trends. Combining shades of beige, sand and off-white with deeper tones creates balance. Dark walnut furniture sets off pale wall surfaces dramatically, giving the room depth. A considered approach to building a colour palette in interior design helps every part of your home harmonise with the rest, avoiding visual overload.
Wallpapered backs and microcement surfaces
A contemporary joinery drawing package now reaches confidently for unusual surface treatments. The back of a cabinet may take a finely textured wallpaper, or the fronts may be finished in microcement. It is decisions like these that make a piece the true focal point of a room. The appearance of natural textiles within the fitted elements softens further a structure created with engineering precision.
If you would like materials and solutions of this refinement to come together in your home too, see how we help with the interior architecture process.
How to begin? The design process at InteriorVibe
Design is not the handing over of a static document but a shared journey from visual noise to an ordered home. With us the process begins with an in-depth personal consultation. Here we talk about more than dimensions. We come to know your habits, your morning routine and the feeling you are looking for when you come home. Sketch designs and spatial planning follow, where we search out the arrangement that suits you best.
Once the foundations are stable, the technical development follows. This is the phase in which the final, all-encompassing joinery drawing package takes shape. This documentation is your guarantee that every millimetre lands in the right place during manufacture. Our work, however, does not end with handing over the papers. Through our realisation guidance we stay beside you to answer the questions that arise during the works. We help you interpret the drawings and coordinate the process.
Liberating design: without the myths
Many believe that interior architecture is about copying the latest trends. We see it differently. The essence of our ‘Liberating Content’ philosophy is to let go of the compulsion to conform. We do not follow trends; we follow how you feel. Why would you choose a fashionable style that feels foreign to you? The right solution is the one you genuinely feel at ease in. For us design is a process free of stress. Engineering rigour takes the weight off your shoulders and gives a reassuring sense of security.
Consultation and next steps
When is it worth coming to us? The best moment is while your requirements are still taking shape, but you already know that you want more than off-the-shelf solutions. Designing the furniture is not the last phase of a building project. It is an integral part of the interior architecture concept. Together we can create surroundings that are not only beautiful but technically flawless and enduring. We believe that working together rests on the trust and emotional security our professional thoroughness creates for you.
If you are curious how this precision would look in your home — let’s talk about interior architecture.
Design your calm through the power of detail
Your home is not merely the sum of walls and furniture. It is a consciously constructed system in which every millimetre has its own function and place. A precise joinery drawing package is the invisible bridge between the boldest aesthetic dreams and what can technically be realised. Documentation with an engineer’s mindset, together with tailored spatial planning advice, guarantees that the works become a well-controlled, secure experience for you rather than a source of stress.
Spaces imagined in the spirit of warm minimalism and Japandi style, natural walnut textures and ergonomic solutions can only show their true effect when unquestionable expertise stands behind them. Do not settle for off-the-shelf solutions and vague promises. Choose a path where function and beauty come into perfect balance with your life. If you are curious how this precision would look in your home, let’s talk about interior architecture.
Begin the change with confidence. Well-considered details are what give the freedom and calm that a true home with soul provides.
Frequently Asked Questions
Why do I need joinery drawings when the joiner can measure too?
The joiner is responsible for the manufacture and the assembly, the interior architect for the function of the piece and how it fits the space. A professional joinery drawing package lifts the burden of decision from the contractor’s shoulders, so aesthetic compromises and on-site improvisation can be avoided. The scheme ensures that the piece is not merely made but sits perfectly with the rest of your home, taking the ergonomic considerations into account as well.
How much more expensive is furniture made to a bespoke design?
The real value of furniture made to a bespoke design lies in its durability and its flawless fit. Although the design phase calls for a separate investment, it is the more cost-effective solution over the long term, because you avoid repairing or remaking badly dimensioned elements. With precise documentation the contractor can quote more accurately, since every technical detail is settled, so no unexpected extra costs arise during manufacture.
Which materials are worth choosing for durable but modern furniture?
In premium interior architecture, timeless timbers such as dark walnut and natural oak are the safe foundation. These are worth combining with natural stone or durable quartz composite worktops in the kitchen and the bathroom. The modern effect comes from the play of textures, for example fluted surfaces, rattan inserts or brushed brass details, which lend the piece its own particular character.
How does the scheme help to avoid construction errors?
With drawings accurate to the millimetre and detailed junction details, the scheme rules out misunderstandings between client and tradesperson. When a contractor works from documentation of engineering accuracy, excuses of the “that cannot be done” variety cease to be possible. The drawings coordinate the furniture with the finishes, the mechanical services and the walls, so every element lands in its predetermined place and irritating fitting errors are avoided.
How long does a complete set of joinery documentation take to prepare?
Working up a complete set of documentation usually takes a few weeks, depending on the complexity of the project and the number of pieces. That period covers establishing the brief, refining the sketch designs and preparing the final technical drawings. A methodical, thorough design process guarantees that the construction phase that follows proceeds smoothly, without rushing and without technical obstacles.
Can the drawings be changed before the works begin?
Yes, during the technical development phase the drawings can still be adapted flexibly to your requirements. It is far more economical to change the layout or the internal divisions on paper than on a piece already manufactured or installed. Once the finalised joinery drawing package has been approved, however, it is best to avoid changes, so that the production schedule and the precision of the fit are not upset.
Does the scheme also include the position of the lighting and the electrical points?
It does; the exact coordination of the lighting and the electrical points is an integral part of a professional furniture design. We determine the position of the concealed LED strips, the cable routes and the position of the sockets within the piece. In this way the technical equipment disappears invisibly into the aesthetic experience, and destructive chasing after the fact or unsightly cable trunking can be avoided.