
Bedroom design: the dimensions that let you actually rest
Bedroom design with dimensions: how much space is needed around the bed, how high the bedside table sits, and where the light belongs. A dimensioned plan.
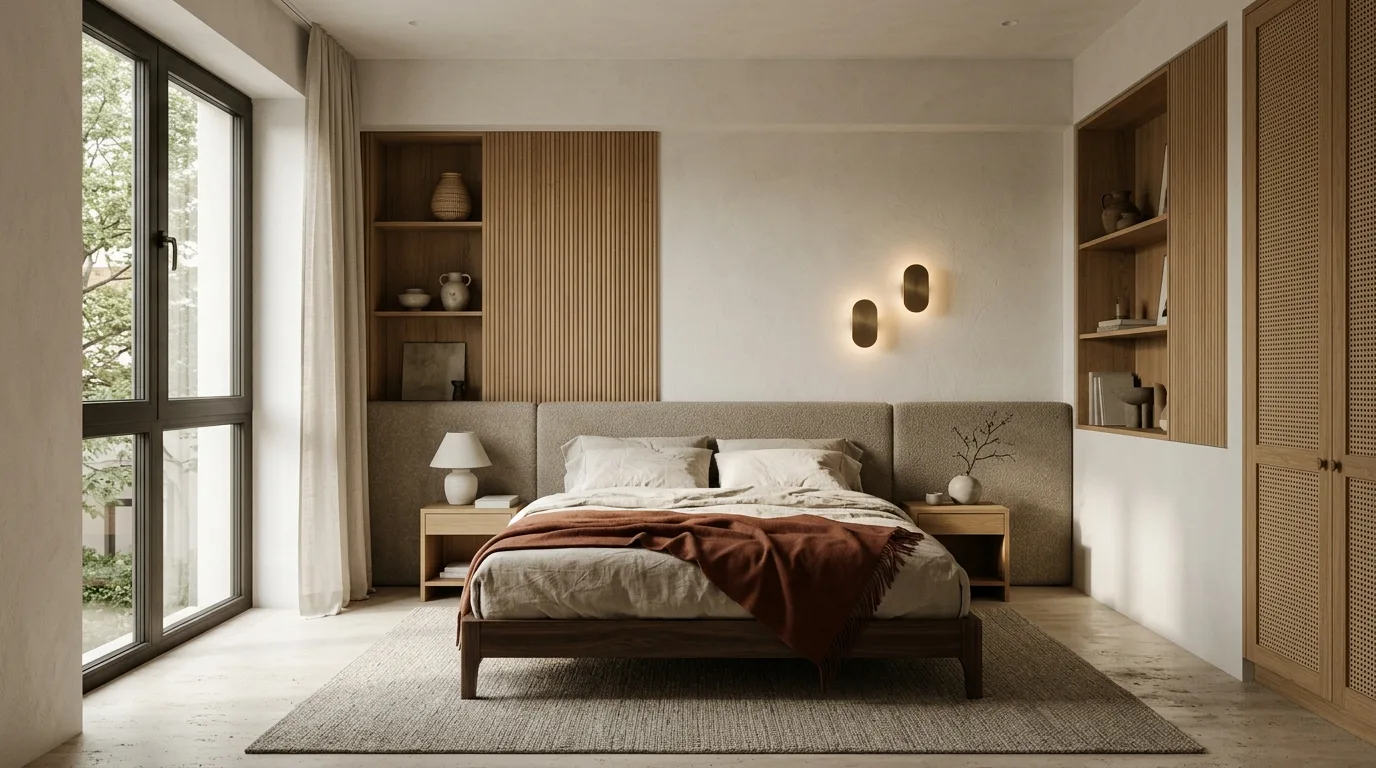
Bedroom design is not about the bed. The bed is a given: 160 or 180 centimetres, and there is not much variation. What decides whether you rest in it is the space left around it, the height of the light and the material of the surfaces.
The drawing
At the side of the bed 60 centimetres is the minimum. At 76 you can make the bed without shuffling sideways.
How much space is needed around the bed
Three numbers, and all three depend on the size of the bed:
At the side of the bed. For a 140 bed, 46 is the minimum and 60 the recommended figure. For a 160, 60 / 76. For a 180, 76 / 90. This is the strip where you get up in the morning, sit down in the evening, and make the bed — the last of these needs the most room.
At the foot of the bed. If there is a wardrobe or circulation there, 76 centimetres is the minimum and 90 the recommended figure. If there is nothing, 60 is enough.
In front of the wardrobe. 90 centimetres for a hinged door, 65 for a sliding one. We have written separately about the internal layout of a fitted wardrobe.
From this follows the minimum room size: for a 160 bed with two bedside tables and no wardrobe, 280 × 340 centimetres. With a wardrobe on the longer side, add another 150 centimetres.
The two dimensions of the bedside table
These two numbers cause the most daily irritation, and neither of them shows up on a floor plan.
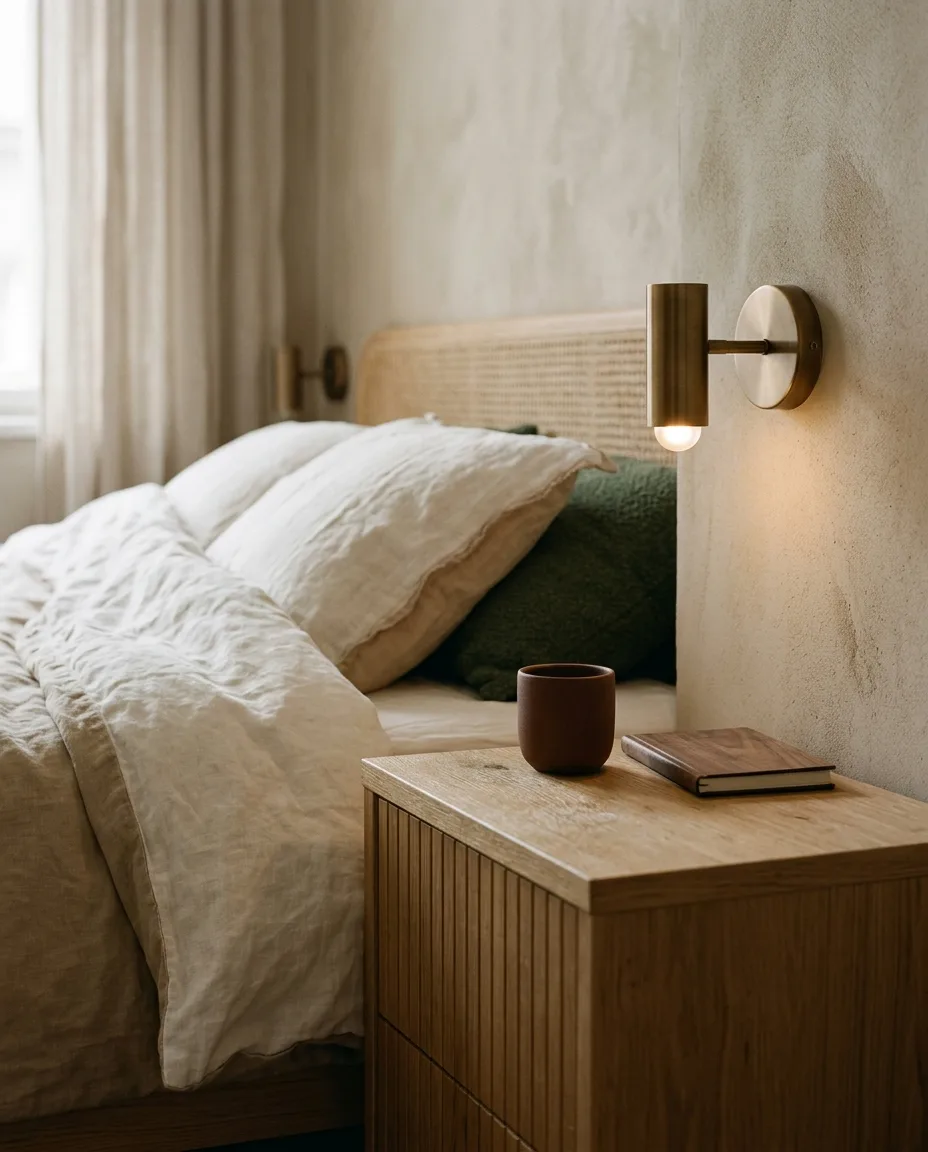
Height: its top surface should be level with the top of the mattress, within 5 centimetres at most. If it is lower, you cannot reach the glass lying down. If it is higher, it becomes a wall beside the bed.
Distance: no more than 15 centimetres from the edge of the bed. Any further and it is no longer a bedside table but a corner table.
And one habit of ours as designers that we recommend almost every time: do not make the two identical. Asymmetry — one with drawers and one open, or two of different widths — makes the room feel more alive than mirror symmetry does. This is one of the most easily adopted elements of the Japandi outlook.
The wall behind the bed
The one genuine design decision in a bedroom is the wall behind the bed. It is the surface you never see lying down but always see as you walk in — so it sets the tone of the room.
Three solutions work well:
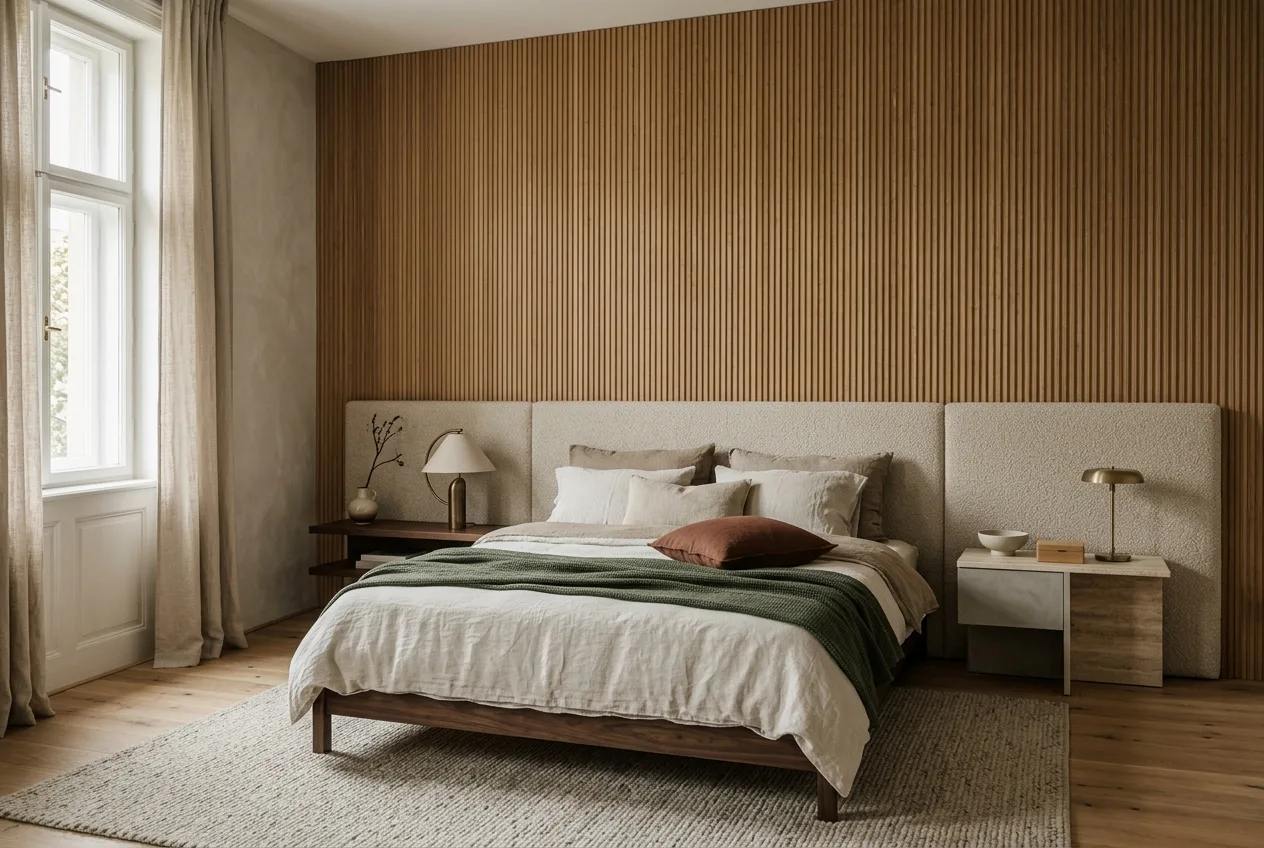
A full-width upholstered headboard. Wall to wall, 100–120 centimetres high. It turns the bed from a piece of furniture into part of the wall. It is also the best acoustic solution.
Timber panelling. Ribbed or slatted wall panelling behind the bed does the same thing, only more firmly. The vertical rhythm of the ribs makes the room look taller.
A deep-toned wall surface. Matt, textured, running up to the ceiling. The wall behind the bed does not have to be light — it is the one wall you never look at while lying down.
What we do not recommend: a narrow, bed-width headboard in the middle with empty wall on either side. This is the worst proportion of all — neither furniture nor surface.
Light: the height matters more than the fitting
The single rule of bedroom lighting: nothing above eye level that shines into your eyes when you are lying down.
- Wall-mounted reading light: 55–70 centimetres above the mattress. This is the height at which the light falls on the book, not on your face.
- General light: a concealed strip along the perimeter, or a dimmable fitting washing a surface. A ceiling spotlight is the worst decision in a bedroom — lying down, you look straight into it.
- Colour temperature: 2200–2700 K. Nothing colder.
- Switch: on both sides, at a height you can reach from the bed. This is the cheapest luxury there is.
On the logic of the layers in detail, see our piece on the lighting design.
The three most common mistakes
1 · The bed ends up under the window. There is then nowhere to put the headboard, a draught reaches your head, and blackout is harder too. If there is no other option, leave at least 20 centimetres between the window sill and the top of the headboard.
2 · A wardrobe at the foot of the bed with a 60-centimetre strip. The door hits the bed when open. Here 90 centimetres are needed, not 60.
3 · A single ceiling light. This is the decision that turns a bedroom into a hotel corridor in the evening.
A small bedroom: what changes?
The dimensions do not. What changes is the type of furniture:
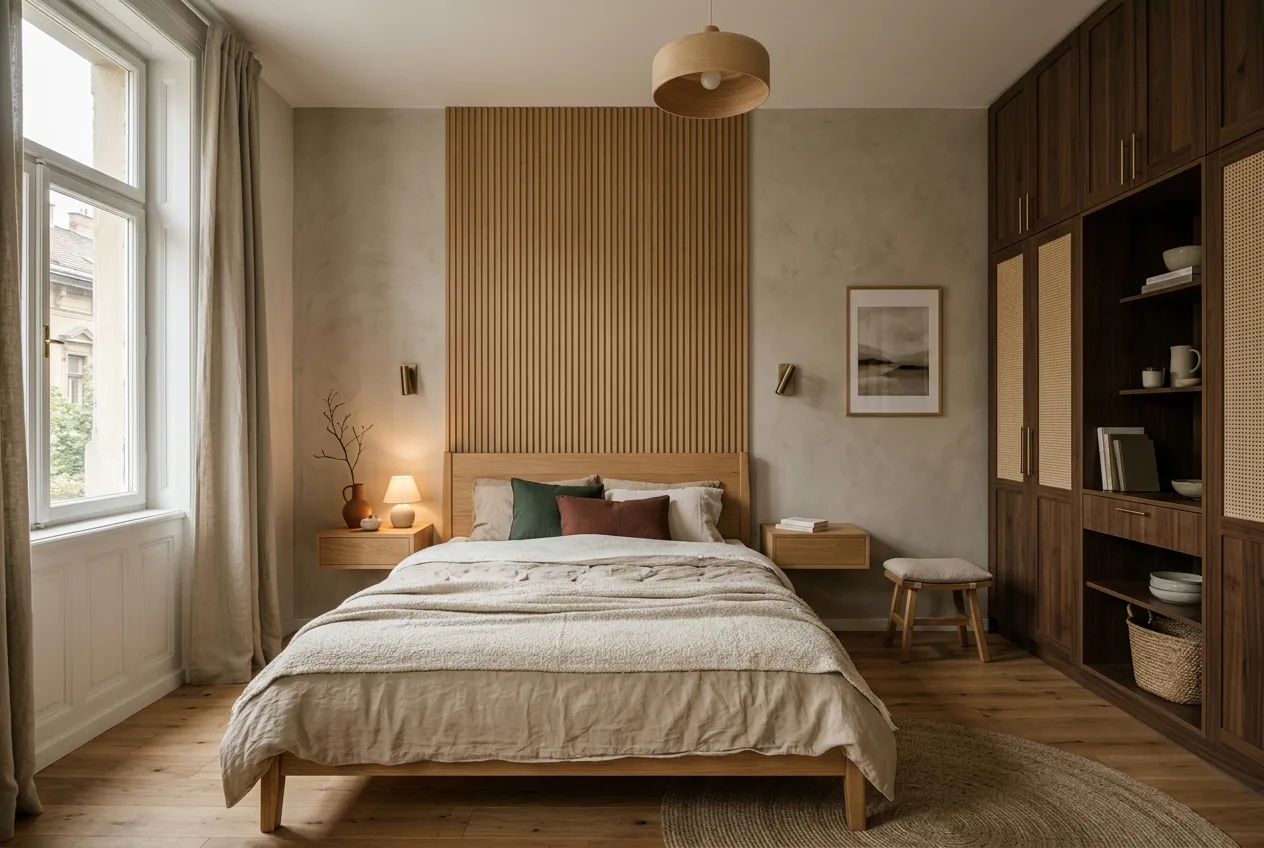
- A floating, wall-mounted bedside table instead of one on legs — the floor shows beneath it.
- A sliding-door wardrobe, because 65 centimetres in front of it are enough instead of 90.
- Timber panelling instead of a headboard, because it does not project into the room.
- Storage under the bed — but drawers only, not a lift-up base. In practice nobody ever lifts a lift-up bed.
Frequently asked questions
How big should a bedroom be?
For a 160×200 bed with two bedside tables and clear circulation, 280 × 340 cm is the realistic minimum. With a fitted wardrobe on the longer side, allow another 150 centimetres. 12–14 m² is the size at which everything stays within the recommended range.
Which colours suit a bedroom?
Warm, low-saturation tones: sand, warm greige, pale clay — or a deep, matt tone on the wall behind the bed. What matters is the matt surface: glossy wall paint reflects lamplight and makes the space restless in the evening.
Where should the mirror go in a bedroom?
Not opposite the bed and not above it. Its best place is on a wardrobe door or a side wall, where you use it while dressing — that way it also scatters daylight into the room, while in the evening it does not reflect the lamp back at you.
Is a rug needed beside the bed?
It is not compulsory, but it adds a great deal — acoustically above all. If one is used, its edge should be 30–45 centimetres from the edge of the bed on all three sides, or it should run at least 60 centimetres under the bed. Anything between those two always looks wrong.
If this feels familiar — you have the room but it does not come together — see how we work.
Read next: Fitted wardrobes and dressing rooms: an internal layout that works