
Timber wall panelling and slats: why they make a room look larger
Timber wall panelling and slatted panels through a designer’s eyes: which spacing, on which wall, and how to resolve the corner and the concealed door.
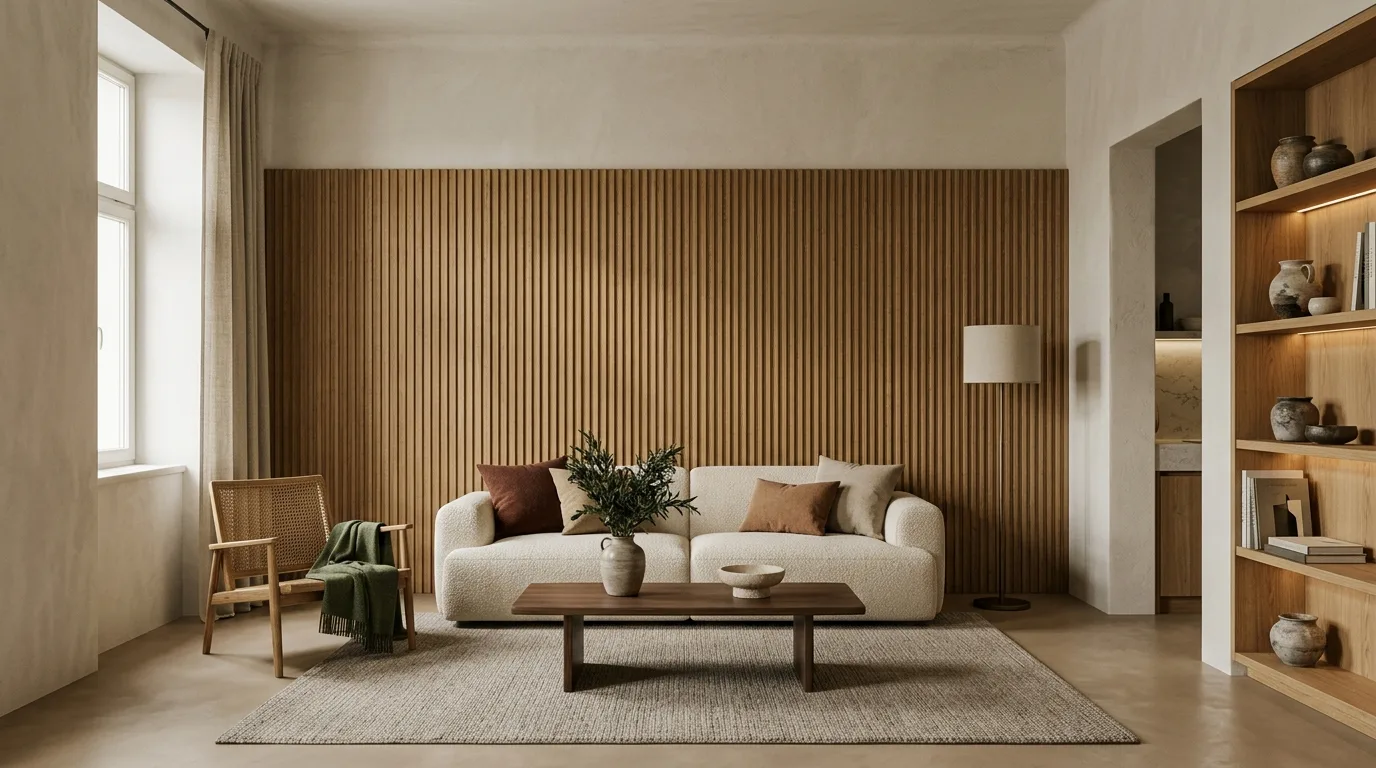
Timber wall panelling is not decoration. The vertical rhythm carries the eye upwards, and the eye then measures the room as taller than it is. This is the cheapest centimetre you can add to a space.
At a glance
| What it is good for | Feature wall, concealed door, acoustics, a sense of space in a narrow room |
| What it is not for | Facing walls at the same time; solid timber in a wet room |
| Price bracket | Wide: there is a fivefold difference between an industrial MDF panel and bespoke solid timber |
| Contractor skill needed | Medium to high. The corner and the door are the difficult parts |
| Spacing | 20–30 mm narrow, 40–60 mm medium, 80 mm+ wide |
The rib is the work of the shadow, not of the timber
What makes slatted wall panelling work is not the timber but the shadow line between the ribs. Which is why the most important question is not oak or walnut — it is which side the light arrives from.
If the light grazes the wall, every rib casts a shadow and the surface comes alive. If you light it head-on, the ribbing disappears and you are left with a strangely expensive flat wall. This decision has to be made on the floor plan, not in the furniture showroom.
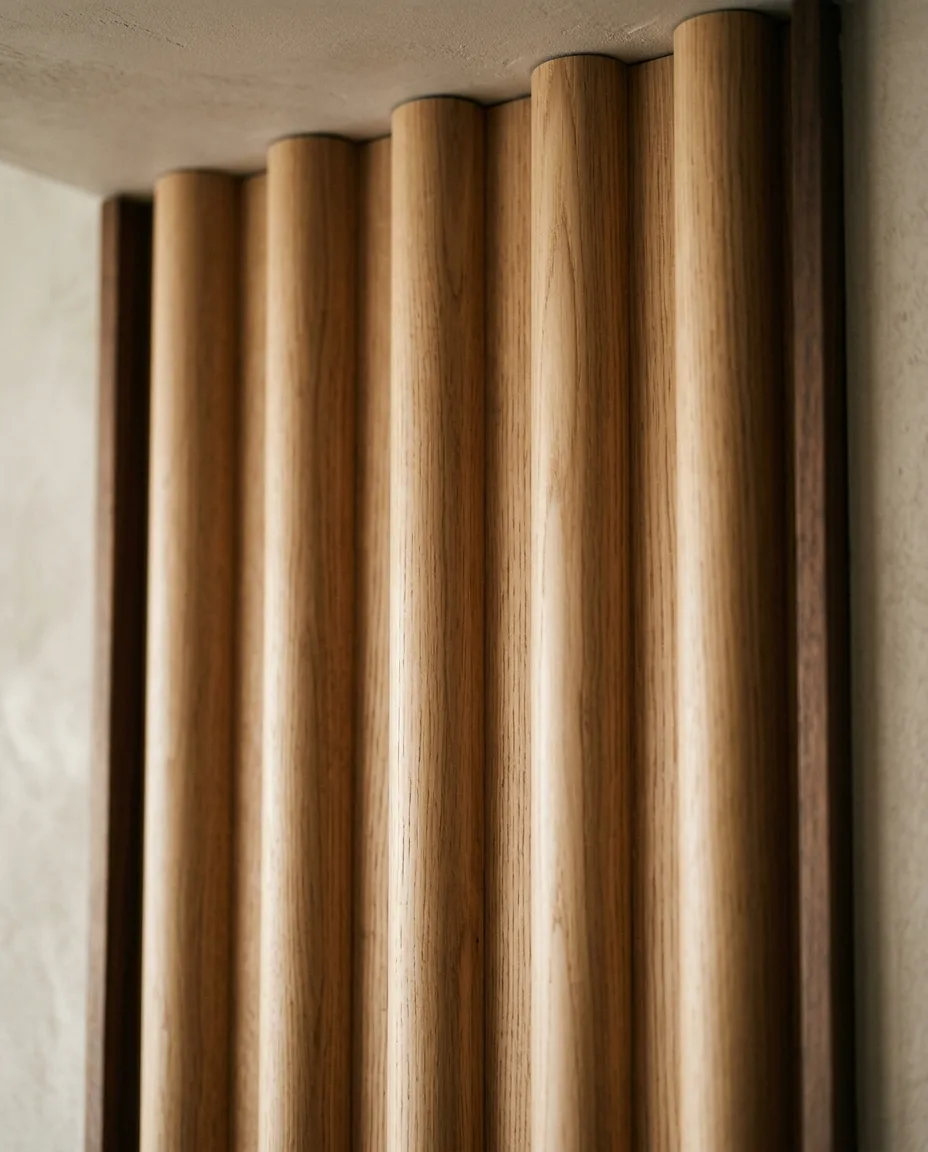
What each spacing does
Narrow (20–30 mm): texture. Interesting close up, reads as an even surface from two metres away. Good in a hallway or a narrow corridor — it does not push itself forward.
Medium (40–60 mm): this is the most common, and in most cases the least interesting. Neither texture nor architecture. If there is no strong reason for it, skip it.
Wide (over 80 mm): architecture. It works in a large room with a high ceiling. This is no longer cladding, it is the shape of the wall.
3D wall panels and plaster-based ribbed panels follow exactly the same logic, only they can be painted — if the tone of the timber does not suit the palette, this is the route without compromise.
Where it really pays off: the concealed door
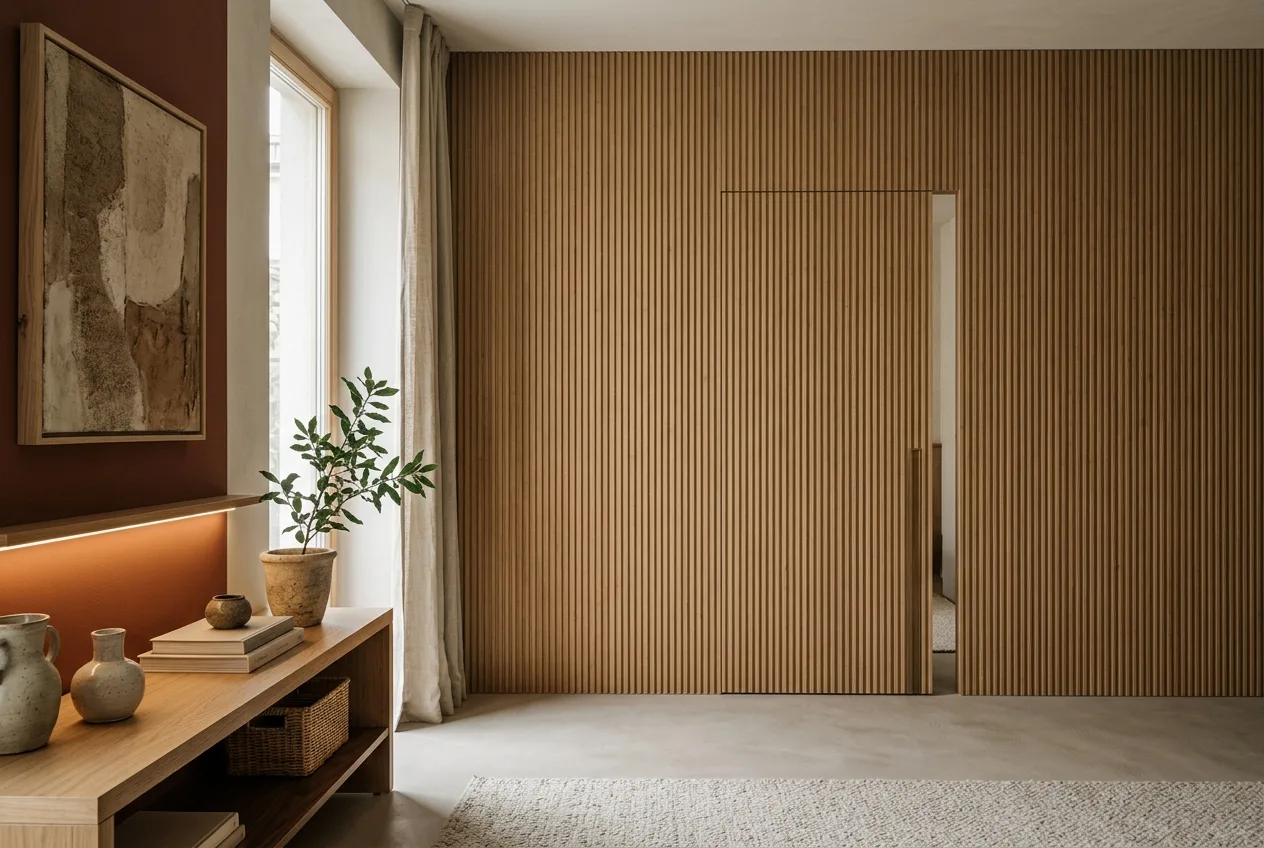
The strongest moment for ribbed wall panelling is when it runs across a door. The ribs do not break, the door frame disappears, and the wall becomes a single continuous surface. In a living room with three doors opening off it, this one decision brings more calm than any piece of furniture.
It needs a concealed-frame door, and the slats have to be continued onto the door leaf as well — in exactly the same spacing. This is bespoke joinery, not a catalogue product. The same logic works on the fronts of a fitted wardrobe too: the ribbing runs across the doors and the wardrobe turns into a wall.
Where it fails
On two facing walls. If ribbing goes on both long walls, the corridor does not widen, it turns barrel-like. One wall. This rule is not aesthetic but perceptual.
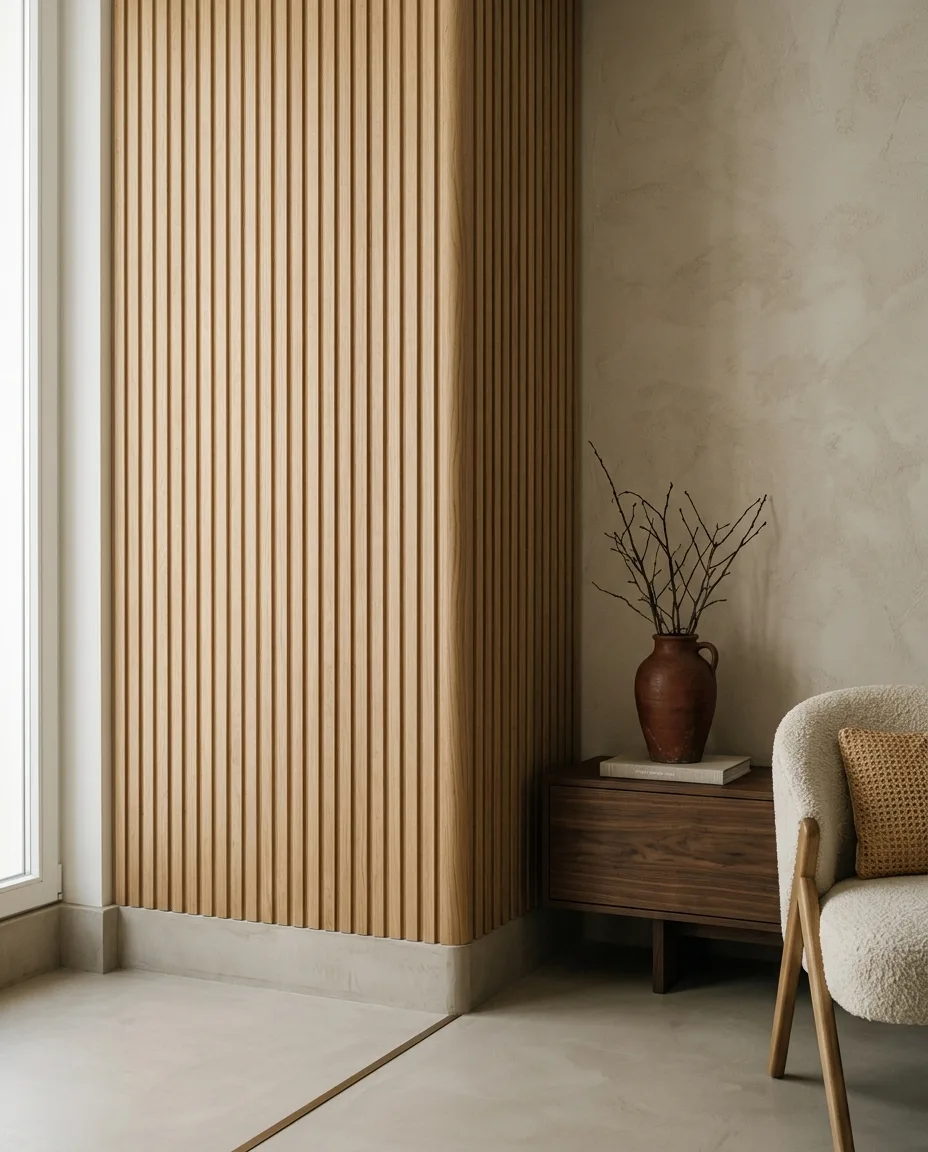
In the corner. The corner is the point where it becomes clear who designed it and who fitted it. Half a rib in the corner will show for ever. Either we finish with a full rib or with a mitred corner piece — there is no good third solution.
Solid timber in a wet room. In a bathroom, solid timber slats move and warp. There, veneer on a water-resistant substrate or painted MDF is the right choice.
How we detail it
- Adjusting the spacing: we adjust the rib spacing to the length of the wall so that there is a full rib at both ends. Sometimes this means a correction of 3-4 mm per rib — the eye does not see that, but it does see the half rib.
- Bottom detail: the panelling does not sit on the floor. A 10 mm shadow gap runs beneath it, so the timber can move and the wall floats.
- Top detail: either it runs to the ceiling, or it stops below it with a 15 mm shadow gap. No cornice goes on it.
Frequently asked questions
Which is better: solid timber or veneered?
Over a large surface, veneered MDF is more stable and more even in figure, and it is cheaper as well. Solid timber is worth choosing where the ribs are deep and the surface is touched by hand — on a counter or a bed headboard, for instance.
Does it help the acoustics?
The classic acoustic slatted panel backed with felt does: the gap between the ribs absorbs the high frequencies. A solid ribbed panel on its own barely does — it scatters sound rather than absorbing it. If acoustics are the aim, ask for the felt-backed version.
How much does it cost?
There can be a fivefold difference between an industrial acoustic panel sold on a roll and bespoke, made-to-measure solid timber. You are not paying that difference for the timber, but for the junctions.
If this feels familiar — that there is a wall that is too much and you do not know what to do with it — see how we work or the Terracotta and oak project.
Next read: Bouclé, linen, rattan: the textures that warm a minimalist space