
The home spa: rainfall shower, freestanding bath, double basin
Rainfall showers, freestanding baths and double basins through a designer’s eyes: how much space each one needs, how much water, and which is really worth it.
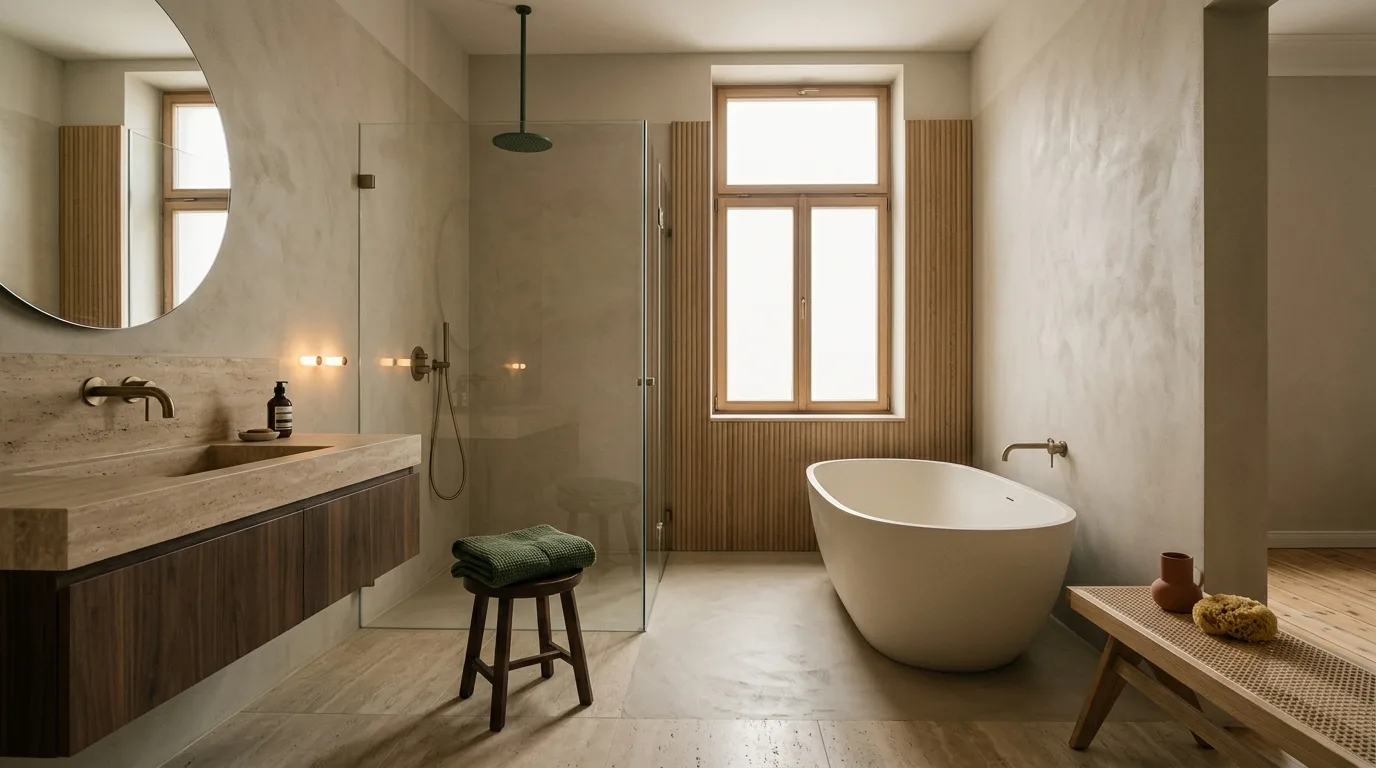
The rainfall shower, the freestanding bath and the double basin all promise the same thing: that the bathroom should not be a function but a place where you stop for a moment. All three work — but all three have a condition that the catalogue does not print.
Rainfall shower: water pressure is the condition
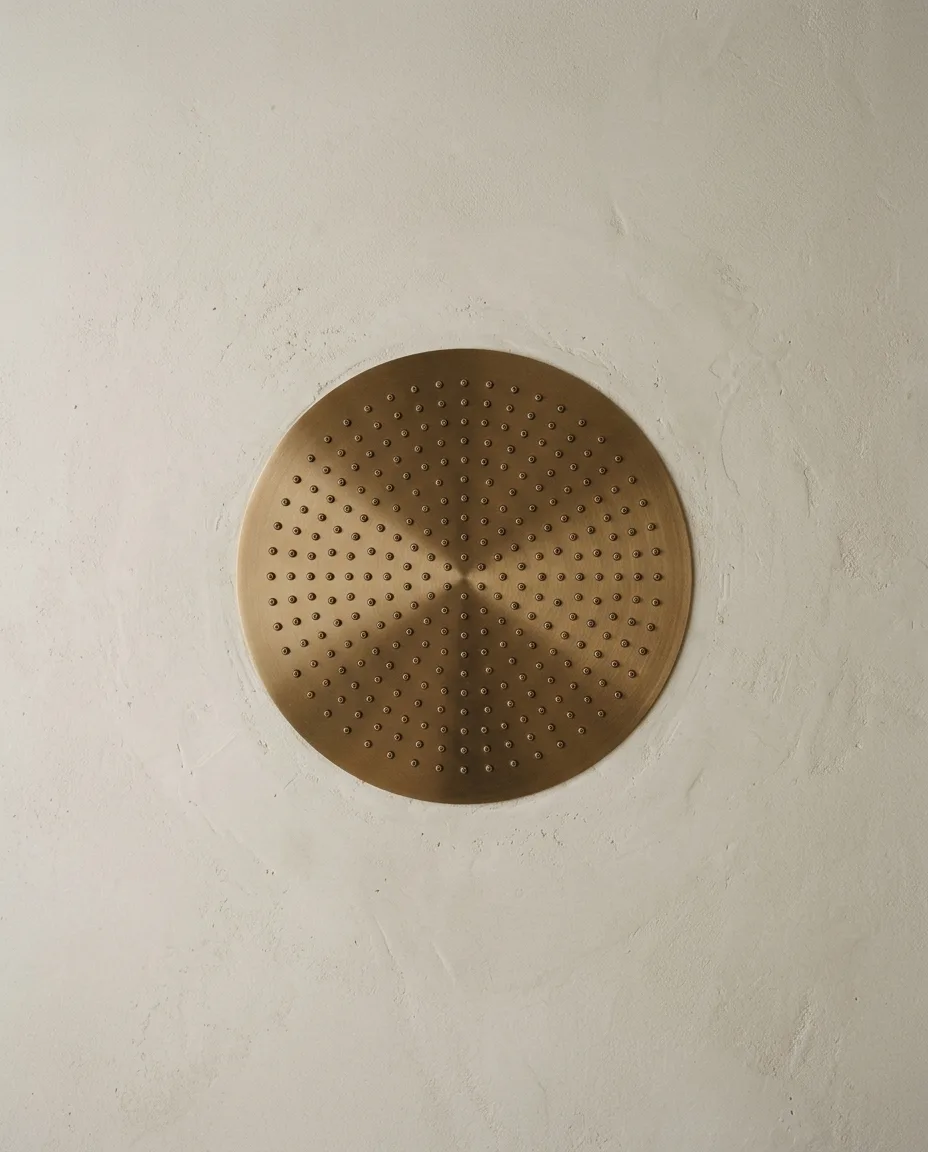
A ceiling-recessed rainfall head is beautiful. But it spreads the same volume of water over a large area, so what is a strong jet on a hand shower becomes a lukewarm drizzle from a rainfall head.
What it needs:
- At least 2 bar of pressure at the tap. On the top floor of an apartment block it is worth having this measured before you decide.
- Match the diameter of the head to the pressure. 20 cm is a good compromise; a 40 cm head already needs serious pressure.
- A thermostatic valve, because you cannot pull a rainfall head aside mid-shower if the water runs cold.
- Have a hand shower alongside it. For washing hair, for cleaning and for bathing children, a rainfall head on its own is unusable.
The ceiling-recessed version is the most beautiful, but there the connection has to be resolved before the suspended ceiling is built — afterwards there is no way to do it.
Freestanding bath: space is the condition
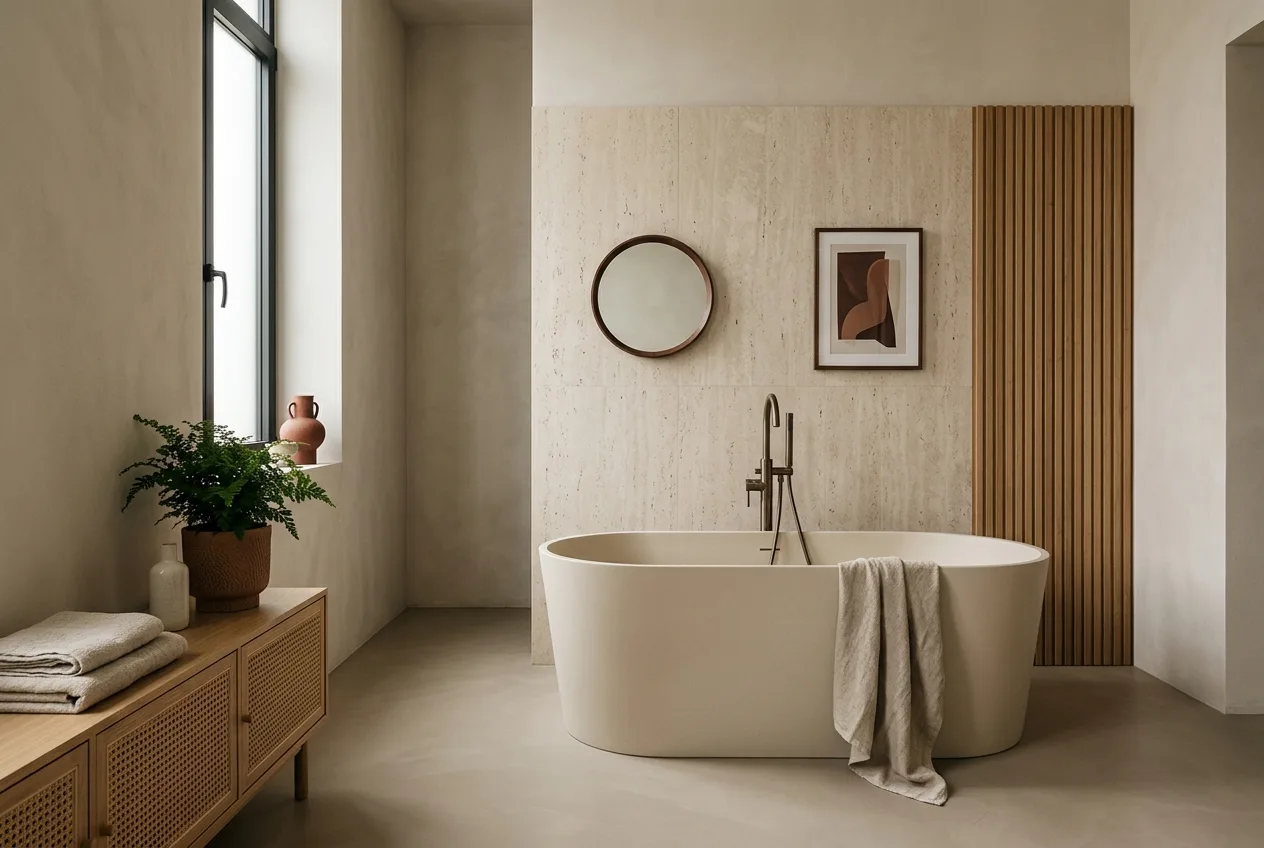
A freestanding bath works if it really does stand free. If it is pushed against walls on three sides, it is not a freestanding bath but a built-in bath that cost more.
The rule: leave at least 20–30 cm on two sides between the wall and the bath, and in front of one of the long sides there has to be the 76 cm of clear space. For a 170 cm bath that adds up to a footprint of roughly 200 × 130 cm — in a bathroom smaller than that, a bath set against the wall is the honest decision.
What else to watch:
- Weight. A cast mineral bath with the water and a person in it is over 500 kilograms. On an old floor structure that is a structural question.
- Floor-mounted tap. Beautiful, but the connection has to be set out before the screed, to the millimetre.
- Cleaning. You have to clean under and behind the bath as well. Nobody tells you that in advance.
Double basin: width is the condition
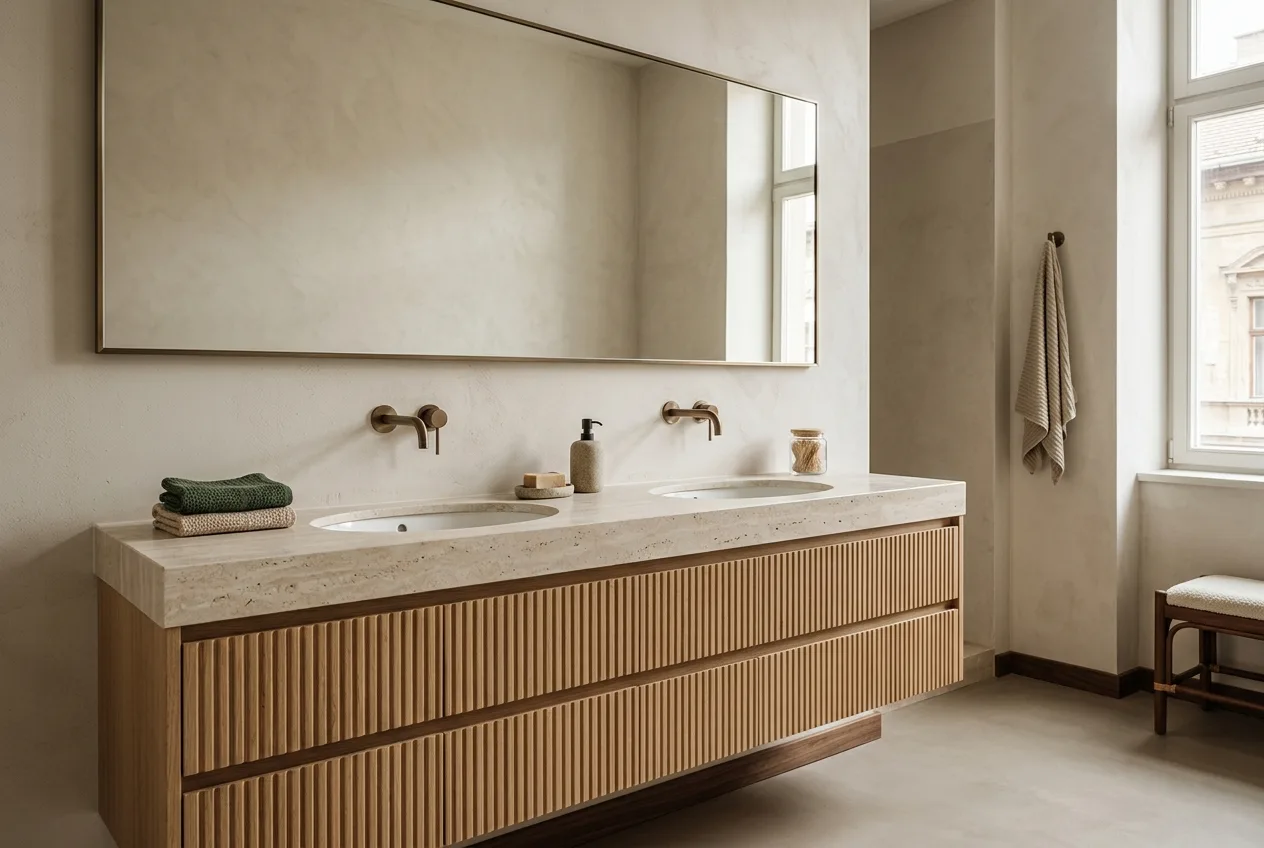
A double basin is only worth something if two people can use it at the same time. That takes more than two wastes — you need at least 75 cm of counter per person, so 150 cm is the minimum and 190 cm the recommended width.
Putting two basins on a narrower counter is only a token solution: you will catch each other with your elbows, and in the end you will step up to it one at a time anyway. One wide basin for two people is better than two cramped ones.
And one dimension that is rarely mentioned: the clear space in front of the basin at a double basin is not 53 but 76 cm. There are two of you standing there.
All three “spa elements” fail on the same point: it is not that the fitting will not fit, but that the space needed around it will not.
If there is room for only one
The practical order that we tend to recommend from experience:
- A large, well-lit shower — this is the one you use twice a day.
- A wide basin counter — this is what creates order.
- A bath — if there is a small child, this moves up to first place.
The rainfall head is the cheapest of the three and the quickest to be felt. The freestanding bath is the most expensive and the least used. That is not an argument against it — it is simply worth knowing what you are buying.
What is genuinely worth buying for the spa feeling
Not the sanitaryware. These:
- Underfloor heating. A warm floor underfoot — this is the one thing every one of our clients comes back to us about.
- A heated towel rail. A dry, warm towel in the morning.
- Layered lighting. Mirror lighting for shaving, and a warm, dim light for an evening bath. The logic of lighting layers is the same here.
- A matt, warm-toned surface. A microcement or travertine wall does more for the calm of the room than any piece of sanitaryware.
Frequently asked questions
How much space does a freestanding bath need?
For a 170 × 75 cm bath, realistically 200 × 130 cm of clear area — 20–30 cm from the wall on two sides, and 76 cm of clear approach. In a bathroom under 6 m² this rarely works out.
Is a rainfall shower enough on its own?
No. Always ask for a hand shower alongside it: it is essential for washing hair, for cleaning the shower area and for bathing children. A thermostatic valve with two outlets is the right solution.
How much more expensive is a double basin?
The price of the sanitaryware roughly doubles, but the real extra cost is the width of the counter and connecting the second waste. If the services are not yet finished, this is a difference of a few tens of thousands of forints; afterwards it means breaking open the wall.
Which surface suits a spa bathroom?
Matt, warm in tone, with few grout lines: large-format tiles, travertine or microcement. Glossy white tiles do exactly the opposite — they bounce the light back and give a clinical feel.
If this feels familiar — that you would like it but do not know whether it will fit — see how we work.
Next read: Bathroom ergonomics: the clear space you must not take away