
The feature wall and the right height for hanging pictures
Living room wall ideas with dimensions: how high a picture should hang, what size works above the sofa, how a gallery wall is built up. An elevation drawing.
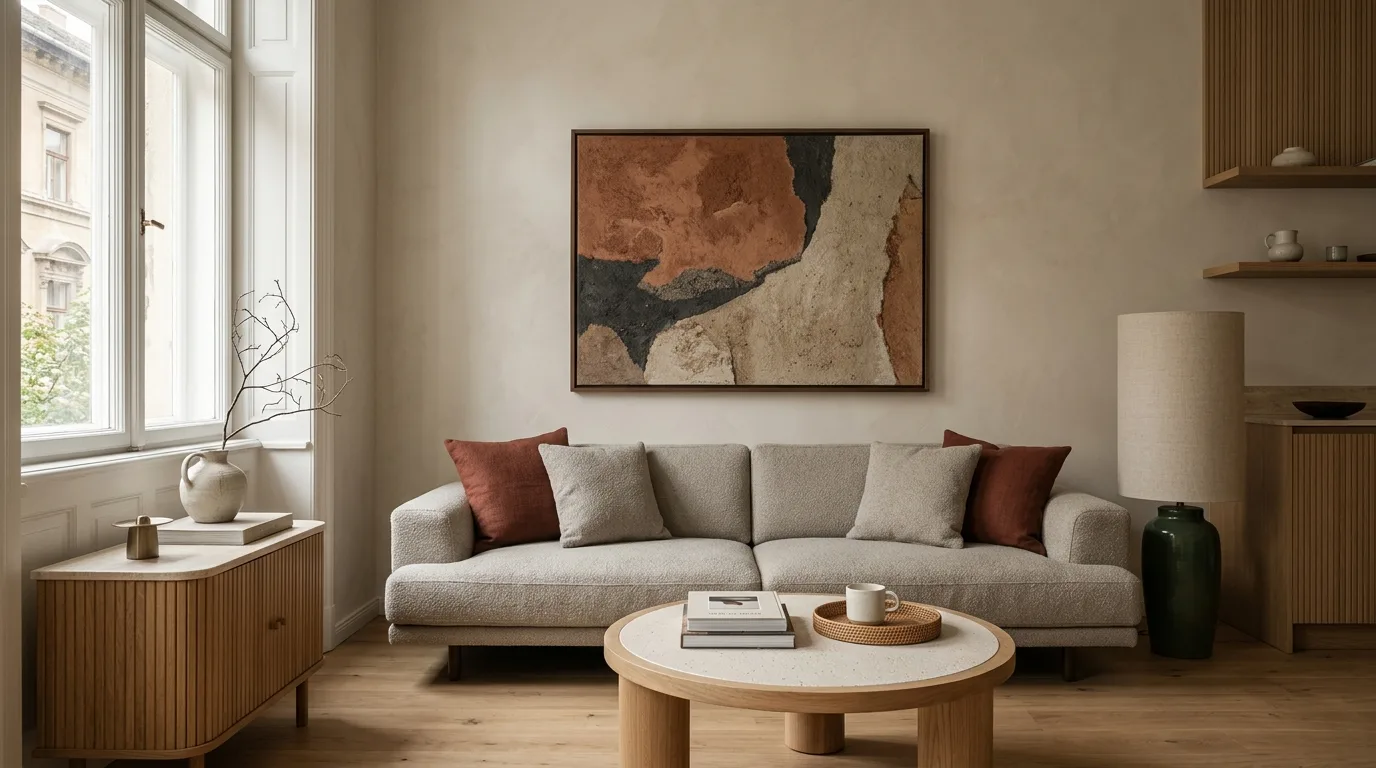
Most living room walls look unfinished because the picture is hung too high. Not by a little — typically by 15–25 centimetres. It is the cheapest mistake to correct in a home, and the most common.
The drawing
The centre of the picture 150 centimetres from the floor. Not the top, not the hook — the centre.
The rule: 150 centimetres to the centre of the picture
This comes from museum hanging practice, and it works because average eye level standing up is 150–160 centimetres. Put the centre of the picture there, and from then on it looks right from wherever you view it.
We do not measure the top of the picture, and we do not measure the hook. We measure the vertical centre of the picture surface.
If you are hanging a picture 80 centimetres tall: its centre is at 150, so its lower edge is at 110 and its top at 190. The hook goes higher than that, depending on where the wire sits on the back.
Above the sofa: two other numbers
Here the 150 does not always work out, because the back of a sofa is typically 80–85 centimetres. So above a sofa we hold to two other proportions:
The lower edge of the picture 15–25 centimetres above the back of the sofa. Hung any higher, the picture “floats away” and the sofa is left orphaned beneath it.
The width of the picture 60–75% of the sofa. Above a 220-centimetre sofa, therefore, a picture 130–165 centimetres wide — or several pictures that together add up to that.
These two numbers matter more than what the picture shows.
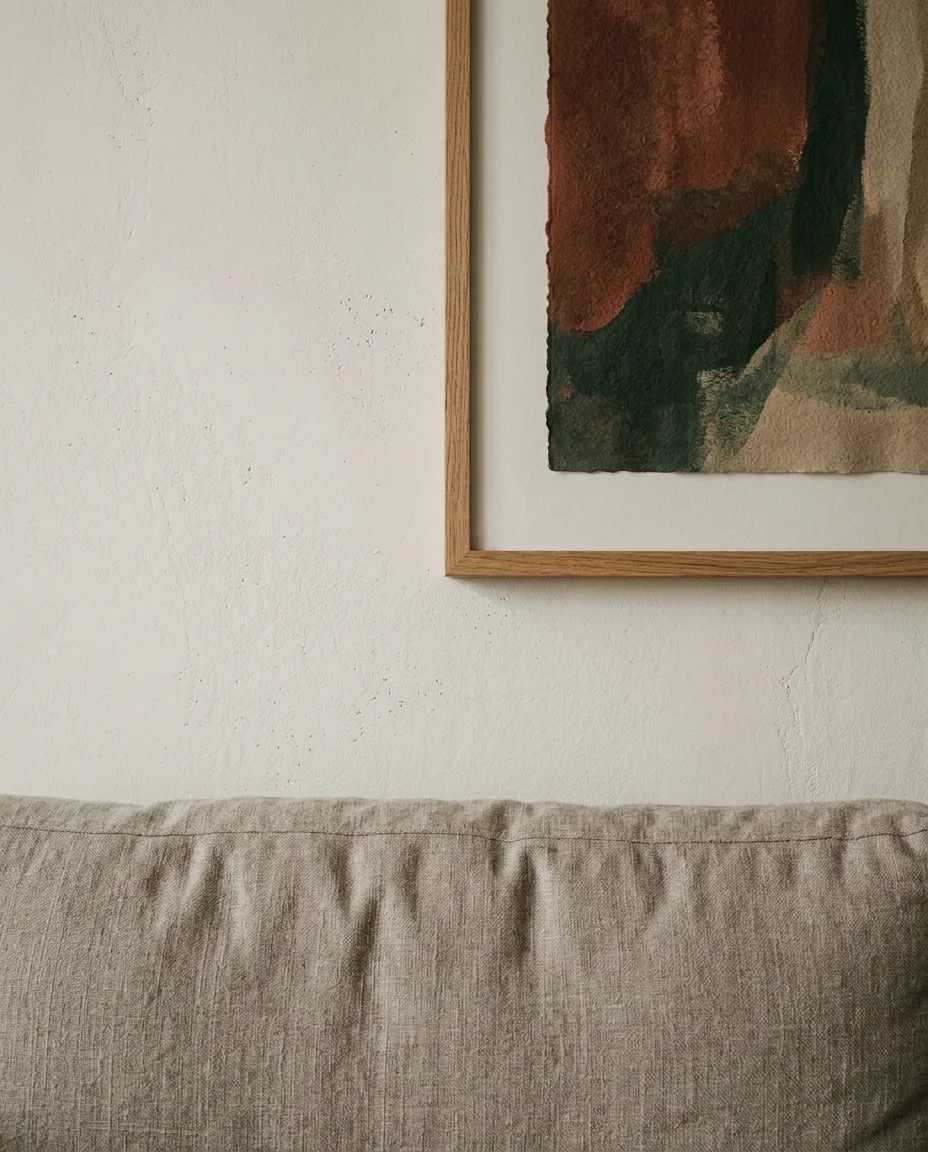
The gallery wall: one rule, three tricks
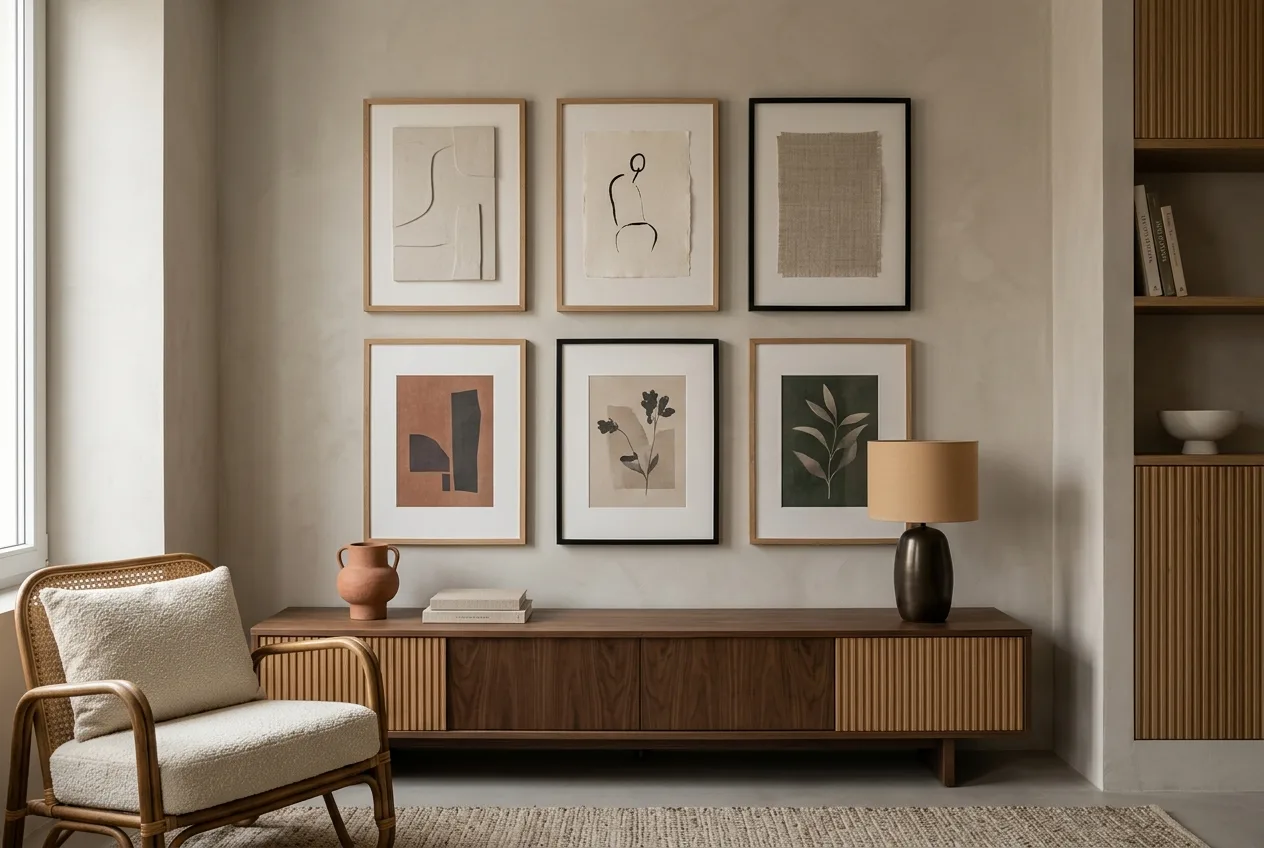
The rule: the combined centre of the whole group should be at 150. Not that of the individual pictures — that of the group’s imaginary rectangle.
The first trick: the same spacing throughout between the pictures, 5–8 centimetres. If the gaps vary, the wall looks untidy, however beautiful the pictures are.
The second: start with the largest, and set it slightly to the left or right of centre — not exactly in the middle. Asymmetry brings it to life.
The third: lay it out on the floor first. Photograph it from above. Only drill if it works in the photograph too.
The feature wall: when is one needed at all?
Not in every living room. It is needed when the room has no natural focal point — no fireplace, no view, no built-in furniture.
Three solutions, three effects:
A single large picture. The quietest. A 120 × 160 surface says more than six small ones.
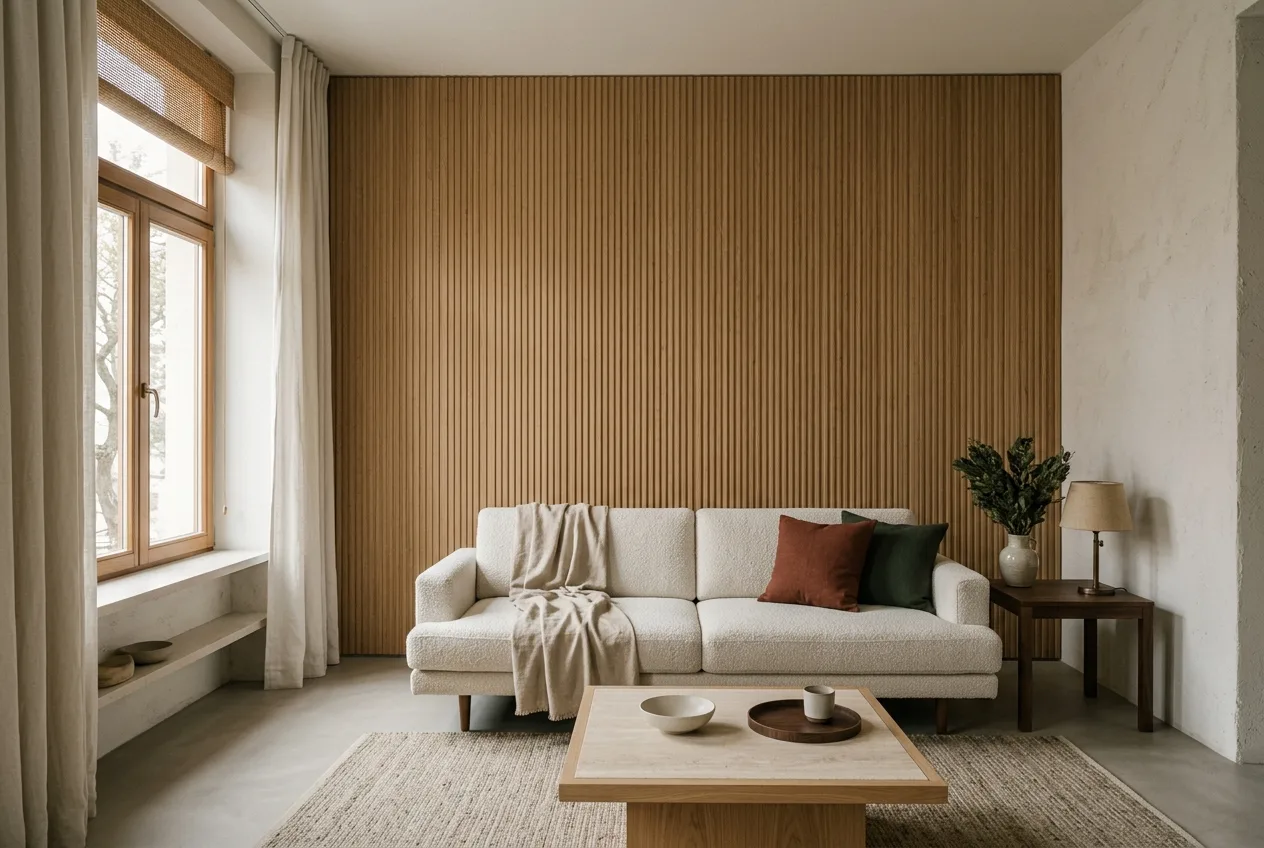
Timber panelling. Not a picture but a surface. The vertical rhythm of the ribs makes the room look taller, and nothing has to be chosen to go with it.
A deep-toned wall surface. Matt, textured, running up to the ceiling. We have written separately about colour proportions — the feature wall is the 30% and not the 10%.
Lighting: half the picture is the light
A picture on the wall lives by day and ceases to exist in the evening — unless it is given light. There are two good solutions:
- A picture light above the frame, with warm light. The classic, but the fitting is visible.
- An adjustable spot from the ceiling, at 30 degrees. It has to be 60–90 centimetres from the plane of the wall so that it does not reflect off the glass.
What to avoid: a concealed strip placed directly above the picture. It grazes the surface with light and reveals every irregularity. Concealed lighting is for the wall, not for the picture.
Frequently asked questions
How high should I hang a picture?
The vertical centre of the picture should be 150 cm from the floor. Above a sofa or a sideboard you can depart from this: there the lower edge should be 15–25 cm above the top of the furniture.
What size picture suits the space above a sofa?
60–75% of the width of the sofa. Above a 220 cm sofa, a picture 130–165 cm wide — or several pieces that together add up to that, with equal 5–8 cm gaps.
How many pictures should a gallery wall have?
There is no right number, but an odd quantity is typically calmer. What matters more is that the gaps are equal, and that the combined centre of the group sits at 150.
Can there be two feature walls in one room?
No. Two focal points amount to none — the eye cannot choose, and the space becomes restless. If two walls both offer themselves, let one be the focus and let the other remain background.
If you would like this set out for your own living room — with the picture positions drawn in elevation — the first consultation is free of charge.
Read next: Modern living room: ideas that make the space come together