
← Back to the portfolio
Flat · Japandi

Terracotta and oak in a Japandi flat

The flat follows Japandi principles. For this uncluttered space we chose light oak herringbone parquet, vertical wood slats and terracotta velvet, so that the minimalist interior would not feel cold.

Style
Japandi
Spaces
Living room, kitchen, dining area, entrance hall, bedroom, walk-in wardrobe, bathroom, study
Colour palette
Warm beige, natural oak, terracotta
Explore the designs ↓
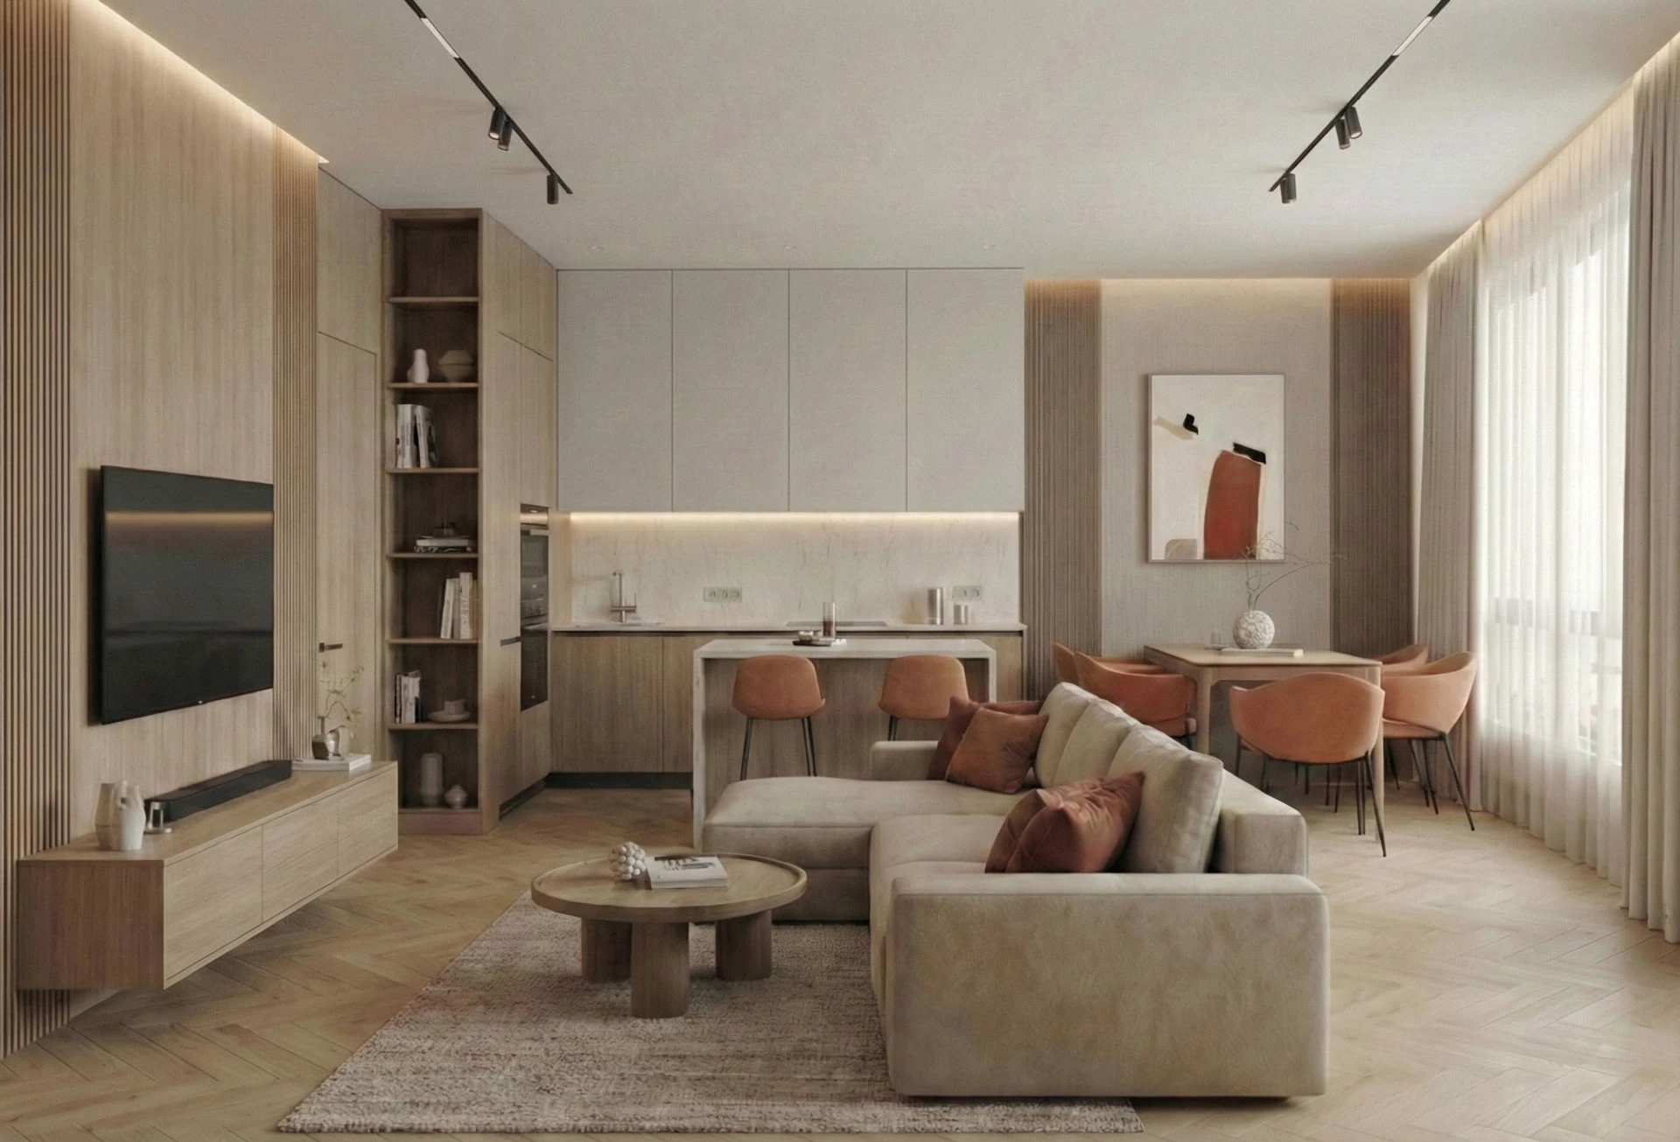
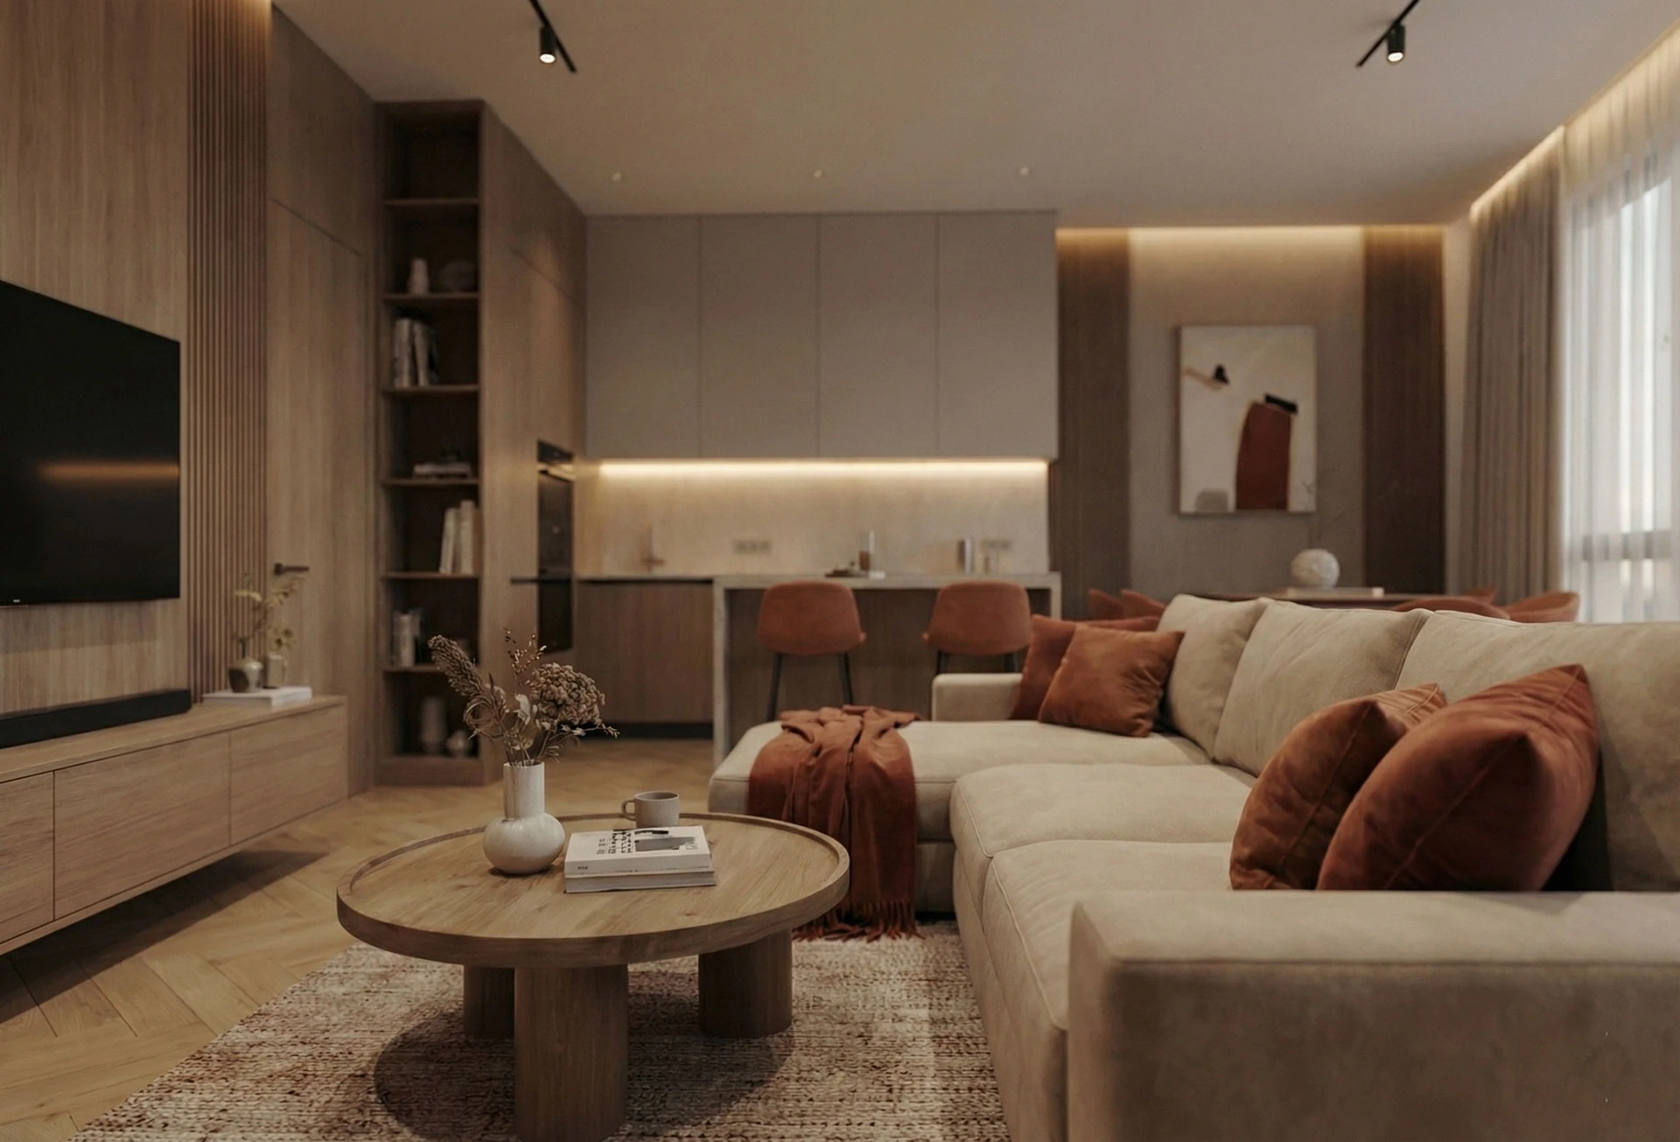
Living room with a wood-slatted TV wall, a beige corner sofa and terracotta cushions, with the kitchen and dining area in the background
The living room, kitchen and dining area share one open space. The TV wall is clad in vertical wood slats, and the light oak herringbone parquet runs throughout.
01 / The concept

A Japandi base with warm materials.

The concept of the flat is based on the Japandi style: we combined the functionality of Scandinavian design with the closeness to nature and the imperfect beauty of Japanese interiors.

We wanted the minimalist, uncluttered space to feel warm and inviting rather than cold. Warm beige, natural oak and terracotta run through the whole flat, and concealed light strips bring out the textures and the depth of the space.

Repeated in every room

Wood slats

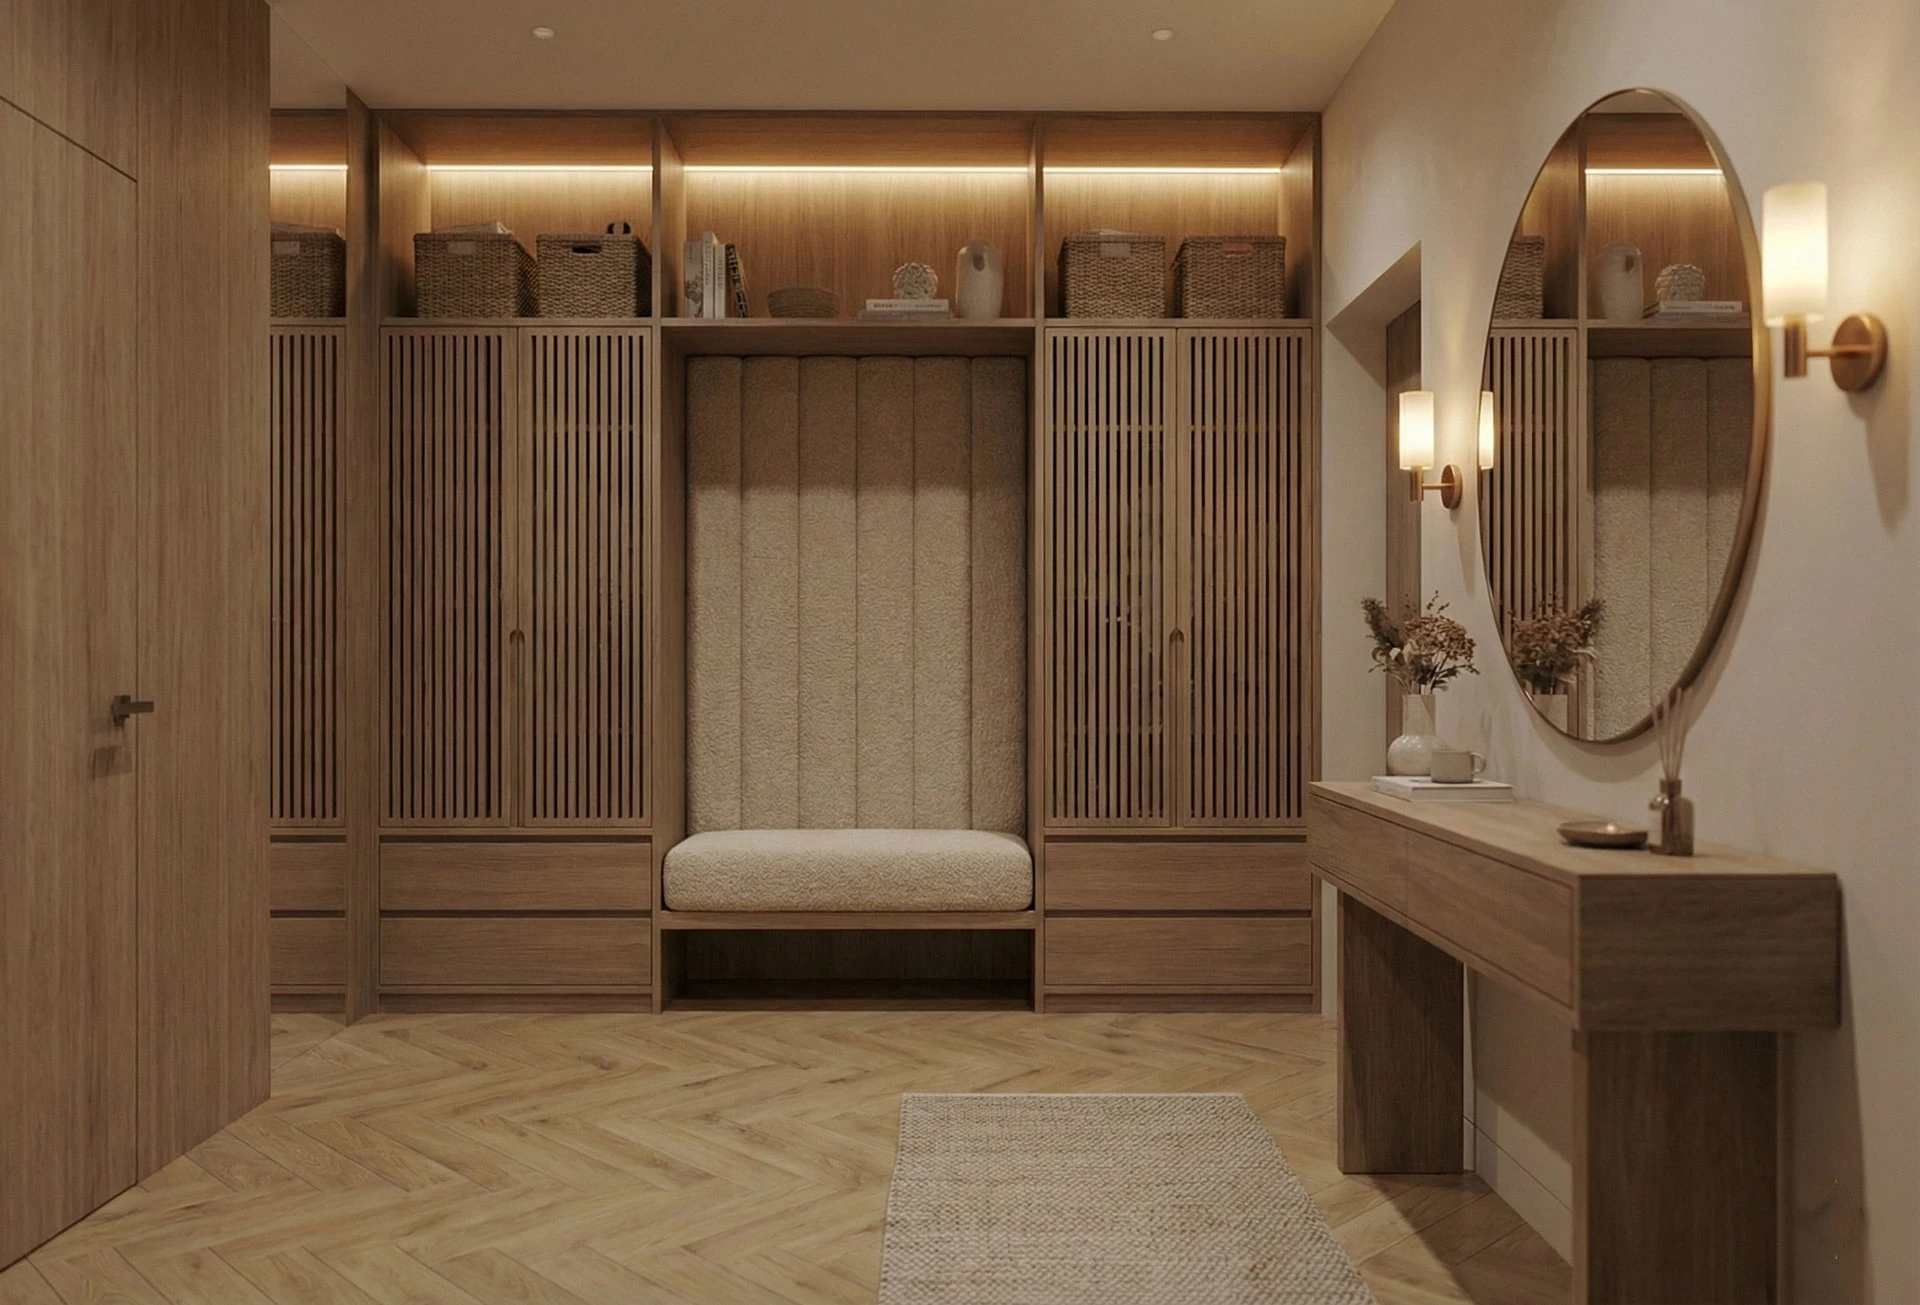
Vertical wood slats clad the TV wall in the living room, the wall behind the bed in the bedroom and a wall in the study. They also appear in the dining area, in the bathroom and on the cabinet doors in the entrance hall.

Herringbone oak

The light oak herringbone parquet visually links the rooms of the flat.

Soft curves

Round mirrors, curved chair backs, a round coffee table and softly shaped armchairs balance the straight lines of the slats.

02 / Living room

The TV wall is clad in wood slats.

When we planned the shared living area, spaciousness and natural light came first. The light oak herringbone parquet runs from the living room through to the kitchen and the dining area.

The focal point of the living room is the TV wall. It is clad full height in vertical wood slats with integrated LED lighting. The slatted, textured surface visually stretches the space.

Living room with a wood-slatted TV wall, a beige corner sofa and terracotta cushions, with the kitchen and dining area in the background
The living room, kitchen and dining area share one open space. The TV wall is clad in vertical wood slats, and the light oak herringbone parquet runs throughout.

A closer look

  1. Wood-slatted TV wall

    The slatted cladding runs the full height of the wall, with a concealed LED strip at the top.

  2. Cabinets that blend into the wall

    The light kitchen wall cabinets almost merge into the wall, with concealed worktop lighting beneath them.

  3. Terracotta cushions

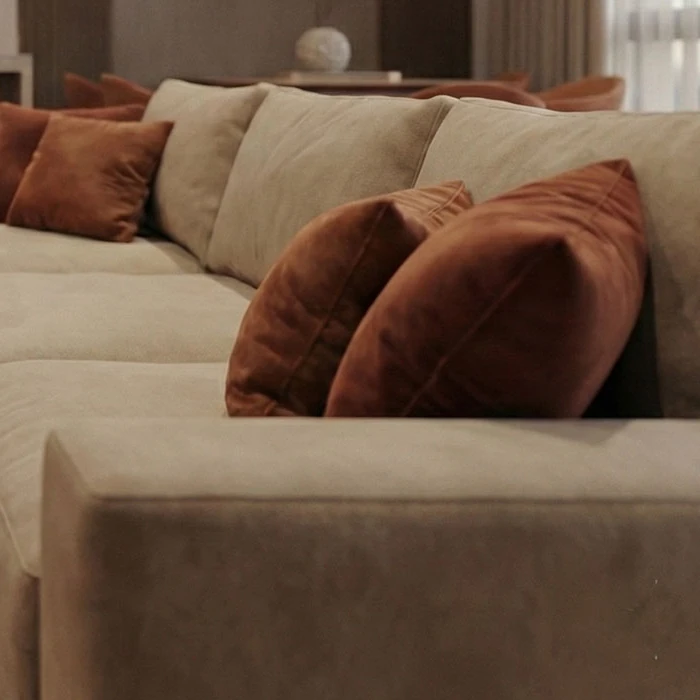
    On the light beige sofa, the terracotta cushions provide the first strong touch of colour.

  4. Herringbone oak parquet

    The light oak herringbone parquet links the living room, the kitchen and the dining area.

Beige corner sofa with terracotta velvet cushions and a throw, and a round wooden coffee table on a rug
The furnishings are restrained; the terracotta cushions and throw bring the first touch of colour to the light beige sofa.

The first touch of colour is on the sofa.

The furnishings are deliberately restrained. On the light beige corner sofa, the terracotta velvet cushions and throw provide the first strong colour, and in front of them a round wooden coffee table stands on the rug.

03 / Kitchen and dining area

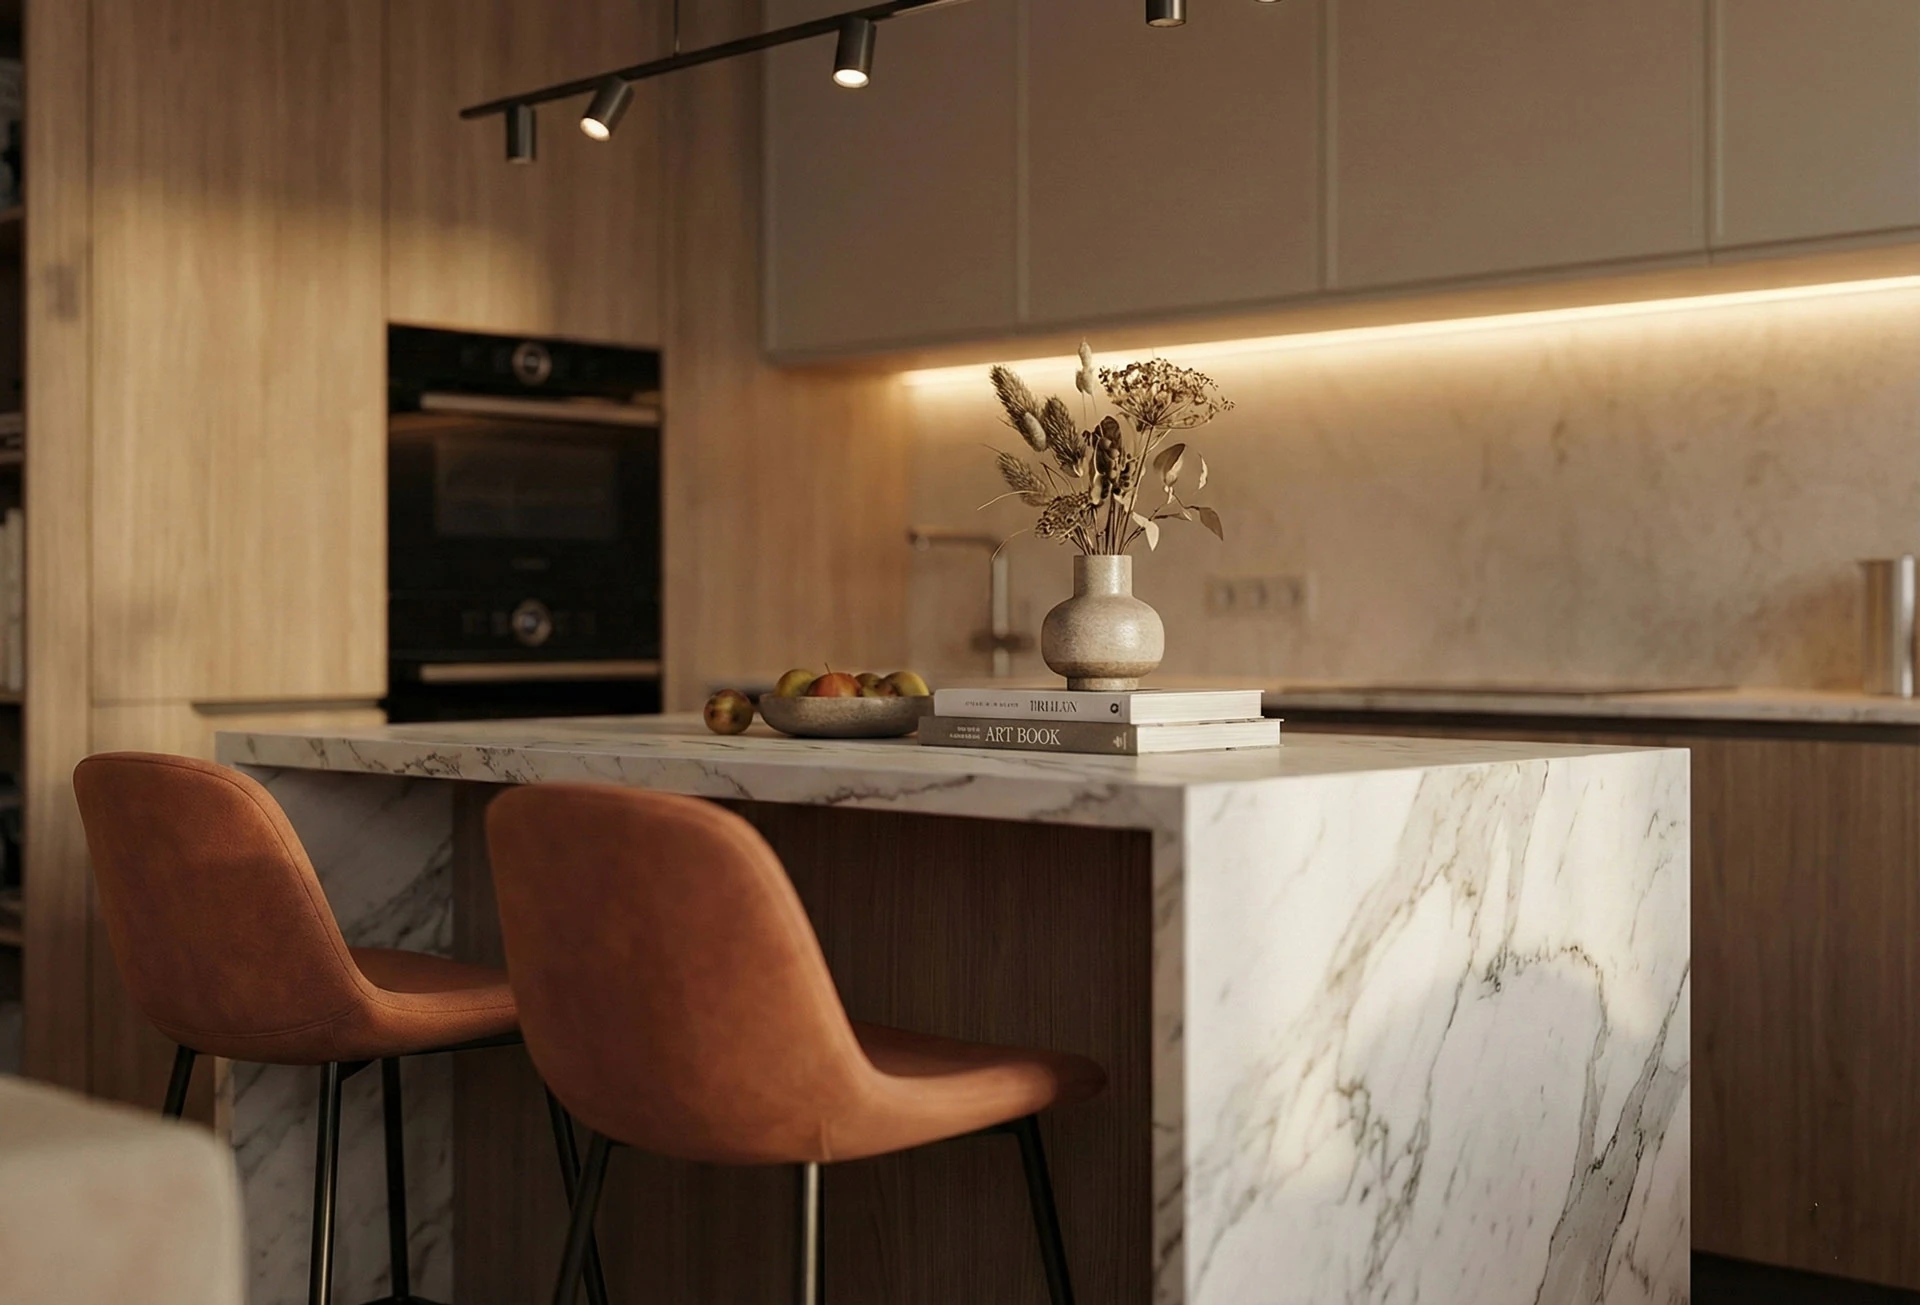
Cabinets that blend into the wall, a marble-effect island.

The kitchen is an integral part of the living room. The light wall cabinets almost merge into the wall, and a concealed light strip beneath them lights the worktop and the splashback.

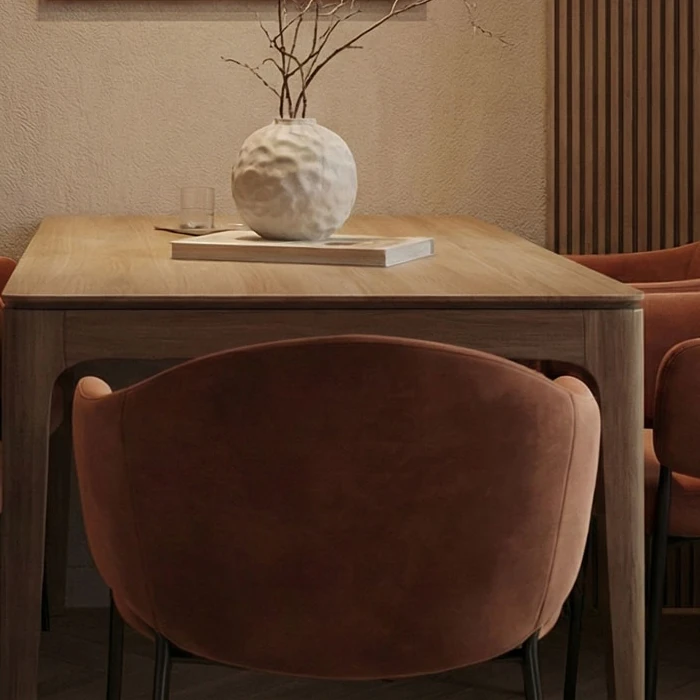
In the dining corner, sculptural terracotta velvet chairs and an abstract painting sit between two vertical bands of wood slats.

Marble effect on the island, wood behind it.

The island's marble-effect cladding wraps round the corner and continues down the side panel. Behind it stand wooden base cabinets and tall cabinets with a built-in oven, their fronts showing the natural grain of the wood. Terracotta bar stools are set at the island.

Marble-effect kitchen island with terracotta bar stools; behind it, tall wooden cabinets with a built-in oven and light wall cabinets
The island's marble-effect cladding continues down the side panel, and concealed lighting runs beneath the wall cabinets.
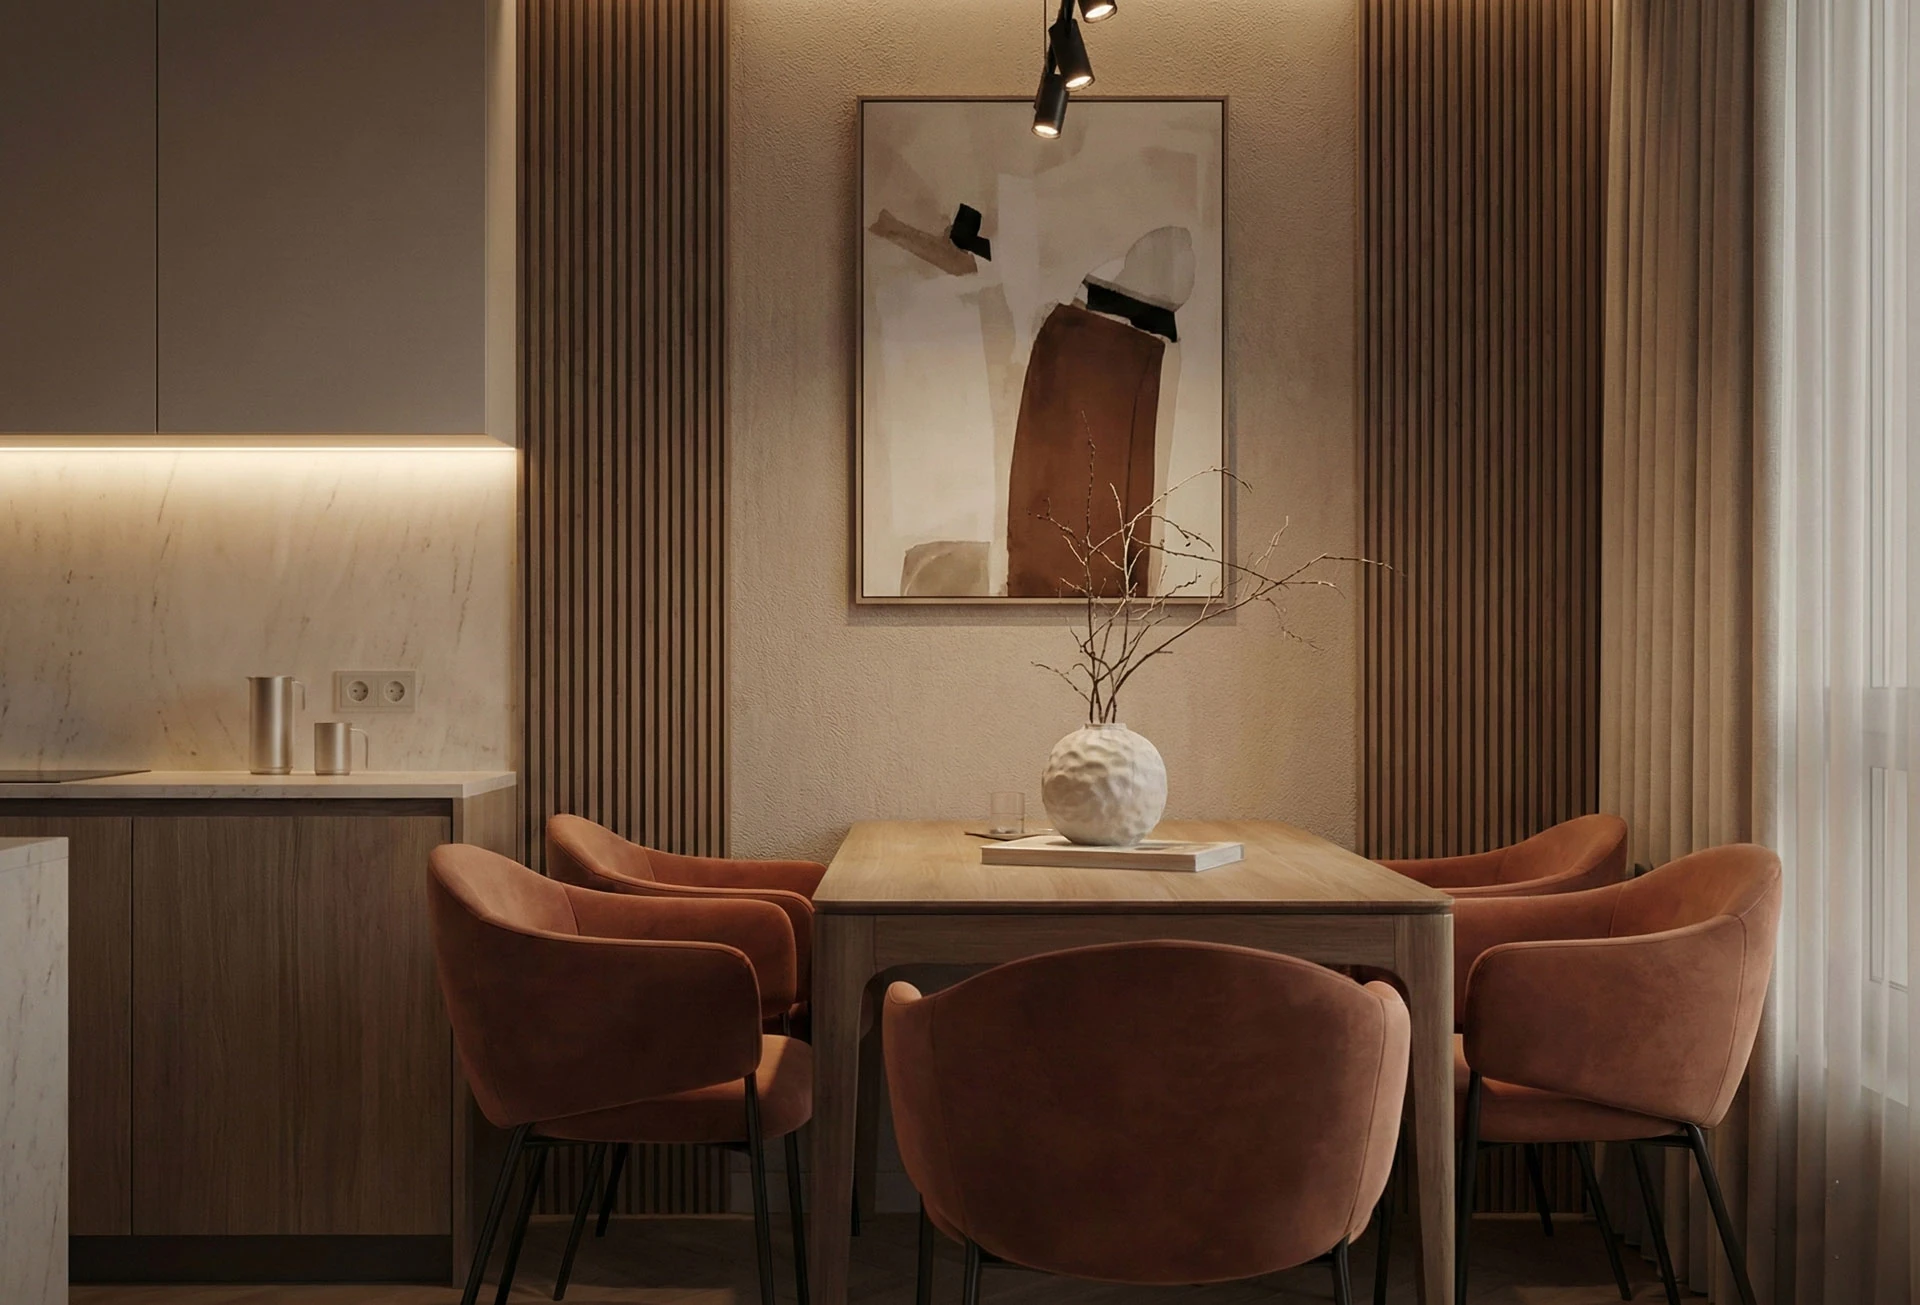
Dining corner with a wooden table, terracotta velvet chairs, an abstract painting and two bands of wood slats on the wall
The dining area has curved terracotta velvet chairs, and the abstract painting hangs between the two bands of wood slats.

Terracotta velvet chairs, an abstract painting.

The curved backs of the terracotta chairs soften the straight lines of the slats. The wall finish and the folds of the curtain add further texture to the corner, and a white ceramic vase with a relief surface stands on the table.

04 / Entrance hall

Floor-to-ceiling oak cabinets.

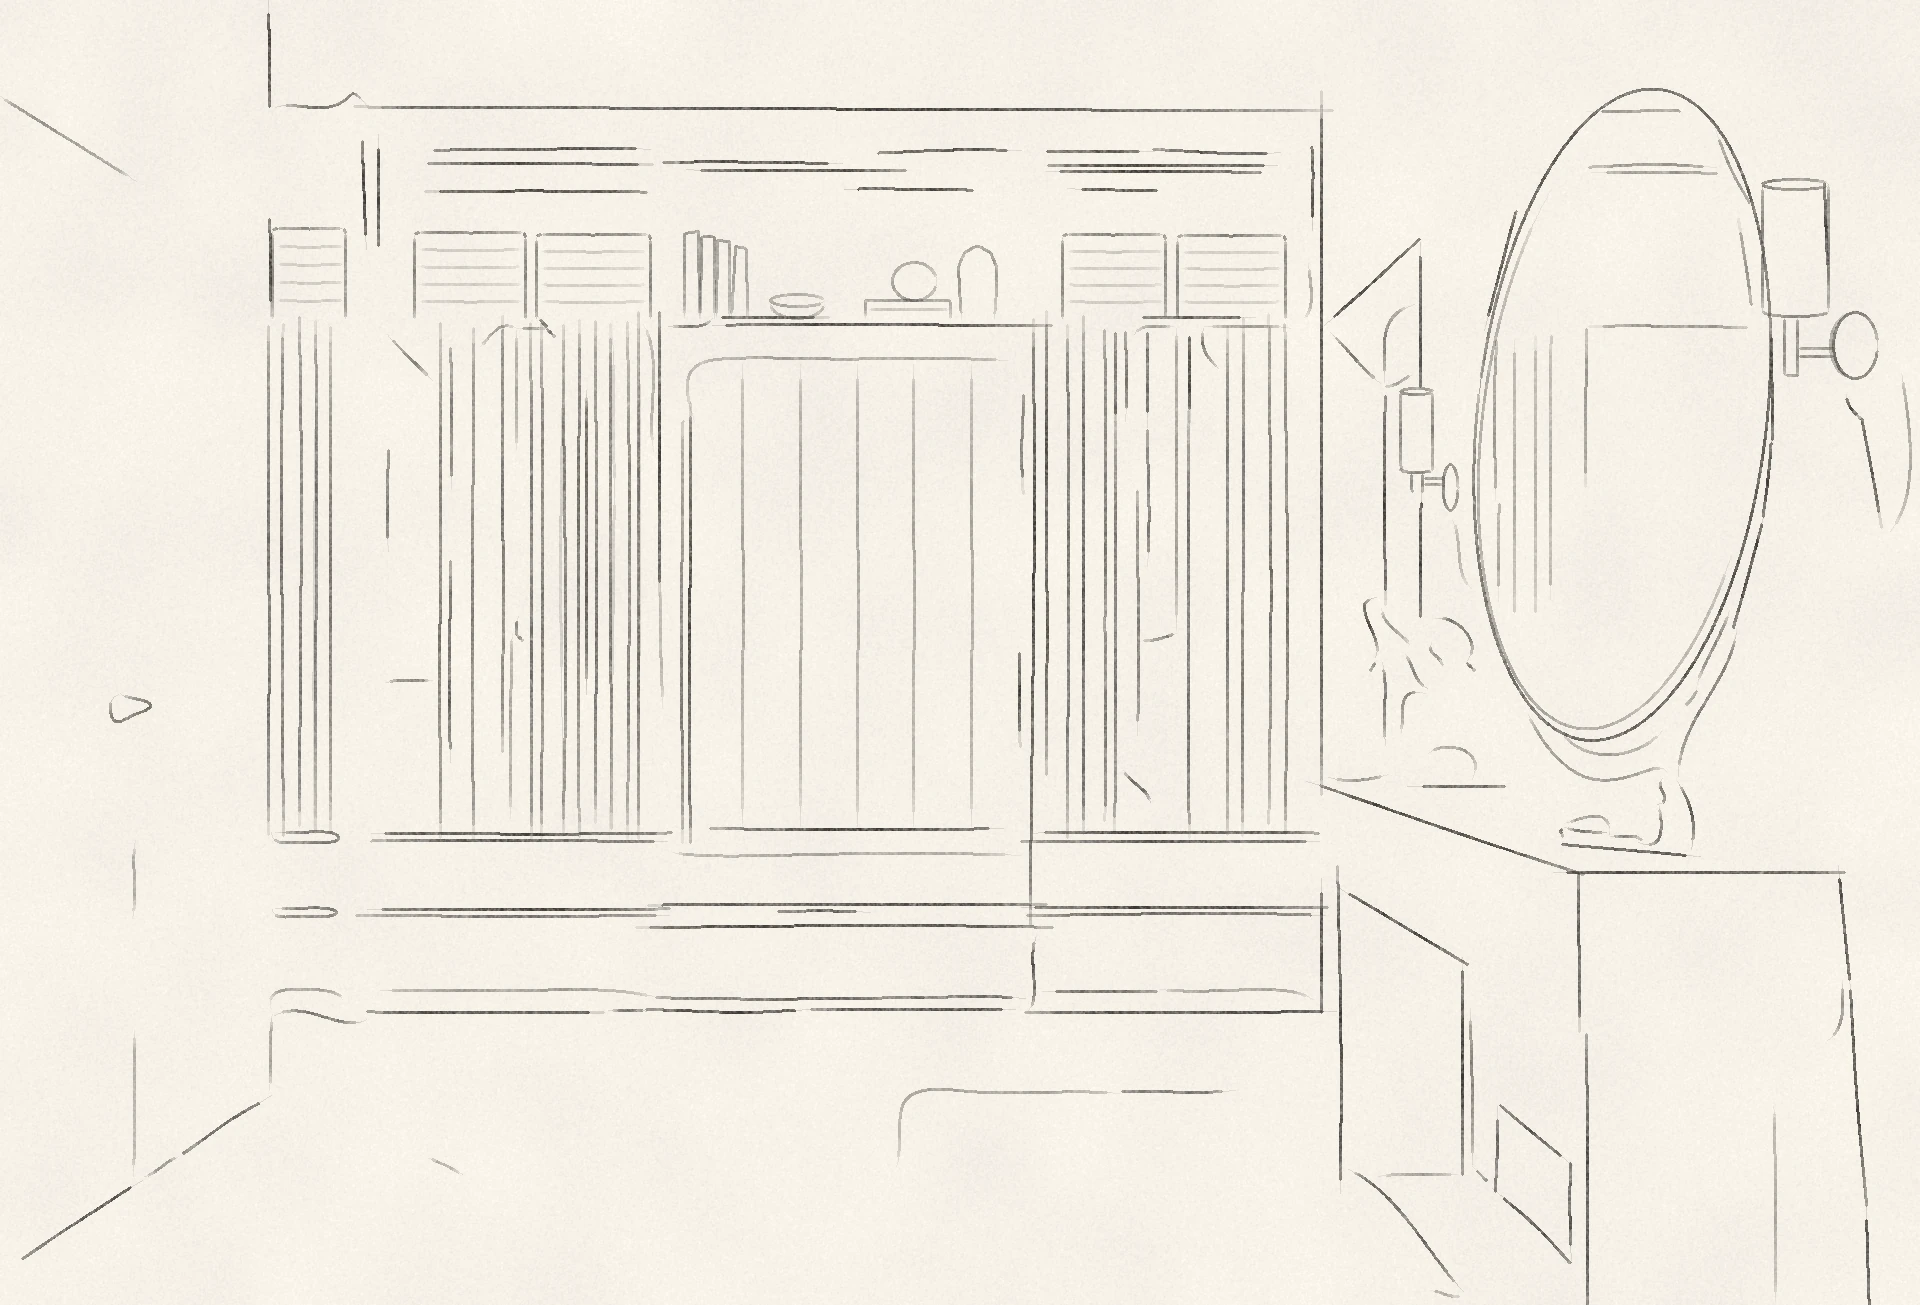
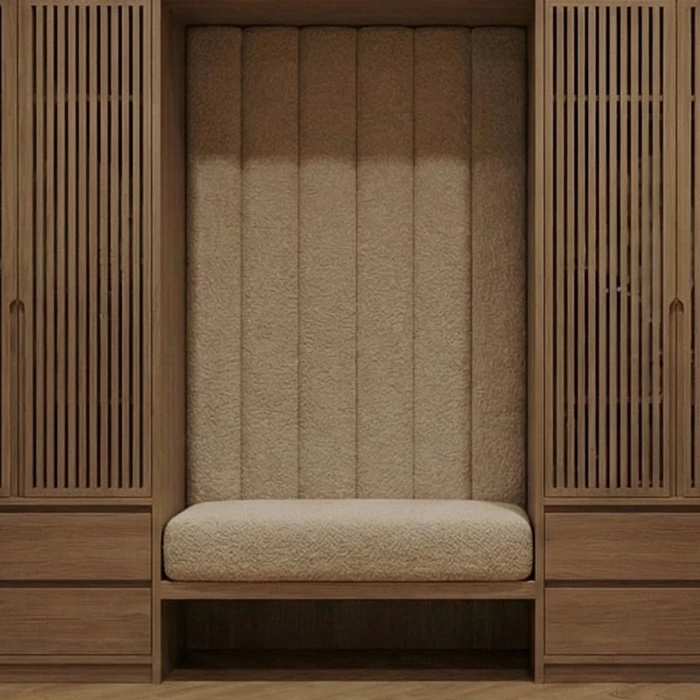
In the entrance hall our aim was to remove visual noise. Coats and shoes are hidden behind the slatted doors of bespoke floor-to-ceiling oak cabinetry.

An upholstered built-in bench sits between the cabinets. To one side, above the console table, there is a large round mirror with brass wall sconces, and the open shelves above are lit by a concealed light strip.

Entrance hall with floor-to-ceiling oak cabinetry, an upholstered bench, a round mirror and brass wall sconces
Coats and shoes are hidden away in bespoke oak cabinetry. In the middle sits a built-in upholstered bench, with a round mirror and brass wall sconces to one side.
05 / Bedroom and walk-in wardrobe

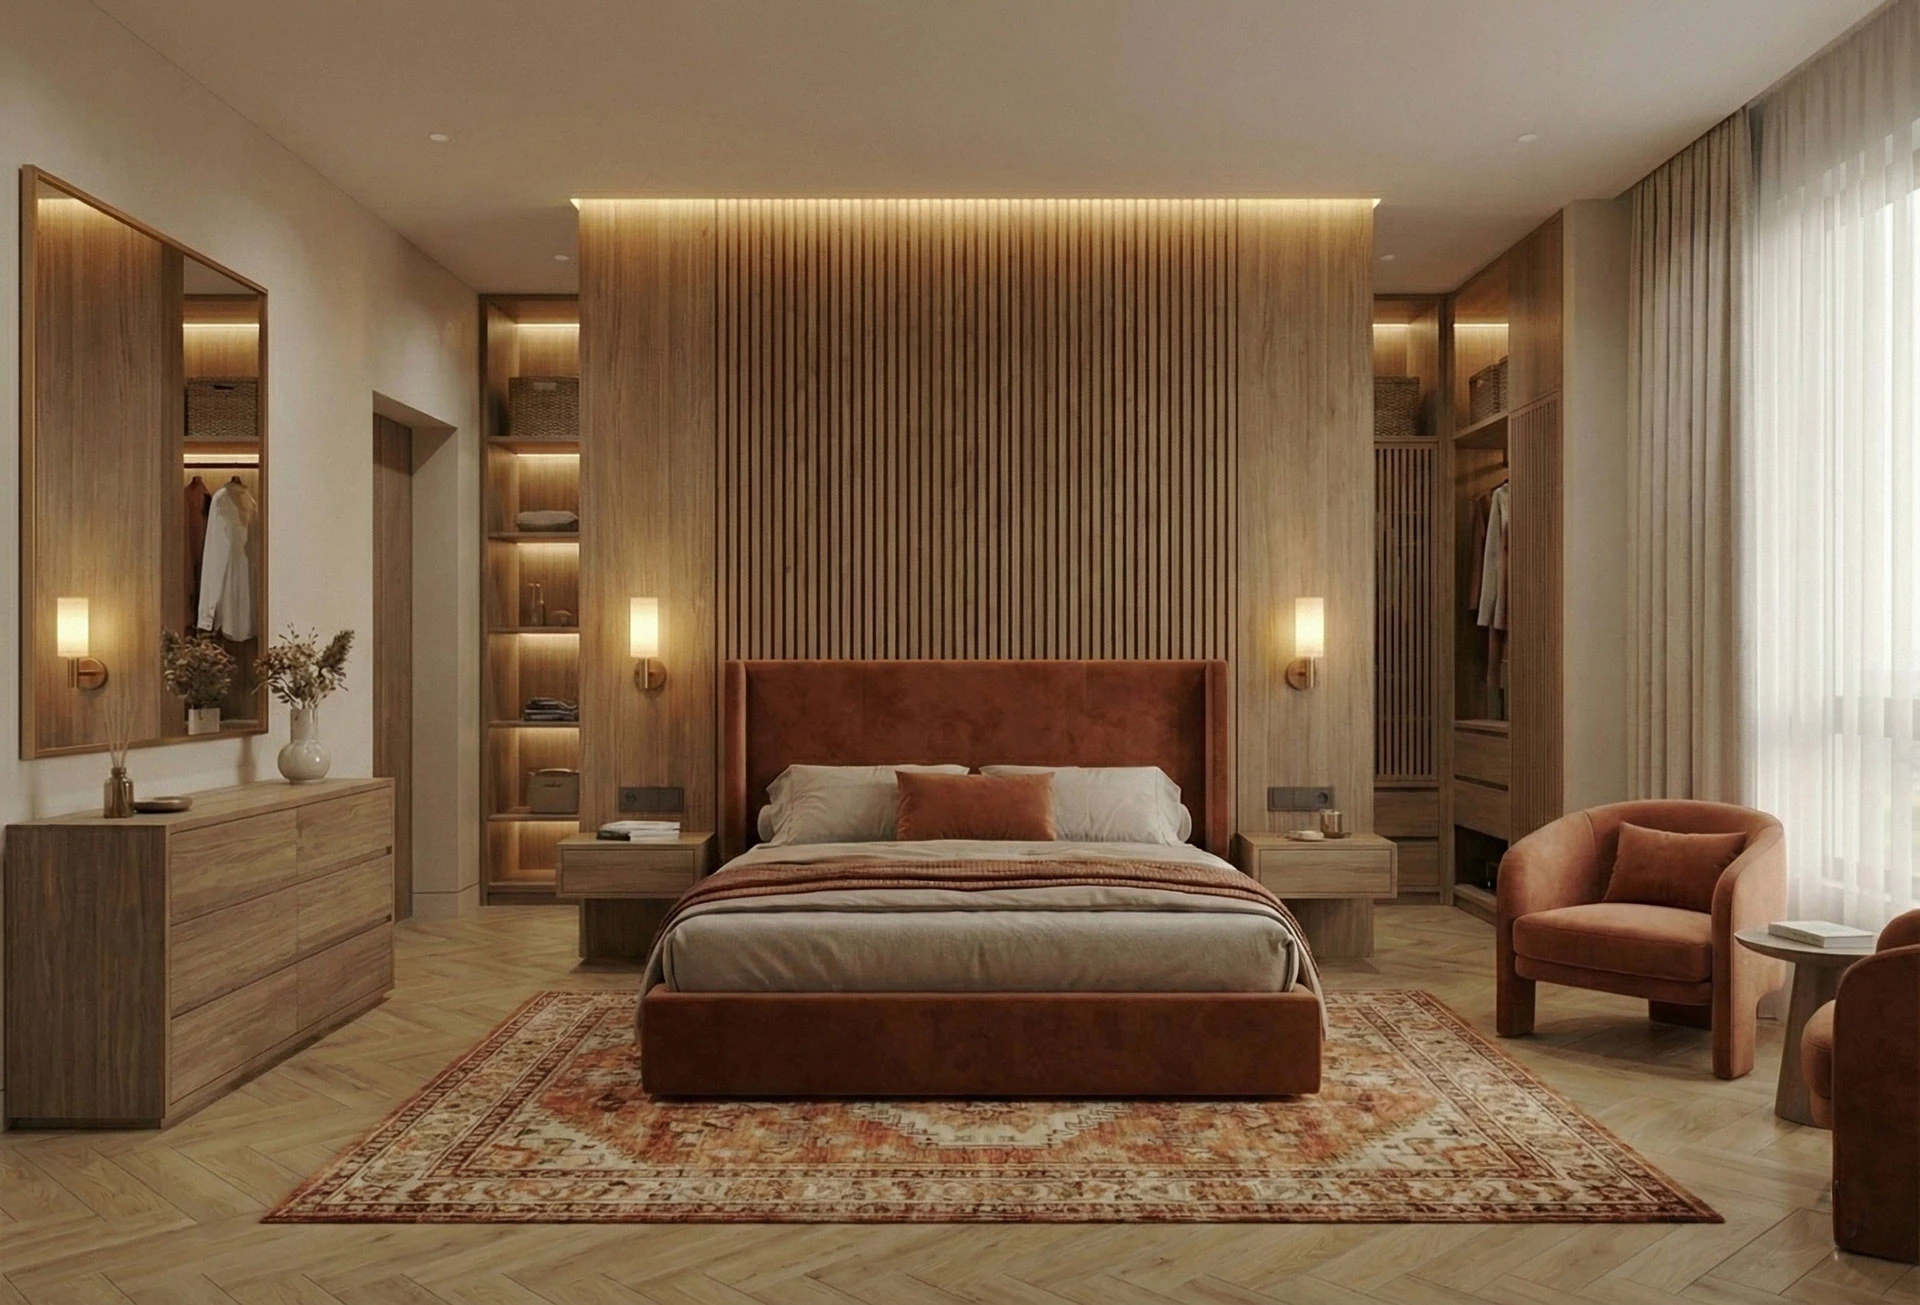
The slatted wall returns behind the bed.

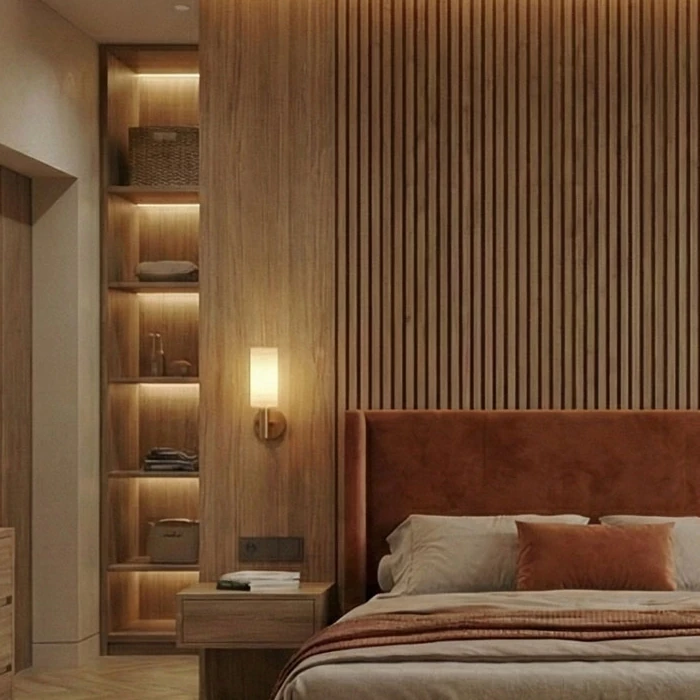
In the bedroom, the wood-slatted cladding familiar from the living room runs along the wall behind the bed, with concealed lighting at the top. In front of it stands a terracotta velvet bed frame with a tall headboard.

A reading corner with a terracotta armchair sits beside the window. Concealed lights pick out the open shelves of the wardrobe.

Bedroom with a terracotta velvet bed frame, a wood-slatted wall behind the bed, illuminated open shelves and an armchair
The wood-slatted cladding from the living room returns behind the bed. By the window we created a reading corner with a terracotta armchair.

A closer look

  1. Slatted wall behind the bed

    A concealed light strip runs along the top edge of the vertical wood slats, with brass wall sconces on either side.

  2. Velvet bed frame

    The bed frame and the tall headboard are upholstered in terracotta velvet.

  3. Illuminated open shelves

    Open shelves on either side of the slatted wall behind the bed, each with a concealed light strip underneath.

  4. Reading corner

    We placed a terracotta armchair and a small round table in the reading corner by the window.

06 / Bathroom

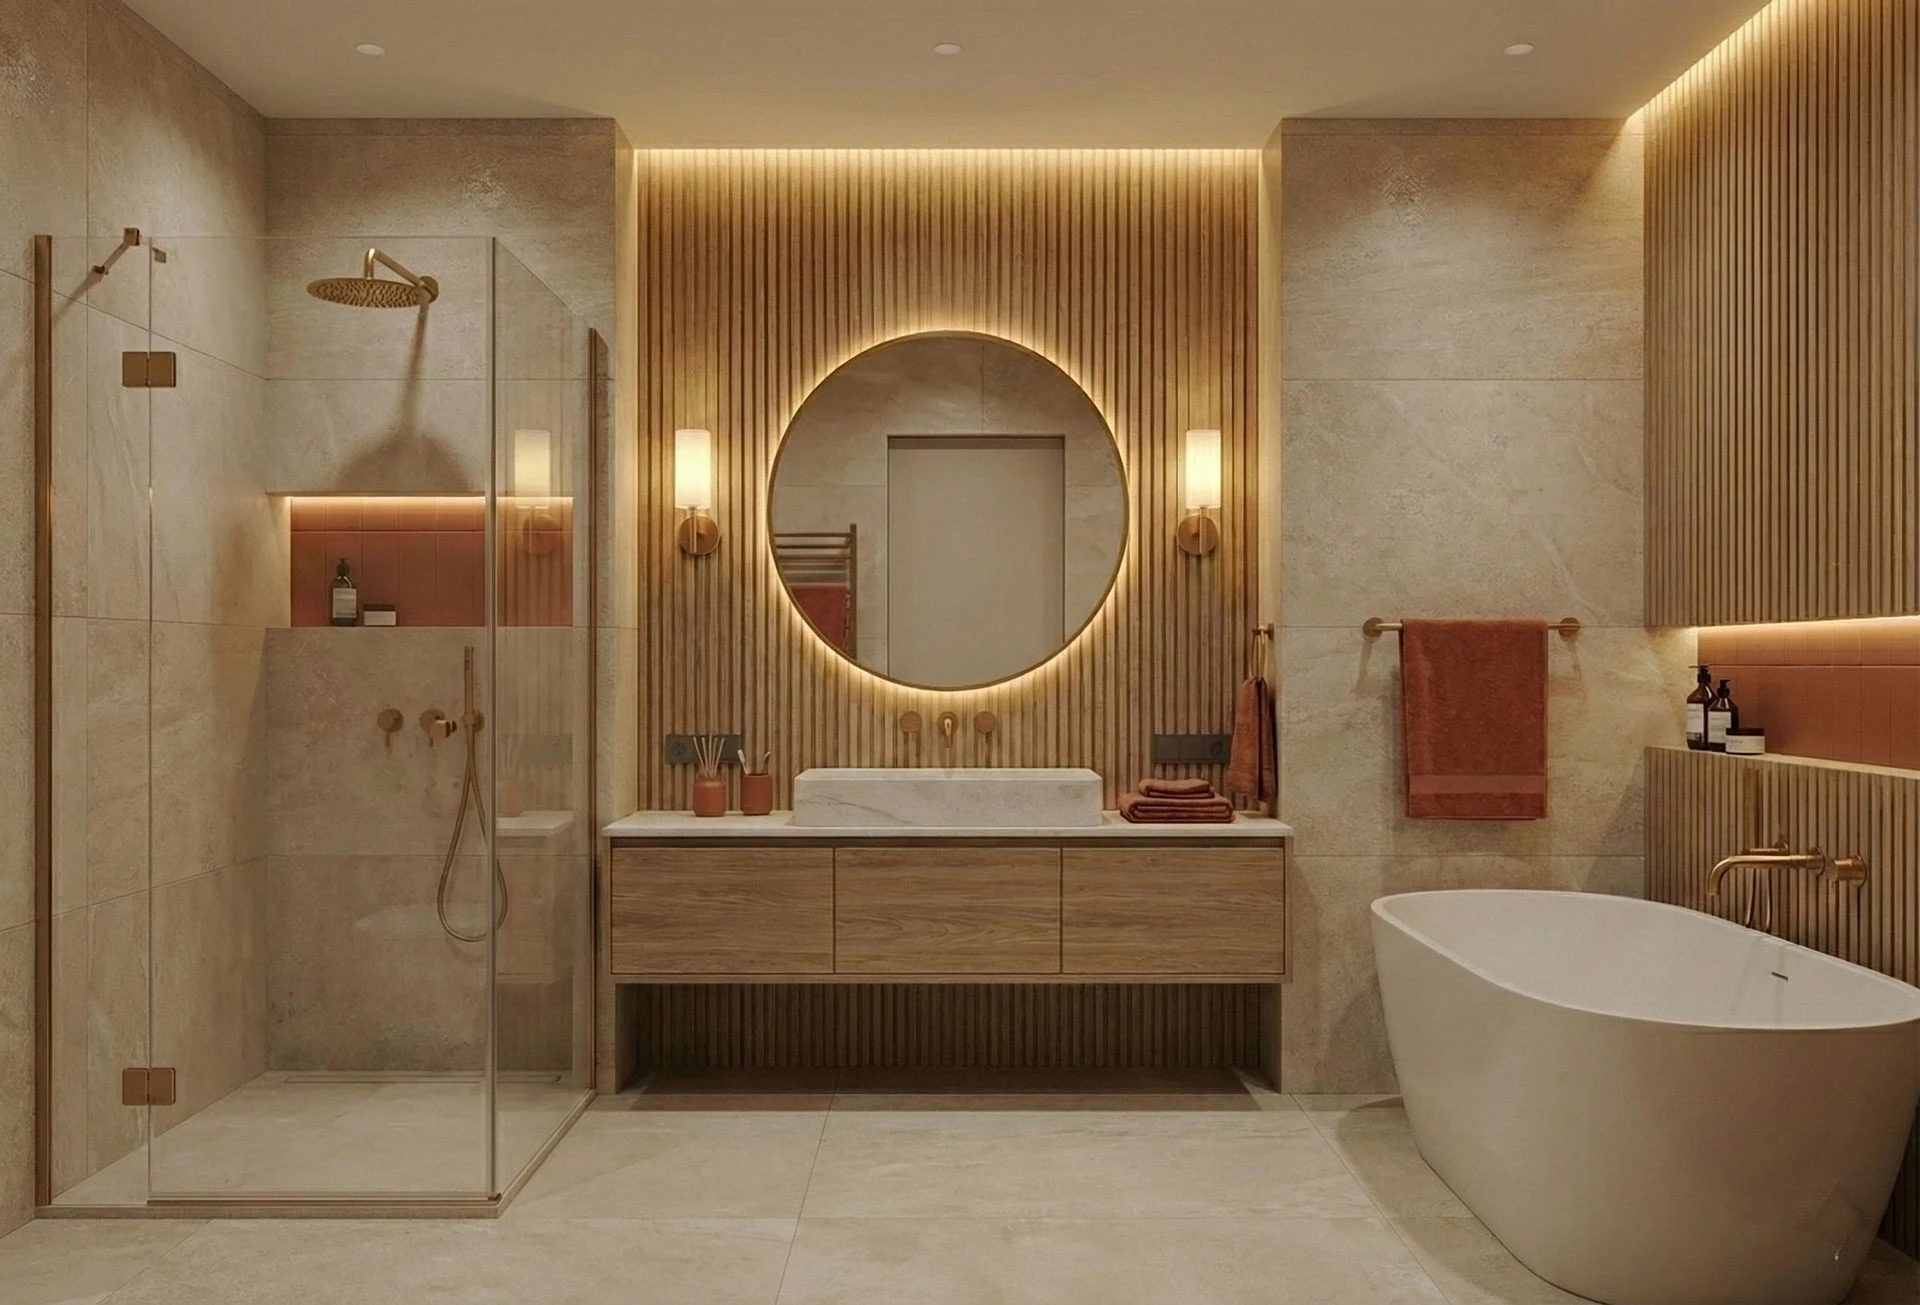
Stone-effect tiles and fluted wood.

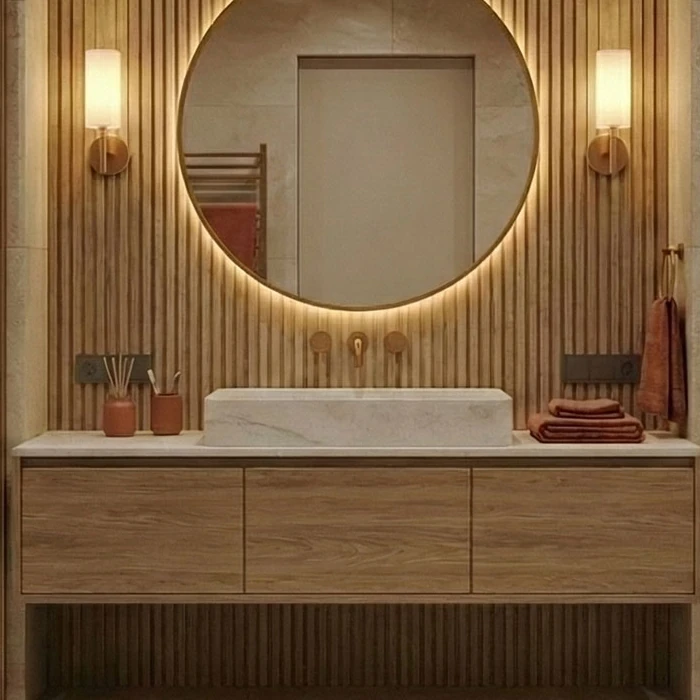
In the main bathroom, large-format stone-effect tiles meet fluted wood. We added a freestanding bath, a large backlit mirror and brass taps.

The wall niches are lined at the back with terracotta tiles, which brings the flat's third base colour into the bathroom.

Bathroom with stone-effect tiling, a freestanding bath, a backlit round mirror and brass fittings
Large-format stone-effect tiles meet fluted wood, and the wall niches are lined at the back with terracotta tiles.

In the guest washroom, wood panels and a terracotta wall niche carry the same materials through.

07 / Study

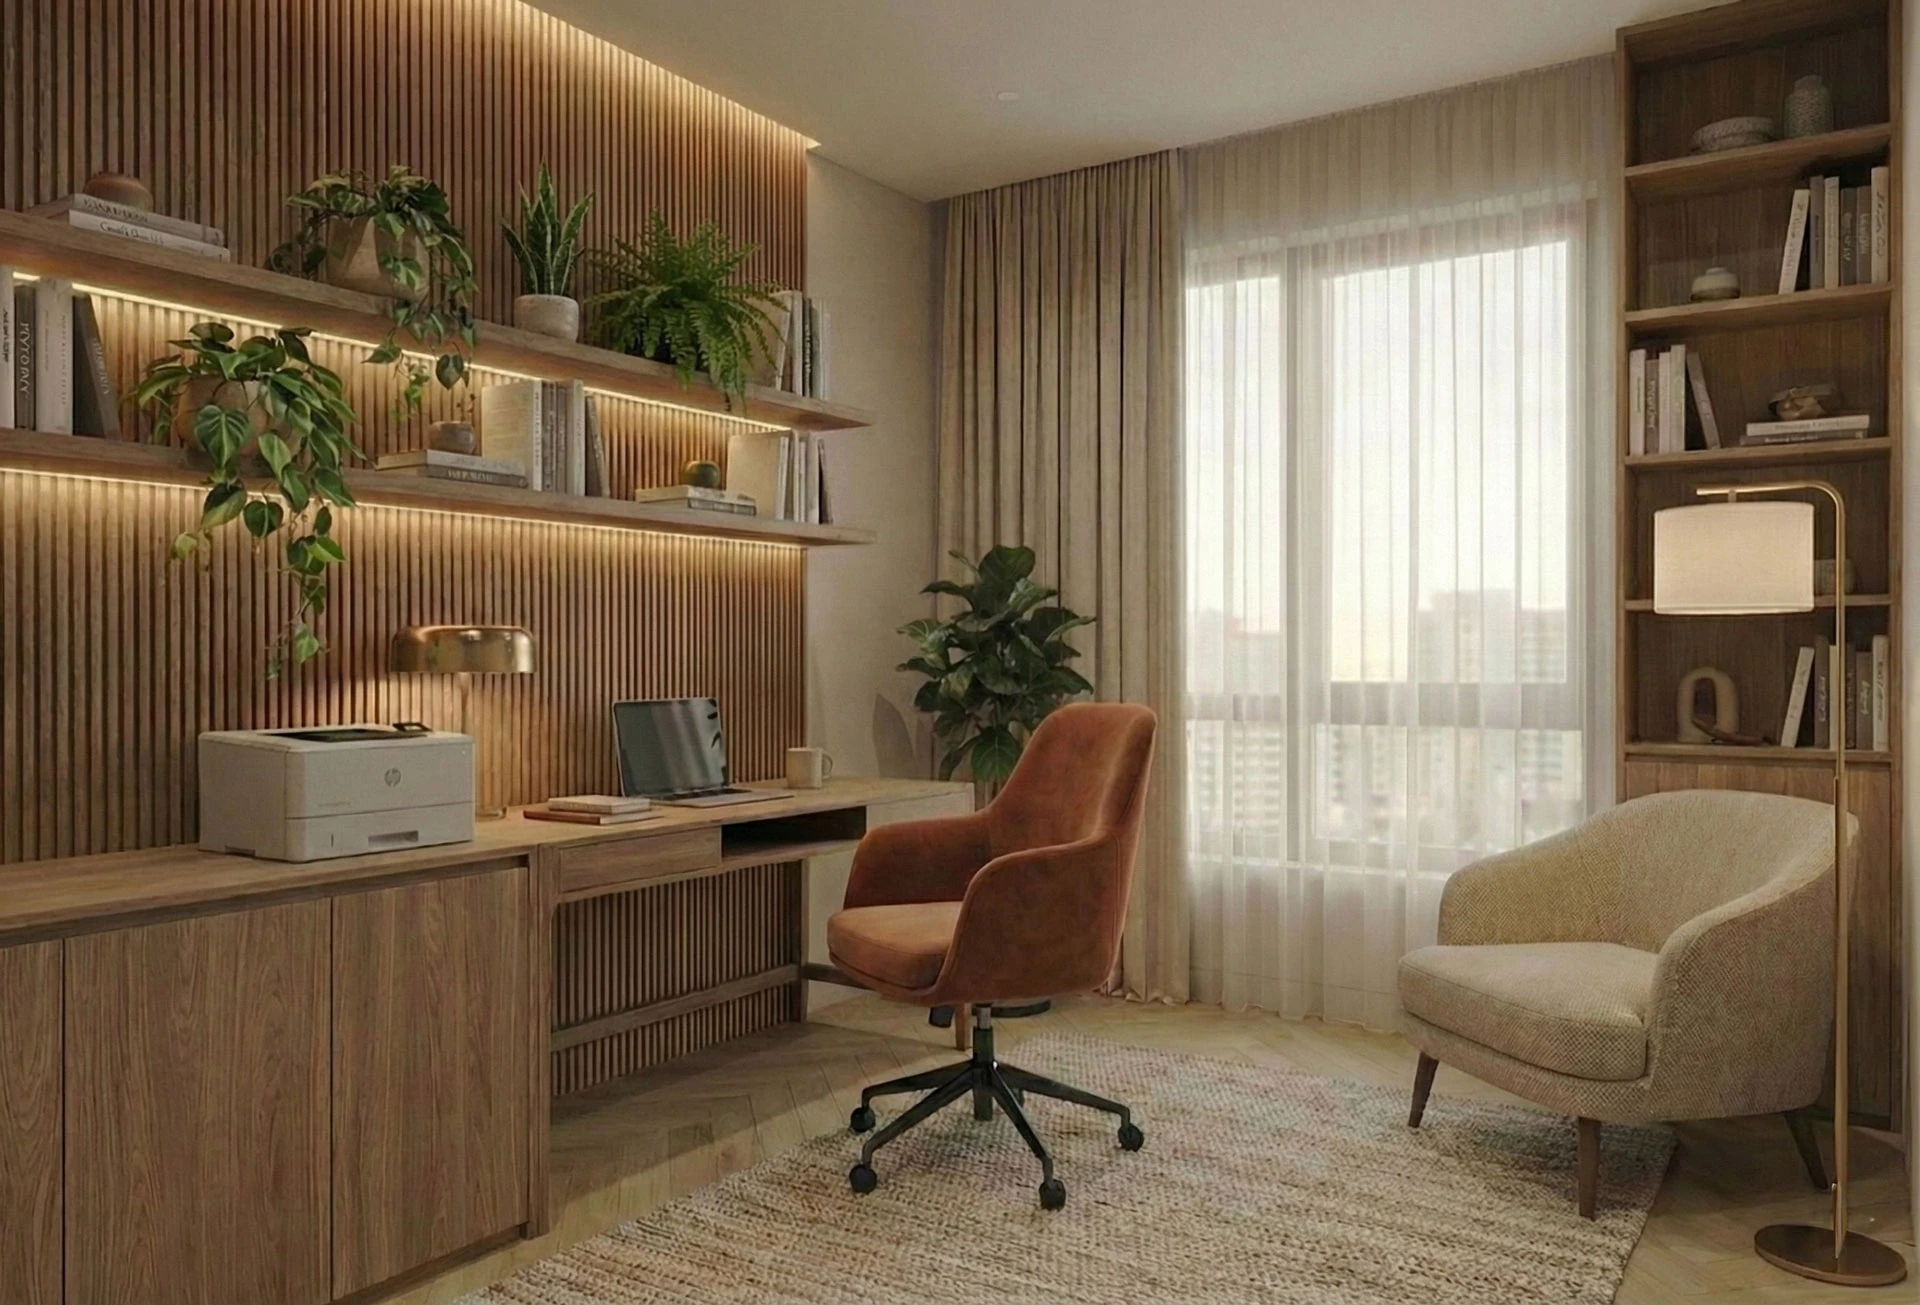
A slatted wall with concealed shelf lighting.

In the study, the wood-slatted wall is combined with shelving lit by concealed lights. In front of it run a wooden desk and a row of cabinets, with a terracotta office chair at the desk.

In the other half of the room, by the window, an armchair and a floor lamp form a reading corner, with an open bookcase behind it.

Study with a wood-slatted wall, shelves with concealed lighting, a terracotta desk chair and a reading armchair
Shelves with concealed lighting run along the wood-slatted wall, and in the other half of the room an armchair and a floor lamp form a reading corner.
08 / Details up close

Velvet, stone and fluted wood side by side.

The coolness of the smooth stone and the cabinetry is balanced by velvet, fluted wood and textured walls. The close-ups show these layers.

09 / Material selection

Warm beige, oak, terracotta.

The colour palette rests on three base colours: warm beige, natural oak and terracotta. These three tones run through the whole flat.

Mood board

Terracotta velvet, wood slats, marble effect
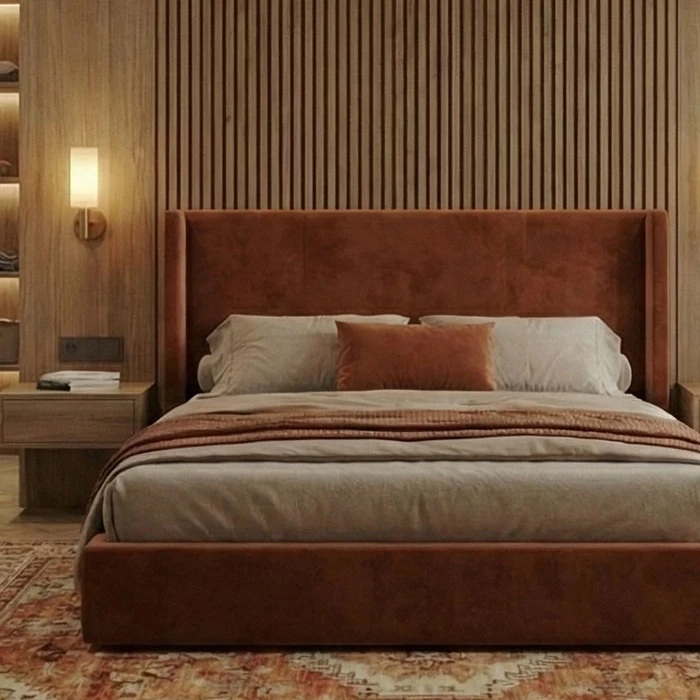
Terracotta velvet bed frame with a tall headboard in front of the wood-slatted wall
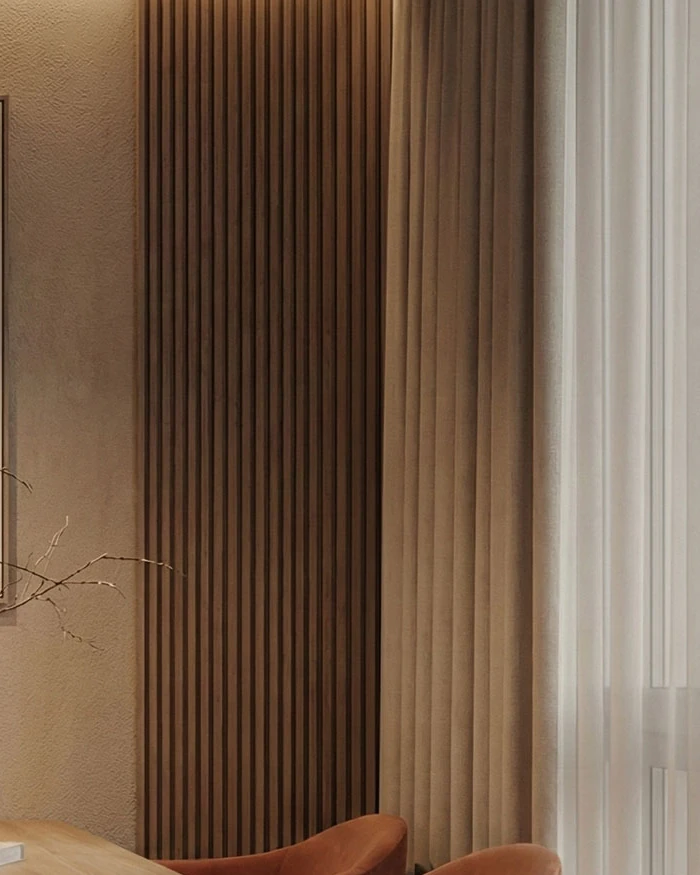
Vertical wood slats, a textured wall surface and a sheer curtain in the dining area
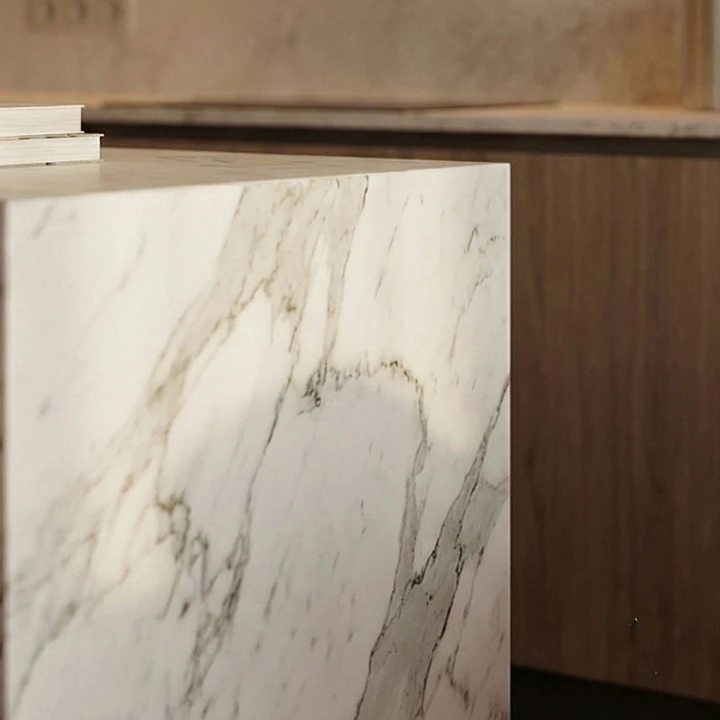
Corner of the marble-effect kitchen island, with wooden base cabinets behind it

Warm beige and oak form the base, and terracotta appears on the velvet upholstery and in the bathroom wall niches. The marble-effect surface of the kitchen island adds a cooler counterpoint.

Terracotta velvet
Herringbone oak
Warm beige
Dark wood slats
Veined white

The wood slats, the herringbone oak and the terracotta recur from room to room, and this is what holds the flat together. The furnishings were kept restrained; the warmth comes from the materials and the concealed lighting.

Ready to have your own home designed?

At InteriorVibe we design the complete interior architecture of your flat or house in one to three months. Space planning, visualisation, bespoke joinery and precise construction documentation — from one hand.

Book a consultation
Terracotta and oak in a Japandi flat | InteriorVibe Studio