
Loft conversion: how do sloping walls become a proper home?
A loft is not a truncated room but a space with its own logic. Height zones, roof windows, storage, heating and cooling — how sloping walls become an asset.
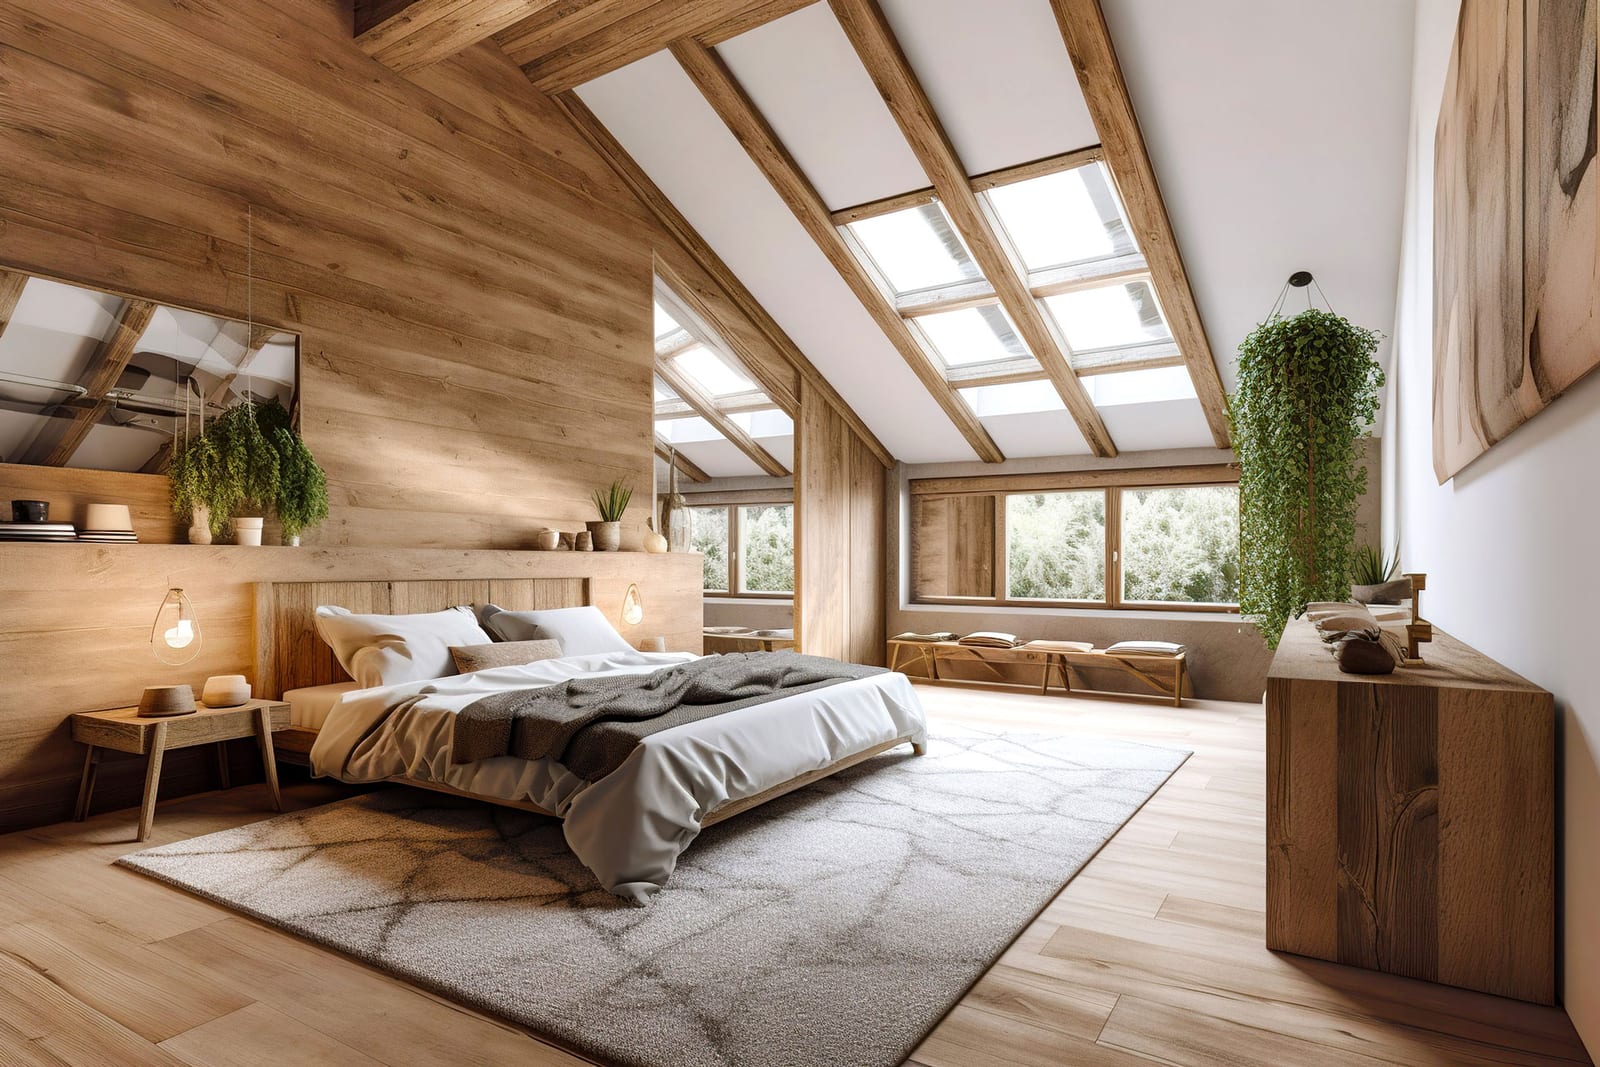
There are two camps when it comes to lofts: those who see a truncated, second-rate room in them, and those who see the most characterful space in the home. The difference almost never rests on the loft itself, but on whether the design works against the sloping walls or with them.
A sloping wall is not a fault to be made to disappear, but a given with a logic of its own. This guide shows the thinking that turns a loft into a fully fledged — and often the best-loved — storey of the house.
The key points
- A loft is best thought of not in square metres but in ceiling-height zones: every height has a function that belongs to it.
- The bands below 190 cm are not losses — they are exactly right for storage, sitting and sleeping.
- A roof window is not a fallback: for the same glazed area it delivers twice as much light as a window in the façade.
- In summer the loft is the hottest point in the house — shading and insulation have to be decided at the start of the design, not after you move in.
Ceiling-height zones: the loft’s real floor plan
On the ground floor the walls divide the space. In the loft it is the height that does: within the same room there is a band where you can stand upright, and one that only your hand reaches into. A good loft plan therefore does not draw rooms first — it lays out these four zones.
In practice it looks like this: the bed goes into the 90–140 cm band, because lying down needs no headroom — and in exchange the plane running at an angle above your head gives a sense of shelter that most people particularly like. The desk sits in the 140–190 band, because you work seated. The wardrobe and the circulation take the band under the ridge, above 190. And the knee wall below 90 is storage all the way along.
Light: why is a roof window different from an ordinary window?
A window built into the plane of the roof faces the sky, not the neighbour’s wall. For the same glazed area it therefore lets in roughly twice as much light as a vertical window — and the light falls into the middle of the room, not into the band beside the window.
Three things are settled at the design stage:
- The bottom edge of the window. If you want a view while seated, the bottom edge should sit around 90–110 cm; if you only want light, it can go higher.
- The arrangement. Two smaller windows at two points give more even light than one large one in the middle.
- The controls. A high-set window needs motorised opening and shading wired in advance — retrofitting this is the most expensive thing to add later.
Heat: the loft is tested in summer
What you need to know about a loft: it heats well in winter, but in summer the roof directly above it collects the heat. The difference between a well and a badly designed loft can be as much as 8–10 degrees in July.
| Solution | What it does | When it is decided |
|---|---|---|
| External shading (shutters, blinds) | The heat stays outside — the single most effective item | When ordering the windows |
| Adequate insulation thickness | Slows down both warming up and cooling down | When designing the build-up |
| Cross-ventilation (a draught between two windows) | Night-time cooling without any plant | When setting out the windows |
| Cooling (split or ducted) | Takes away the remaining heat load | At the electrical design stage |
Internal shading on its own is not enough: it merely circulates the heat that has already come through the glass. If you have budget for a single item, make it external shading.
Storage: the knee wall is your best friend
The band below 90 cm is the one most people waste — and yet it is exactly drawer depth. Built-in storage run along the knee wall does more than a separate dressing room, because it takes up no valuable floor area at all.
There are two rules. The first: only made-to-measure furniture belongs here, because a ready-made cupboard beside a sloping plane always leaves a dead band — we have written separately about bespoke furniture design. The second: a drawer is better than a cupboard with doors, because you do not have to climb into a deep, low space to reach what is inside.
A bathroom in the loft
In a loft bathroom the zone logic works in earnest: the shower demands the highest band (above 190), while the bath fits under the slope as well, because you sit or lie in it. A WC is already comfortable above 140; a basin is used standing, so it too asks for a high band.
It is worth aligning the position of the service connections with the wet rooms on the floor below — bathrooms stacked one above the other are built with shorter runs and fewer penetrations through the risers. For the detail of the dimensions, our bathroom ergonomics guide is a good starting point.
The staircase: a connection, not an obstacle
What decides whether a loft is liveable is often not the loft but the staircase. If it is dark, steep and tucked away at the end of the house, the loft will stay a guest room. If it is light, comfortable to climb and connected to the living space, the loft becomes part of the house.
A comfortable staircase has a rise of 17-18 cm and a going of at least 26-27 cm — nobody willingly uses anything steeper several times a day. And the roof plane above the stair is often the best place for a rooflight: a single window lights the whole stairwell.
A work corner in the loft
The loft is the quietest point in the house, which makes it particularly suitable for working from home — provided the light is good. The ideal place for a desk is the band beneath the roof window: natural light from above, without glare. The monitor should never face the window, and should not have its back to it either — a perpendicular arrangement is the one that works.
The five most common mistakes
- Sloping walls hidden behind plasterboard. The character of the space is lost, and so is the storage band.
- A single small window. A dark loft stays a storeroom, however beautiful the finishes.
- External shading left out. Adding it later costs twice as much, and in the meantime the space is uninhabitable in summer.
- Ready-made furniture beside a sloping plane. Dead bands everywhere — a loft asks for made-to-measure furniture.
- Walls instead of circulation under the ridge. If room walls cut up the high band, every room gets some slope but none of them enough standing height.
How should you start?
The first thing worth drawing is not a floor plan but a section: where the 90, the 140 and the 190 cm lines run. Those three lines tell you where a bed, a desk or a wardrobe can go — and where it is not worth putting a wall. Only then comes the question of whether it will be a bedroom, a study, a children’s kingdom or a guest suite up there.
The loft is the space where design delivers the most: the same roof structure can become a cramped storeroom or the best room in the house. The difference is settled on the section, months before the first screw — with the same logic we wrote about in our piece on the ergonomics of small spaces.