
The kitchen island: three distances decide whether it works
Kitchen island dimensions and the clearances around it: the work aisle, the walkway and the knee space. A dimensioned plan and the three most common mistakes.
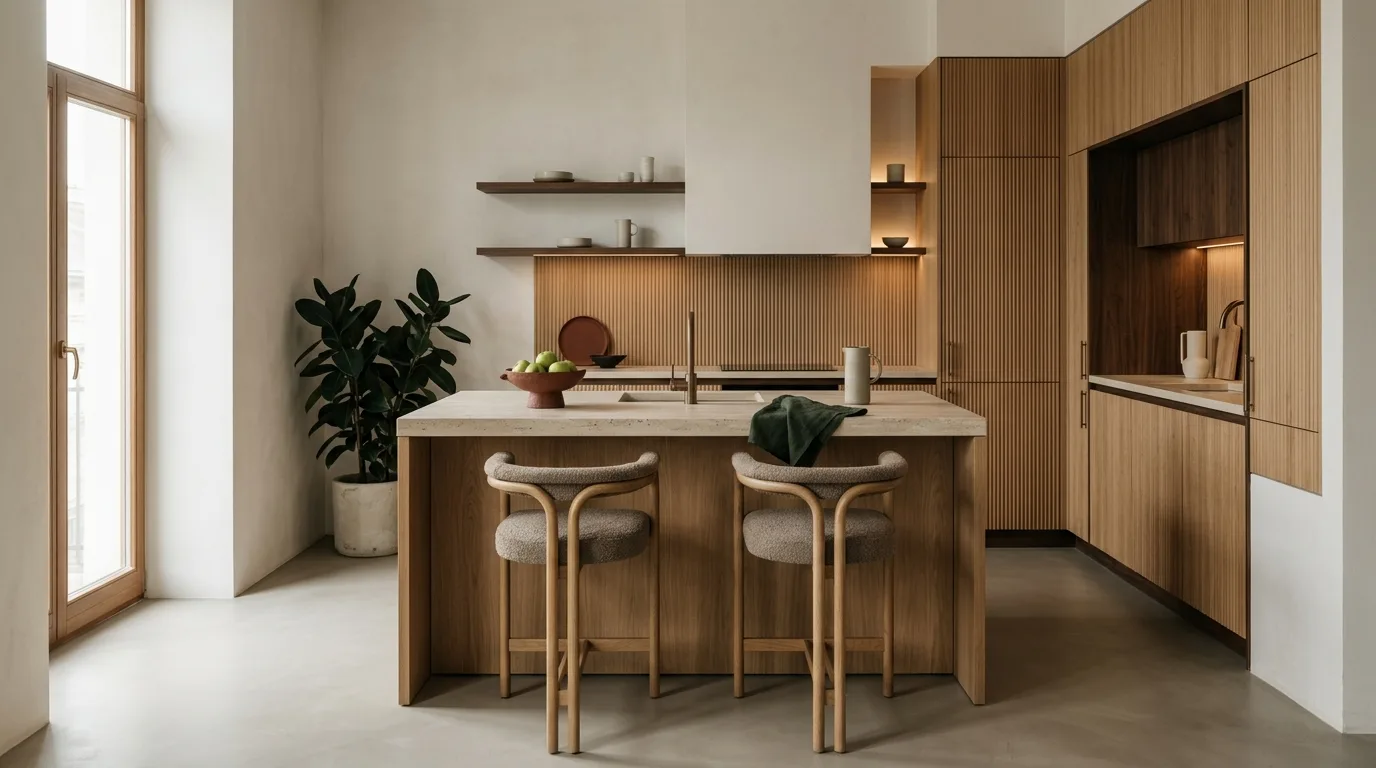
The kitchen island works because of what is left around it — not because of what sits on it. Three distances settle the matter. If all three are there, you will never notice them. If any one of them is missing, you will feel it every single day.
The drawing
Three numbers: 107, 91, 38. If you have them, the island works.
1 · The work aisle: 107 cm
This is the distance between the island and the run of units — the place where cooking actually happens. For one cook 107 centimetres, for two 122.
The number is not measured from the cabinets but from the open doors. This is where every drawer, the oven and the dishwasher open. If the dishwasher door takes up 60 centimetres when open, then 47 remain out of the 107 — barely enough to squeeze past sideways.
This is the most common mistake in the whole of kitchen design, and it is invisible in a catalogue.
2 · The walkway: 91 cm
This is the other side: where the person who is not cooking passes through. It does not need as much room as the work aisle, but below 91 centimetres the island will be in the way.
If there is seating behind the island, and circulation behind that as well, then 81–112 centimetres are needed behind the backs of the chairs — depending on whether people merely want to walk past or to stop there too.

3 · Knee space: 38 cm
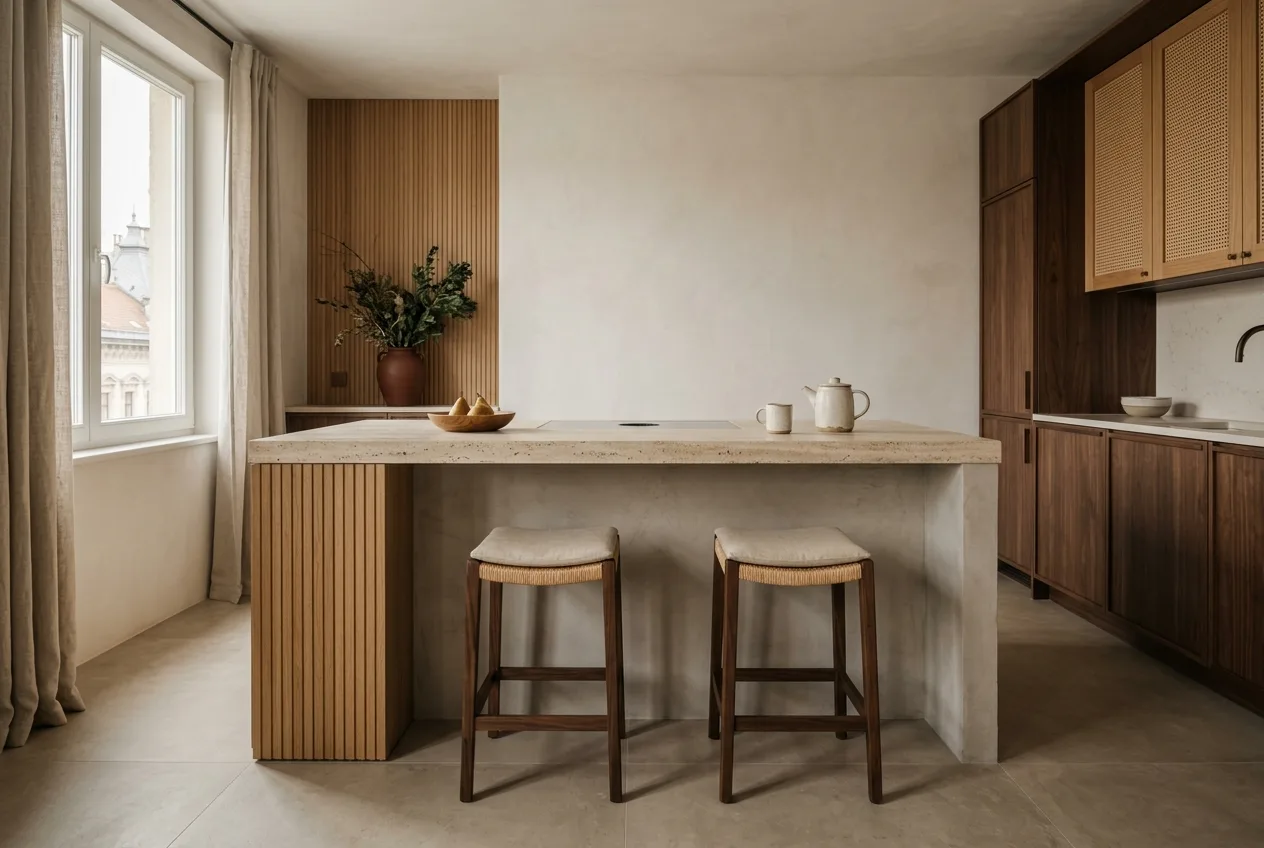
If you also want to sit at the island, the worktop has to overhang. At a 90 cm worktop height an overhang of 38 centimetres, at a 105 cm bar height 30 centimetres.
Allow 61 centimetres of width per person — so at least 122 centimetres of free worktop edge for two seats. What matters is not how long the island is, but how much of it is unsupported.
And one trap: if drawers open towards the island side as well, the overhang is only there in appearance. The drawer front pushes your knees out.
How big does the room need to be?
Let us add it up:
Island without seating: 60 (run of units) + 107 (work aisle) + 100 (island) + 91 (walkway) = min. 358 cm, rounded to 360 centimetres of room width.
Island with seating and circulation behind it: 60 + 107 + 100 + 60 (overhang and stool) + 91 = min. 418 cm, that is 420 centimetres.
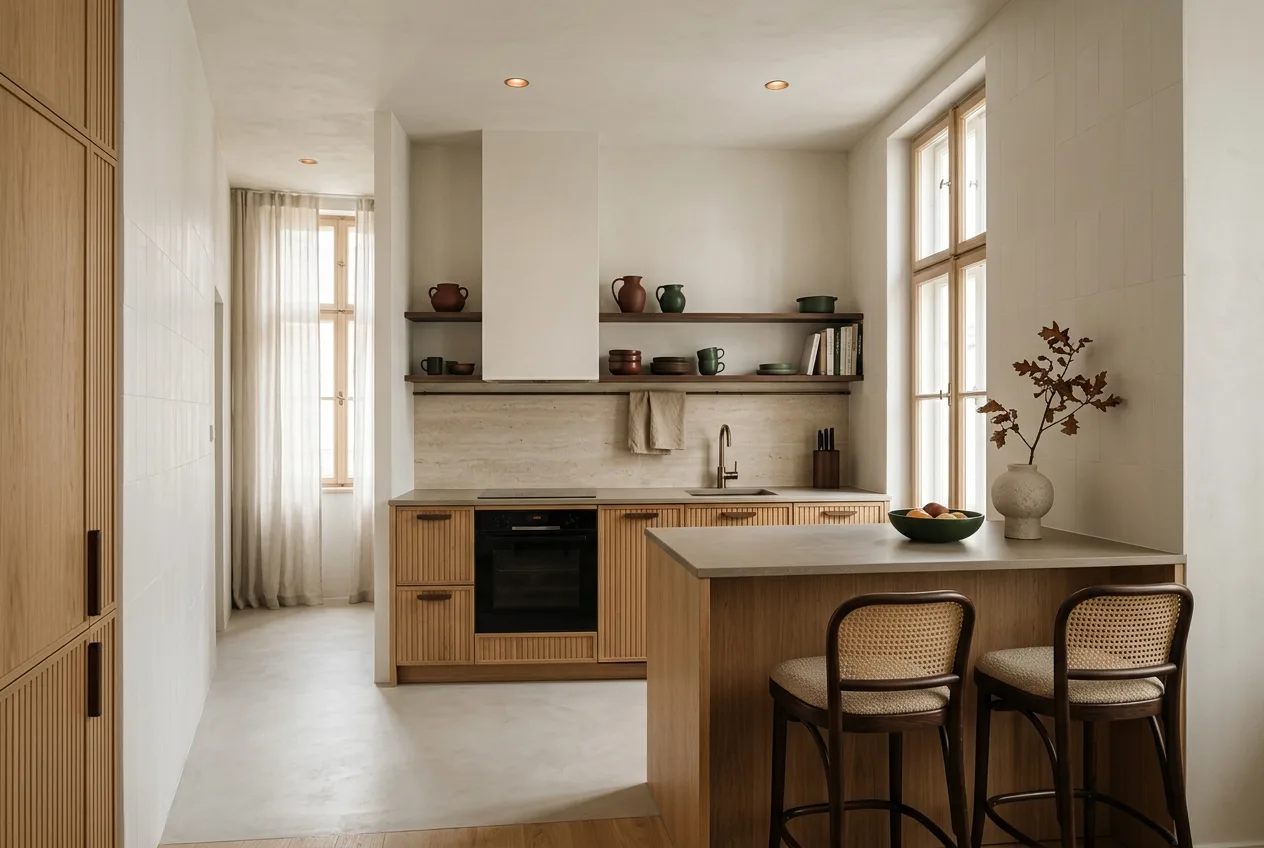
Below that there is no island. There is, however, a peninsula — the same function with one side less circulation. In a compact kitchen this is often the better decision, not the poor compromise.
What should go on the island?
Three variations work well, and each has its consequence:
Worktop only. The most flexible. No services, so it can be moved at any point later.
A hob. This calls for extraction above or within it, and the island will need a services connection. It splashes towards whoever is standing opposite — which is why you should not put a hob into an island narrower than 100 centimetres.
A sink. Water and waste into the island, plus the dishwasher next to it. Practical, but the island will always look “in use” — worth thinking through in an open-plan kitchen and living room.
Frequently asked questions
How big should a kitchen island be?
Typically 90–100 cm deep and 180–240 cm long. The depth is set by the standard size of the worktop material and by the appliances placed above it; the length by the room — but the 91 centimetres must remain at both ends of the island as well.
How high should it be?
The worktop is 90 cm in most cases — this height is a good working height for most adults. As a bar it is commonly 105 cm, but then it needs taller stools, and the depth of the knee space drops to 30 centimetres.
Does a hob in an island need extraction?
If there is a hob on it, yes. Either an island extractor hangs above it, or a downdraft unit recessed into the worktop is used. The latter is more expensive, but it does not block the view towards the living room.
What is the minimum room width for a kitchen island?
360 cm without seating, 420 cm with. In a narrower space a peninsula or a galley layout is the right decision.
If this feels familiar — you have the floor plan but you do not know whether the island will fit — see how we work.
Read next: Which kitchen worktop should I choose?