
Interior architecture in Budapest: precision and atmosphere in your home
How interior architecture brings calm to homes in Budapest — engineering precision and a pared-back aesthetic as the foundation of a home free of visual noise.
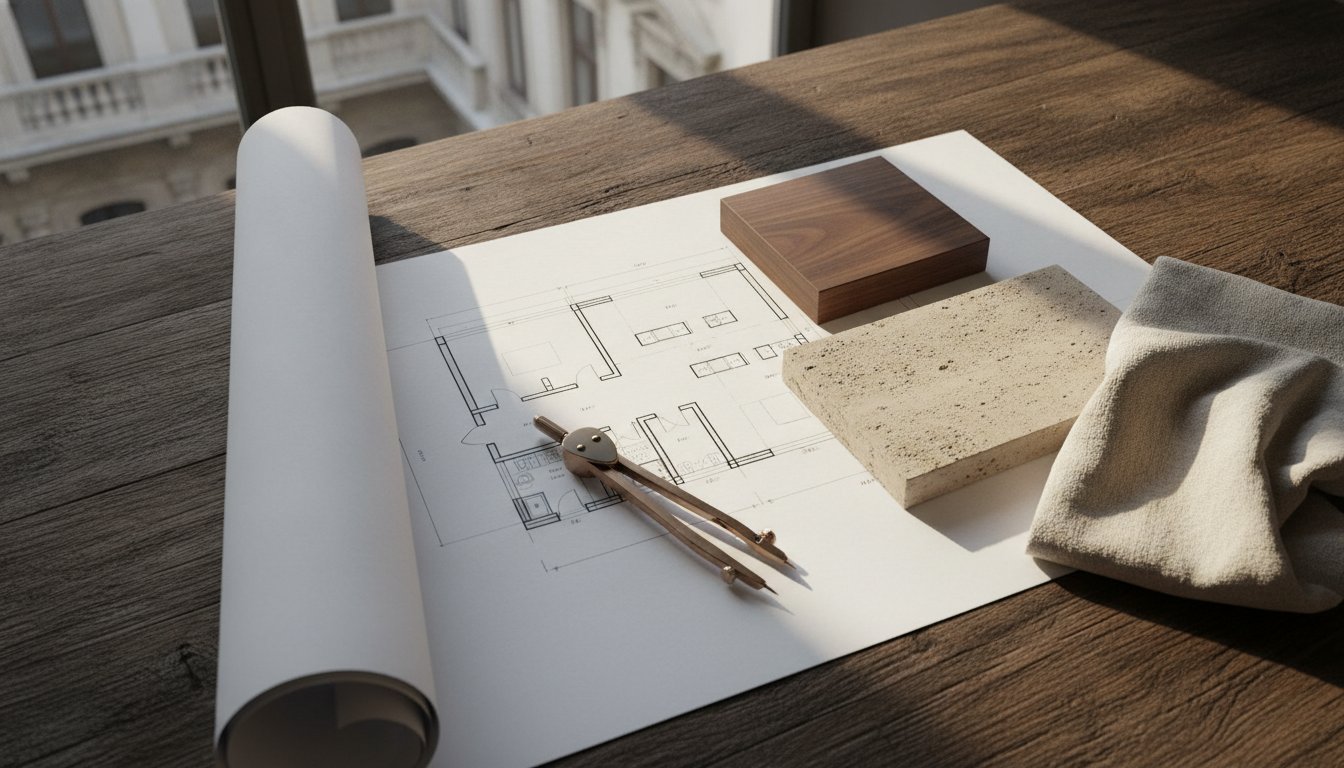
Have you ever wondered why you feel tense in a living room that could have come straight out of a catalogue, while a plainer, less fussy space puts you at ease at once? The answer lies not in the decoration but in the invisible engineering order and in ergonomics. Interior architecture in Budapest’s fast-moving world often stops at the visualisations, yet real luxury begins when the contractor understands the technical documentation precisely and you are finally free of visual noise and of the shortage of storage.
We can agree that your home ought to be an island of calm, not a labyrinth of unresolved technical problems. We will show you how engineering rigour and the harmony of warm minimalism become a living space where function and soul genuinely meet. You will see how to strike the balance between precise drawings and a liberating aesthetic, without chasing needless trends.
We will go through the foundations of considered spatial planning, the power of natural materials and textures such as walnut and limestone, and the methodical process that offers the experience of arriving home instead of chaos. Stay with us and discover why precise technical documentation is the key to a lasting, quiet-luxury way of living.
Key things to know
- You will understand why engineering logic and precise technical documentation behind the visualisations are a baseline requirement for flawless work on site.
- You will discover how interior architecture in Budapest properties reduces visual noise and creates clever concealed storage.
- You will gain an insight into warm minimalism and Japandi, where natural textures such as walnut and linen create a lasting atmosphere.
- You will learn what to weigh when choosing a studio, from reading a portfolio to the advantages of transparent, per-square-metre fees.
- You will recognise the importance of ergonomics and spatial psychology, which turn mere living space into a home with a soul.
Why is interior architecture in Budapest more than just visualisations?
In many people’s eyes interior architecture is still purely an aesthetic matter, a kind of decorating process. In reality, professional interior architecture sits far closer to engineering than to ornament. Whether in Budapest’s busy inner districts or the quieter green belt of Buda, the fundamental requirement is the same: a home should not only look good in photographs, it should also work logically. A visualisation is only a digital promise. The real value lies behind the walls, in the accuracy of the mechanical and plumbing set-out and in the ergonomic calculations.
If the design stops at pretty pictures, chaos breaks loose during the build. Missing sockets, doors that swing the wrong way or wasted corners all signal the absence of engineering logic. Interior architecture in Budapest succeeds when it focuses on reducing visual noise. That is not only an aesthetic decision but an economic one. A well-considered design lets you avoid the demolition and redesign costs that follow almost inevitably from an ad-hoc renovation. And if you are after international expertise and professional remote design solutions, take a look at the Appreciation Project.
The balance of function and atmosphere
Every project begins by analysing your particular way of living. Where do you drink your morning coffee? How much storage do your hobbies need? We do not copy trends during the design; we give your daily life a framework. The goal is the experience of arriving. That is the moment when, stepping into your flat, you feel the tension lift at once. It is worth being clear that while an interior designer is chiefly responsible for the style of existing spaces, an interior architect thinks at the level of structure and functional systems. If the detail interests you, read our guide to the interior architecture design process.
The world of quiet luxury and warm minimalism
The new benchmark for modern premium homes is quiet luxury. Here it is not loud colour that dominates but quality materials and precise detail. The essence of warm minimalism is that the space stays clear while natural textures give it a homely warmth. We work with materials such as deep-toned walnut, naturally grained oak and softly tactile microcement. Concealed LED strips and the play of daylight bring out organic forms, creating calm after the pace of the city. This is a style that does not chase the fashion of the moment, and it follows a refined aesthetic of the kind Pianta Design also represents in international premium interior architecture projects. It gives your life a lasting, sustainable framework.
The role of engineering precision: technical drawings and ergonomics
Many fall into the trap of treating interior architecture as a purely aesthetic game. Yet the success of a Budapest flat renovation is decided not on the mood boards but on millimetre-accurate technical drawings. This is the phase in which engineering precision becomes critical. It determines whether the contractor has to guess on site or receives unambiguous instructions. Interior architecture in Budapest frequently runs into the unexpected challenges of period buildings, where accuracy is the only defence against unforeseen costs.
Genuinely precise documentation includes the demolition and construction drawings, the lighting and services set-out, and the tiling layout. These drawings ensure you do not discover after the fact that the pendant does not hang over the dining table, or that the socket ended up exactly behind a cupboard. Interior architecture in Budapest’s dynamic property market delivers real value when the technical content carries as much weight as the visual experience – much like the systemic accuracy that versino.cz brings to implementing complex enterprise information systems.
Construction design documentation: your insurance policy
Think of the technical documentation as insurance. The moment a tradesperson picks up the drawings, improvisation born of uncertainty comes to an end. The detailed itemised specification list sets out exactly which materials, types and quantities are needed. That does not only save you time, it also spares you the extra outlay of buying materials you do not need. Engineering rigour and creativity meet at the drawing board so that in reality every element lands where it should. There are no more misunderstandings with the tiler, because the tiling layout shows the starting points to the millimetre.
Ergonomics and spatial planning in practice
Ergonomics is the invisible science of comfort. A floor plan is good when it follows your movement and your needs. Centimetres carry enormous weight here. The distance between the worktop and the island matters, as does the height of the basin. During interior architecture design we model every route and every reach in advance, so that the space supports you rather than getting in your way.
Visual order rests on concealed functions and clever storage. It often happens that standard solutions simply do not fit the space or your requirements. That is when bespoke furniture design becomes important, with every drawer and shelf placed exactly where it is most needed. If you would like to see how we translate your ideas into the language of engineering precision, it is worth looking at how a complete design package is put together.
Materials and textures: the essence of Japandi and warm minimalism
Atmosphere begins where mere appearance ends. When you run your hand along a natural timber surface or feel the softness of bouclé, your home begins to tell a story. Interior architecture in Budapest’s modern flats is no longer about loud glitter but about tangible quality. The essence of Japandi and warm minimalism is a visual quiet that layered textures fill with life and warmth.
Coordinating materials to this standard calls for serious professional grounding. That level of judgement is what the MA in interior architecture and design also represents, where art and function meet in the shaping of space. When choosing colours we use the earthy tones of forest green and terracotta to balance modern forms with a natural feel. If the psychology of colour interests you, it is worth reading our detailed guide to building a colour palette.
The warmth of timber and the strength of stone
Fine materials give a space its backbone. Dark-toned walnut lends elegance and depth, while natural oak carries a Scandinavian clarity. In interior architecture projects across Budapest we often use fluted surfaces and organic curves to break up the monotony of flat planes. The natural veining of travertine and quartz composite makes every piece unique. These stones are not only durable, they also bring the force of nature between the walls. Microcement or limestone-based textures on the walls add a depth that plain paint could never reproduce.
This level of material use and the appetite for bespoke solutions is what brought fine workshops such as Bois & Design into being, combining premium joinery with a modern interior architecture sensibility.
The experience of touch matters at least as much as the look. The soft fall of linen curtains, the naturalness of rattan accessories and the homeliness of bouclé fabrics complete the composition, and the premium window dressings and wallpapers in the Tremdecor range provide an excellent foundation for it. These materials are inviting and friendly. They keep a minimal style from turning cold, creating instead a welcoming, liveable environment.
Light that gives a space its soul
Light is our most important invisible building material. Concealed LED strips and softly lit shelves do more than help you find your way, they also give rooms an emotional charge. Bronze and brushed brass accents catch the soft light like the jewellery of a home. We design the lighting to follow your daily rhythm: energising in the morning, restful in the evening. A professional lighting design guarantees that textures and colours show their best face at every hour of the day.

Beyond the renders: where engineering precision meets a liberating aesthetic.
The Two Pillars of Design
A home that endures is not merely beautiful; it also works logically. The real value lies in the balance between visible harmony and invisible order.
The basis of flawless execution, which prevents needless costs and everyday annoyances. This is your insurance against chaos.
- Precise Technical DocumentationMillimetre-accurate drawings that give the contractor unambiguous guidance.
- Considered ErgonomicsThe rooms adapt to the way you move and live, not the other way round.
- Functional Space PlanningEvery square centimetre has a purpose, from concealed storage to well-judged circulation.
The "sense of arrival", where a space is not only functional but also restores you. Quiet luxury takes form in fine materials and a calm atmosphere.
- Warm Minimalism & JapandiPared-back forms brought to life by the warmth of natural materials.
- Reducing Visual NoiseIn place of needless stimulus, the focus falls on calm and order.
- Materials That EndureWalnut, oak, limestone and linen – textures that age with dignity.
The Design Process: From Chaos to Calm
How does a collection of ideas become a precise plan that guarantees a build without setbacks?
Chaos Without a Plan
A run of ad-hoc decisions that almost always leads to cost overruns and compromises.
- Missing sockets
- Doors that open the wrong way
- Corners left unused
The Solution: Construction Documentation
A millimetre-accurate guide, settled at the drawing board, that acts as the contractor's "insurance policy".
- Demolition and construction drawings
- Lighting and services set-out
- Tile setting-out drawings
- Detailed material schedule (specification)
The Result: The Sense of Arrival
A home that not only serves you, but also inspires, settles and reflects who you are.
- Enduring, quiet luxury
- Stress-free, logical everyday life
- An island of calm in the city
The Materials of Warm Minimalism
The style is defined not by objects, but by fine, natural textures and the harmony between them.
Fine Woods
Deep-toned walnut and naturally grained oak, for warmth.
Natural Stone
Travertine-like limestone, for an earthy, organic feel.
Soft Textiles
Linen, bouclé and rattan, as pleasant to touch as to look at.
Modern Surfaces
Microcement and concealed LED lighting, for a clean, contemporary character.
Engineered for living. Designed for the mood.
interiorvibe.hu
What to look for when you choose an interior architecture studio
Interior architecture in Budapest’s dynamic property market offers countless possibilities. Even so, the choice is not merely an aesthetic decision. You are looking for a partner you will work closely with for months. When reading a portfolio, do not only ask whether you like the colours. Look for a shared sensibility and for consistency. If warm minimalism or the Japandi world draws you, choose a studio for which that is a natural habitat. The cleanest form of fee is the per-square-metre rate. It is transparent, predictable, and it gives you a clear picture of the costs from the very start of the project.
Personal chemistry is not an abstract notion. It means whether the designer can hear the needs you have not put into words. During the consultation, notice how deeply they ask about the way you live. A good interior architect does not simply nod along but supports their suggestions with professional argument. It is this kind of honest communication that builds the trust a stress-free renovation requires. Before you commit, ask for references on the technical content of earlier projects too, so that you can see what lies behind the visualisations.
Value versus price in interior architecture
It is a familiar experience that the cheapest quote becomes the most expensive by the end of the build. Why is that? Because incomplete or inaccurate drawings mean critical questions get decided on site. Contractors are then forced to improvise. That leads almost inevitably to mistakes and to buying materials that are not needed. Behind the marketing gloss, real expertise shows in technical depth. Precise interior architecture in Budapest is worth a great deal when the drawings let every trade know exactly what their job is. Transparent pricing is not only fair dealing, it is also a sign of professional self-assurance.
Transparency in the design process
From a professional practice you can rightly expect clear milestones. The process runs from the brief through concept development to the detailed technical documentation. It is important to know how many rounds of revision you have and how your feedback is incorporated into the final version. The value of a face-to-face consultation in avoiding misunderstandings is impossible to overstate. This is where it becomes clear whether the designer truly understands what you want. That dialogue is your assurance that the result will not be a copy from a catalogue but your own home. If you are curious how we guide you through the whole process from concept to realisation, it is worth reviewing the details of our interior architecture design service.
The InteriorVibe philosophy: design from function to soul
In InteriorVibe’s world, interior architecture in Budapest is not simply a sequence of aesthetic choices. We work at the intersection of engineering rigour and creative freedom. We believe that a home becomes complete when millimetre-accurate technical foundations meet the soft atmosphere of warm minimalism. We do not chase fast-passing trends. Instead we hold to the principle of “Liberating Content”. We create spaces that free you from visual noise and radiate genuine calm into everyday life.
Chaos-free realisation is not an empty promise here but the natural consequence of detailed documentation. When we hand a set of drawings to a contractor, there is no room left for guesswork. Every junction, every change of finish and every concealed store is recorded precisely. That precision gives you the sense of security with which you can begin a renovation confidently. Spaces shaped to your pace and your needs will hold their value not only today but years from now. Our aim is that function and aesthetics should not come at each other’s expense but reinforce one another.
A tailored consultation: the first step
Deep understanding is the foundation of every successful project. During the personal consultation we look at more than the floor plan: we map your wishes and the particular way you live. We find the points where the space currently holds you back, and we offer solutions for smoother days. It is a shared creative process. You bring the dreams, we add the professional depth and the technical feasibility. Interior architecture here is not about rigid rules but about the liberating feeling of arriving home.
In conversation we also touch on details such as the play of light or the feel of textures. It matters to us that the interior reflects your personality while keeping the clarity the studio is known for. If you would like to understand our thinking, the about us page tells you more about the work that goes on behind the scenes.
Begin the design with confidence
Our vision becomes reality when the first lines turn into precise construction drawings. Our process is transparent and methodical. From the consultation, by way of the concept designs, the path leads to the final technical package that contains every detail. We know that shaping a property is an emotional as well as a financial investment. That is why we work to make the design a safe, well-controlled journey for you rather than a source of stress. Well-organised space and considered ergonomics are your guarantee that your home really does serve you.
Design here begins by clearing away chaos and ends by creating atmosphere. Every single decision, from the walnut surfaces to the concealed LED lighting, serves one purpose: that stepping into your flat, you feel at home at once. If you are curious how this way of living would look in your own home – let’s talk.
Strike a balance between function and atmosphere
Making a home begins not with choosing furniture but with a deeper understanding of space. Professional interior architecture in Budapest gives you real freedom when design documentation of engineering precision lifts the burden from your shoulders during the build. You have seen that warm minimalism and quiet-luxury expertise are not merely a stylistic movement. They are a considered design method that puts calm, rather than visual noise, at the centre.
Tailored ergonomic solutions ensure that your flat is not only striking to look at but genuinely serves you in every movement you make. Precise technical foundations are what allow atmosphere and soul to find a place between the walls, avoiding later improvisation and needless extra cost. Every line and every texture has a purpose in your own story.
Our appetite for harmony does not stop at the front door, however; inner balance also includes a confident presence, which the team at Implantološki centar Smile helps to create to the highest professional standard.
If you are curious how this way of living would look in your own home, request a personal consultation. Begin the process with confidence. Let us create together a living space in which every detail has its own place and time.
Frequently Asked Questions
How does an interior architect differ from an interior designer?
An interior architect is responsible for the structural, technical and functional transformation of a space, while an interior designer focuses primarily on the aesthetic fine-tuning and decoration of existing rooms. In our interior architecture projects in Budapest this means engineering logic and detailed construction documentation. That is what ensures the movement of walls, the mechanical and plumbing set-out and the electrical layout are in perfect accord with the way you live.
How long does a complete interior architecture design process take?
Designing an average-sized property in full generally takes between 8 and 12 weeks, from concept development to the final technical package. That timeframe depends on how quickly your feedback comes back and on the complexity of the project. We set several milestones along the way, so we progress step by step from the visualisations to millimetre-accurate construction drawings, avoiding both haste and later mistakes.
What phases make up interior architecture design in Budapest at InteriorVibe?
The process always begins with an in-depth personal consultation in which we map your requirements. This is followed by the concept design and the finalising of the floor plan layout, after which we produce the photorealistic visualisations. The most important stage is the detailed technical documentation and the itemised specification lists, and finally the styling elements give the space its ultimate character and mood.
Is bespoke furniture design always necessary?
It is not obligatory, but bespoke furniture design is one of the most effective tools for maximising storage and reducing visual noise. Standard solutions rarely fit the particular dimensions of Budapest flats or your own specific needs. With bespoke designs of the kind Bazzotti Living Spaces also offers in premium kitchen furniture and wardrobes, we can create concealed functions and an aesthetic unity that off-the-shelf pieces make all but impossible.
How are interior architecture design fees calculated per m²?
We set design fees transparently, based on the floor area of the property and the complexity of the task. This method gives you predictability, since you can see the cost of the design precisely at the very start of our work together. The fee always includes the full technical documentation, which can save you considerable sums during the build by avoiding mistakes and improvisation.
When should you approach an interior architect: before or after buying?
Ideally it is worth consulting before you buy the property, because an expert eye sees the possibilities and the constraints of a space immediately. If the property is already yours, then it is best to begin working together as early as possible, before the renovation or building work starts. Interior architecture in Budapest often involves period buildings, where designing early is critical for resolving questions of building services and structure.
Does the design documentation include an exact schedule of materials?
Yes, the complete design package includes a detailed itemised specification list that sets out every material and finish used. The list also gives the exact types, textures and quantities required, so procurement becomes simple and easy to check. This lets you avoid buying materials you do not need and guarantees that precisely the quality you approved on the visualisations is what reaches your home.
How can you ensure the contractor works exactly to the drawings?
The guarantee lies in millimetre-accurate technical drawings and documentation covering every detail, which leave no room for individual interpretation. When a contractor receives unambiguous setting-out and junction drawings, guesswork and the pressure to improvise on site disappear. Precise drawings are a professional point of reference against which the quality of the work and its fidelity to the design can be checked at any time.