
Child-friendly home design: a guide for young families
A practical guide to child-friendly home design: safe materials, clever storage and a calm, considered space for family life.
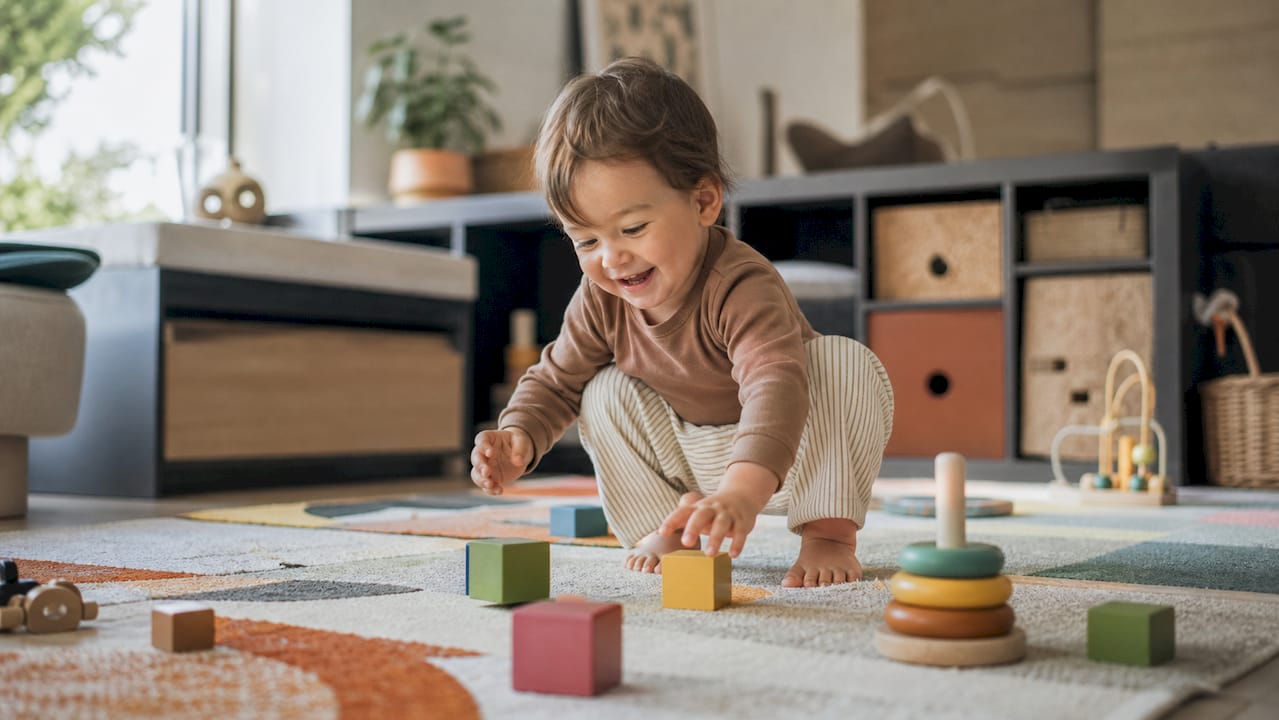
The aim of child-friendly home design is to create a home that is safe, easy to run and beautiful for children and parents alike. This is not merely a question of aesthetics: the choice of materials, furniture and storage solutions has a direct bearing on everyday quality of life. The approach — known in the profession as “child-centred interior design” — tunes every element of the space to a child’s developmental needs. In InteriorVibe’s experience, the best results come when safety, practicality and style carry equal weight throughout the design process.
Which materials should you choose when designing a child-friendly home?
Choosing surfaces and finishes is one of the most consequential decisions you will make when designing a home for small children. The wrong material causes years of quiet irritation, while the right one makes your days easier almost without you noticing.
Floor finishes: durability and safety together
Vinyl and water-resistant laminate floors dominate in families with small children, and for good reason. These materials are waterproof, they cushion impact and they are easy to clean, which is a baseline requirement where children play. LVT (Luxury Vinyl Tile) floors are made with convincingly natural patterning, so they involve no aesthetic compromise either. The softer surface reduces the risk of injury from falls, a particularly valuable quality during the crawling and clambering years.
Washable wall paints in the children’s room and beyond
Washable wall paints with polymer or latex binders offer excellent scrub resistance. You can wipe these paints down with a damp cloth, and even with a mild detergent, without damaging the surface. Paints of the Héra Ceramic type, which contain microceramic particles, deliver outstanding washability and scrub resistance and can also be disinfected. It is worth specifying a paint like this in the children’s room, but also in the living room and the hallway, since drawing and handprints do not confine themselves to one room.
Health considerations matter just as much. Choose low-VOC (volatile organic compound) paints that do not release harmful substances into the air. This is especially important with small children, who spend a great deal of time close to the floor and indoors.
| Type of finish | Benefits | Recommended location |
|---|---|---|
| Vinyl / LVT flooring | Waterproof, impact-absorbing, easy to clean | Children’s room, living room, hallway |
| Water-resistant laminate floor | Durable, natural-looking, affordable | Living room, children’s room |
| Washable latex wall paint | Wipeable, scrub-resistant, low VOC | Every room |
| Microceramic wall paint | Disinfectable, outstanding washability | Children’s room, kitchen |
How do you create a hazard-free environment at home?
Making a home safe is not a one-off task but a process that calls for continuous attention. As your child develops, the hazards develop with them.
The child’s-eye-level principle in practice
The child’s-eye-level principle means going through your home on all fours and identifying the hazards from your child’s point of view. The method can be startling: objects and situations become visible that you would never notice from adult height. Sockets, the corners of the coffee table, the contents of open shelving all appear in a different light from this perspective.
The following steps will help you make your home safe:
- Go through your home on all fours. Identify the hazards within reach: sockets, sharp corners, cupboards that open.
- Fit socket covers to every low-level outlet.
- Secure heavy furniture to the wall, bookcases and cupboards above all.
- Store hazardous items high up: cleaning products, medicines, sharp tools.
- Reassess the space at every stage of development, because a crawling, a walking and a climbing child face different risks.
Creating safety is a continuous, dynamic process. Regularly reassessing whether the environment suits your child’s age is not optional but a fundamental part of your job as a parent.
Child-friendly furniture: rounded edges and stability
Rounded furniture edges serve a safety purpose as well as an aesthetic one. The sharp corner of a coffee table can cause a serious injury to a falling child. Stable, heavy pieces matter just as much: children pull themselves up and climb, and a cabinet that tips can cause a grave accident.
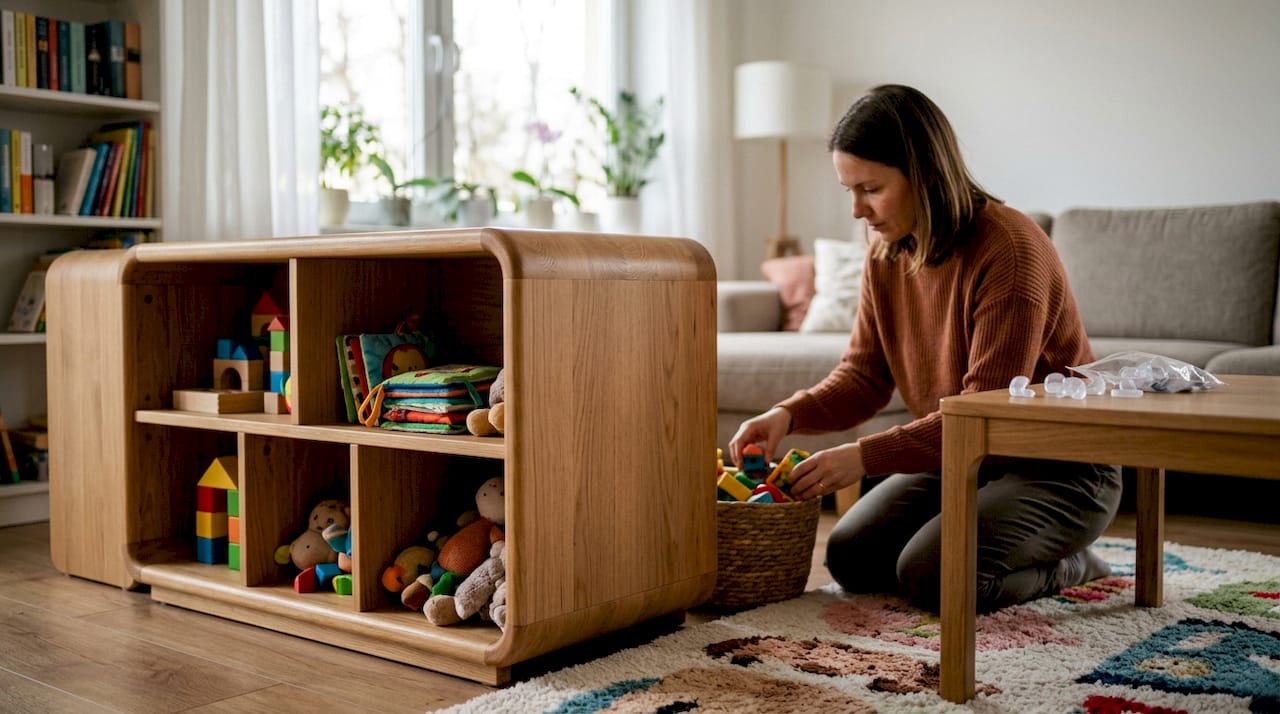
Alongside safety devices, a parent’s presence and gradual education are just as fundamental. A child needs to learn what is dangerous and why. This does not replace physical protection, but it completes it.
Which storage solutions keep order in a home with children?
Clutter is the greatest challenge in most homes with small children. The answer is not fewer toys but a considered storage system.
Built-in cupboards and concealed storage
A depth of 40–45 cm for built-in cupboards is optimal for preserving circulation space. This dimension holds most items while avoiding any needless narrowing of the room. Deeper cupboards do offer more capacity, but the back is hard to reach and quickly turns into a muddle.
Lockable and concealed storage offers a professional answer to organising toys while protecting the look of the home. Storage boxes in the living room that double as seating, for instance, perform two jobs at once: a place to sit and a place for toys.
- Low, open shelves in the children’s room: your child can reach items and put them back unaided.
- Lidded boxes and baskets in the living room: toys disappear quickly before guests arrive.
- A built-in bench with storage in the hallway: shoes, bags and toys in one place.
- A pivot-door wardrobe in the children’s room: maximum capacity in the smallest footprint.
- Wall-mounted shelving for books and smaller objects: it frees up the floor.
Structured storage and a well-planned children’s zone together stop clutter from taking hold. The essential point: every object should have a designated place, and that place should be within your child’s reach too.
How do you create an inspiring, practical children’s room?
The children’s room and the shared spaces need not be a compromise between style and function. With considered design, both are achievable.
Room to move and neutral foundations
The most common mistake in a children’s room is overcrowding. Your child needs room to move: they need to play on the floor, to roll about, to build. Keeping furniture to a minimum and arranging it along the walls frees up the centre of the room. Ergonomics and considered spatial planning mean, in this context, that every piece of furniture has a precise place and a precise function.
Neutral base colours, such as white, beige or pale grey walls, offer a more flexible long-term solution. A child’s taste changes, but you need not repaint the wall every year. You can refresh the decoration with elements that are easy to swap:
- Wall stickers and posters that come off without a trace.
- Textile covers and cushions that wash well and change with the seasons.
- Figures and objects on shelves that move on as your child’s interests do.
Zoning and planning the shared spaces
Visual zoning with a rug, lighting and furniture separates the play corner from the resting area while keeping the home legible and liveable. A clearly defined play corner in the living room tells your child: you can play here, the rest of the space serves other purposes. Drawing those boundaries is not a restriction, it creates predictability.
Lighting is another important tool: brighter, daylight-toned illumination in the play zone supports concentration, while warmer, dimmable light in the resting corner supports the bedtime routine. Soft rugs, textiles and natural tones make the space homely without crowding it.
Key takeaways
A child-friendly home rests on three things applied together: safe materials, considered storage and flexible spatial planning.
| Point | Details |
|---|---|
| Choice of materials | Vinyl flooring and washable wall paint reduce the maintenance burden and raise the level of safety. |
| Safety as a moving target | Hazards and the layout of the space need reassessing as your child develops. |
| Storage system | Lidded storage that a child can also reach is the most effective defence against clutter. |
| The value of room to move | Arranging furniture along the walls frees the floor for play. |
| Flexible decoration | Neutral foundations and interchangeable elements answer changing needs for many years. |
InteriorVibe’s experience: what we have learnt beyond the drawings
Over the years we have designed homes for a great many families with small children, and every project has confirmed one basic insight: most parents concentrate on safety but neglect how usable the space really is.
One of the most common misconceptions is that a child-friendly home means a sterile space stripped of everything. In fact the opposite is true. A functioning children’s zone is an integral part of the home, and considered design can shape it so that it does not disrupt family life. A child needs stimulation, room to move and a territory of their own. If you do not provide that deliberately, the toys will flood the entire flat.
Our second observation concerns storage. Clutter is not caused by the number of objects but by the absence of a system. Where everything has a place, a child is perfectly capable of keeping order. This is not utopian: storage set at the right height and clearly labelled genuinely works in practice.
Finally, safety is not a task you solve once and for all. What we designed as safe for a six-month-old has to be rethought for an eighteen-month-old climber. That is not a flaw in the design but a natural consequence of your child’s development. Flexibility in the home, spaces that can be rearranged and modular furniture are your best allies in that process.
— InteriorVibe Studio
InteriorVibe Studio can help you plan a child-friendly home
Designing a home for small children is a complex task: it has to meet safety, practical and aesthetic expectations at once. InteriorVibe Studio, an interior architecture practice, offers young families tailored support in exactly this.
The InteriorVibe team accompanies the whole process of interior architecture design: from the choice of materials through the furnishing to the storage systems. Every design is tailored to the particular family and to the age of the child. The result is a home everyone is glad to come back to. The first step is a tailored proposal request, which carries no obligation and takes very little time.