
Open-plan kitchen and living room: the joined-up space that actually works
An open-plan kitchen and living room is not a knocked-through wall but three co-ordinated zones. Island, extraction, materials, noise — the rules that work.
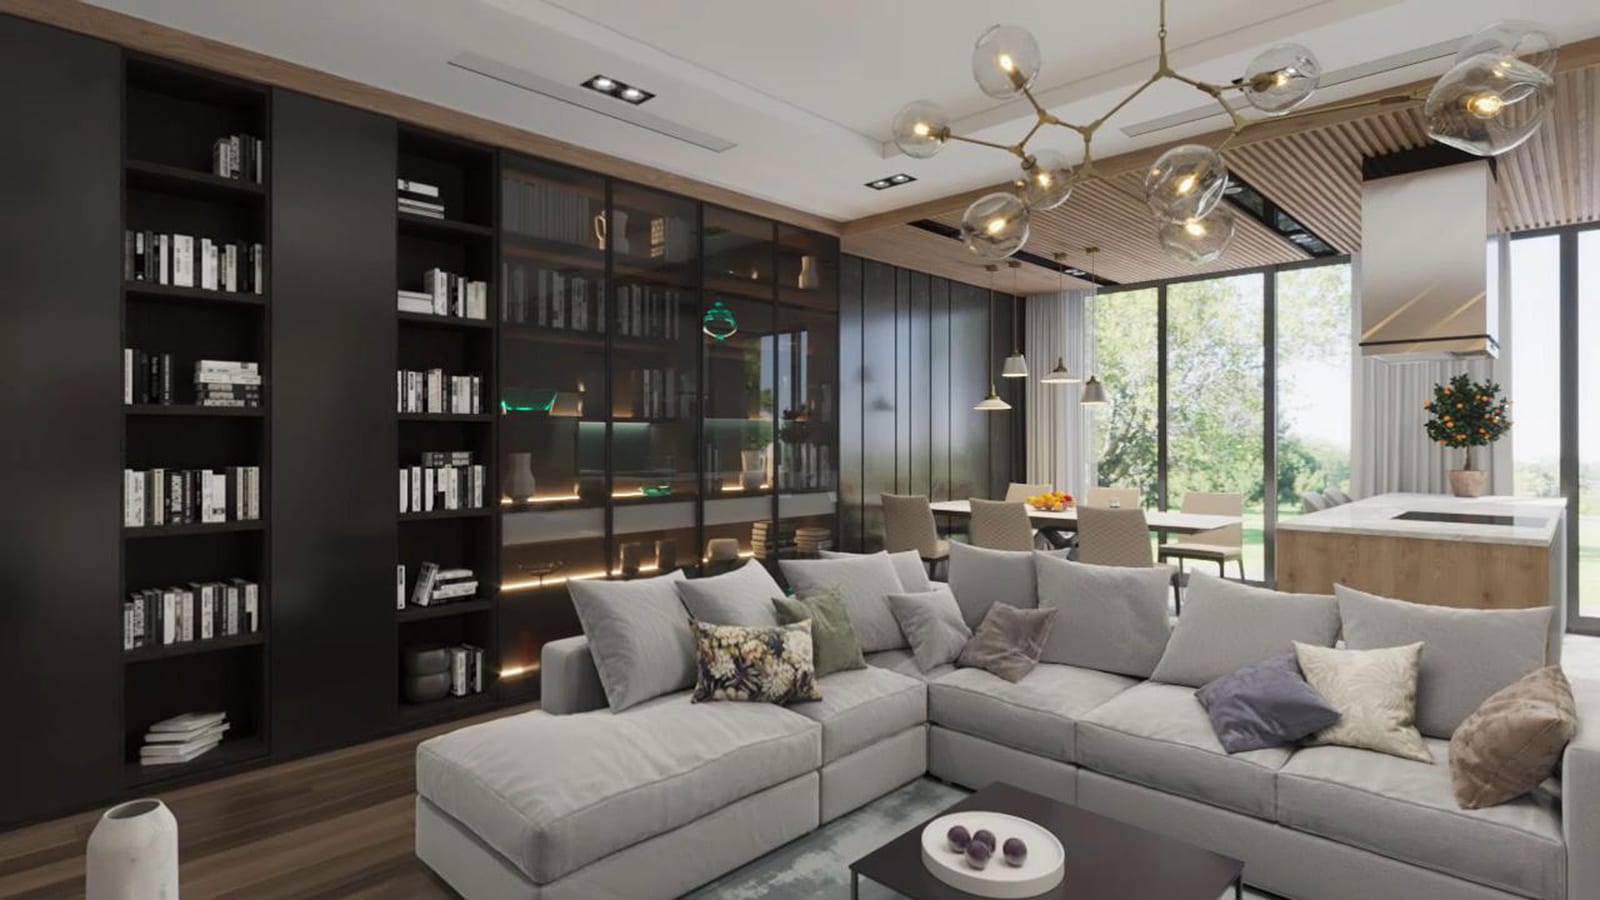
The open-plan kitchen and living room is the most requested layout — and the most misunderstood one. The myth says it is enough to knock through the wall between the kitchen and the living room and the spacious, sociable space is done. The reality: knocking through the wall does not give you one large space, it gives you three zones without a wall — and all three have to be designed.
When an open-plan space goes wrong, almost always the same three reasons lie behind it: there is no defined boundary between the zones, smells and noise travel freely, and in the evening the task lighting of the kitchen kills the atmosphere of the living room. All three can be prevented — that is what this guide is about.
Key points
- The open-plan space is not one space but three zones: work, transition, togetherness — each with its own light and its own logic.
- The island or the peninsula is the most effective boundary line: it separates without a wall.
- In an open kitchen, extraction cannot be skimped on — the smell ends up in the upholstery of the sofa.
- The floor can run right through, but the lighting needs a separate circuit per zone.
The work zone: the kitchen triangle is sacred
The triangle of sink, hob and fridge is the engine of the kitchen. In an open-plan space one new rule is added, but it is a hard one: circulation must not cut across it. If the route towards the terrace or the dining area passes through the cooking zone, that means collisions several times a day — with a hot pan in your hand.
This is why the open kitchen is typically L-shaped or a galley layout, with the triangle organised into one corner of the space and circulation running along the outer side of the island. We have written in detail about worktops and their materials in the worktop article.
The island: boundary line, work surface, meeting place
The island is the key element of the open-plan kitchen and living room, because it does three things at once: it closes off the kitchen zone, it provides extra work surface, and it becomes the social centre of the space — this is where guests lean, this is where the children have breakfast.
Sizing basics:
| Dimension | Recommended value |
|---|---|
| Between the island and the run opposite | at least 100–120 cm |
| Worktop height for working | around 90 cm |
| Breakfast bar with a stool | 90 cm worktop + a stool with a 65 cm seat height, 30–35 cm knee space |
| Island length for it to be useful | at least 180 cm |
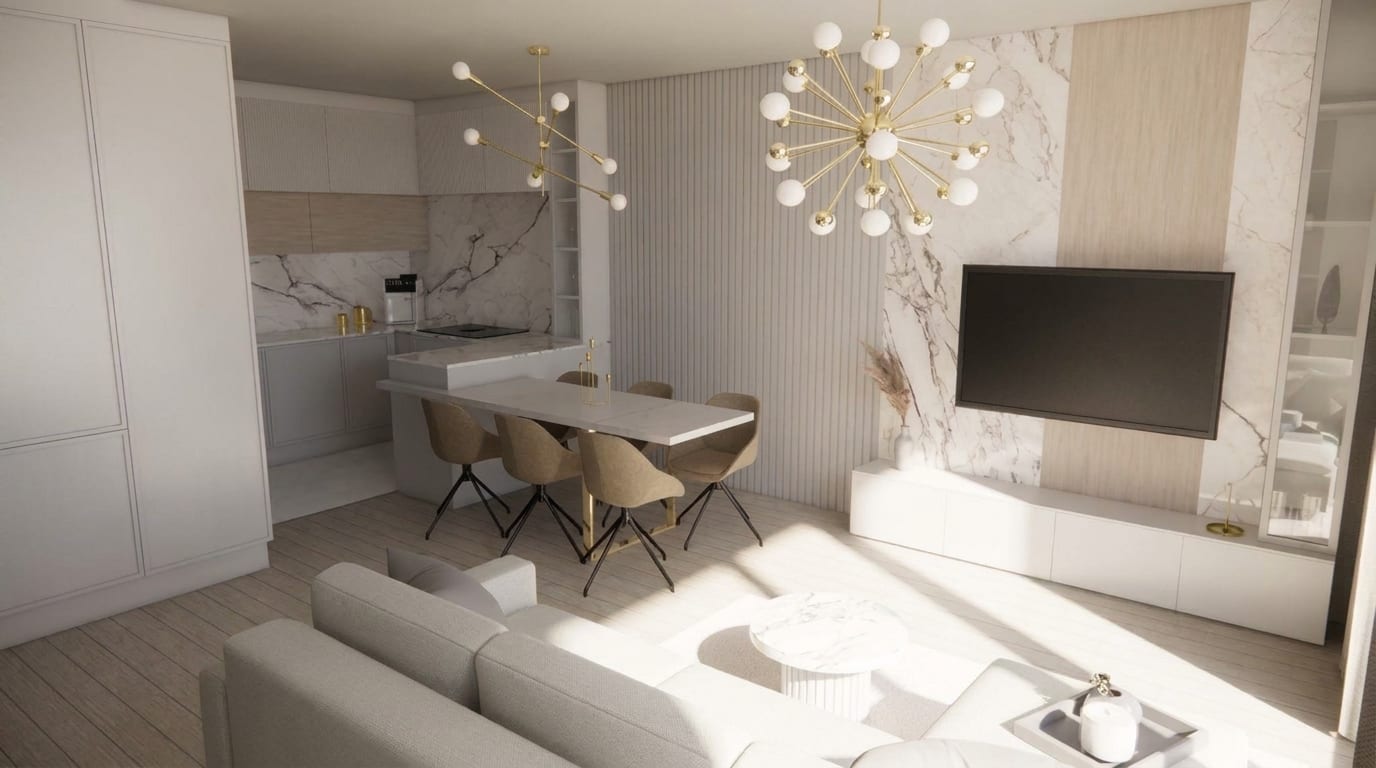
If the space is narrower than 3.6–3.8 metres, a peninsula is the answer instead of an island: a run projecting from the wall creates the same boundary but does not ask to be walked around.
Extraction and noise: where open-plan spaces fail
The two invisible enemies of the open-plan space are smell and noise. Both are a design question, not a lifestyle one.
On extraction there is no compromise: you need an externally ducted unit with adequate air movement, above the hob — in an open-plan space the recirculating, carbon-filter version only smears the smell around. Quiet operation counts double here, because the unit is audible in the living room as well: above 60 dB it already interferes with conversation.
On noise, the appliances are the main source. A dishwasher can now be around 40 dB — that is the difference between being able to start it in the evening during a film and not. And textiles are what rescue the acoustics of the space: without a rug, curtains and upholstery, a large open-plan space becomes echoing and hollow.
Materials: what ties the two spaces together?
In an open-plan space that works, the floor usually runs right through — that is what makes the space one space. The zone boundary is signalled not by a change of floor finish but by the furniture and the light. If a change is unavoidable (a hard floor finish in the kitchen, for instance), let the change follow the line of the island, not the route of the old, demolished wall.
And between the kitchen fronts and the living room furniture there should be a common denominator: a timber tone or a metal finish that returns in both zones. In our article on the green kitchen we wrote in detail about how the colour of the kitchen can be carried through into the living room.
Lighting: a separate circuit per zone
The lighting of an open-plan space fails at the point where everything ends up on a single switch. And yet the situation is this: when you are working in the kitchen you need strong, neutral task light — when you are sitting on the sofa that is exactly the light that gets in your eyes.
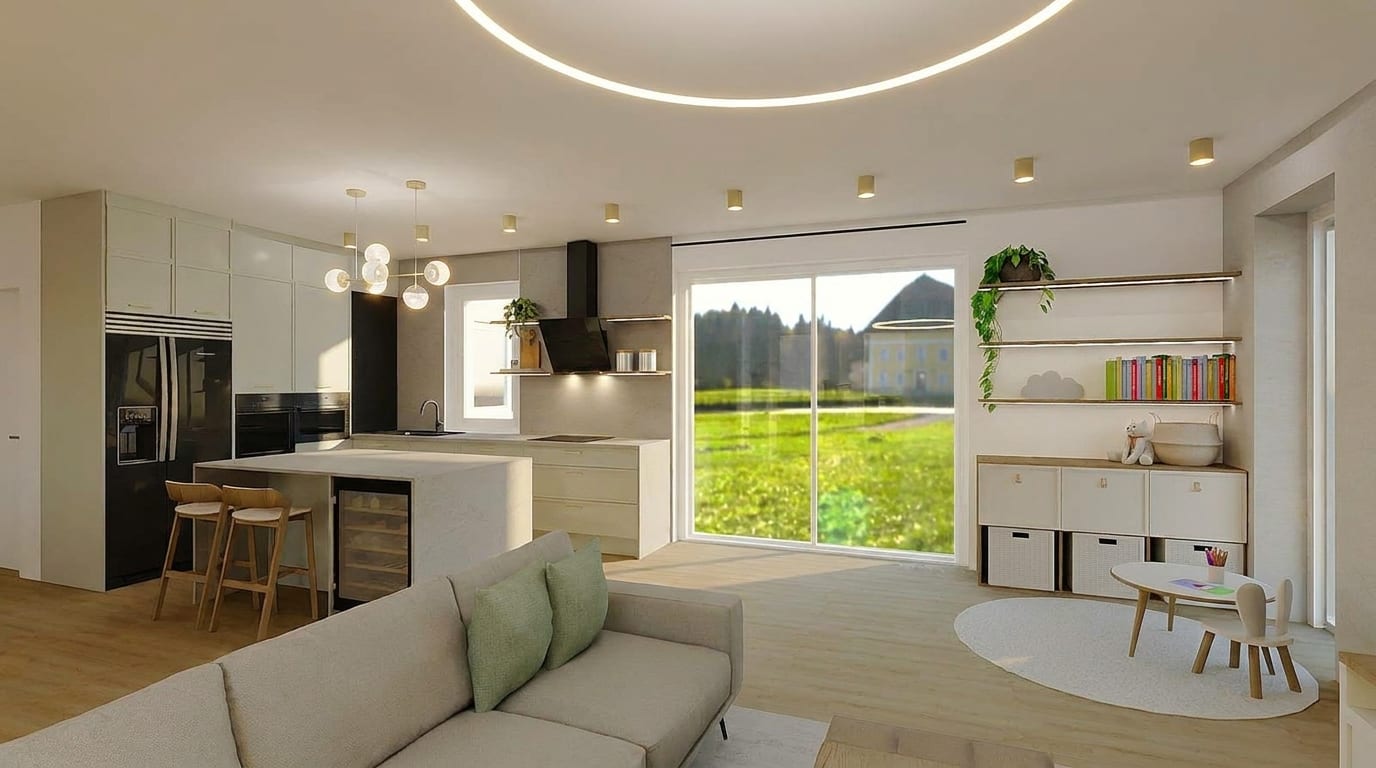
The answer is three separately switched and dimmable circuits: task light in the kitchen zone (over the runs and at the island), table light in the dining area (a pendant over the table, 60–70 cm above the top), and mood light in the living room. In the evening the task light of the kitchen goes off and the space switches into togetherness mode — the detailed logic is in the lighting design article.
The dining area: the dignity of the middle zone
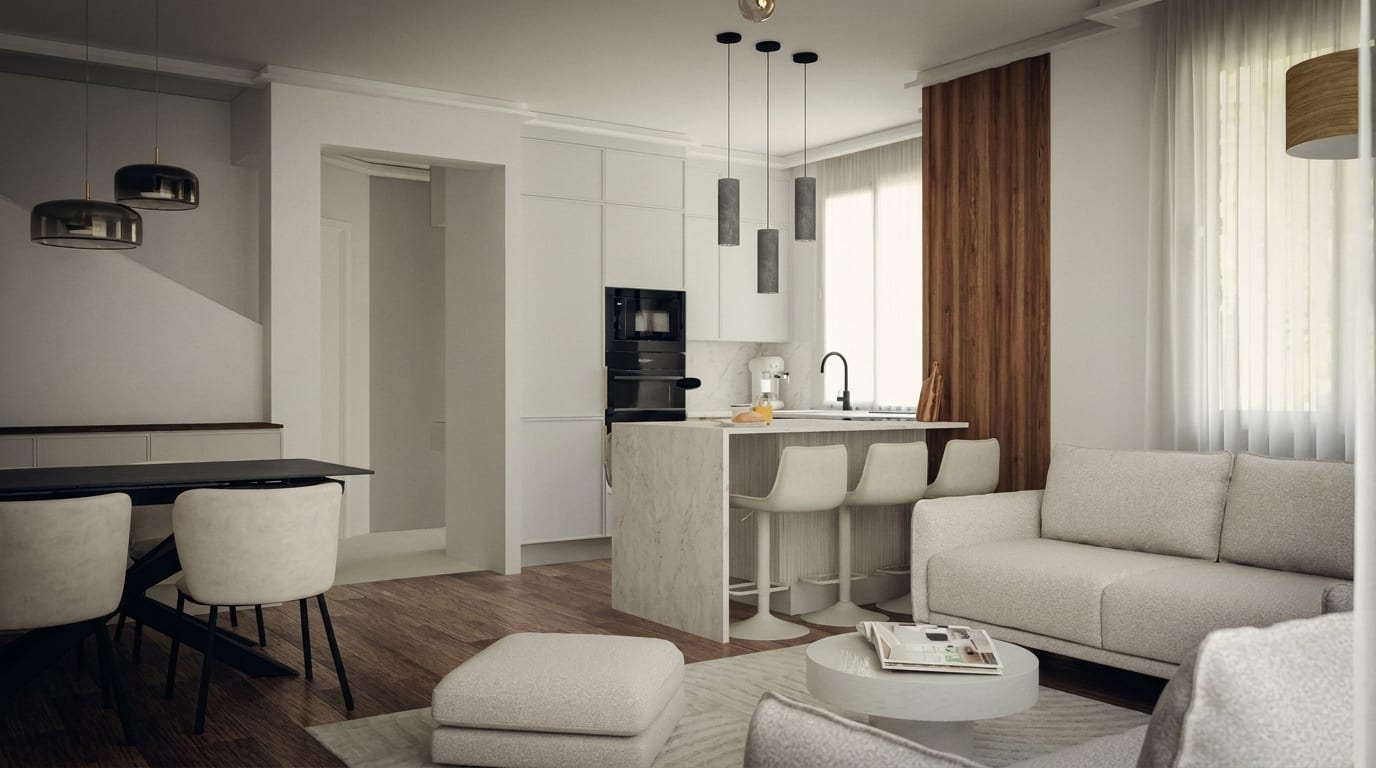
The dining area sits in the middle of the open-plan space and often becomes the poor relation: neither proper light nor enough room. Yet sizing it is simple — 80–90 cm is needed on every side of the table, including room to push the chairs back. A table for six therefore asks for a zone of roughly 3 × 2.6 metres. If that is not available, a smaller table is better than squeezing past all the time.
The pendant above the table is not only light but a marker of space: it hangs lower than anything else in the room, and by doing so it marks out the place of the dining area — without walls.
Five mistakes we see in open-plan spaces
- The sofa with its back to the kitchen. Whoever is cooking looks at the backs of the family — precisely what you opened the space up for is lost.
- A recirculating extractor. The smell of the stew is still in the throw three days later.
- The whole space on one switch. In the evening it is either an operating theatre or pitch dark.
- Floor finish changing along the line of the old wall. The space remembers the demolished wall for ever.
- An island that is too small. A 120-centimetre “little island” neither separates nor works as a surface — it is simply in the way.
Who is the open-plan space for — and who is it not for?
The honest question is not whether it is beautiful, but how you live. If cooking is a shared activity in your household and the evenings are spent around the large table, the open-plan space is the best decision. If, on the other hand, the kitchen is a workplace where you cook seriously three times a day, and it matters to you that the mess should not be on show, it is worth considering a partial opening: an internal window, a sliding door, a wide opening instead of a wall.
The full logic of organising space — not only in the kitchen-to-living-room relationship — is covered in our article on space planning.