
The hallway: the space that greets you and sends you on your way
Hallway design with dimensions: how much space is needed at the door, how deep the storage wall is, where the bench and mirror belong. A dimensioned plan.
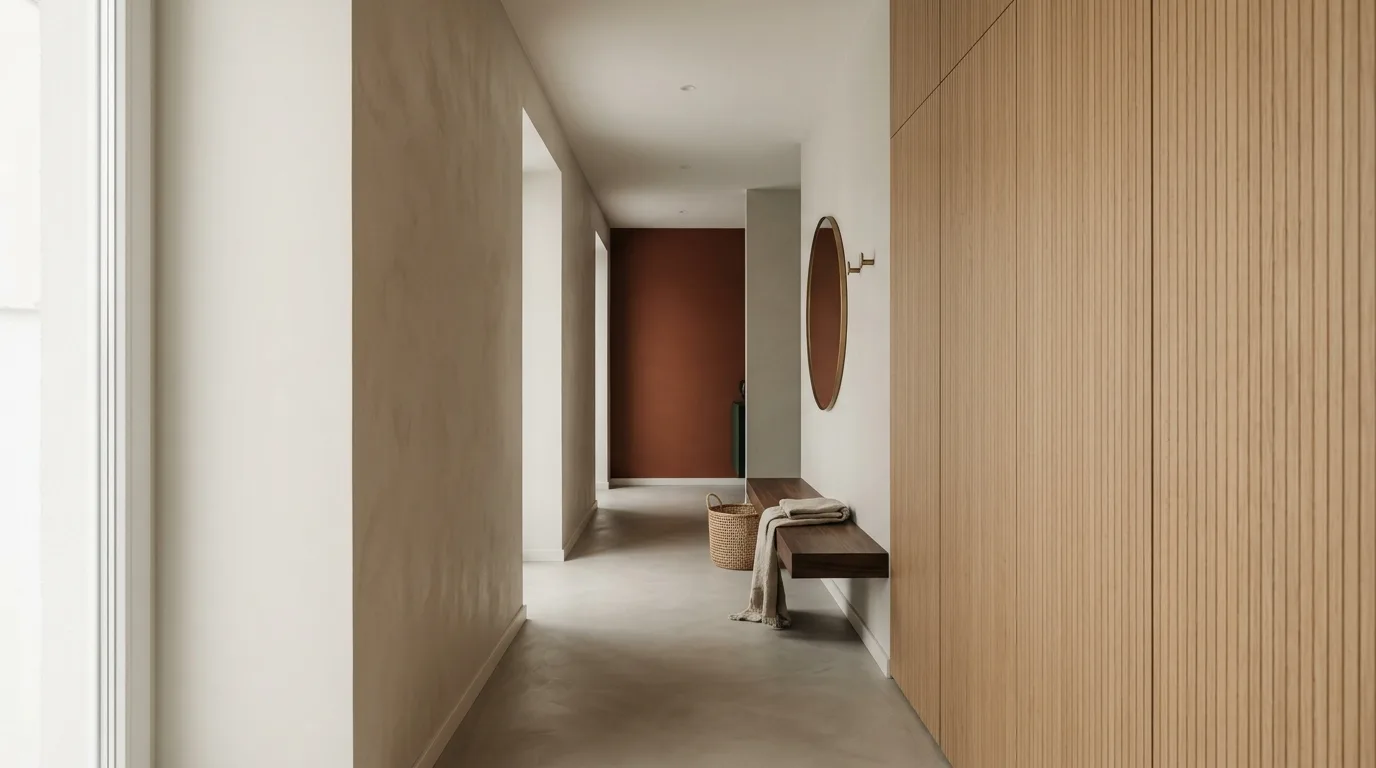
The hallway is the one space you use four times a day and never stay in. That is precisely why it decides everything: the first 120 centimetres set the feeling with which you arrive home.
The drawing
If the arrival zone is less than 120 centimetres, the flat will start every day feeling cramped.
The arrival zone: 120 centimetres
This is the strip in front of the entrance door where you put down the bag, take off the coat and pull off your shoes. It needs room for the door to swing open and for you, at the same time.
120 centimetres is the minimum. With any less you have to manoeuvre between the door and the wardrobe, in a winter coat, carrying things. This is the place where the flat fails first, every single day.
If the 120 is not there: make the entrance door outward-opening, or leave the opposite wall entirely clear — not even a hook.
The two depths of the storage wall
There are only two sensible depths, and the decision depends on how much room is left in front:
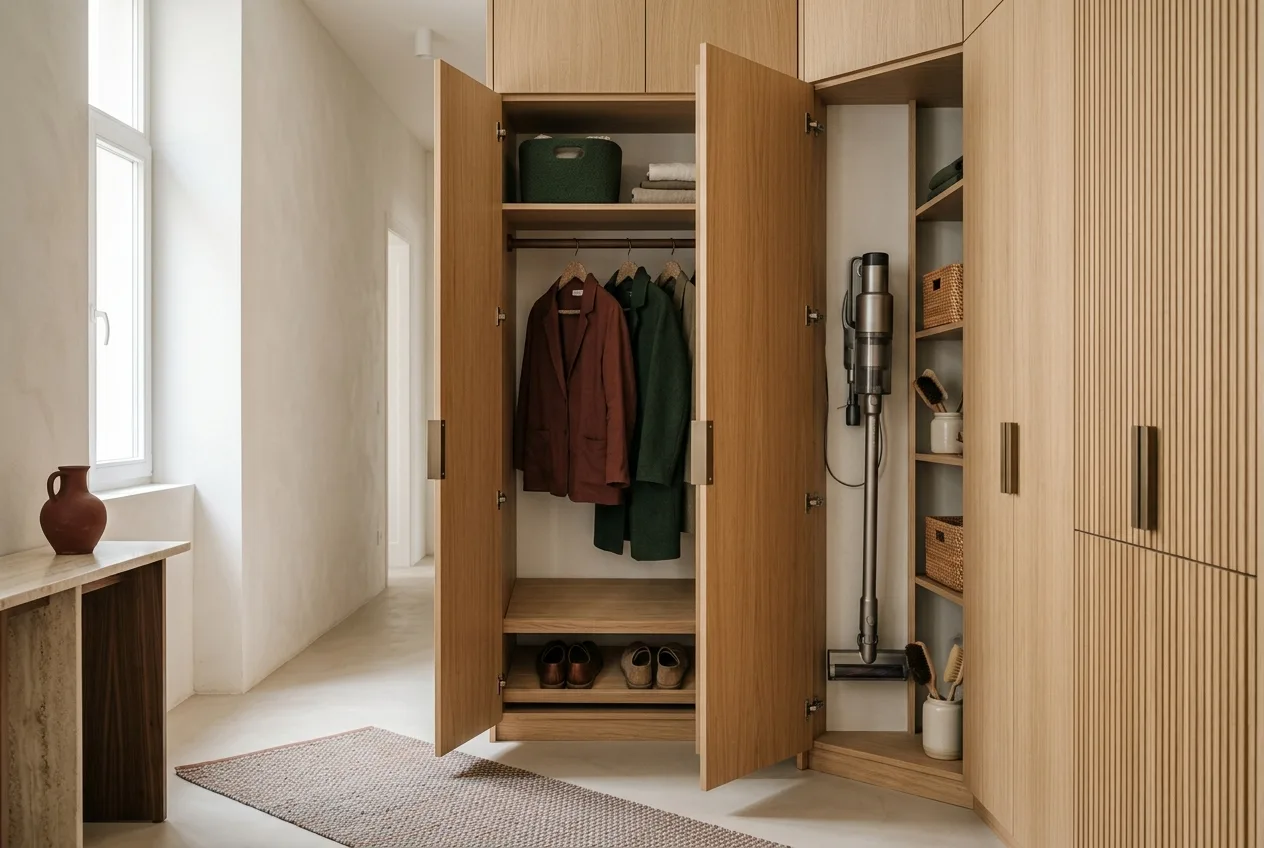
35 cm — narrow. The coat hangs lengthways, on a pull-out rail. Shoes stand on angled shelves. Less storage, but in return 75 centimetres in front are enough, and some visible floor remains.
60 cm — full value. Coats hung across the depth, standard shelves, boxes fit too. This, however, needs 110 centimetres in front with a hinged door.
The choice is not a matter of taste: measure the available depth, subtract the 110, and what remains is the wardrobe.
The heights
These numbers do not show on a floor plan, yet these are the ones you use every day:
- Coat hook: 165–175 cm
- Bench: 42–45 cm — the same as a chair
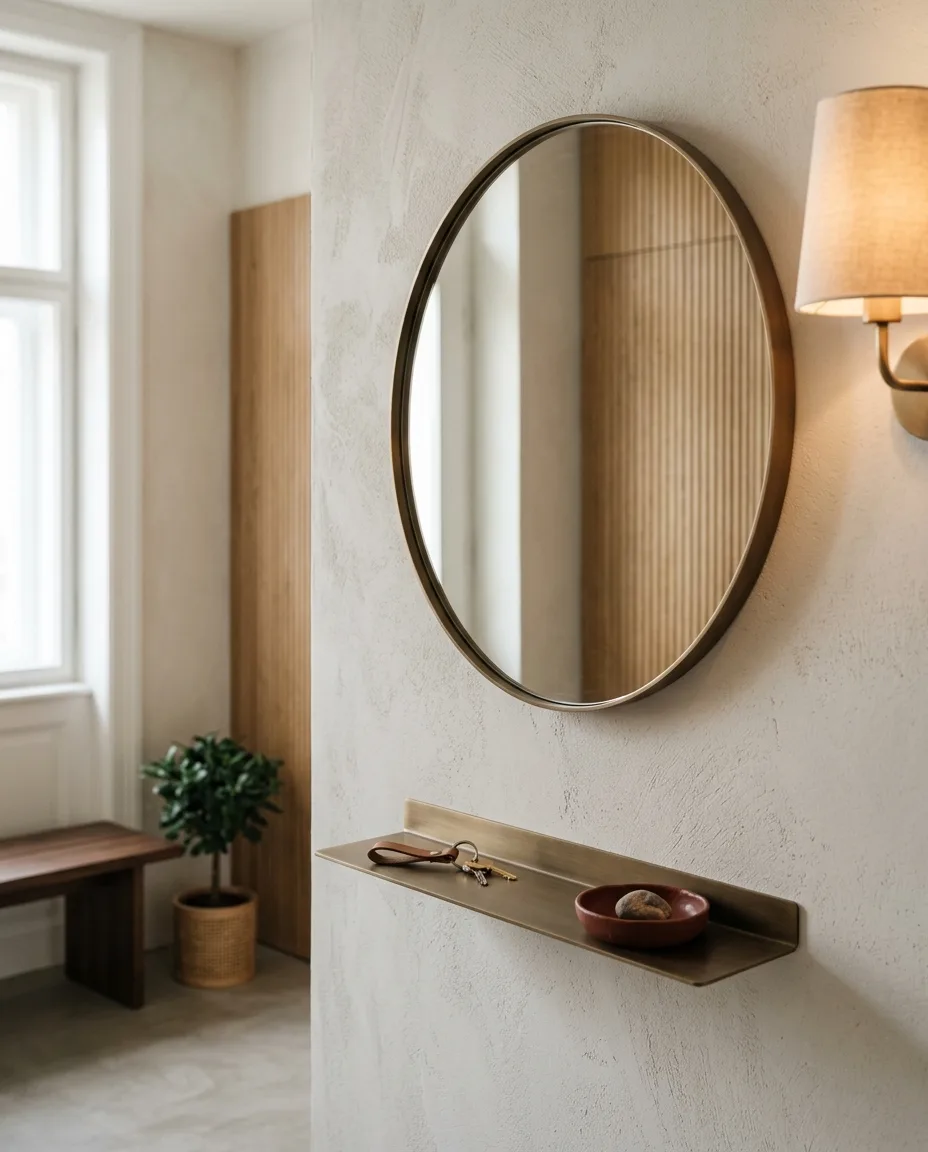
- Lower edge of the mirror: 100–110 cm
- Key shelf: 110–120 cm — above waist height, so you can set things down in one movement
- Shoe shelf, one row: 18 cm — 40 for boots
We have written separately and in detail about the internal layout of a fitted wardrobe — in the hallway the same rules apply, only more densely.
The bench nobody plans for
A hallway bench is not a luxury. Putting shoes on while seated is faster and less irritating — and that difference shows up four times a day.
What to watch for:
- 75 centimetres of clear space are needed in front of it, so your legs fit.
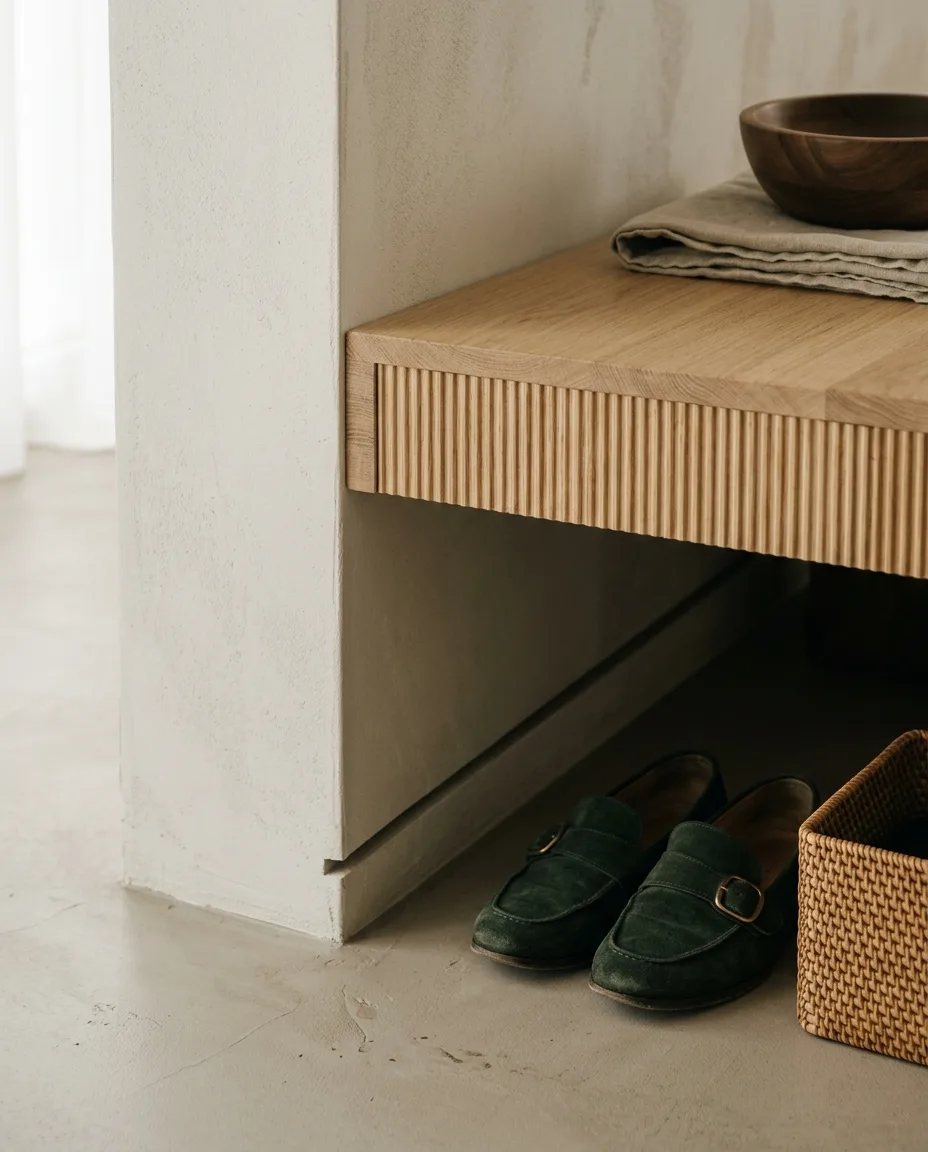
- A floating, wall-mounted design: the floor shows beneath it, and slippers can be pushed underneath.
- An open shelf beneath it, not a drawer. You cannot open a drawer while sitting on it.
The three most common mistakes
1 · The wardrobe does not reach the ceiling. 40–60 centimetres of storage are lost, precisely the space that would suit rarely used items — and dust gathers on top.
2 · There is no light where it is needed. A hallway needs two lights: a general one, and one at the mirror, from the side. Light from above casts a shadow on the face — exactly where you last look at yourself. A concealed strip above the storage wall solves both at once.
3 · It has handles. Without handles the storage wall stays a wall. With handles it becomes furniture — and in a narrow hallway that difference decides whether the space feels cramped.
If it is very narrow
In a hallway narrower than 120 centimetres:
- A sliding-door wardrobe, or a push-open hinged door no wider than 50 centimetres.
- 35 centimetres of depth, with a pull-out hanging rail.
- A single wall: leave the opposite one completely empty — or put a floor-to-ceiling mirror on it.
- Ribbed timber panelling on one wall: the vertical rhythm makes the corridor look taller.
Frequently asked questions
How big is a good hallway?
It is not the square metres that count, but the 120 centimetres in front of the entrance door and the 90–110 in front of the storage wall. A 4 m² hallway that has these works better than a 7 m² one that does not.
How deep should a hallway wardrobe be?
60 cm if there are 110 cm of clear space in front of it — that way coats can be hung across the depth. If there is less room, 35 cm of depth with a pull-out hanging rail, for which 75 cm in front are enough.
Which floor finish suits a hallway?
One that stands up to wet shoes and grit: large-format tiles, stone or microcement. If the living room has parquet, the transition should not be in the doorway but further in — that way both spaces look larger.
Is a mirror needed in a hallway?
It is worth having. Not only because it is the last place you look at yourself, but because a floor-to-ceiling mirror doubles the apparent width of a narrow corridor. It should not face the door but sit to one side.
If you would like this laid out for your own hallway — with the arrival zone measured on the plan — the first consultation is free of charge.
Read next: Hódi Pamela’s hallway — the story of a bespoke entryway cabinet