
Summer belongs to design. Autumn is for the serious decisions.
While the market only starts sending enquiries in autumn, you will already be talking to the best contractors with a finished design in hand. Complete interior architecture for your home — starting in summer means that by autumn the contractor-ready documentation is yours.
The first consultation carries no obligation — and it is about you, not about us.
Four steps within a single season
Now
While the market waits, your design is already being drawn.
The visuals
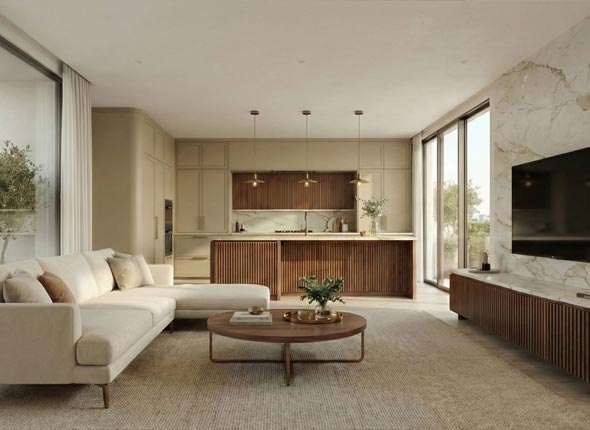
You walk through your home in the visualisations — before a single wall is built.
In autumn
You hold precise construction documentation, and the contractor can start at any time. We design, they build — and you know exactly what is being built.
The arrival
One evening you cross the threshold — and you are finally home.
Does this feel familiar?
The market really has paused — everyone is comparing, calculating, waiting. And that is exactly where your opportunity lies: whoever designs now is ahead of everyone by autumn.
Why is summer the best season for design?
A premium home does not begin with raising walls but with precise design. The calm of the summer months gives exactly what good design needs: time for good decisions.
An unhurried pace
In summer there is no need to rush. There is time to talk through how you live — and to make every decision thoroughly, without compromise.
Finished drawings by autumn
By the time the market comes back to life, you hold photorealistic visualisations and contractor-ready technical documentation.
A head start in the queue
You begin before the autumn and winter rush: you do not join a waiting list, you lead it — and your delivery stays plannable.
We design the function precisely. We create the atmosphere.
Since 2020 we have been designing homes in the spirit of warm minimalism and quiet luxury. We do not follow fashions; we create timeless, functional spaces — with natural oak and walnut surfaces, travertine textures, concealed light and organic forms. Effortless aesthetics with rigorous engineering precision.
You are not getting drawings. You are getting a buildable home.
Floor plan and space planning
Walls, openings, circulation — the logic of the space is built on your daily routine.
Ergonomic design
Millimetres and movements: every height, distance and handle in its right place.
Photorealistic 3D visualisation
No guesswork: you walk through your home before a single wall is built.
Tiling layout
Precise setting-out drawings so the contractor does not improvise.
Lighting plan
Concealed LED strips and atmospheric light — the backbone of the mood.
Bespoke joinery drawings
Joiner-friendly drawings from concealed storage to fitted wardrobes.
Complete procurement list
Premium materials and furniture — with exact sources and realistic prices.
Contractor-ready documentation
A technical package that cuts through the chaos of a build.
For projects starting now: a lighting concept as a gift
We believe real luxury lies in the experience of arriving — and light plays the leading role in it. That is why every design project starting this summer receives a detailed lighting and concealed-light concept as a gift, so the atmosphere is right in the evening too.
- The complete design process — from space planning to contractor-ready technical documentation
- Photorealistic 3D visualisations of every zone
- A complete procurement list with premium materials and realistic prices
- Bespoke joinery drawings — from concealed storage to fitted wardrobes
- Gift: a detailed lighting and concealed-light design concept
Our summer capacity is finite: once the places are filled we can only take on an autumn start — and by autumn the contractors’ calendars fill up too.
We do not get to know your flat first. We get to know you.
Conversation
At the first, no-obligation conversation we do not ask about tiles. We ask what your mornings are like, who comes for dinner, where you spend your Sundays.
Space planning
Ergonomics and function: we work with millimetres, walking distances and junctions so the space breathes at your pace.
The atmosphere
You walk through your future home in photorealistic visualisations — light, texture, material. The atmosphere that makes a space start to breathe.
Precision
Tiling layout, dimensions, lighting plan, bespoke joinery drawings. The process usually takes one to three months — start in summer and everything is in your hands by autumn.

„A home should be designed and furnished so that walking into it brings happiness and joy. What I want to help with is making the home you dreamed of come true in full.”
What you no longer need to fear
That it will not come together as a whole
Every piece is beautiful on its own, yet together they do not speak. With us the concept, the colours, the materials and the light come together in one hand, as one mood.
That the budget will run away
A realistic cost framework is part of the design: you see the price of materials and furniture in advance, so you make the decisions — not the situation.
That the build will descend into chaos
Complete documentation speaks the contractor’s language: tiling layout, dimensions, schedules. Fewer questions, fewer mistakes, less stress.
That you are starting at the wrong time
Summer is the calmest season for design: there is time for thorough decisions, and by the time the market wakes up in autumn you stand there with finished drawings. Waiting is not safety right now — it is months slipping away.
What most people ask
Design typically takes one to three months. Start in summer and by autumn you have finished, contractor-ready documentation — exactly when the market and the builders’ calendars fill up again. A calm pace now, an advantage later.
Typically one to three months, depending on the size of the property and your requirements. You receive the exact schedule after the first consultation.
Full design documentation: floor plan proposal, tiling layout, lighting plan, bespoke joinery drawings, a complete procurement list and photorealistic visualisations — everything a contractor can build from. Projects starting in summer also receive a lighting design concept as a gift.
Pricing depends on the size of the property and your requirements. We agree the exact figures at the first, no-obligation consultation — transparently, with no surprises.
Our territory is the design. At the end of the process you receive technical documentation that gives contractors a precise basis to work from — fewer questions, fewer mistakes, less delay. We guide delivery under a separate agreement.
During the concept stage we work in revision rounds until the design genuinely speaks about you. We are not designing our own taste — we are designing your home.
A lighting concept covering the whole home: concealed LED strips, atmospheric and functional light, evening scenes. It is the layer that keeps the space alive after dark — and we include it with projects starting this summer.
Apply for a consultation using this short form
Five questions, one minute. We will then get in touch and talk through what a summer start would mean for your property.
The perfect arrival.
We do not sell illusions but liveable, workable spaces. We measure success at the moment you first step inside — and you are home.
Book a consultation