
Green stone, natural wood, bronze
Alongside the green kitchen and the green stone surfaces, natural wood and warm brown tones recur throughout the house.
Sage green
Forest green
Natural wood
Sand
Bronze
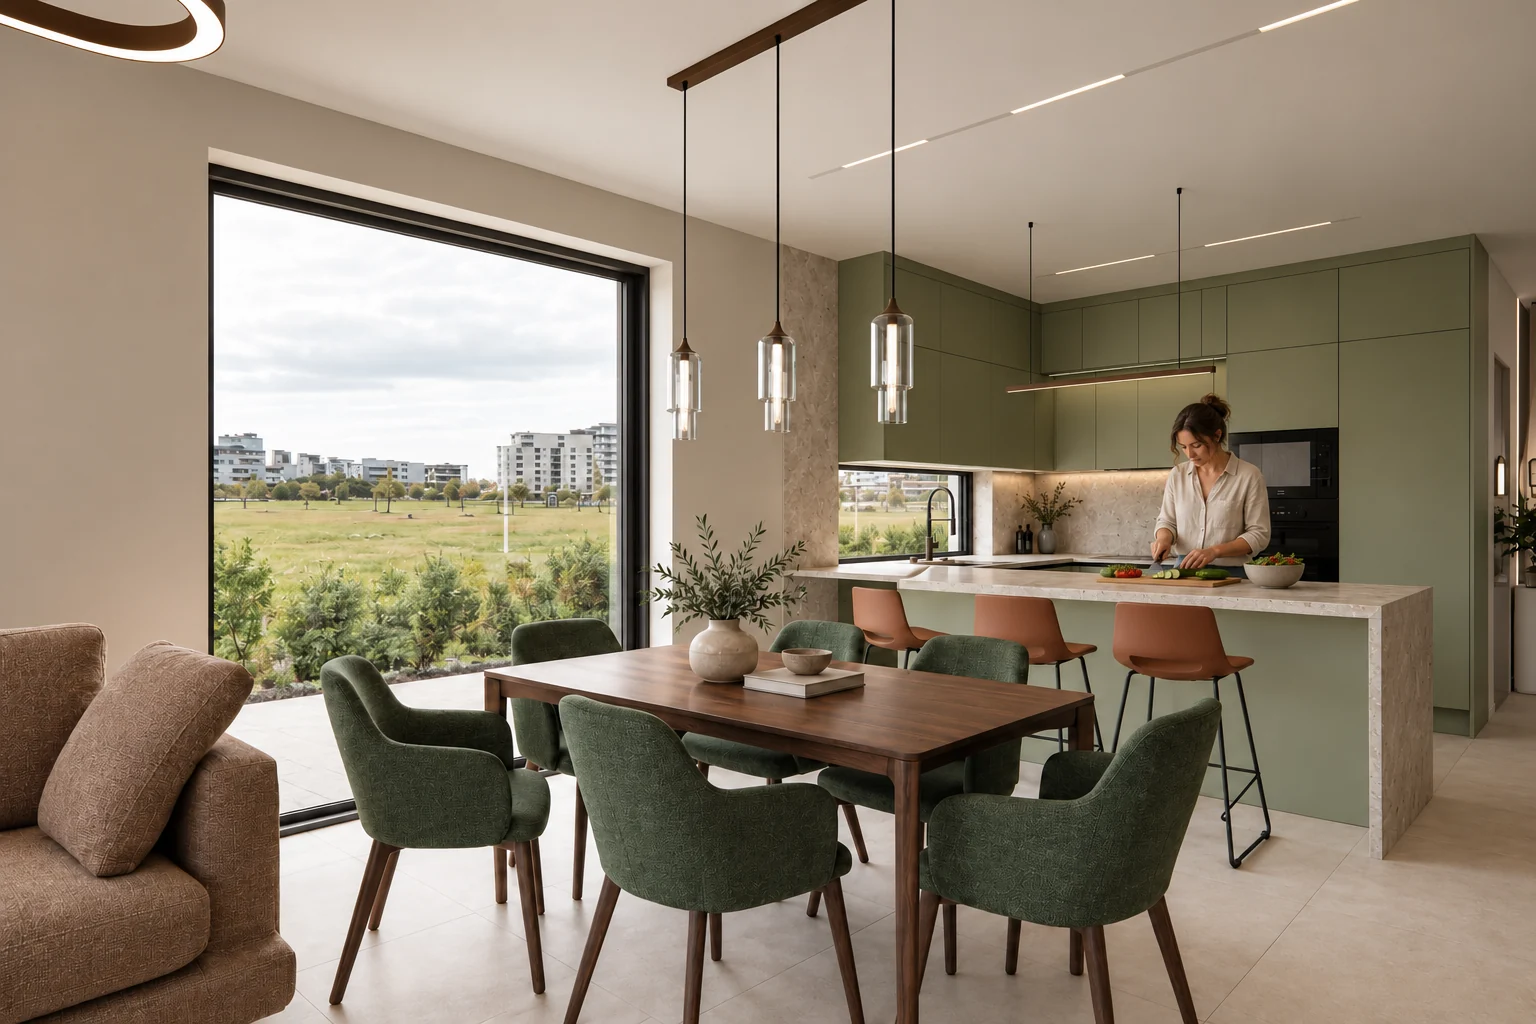
A family house where large glazed walls bring the garden into every main room. The colours come from warm earth tones, shades of green and natural wood: a green kitchen, green stone surfaces in the bathrooms and wood details throughout the house.
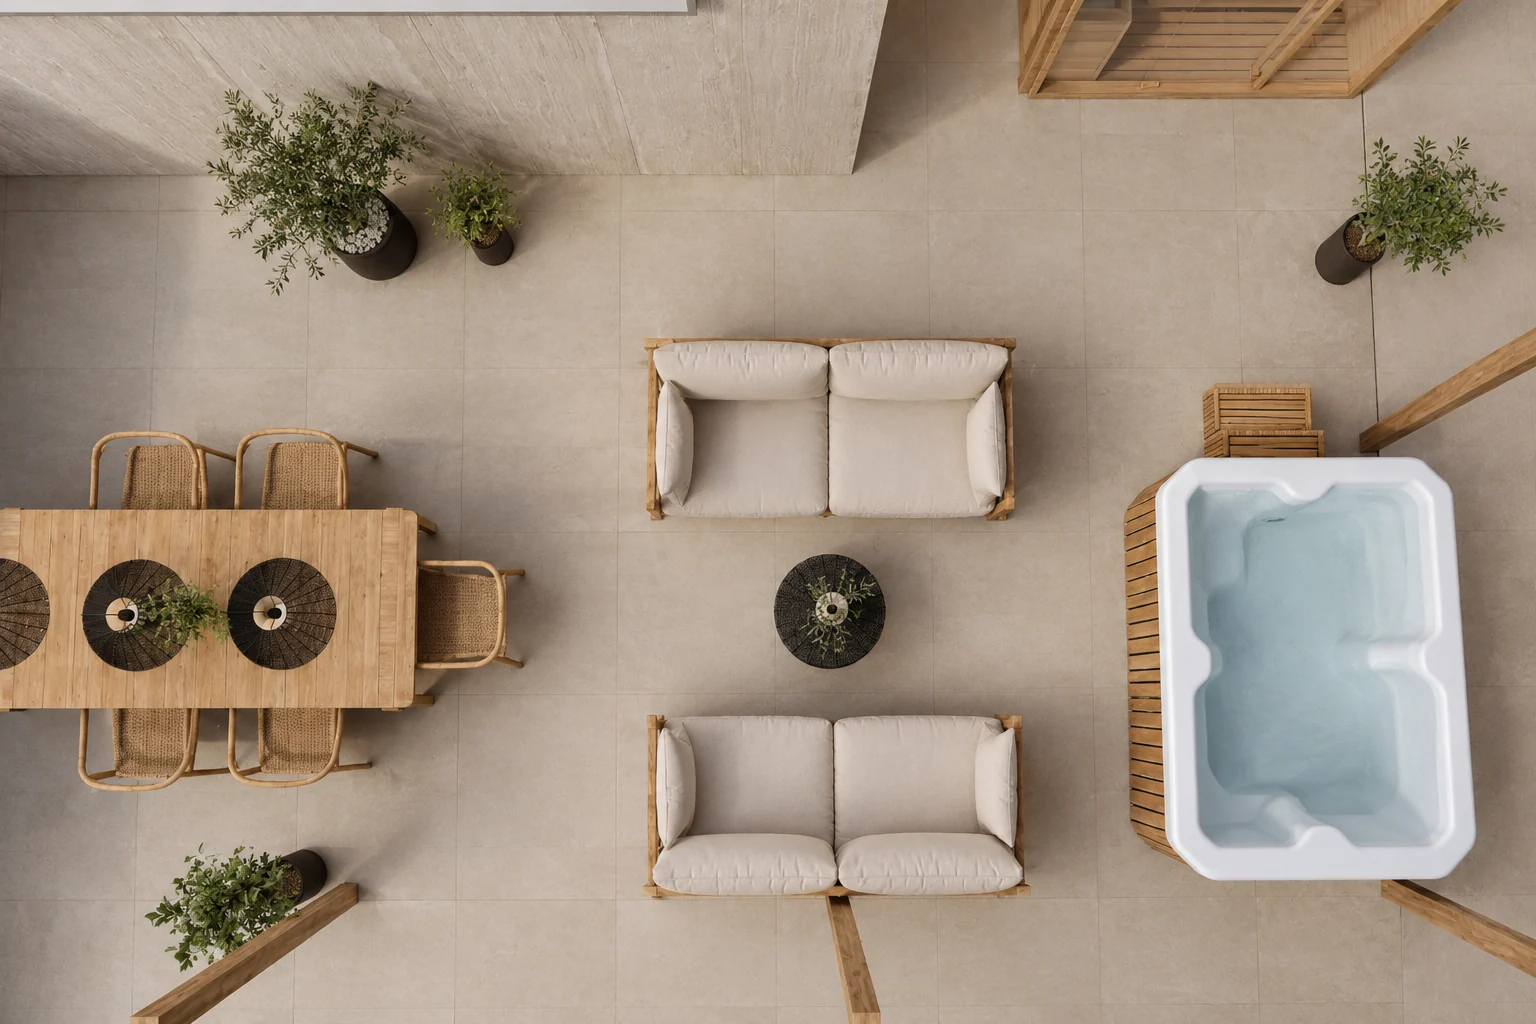
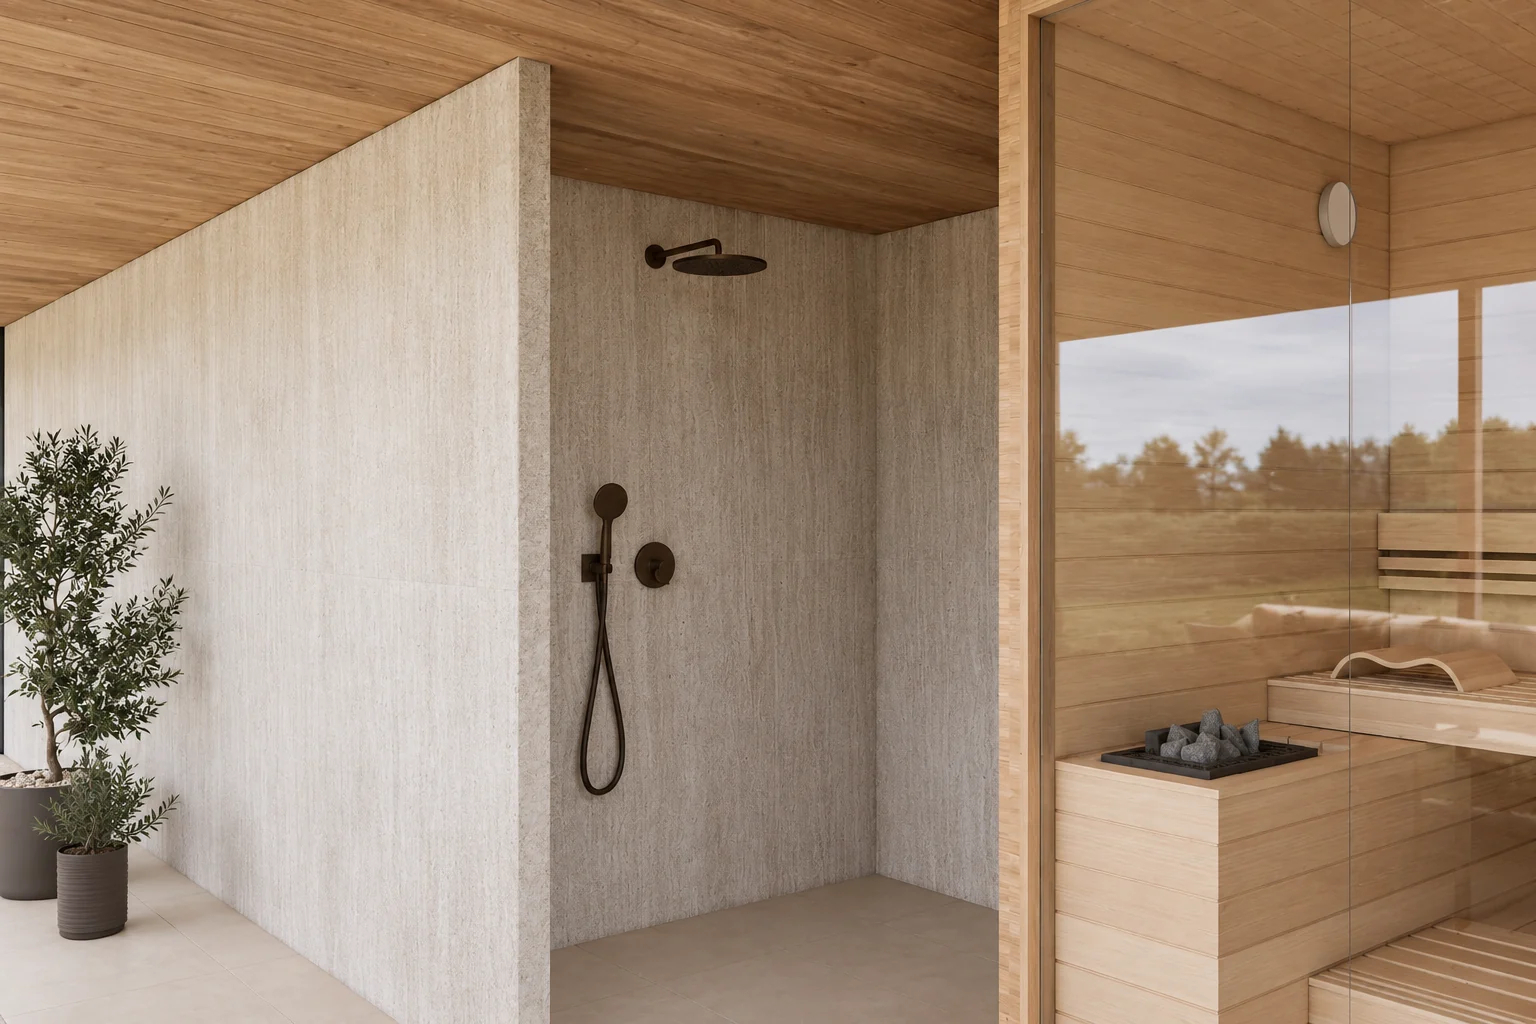
The colours of the house are warm earth tones, shades of green and natural wood. Thanks to the large glazing, the view of the garden is present in almost every room, and on the terrace a wellness area continues the interiors.
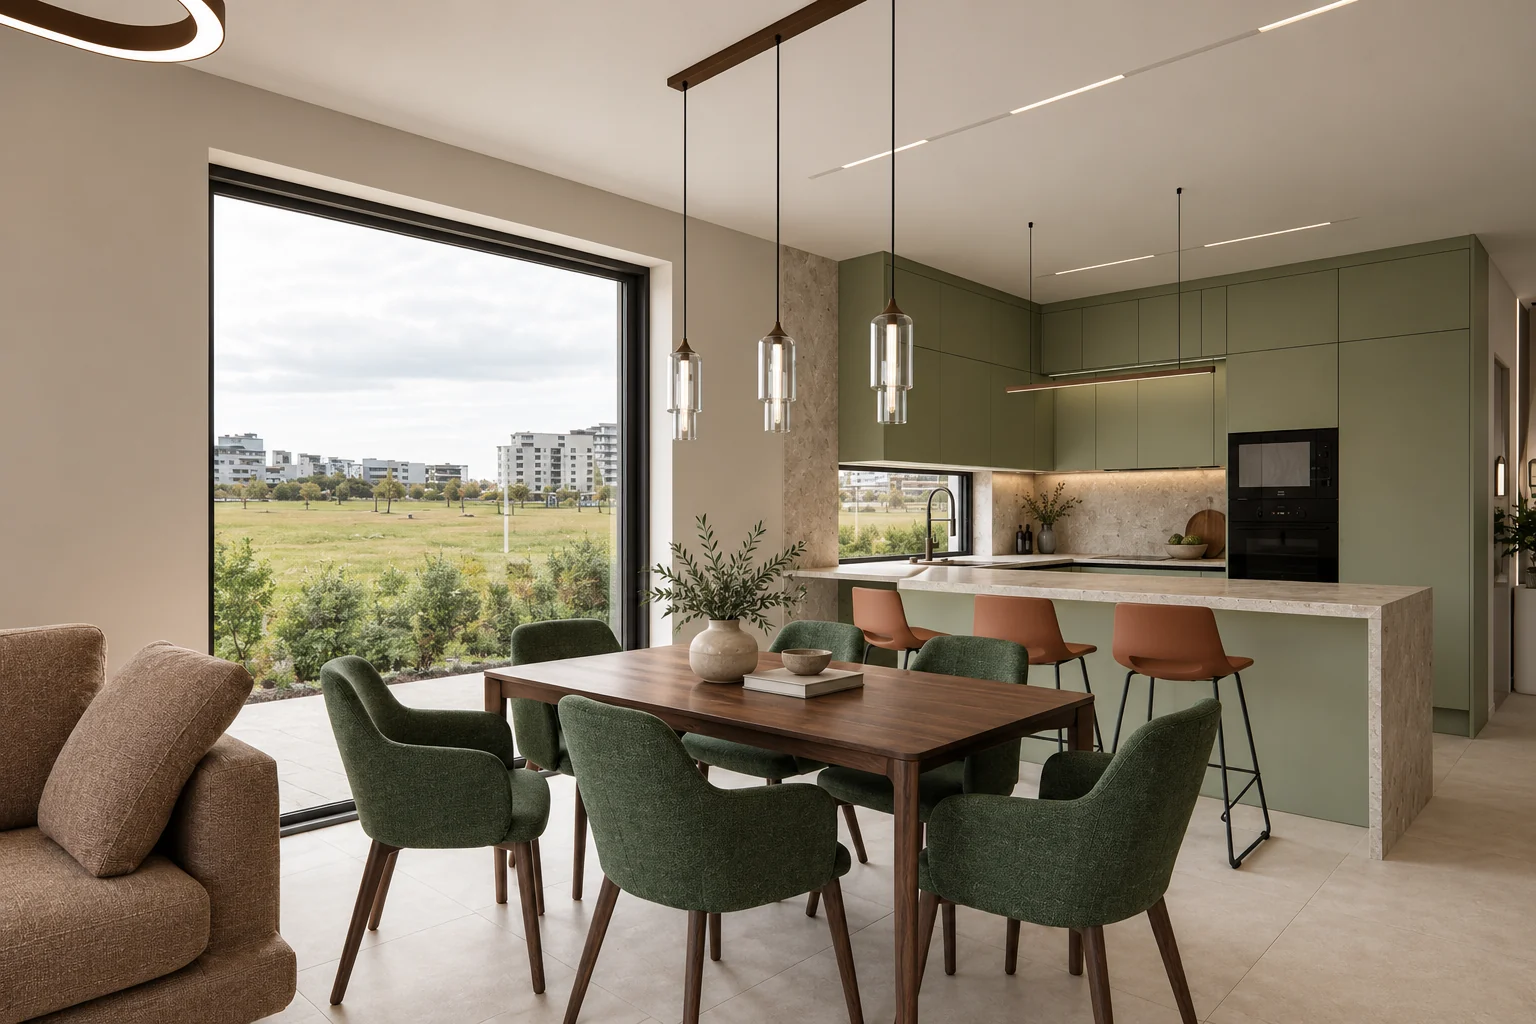
Green on the kitchen units, the dining chair upholstery, the bathroom stone and the study sofa.
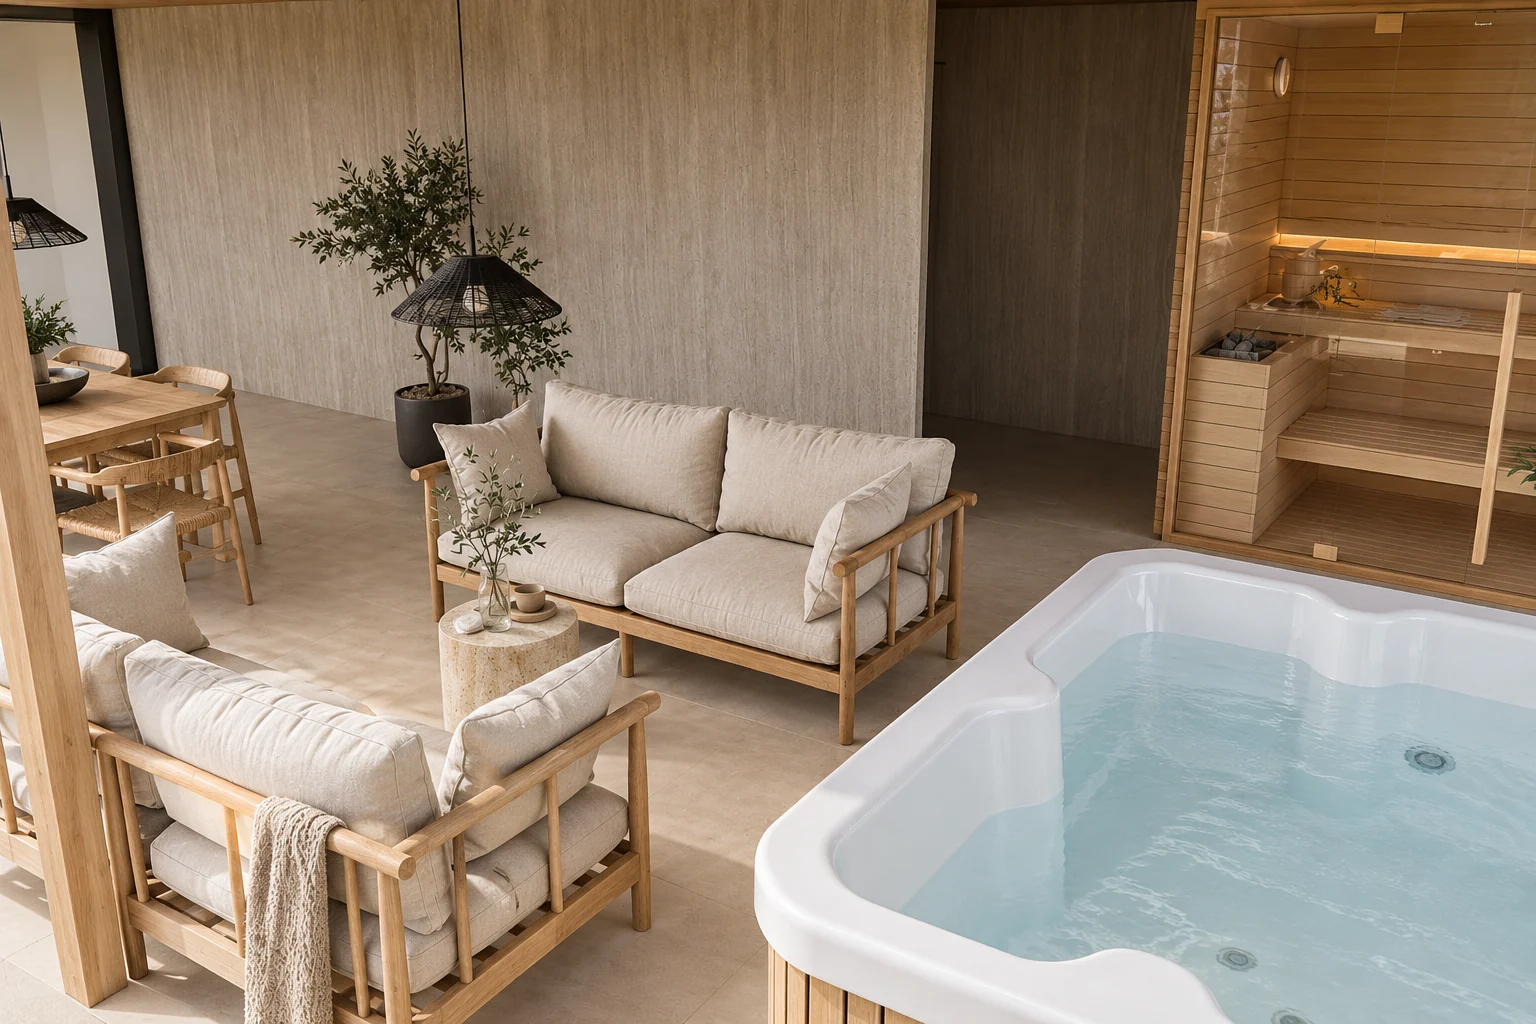
Stone-effect surfaces in the kitchen and the bathrooms, wood on the dining table, the wall panels and the terrace.
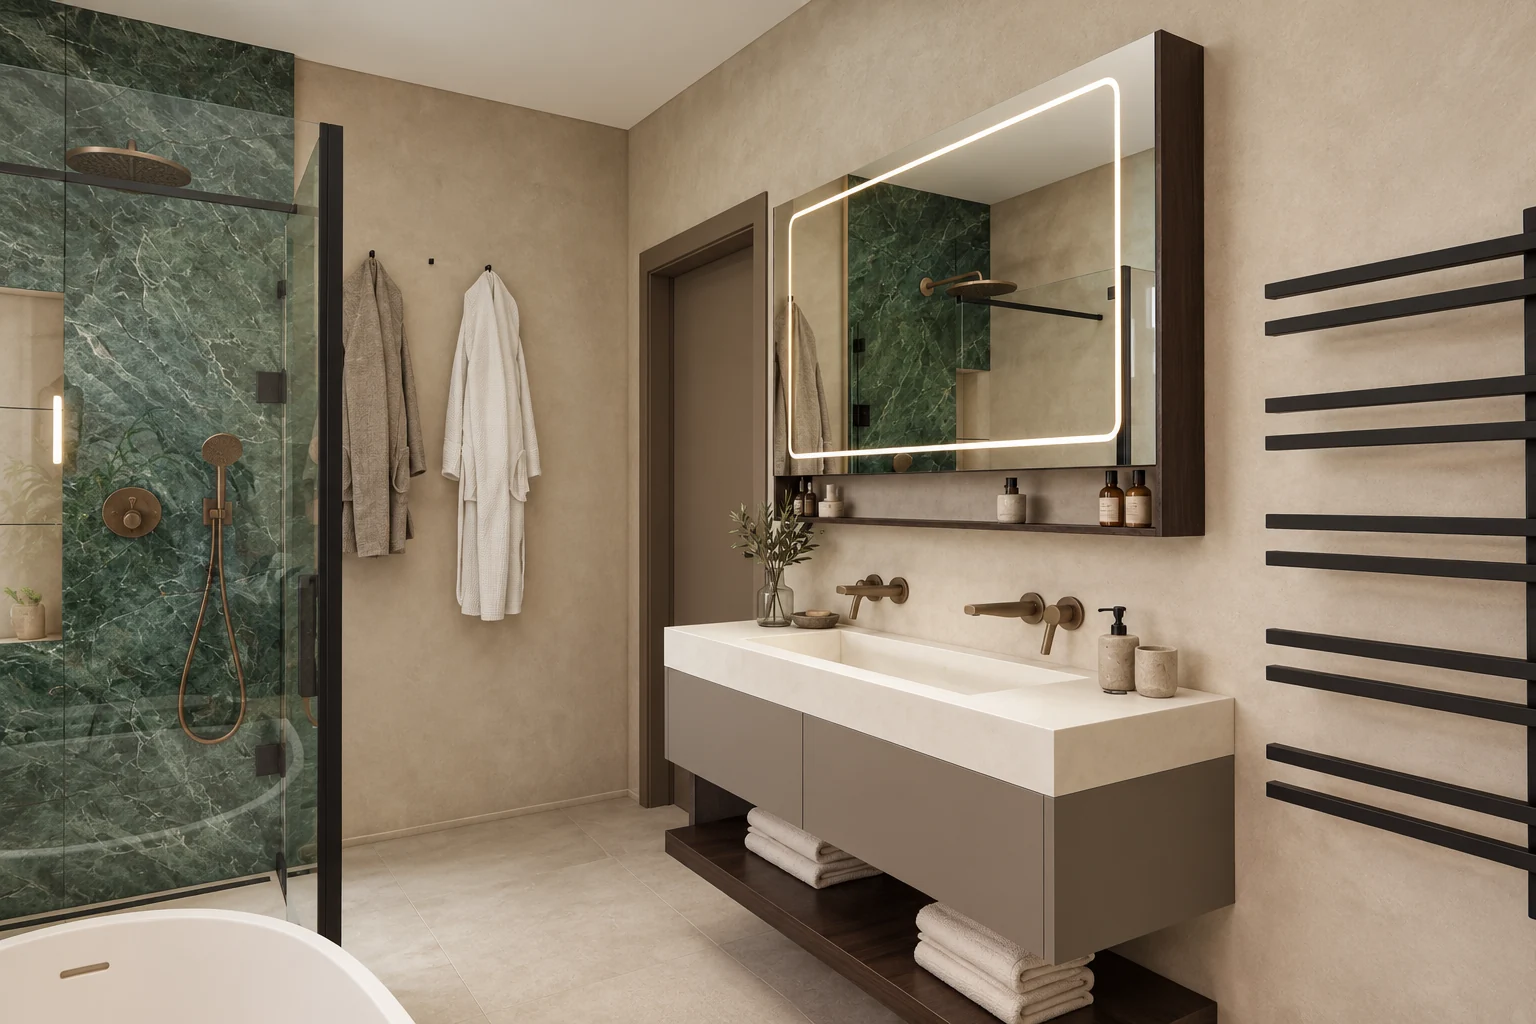
The bathroom fittings are in warm brown and bronze tones.
The living room, the kitchen and the dining area share one space, with large glazing towards the garden. The kitchen units are green, the surfaces have a stone effect, and the dining area has a wooden table with green upholstered chairs. In the evening the pendants and the concealed lighting provide the light.
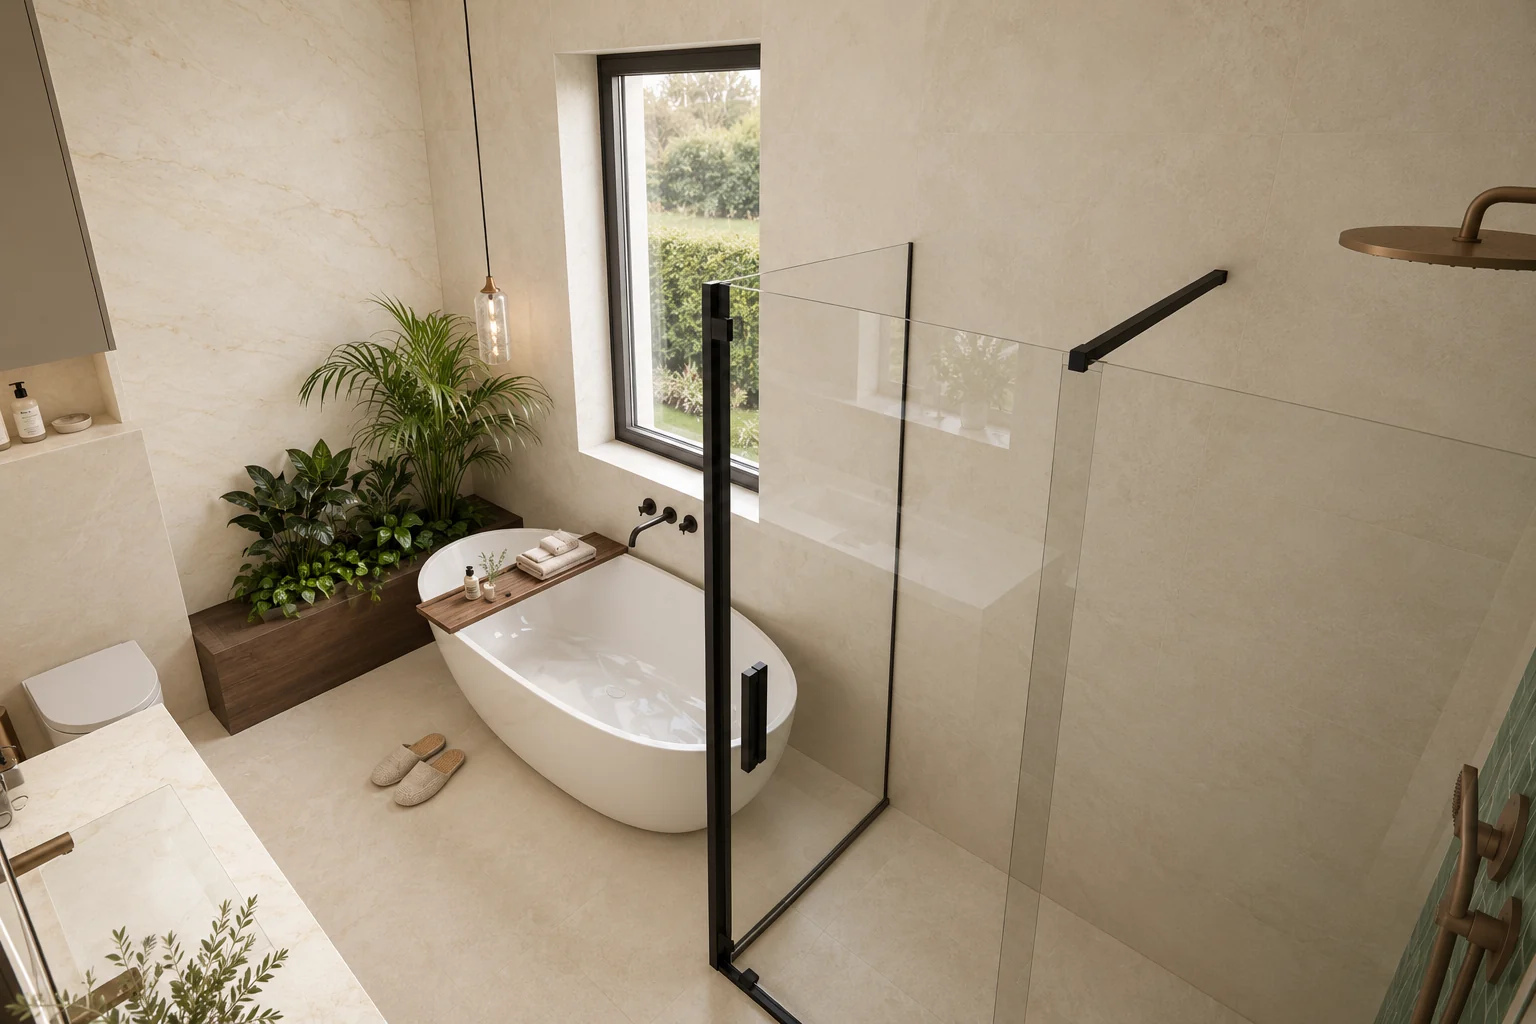
The bathrooms have green stone surfaces and fittings in warm brown and bronze tones. The larger bathroom has a freestanding bath and a built-in planter, and the shower wall is green stone.
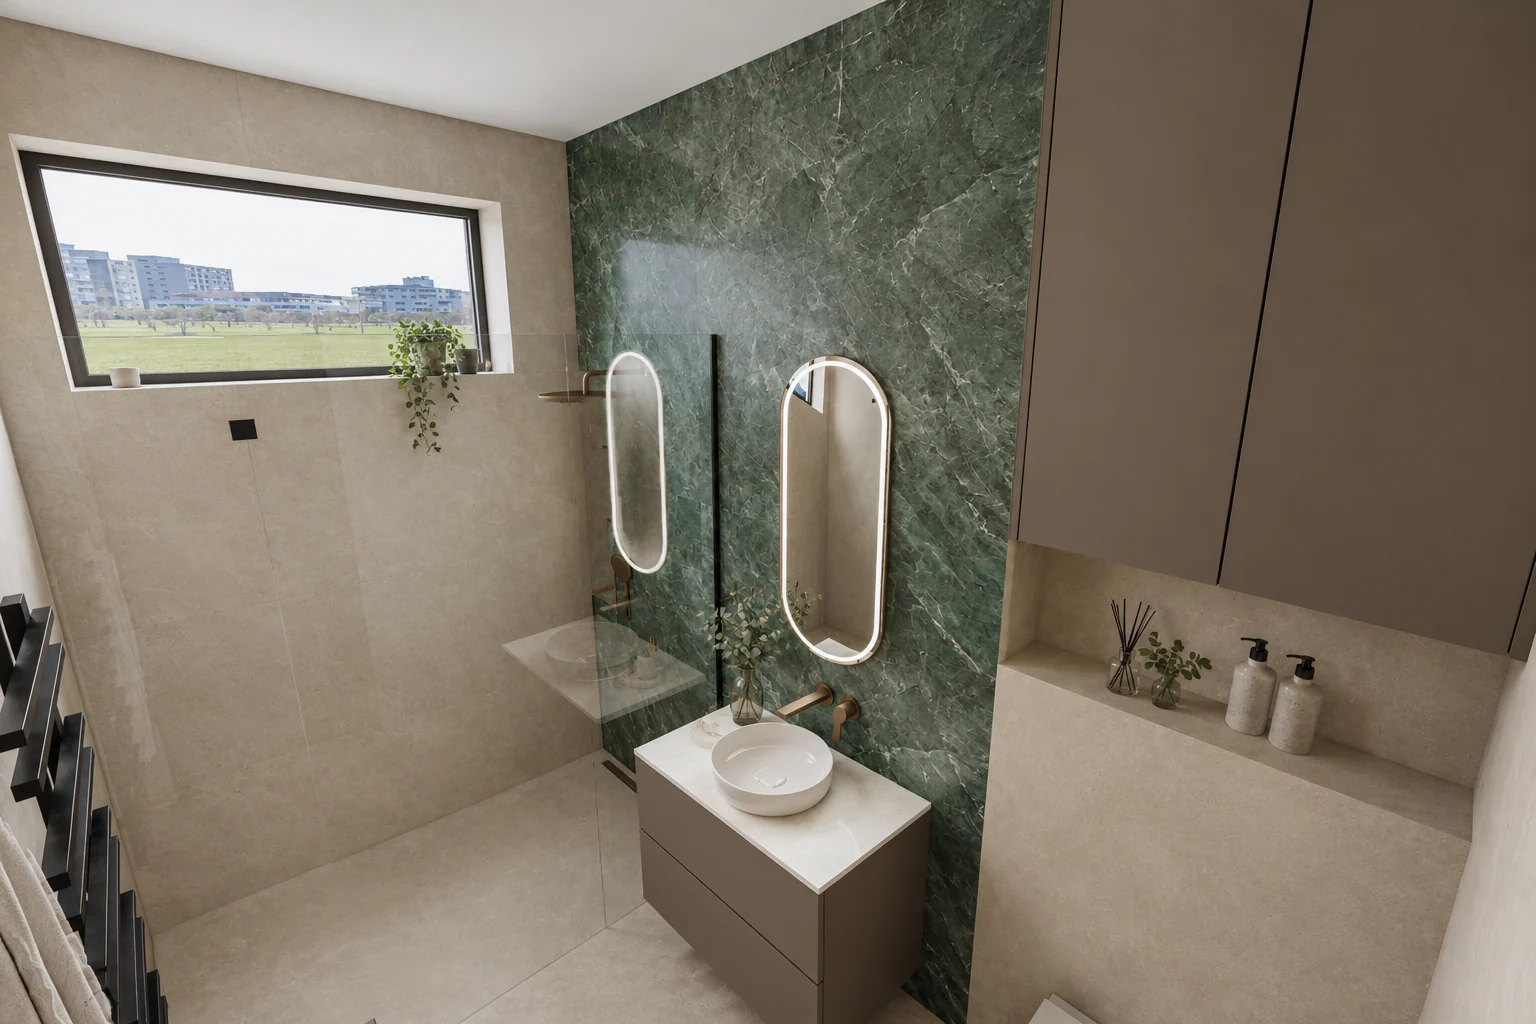
The second bathroom has a green textured wall and two oval backlit mirrors.
Green stone covers the shower wall, and an illuminated mirror cabinet hangs above the warm brown vanity unit. The towel rail and the fittings are in dark tones.
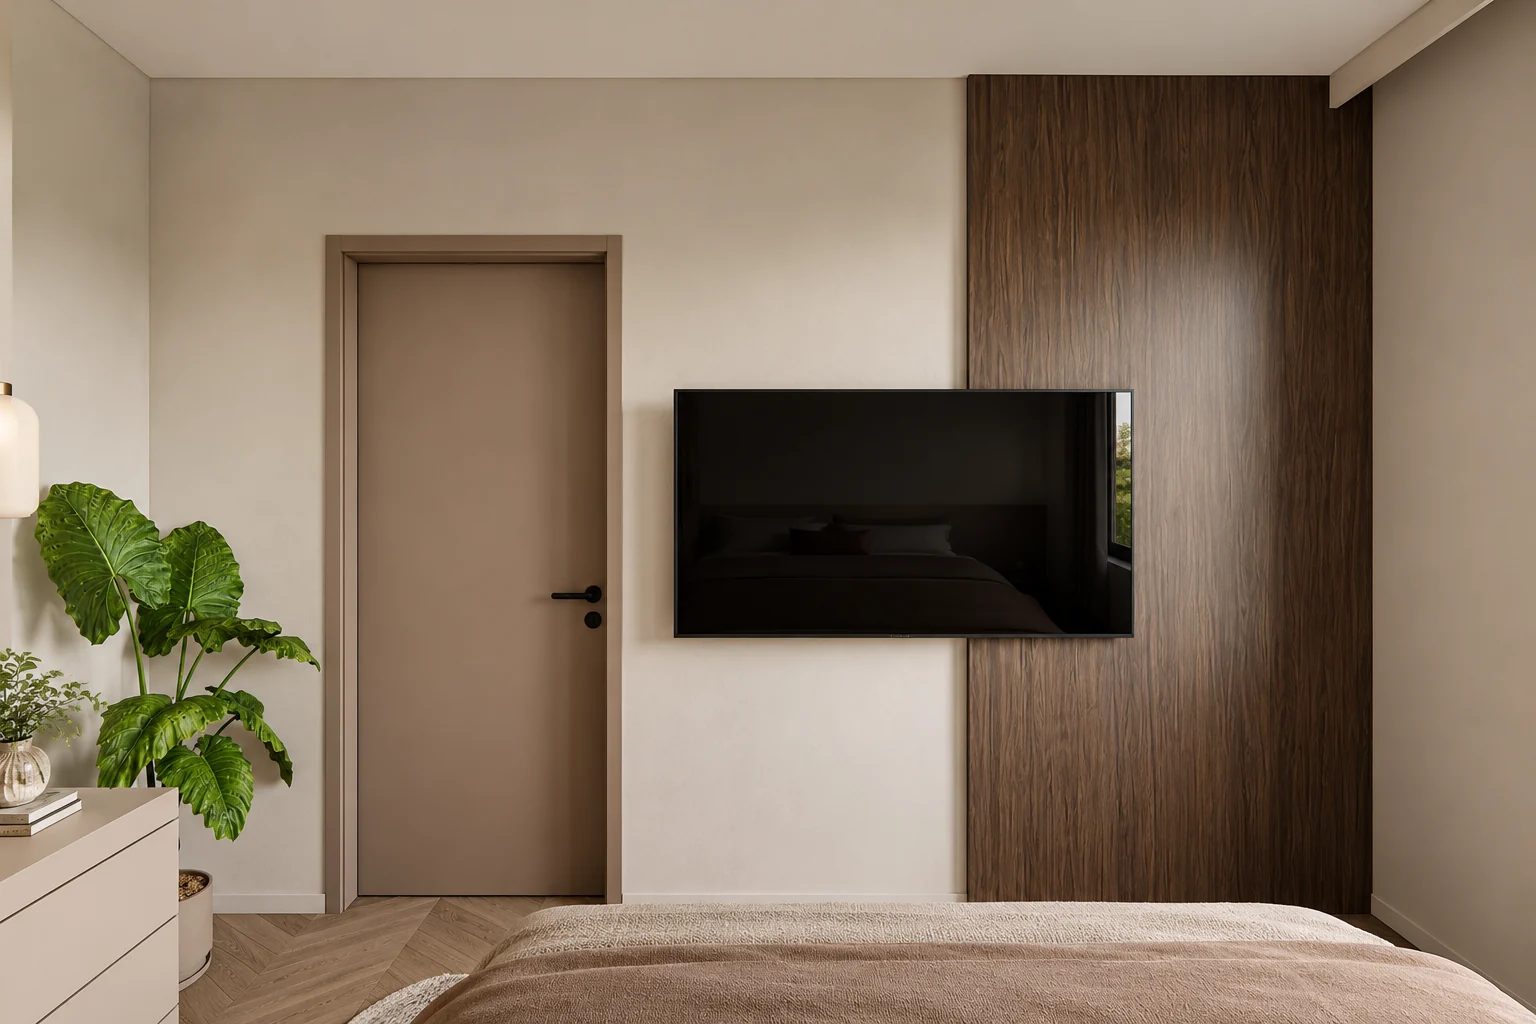
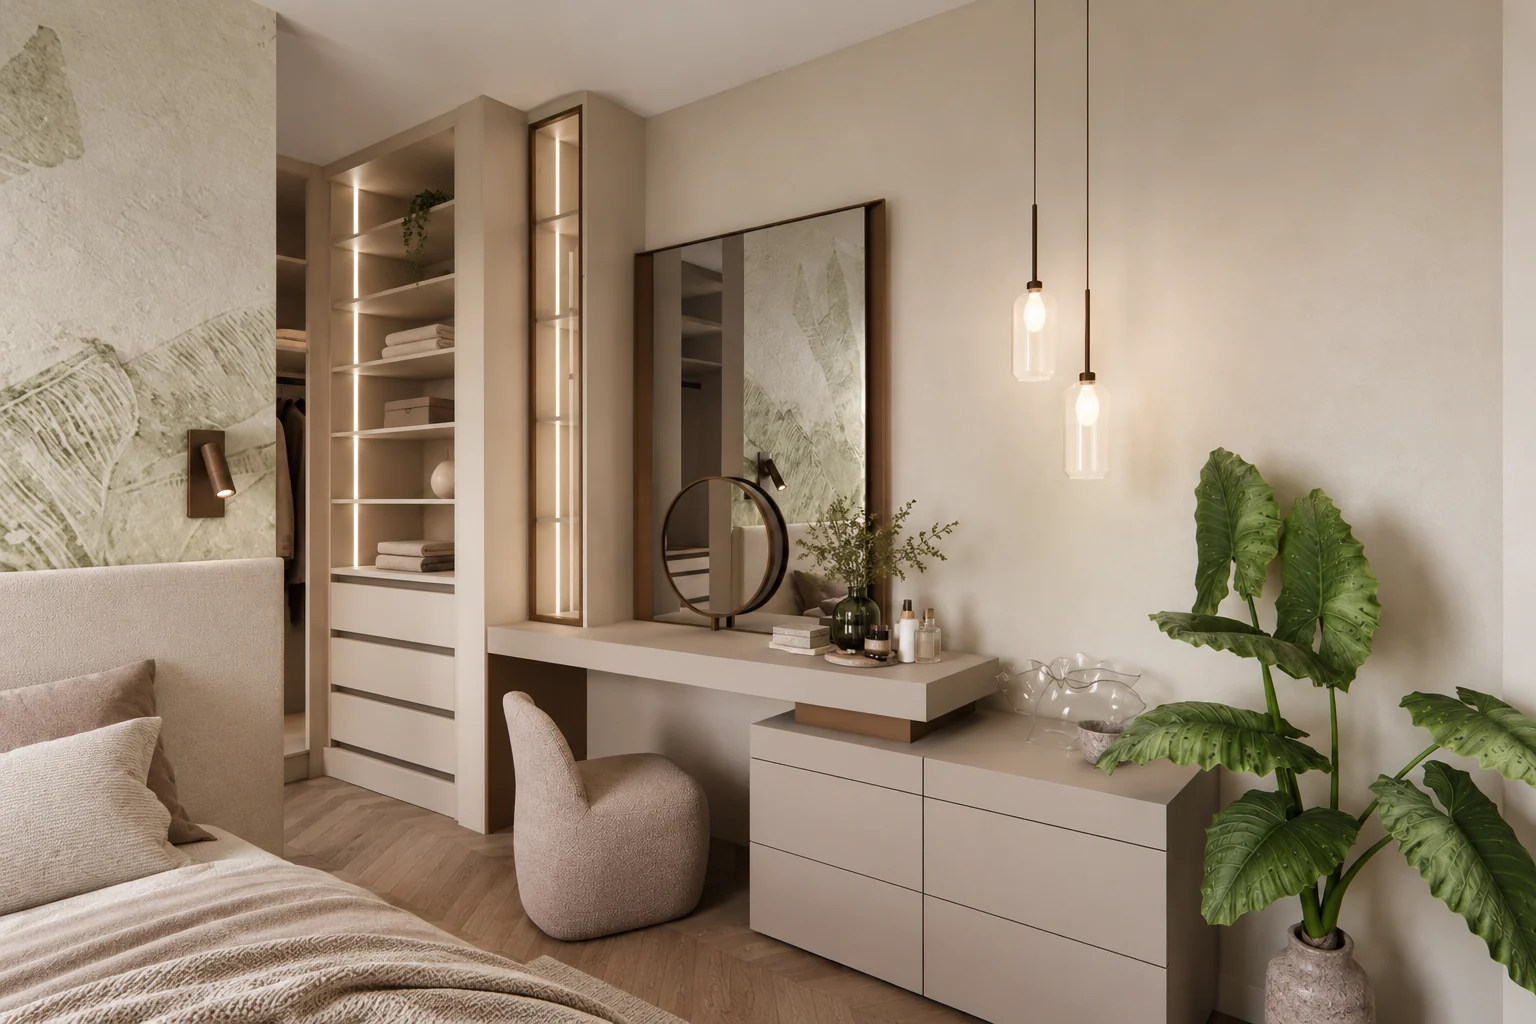
In the bedroom a dark wood panel sits behind the TV, and on the other side of the room there are built-in shelves and a dressing table with a round mirror.
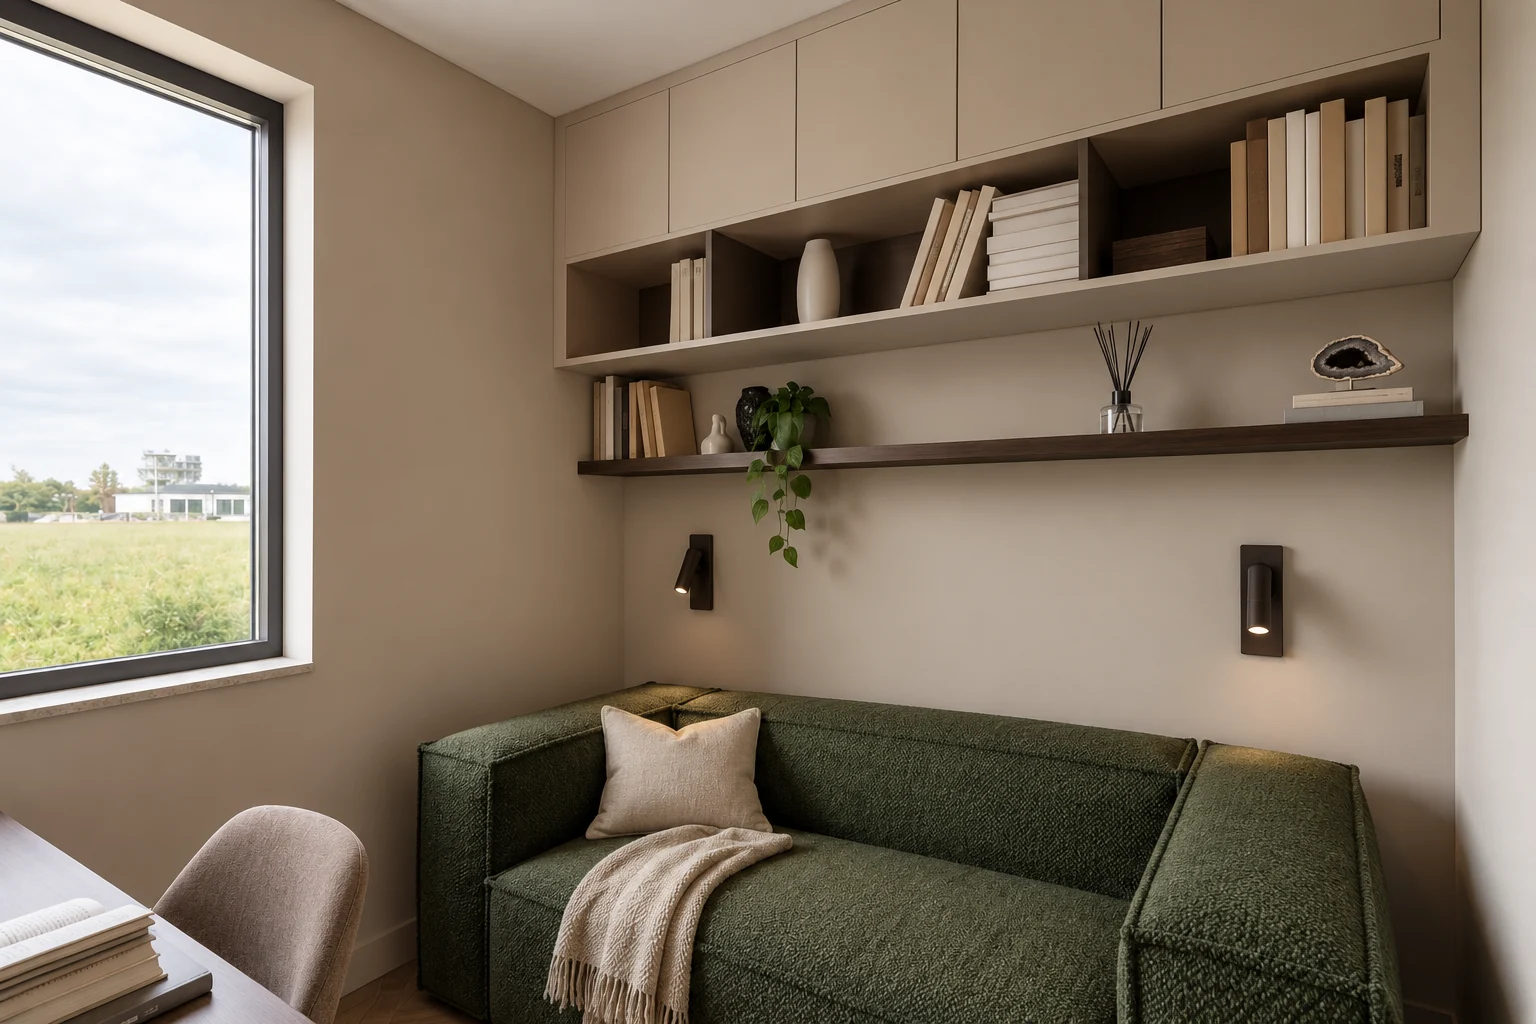
The lounge with a study corner has a green sofa and wall shelves by the window.
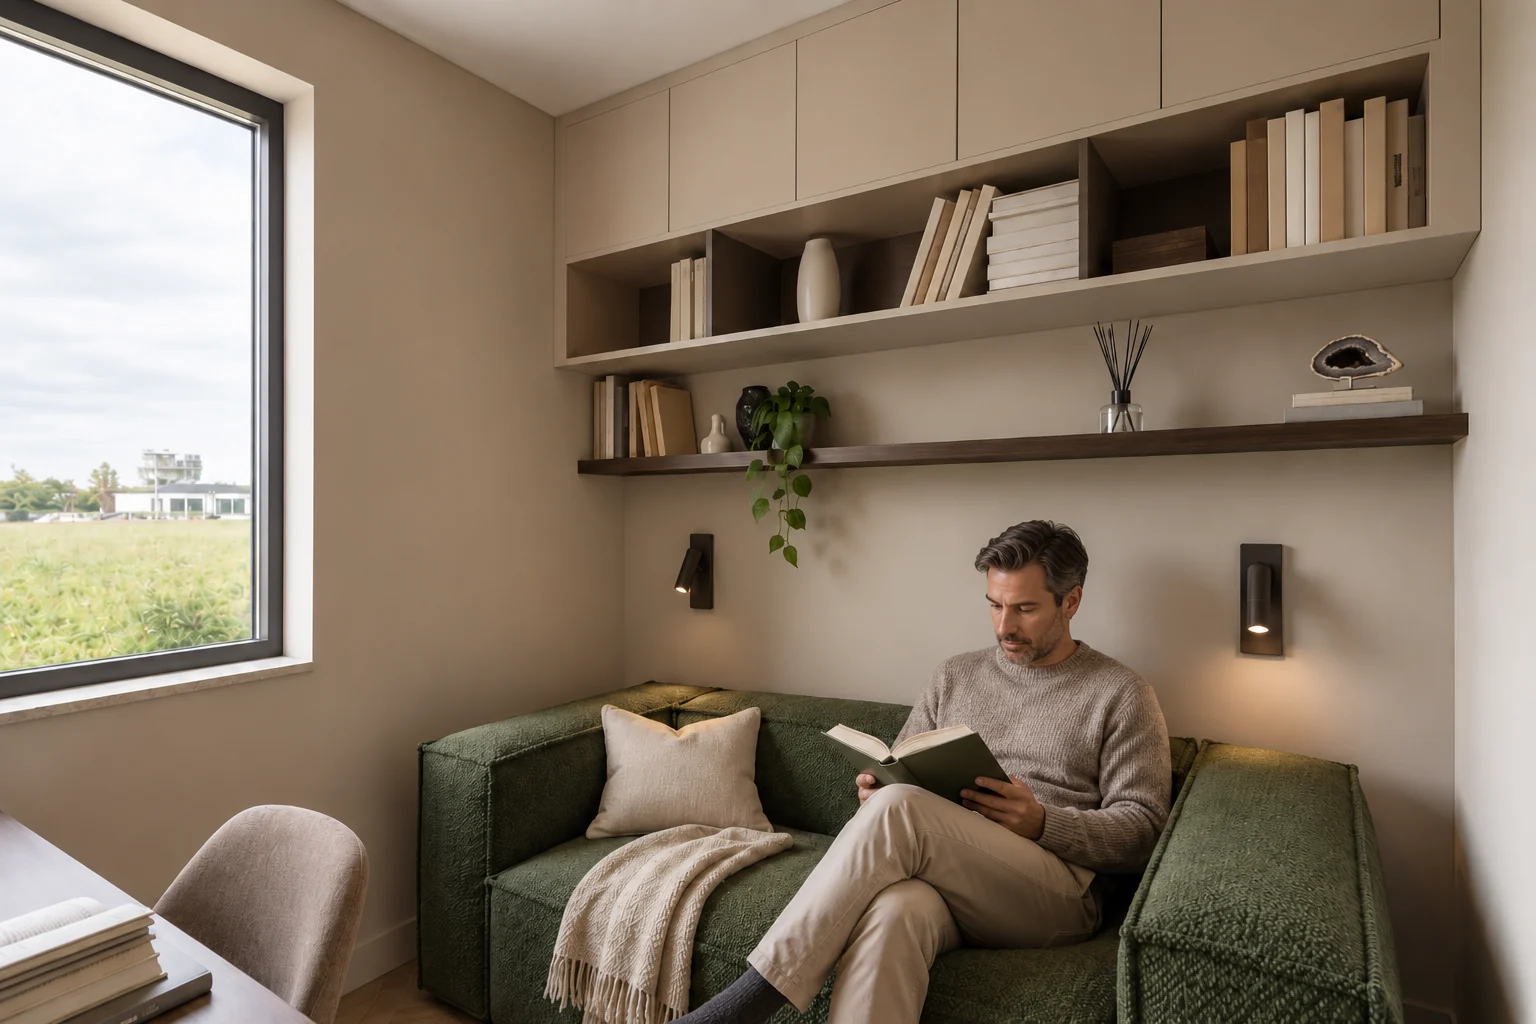
Wall shelves run above the green sofa, and natural light reaches the room from the window.
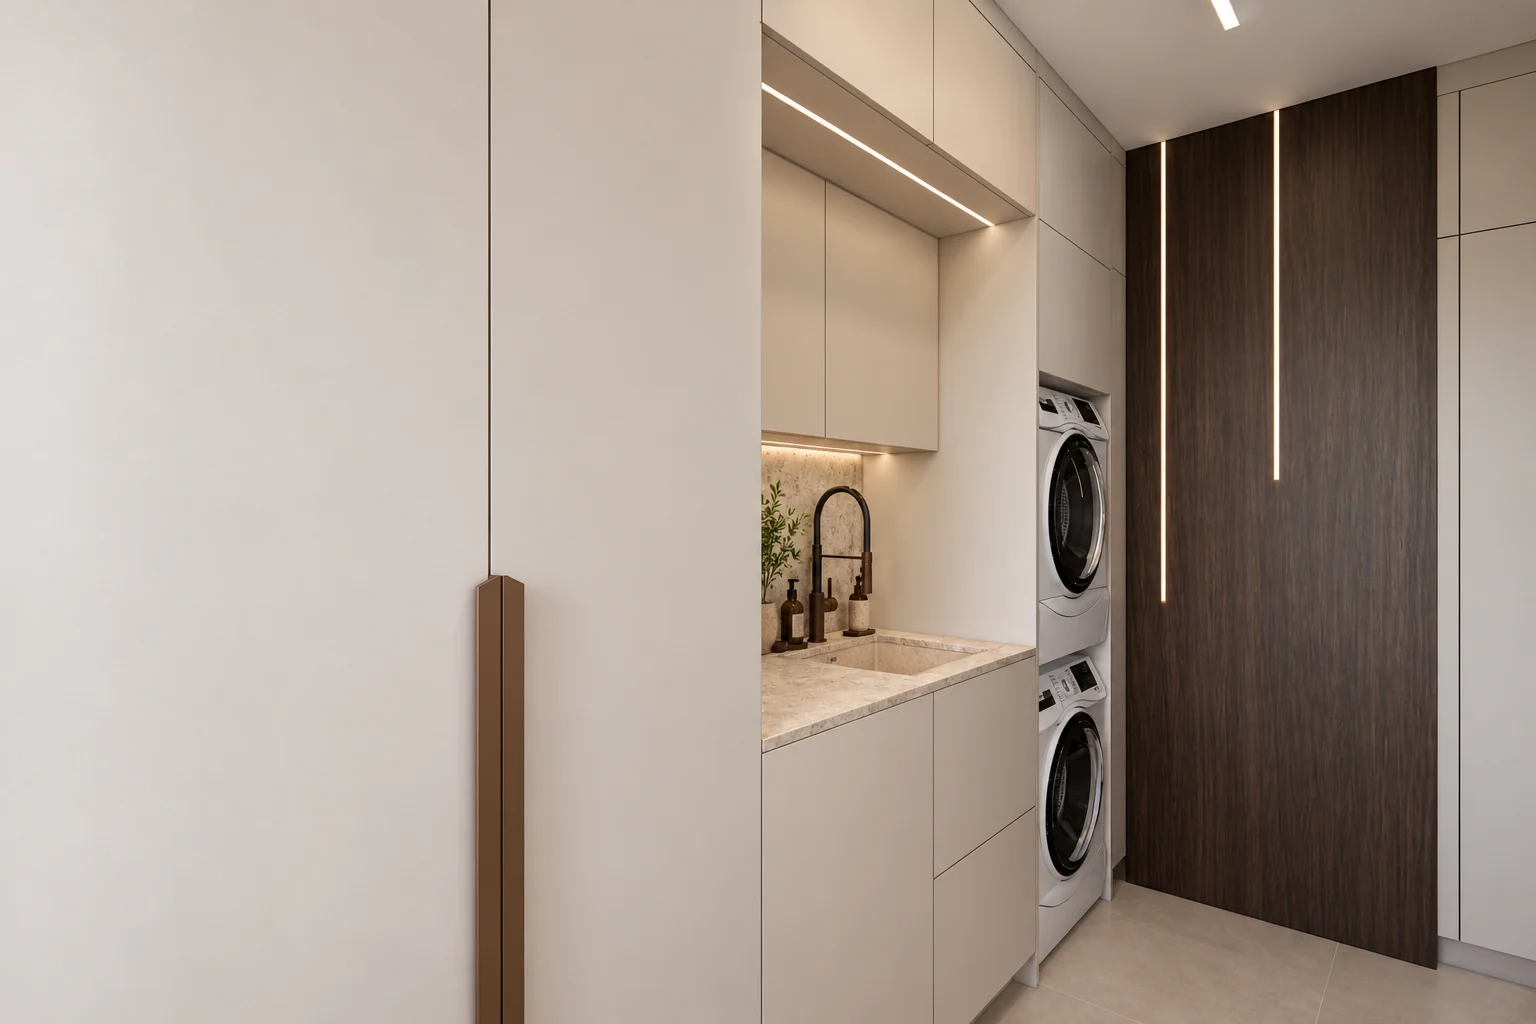
The utility room uses the same materials as the rest of the house: floor-to-ceiling cabinets, a stacked washing machine and dryer, and a sink.
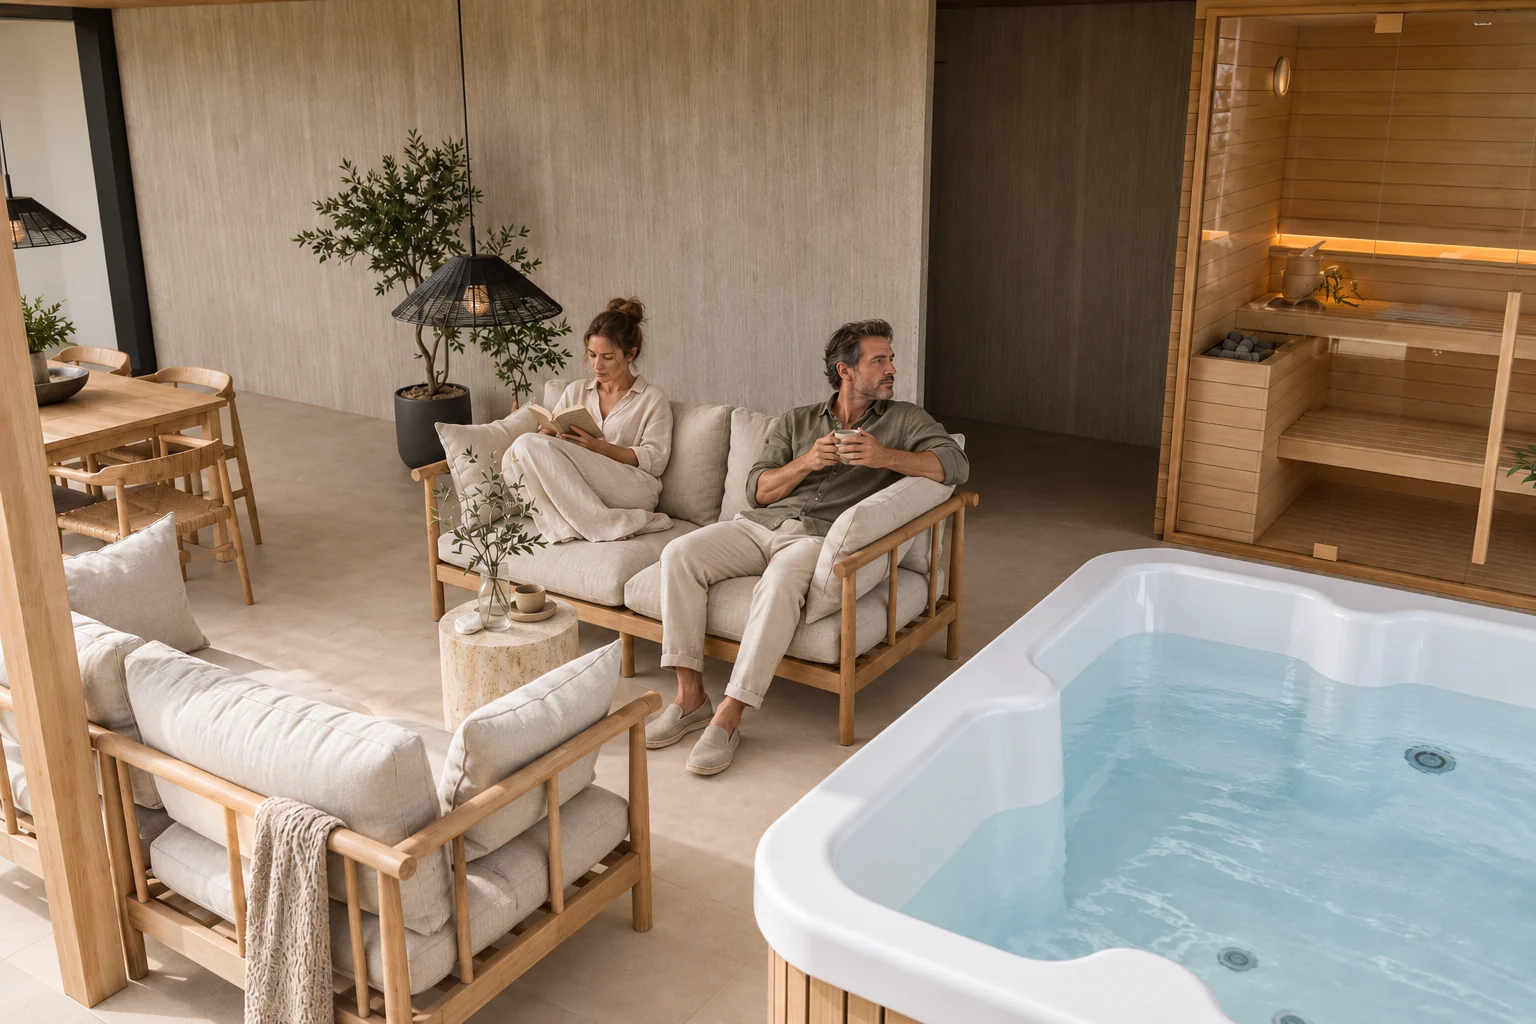
The terrace has an outdoor shower, a sauna and a hot tub, with wood-framed sofas and a dining area beside them.
The machines are stacked, with closed storage and a sink beside them; the dark wood door matches the other doors of the house.
The palette is made of earth tones and shades of green, with bronze on the bathroom fittings.
Alongside the green kitchen and the green stone surfaces, natural wood and warm brown tones recur throughout the house.
From the green kitchen to the green stone of the bathrooms and the wood of the terrace, the same few materials and colours recur, and the large glazing makes the garden part of the house.
At InteriorVibe we design the complete interior architecture of your flat or house in one to three months. Space planning, visualisation, bespoke joinery and precise construction documentation — from one hand.
Book a consultation