Bouclé, fluted wood, wall panels


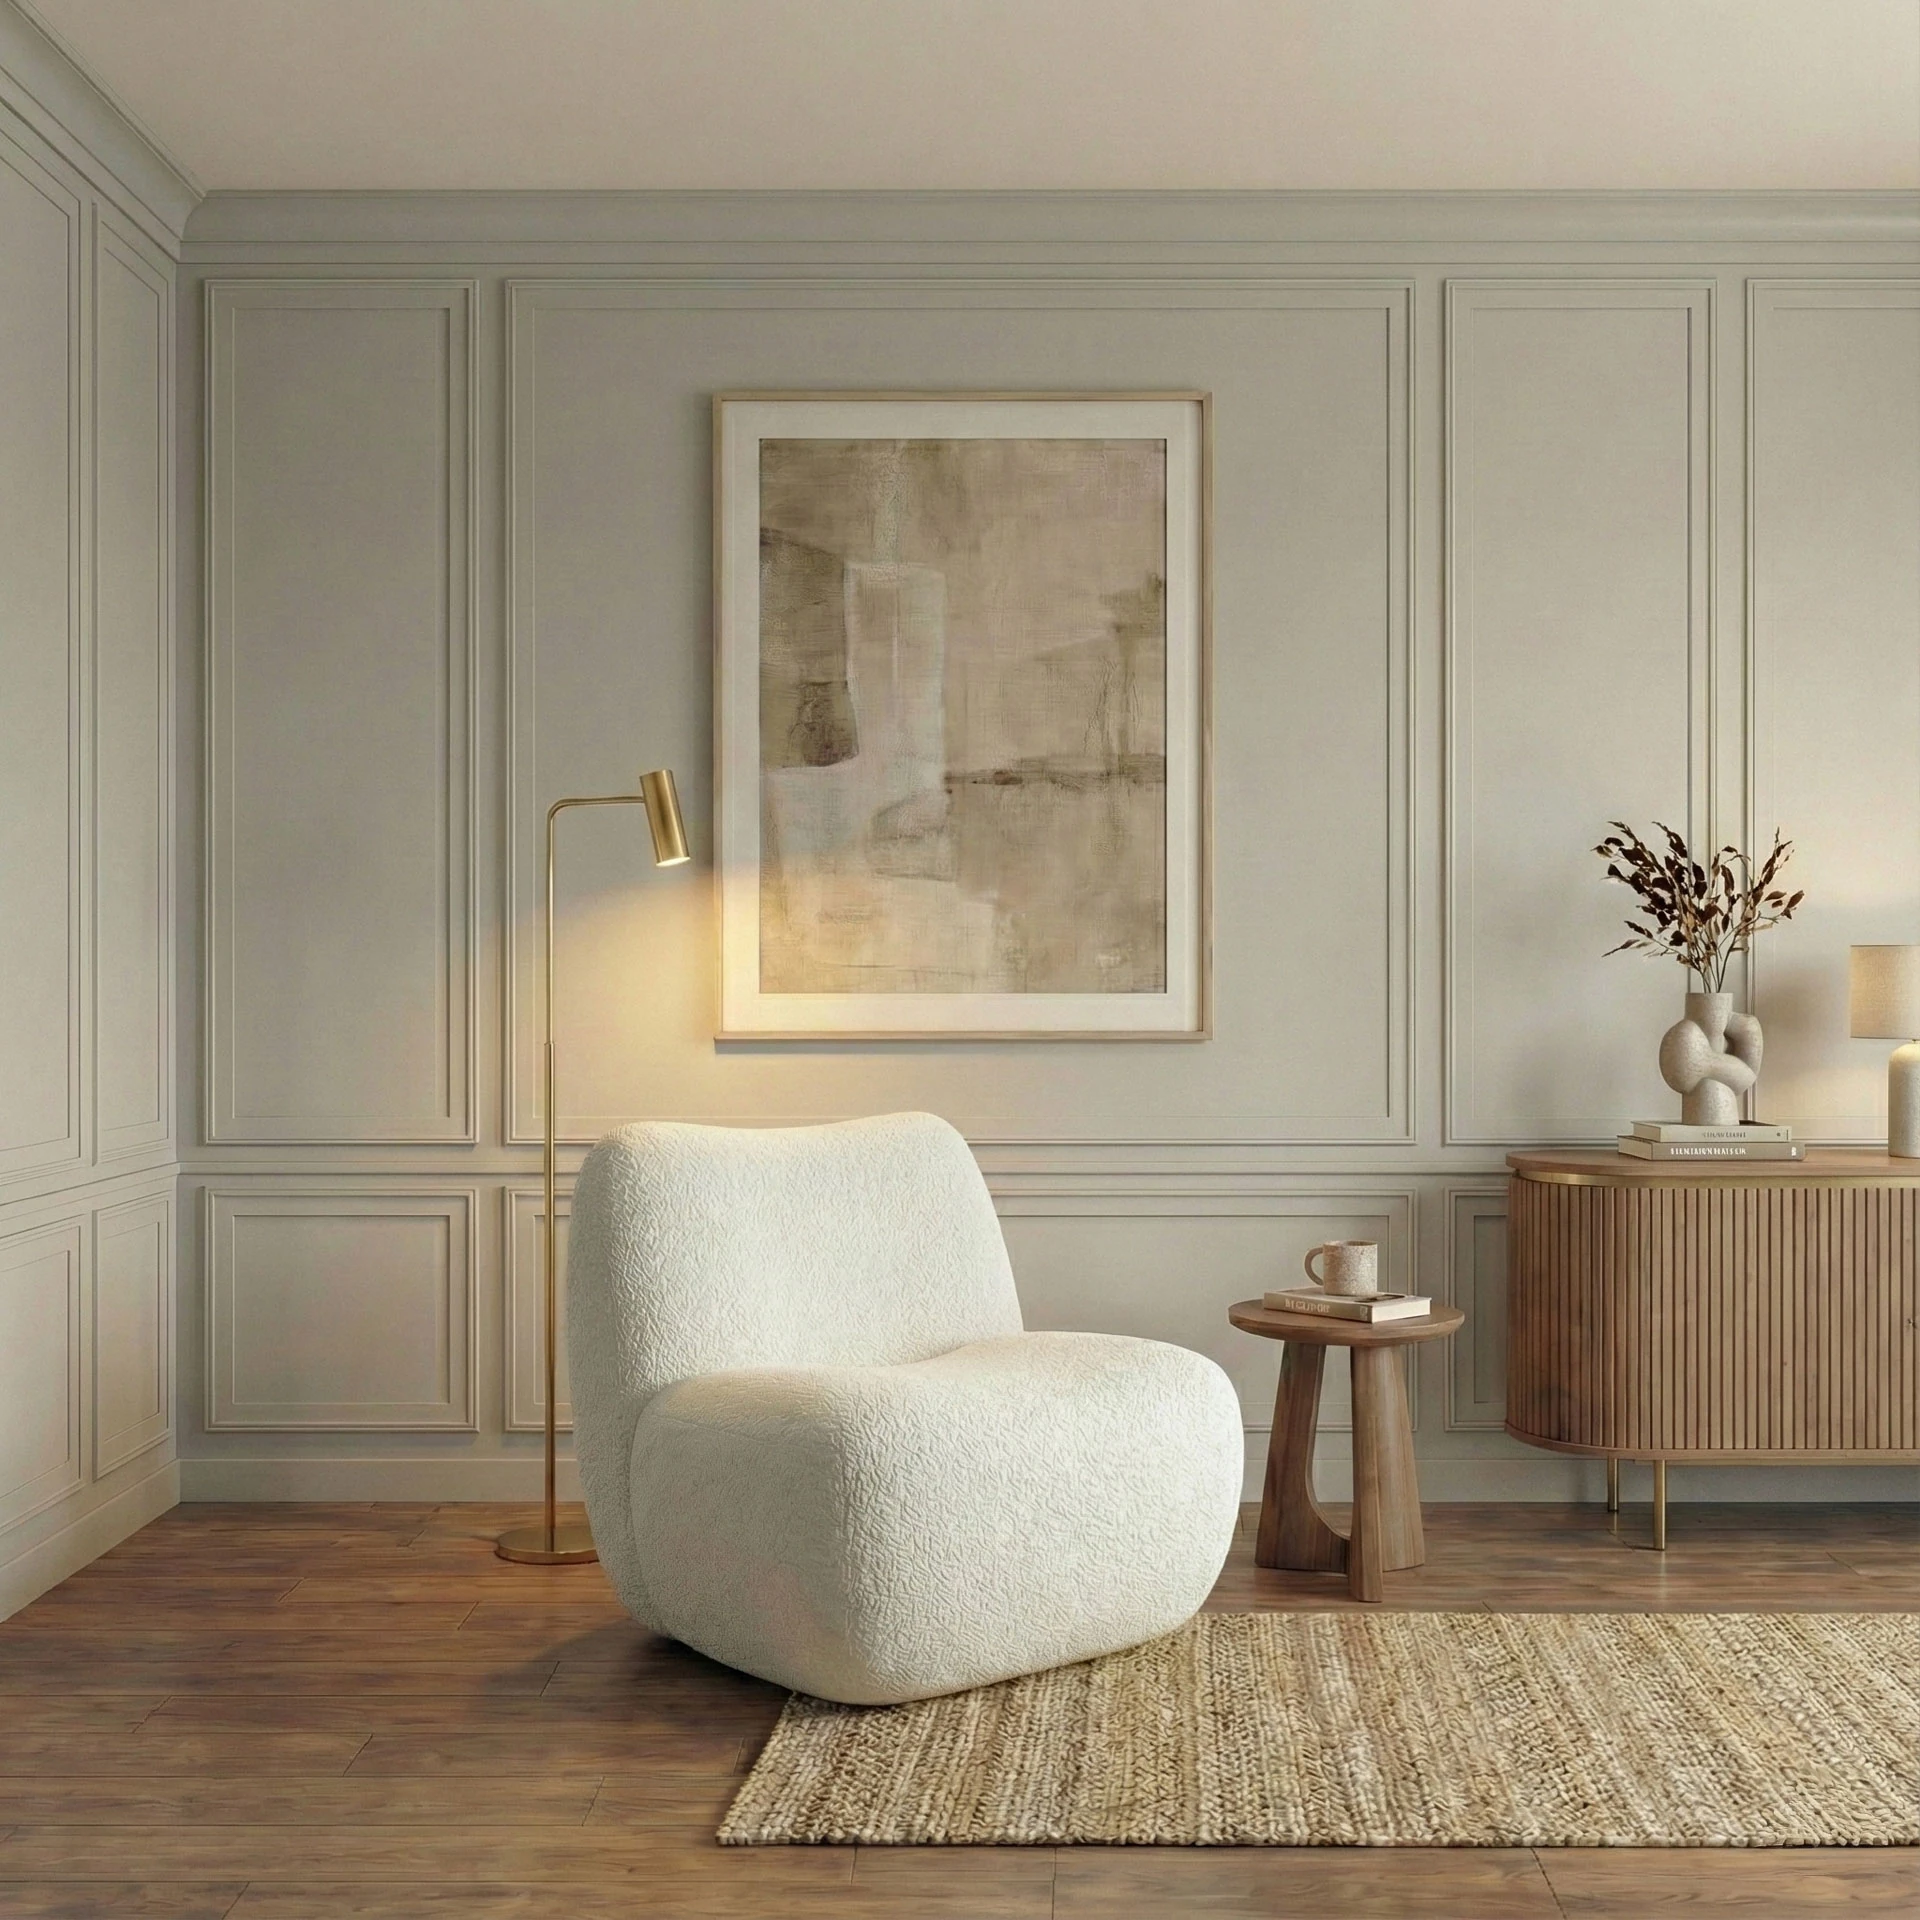
Alongside the greyish-beige wall panelling and the cream bouclé, wood appears on the floor and in the furniture. Brass recurs in the lights, handles and mirror frames.
We designed the flat in a modern classic style. The walls are divided into framed panels, which we paired with warm wood and stone surfaces and brass details.

The classical layer comes from the framed wall panels, the moulded cornices and the buttoned headboard. The rest of the furniture is clean-lined.
The walls are a light, warm greyish beige. On this calm base we layered wood and stone surfaces, soft upholstery and brass details.
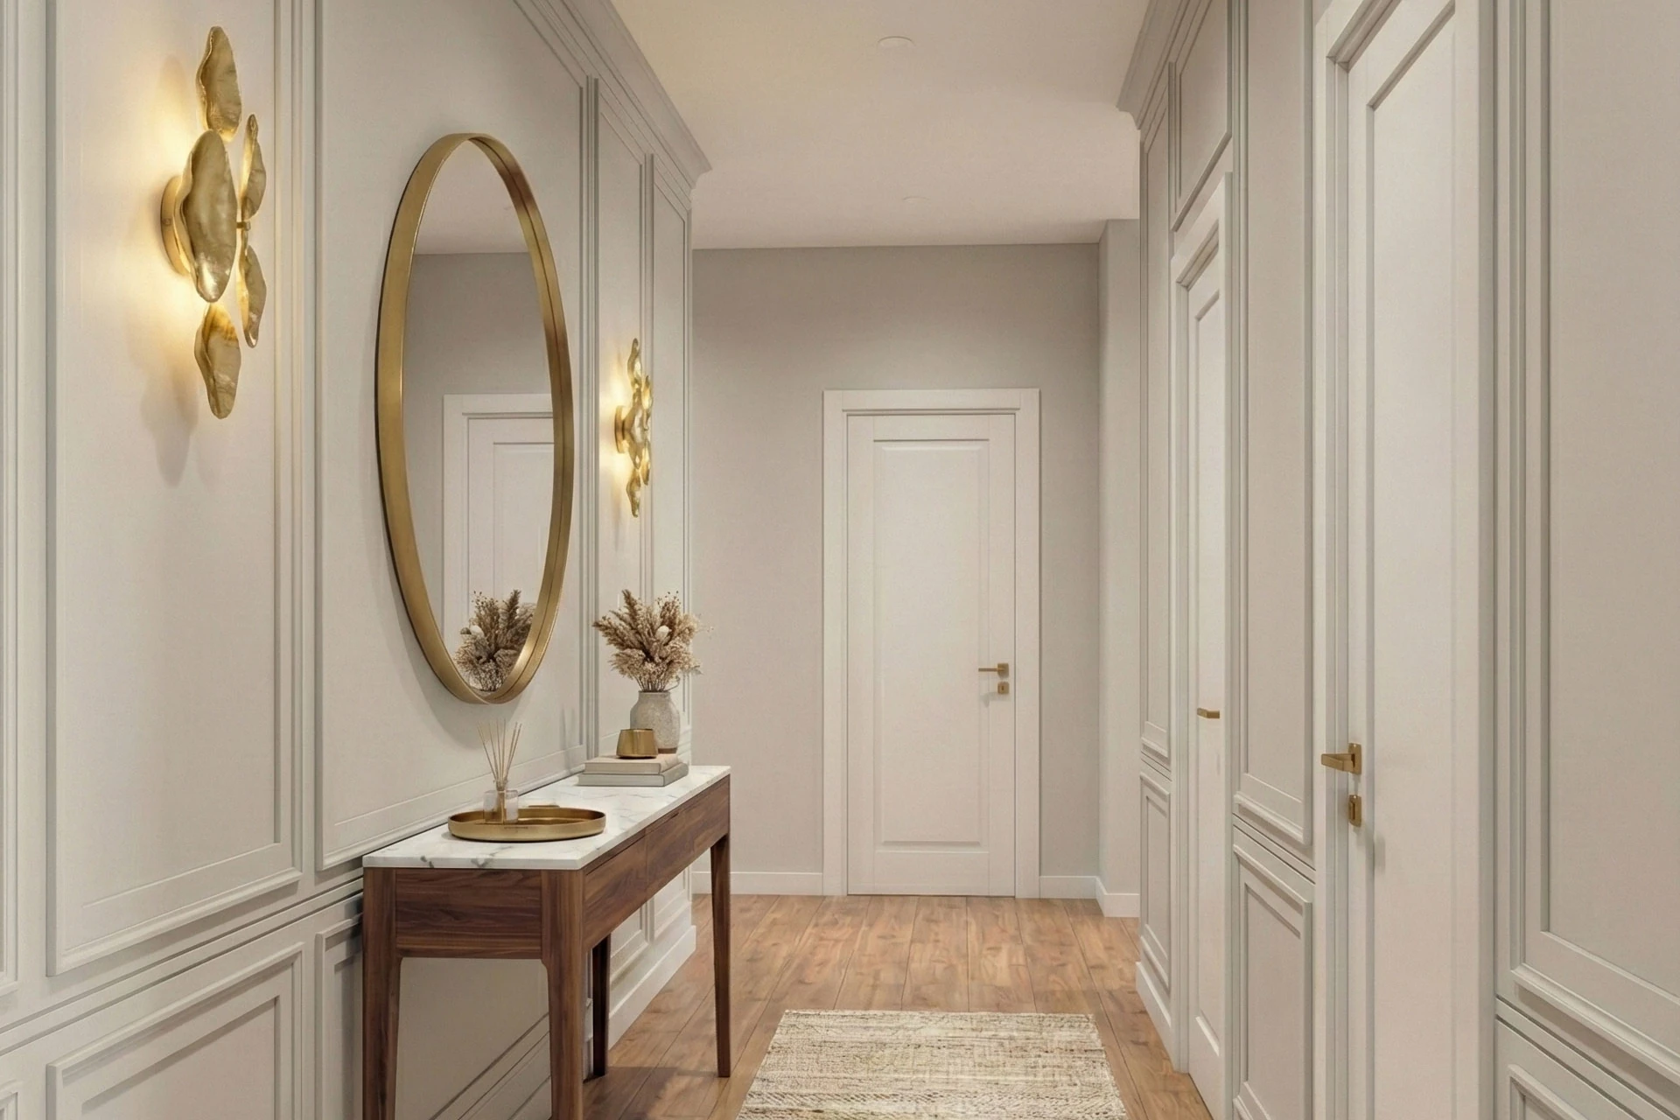
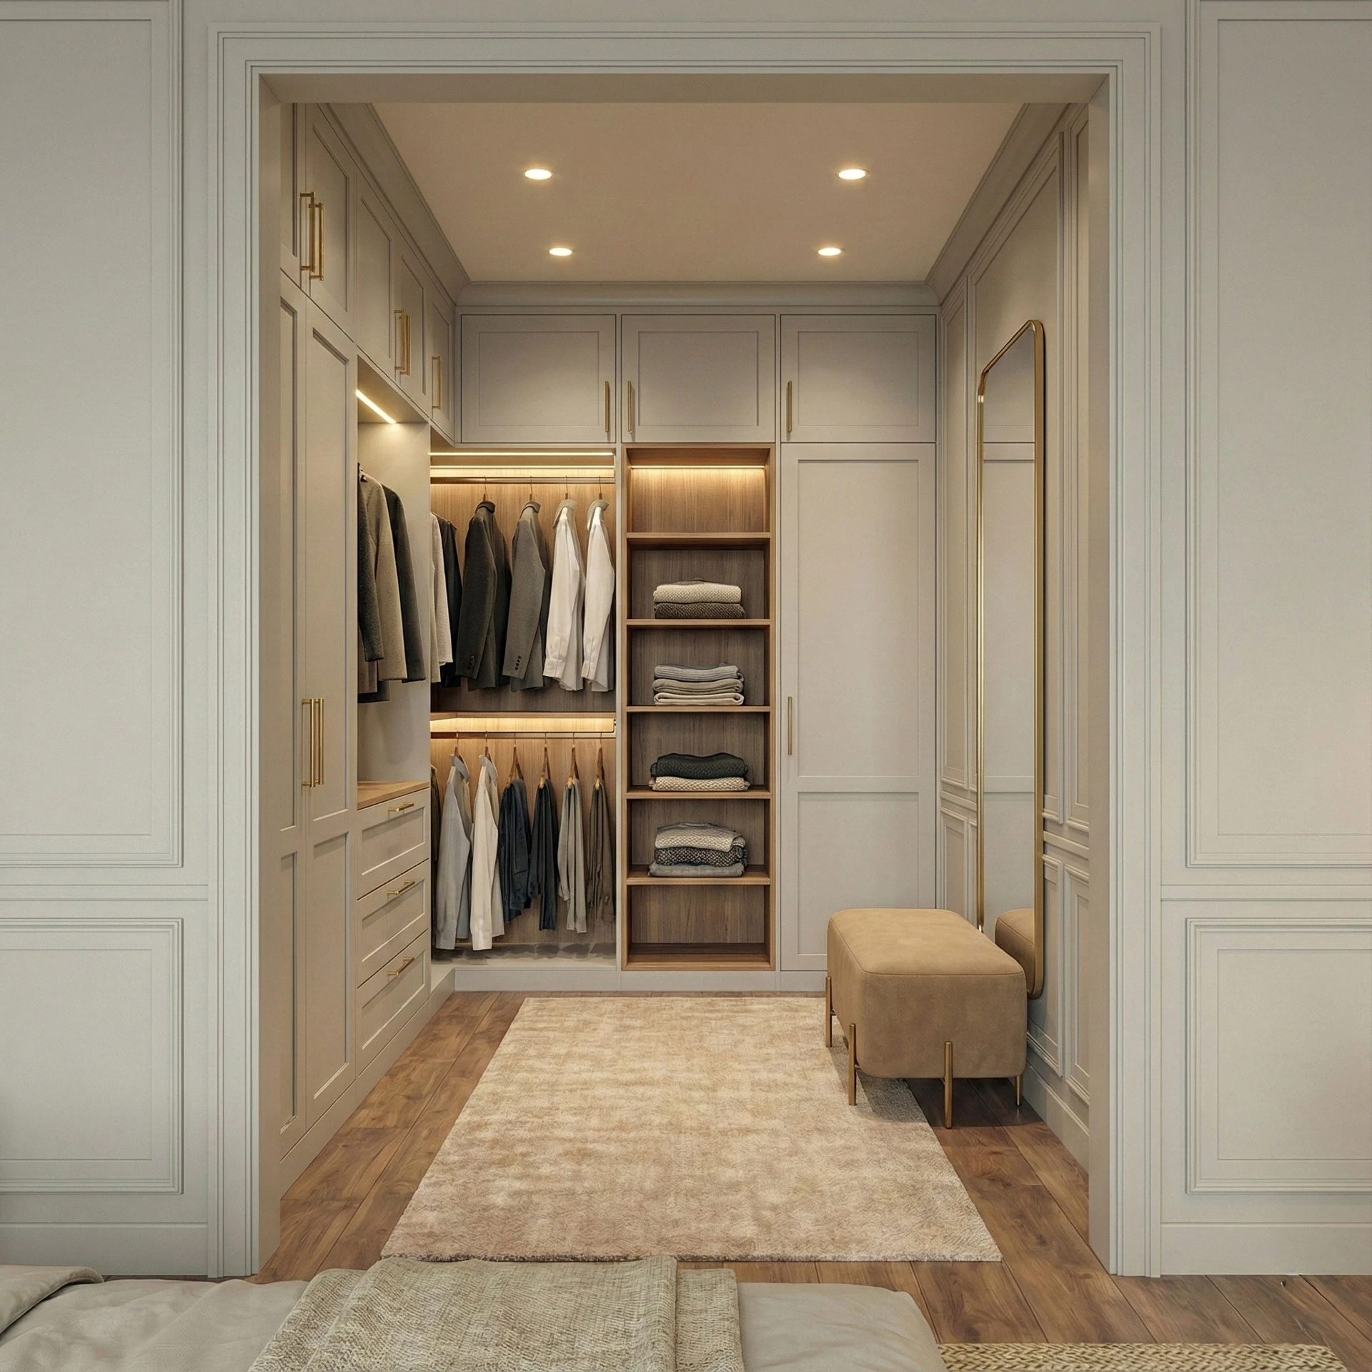
Moulded frames divide the TV wall in the living room and the walls of the bedroom and the hallway. The opening of the walk-in wardrobe is also set in a moulded frame.
The media unit, the bedside tables and the console table in the hallway are made of darker wood, each with a light, veined top.
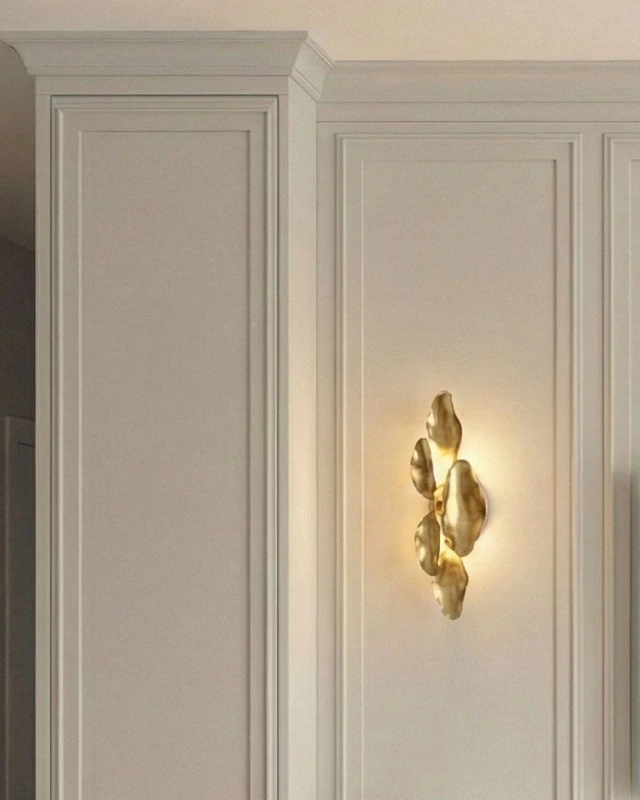
Brass wall lights, handles and mirror frames recur in the living room, the bedroom, the hallway and the walk-in wardrobe.
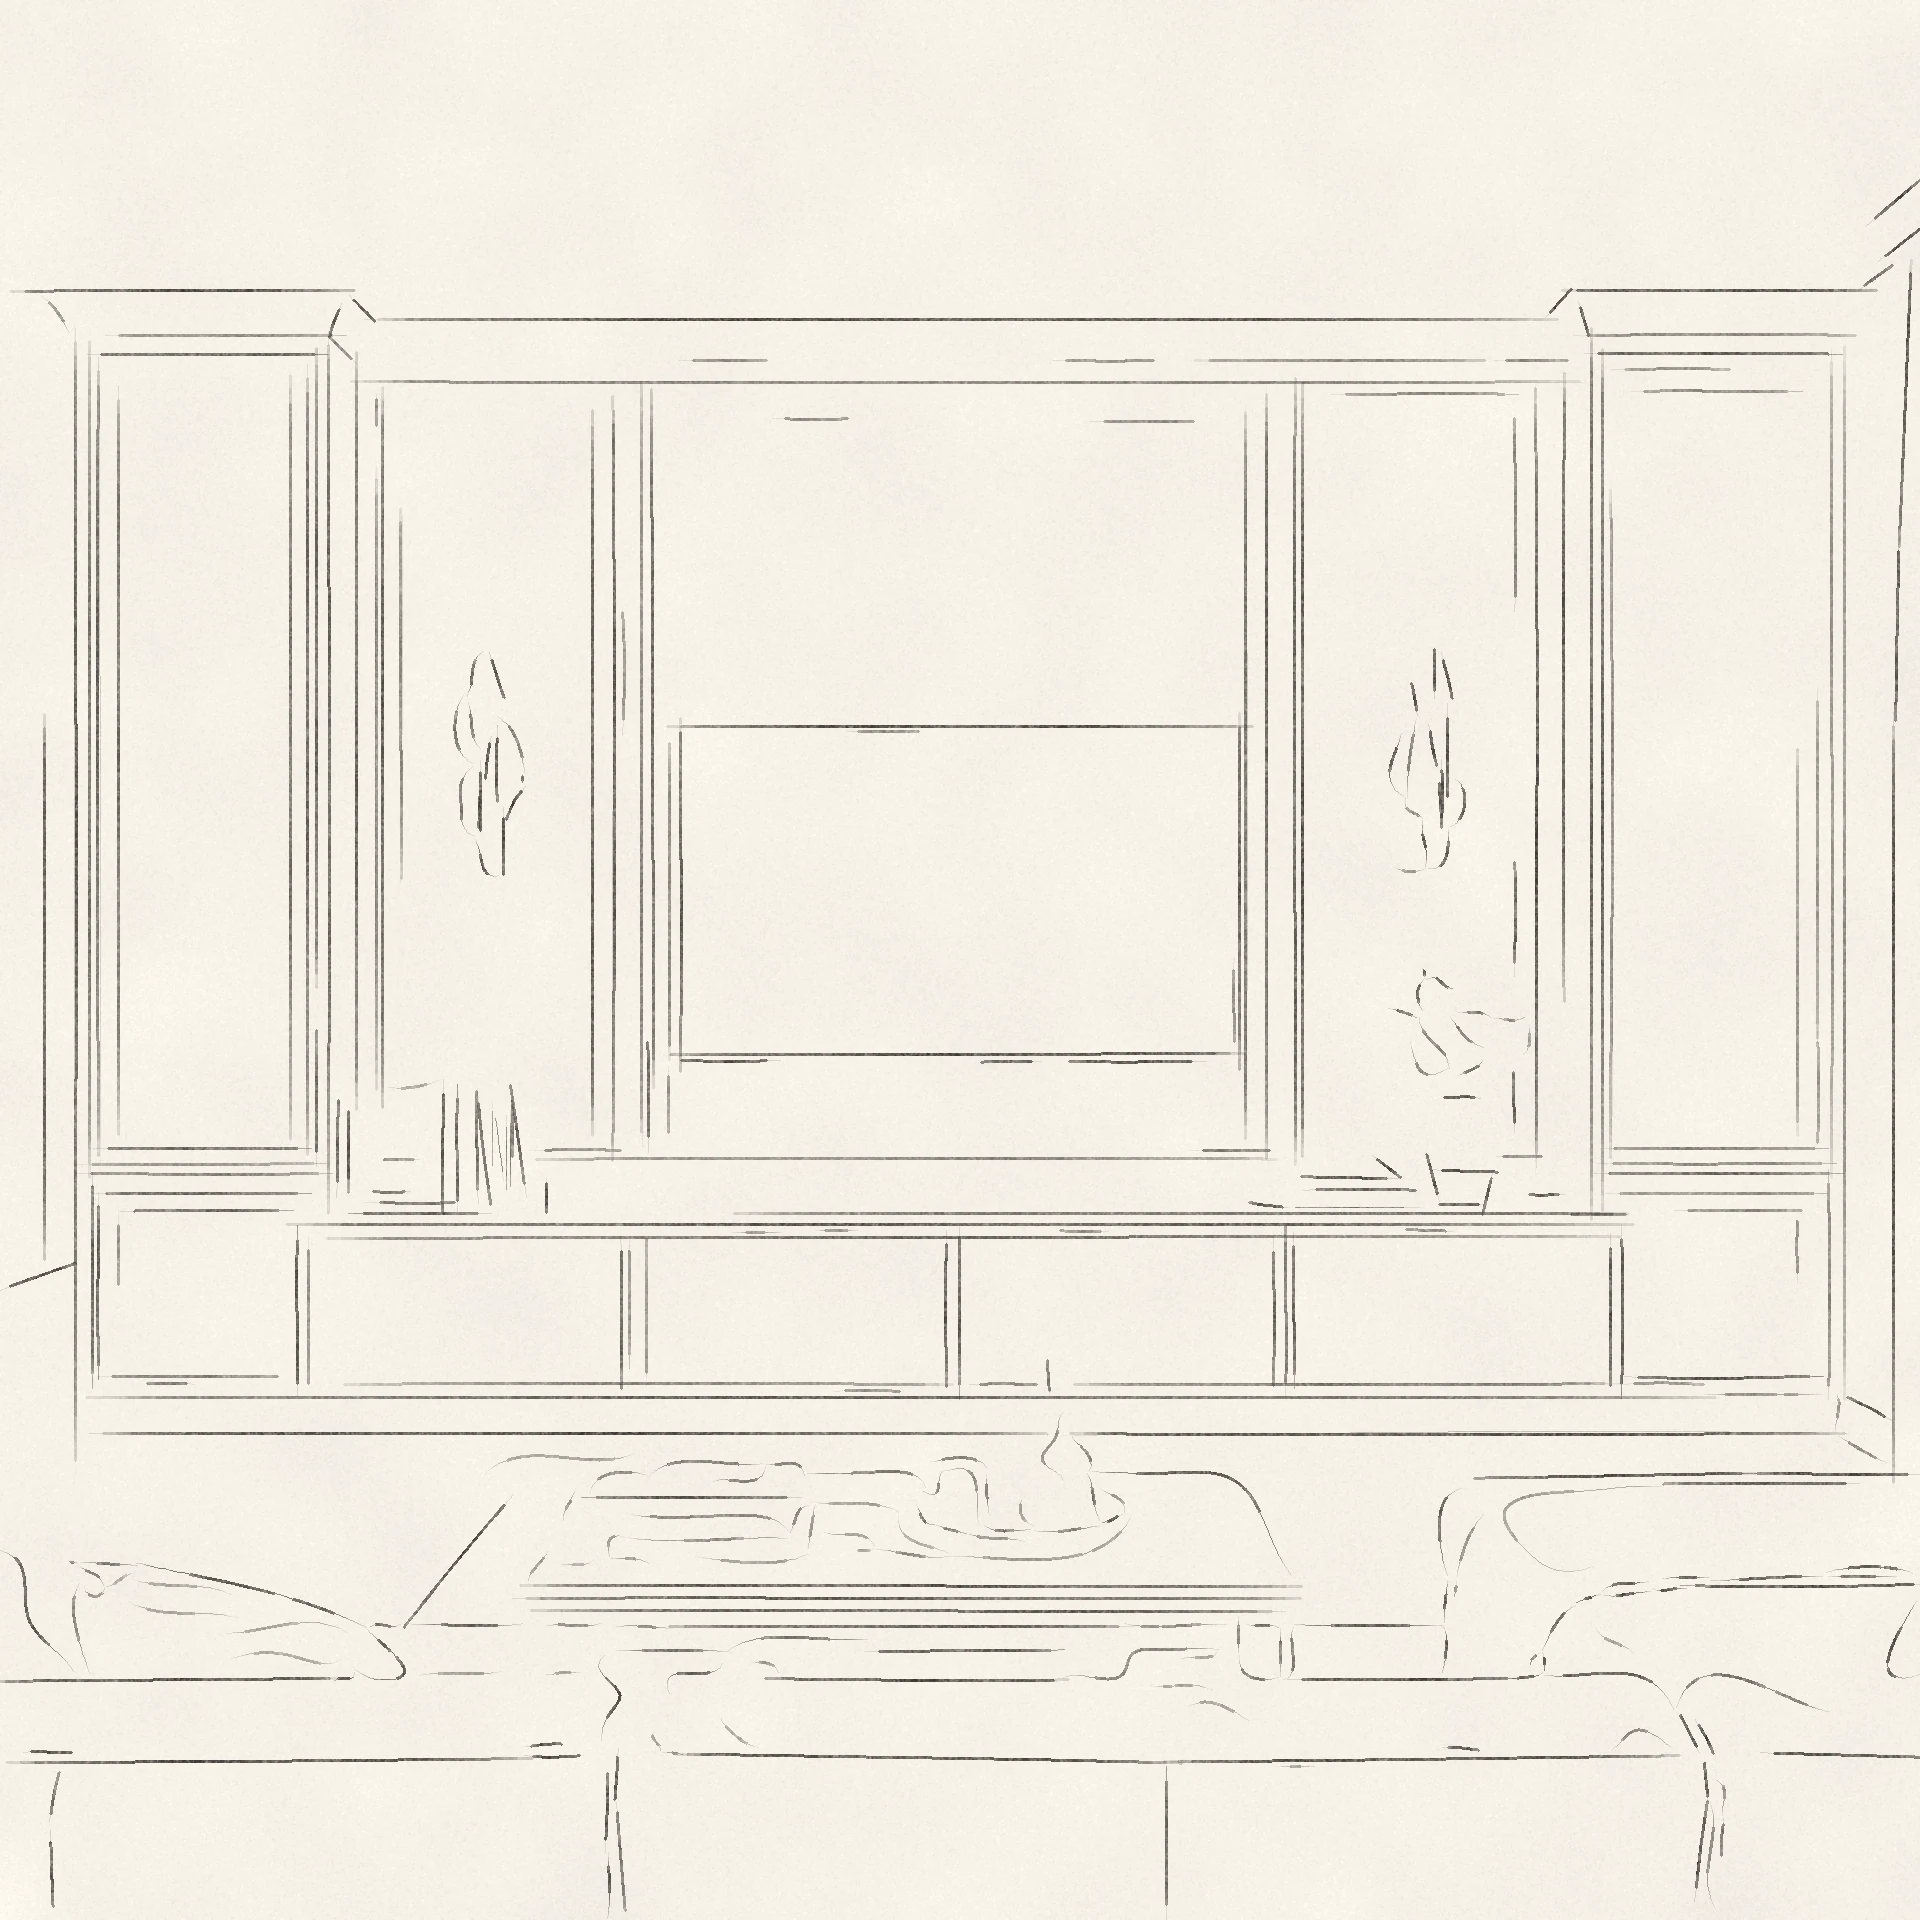
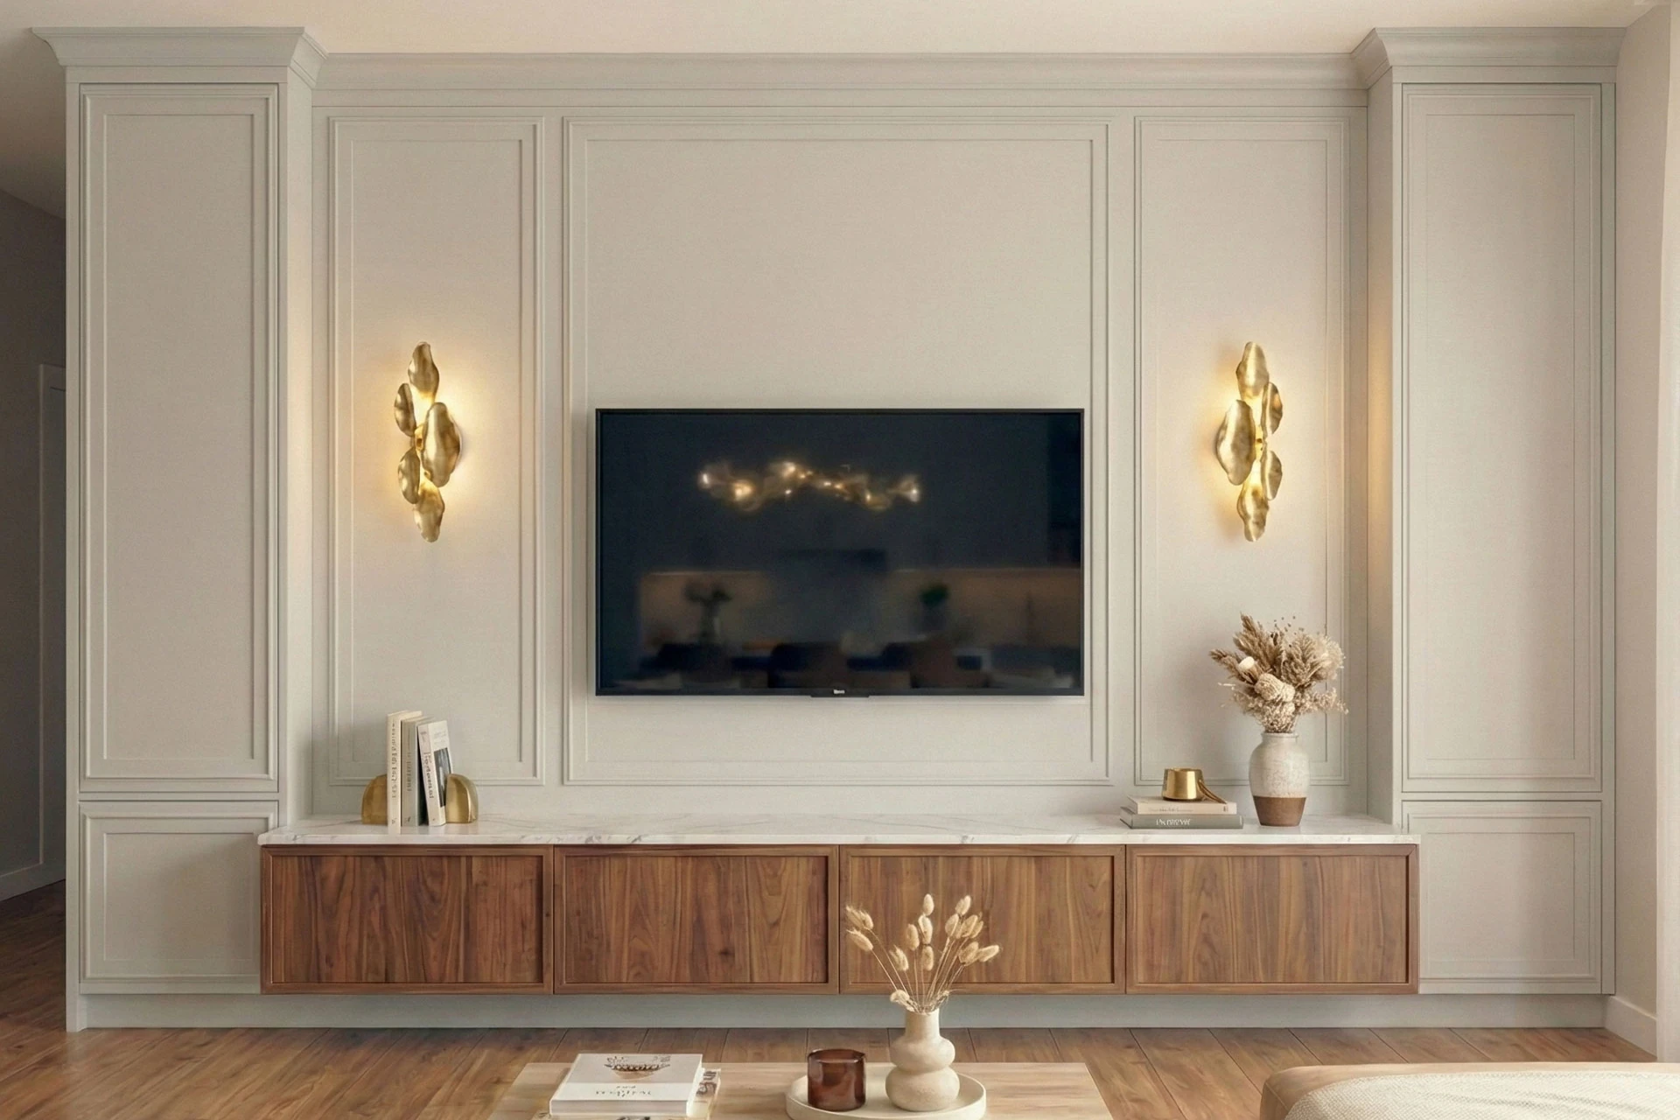
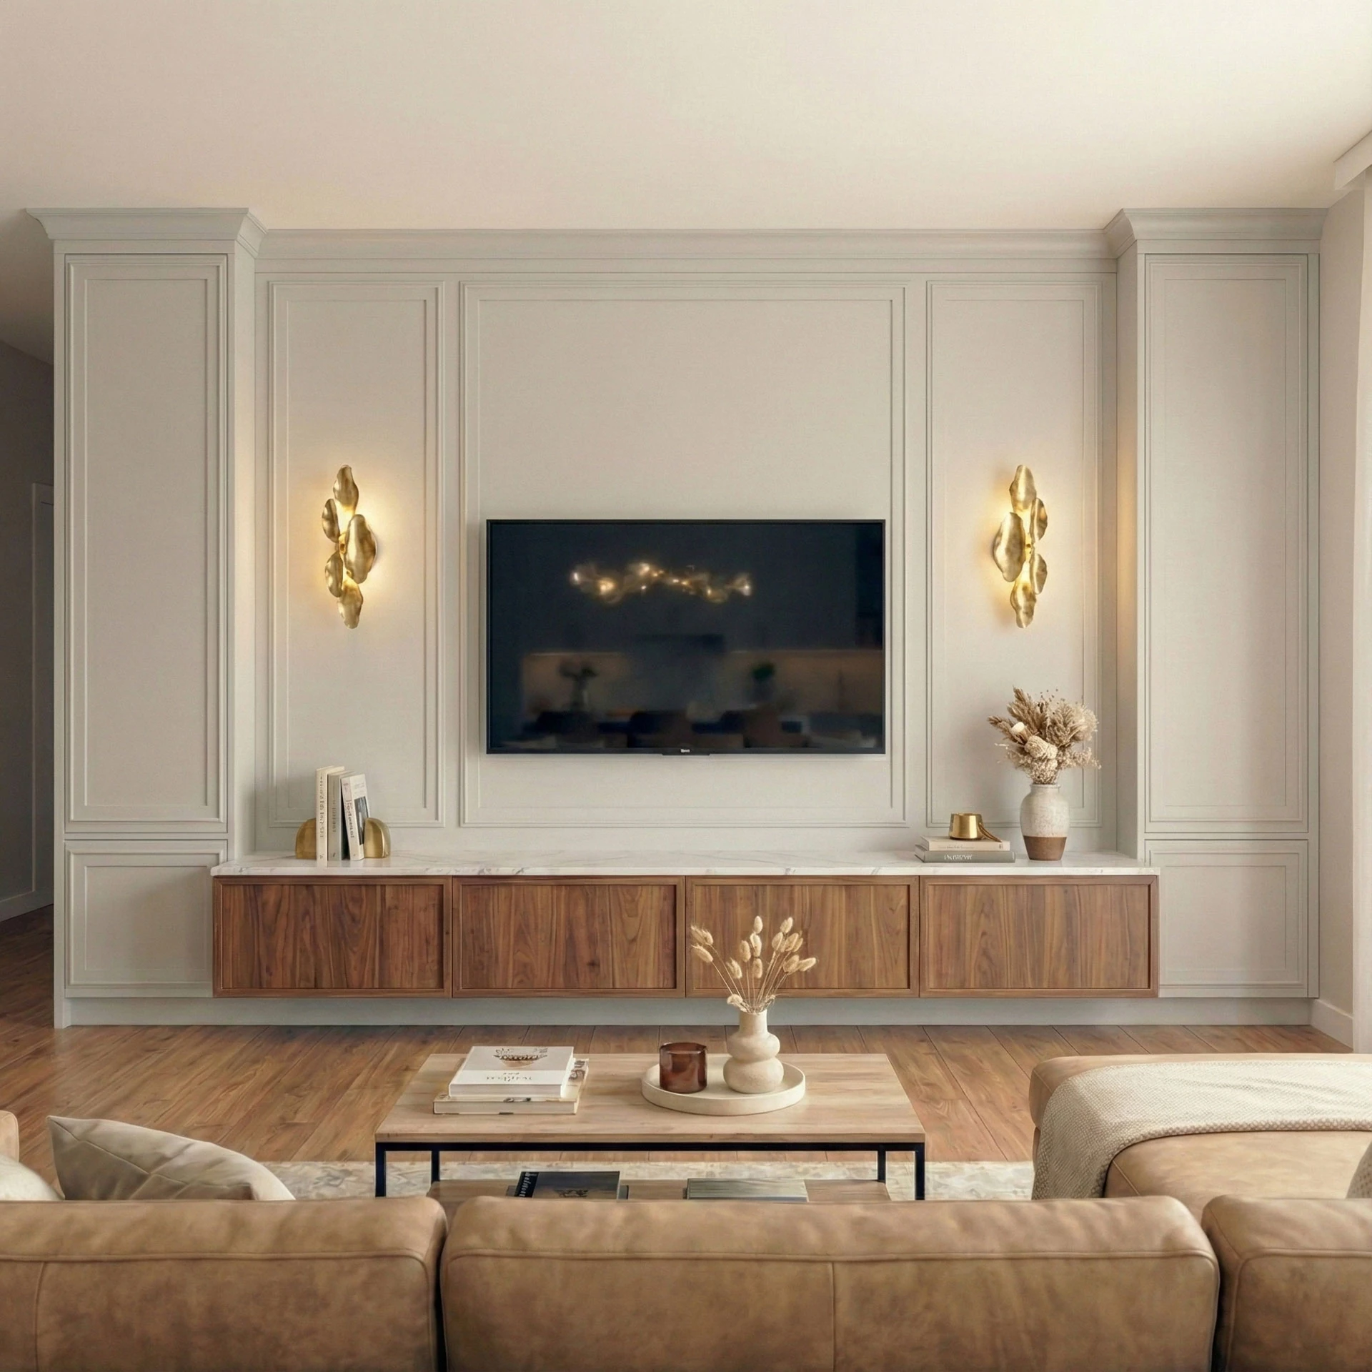
The TV wall is the feature wall of the living room. It is divided into framed panels, flanked by a projecting pillar at each end and finished with a moulded cornice at the top.
Below the TV we designed a built-in, wall-hung media unit with grained wooden fronts. In front of the wall stand a leather sofa and a coffee table with a wooden top and a metal frame.

Above the two pillars, the cornice projects forward from the wall.
The central panel behind the TV is the widest, with a narrower panel on each side.
On each side of the TV, an organically shaped brass wall light gives off a warm glow.
A light, veined top runs above the four wooden fronts, from one pillar to the other.
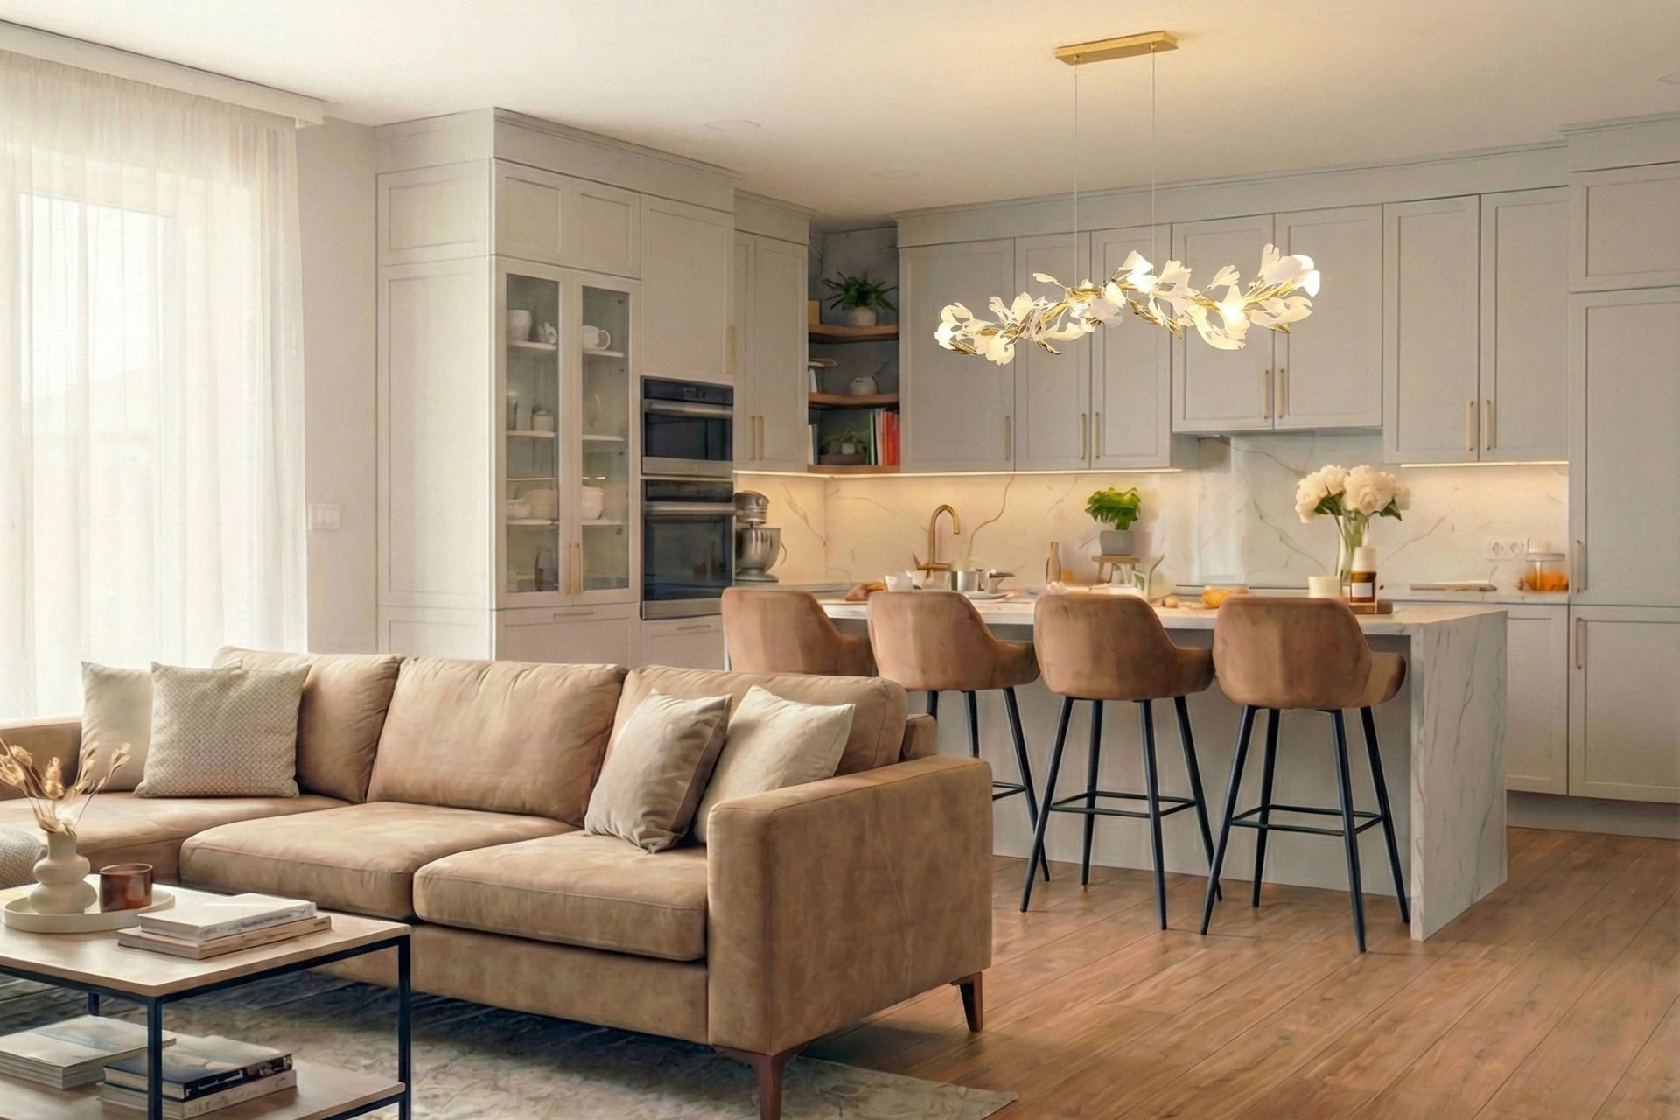
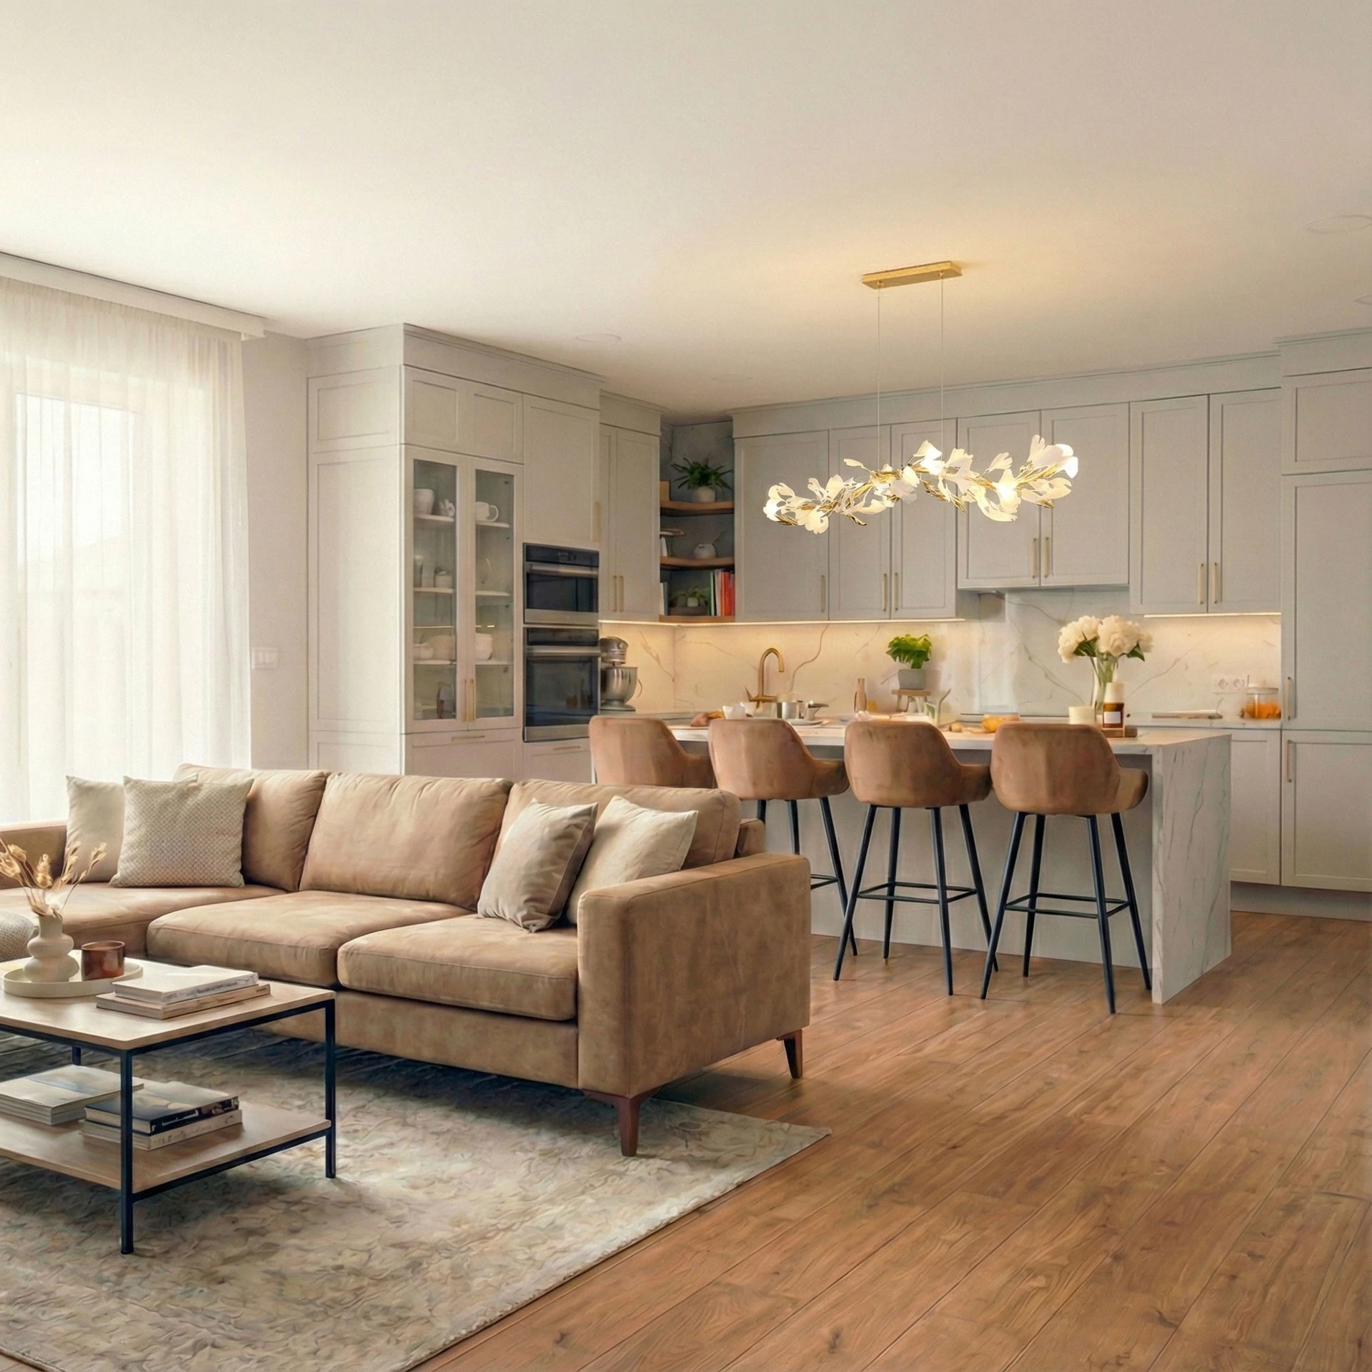
The kitchen and the living room share one open space. The light, framed kitchen fronts carry through the tone of the walls.
The island is the focal point of the kitchen. Its stone cladding continues down the end panels, and upholstered bar stools stand on the living-room side.
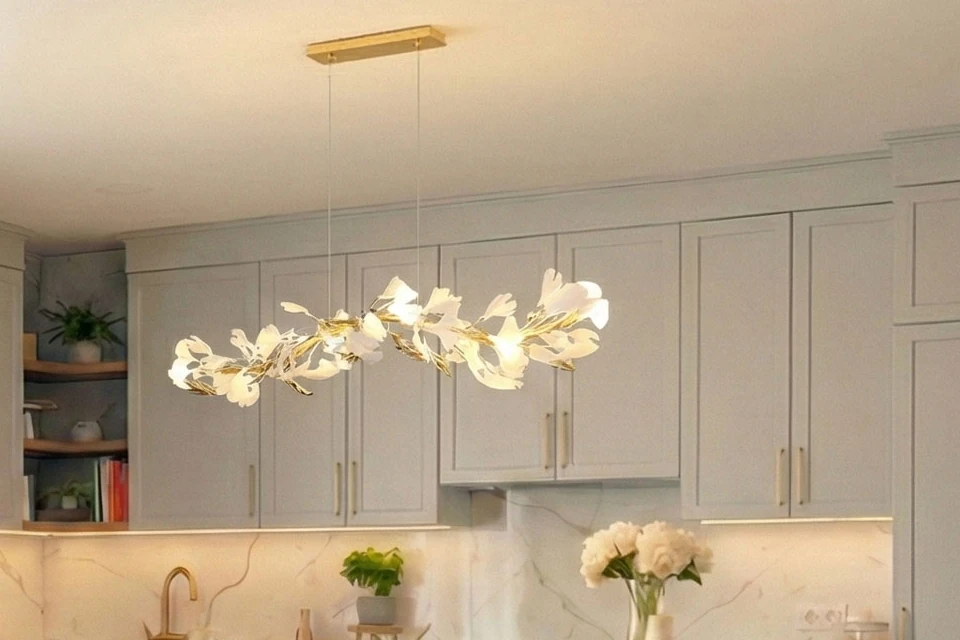
Concealed lighting runs beneath the wall units and brings out the veining of the stone splashback. Above the island we chose a leaf-shaped pendant light.
The bank of tall units houses integrated appliances and a glass-fronted cabinet, and open shelves beside them break up the closed fronts.

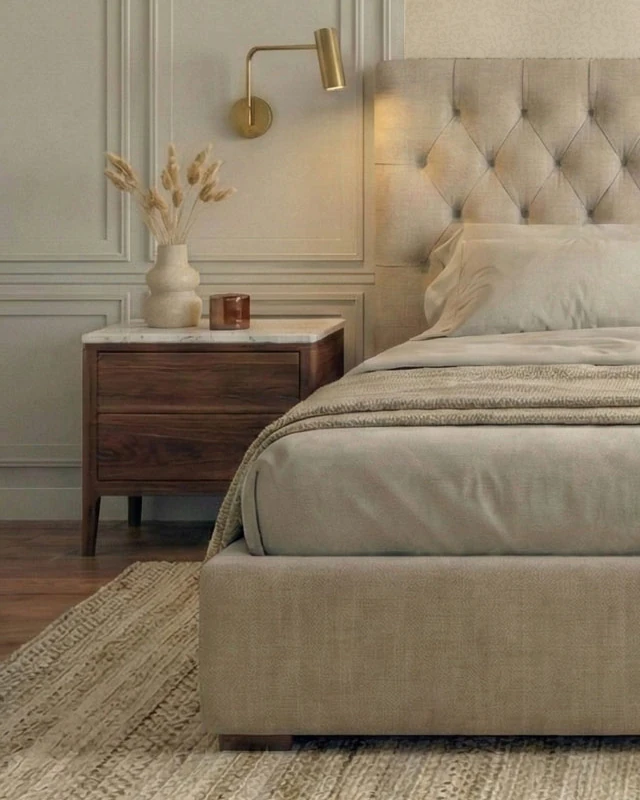
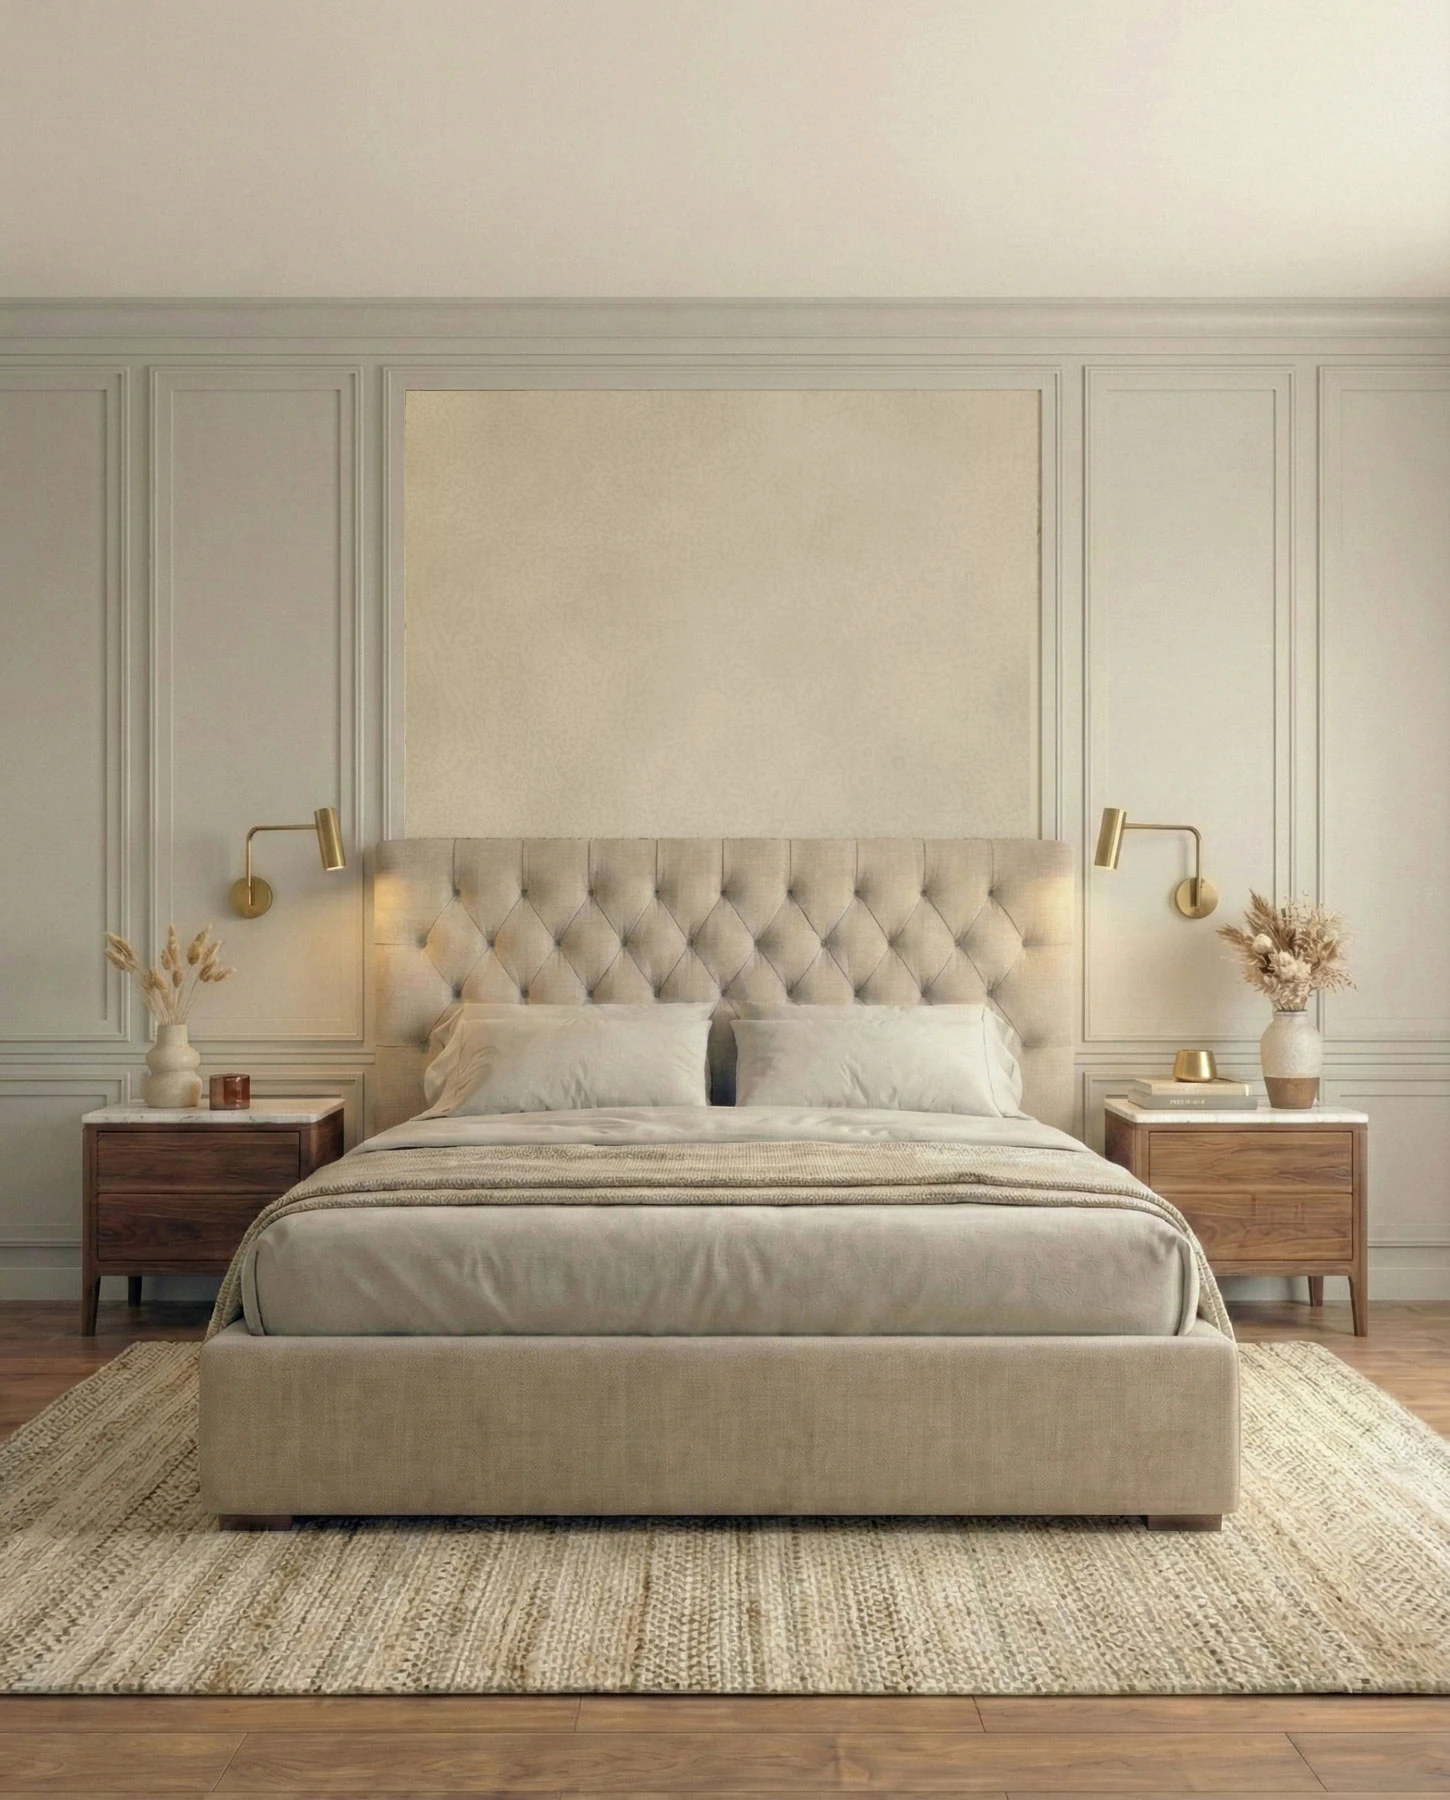
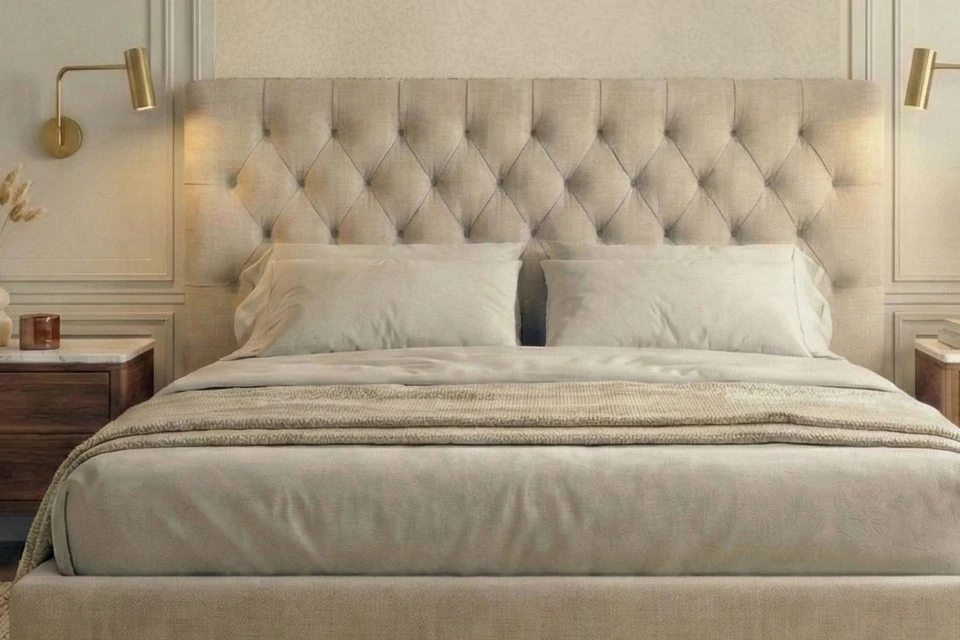
An upholstered bed with a tall, buttoned headboard stands in the middle, with a wooden bedside table and a brass swing-arm wall light on each side.

The tall, buttoned headboard is upholstered in the same light fabric as the bed frame.
The swing-arm lights sit beside the headboard, on the adjacent wall panels.
The two-drawer bedside tables in dark wood are finished with a light, veined top.
The central panel above the bed has a warm beige textured finish.

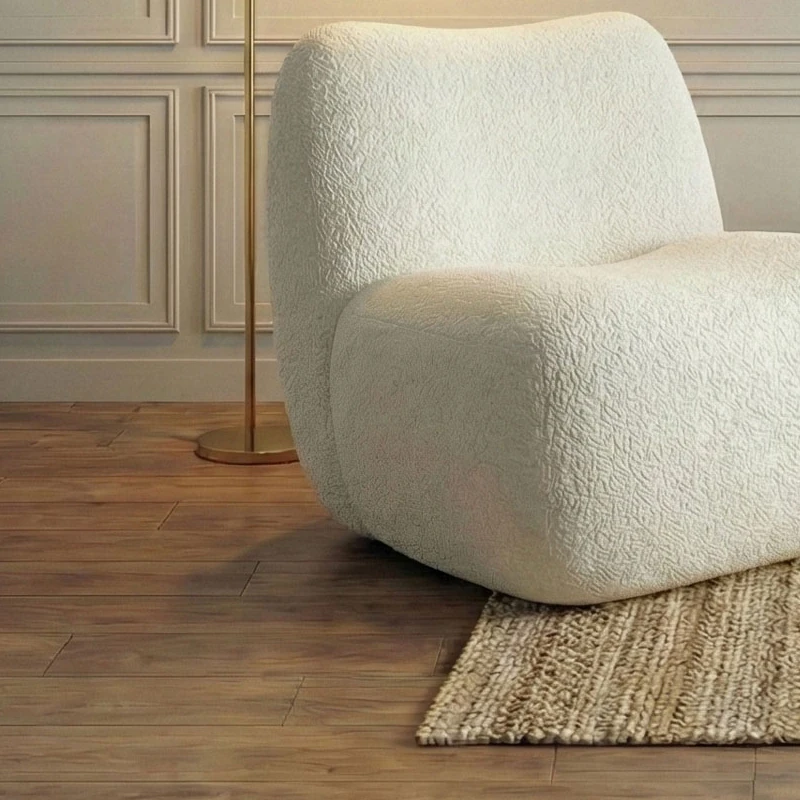
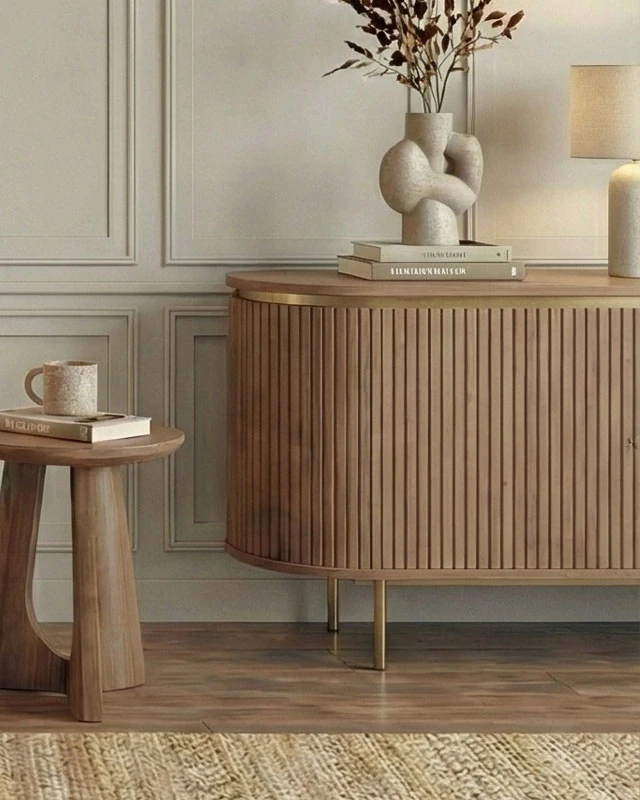
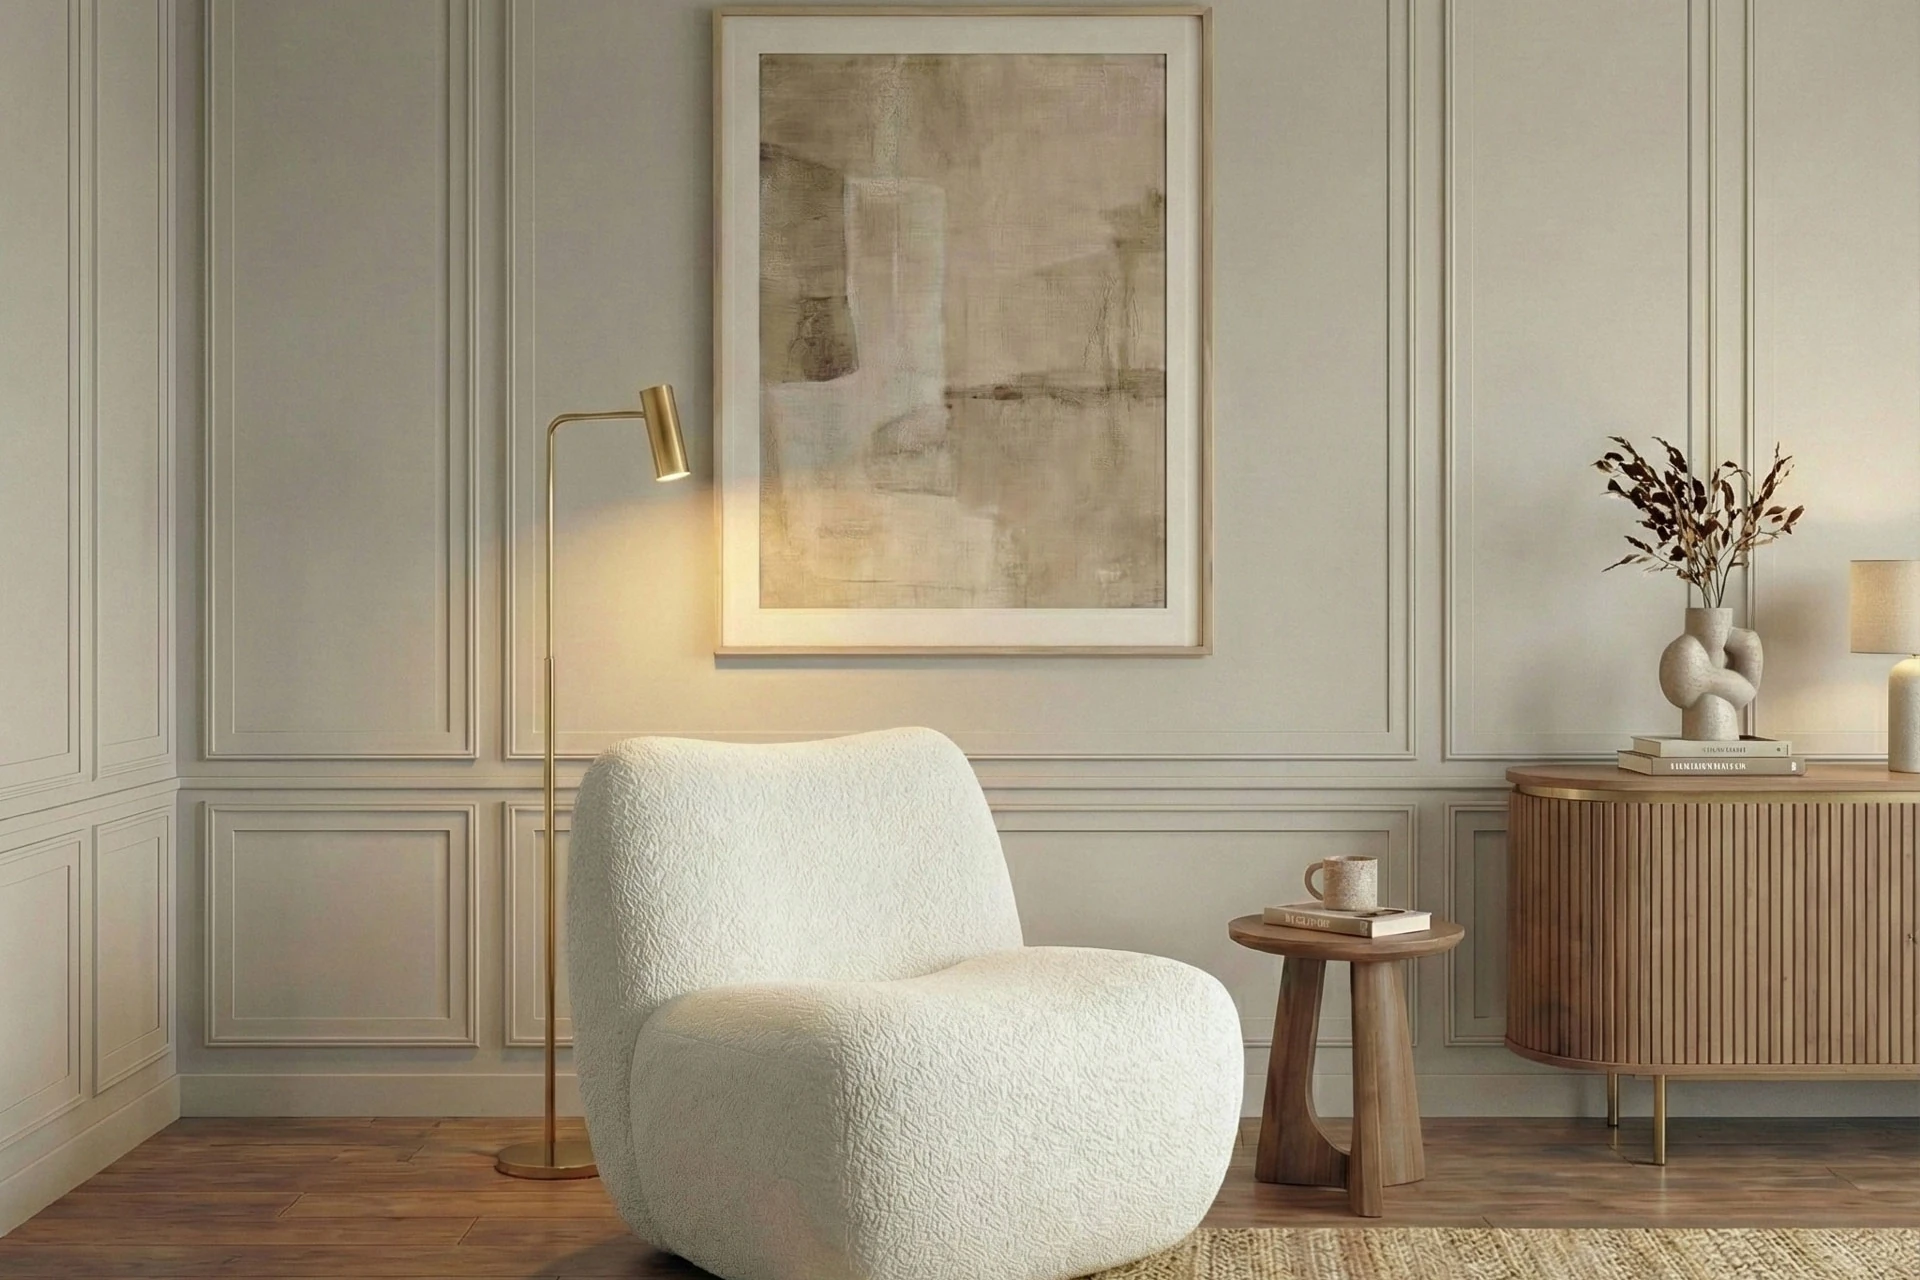
Next to the bouclé armchair we chose a brass floor lamp and a round wooden side table. Along the wall stands a fluted chest of drawers on slim brass legs.
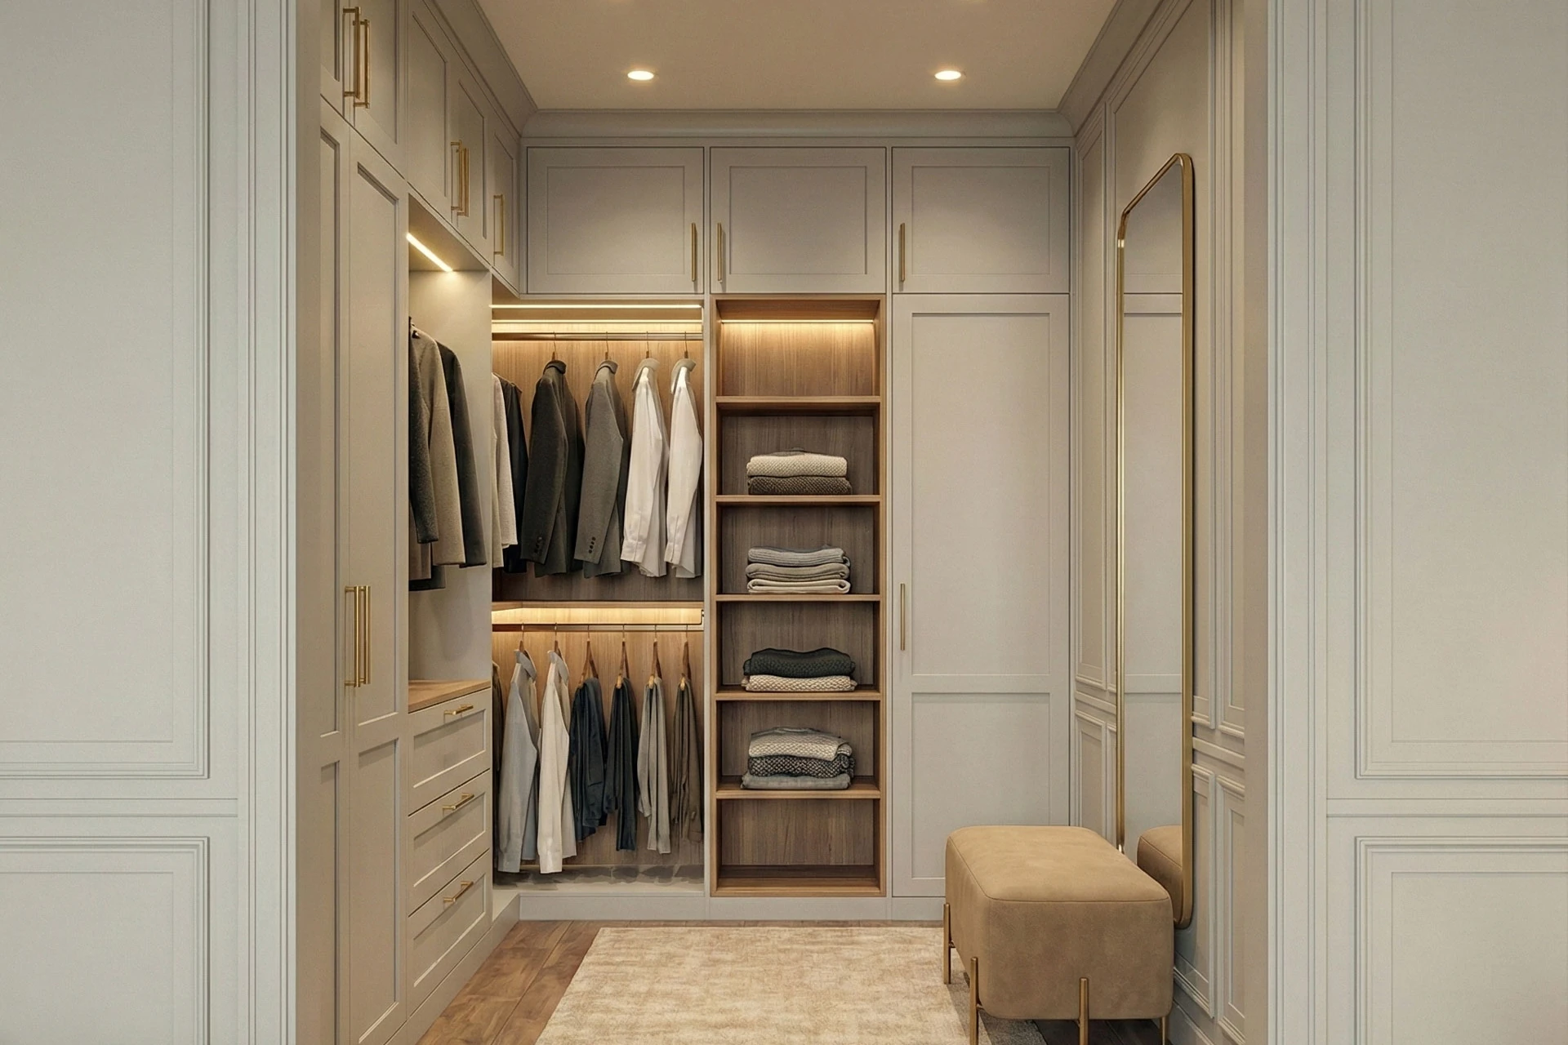
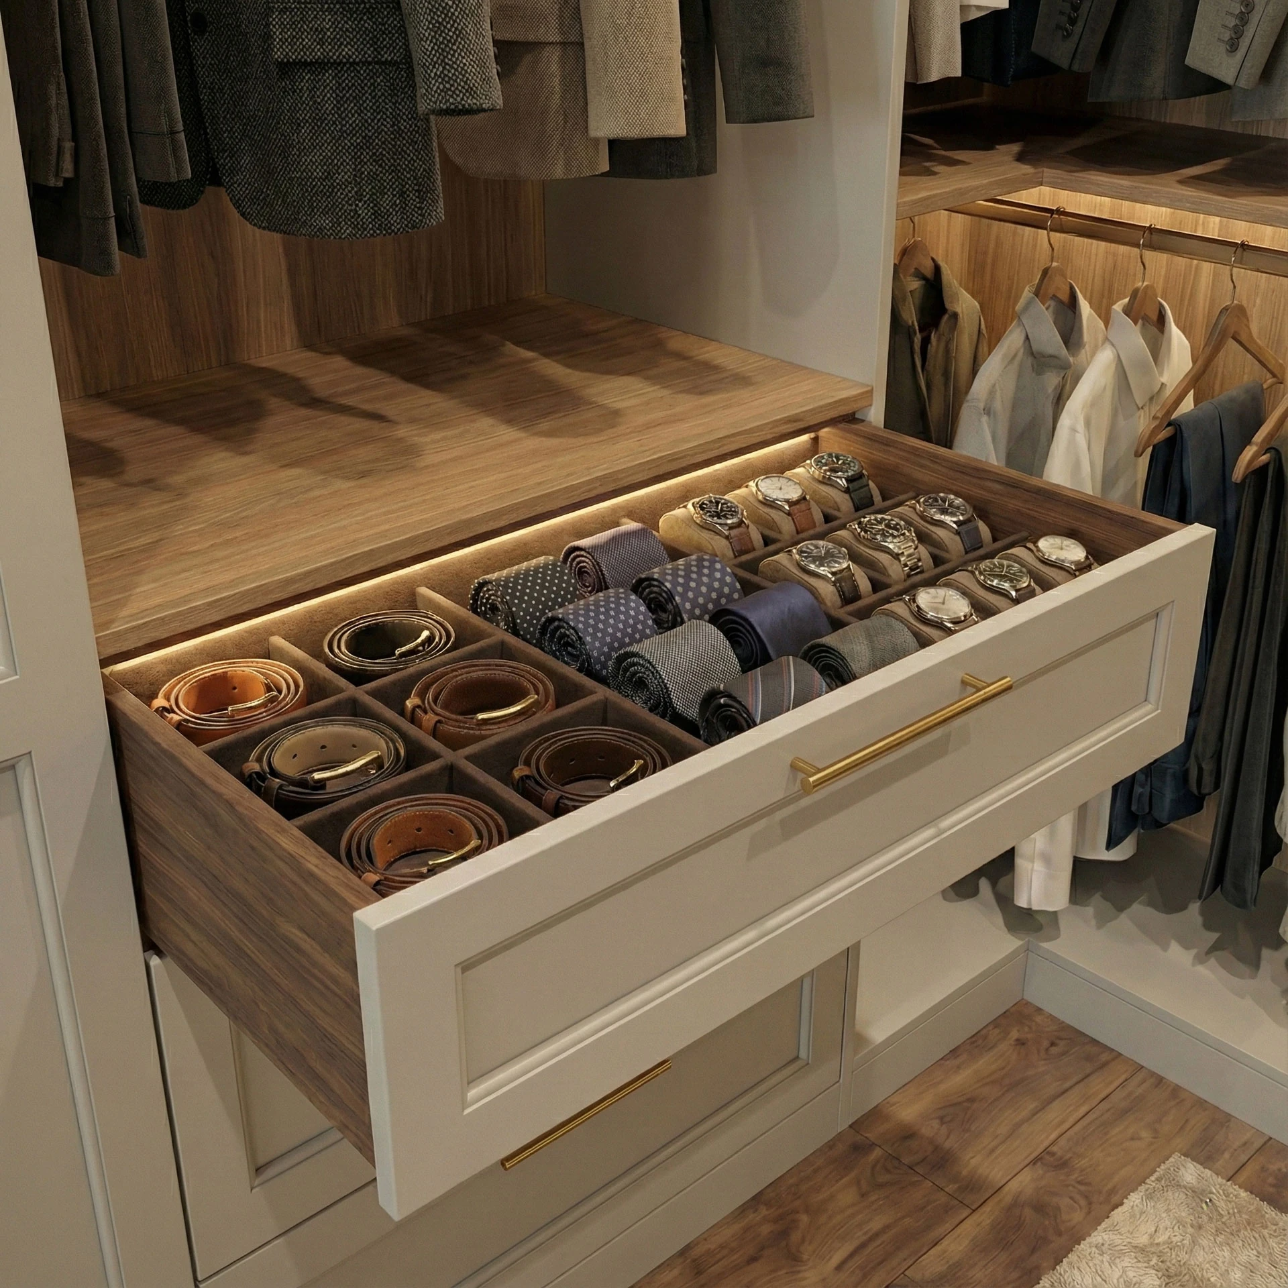
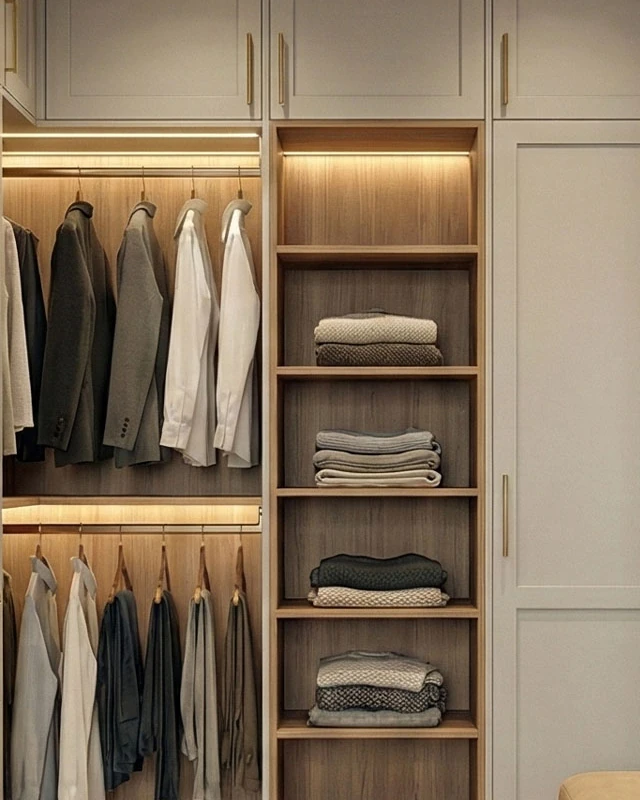
We designed the walk-in wardrobe to feel like a boutique. Open shelves and hanging sections alternate between the painted, framed fronts, and built-in lighting picks them out.
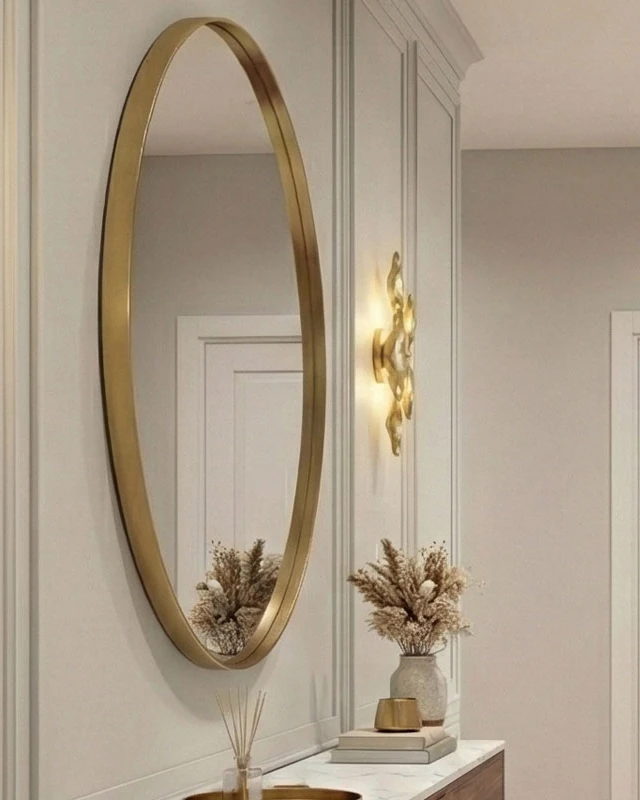
An upholstered bench stands beside the tall, brass-framed mirror. The wooden drawer is divided into lined compartments for belts, ties and watches.


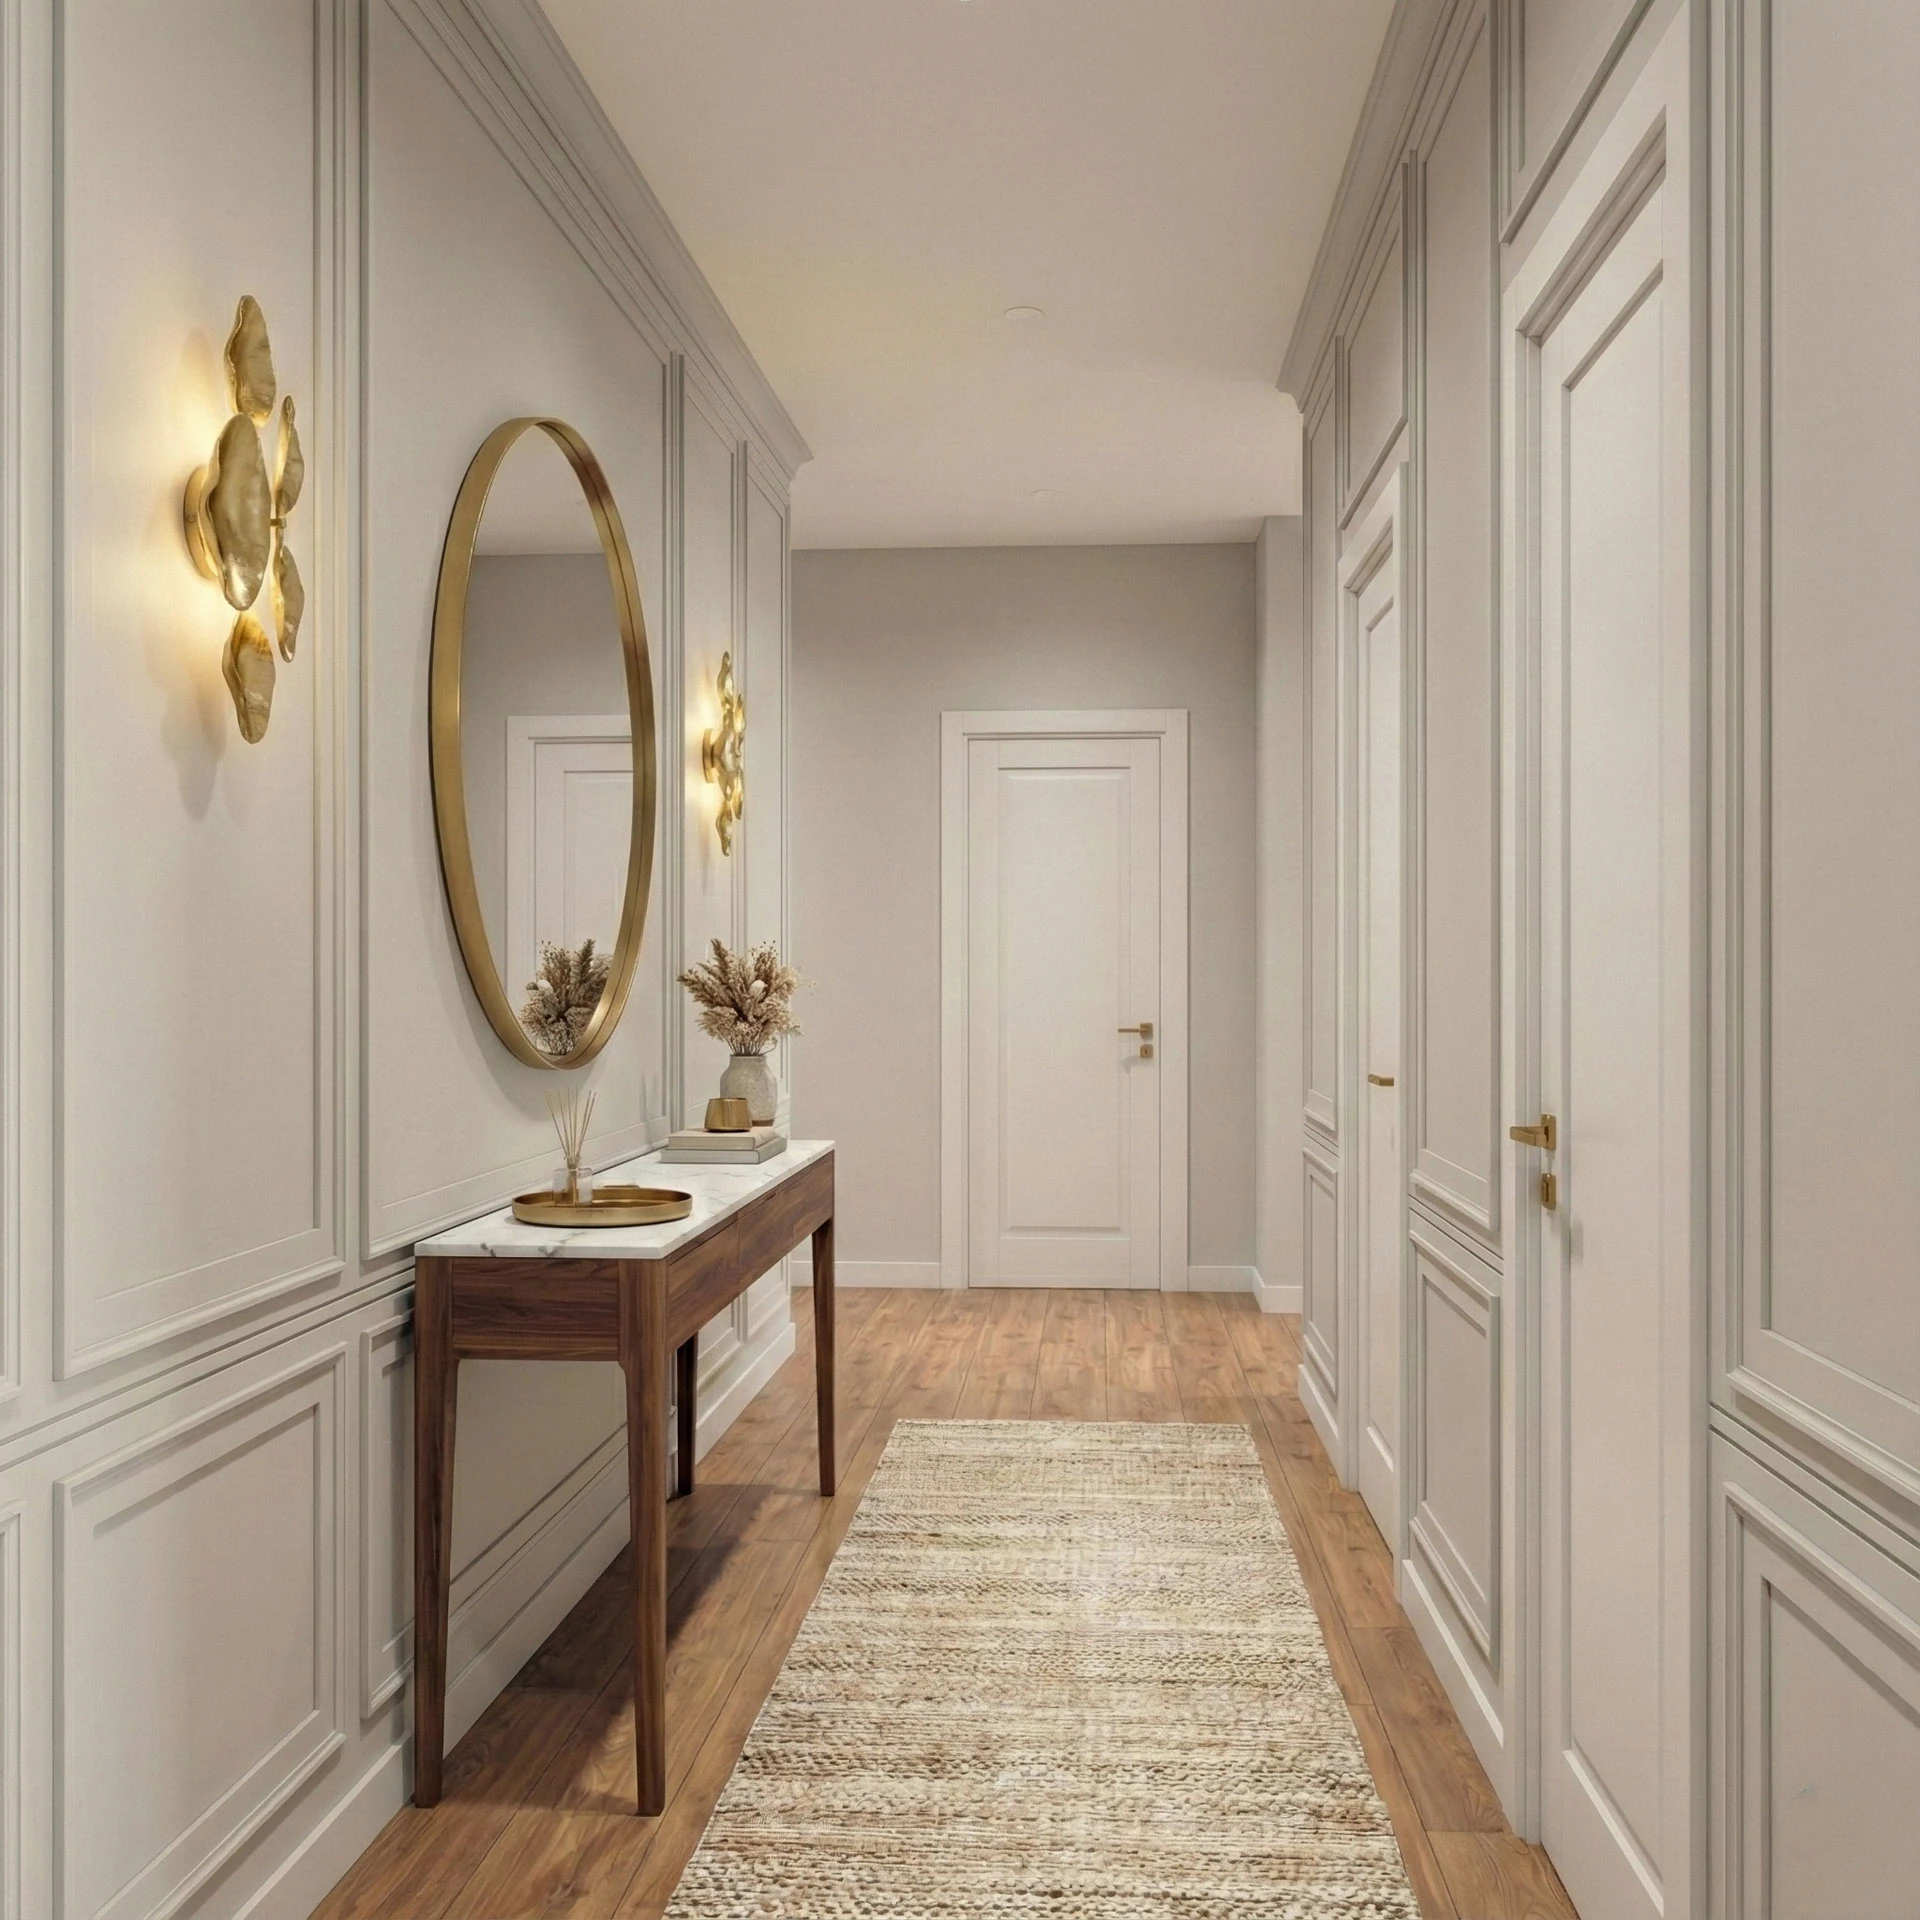
The hallway has the same framed wall panels as the TV wall in the living room. The doors have framed panels too.
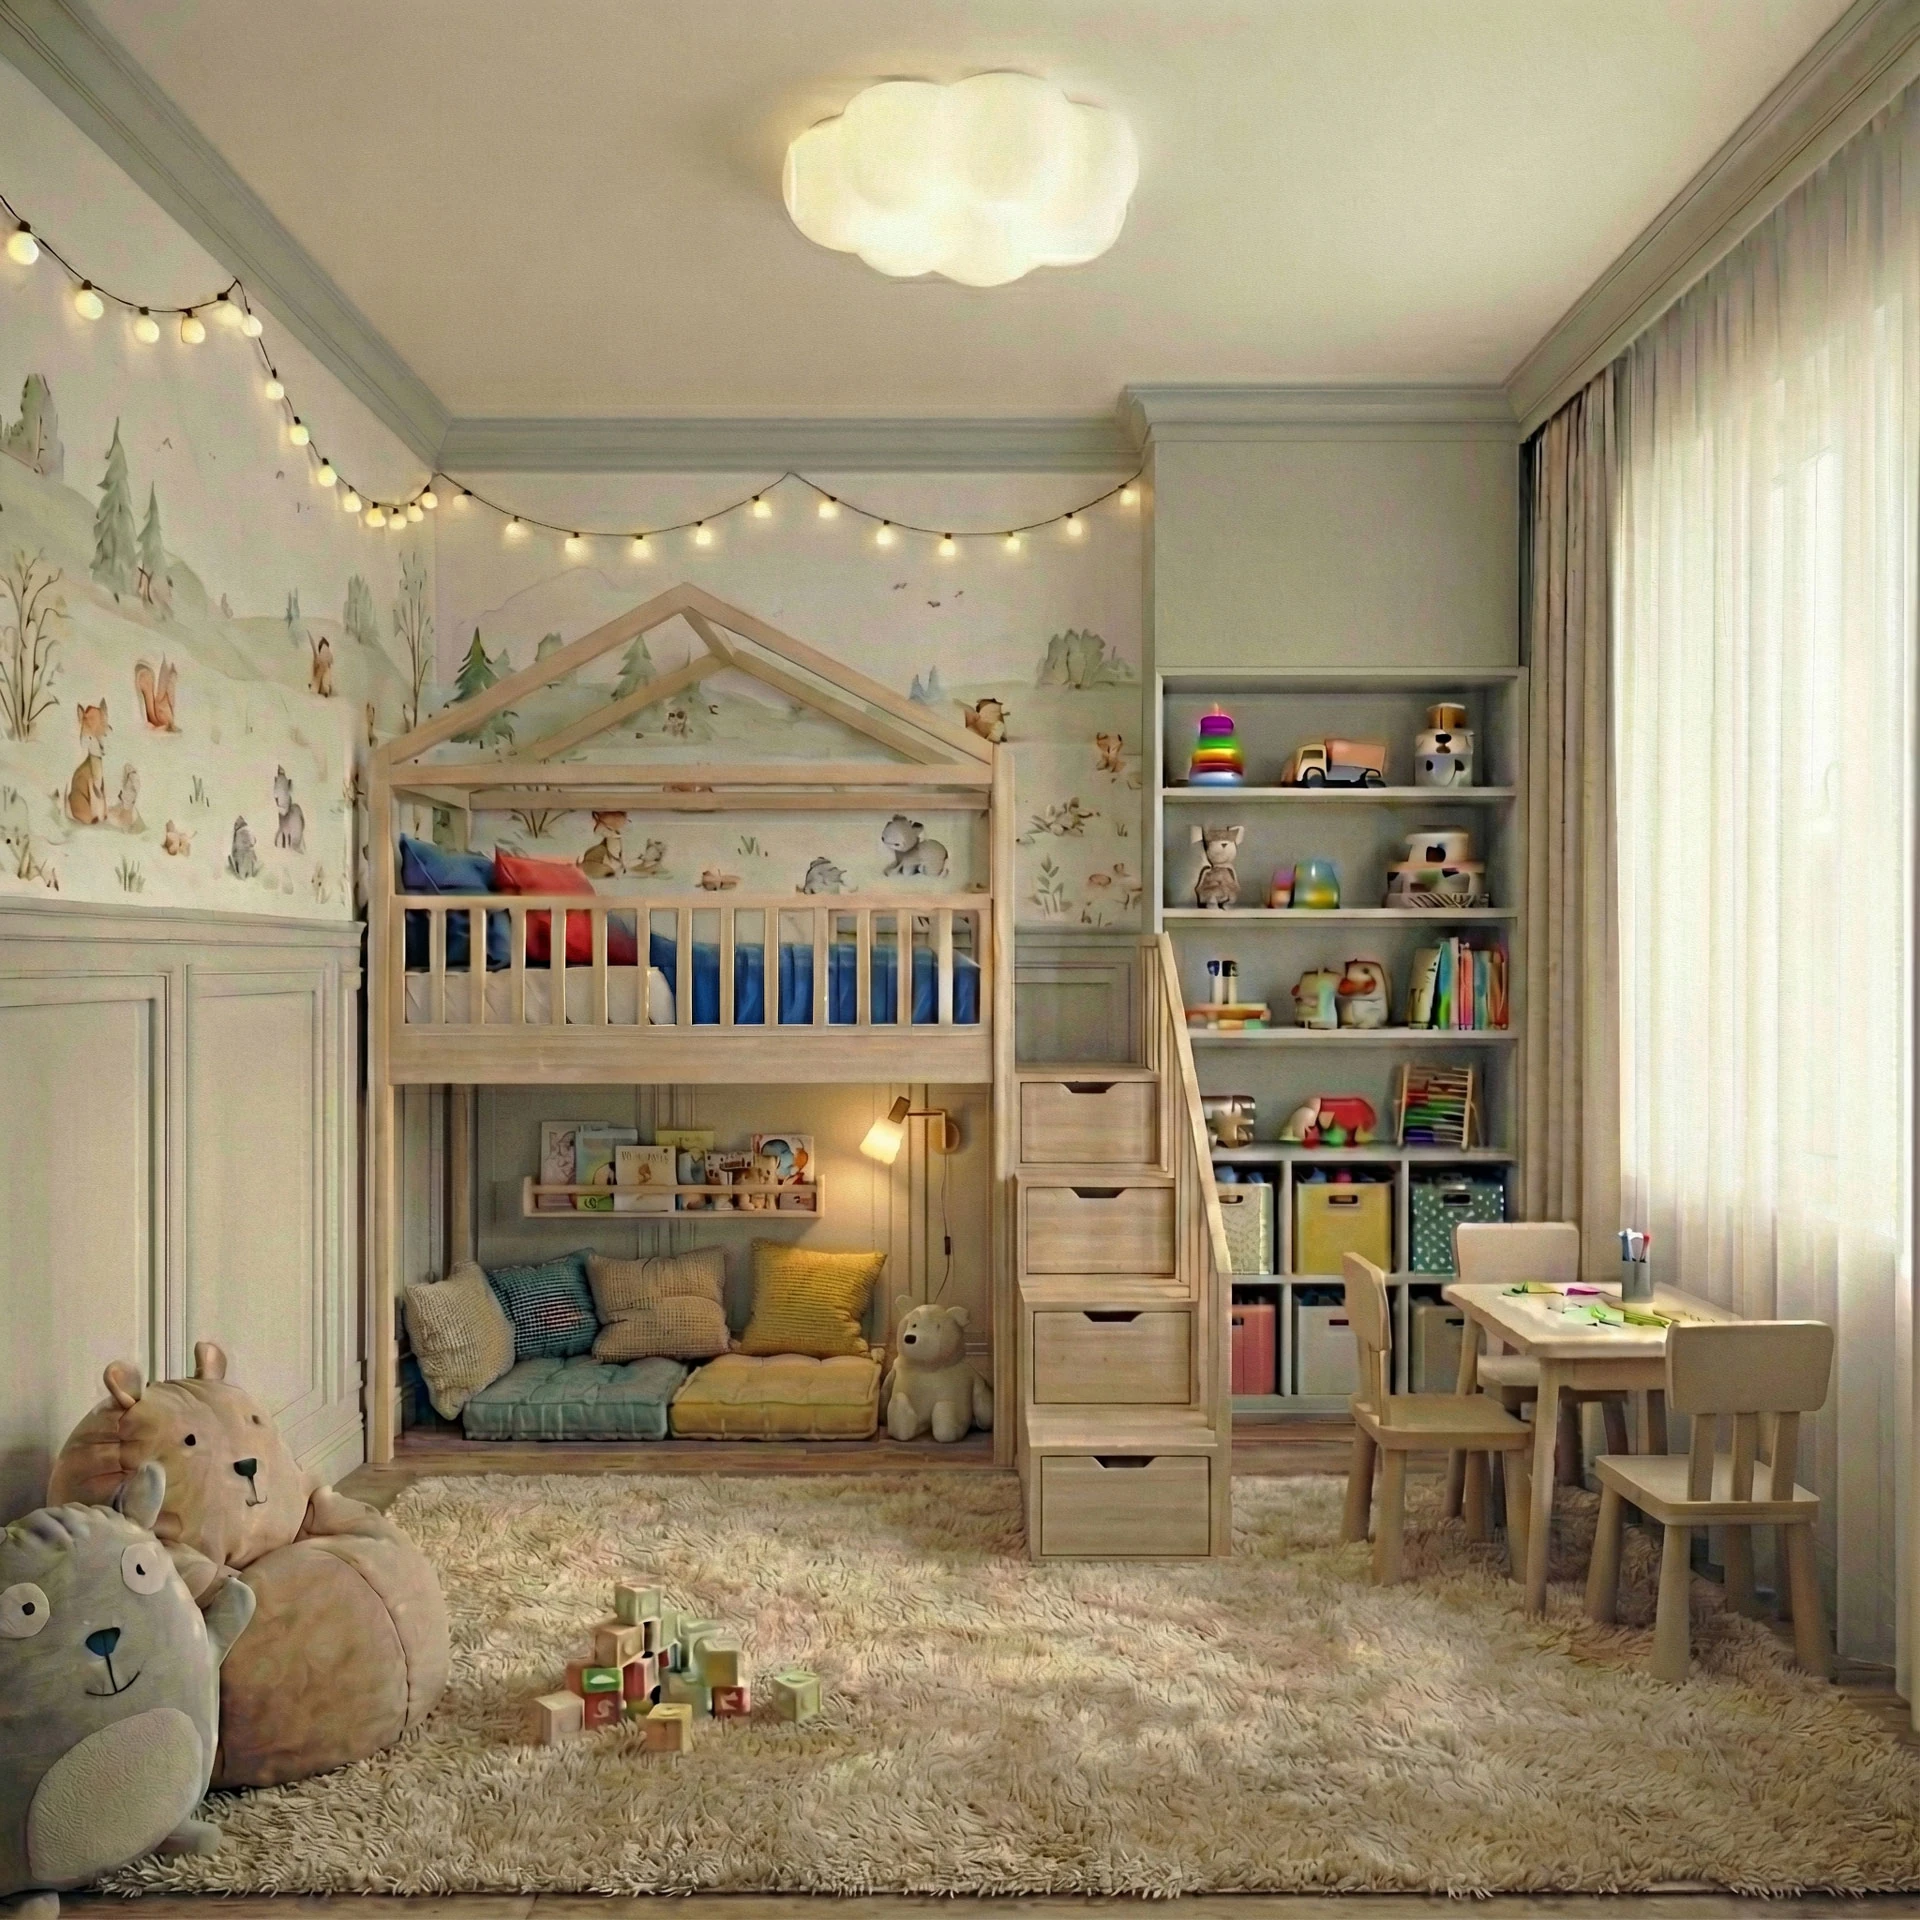
For the children's room we designed a house-shaped loft bed with a reading nook underneath.
The oval mirror is flanked by organically shaped brass wall lights similar to those in the living room. Below it stands a narrow console table in dark wood with a light, veined top.


Steps fitted with drawers lead up to the bed, with open shelves for toys beside them. A small table and chairs stand by the window. Part of the wall is covered by a mural of woodland animals.
The images show the profile of the wall panels, the buttoning of the headboard and the interior layout of the walk-in wardrobe.


The palette is made up of two light base colours, two wood browns and brass.


Alongside the greyish-beige wall panelling and the cream bouclé, wood appears on the floor and in the furniture. Brass recurs in the lights, handles and mirror frames.

Framed wall panels run through the living room, the bedroom, the hallway and the children's room, and they tie the flat together. We chose wooden furniture and soft upholstery to set against the walls, and brass lights sit on the panels.
At InteriorVibe we design the complete interior architecture of your flat or house in one to three months. Space planning, visualisation, bespoke joinery and precise construction documentation — from one hand.
Book a consultation