
Veined worktop, wood battening, leather and woven fabric


Marble white and warm beige provide the light base, while the wood battening and the cognac leather form the warmer layer. The brass-toned details connect the two.
A modern classic flat with an open-plan living room and kitchen. The aim was a timeless, calm space that shuts out the bustle outside. We layered natural materials and restrained colours, and the wooden details set the tone.

The aim was a timeless, uncluttered home that feels calming and shuts out the bustle outside. We therefore kept the forms simple and the colours restrained.
We layered the natural materials and restrained colours deliberately: light marble-effect surfaces sit alongside the wood, leather and woven fabric. The wooden details and natural colours set the tone of the interior.
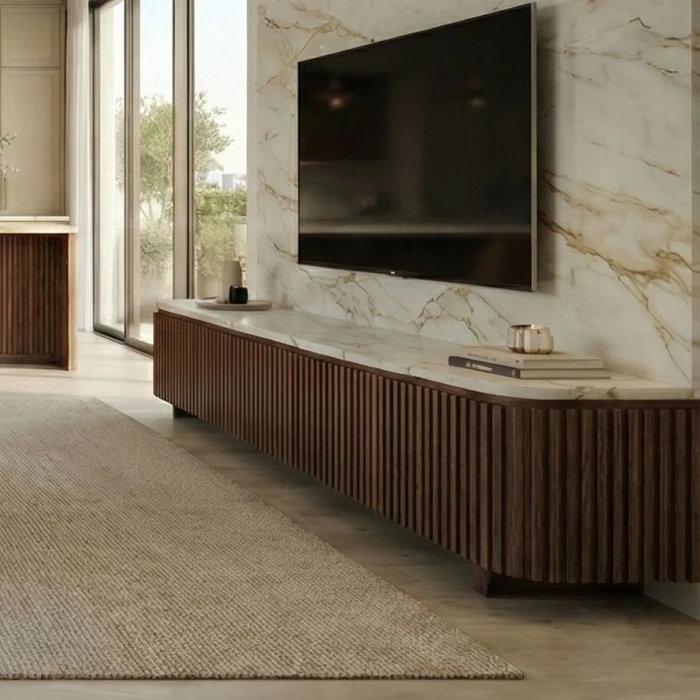
Vertical wood battening covers the kitchen island, the upper band of the kitchen back wall and the TV unit in the living room.
The island worktop, the lower band of the kitchen back wall and the TV wall in the living room have a light, veined marble-effect finish.
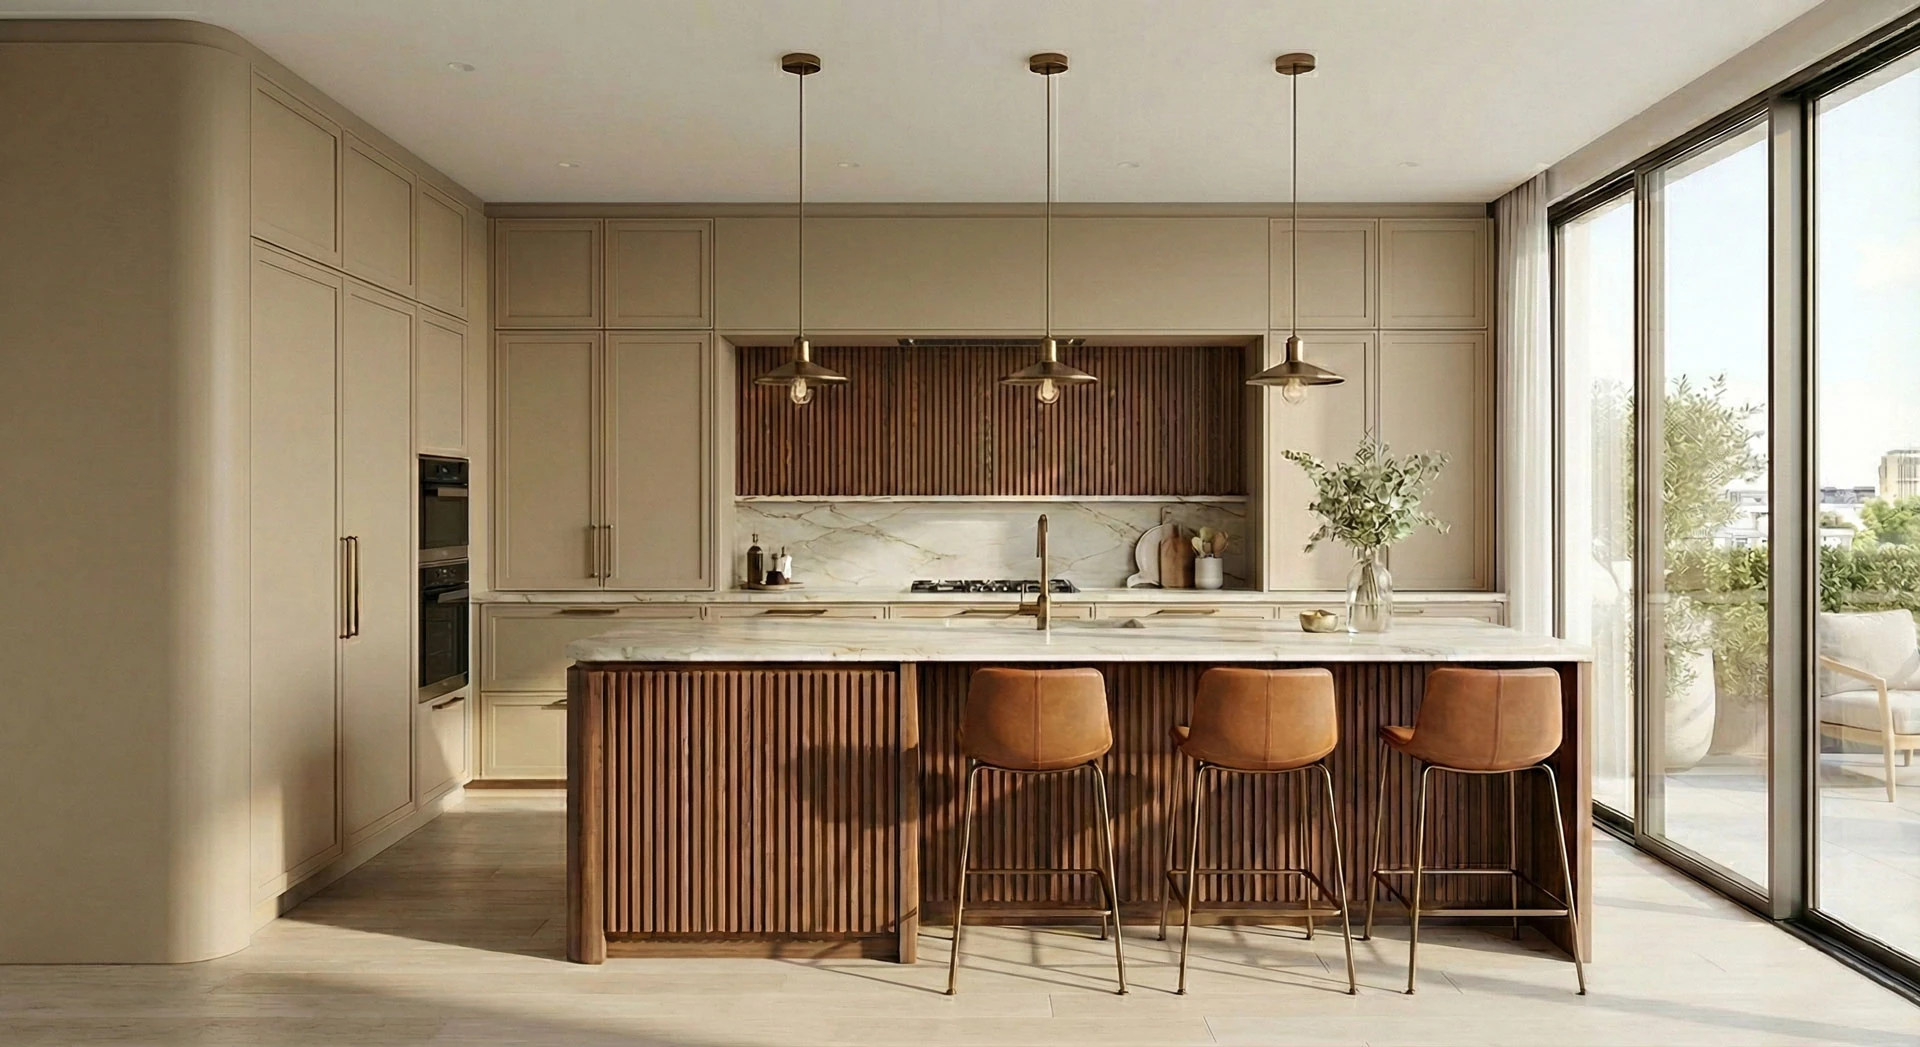
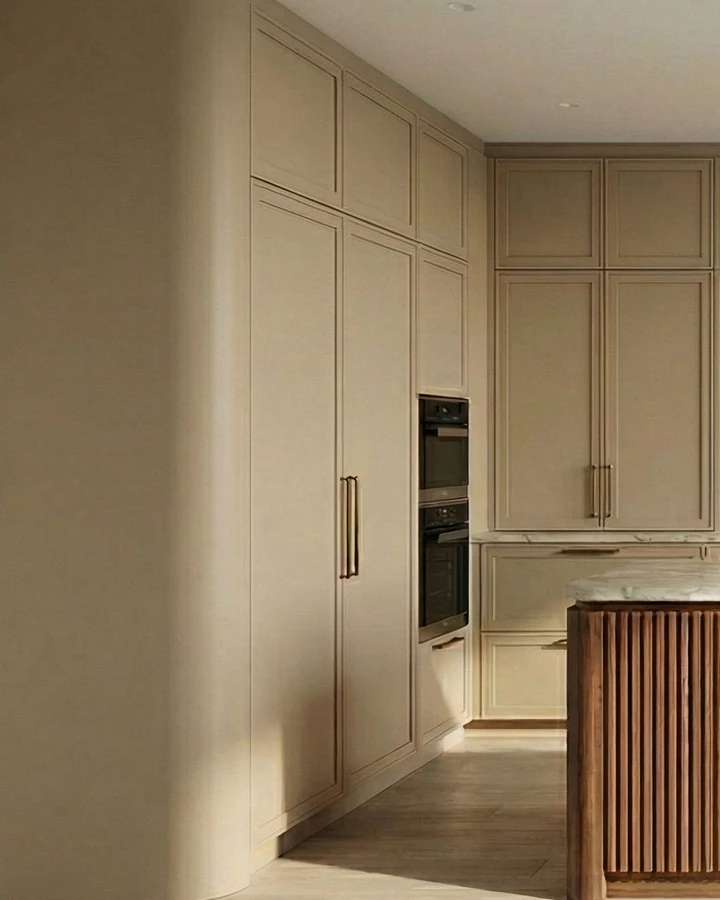
The built-in cabinets have uniform, warm beige framed fronts, and the side of the cabinet run curves towards the room.
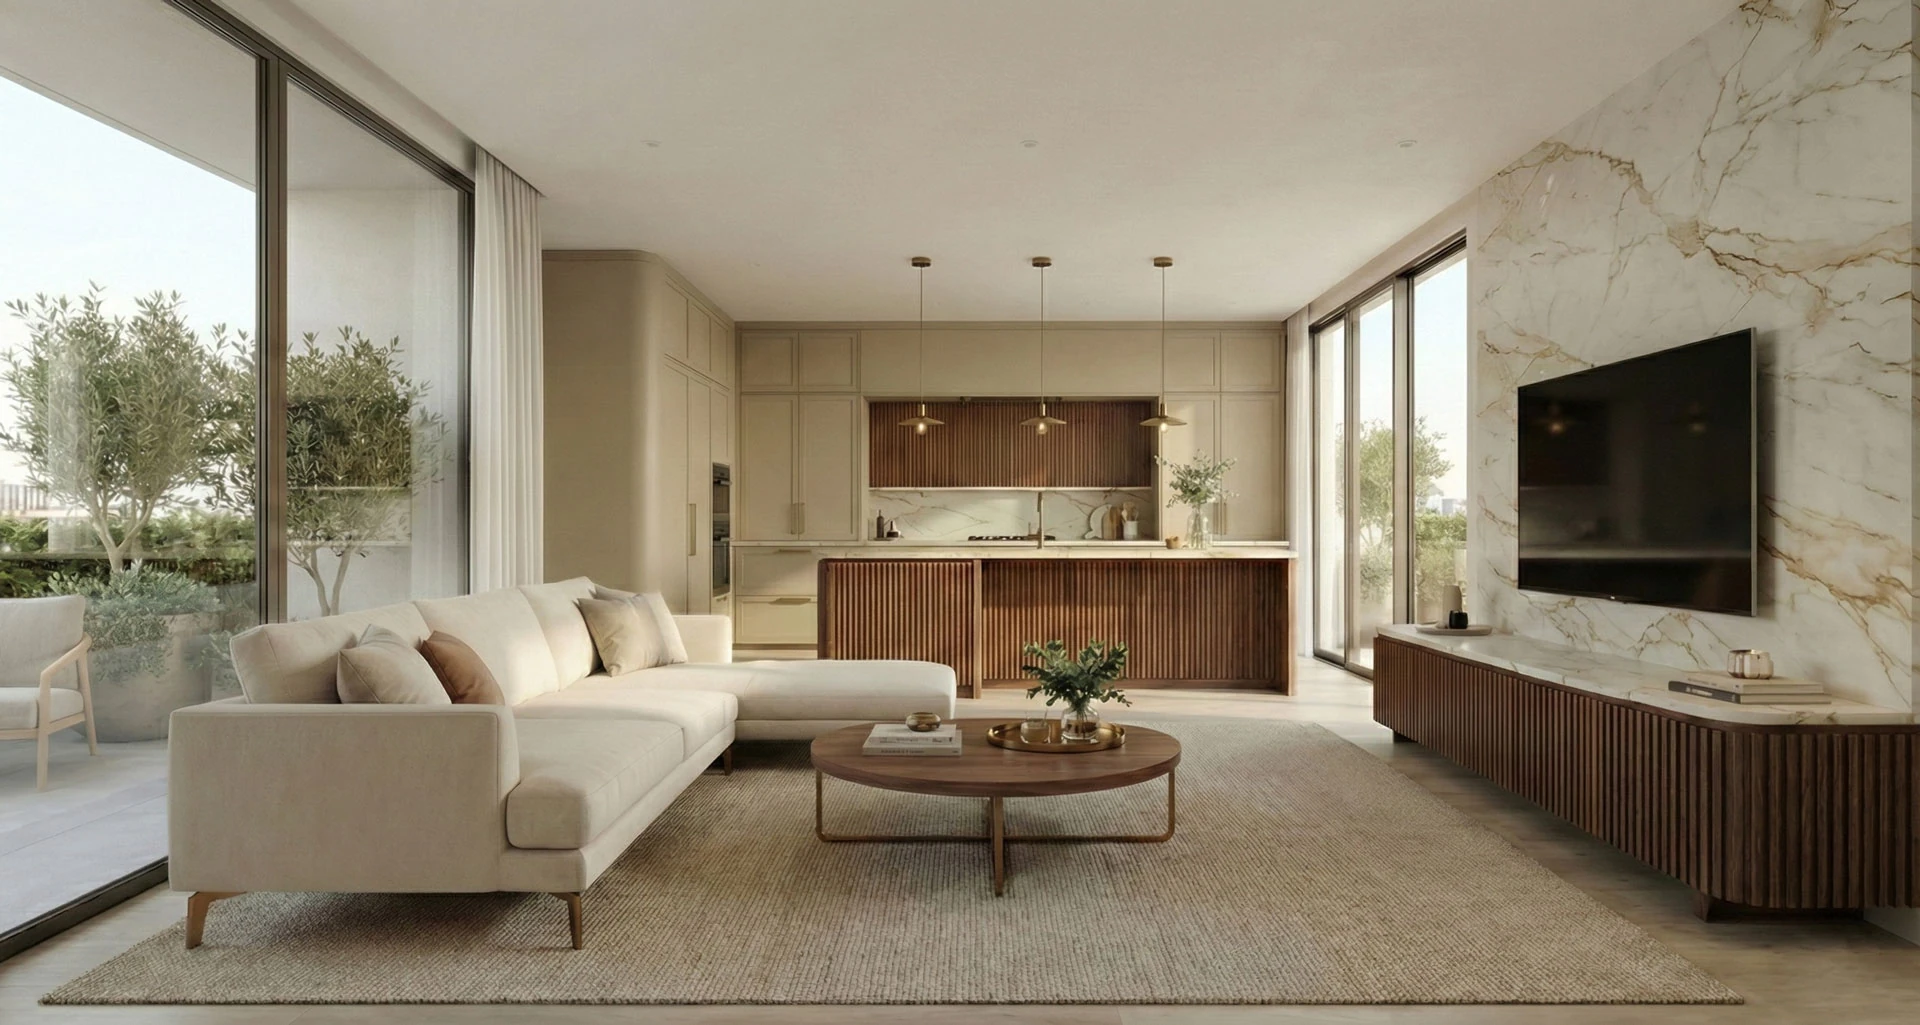
The living room and kitchen form one open-plan space. The natural light coming in through the large glazed areas sets the mood of this shared space.
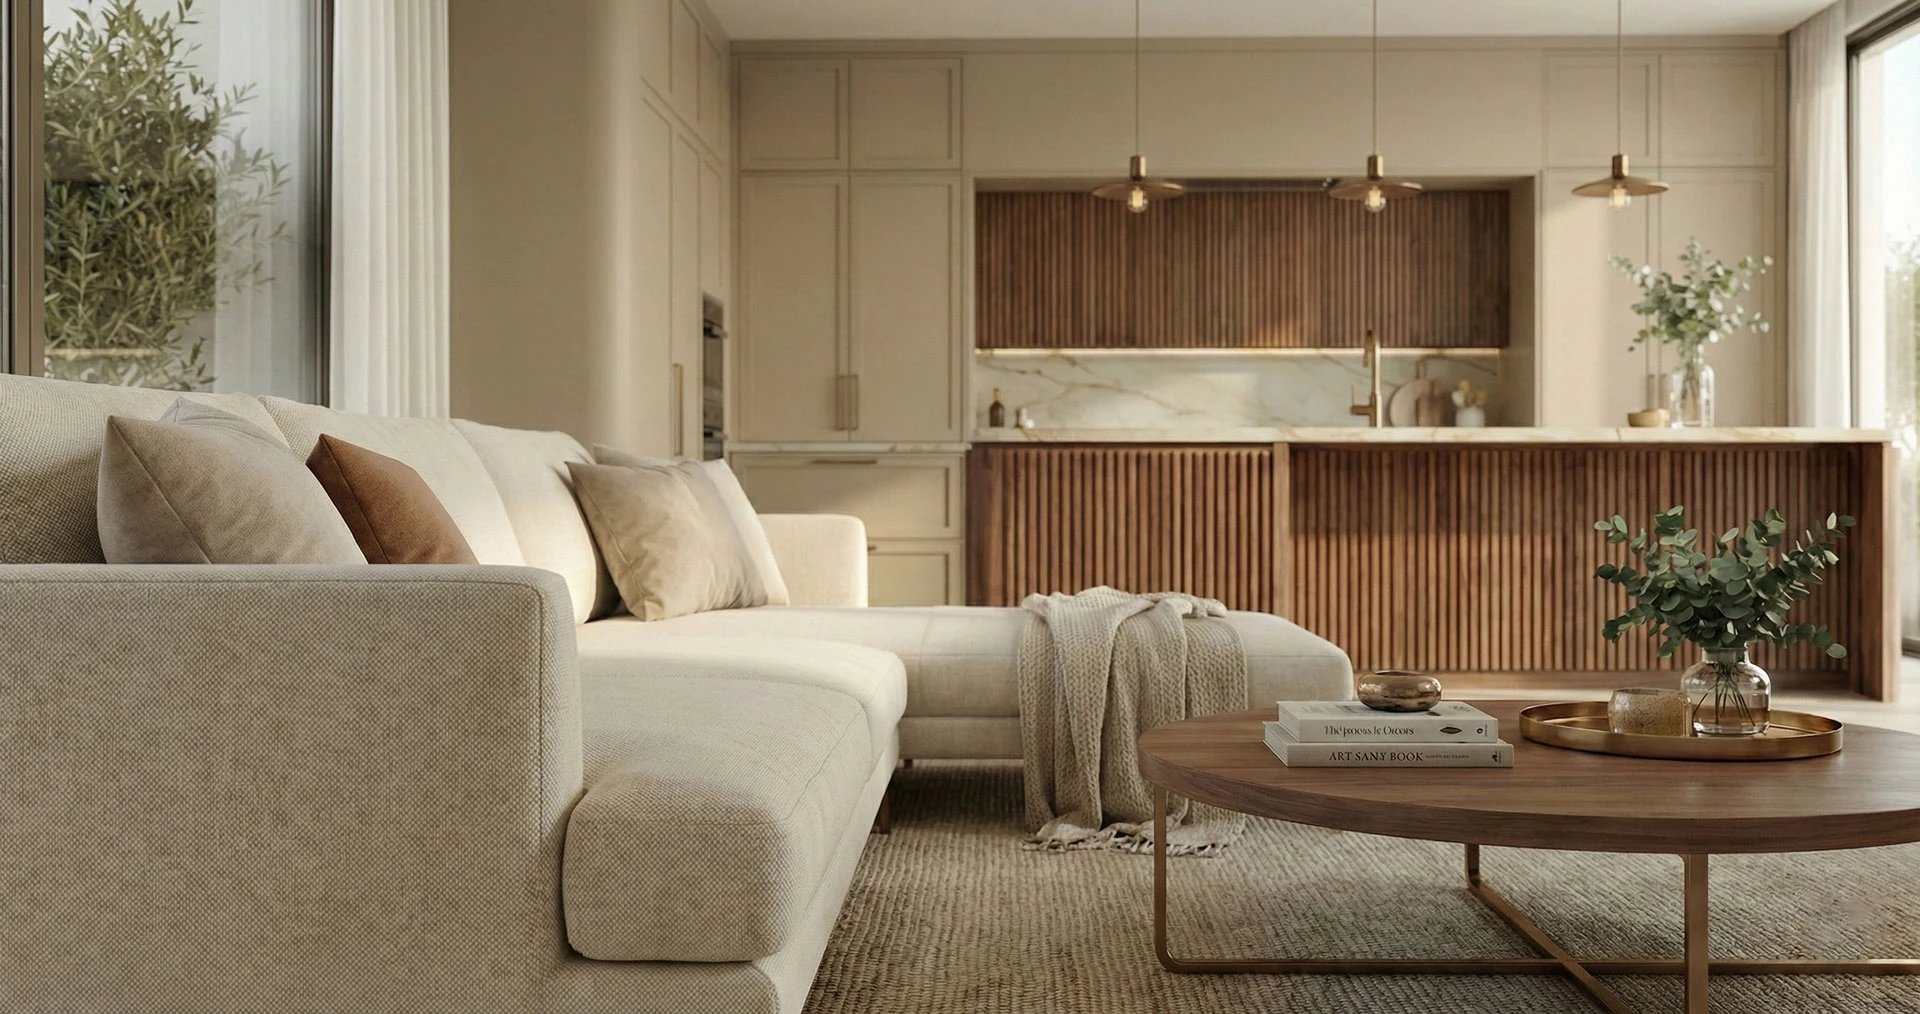
We paired the soft beige sofa with neutral accessories. The textured rug and the solid wood coffee table bring warmth to the clean-lined forms.

Corner sofa with soft beige upholstery and neutral scatter cushions.
A round solid wood top on a slim metal frame, standing on the textured rug.
The wall behind the TV is finished in marble-patterned cladding with a light background and warm veining.
Low unit with vertical wood battening and a light top.

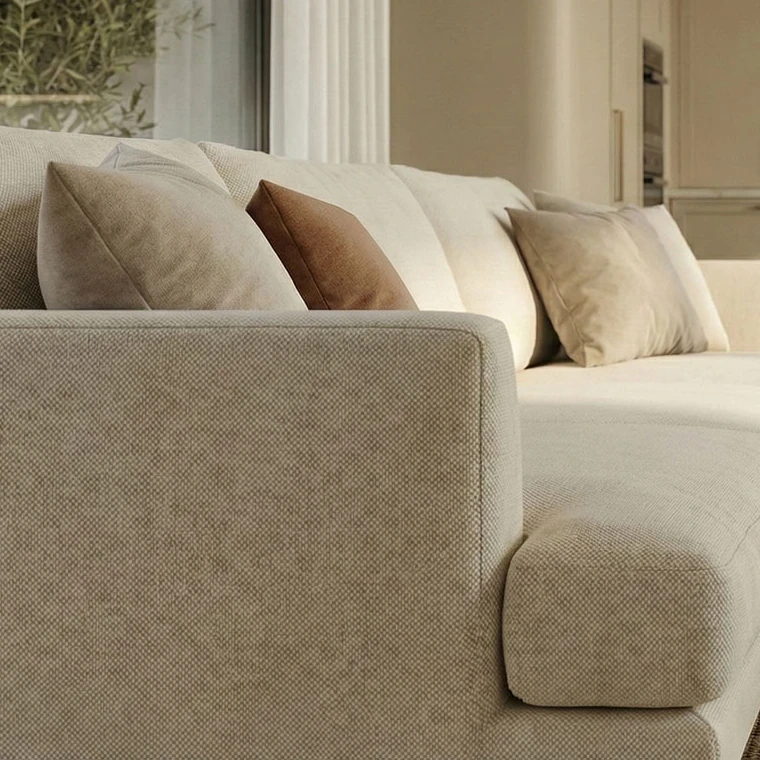
The sofa is upholstered in a finely textured woven fabric, with beige and brown scatter cushions and a knitted throw. The round wooden coffee table stands in front of it, and the battened side of the kitchen island is visible in the background.
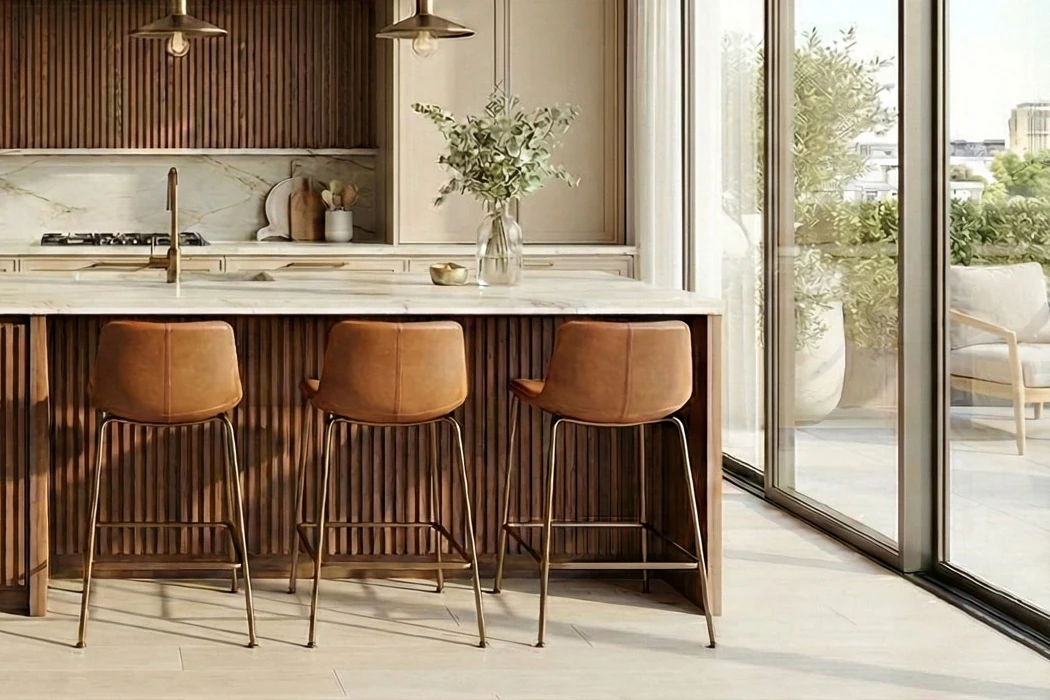
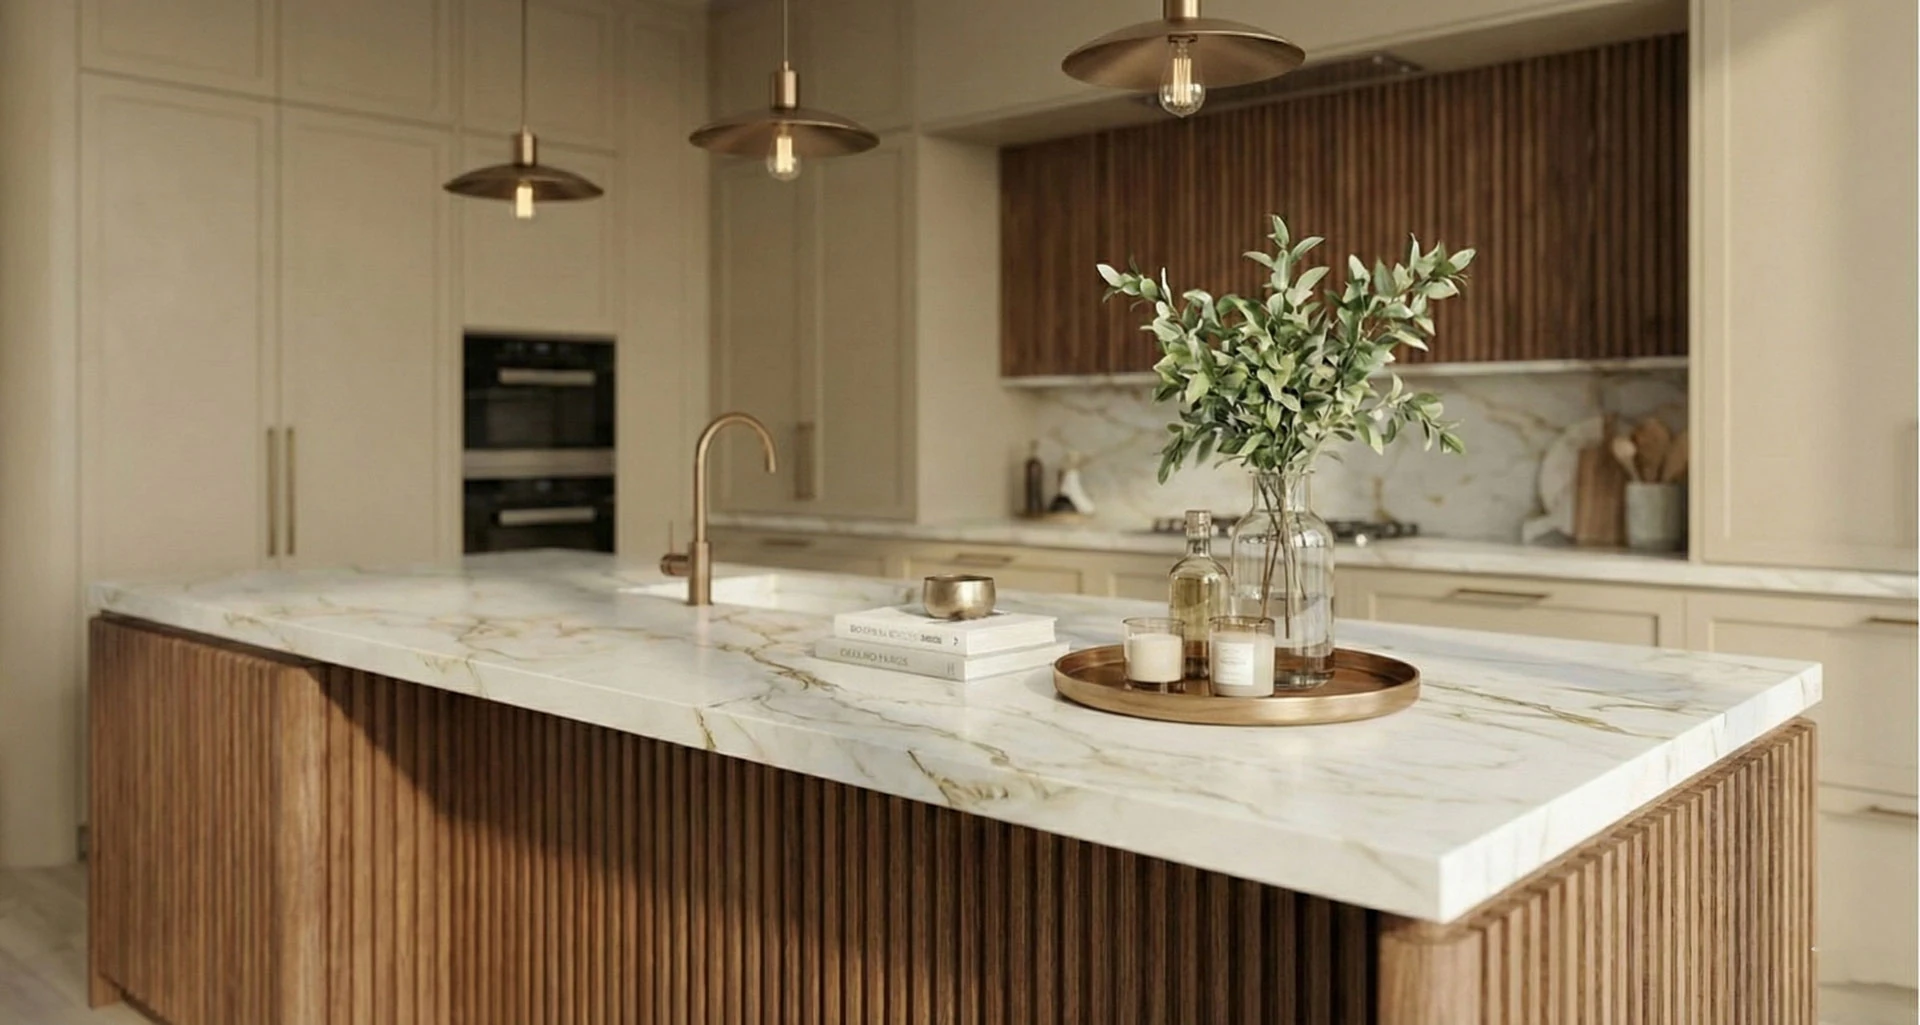
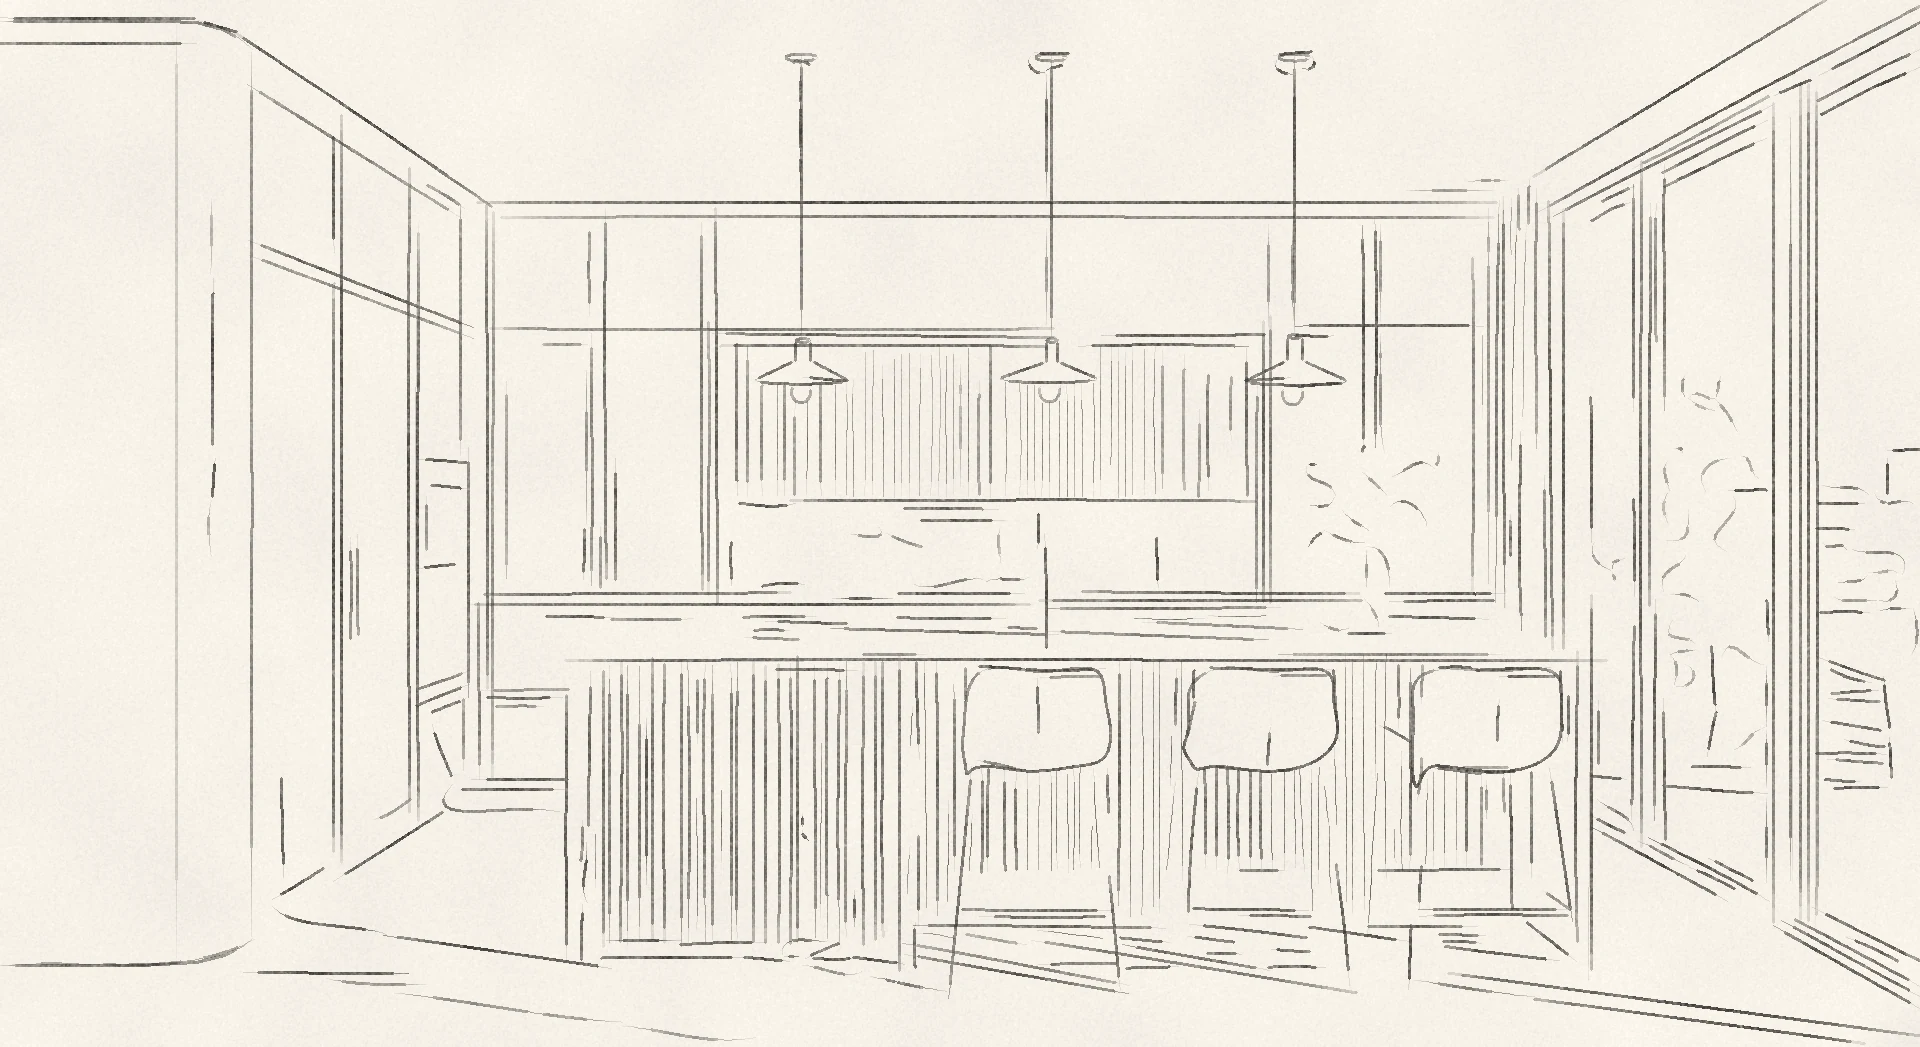
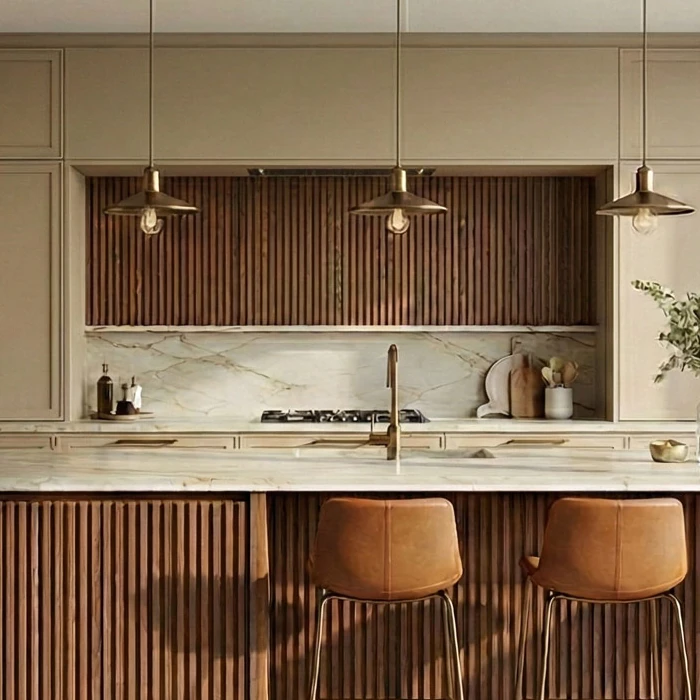
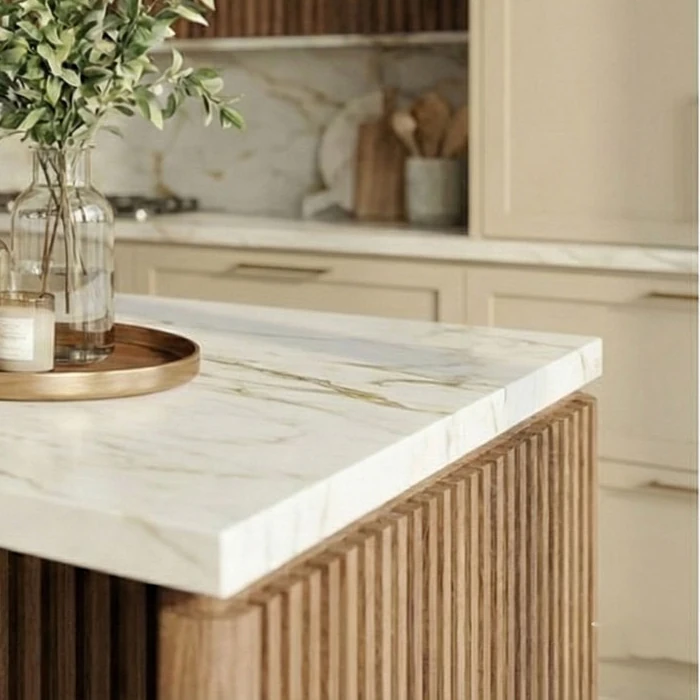
The island is the focal point of the kitchen. Its sides are clad in custom vertical wood battening. Brown leather bar stools stand along its long side, and brass-toned pendant lights hang above it.
We finished the side of the built-in cabinet run with a custom-designed curved joinery element that extends along its full length. It softens the straight lines of the furniture and is also visible from the living room.

The light marble-effect worktop of the island contrasts with the warmth of the wood. Below the worktop, the battening continues round the corner.
Warm-toned veining runs across the light background of the worktop. The tap, the pendant lights and the slim bar handles of the tall cabinets are brass-toned.

The close-ups show how the layers sit side by side: the wood battening, the woven upholstery, the marble-effect surfaces and the leather.


The colour palette is restrained. The marble-effect surfaces and the warm beige fronts form the light base, with a layer of wood, leather and brass-toned details on top.


Marble white and warm beige provide the light base, while the wood battening and the cognac leather form the warmer layer. The brass-toned details connect the two.
The restrained colours and natural materials give the open-plan space a calm base. The wood battening, the leather and the curved cabinet side add warmth to this light base.
At InteriorVibe we design the complete interior architecture of your flat or house in one to three months. Space planning, visualisation, bespoke joinery and precise construction documentation — from one hand.
Book a consultation